81 Post Road













Description
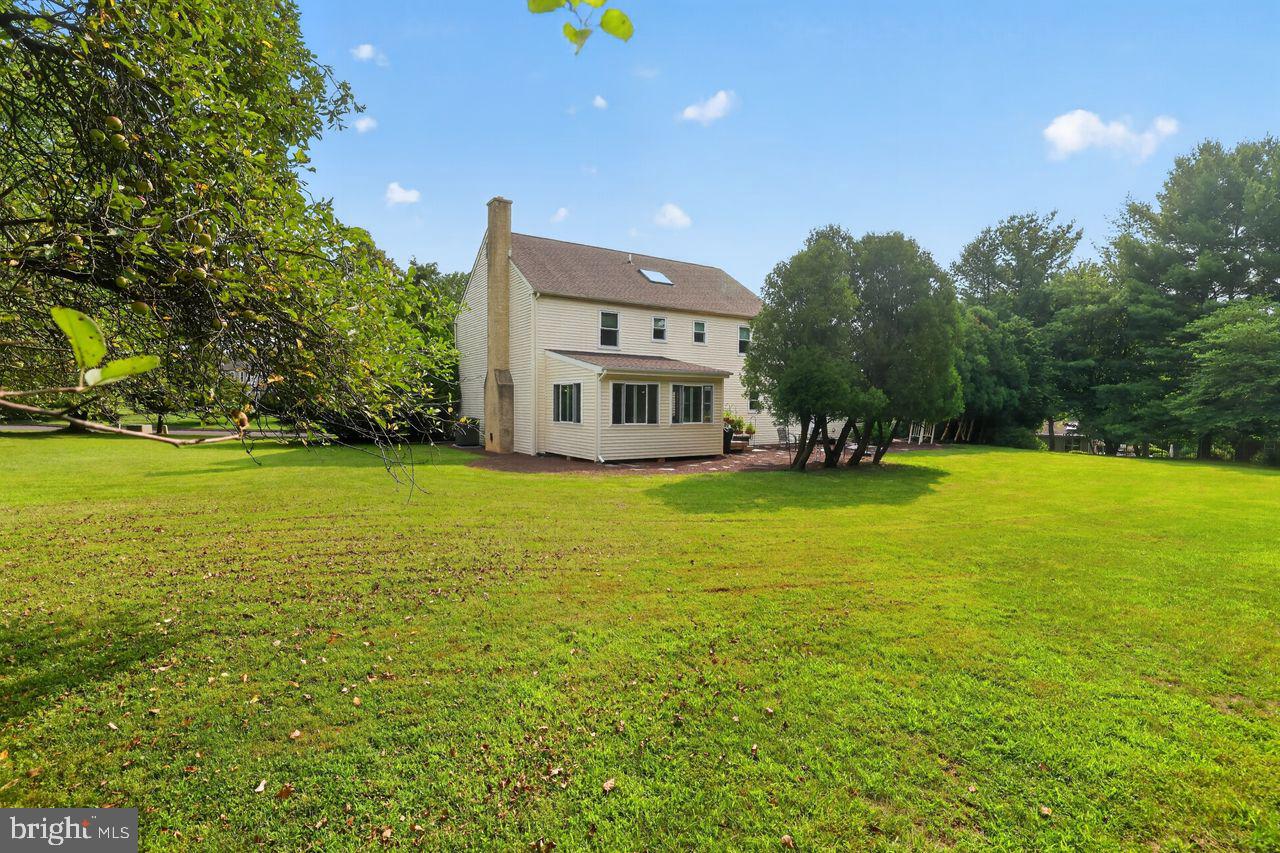
A newly paved driveway and walkway, mature landscaping,...Proudly offered for the first time by its original owners, welcome to 81 Post Road, a beautifully maintained custom built home nestled on an approximately one acre lot in the highly desirable Eagle Valley community of Churchville within the award winning Council Rock School District. Thoughtfully cared for and tastefully updated over the years, this exceptional property offers timeless charm, quality craftsmanship, and modern improvements throughout.
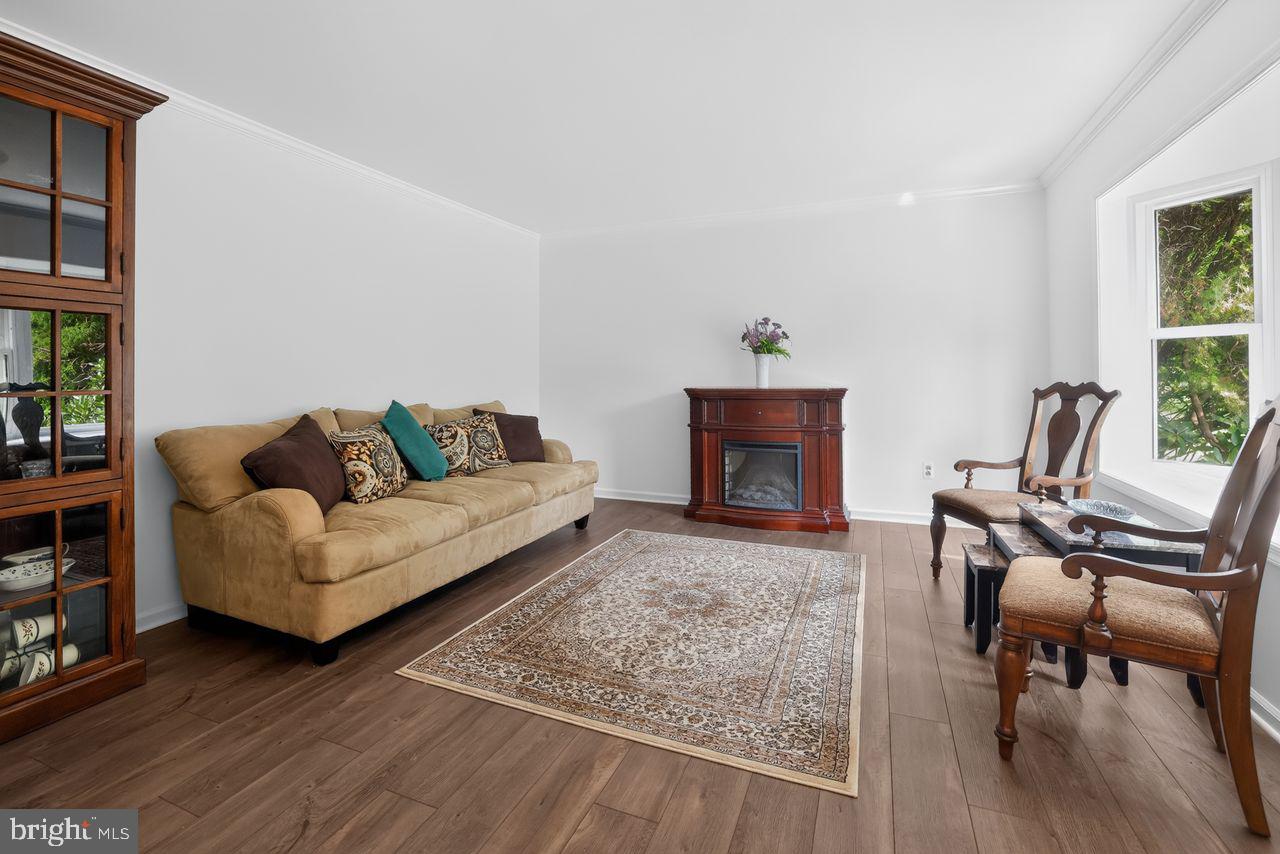
A newly paved driveway and walkway, mature landscaping, and an inviting brick entry create beautiful curb appeal. Step inside to a welcoming foyer featuring ceramic tile, elegant wainscoting, a coat closet, and a new front door with an updated door surround. French glass doors lead to the formal living room with a bay window, perfect as a sitting room or home office, while the formal dining room sits opposite. Both rooms feature luxury vinyl plank flooring installed in 2024.
At the heart of the home is the stunning gourmet kitchen, fully remodeled in 2018, showcasing Cambria quartz countertops, soft close linen stained cabinetry, Italian porcelain tile flooring, GE Café appliances including wall and range convection ovens, a coffee bar, abundant storage, and a custom five foot island that flows into a built in five foot dining table, creating the perfect gathering space for everyday meals and entertaining. The kitchen opens to the spacious family room featuring matching luxury vinyl plank flooring installed in 2024 and a classic brick fireplace with a mantel.
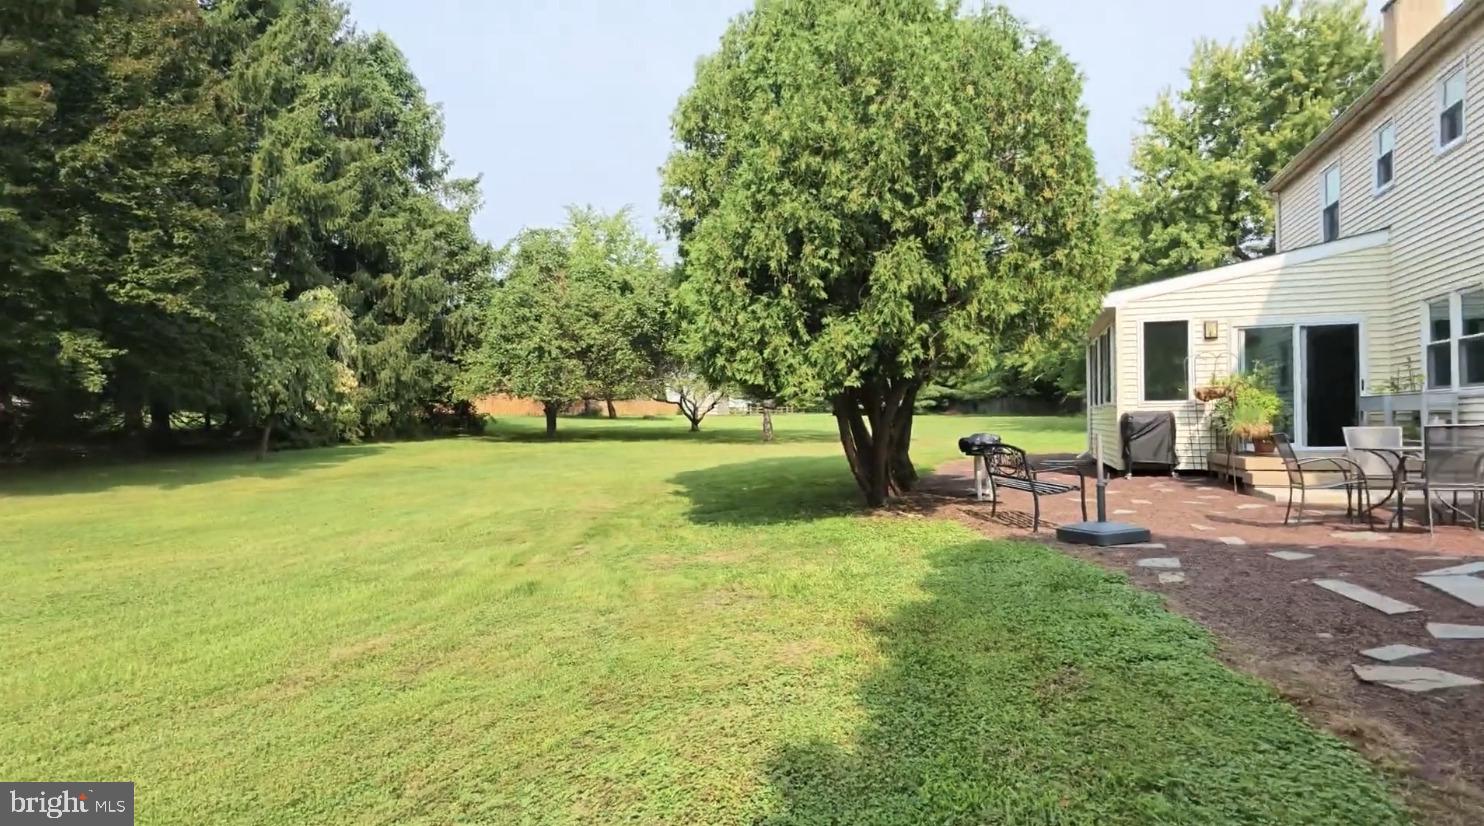
Step through the new doors that lead into the sun filled three season room, added in 2024, offering approximately 200 square feet of bright and versatile living space. Thoughtfully designed with premium weather resistant finishes, interlocking floor and beadboard accents, it provides the perfect place to relax while overlooking the expansive private backyard with direct access to the stone patio.
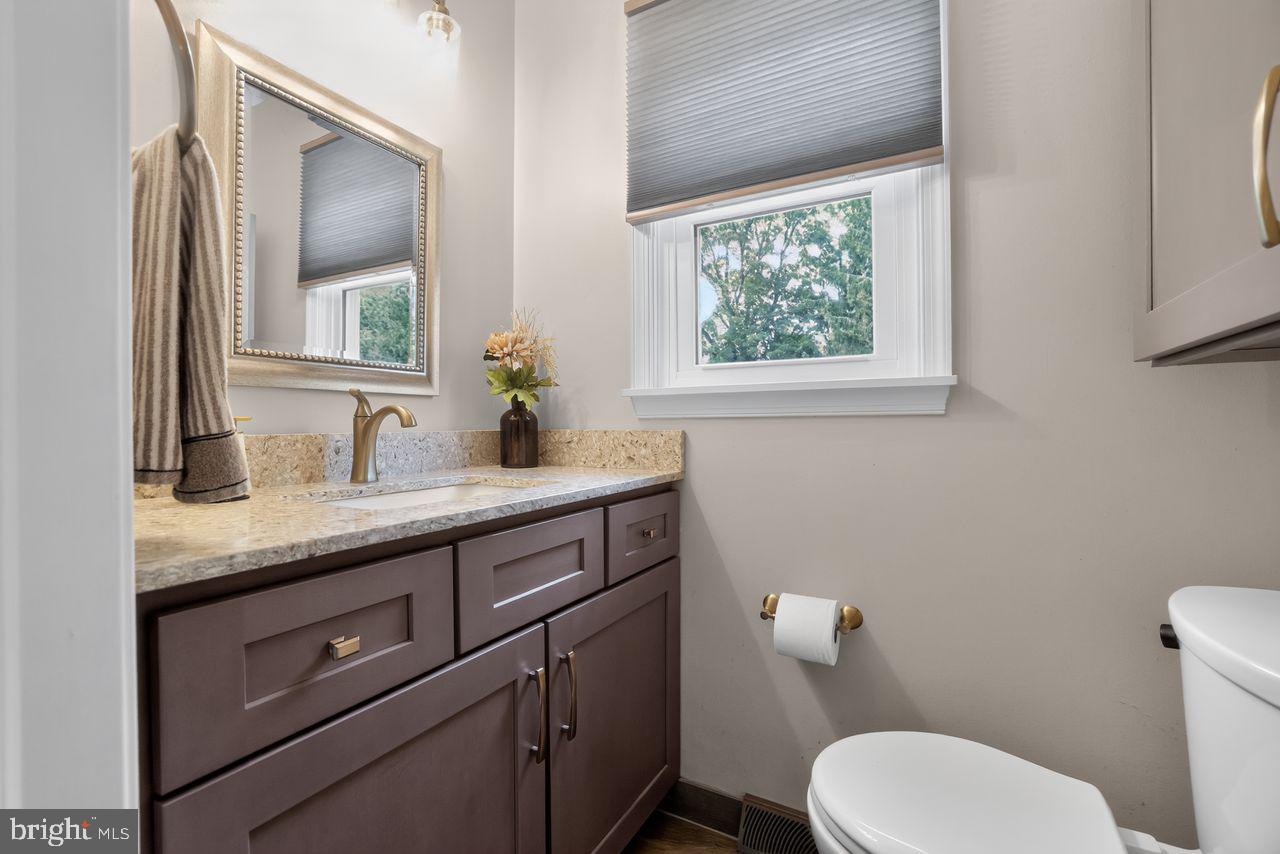
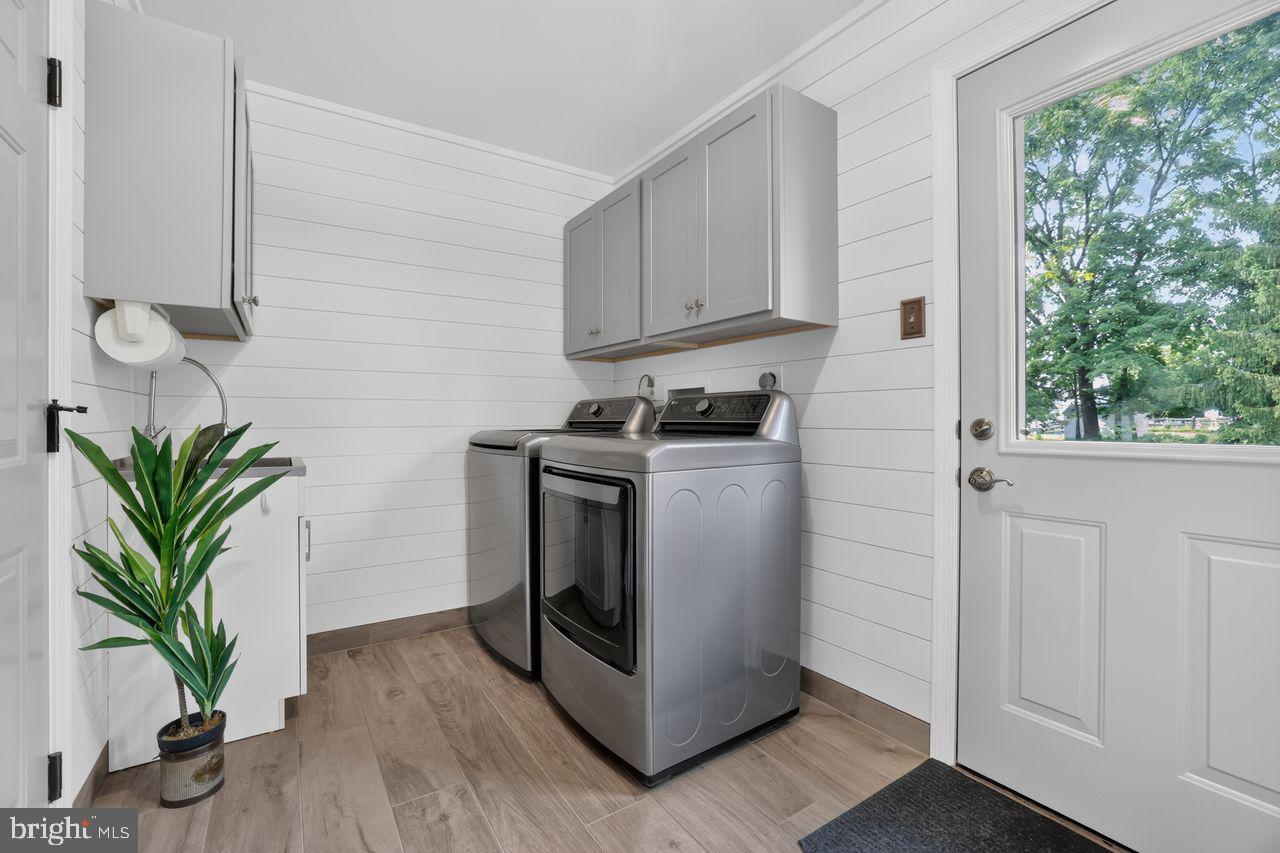
Completing the first floor is a beautifully updated powder room, remodeled in 2023 with quartz countertops and Italian porcelain tile, along with a bright mudroom and laundry room featuring shiplap walls, cabinetry, a utility sink, garage access, and a separate entrance to the backyard.
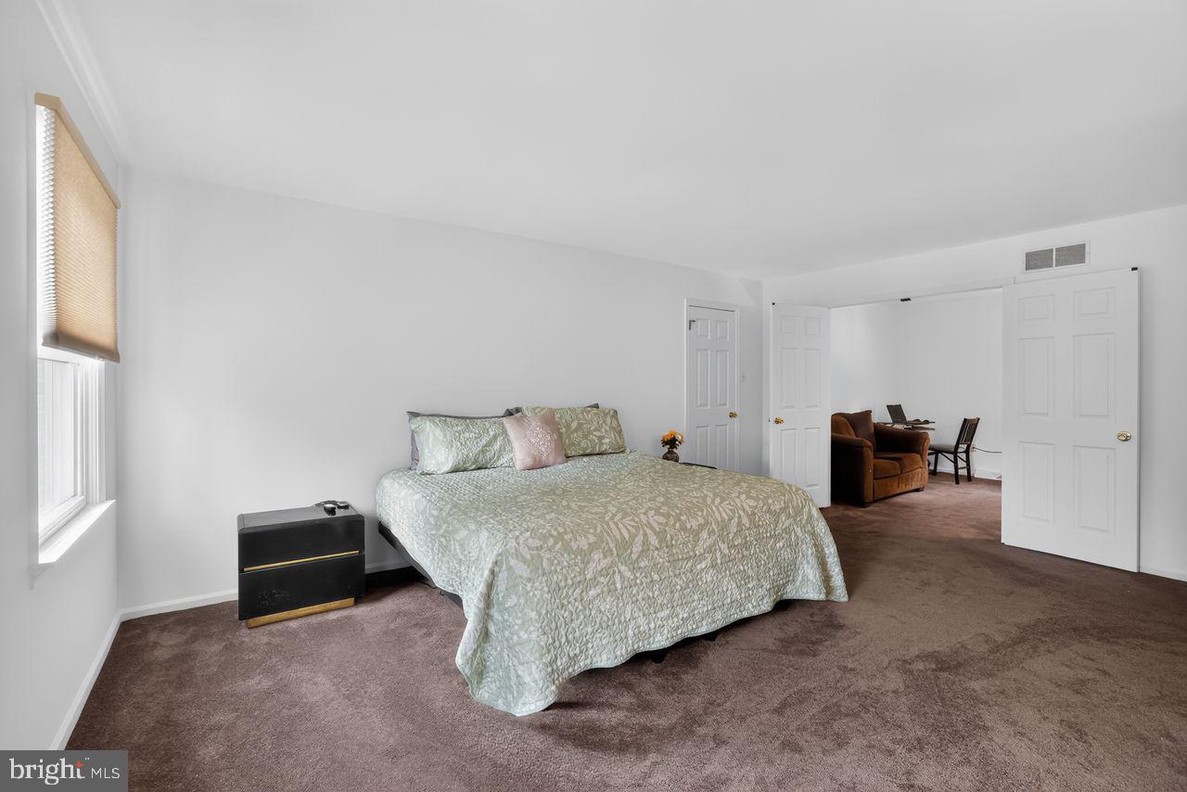
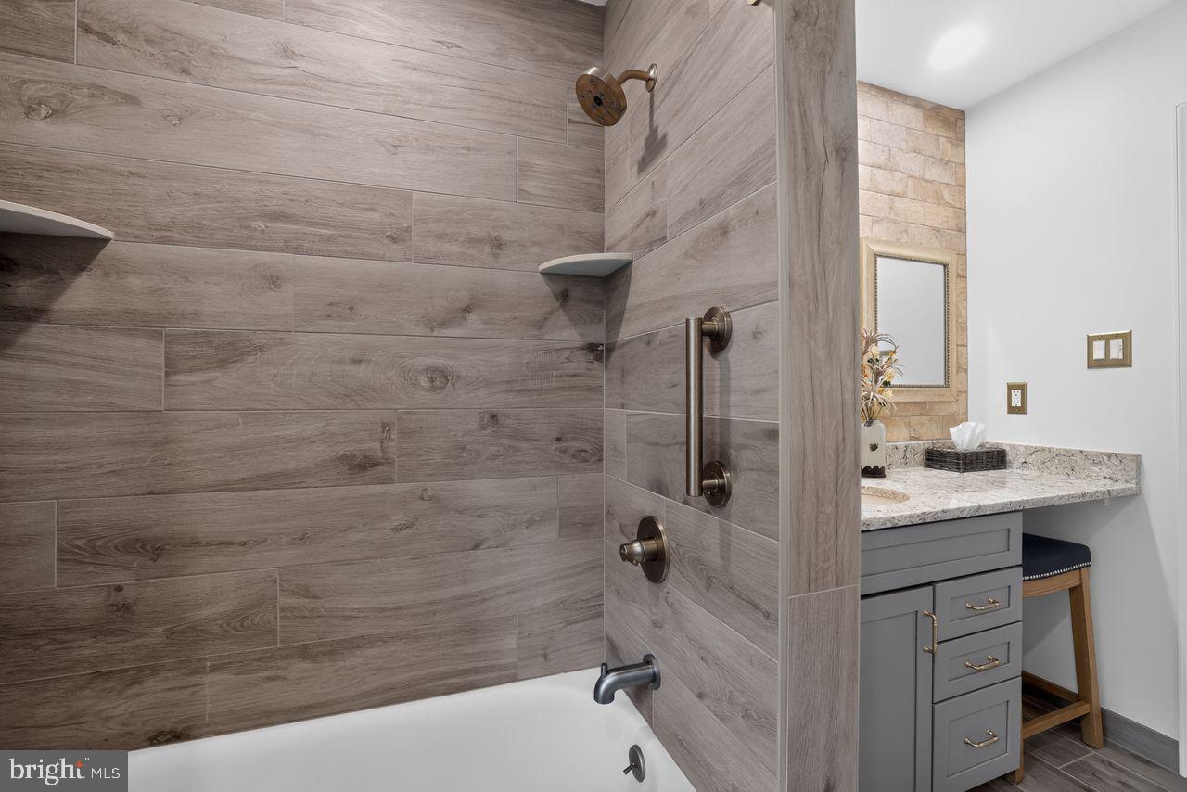
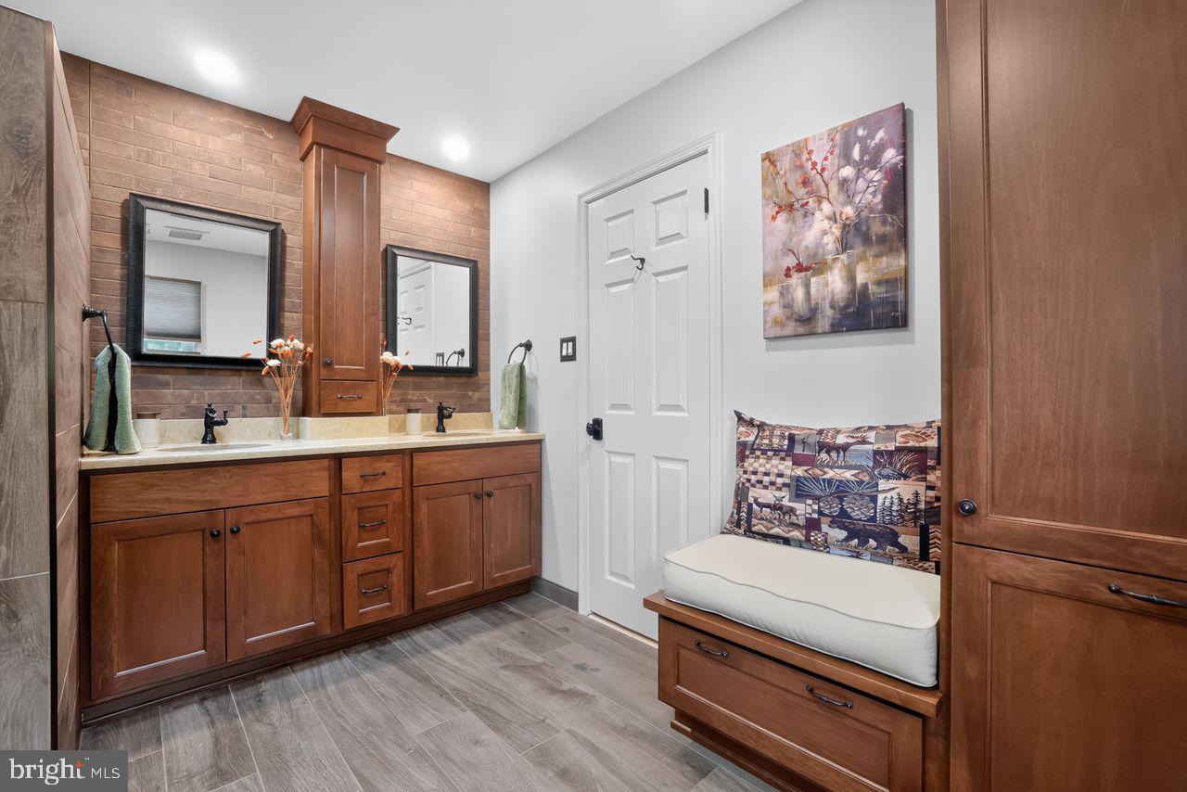
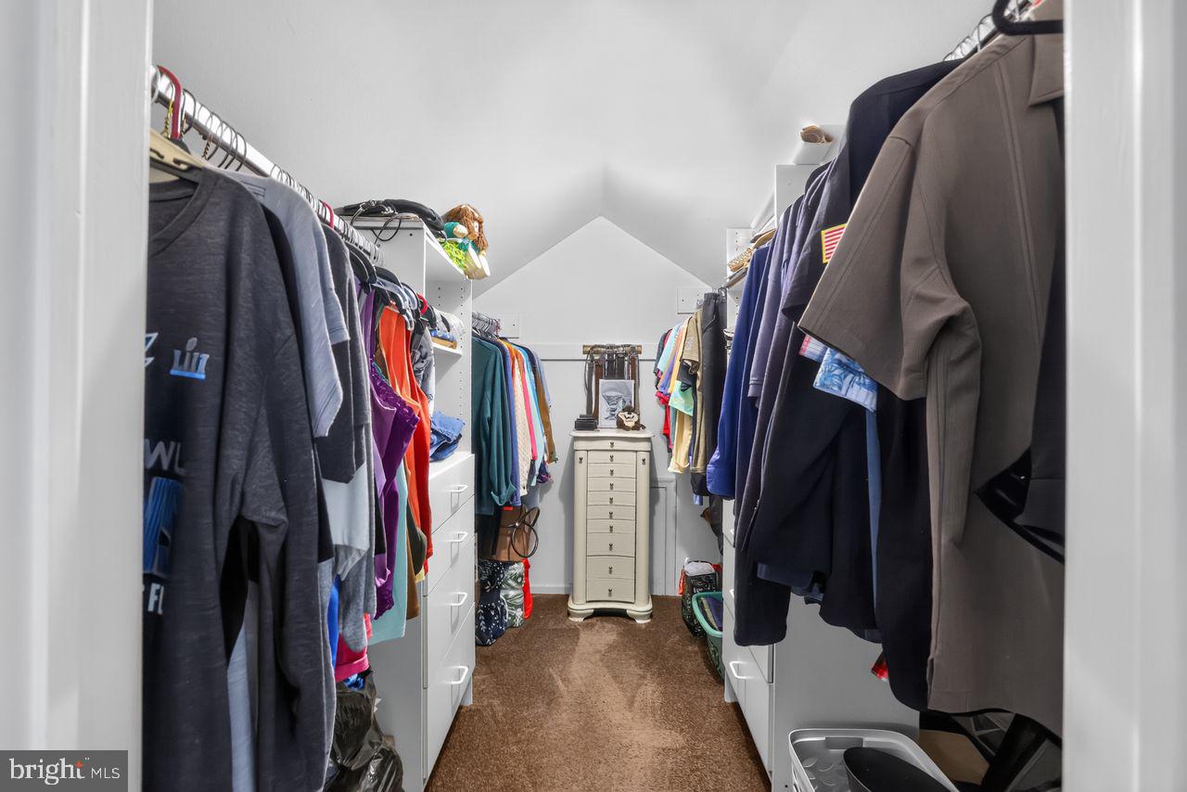
Upstairs, new carpeting installed in 2024 complements the elegant wainscoting added throughout the foyer, staircase, upper hallway, and hallway ceiling, creating a striking architectural feature that carries throughout the home. The spacious primary suite offers a walk-in closet, separate sitting room, and a beautifully remodeled spa inspired ensuite bath completed in 2022 with a doorless walk-in rain shower, skylight, double chestnut stained vanity with copper/patina sinks, and designer Italian porcelain/Ariana Legend wood look plank tile. An 80 gallon water heater was also installed in 2022. Three additional generously sized bedrooms share a beautifully remodeled full hall bath completed in 2023 with quartz countertops, Italian porcelain tile, and quality finishes.
The raised full basement, constructed with four additional courses of block (13 total) to provide exceptional ceiling height, offers outstanding potential for future finished living space. Additional highlights include replacement windows, a new heat pump and air handler, a two car attached garage, public water and sewer, and numerous major updates completed between 2022 and 2025, offering peace of mind for years to come.
Conveniently located within close distance of Maureen M. Welch Elementary School and just minutes from Northampton Township Municipal Park, shopping, dining, and major commuter routes, this exceptional property offers the perfect blend of space, thoughtful updates, and enduring quality. A home where memories have been made for decades and where the next owners will have the opportunity to begin their own.
Listing Agent

Property Details for 81 Post Road
Location
Virtual Tour
Building Information for 81 Post Road
Payment Calculator
$5,312 per month
30 year fixed, 6.55% Interest
$4,396
$916
$0
Know your buying power with a preapproval and custom rate in minutes
 1
1Property Information for 81 Post Road
- School District Name: COUNCIL ROCK
- School District County ID: 300200397420
- SchoolDistrictSource: Listing Agent
- County: BUCKS
- MLS Area: Northampton Twp (10131)
- Water View: No
- Water Access: No
- Water Oriented: No
- Navigable Water: No
- Tidal Water: No
- Riparian Rights Y/N: No
- Senior Community: No
- Association Recreation Fee Y/N: No
- Tax Year: 2025
- Tax Assessed Value: $52,400
- Year Assessed: 2026
- County Tax: $1,553
- Improvement Assessed Value: $42,360
- City Town Tax: $1,847
- Land Assessed Value: $10,040
- Clean Green Assessed: No
- Land Use Code: 1010
- Zoning: AR
- Zoning Dscrp: Agricultural-Residential
- Tax Lot: 145
- School Tax: $7,592
- Automatically Update Tax Values Y/N: Yes
- # Bathrooms Count Main Level: 1
- # Bathrooms Half Main Level: 1
- # Bedrooms Count All Upper Levels: 4
- # Bathrooms Count All Upper Levels: 2
- # Bathrooms Full All Upper Levels: 2
- # Bedrooms Count Upper Level: 4
- # Bathrooms Count Upper Level: 2
- # Bathrooms Full Upper Level: 2
- Room List: Living Room, Dining Room, Primary Bedroom, Sitting Room, Bedroom 2, Bedroom 3, Bedroom 4, Kitchen, Family Room, Basement, Foyer, Sun/Florida Room, Laundry, Mud Room, Attic, Primary Bathroom, Full Bath, Half Bath
- Stories: Main, Upper 1
- Room Type: Primary Bedroom
- Room Level: Upper 1
- Room Exists: Yes
- Room Type: Primary Bathroom
- Room Level: Upper 1
- Room Exists: Yes
- Room Type: Bedroom 2
- Room Level: Upper 1
- Room Exists: Yes
- Room Type: Bedroom 3
- Room Level: Upper 1
- Room Exists: Yes
- Room Type: Bedroom 4
- Room Level: Upper 1
- Room Exists: Yes
- Room Type: Full Bath
- Room Level: Upper 1
- Room Exists: Yes
- Room Type: Sitting Room
- Room Level: Upper 1
- Room Exists: Yes
- Room Type: Living Room
- Room Level: Main
- Room Exists: Yes
- Room Type: Dining Room
- Room Level: Main
- Room Exists: Yes
- Room Type: Kitchen
- Room Level: Main
- Room Exists: Yes
- Room Type: Laundry
- Room Level: Main
- Room Exists: Yes
- Room Type: Basement
- Room Level: Lower 1
- Room Exists: Yes
- Room Type: Attic
- Room Level: Upper 2
- Room Exists: Yes
- Room Type: Foyer
- Room Level: Main
- Room Exists: Yes
- Room Type: Family Room
- Room Level: Main
- Room Exists: Yes
- Room Type: Half Bath
- Room Level: Main
- Room Exists: Yes
- Room Type: Mud Room
- Room Level: Main
- Room Exists: Yes
- Room Type: Sun/Florida Room
- Room Level: Main
- Room Exists: Yes
- Total Finished SQFT: 2,520.00
- Total Finished SQFT Source: Assessor
- Tax Total Finished SQFT: 2,520.00
- Total SQFT: 2,520.00
- Total SQFT Source: Assessor
- Construction Materials: Frame
- Flooring Type: Carpet, Ceramic Tile, Luxury Vinyl Plank, Tile/Brick, Other
- Basement Type: Full, Poured Concrete, Unfinished, Windows, Other
- Foundation Details: Block
- Room and Floor: Bathrooms Half-Main Level-1, Bedrooms-Upper Level 1-1, Bedrooms-Upper Level 1-2, Bedrooms-Upper Level 1-3, Bedrooms-Upper Level 1-4, Bathrooms Full-Upper Level 1-1, Bathrooms Full-Upper Level 1-2
- # Bathrooms Full: 2
- # Bathrooms Half: 1
- Other Structure: Above Grade, Below Grade
- Lot Size Source: Estimated
- Lot Size Dimensions: 0.00 x 0.00
- Lot Dimensions Source: Assessor
- Lot Features: Front Yard, Landscaping, Open, Rear Yard, SideYard(s)
- Parcel ID: 149516
- Type Of Parking: Attached Garage, Driveway
- Num of Attached Garage Spaces: 2
- Total Garage Spaces: 2
- Parking Features: Asphalt Driveway
- Garage Features: Additional Storage Area, Garage - Side Entry, Garage Door Opener, Inside Access
- Interior Features: Attic, Bathroom - Tub Shower, Bathroom - Walk-In Shower, Breakfast Area, Built-Ins, Carpet, Ceiling Fan(s), Chair Railings, Crown Moldings, Dining Area, Family Room Off Kitchen, Flat, Formal/Separate Dining Room, Kitchen - Eat-In, Kitchen - Gourmet, Kitchen - Island, Kitchen - Table Space, Pantry, Primary Bath(s), Recessed Lighting, Skylight(s), Upgraded Countertops, Wainscotting, Walk-in Closet(s), Other
- Fireplace: Yes
- Fireplaces Count: 1
- Fireplace Features: Brick, Fireplace - Glass Doors, Mantel(s), Wood
- Appliances: Dishwasher, Disposal, Exhaust Fan, Icemaker, Microwave, Oven/Range - Electric, Oven - Wall, Range Hood, Refrigerator, Washer, Dryer
- Accessibility Features: Other Bath Mod
- Door Features: French, Sliding Glass, Storm
- Window Features: Bay/Bow, Replacement, Screens, Skylights, Sliding
- Laundry Type: Main Floor
- Virtual Tour URL Unbranded: https://vimeo.com/1217126395?share=copy&fl=cl&fe=ci
- Exterior Features: Exterior Lighting
- Outdoor Living Structures: Deck(s), Patio(s), Enclosed, Screened
- Pool: No Pool
- Heating: Yes
- Cooling Type: Central A/C
- Cooling Fuel: Electric
- Heating Type: Forced Air, Heat Pump - Electric BackUp
- Heating Fuel: Electric
- Hot Water: Electric
- Water Source: Public
- Sewer Septic: Public Sewer
- List Agent AOR: Bucks County Association of REALTORS
Public Records for 81 Post Road
Schools near 81 Post Road
Rating | School | Type | Grades | Distance |
|---|---|---|---|---|
| Public - | K to 6 | |||
| Public - | 9 to 12 |
Rating | School | Distance |
|---|---|---|
Maureen M Welch El School PublicK to 6 | ||
Council Rock High School South Public9 to 12 |
School ratings and boundaries are provided by GreatSchools.org and Pitney Bowes. This information should only be used as a reference. Proximity or boundaries shown here are not a guarantee of enrollment. Please reach out to schools directly to verify all information and enrollment eligibility.
Similar Homes
New listings in 18966


$670,000
- 4
- Bedrooms
- 3
- Bathrooms
- 2,085
- Square Feet
- Unavailable
- Acres


Explore Nearby Homes
- Lower Moreland Township - Montgomery County Homes for Sale
- Newtown Township - Bucks County Homes for Sale
- Upper Moreland Township - Montgomery County Homes for Sale
- Northampton Township - Bucks County Homes for Sale
- Middletown Township - Bucks County Homes for Sale
- Lower Southampton Township - Bucks County Homes for Sale
- Village Shires Homes for Sale
- Upper Southampton Township - Bucks County Homes for Sale
- Tapestry Homes for Sale
- Burgundy Hills Homes for Sale
- Feasterville Homes for Sale
- Newton Crossing Homes for Sale
- Woodlyn Crossing Homes for Sale
- Centennial Station Homes for Sale
- Newtown Gate Homes for Sale
- Holland Homes for Sale
- Huntingdon Valley Homes for Sale
- Warminster Homes for Sale
- Churchville Homes for Sale
- Richboro Homes for Sale
- Feasterville-Trevose Homes for Sale
- Trevose Homes for Sale
- Bryn Athyn Homes for Sale
- Newtown Homes for Sale
- Bensalem Homes for Sale
- Philadelphia Homes for Sale
- Langhorne Homes for Sale
- Ivyland Homes for Sale
- Southampton Homes for Sale
- Hatboro Homes for Sale
- 19047 Homes for Sale
- 19053 Homes for Sale
- 18954 Homes for Sale
- 18974 Homes for Sale
- 18940 Homes for Sale
- 19006 Homes for Sale
- 19040 Homes for Sale
- 19116 Homes for Sale
- 19090 Homes for Sale
- 19009 Homes for Sale
- 18929 Homes for Sale
- 19020 Homes for Sale
- 19044 Homes for Sale
- 19067 Homes for Sale
- 18925 Homes for Sale
No guarantee, warranty or representation of any kind is made regarding the completeness or accuracy of any information, descriptions or measurements (including square footage measurements and property condition), such should be independently verified through appropriate means, including, but not limited to, in person inspection and public records, and Compass International Holdings, its subsidiaries, affiliates and independently owned and operated franchisees, and their affiliated agents and associated third parties expressly disclaim any liability in connection therewith. Photos may be virtually staged or digitally enhanced and may not reflect actual property conditions. Offers of compensation are subject to change at the seller's discretion. No financial or legal advice provided. Equal Housing Opportunity.
Based on information from one of the following Multiple Listing Services: BRIGHT, Greater LeHigh Valley Regional MLS, Greator Scranton Board of REALTORS® and Pocono Mountains Association of REALTORS®. Information being provided is for the visitor’s personal, noncommercial use and may not be used for any purpose other than to identify prospective properties visitor may be interested in purchasing. The data contained herein is copyrighted by BRIGHT, Greater LeHigh Valley Regional MLS, Greator Scranton Board of REALTORS® and Pocono Mountains Association of REALTORS® is protected by all applicable copyright laws. Any dissemination of this information is in violation of copyright laws and is strictly prohibited. Property information referenced on this web site comes from the Internet Data Exchange (IDX) program of the MLS. This web site may reference real estate listing(s) held by a brokerage firm other than the broker and/or agent who owns this web site. For the avoidance of doubt, the accuracy of all information, regardless of source, is deemed reliable but not guaranteed and should be personally verified through personal inspection by and/or with the appropriate professionals.