81 Swift Creek Road















Description
Step into a mountain retreat that brings the outdoors in with stunning A-frame windows framing panoramic views of the majestic Trinity Alps area. This Alpine-style home is brimming with character, comfort, and space—perfectly positioned in the heart of Trinity Center where community spirit and recreational adventure go hand in hand. Upstairs, you'll find two oversized bedrooms and two full bathrooms, offering peaceful spaces to unwind after...Alpine Charm Meets Year-Round Adventure in Trinity Center
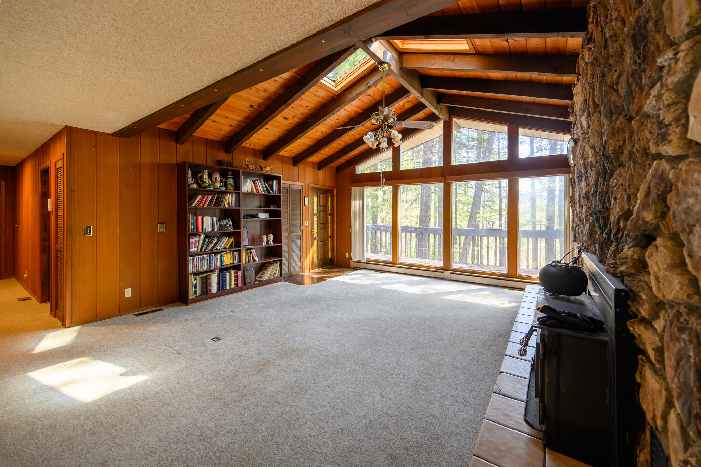
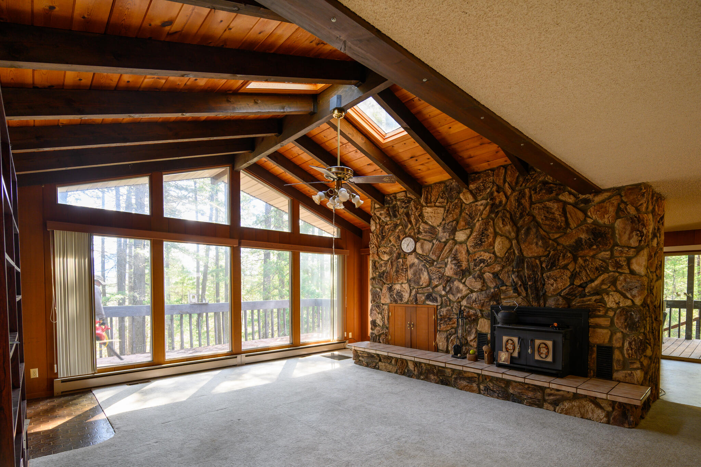
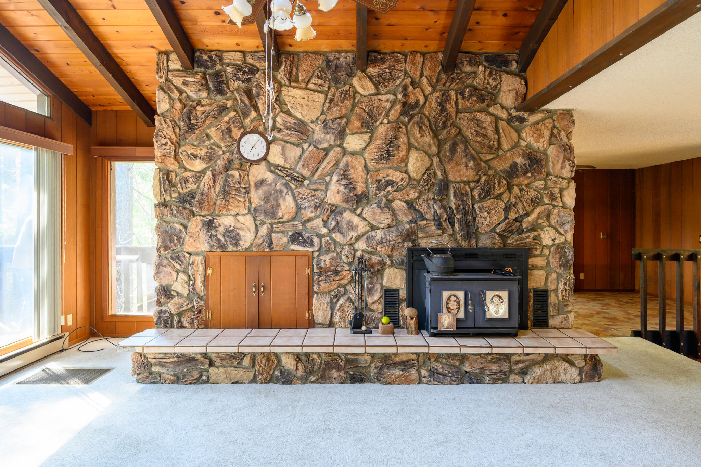
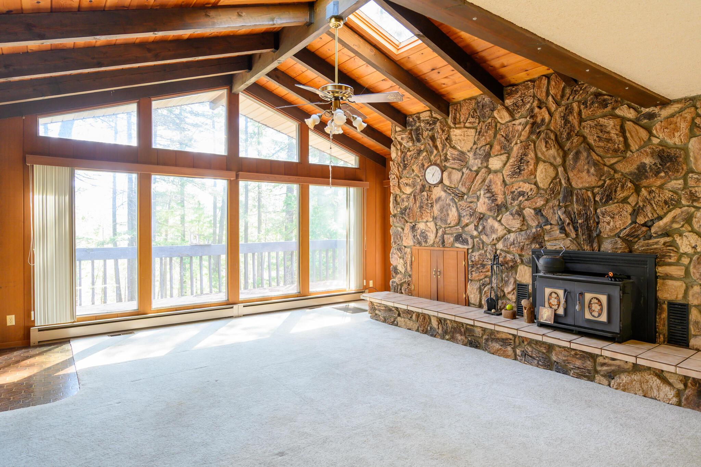
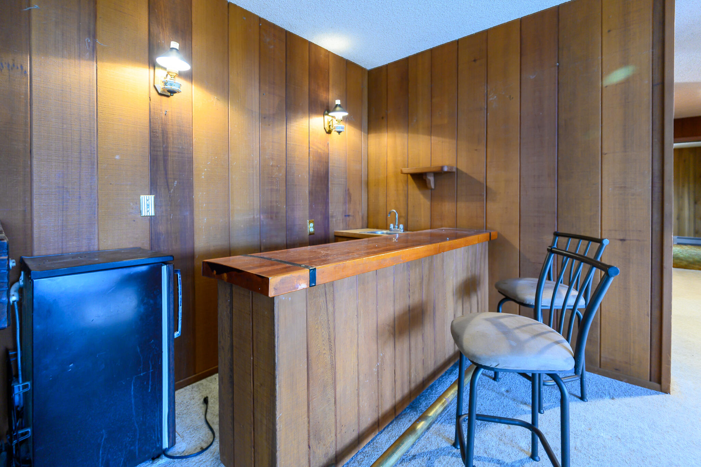
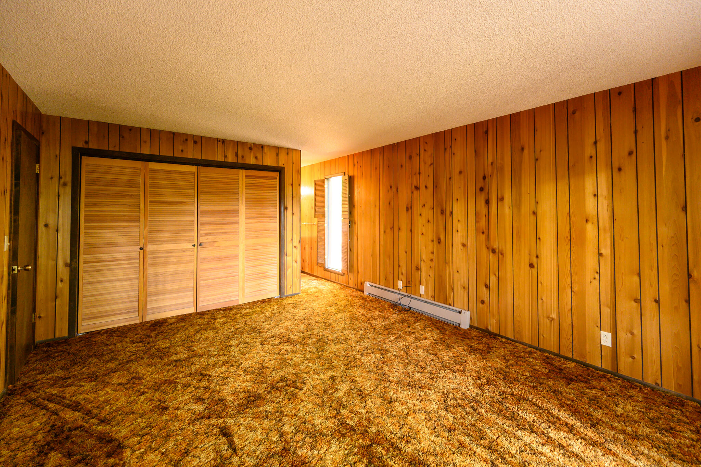
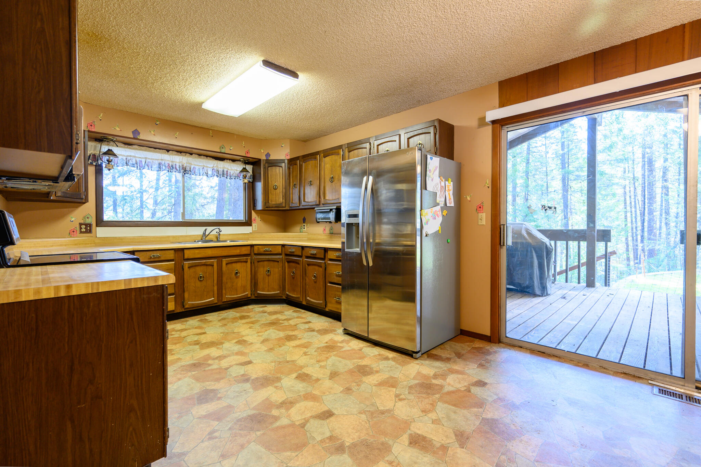
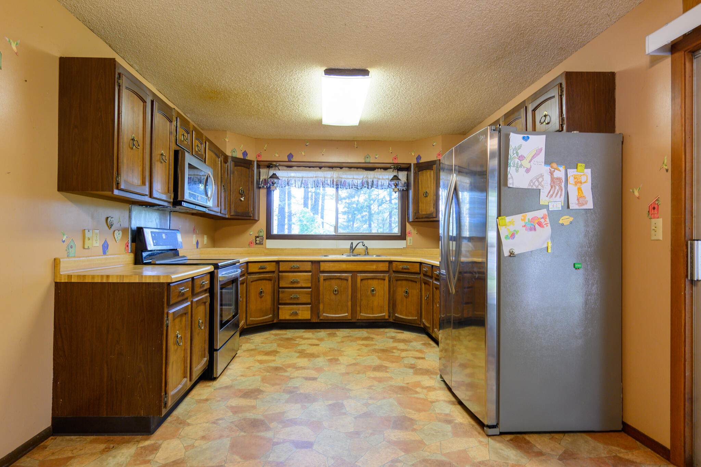
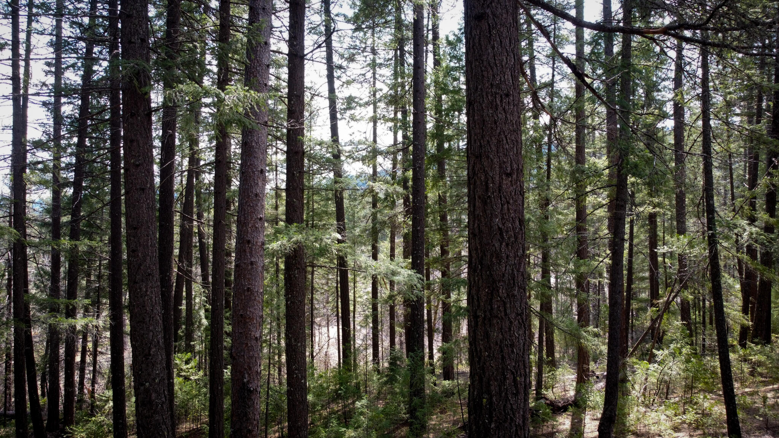
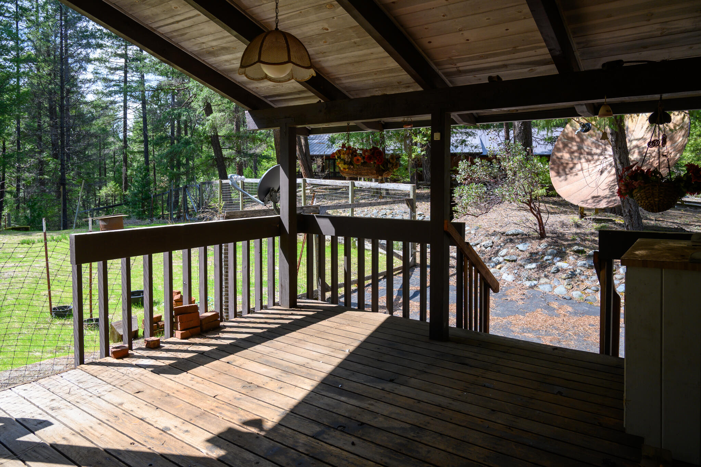
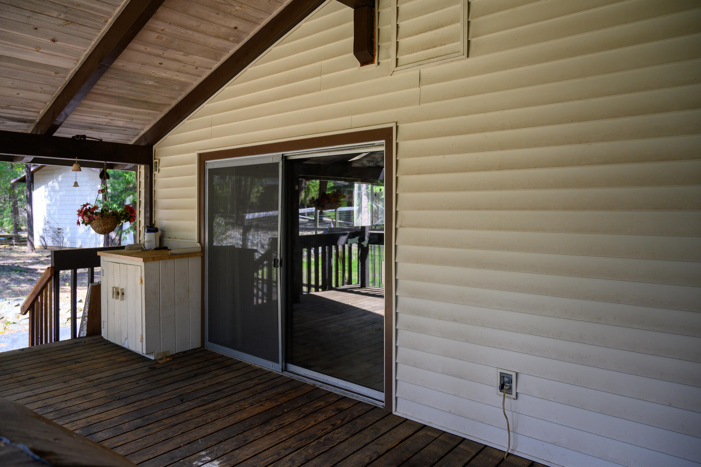

Step into a mountain retreat that brings the outdoors in with stunning A-frame windows framing panoramic views of the majestic Trinity Alps area. This Alpine-style home is brimming with character, comfort, and space—perfectly positioned in the heart of Trinity Center where community spirit and recreational adventure go hand in hand. Upstairs, you'll find two oversized bedrooms and two full bathrooms, offering peaceful spaces to unwind after a day of play. A finished bonus room downstairs—with its own half bath—offers flexible living space for hobbies, home office, or an extra cozy lounge. The great room is a true showstopper. Gather around the floor-to-ceiling stone fireplace and enjoy the warmth of mountain living, whether you're entertaining guests at the wet bar or relaxing under soaring ceilings. The adjacent kitchen is both functional and welcoming, with ample counter space and a sliding door that leads to a covered deck—perfect for BBQs and al fresco dining year-round. Storage and workspace needs are met and exceeded with the double-entry, 4-car tandem garage, complete with a dedicated workshop area and extra cabinetry for all your tools and toys. But that's not all—this property also boasts a detached 1-car garage and a dedicated RV/boat carport, making room for all your recreational gear. Situated in the vibrant lakeside community of Trinity Center, this property offers access to an array of recreational opportunities including boating, hiking, fishing, and exploring nearby Trinity Lake. For aviation enthusiasts or quick getaways, a private airstrip nearby makes fly-in, fly-out living a reality. This is more than a home—it's a launchpad for mountain living, lake adventures, and peaceful moments surrounded by natural beauty.
- Listed by: Sue Leutwyler hello@sueleutwyler.com DRE #02100203 Brokerage DRE #01878277 • eXp Realty of California, Inc.
- Listed by: Terri Townzen 844.646.6348 territownzen@gmail.com DRE #01914424 Brokerage DRE #01878277 • eXp Realty of California, Inc.
Recent comparable sales
Median sold price
$340,000
Avg days on market
209
Sale-to-list ratio
92.4%
Trinity Center, CA
9 comparable properties found
$340,000
Sold 06/27/25
- 3
- Bedrooms
- 3
- Bathrooms
- 1,700
- Square Feet
- 0.48
- Acres

$275,000
Sold 06/04/25
- 2
- Bedrooms
- 2
- Bathrooms
- 1,000
- Square Feet
- 0.28
- Acres

$350,000
Sold 04/06/26
- 2
- Bedrooms
- 2
- Bathrooms
- 1,550
- Square Feet
- 10
- Acres

$382,500
Sold 08/19/26
- 2
- Bedrooms
- 3
- Bathrooms
- 2,174
- Square Feet
- 0.51
- Acres

$260,000
Sold 11/19/24
- 3
- Bedrooms
- 2
- Bathrooms
- 2,300
- Square Feet
- 2.53
- Acres

$360,000
Sold 07/15/25
- 2
- Bedrooms
- 2
- Bathrooms
- 1,449
- Square Feet
- 4.02
- Acres

$370,000
Sold 04/24/26
- 3
- Bedrooms
- 3
- Bathrooms
- 2,170
- Square Feet
- 0.26
- Acres
Location
Sold By eXp Realty of California, Inc., Sue Leutwyler, DRE #02100203; eXp Realty of California, Inc.
Payment Calculator
$1,865 per month
30 year fixed, 6.71% Interest
$1,576
$289
$0
Know your buying power with a preapproval and custom rate in minutes
 1
1Property Information for 81 Swift Creek Road
- MLS Type: Residential / Single Family
- County: Trinity County
- Architectural Style: Traditional, A-Frame
- Year Built: 1995
- Lot Size: 3.33 AC / 145,054 SF
- Property Description : Yr Blt Description: 20-30 Years
- View : Mountain: Yes
- Cross Street: Highway 3
- M L SArea Major: 96091 Trinity Center
- Remarks : Directions: Highway 299 to Highway 3 North. Turn left onto Swift Creek Rd and look for sign on Left.
- Address Info : City: Trinity Center
- State Or Province: CA
- Postal Code: 96091
- County Or Parish: Trinity
- Address Information : Cross Street2: Highway 3
- Parking : Oversized Parking: Yes
- Parking : # Detached Carport2: 1
- Parking : Off Street: Yes
- Parking Features: Oversized Parking, RV, Off Street
- Parking : # Attached Garage2: 4.0
- Parking : # Detached Garage2: 2.0
- Parking : R V: Yes
- School Information : High School: Trinity High School
- Association Fee: $.00
- Parcel Number: 007-710-005-000
- Association: No
- Virtual Tour URL Unbranded: https://my.matterport.com/show/?m=W5TaBZFgLN1&mls=1
- Building Area Total: 1500.0
- Lot Description : Rolling: Yes
- Lot Features: Level
- Lot Size Acres: 3.33
- Lot Size Area: 3.33
- Lot Size Dimensions: 145,055
- Lot Size Square Feet: 145054.8
- Lot Size Units: Acres
- Lot Type : Country4: Yes
- Property Description : Acres Range: 2 - 5 Acres
- Property Description : Approx Acres: 3.33
- Property Description : Approx Sq Ft: 1500.0
- Property Description : Lot Dim or Acres: 145,055
- Property Description : Scope of Service: Full Service Listing
- Approval Status: Yes
- Property Attached: No
- Property Description : Type: Single Family
- Style : A-Frame: Yes
- Style : Traditional: Yes
- Year Built Details: 20-30 Years
- Water : Well: Single User
- Water Source: Well, Private
- Property Description : Property: Detached
- Water : Private: Yes
- Cable : None Available: Yes
- Solar : Solar9: No
- Electric : Public3: Yes
- Electric : Public Location: Overhead
- Waste : Septic3: Yes
- Foundation Details: Slab
- Security Features: Smoke Detector(s), Carbon Monoxide Detector(s)
- Road Surface Type: Asphalt
- Exterior : Vinyl Siding: Yes
- Misc Amenities : Gutters: Partially
- Roof : Metal2: Yes
- Foundation : Slab: Yes
- Pool : None13: Yes
- Cool : Central: Yes
- Construction Materials: Vinyl Siding
- Road : Asphalt4: Yes
- Cooling: Central
- Baths Half: 1
- Stories: 0
- Interior Features: Vaulted Ceiling, Double Vanity
- Window Features: Window Coverings, Double Pane Windows
- Heating: Forced Air, Wood Stove
- Flooring: Vinyl, Wall to Wall Carpet
- Levels: Two
- Total Bathrooms Source: MLS
- Beds Total: 2
- Baths Total: 3
- Baths Full: 2
- Rooms Total: 0
- Bathrooms Total Integer: 3
- Bathrooms Total Decimal: 2.5
- Bathrooms Total Notational: 2.1
- Cooling: Yes
- Heating: Yes
- Additional Rooms : Daylight Basement: Yes
- Kitchen : Microwave: Built-in
- Kitchen : Range Oven: Yes
- Kitchen : Refrigerator3: Yes
- Misc Amenities : 1st Floor Bathroom: Yes
- Misc Amenities : Laundry: Hook-ups
- Misc Amenities : Backup Generator: Yes
- Heat : Forced Air3: Yes
- Property Description : Total Full Baths2: 2.0
- Dining : Dining Area: Yes
- Heat : Wood Stove2: Yes
- Story : Two: Yes
- Misc Amenities : Vaulted Ceiling: Yes
- Additional Rooms : Laundry Room: Yes
- Floors : Wall to Wall Carpet: Yes
- Fireplace : Family Room: Yes
- Bath : Mstr Dbl Sinks: Yes
- Bath : Mstr Fiberglass: Yes
- Bath : #Shower over Tub: 1.0
- Misc Amenities : Carbon Detector: Yes
- Misc Amenities : Partially Fenced2: Yes
- Misc Amenities : Deck2: Covered
- Misc Amenities : Dual Pane Windows: Yes
- Misc Amenities : Smoke Detector2: Yes
- Misc Amenities : Window Covering: Yes
Property History for 81 Swift Creek Road
| Date | Event & Source | Price | Appreciation |
|---|---|---|---|
| Aug 4, 2025 | Sold Shasta Association of REALTORS #25-1752 | $305,000 | — |
| Jul 31, 2025 | Sold (Public Record) Public Record #1908375682 | $305,000 | — |
| Jun 26, 2025 | Pending Shasta Association of REALTORS #25-1752 | — | |
| Apr 23, 2025 | Listed (Active) Shasta Association of REALTORS #25-1752 | $328,800 | — |
| Date | Event & Source | Price |
|---|---|---|
| 08/04/2025 | Sold Shasta Association of REALTORS #25-1752 | $305,000 |
| 07/31/2025 | Sold (Public Record) Public Record #1908375682 | $305,000 |
| 06/26/2025 | Pending Shasta Association of REALTORS #25-1752 | — |
| 04/23/2025 | Listed (Active) Shasta Association of REALTORS #25-1752 | $328,800 |
For completeness, we often displays two records for one sale: the MLS record and the public record.
Public Records for 81 Swift Creek Road
Schools near 81 Swift Creek Road
Rating | School | Type | Grades | Distance |
|---|---|---|---|---|
| Public - | K to 8 | |||
| Public - | K to 8 | |||
| Public - | 9 to 12 | |||
| Public - | 7 to 12 |
Rating | School | Distance |
|---|---|---|
Weaverville Elementary School PublicK to 8 | ||
Trinity Center Elementary PublicK to 8 | ||
Trinity High School Public9 to 12 | ||
Trinity River Community Day School Public7 to 12 |
School ratings and boundaries are provided by GreatSchools.org and Pitney Bowes. This information should only be used as a reference. Proximity or boundaries shown here are not a guarantee of enrollment. Please reach out to schools directly to verify all information and enrollment eligibility.
Similar Homes
New listings in 96091


$200,000
- Unavailable
- Bedrooms
- Unavailable
- Bathrooms
- Unavailable
- Square Feet
- 1.25
- Acres


$950,000
- 2
- Bedrooms
- 1.5
- Bathrooms
- 2,327
- Square Feet
- 3.58
- Acres


Nearby home values
| Address | Sold price | Beds | Baths | Sqft | Lot (Sqft) |
|---|---|---|---|---|---|
This home: 81 Swift Creek Road, Trinity Center, CA 96091 | $305,000 | 2 | 3 | 1,500 | 145,054 |
– | 3 | 3 | 2,204 | 47,916 | |
– | – | – | – | 43,560 | |
$310,000 | 2 | 3 | 2,400 | 49,223 | |
$195,000 | – | – | – | 48,352 | |
– | – | – | – | 43,560 | |
– | – | – | 1,200 | 2,690,701 | |
– | – | – | – | 10,019 | |
– | – | – | – | 126,759 | |
– | – | – | – | 162,479 | |
– | – | – | – | 87,120 | |
– | – | – | – | 20,908,800 | |
$380,000 | – | – | – | – | |
$300,000 | – | – | – | 84,942 | |
$380,000 | 2 | 1 | 600 | 100,187 | |
– | – | – | – | – |
Explore Nearby Homes
- Coffee Creek Homes for Sale
- Edgewood Homes for Sale
- Carrick Homes for Sale
- Lake Shastina Homes for Sale
- Mountain Gate Homes for Sale
- North Redding Homes for Sale
- Keswick Homes for Sale
- Buckeye Homes for Sale
- Oasis Homes for Sale
- Tierra Oaks Homes for Sale
- Grant Homes for Sale
- Tierra Oaks Estates Homes for Sale
- Mountain Lakes Homes for Sale
- Jones Valley Homes for Sale
- Panorama Homes for Sale
- Callahan Homes for Sale
- Trinity Center Homes for Sale
- Weaverville Homes for Sale
- Lakehead Homes for Sale
- Big Bar Homes for Sale
- Castella Homes for Sale
- Lewiston Homes for Sale
- French Gulch Homes for Sale
- Forks Of Salmon Homes for Sale
- Douglas City Homes for Sale
- Junction City Homes for Sale
- Dunsmuir Homes for Sale
- Mount Shasta Homes for Sale
- Weed Homes for Sale
- Etna Homes for Sale
- 96014 Homes for Sale
- 96017 Homes for Sale
- 96025 Homes for Sale
- 96027 Homes for Sale
- 96031 Homes for Sale
- 96033 Homes for Sale
- 96094 Homes for Sale
- 96052 Homes for Sale
- 96051 Homes for Sale
- 96034 Homes for Sale
- 96048 Homes for Sale
- 96067 Homes for Sale
- 96093 Homes for Sale
- 96010 Homes for Sale
- 96032 Homes for Sale
No guarantee, warranty or representation of any kind is made regarding the completeness or accuracy of any information, descriptions or measurements (including square footage measurements and property condition), such should be independently verified through appropriate means, including, but not limited to, in person inspection and public records, and Compass International Holdings, its subsidiaries, affiliates and independently owned and operated franchisees, and their affiliated agents and associated third parties expressly disclaim any liability in connection therewith. Photos may be virtually staged or digitally enhanced and may not reflect actual property conditions. Offers of compensation are subject to change at the seller's discretion. No financial or legal advice provided. Equal Housing Opportunity.
Listing Courtesy of eXp Realty of California, Inc., Sue Leutwyler, DRE #02100203; eXp Realty of California, Inc., Terri Townzen, DRE #01914424
Based on information from one of the following Multiple Listing Services: San Francisco Association of Realtors, the MLSListings MLS, the BAREIS MLS, the EBRD MLS, Shasta Association of REALTORS® Information being provided is for the visitor’s personal, noncommercial use and may not be used for any purpose other than to identify prospective properties visitor may be interested in purchasing. The data contained herein is copyrighted by San Francisco Association of Realtors, the MLSListings MLS, the BAREIS MLS, the EBRD MLS, Shasta Association of REALTORS® is protected by all applicable copyright laws. Any dissemination of this information is in violation of copyright laws and is strictly prohibited. Property information referenced on this web site comes from the Internet Data Exchange (IDX) program of the MLS. This web site may reference real estate listing(s) held by a brokerage firm other than the broker and/or agent who owns this web site. For the avoidance of doubt, the accuracy of all information, regardless of source, is deemed reliable but not guaranteed and should be personally verified through personal inspection by and/or with the appropriate professionals.
