8104 Redstone Road
Description
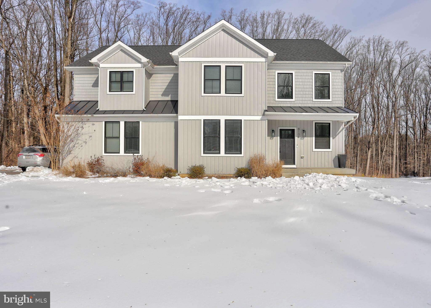
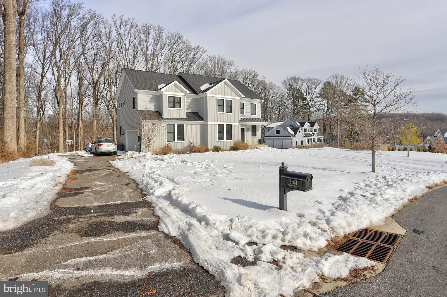
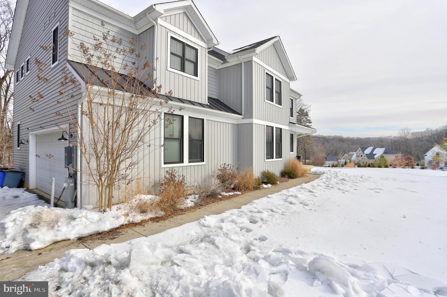
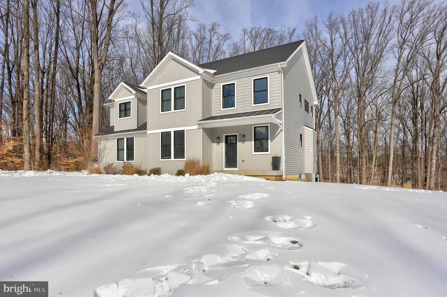
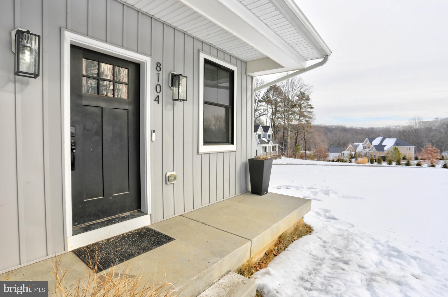
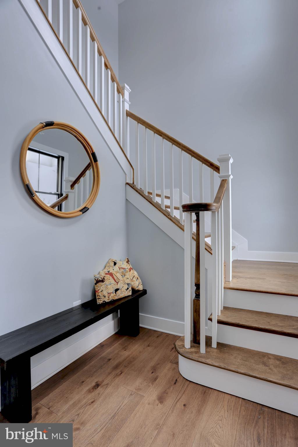
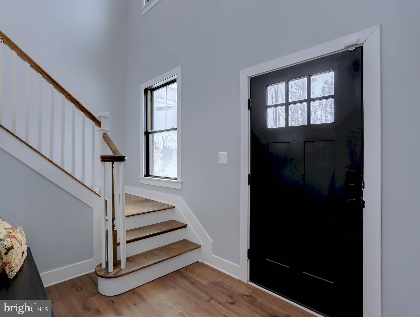
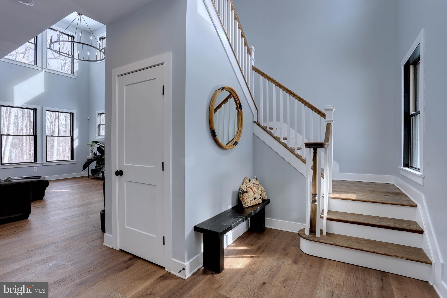

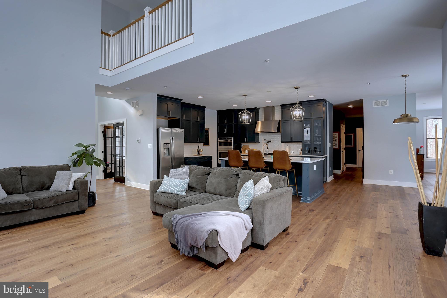
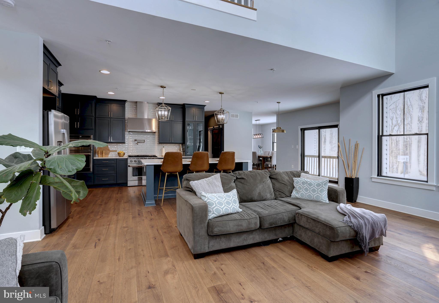
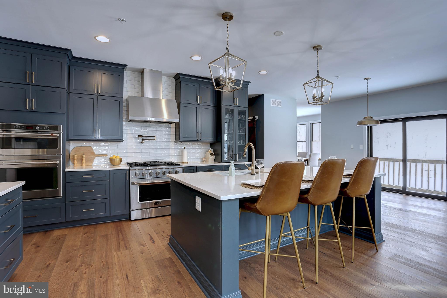
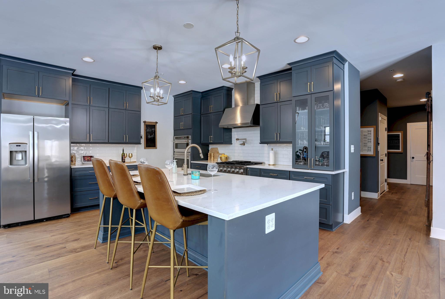
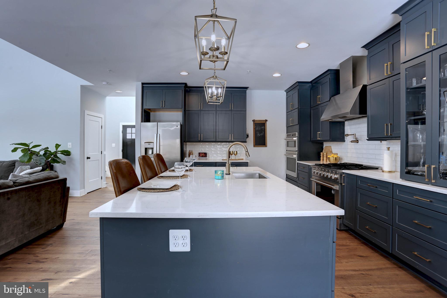
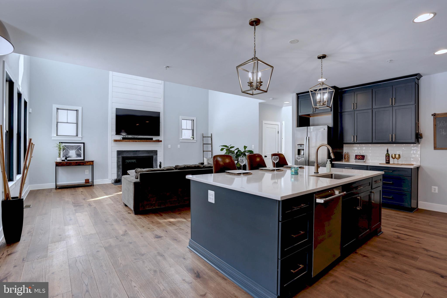

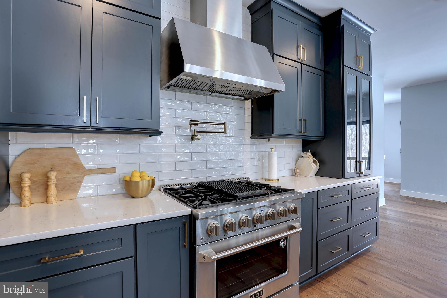
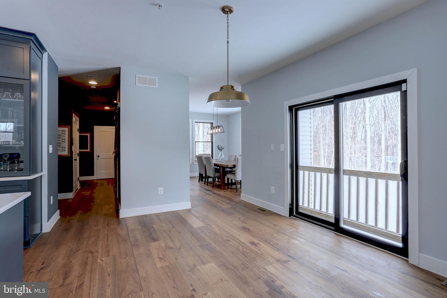

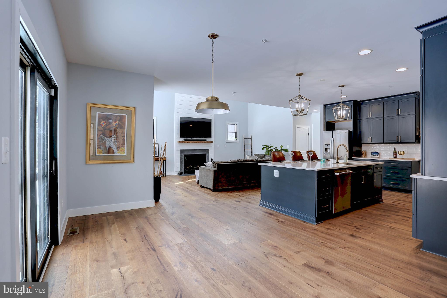
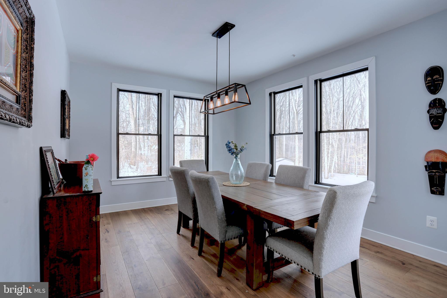
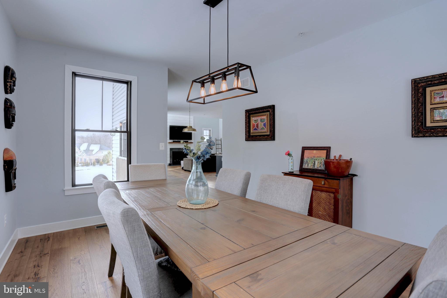
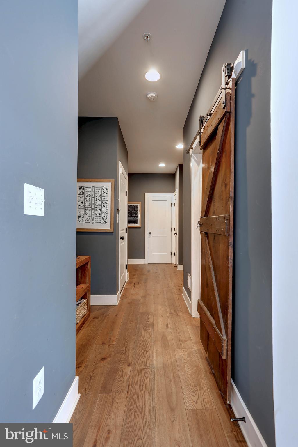
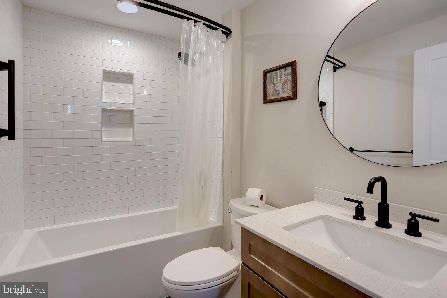
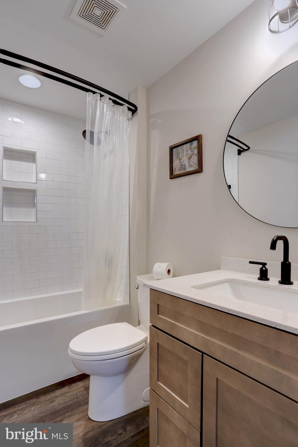
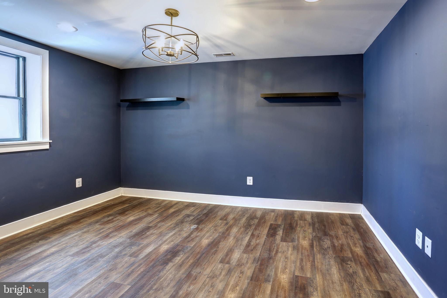
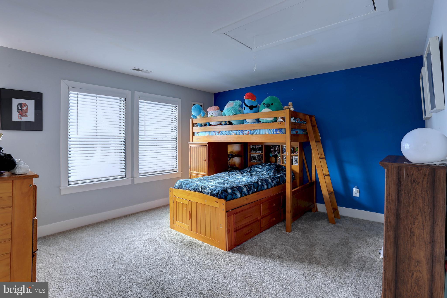

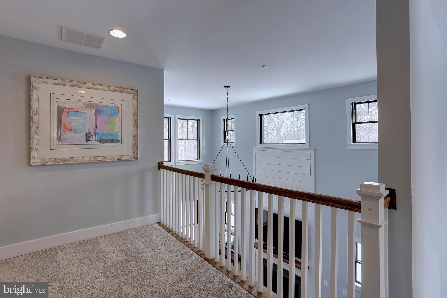
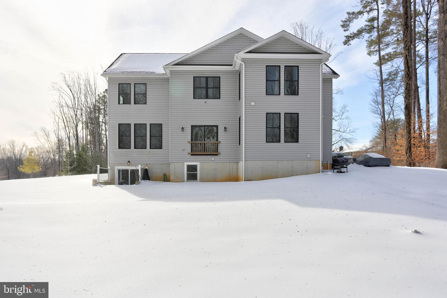

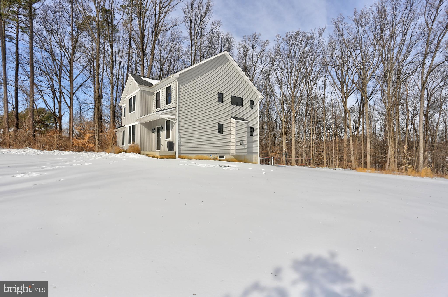
The heart of this home is the chef's kitchen, equipped with granite countertops, a spacious island, stainless steel appliances, a double oven, gas stove, range hood, refrigerator, and dishwasher. Whether cooking a casual weeknight...Welcome home to 8104 Redstone Road, a stunning 5-bedroom, 3.5-bathroom detached single-family residence located in serene Kingsville, MD. This thoughtfully designed property features a harmonious blend of comfort and luxury across multiple floors of carpet, tile, and hardwood.
The heart of this home is the chef's kitchen, equipped with granite countertops, a spacious island, stainless steel appliances, a double oven, gas stove, range hood, refrigerator, and dishwasher. Whether cooking a casual weeknight dinner or hosting a gathering, this kitchen delivers both function and style.
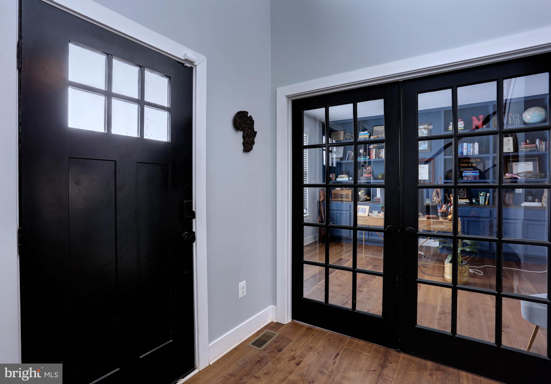

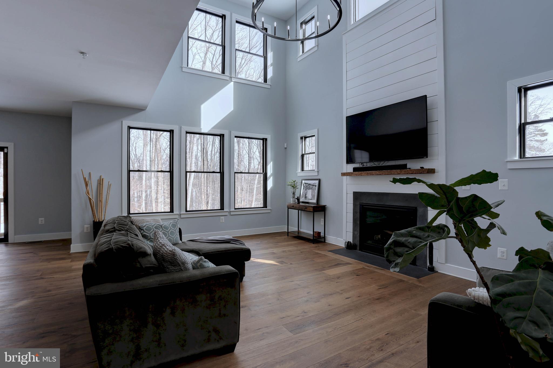
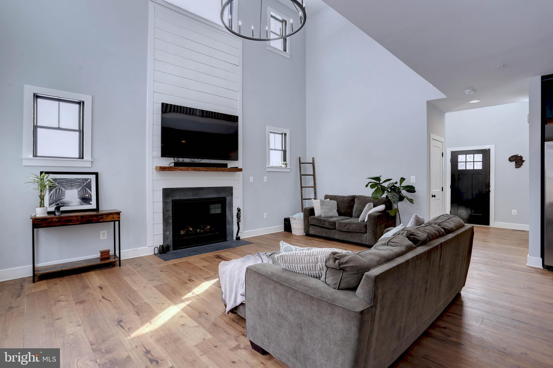
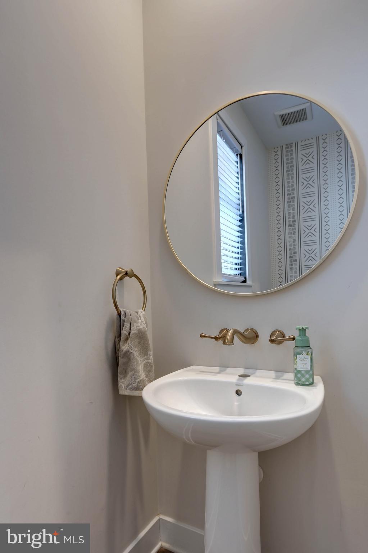


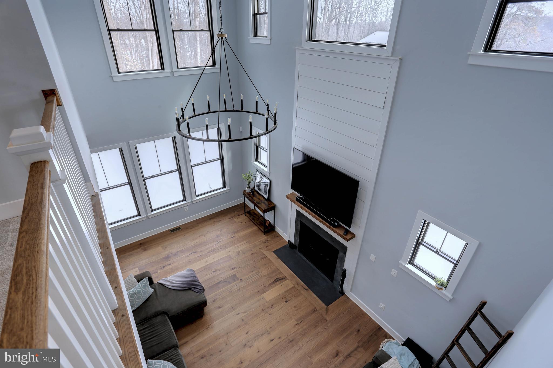
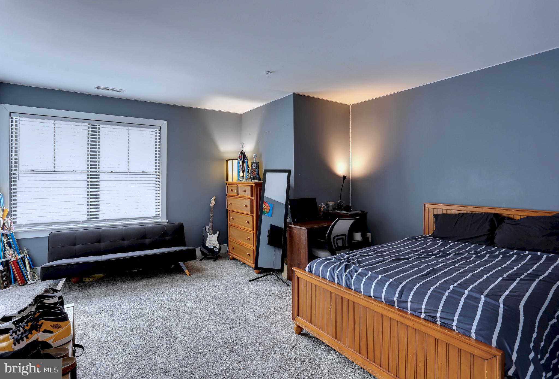

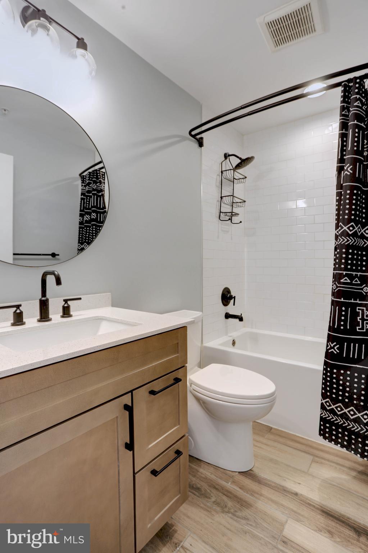
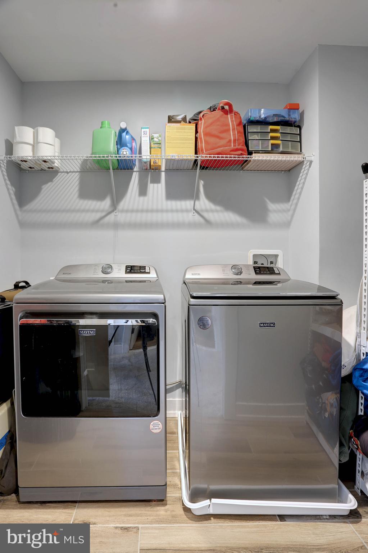

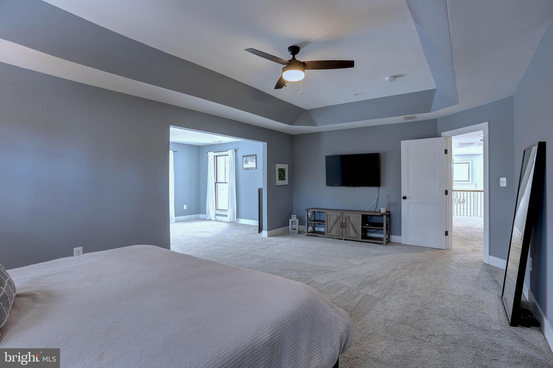

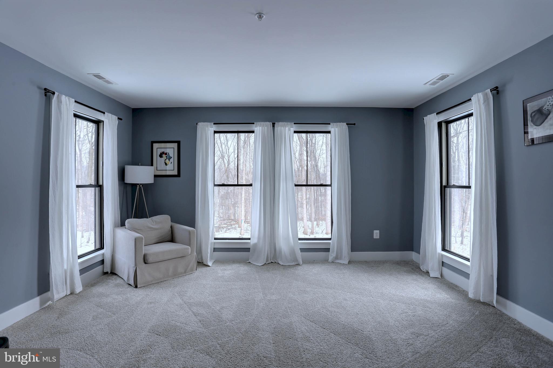
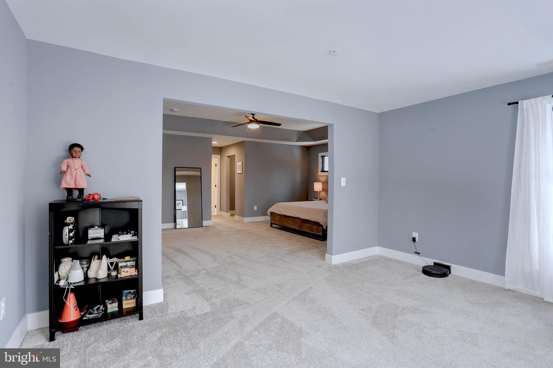
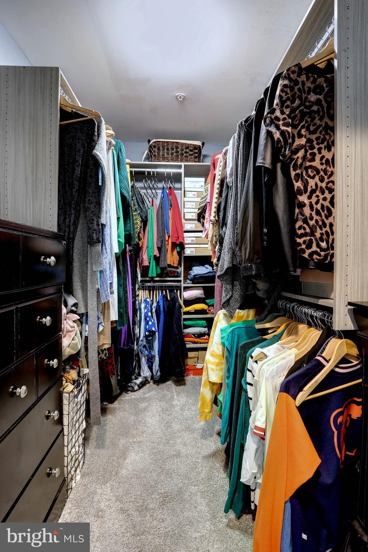
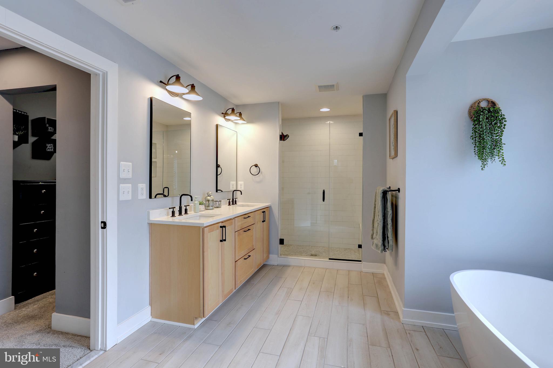
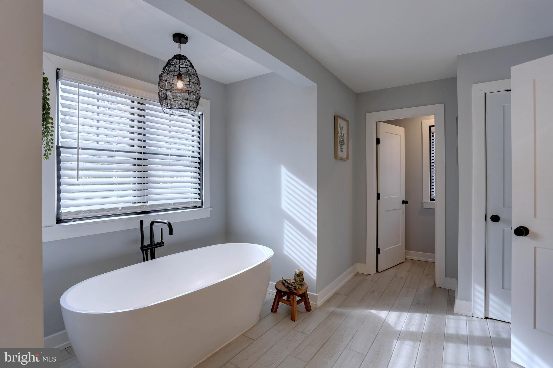
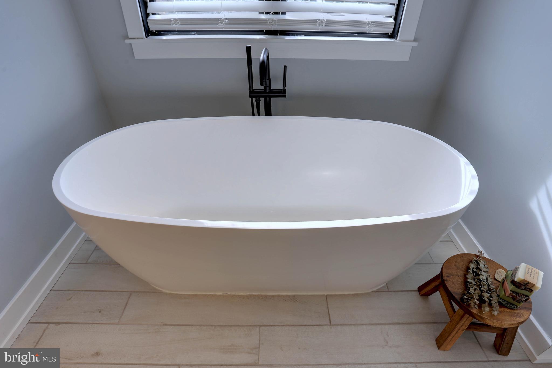
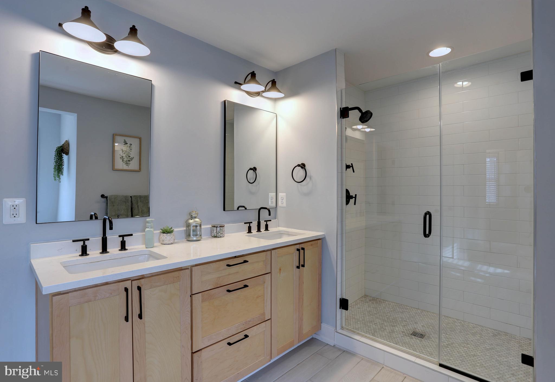
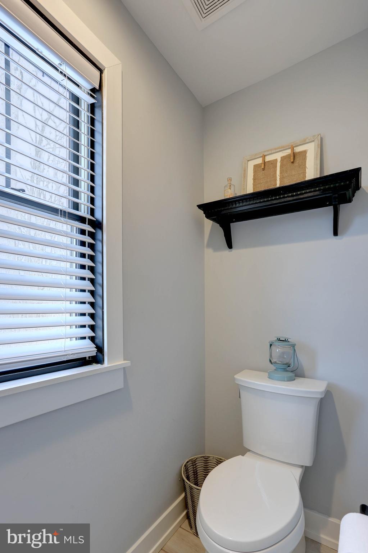
Relax by the cozy fireplace or unwind in one of the many additional spaces this home offers, such as the library/den, home office, media/recreation room, or professionally equipped home theater. The primary bedroom impresses with a walk-in closet and ensuite bathroom featuring double sinks. With abundant space throughout, you'll find practicality with a dedicated powder room, full basement, and laundry room.
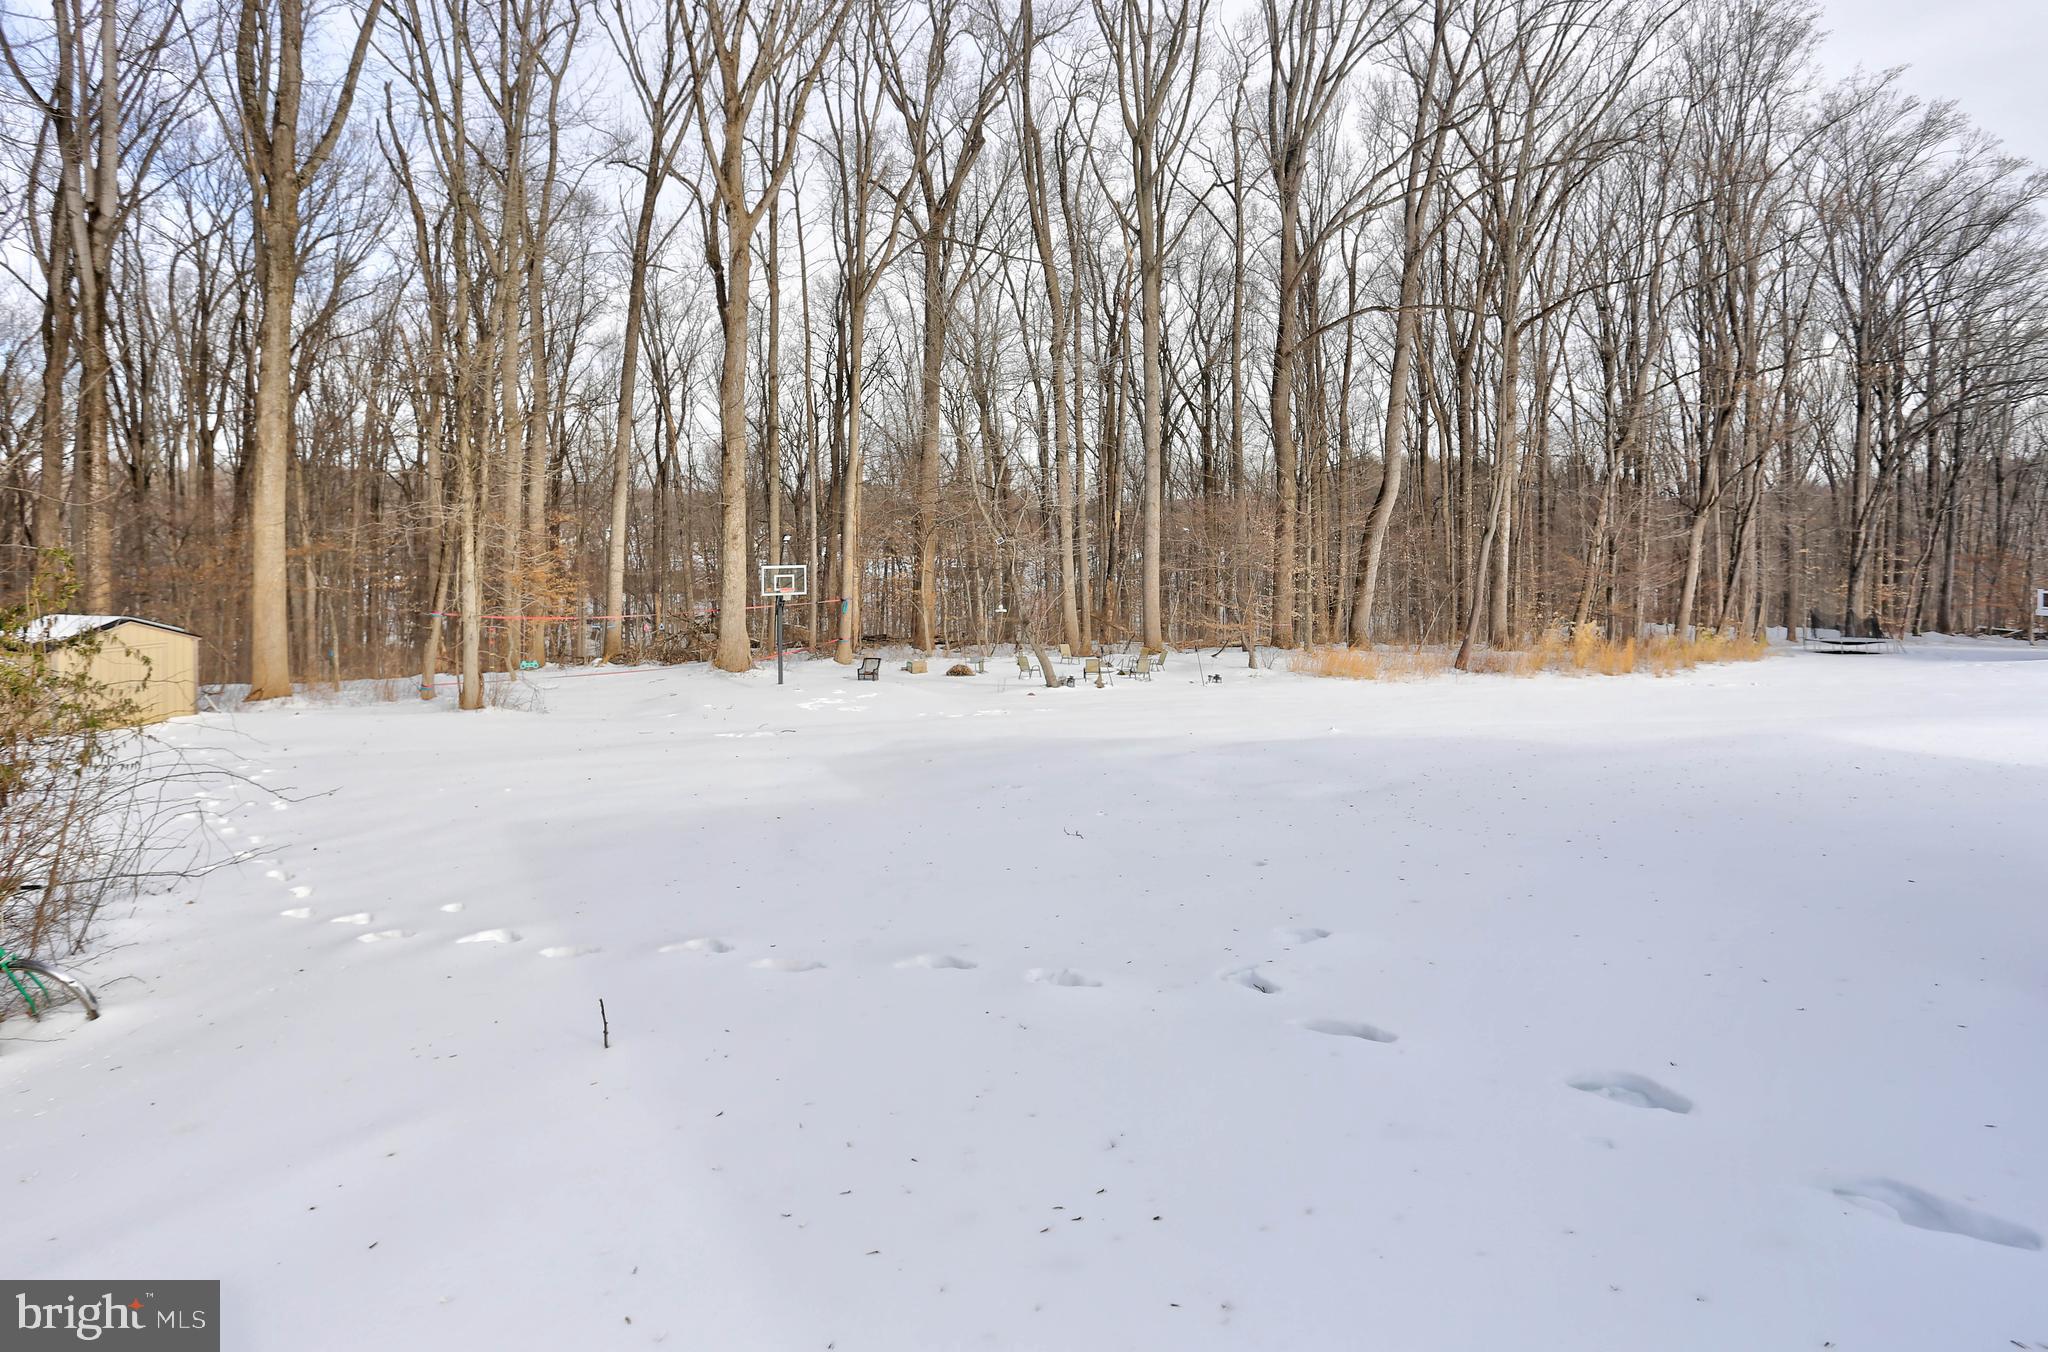
Step outside and take advantage of the property’s unique feature—a private basketball court, perfect for recreation and entertainment. Modern comforts include central air conditioning and forced air heating, providing year-round comfort.
Meticulously maintained with charm and elegance, this home is ready to meet your needs and impress your guests. Don’t miss the opportunity to tour this unforgettable gem. Schedule your showing today and make 8104 Redstone Road your next dream home!

Location
Sold By Weichert, Realtors - Diana Realty
$4,978 per month
30 year fixed, 7.03% Interest
$4,271
$707
$0
 1
1Property Information for 8104 Redstone Road
Property Details
- Taxes: $8,483 / year
- MLS Type: Residential / Fee Simple
- County: Baltimore County
- Buyer's Agent Compensation: 2.5%
- Tax ID Number: 04112500008277
- Ownership: Fee Simple
- Condo Coop Association: No
- HOA: No
- Structure Type: Detached
- Style: Colonial
- Levels/Stories: 3
- Waterfront: No
- Garage: Yes
- Expected On Market Date: 02-12-2026
- Subdivision: KINGSVILLE
- Subdivision: KINGSVILLE (BALTIMORE MD)
- Legal Subdivision: FOX CREEK FARM
- Total Parking Spaces: 2
- Central Air: Yes
- Basement: Yes
- Above Grade Finished SQFT: 3,300.00
- Above Grade Fin SQFT Source: Assessor
- Below Grade Finished SQFT: .00
- Below Grade Fin SQFT Source: Assessor
- Below Grade Unfinished SQFT: 1,287.00
- Below Grade Unfin SQFT Source: Assessor
- Total Below Grade SQFT: 1,287.00
- Total Below Grade SQFT Source: Assessor
- New Construction: No
Building Information
- Stories: 3
- Year Built: 2022
- Lot Size: 1.50 AC / 65,340 SF
Location
- In City Limits: No
- School District Name: BALTIMORE COUNTY PUBLIC SCHOOLS
- School District County ID: 121140087473
- SchoolDistrictSource: Listing Agent
- County: BALTIMORE
Waterfront / Water Access
- Water View: No
- Water Access: No
- Water Oriented: No
- Navigable Water: No
- Tidal Water: No
- Riparian Rights Y/N: No
Association / Community Info
- Senior Community: No
Taxes and Assessment
- Tax Year: 2025
- Tax Assessed Value: $699,933
- Year Assessed: 2025
- County Tax: $8,483
- Improvement Assessed Value: $538,300
- Land Assessed Value: $189,000
- Clean Green Assessed: No
- Land Use Code: R
- Zoning: UNK
- Tax Lot: 1
- School Tax: $0
- Automatically Update Tax Values Y/N: Yes
Rooms
- # Bathrooms Count Main Level: 1
- # Bathrooms Half Main Level: 1
- # Bedrooms Count All Upper Levels: 4
- # Bathrooms Count All Upper Levels: 2
- # Bathrooms Full All Upper Levels: 2
- # Bedrooms Count Upper Level: 4
- # Bathrooms Count Upper Level: 2
- # Bathrooms Full Upper Level: 2
- # Bedrooms All Lower Levels: 1
- # Bathrooms All Lower Levels: 1
- # Bathrooms Full All Lower Levels: 1
- # Bedrooms Lower Level: 1
- # Bathrooms Lower Level: 1
- # Bathrooms Full Lower Level: 1
- Stories: Lower 1, Main, Upper 1
Building Info
- Total Finished SQFT: 3,300.00
- Total Finished SQFT Source: Assessor
- Tax Total Finished SQFT: 3,300.00
- Total SQFT: 4,587.00
- Total SQFT Source: Assessor
- Construction Materials: Frame
- Roof: Shingle
- Wall and Ceiling Types: Dry Wall
- Flooring Type: Carpet, Engineered Wood, Luxury Vinyl Plank
- Basement Type: Fully Finished, Full
- Foundation Details: Permanent
- Room and Floor: Bathrooms Half-Main Level-1, Bedrooms-Upper Level 1-1, Bedrooms-Upper Level 1-2, Bedrooms-Upper Level 1-3, Bedrooms-Upper Level 1-4, Bedrooms-Lower Level 1-1, Bathrooms Full-Upper Level 1-1, Bathrooms Full-Upper Level 1-2, Bathrooms Full-Lower Level 1-1
- # Bathrooms Full: 3
- # Bathrooms Half: 1
- Other Structure: Above Grade, Below Grade
Lot / Land Information
- Lot Size Source: Assessor
- Parcel ID: 11946539
- Ground Rent Exists: No
Parking
- Type Of Parking: Attached Garage, Driveway
- Num of Attached Garage Spaces: 2
- Total Garage Spaces: 2
- Garage Features: Garage - Side Entry
Interior Features
- Fireplace: No
- Accessibility Features: None
Exterior Features
- Exterior Features: Sport Court
- Pool: No Pool
Utilities
- Heating: Yes
- Cooling Type: Central A/C
- Cooling Fuel: Electric
- Heating Type: 90% Forced Air
- Heating Fuel: Electric, Natural Gas
- Hot Water: Electric
- Water Source: Well
- Sewer Septic: Private Septic Tank
Property History for 8104 Redstone Road
| Date | Event & Source | Price | Appreciation |
|---|---|---|---|
| Apr 10, 2026 | Closed (Public Record) Public Record #1937073133 | $800,000 | +27.9% / yr |
| Apr 10, 2026 | Closed BRIGHT #MDBC2151844 | $800,000 | — |
| Feb 15, 2026 | Pending BRIGHT #MDBC2151844 | — | |
| Feb 12, 2026 | Listed (Active) BRIGHT #MDBC2151844 | $800,000 | — |
| Jan 31, 2024 | Expired BRIGHT #MDBC514662 | — | |
| Jan 3, 2024 | Withdrawn BRIGHT #MDBC514662 | — | |
| Apr 30, 2021 | Closed (Public Record) Public Record #1464430225 | $236,500 | — |
| Jan 15, 2021 | Pending BRIGHT #MDBC514662 | — | |
| Dec 3, 2020 | Listed (Active) BRIGHT #MDBC514662 | $699,990 | — |
| Nov 27, 2020 | Expired BRIGHT #MDBC479624 | — | |
| Nov 27, 2019 | Listed (Active) BRIGHT #MDBC479624 | $699,990 | — |
| Nov 22, 2019 | Withdrawn BRIGHT #MDBC478306 | $699,990 | — |
| Nov 12, 2019 | Listed (Active) BRIGHT #MDBC478306 | $699,990 | — |
| May 1, 2019 | Expired BRIGHT #1000911906 | $749,900 | — |
| May 10, 2018 | Listed (Active) BRIGHT #1000911906 | $749,000 | — |
| Jul 22, 2017 | Withdrawn BRIGHT #1008332528 | — | |
| Jul 21, 2017 | Withdrawn BRIGHT #1008330416 | — | |
| Jul 6, 2017 | Listed (Active) BRIGHT #1008332528 | $768,800 | — |
| Jun 24, 2017 | Listed (Active) BRIGHT #1008330416 | $684,530 | — |
| May 6, 2016 | Withdrawn BRIGHT #1007928102 | $689,900 | — |
| May 6, 2016 | Withdrawn BRIGHT #1007928102 | — | |
| May 15, 2015 | Listed (Active) BRIGHT #1007928102 | $699,900 | — |
| Date | Event & Source | Price |
|---|---|---|
| 04/10/2026 | Closed (Public Record) Public Record #1937073133 | $800,000 +27.9% / yr |
| 04/10/2026 | Closed BRIGHT #MDBC2151844 | $800,000 |
| 02/15/2026 | Pending BRIGHT #MDBC2151844 | — |
| 02/12/2026 | Listed (Active) BRIGHT #MDBC2151844 | $800,000 |
| 01/31/2024 | Expired BRIGHT #MDBC514662 | — |
| 01/03/2024 | Withdrawn BRIGHT #MDBC514662 | — |
| 04/30/2021 | Closed (Public Record) Public Record #1464430225 | $236,500 |
| 01/15/2021 | Pending BRIGHT #MDBC514662 | — |
| 12/03/2020 | Listed (Active) BRIGHT #MDBC514662 | $699,990 |
| 11/27/2020 | Expired BRIGHT #MDBC479624 | — |
| 11/27/2019 | Listed (Active) BRIGHT #MDBC479624 | $699,990 |
| 11/22/2019 | Withdrawn BRIGHT #MDBC478306 | $699,990 |
| 11/12/2019 | Listed (Active) BRIGHT #MDBC478306 | $699,990 |
| 05/01/2019 | Expired BRIGHT #1000911906 | $749,900 |
| 05/10/2018 | Listed (Active) BRIGHT #1000911906 | $749,000 |
| 07/22/2017 | Withdrawn BRIGHT #1008332528 | — |
| 07/21/2017 | Withdrawn BRIGHT #1008330416 | — |
| 07/06/2017 | Listed (Active) BRIGHT #1008332528 | $768,800 |
| 06/24/2017 | Listed (Active) BRIGHT #1008330416 | $684,530 |
| 05/06/2016 | Withdrawn BRIGHT #1007928102 | $689,900 |
| 05/06/2016 | Withdrawn BRIGHT #1007928102 | — |
| 05/15/2015 | Listed (Active) BRIGHT #1007928102 | $699,900 |
For completeness, we often displays two records for one sale: the MLS record and the public record.
Public records
8104 Redstone Road
Beds
0Total Finished SqFt
3,300 SqFtAbove Grade Finished SqFt
3,300 SqFtStories
2Lot Size
65,340 SqFtStyle
Single Family ResidenceSchools near 8104 Redstone Road
Rating | School | Type | Grades | Distance |
|---|---|---|---|---|
| Public - | K to 5 | |||
| Public - | 6 to 8 | |||
| Public - | 9 to 12 | |||
| Public - | 6 to 8 |
Rating | School | Distance |
|---|---|---|
Kingsville Elementary School PublicK to 5 | ||
Perry Hall Middle School Public6 to 8 | ||
Perry Hall High School Public9 to 12 | ||
Crossroads Center Public6 to 8 |
School ratings and boundaries are provided by GreatSchools.org and Pitney Bowes. This information should only be used as a reference. Proximity or boundaries shown here are not a guarantee of enrollment. Please reach out to schools directly to verify all information and enrollment eligibility.
Similar Homes
No guarantee, warranty or representation of any kind is made regarding the completeness or accuracy of any information, descriptions or measurements (including square footage measurements and property condition), such should be independently verified through appropriate means, including, but not limited to, in person inspection and public records, and Compass International Holdings, its subsidiaries, affiliates and independently owned and operated franchisees, and their affiliated agents and associated third parties expressly disclaim any liability in connection therewith. Photos may be virtually staged or digitally enhanced and may not reflect actual property conditions. Offers of compensation are subject to change at the seller's discretion. No financial or legal advice provided. Equal Housing Opportunity.
© 2026 Bright MLS. All rights reserved. All information is deemed reliable, but accuracy is not guaranteed. Listing information is from various brokers who participate in IDX and not all listings may be visible on the site. The property information being provided is for the consumer’s personal, non-commercial use and may not be used for any purpose other than to identify prospective properties consumers may be interested in purchasing. Data last updated on 04/10/2026 12:32 PM