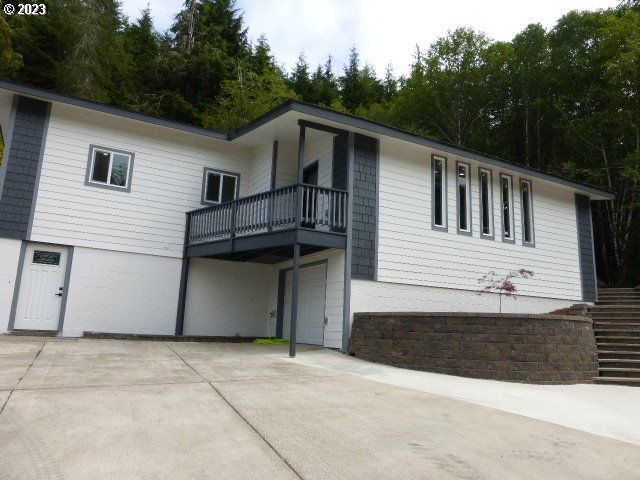
811 Ranch Road
Description

Recent comparable sales
Median sold price
$369,900
Avg days on market
138
Sale-to-list ratio
91.5%
Reedsport, OR
9 comparable properties found
$495,000
Sold 02/14/25
- 4
- Bedrooms
- 3
- Bathrooms
- 2,900
- Square Feet
- 0.39
- Acres

$327,000
Sold 03/31/26
- 4
- Bedrooms
- 3
- Bathrooms
- 2,076
- Square Feet
- 0.19
- Acres

$390,000
Sold 08/29/25
- 4
- Bedrooms
- 2
- Bathrooms
- 2,808
- Square Feet
- 0.19
- Acres

$314,500
Sold 03/11/26
- 4
- Bedrooms
- 3
- Bathrooms
- 2,478
- Square Feet
- 0.11
- Acres

$392,500
Sold 04/09/25
- 4
- Bedrooms
- 3
- Bathrooms
- 1,704
- Square Feet
- 0.19
- Acres

$352,500
Sold 10/07/25
- 4
- Bedrooms
- 3
- Bathrooms
- 1,784
- Square Feet
- 0.21
- Acres

$290,000
Sold 07/14/25
- 4
- Bedrooms
- 3
- Bathrooms
- 1,538
- Square Feet
- 0.11
- Acres

$448,000
Sold 04/13/26
- 3
- Bedrooms
- 3
- Bathrooms
- 1,882
- Square Feet
- 0.22
- Acres

$369,900
Sold 05/23/25
- 3
- Bedrooms
- 2
- Bathrooms
- 2,969
- Square Feet
- 0.29
- Acres
Amenities
811 Ranch Road
- Driveway
- Parking Included
Location
$2,728 per month
$2,269
$459
Property information
811 Ranch Road
Property Details
- Taxes: $5,510 / year
- MLS Type: Residential / Single Family Residence
- County: Douglas County
Building Information
- Stories: 3
- Year Built: 1968
- Lot Size: 0.93 AC / 40,510 SF
Summary
Location and General Information
- Accessibility Features: Garage on Main, Main Floor Bedroom w/Bath
- Accessibility Y/N: Yes
- Area: Douglas Co: North Douglas County
- Country: US
- Directions: frontage road take a right on ranch road, right side of street, past hospital, look for sign
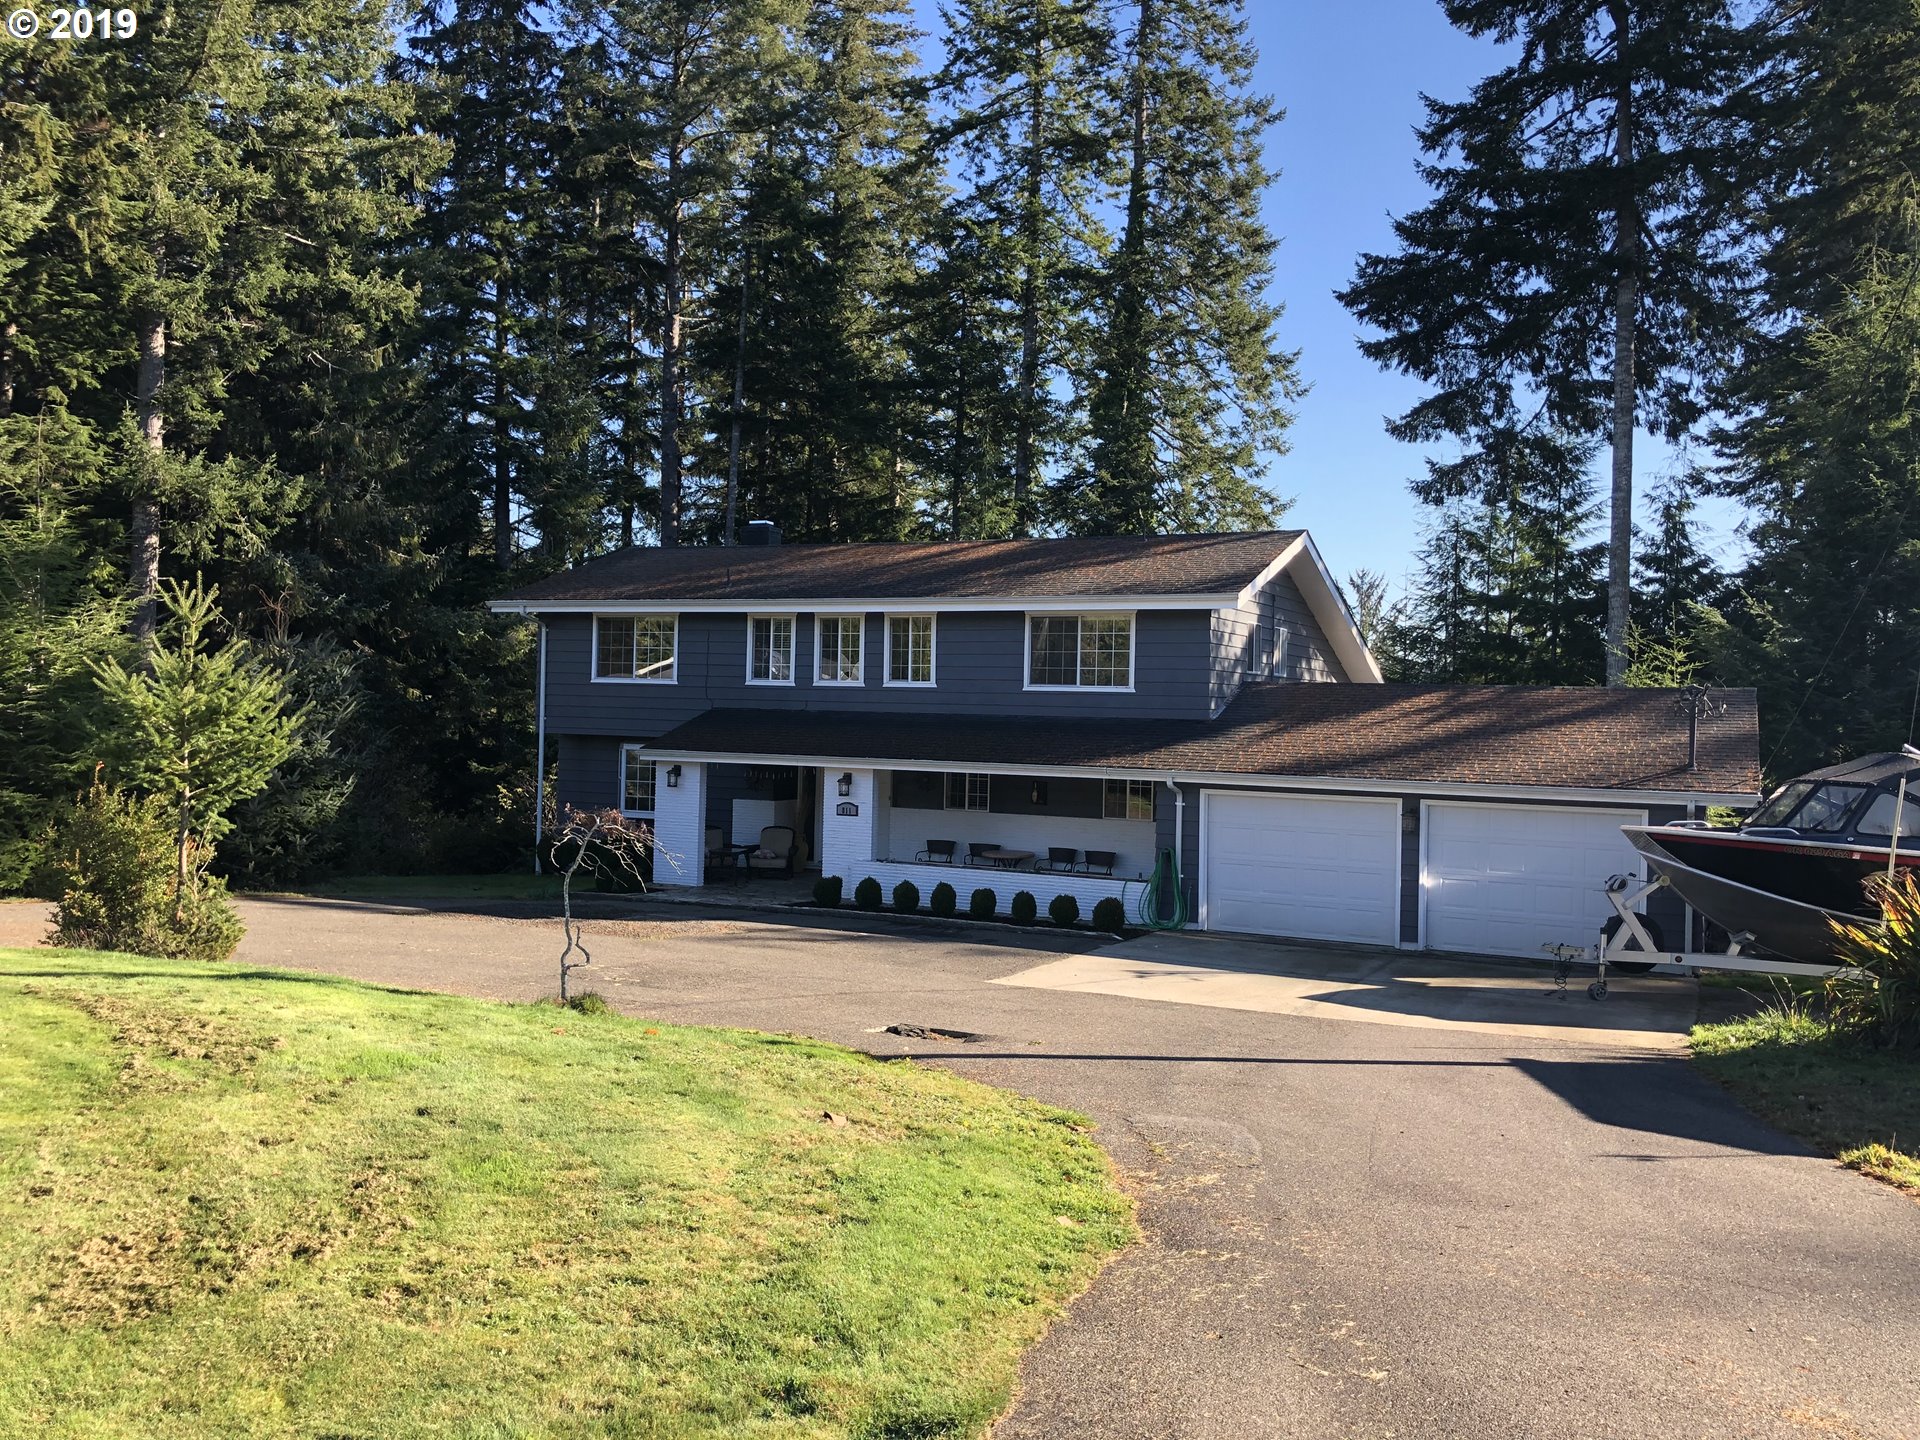
- Style: 2 Story
Parking
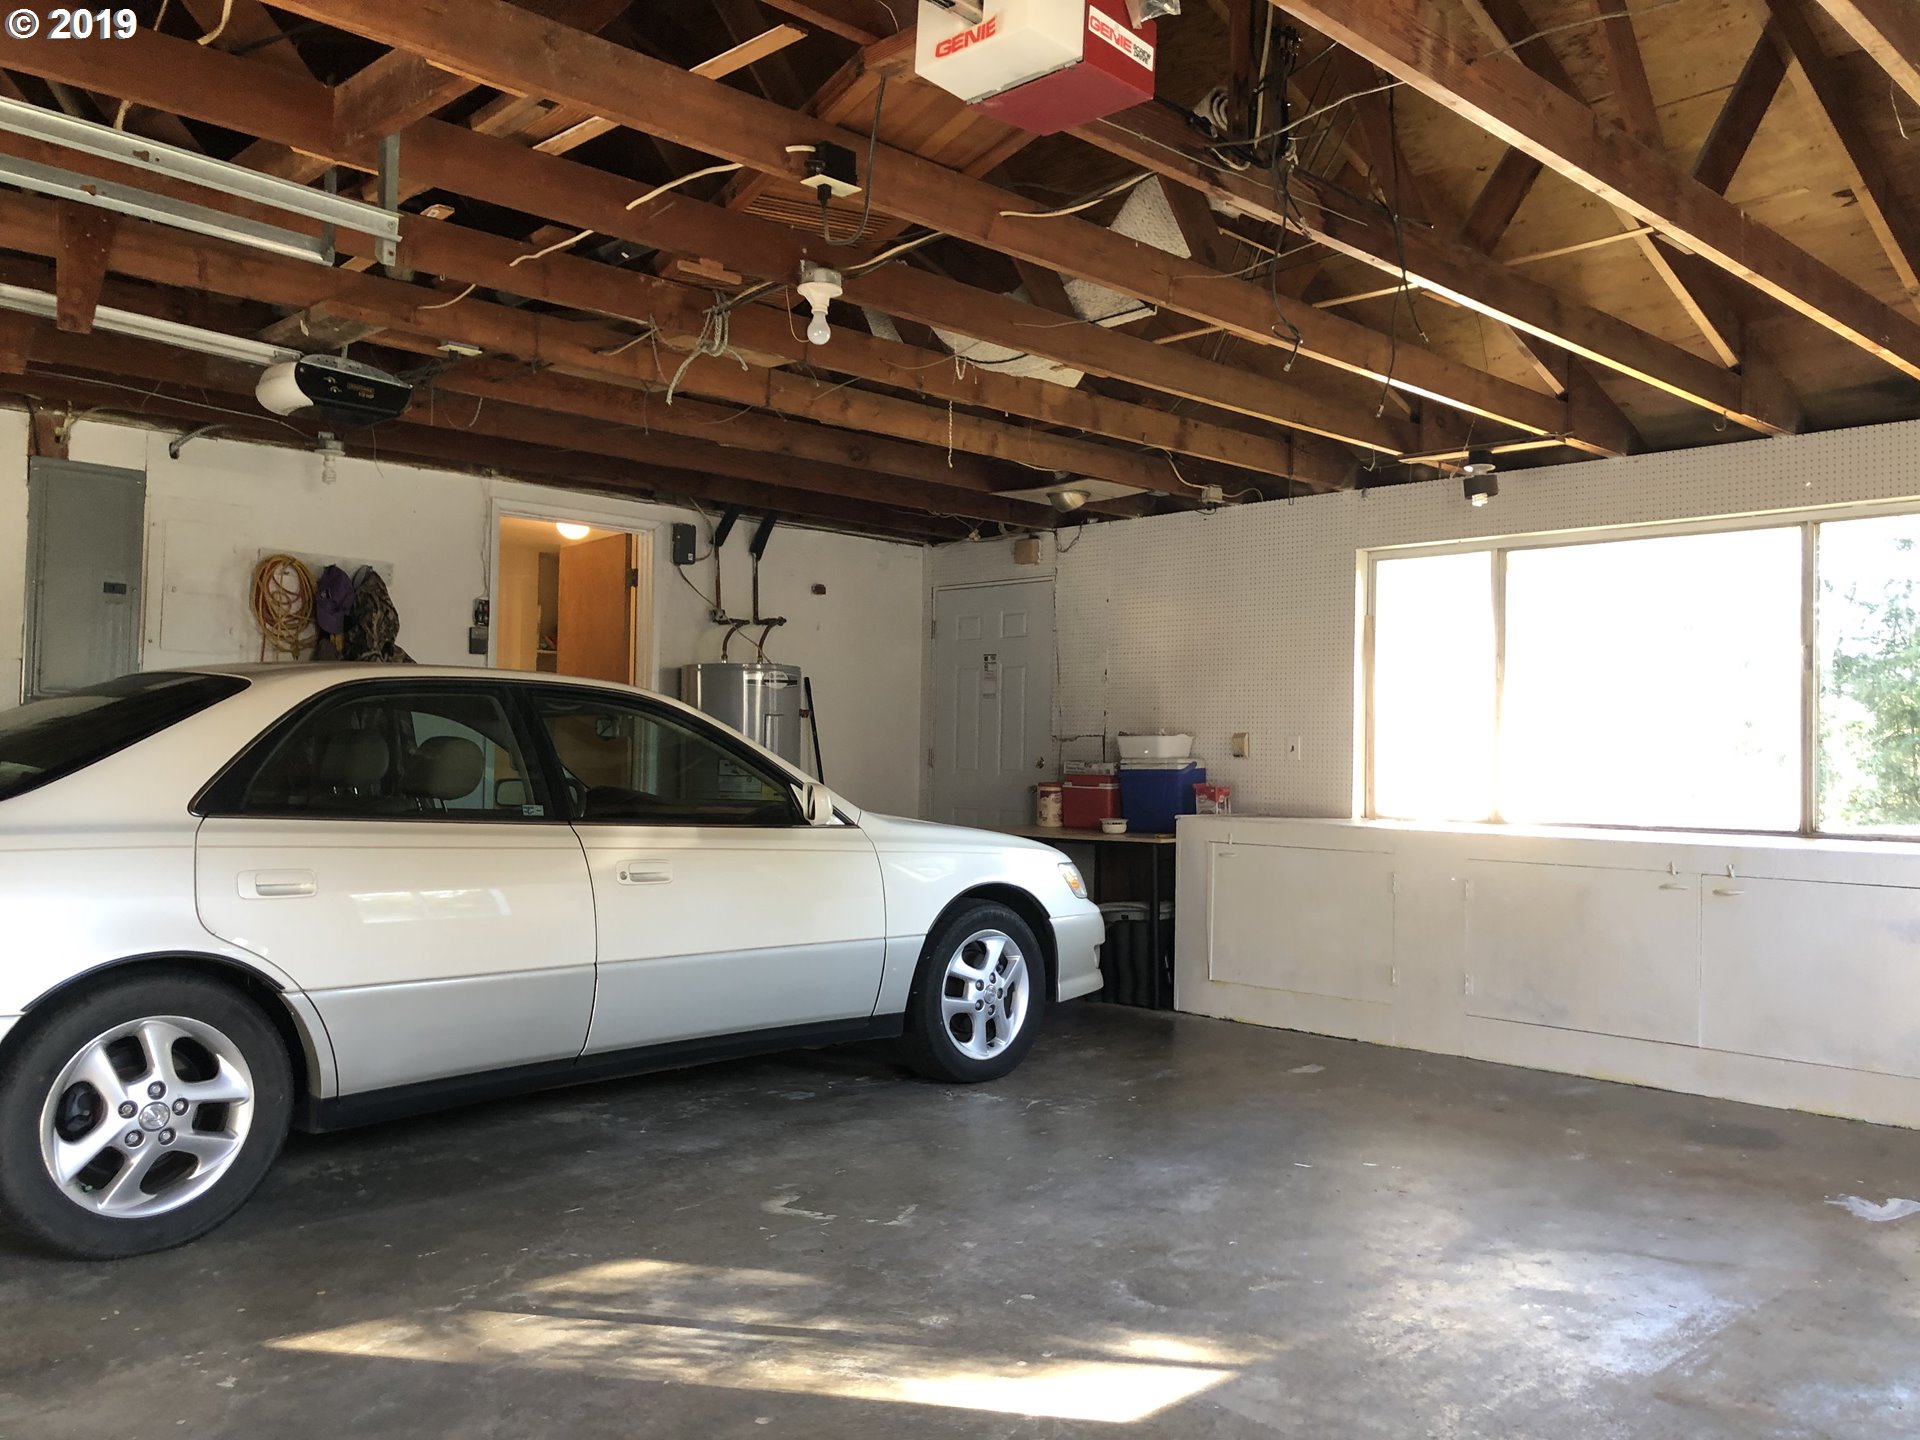
- Garage Or Parking Spaces: 2
- Garage Type: Attached
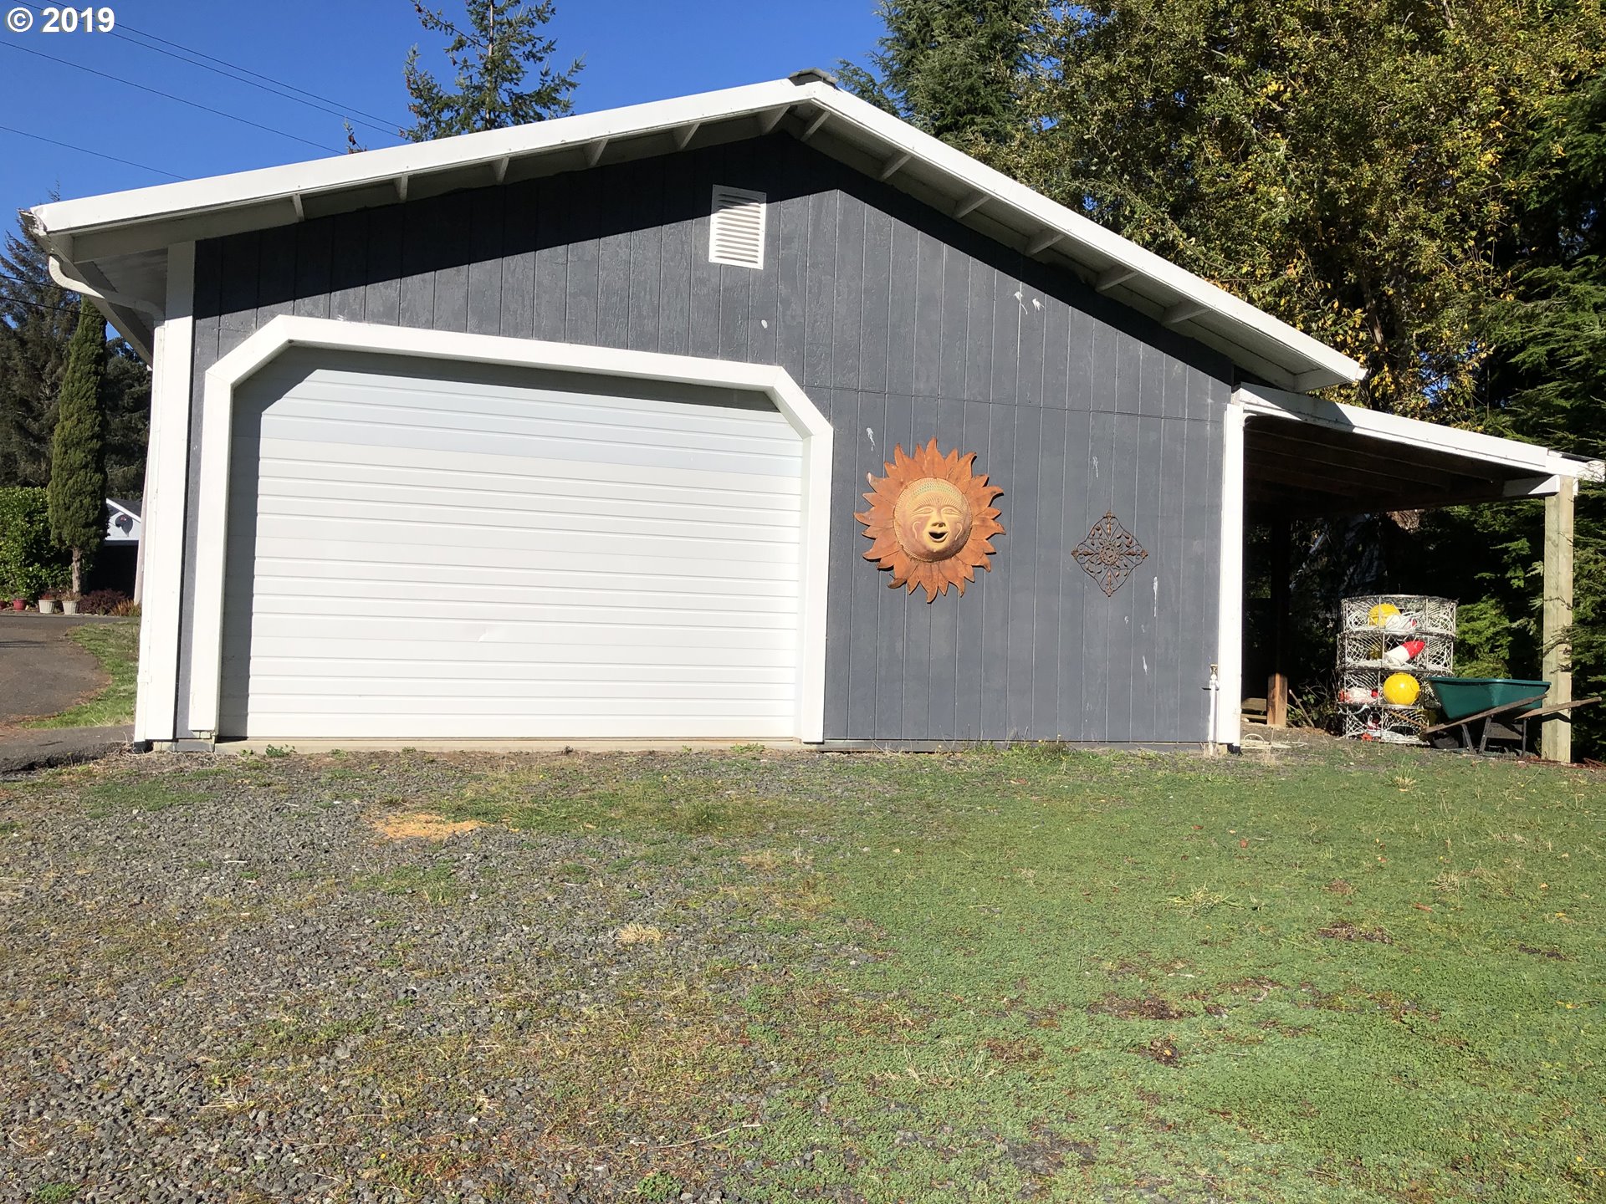
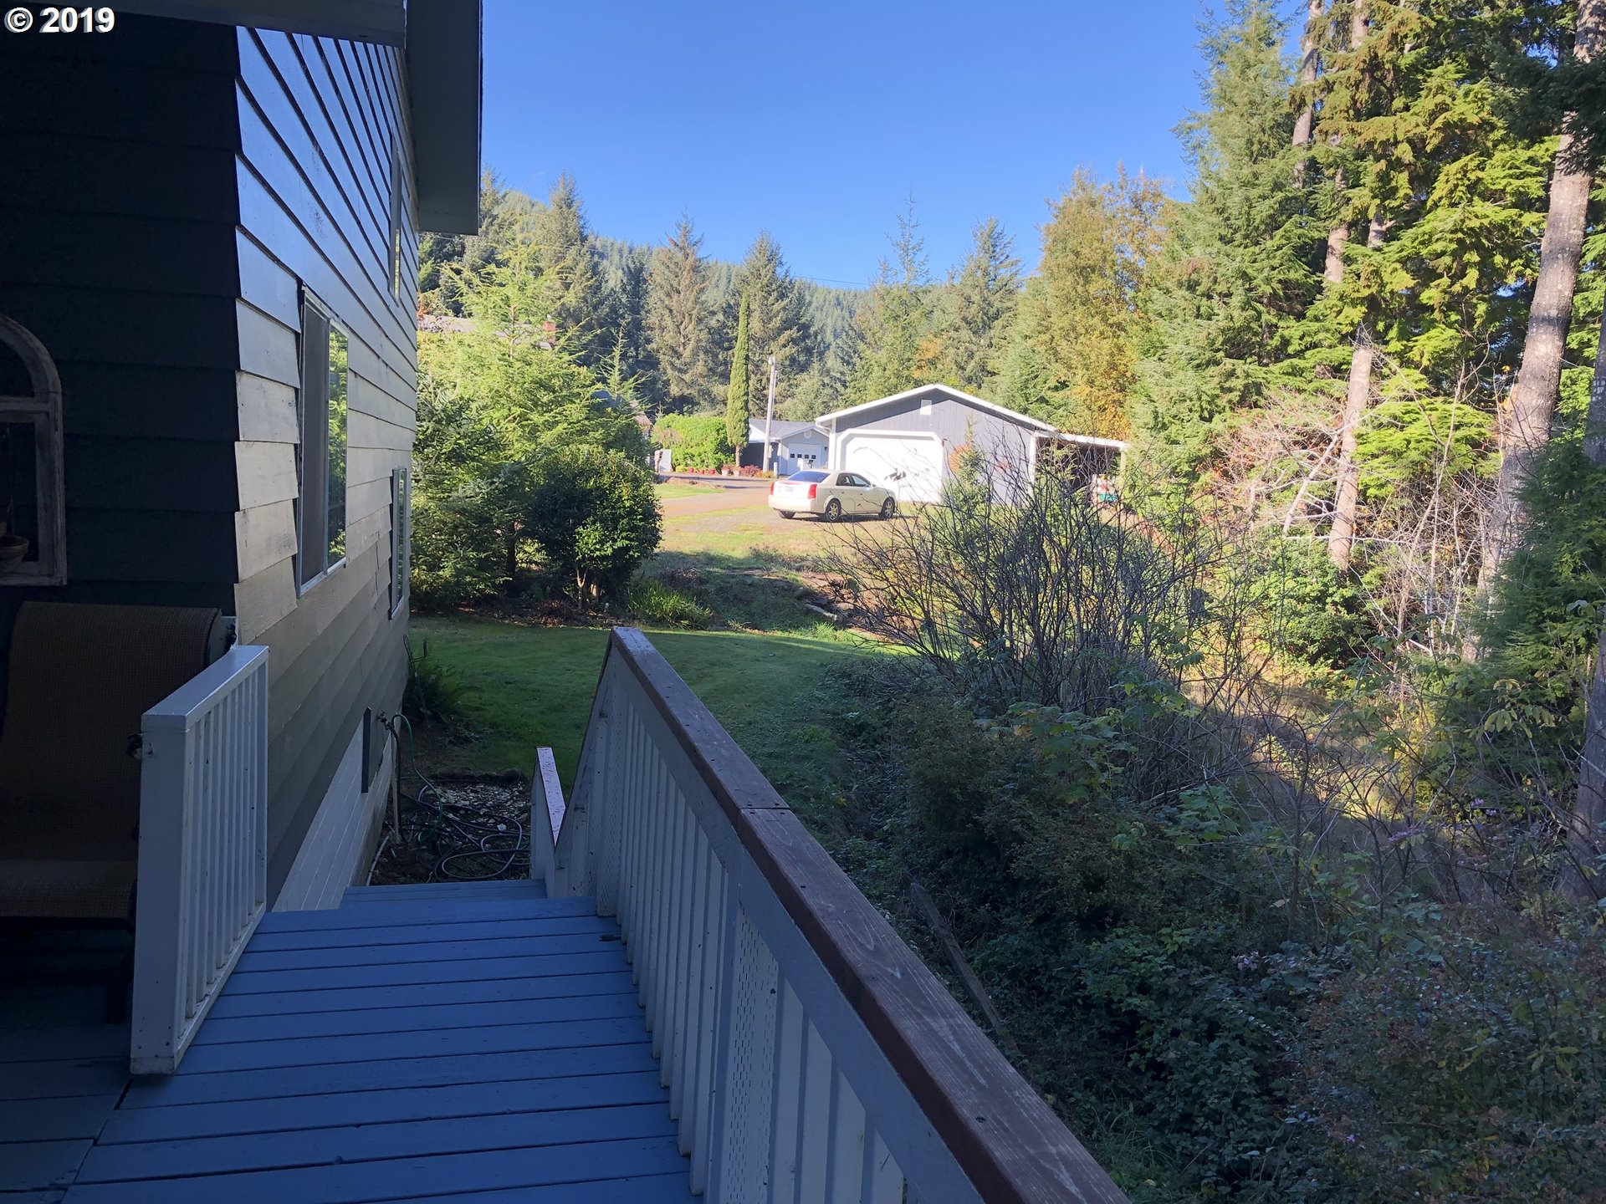
- Parking Features: Carport,RV Access/Parking
Taxes and HOA Information
- FIRPTA Y/N: No
- HOA Y/N: No
- Tax Year: 2019
- Tax Deferral YN: No
Virtual Tour
- Video Virtual Tour 1 Y/N: No
Property
Lot Information
- Acres: 0.93
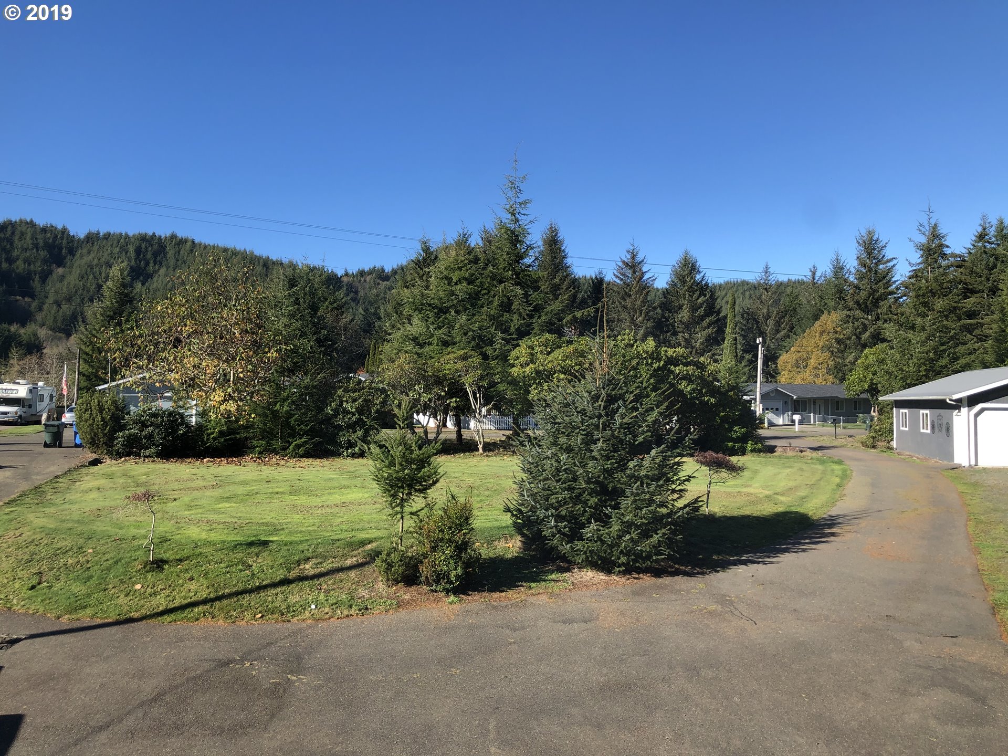
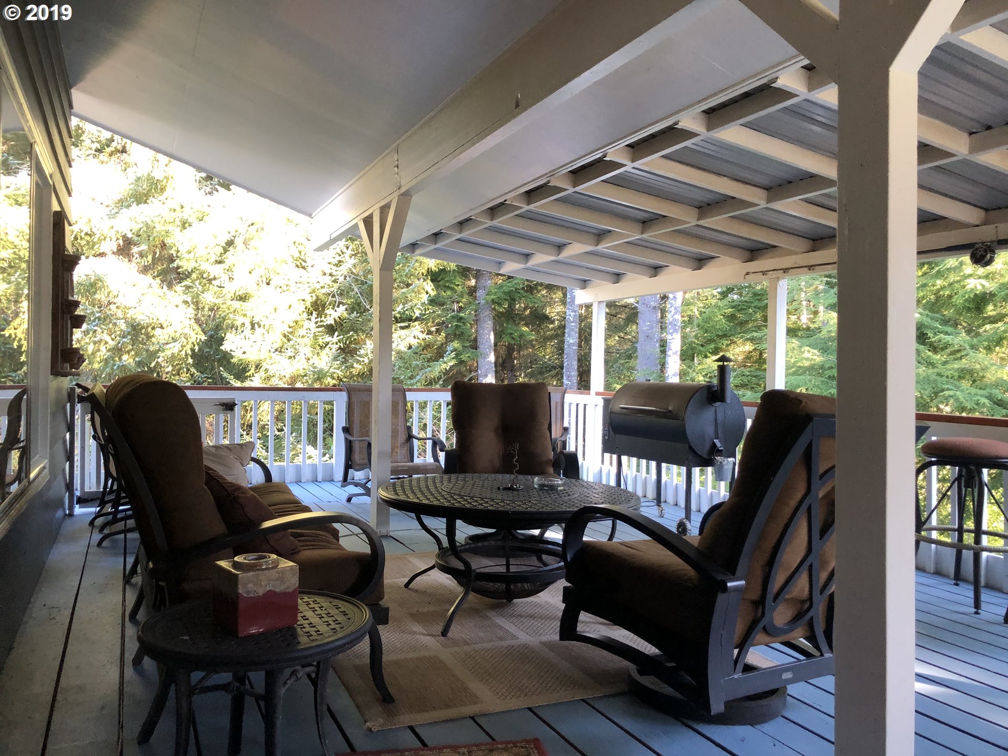
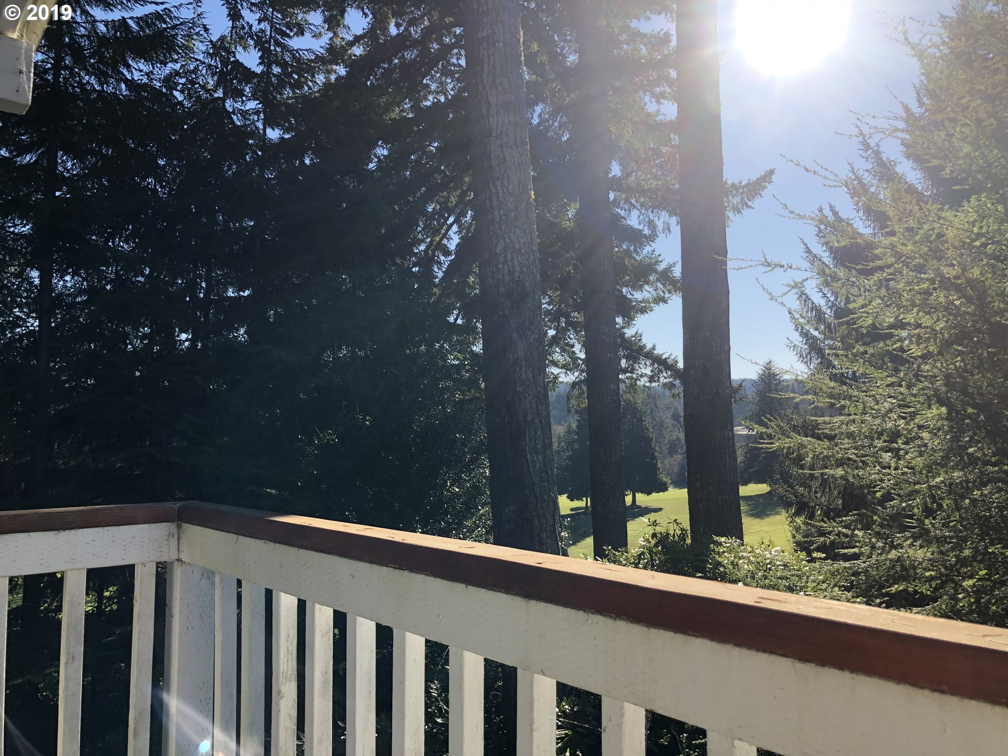
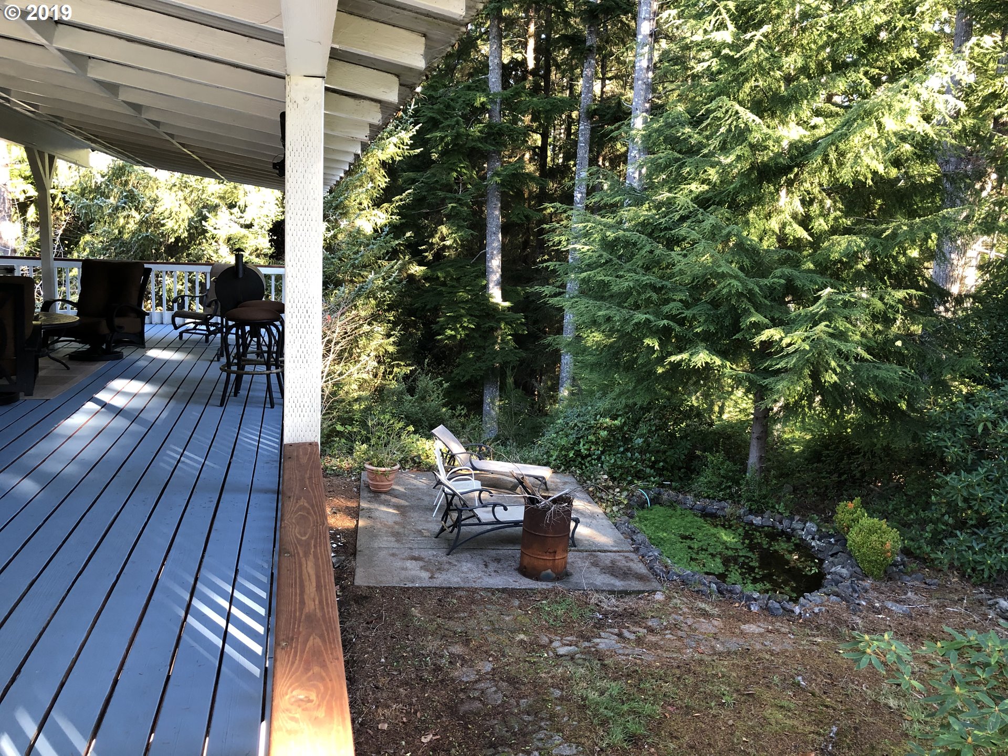
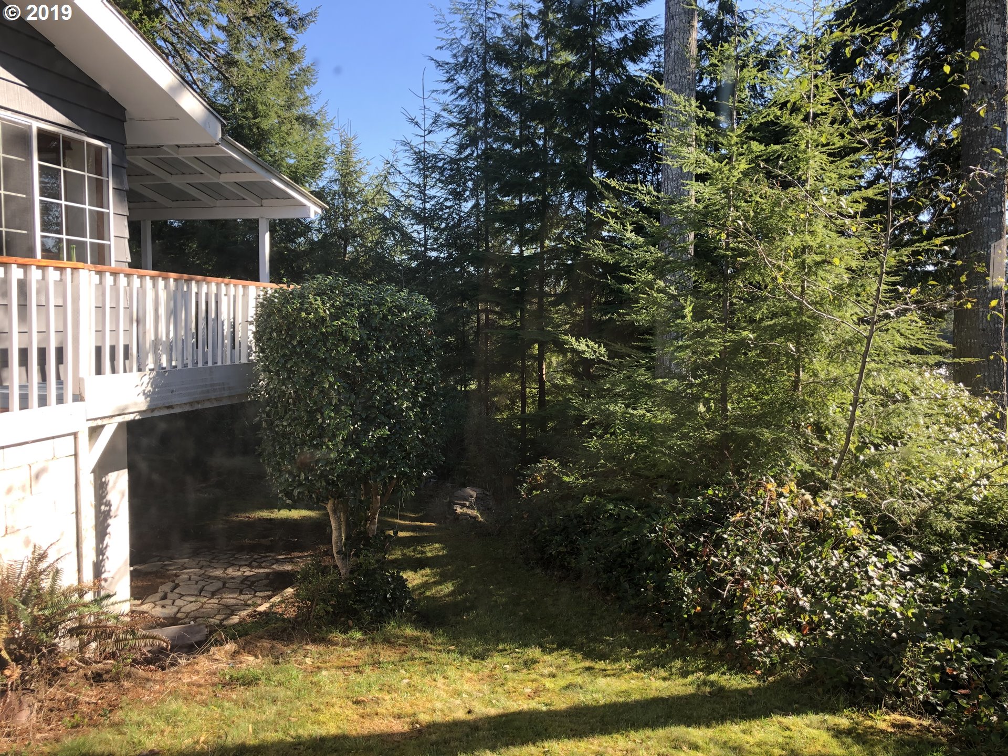
- Lot Description: Golf Course, Private, Wooded
- Senior Housing Y/N: No
- Zoning: RES
- SqFt Source: county
Property and Assessments
- Warranty Available Y/N: No
- Water Description: Public
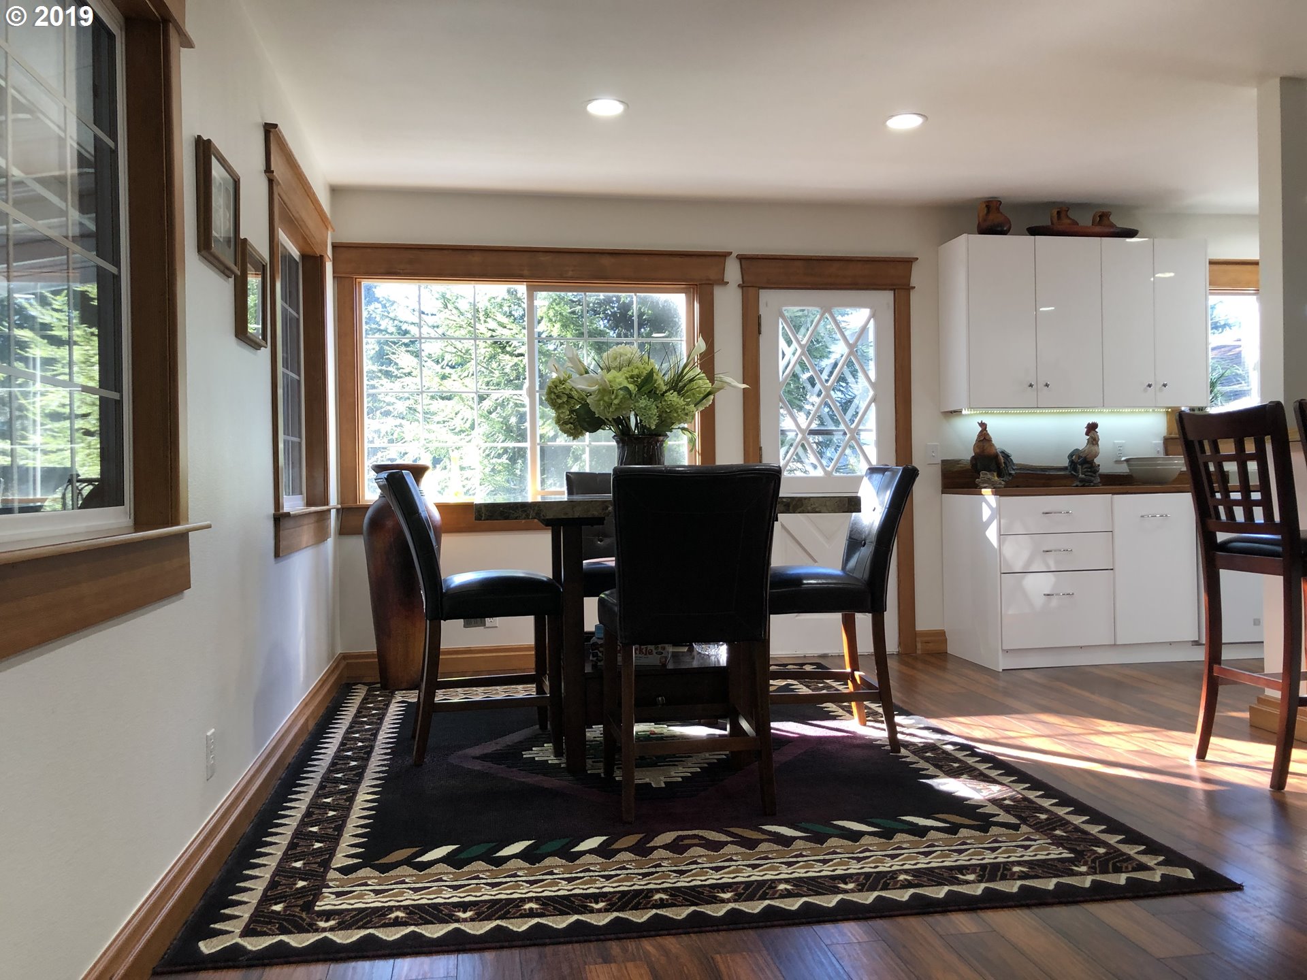
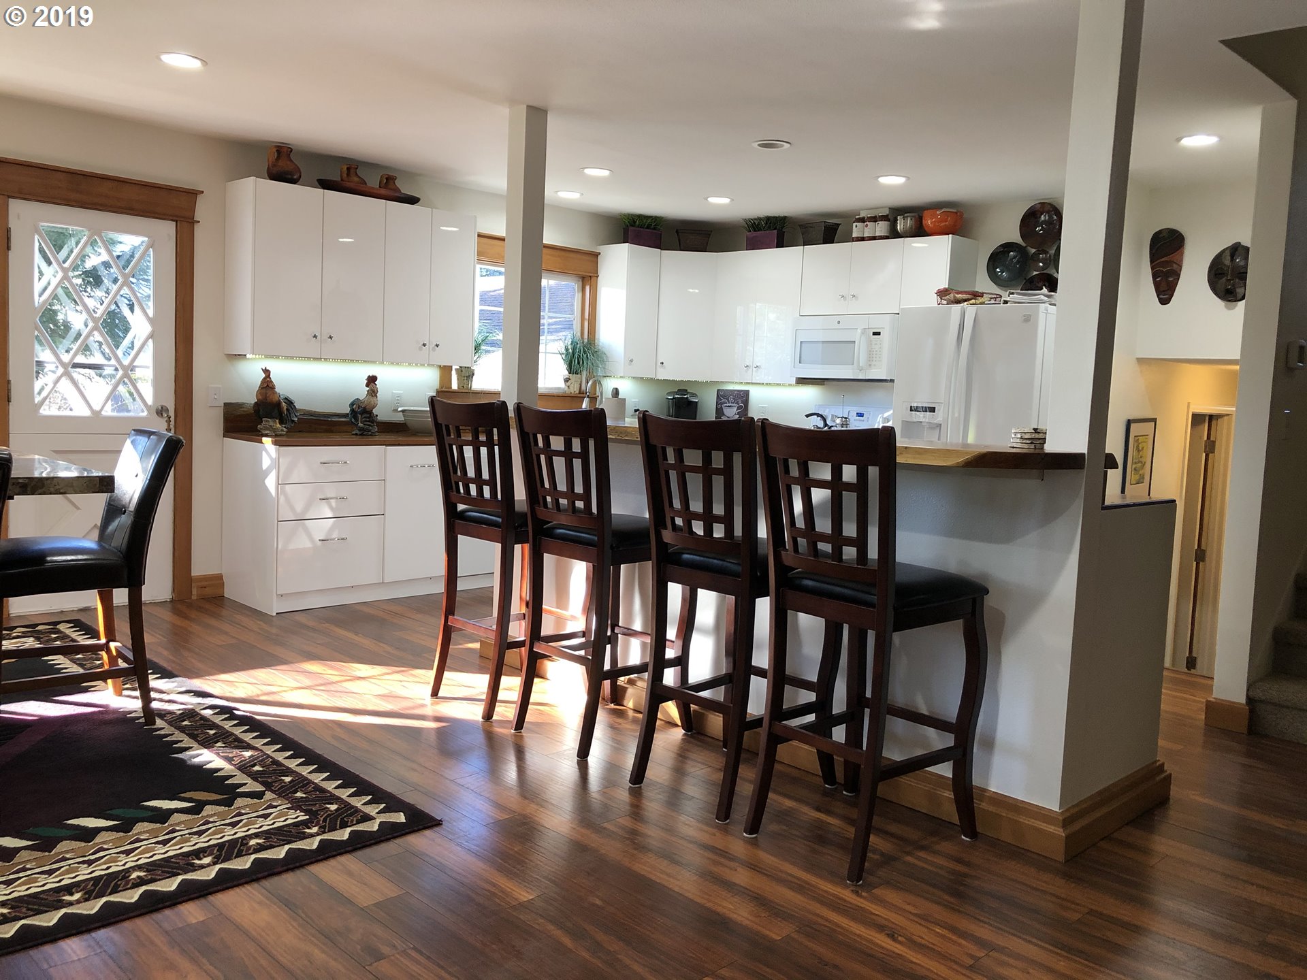
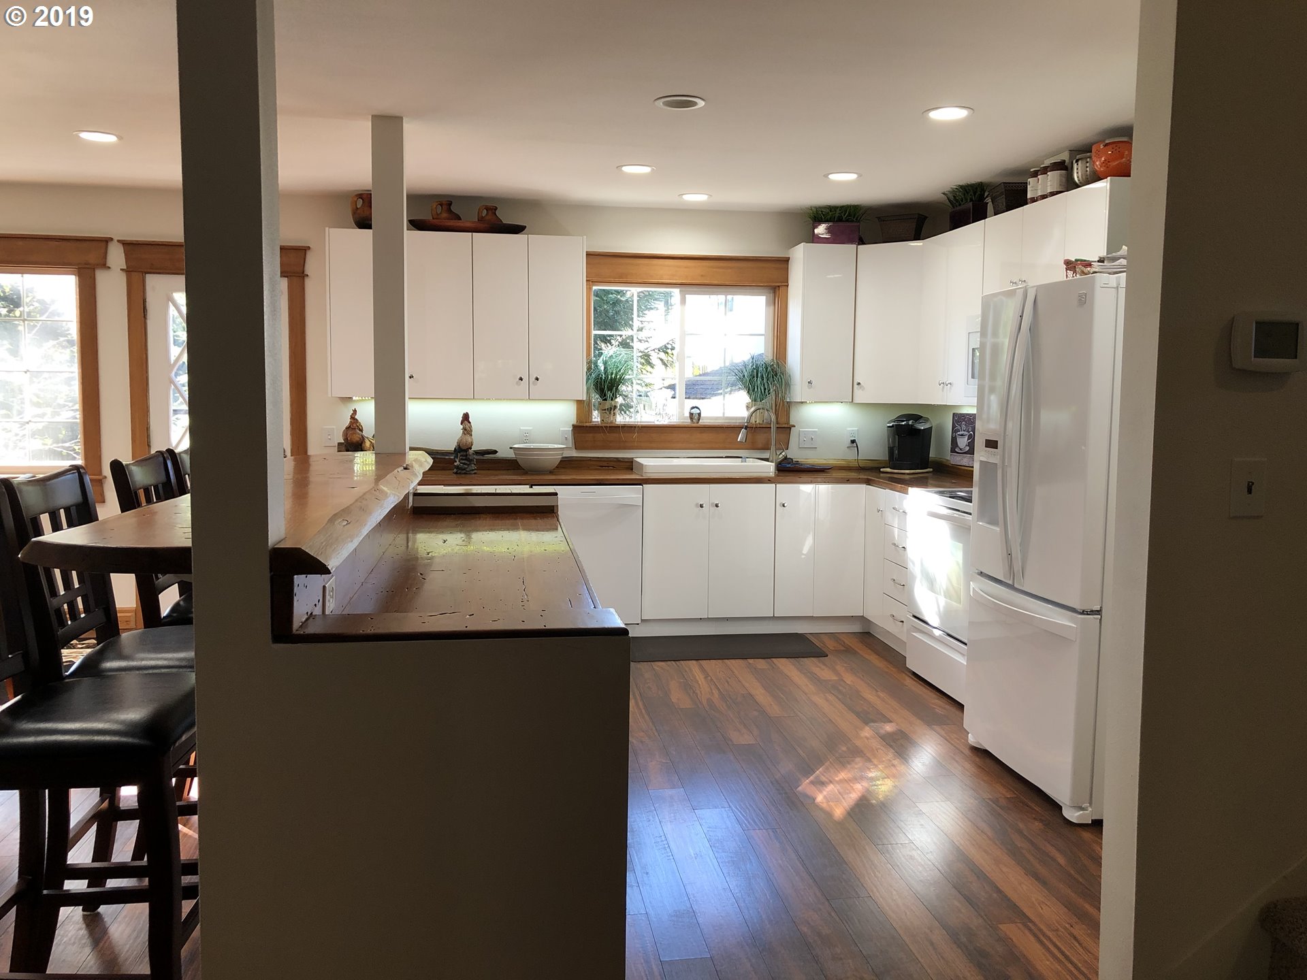
- Property Condition: Updated/Remodeled
Utilities
- Fuel Description: Electricity
- Heating Description: Forced Air
- Hot Water Description: Electricity
- Sewer Description: Public Sewer
Interior and Exterior Features
Exterior Features
- Exterior Description: Cedar
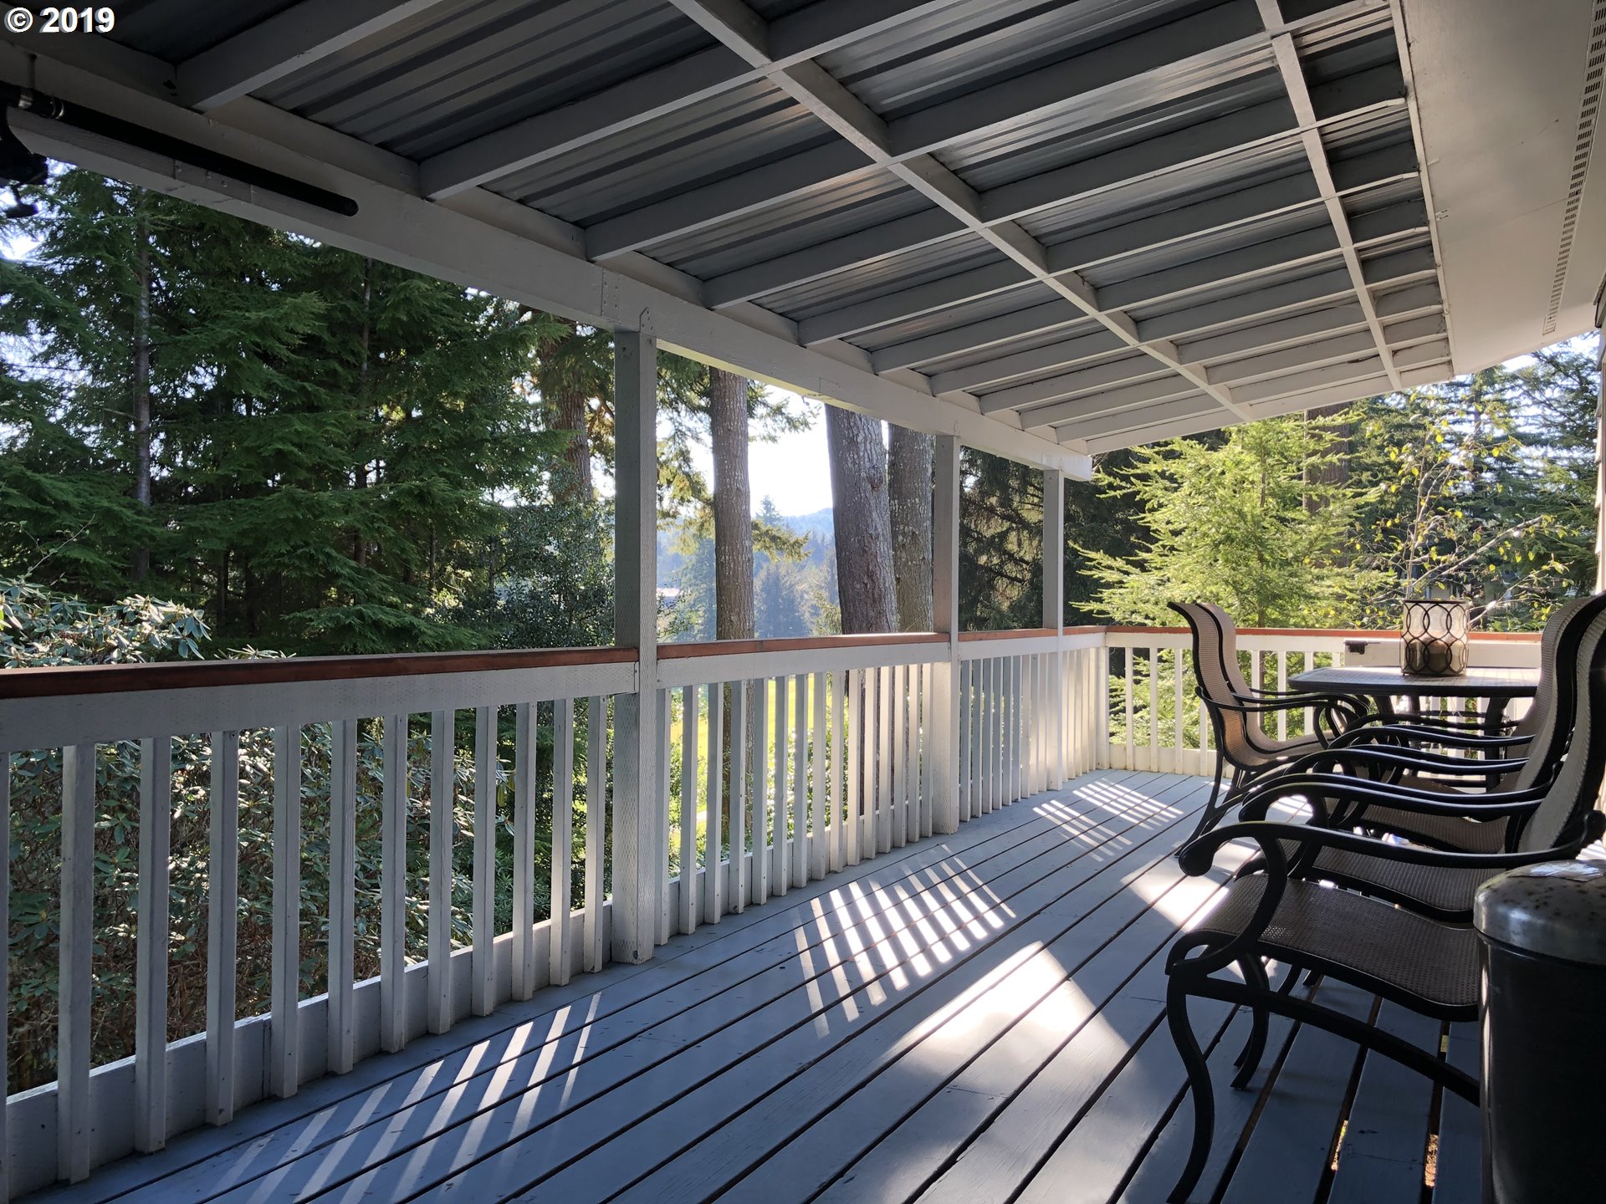
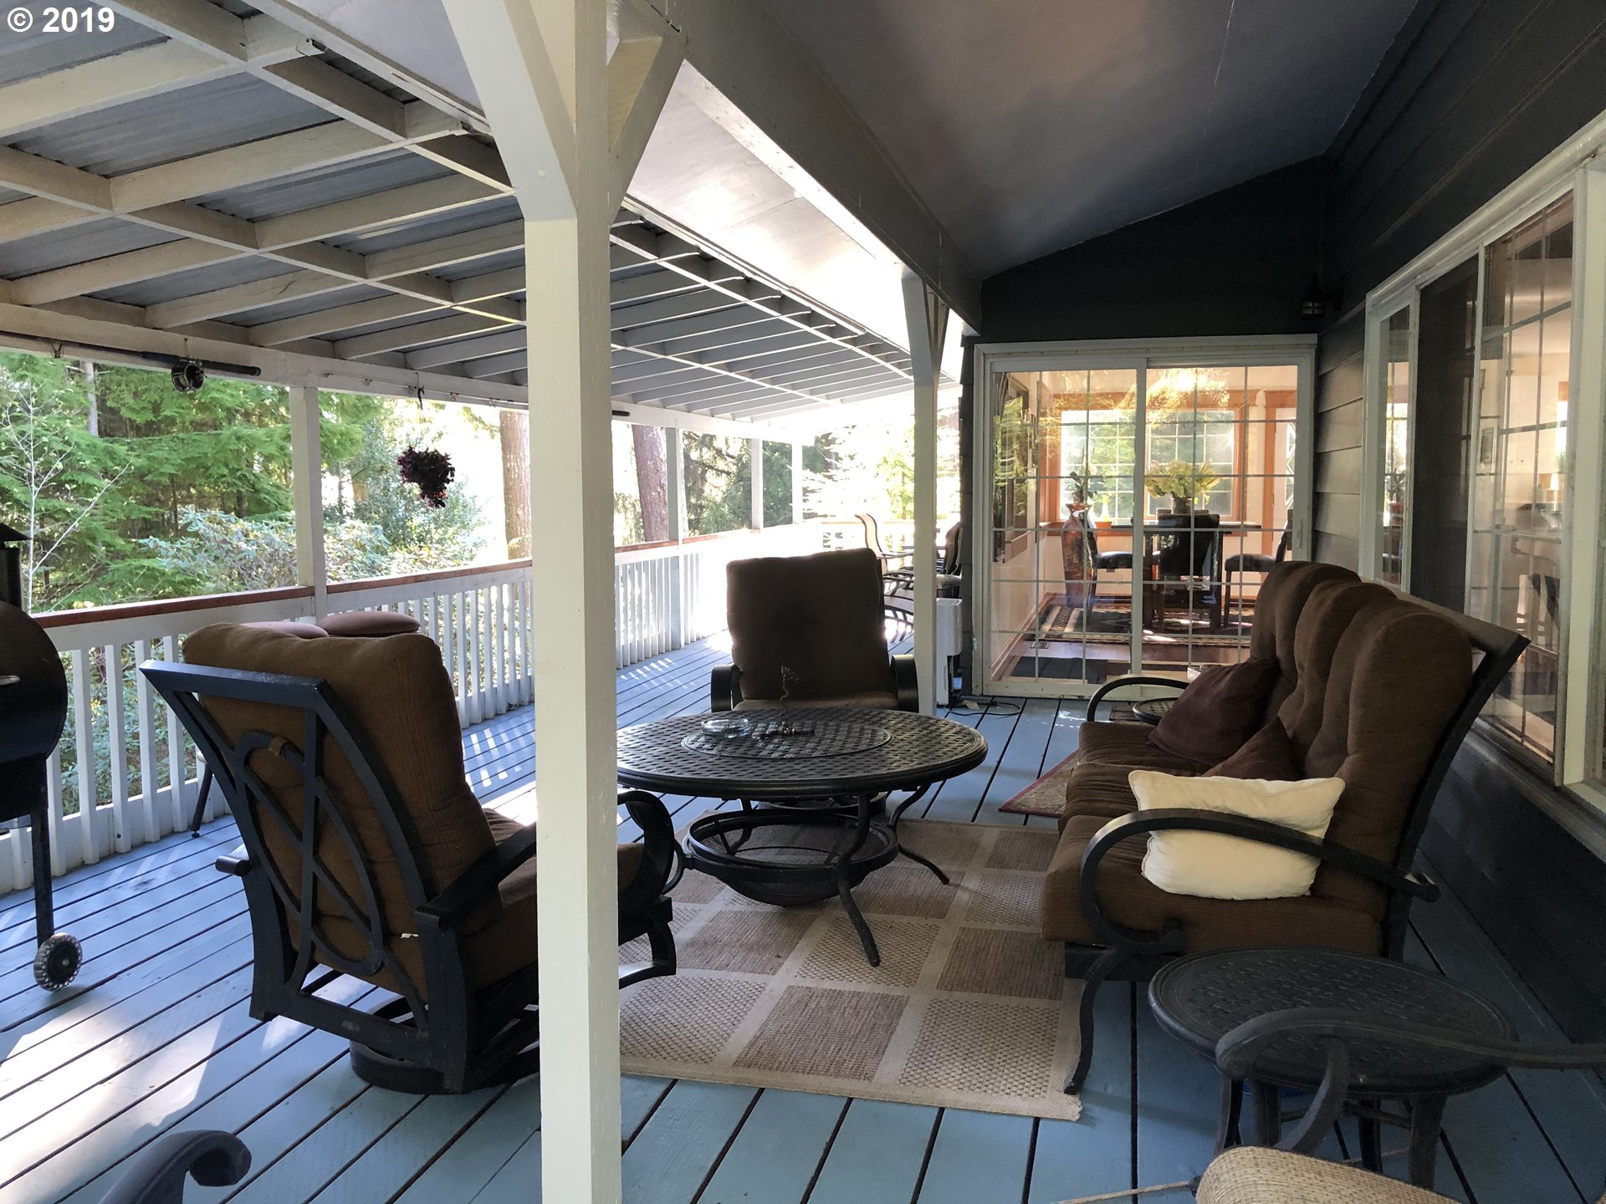
- Exterior Features: Covered Patio, Outbuilding, Patio, Porch, RV Parking, Workshop, Tool Shed, RV Hookup, Covered Deck
- Roof Type: Composition
- RV Description: RV Hookup
Interior Features
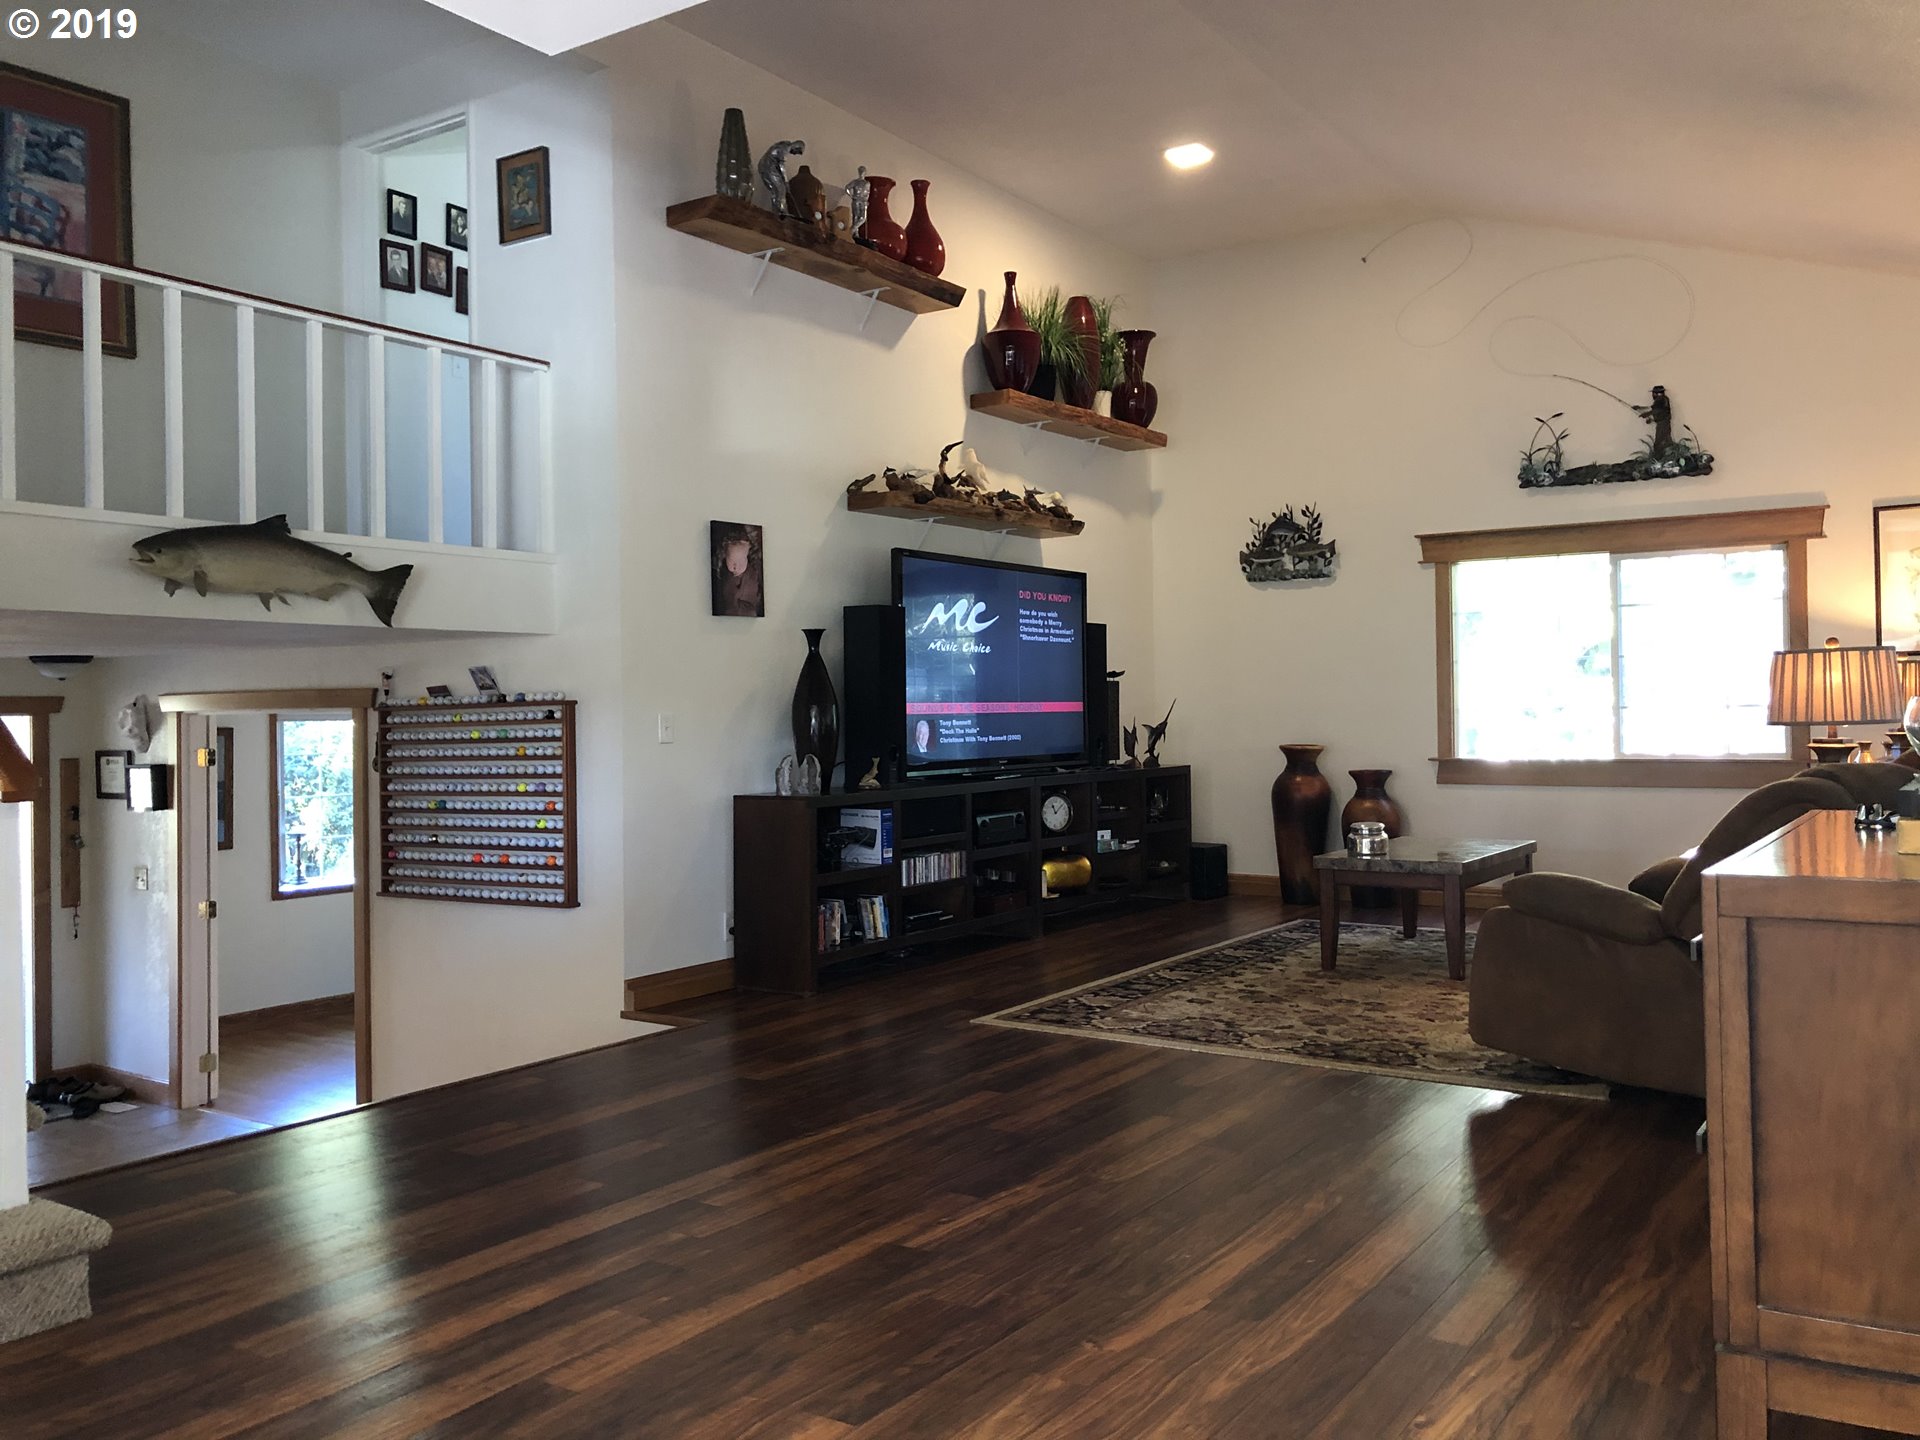
- Additional Room Features: Fireplace
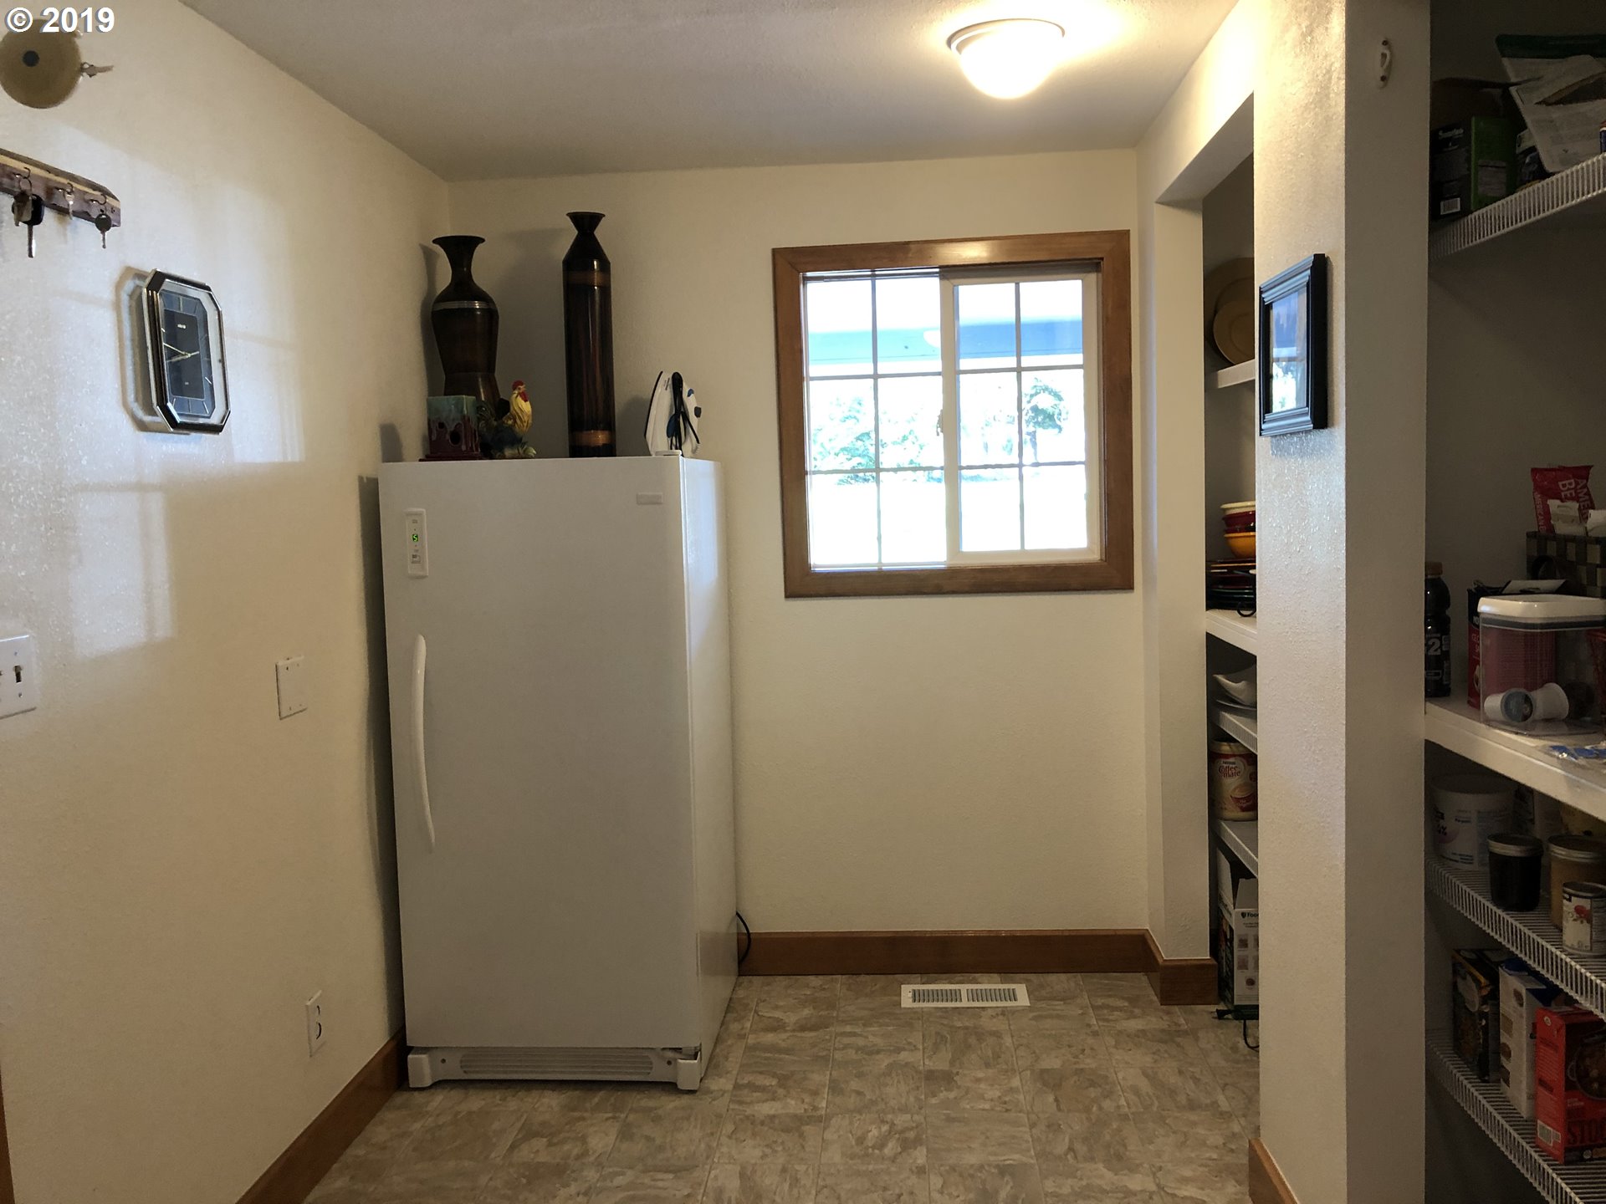
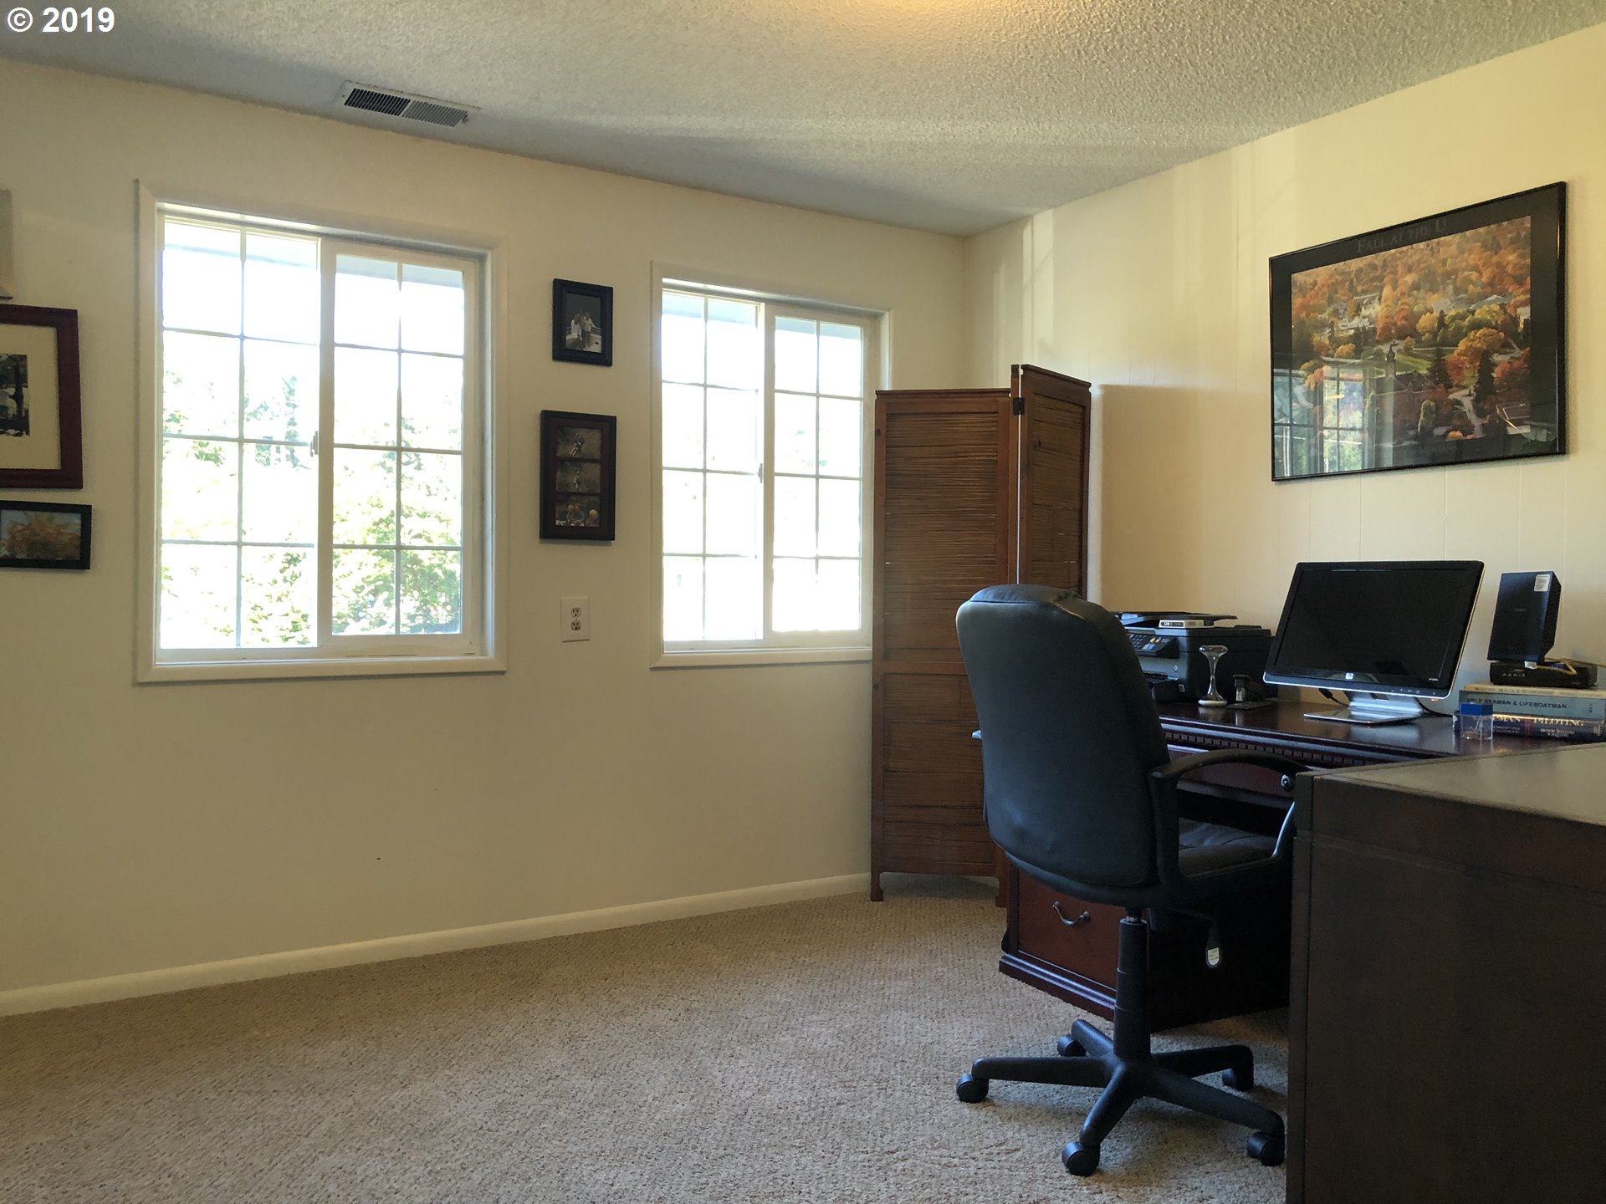
- Additional Rooms: Bonus Room, Laundry, Bedroom 4
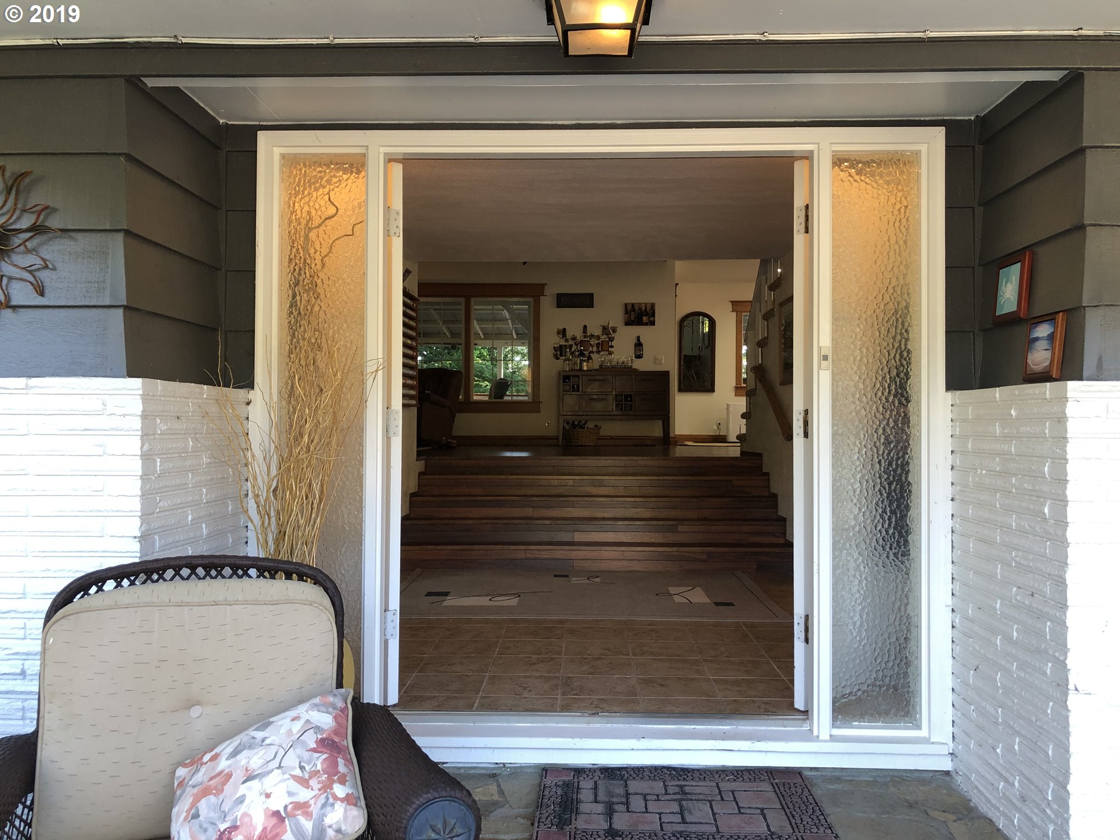
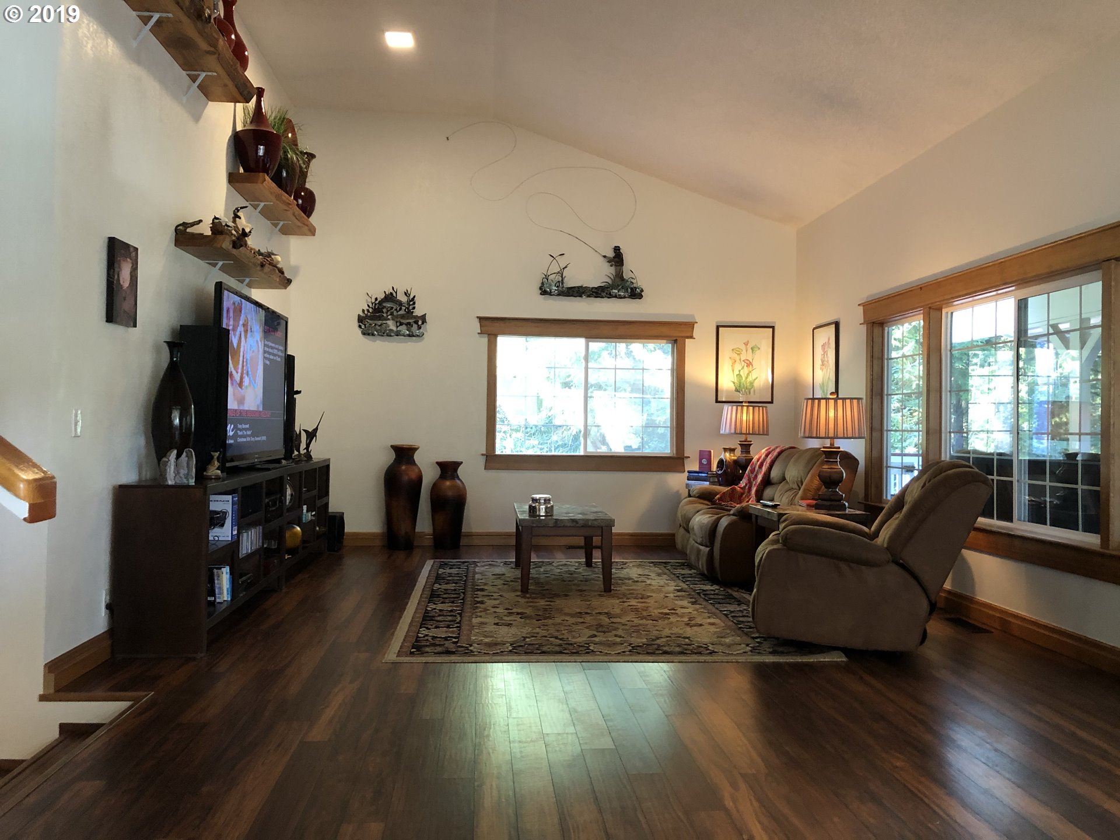
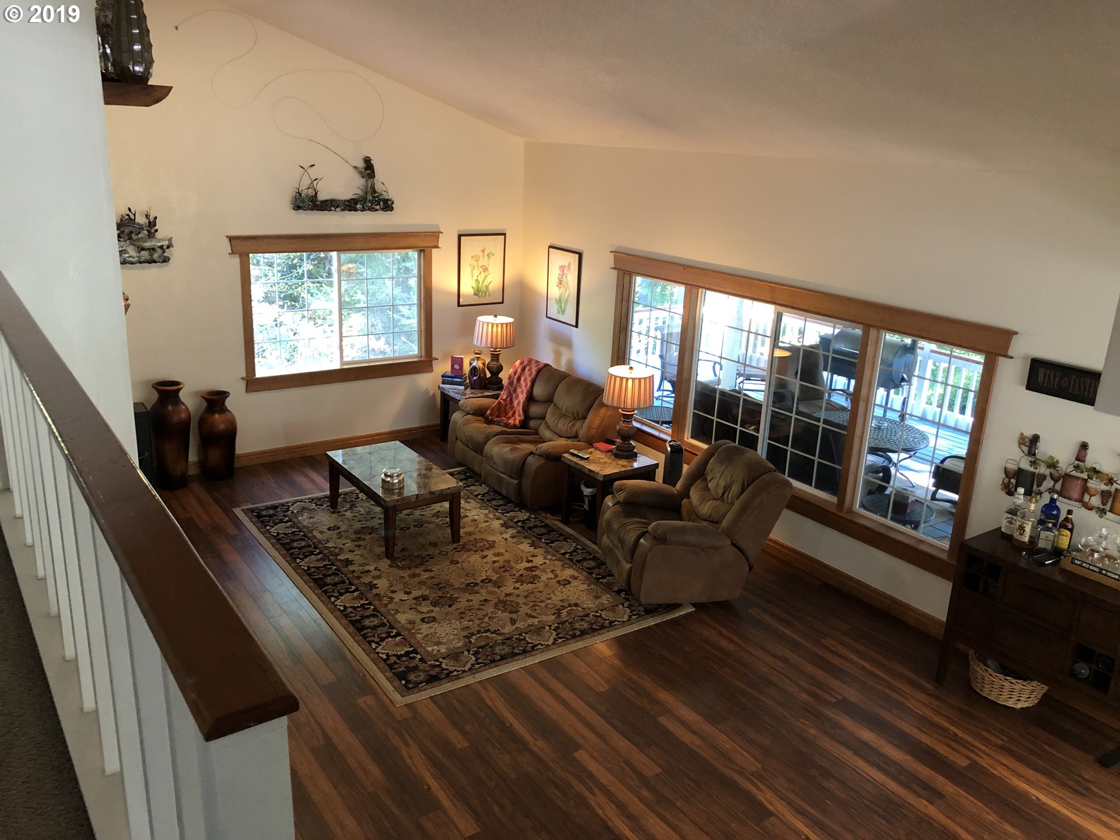
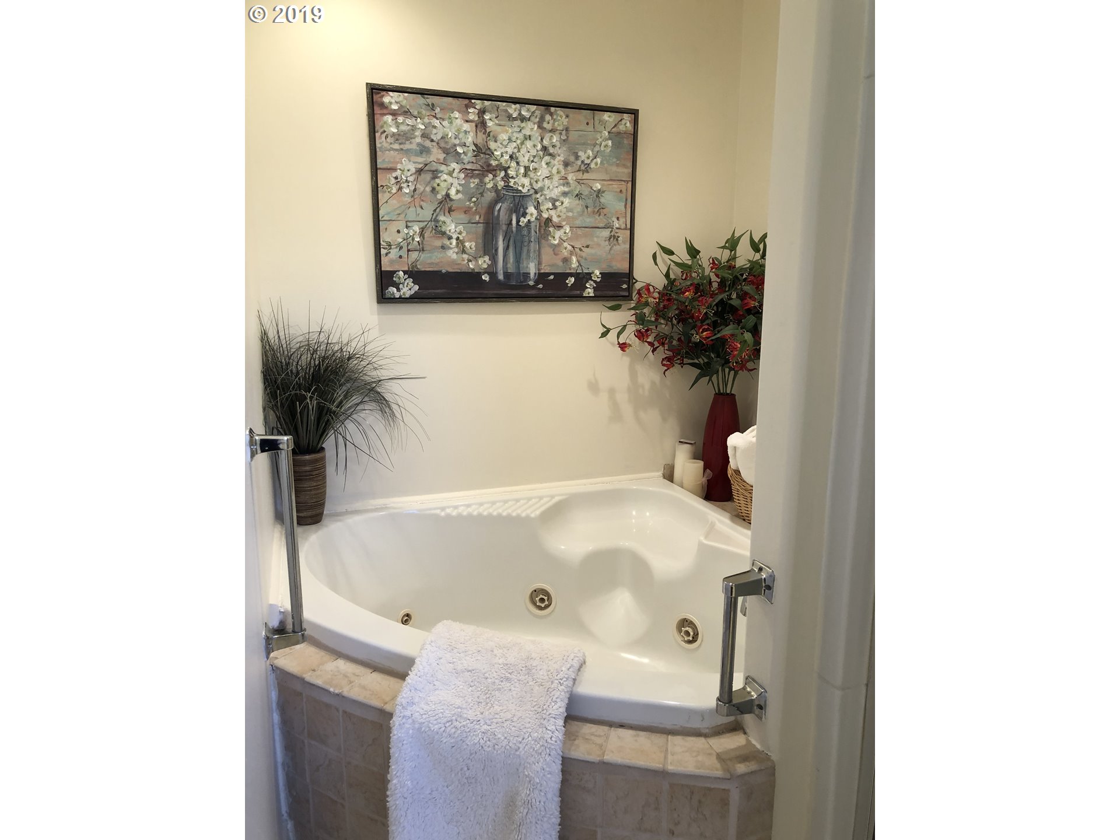
- All Room Features: Fireplace, Vaulted Ceiling(s), Soaking Tub
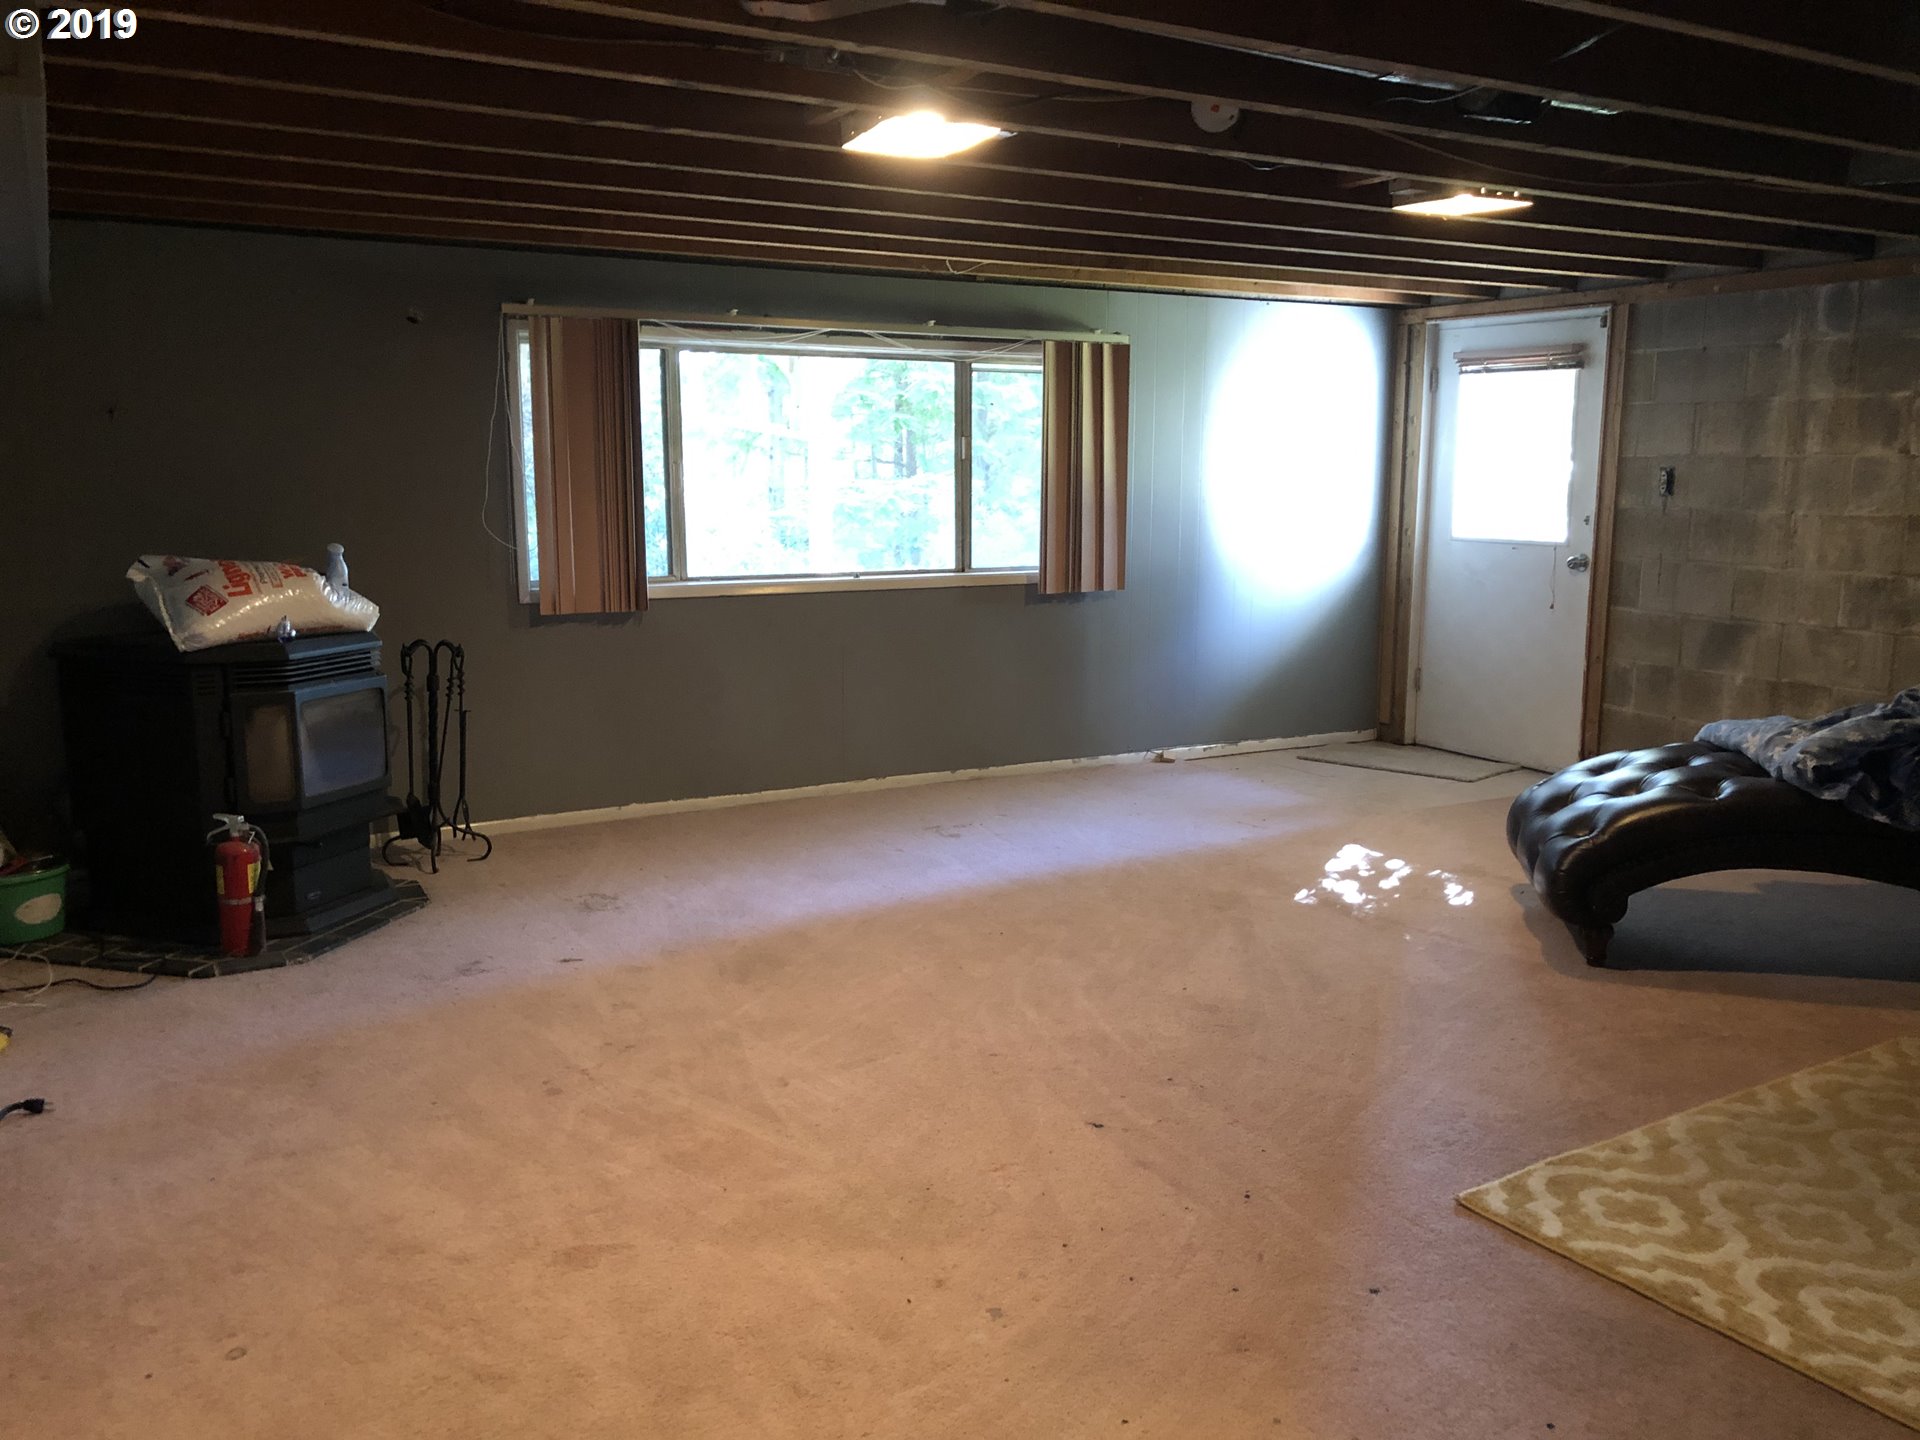
- Basement: Exterior Entry,Partially Finished
- Foundation Details: Block
- Fireplace Description: Pellet Stove
- Interior Features: Laundry, Vaulted Ceiling(s), Washer/Dryer, High Ceilings, Jetted Tub, Laminate Flooring
- SqFt Calculated: 2260
- SqFt Lower Level Total: 824
- SqFt Main Level Total: 1556
- SqFt Upper Level Total: 704
- View Y/N: Yes
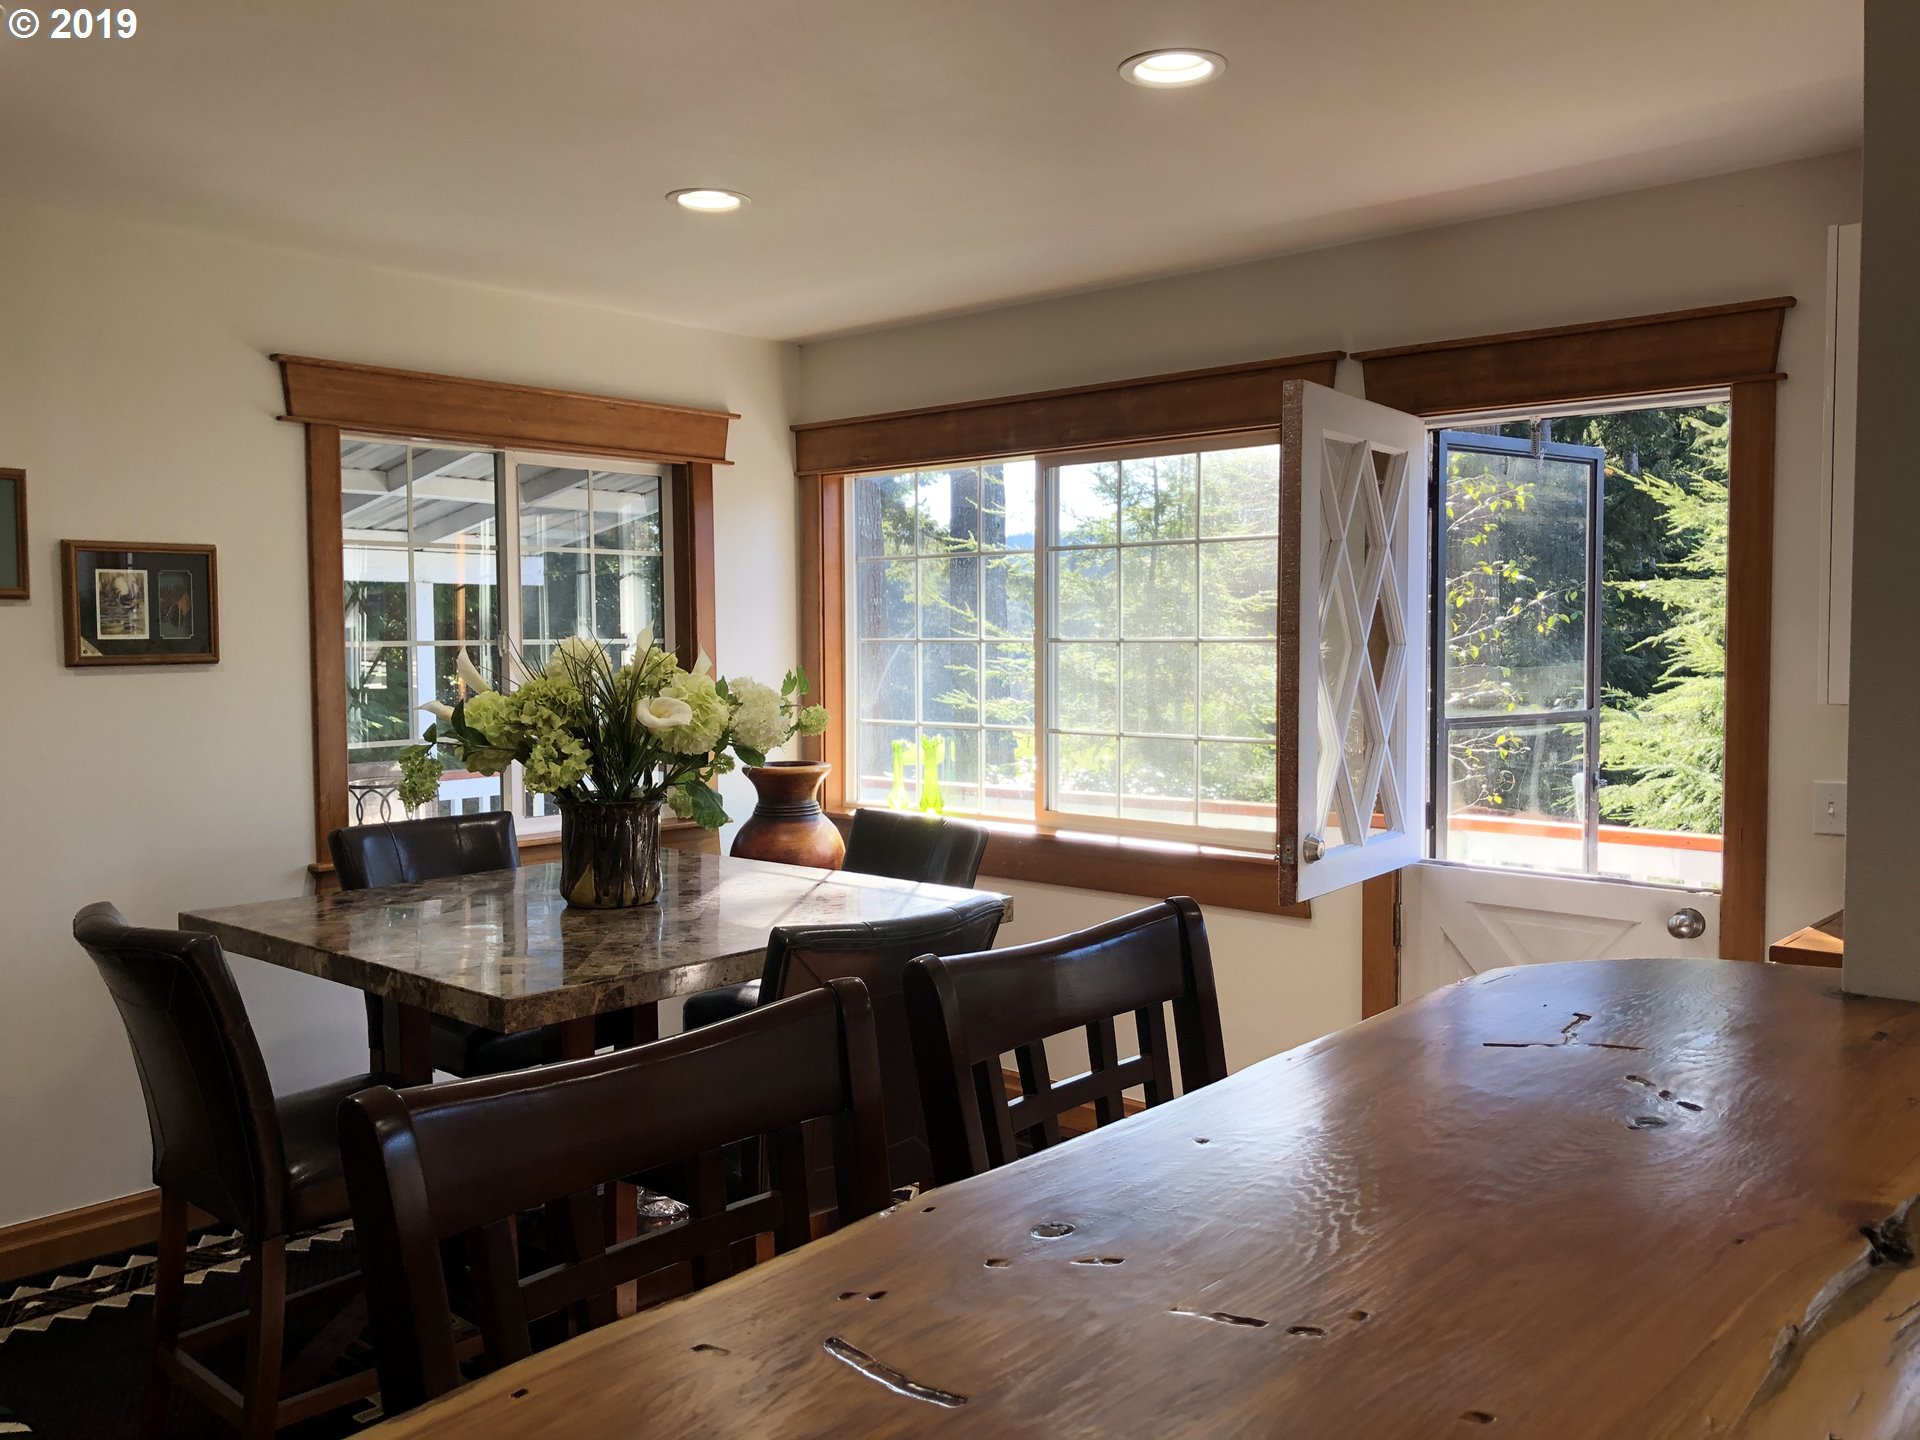
- View: Golf Course, Mountain(s), Trees/Woods
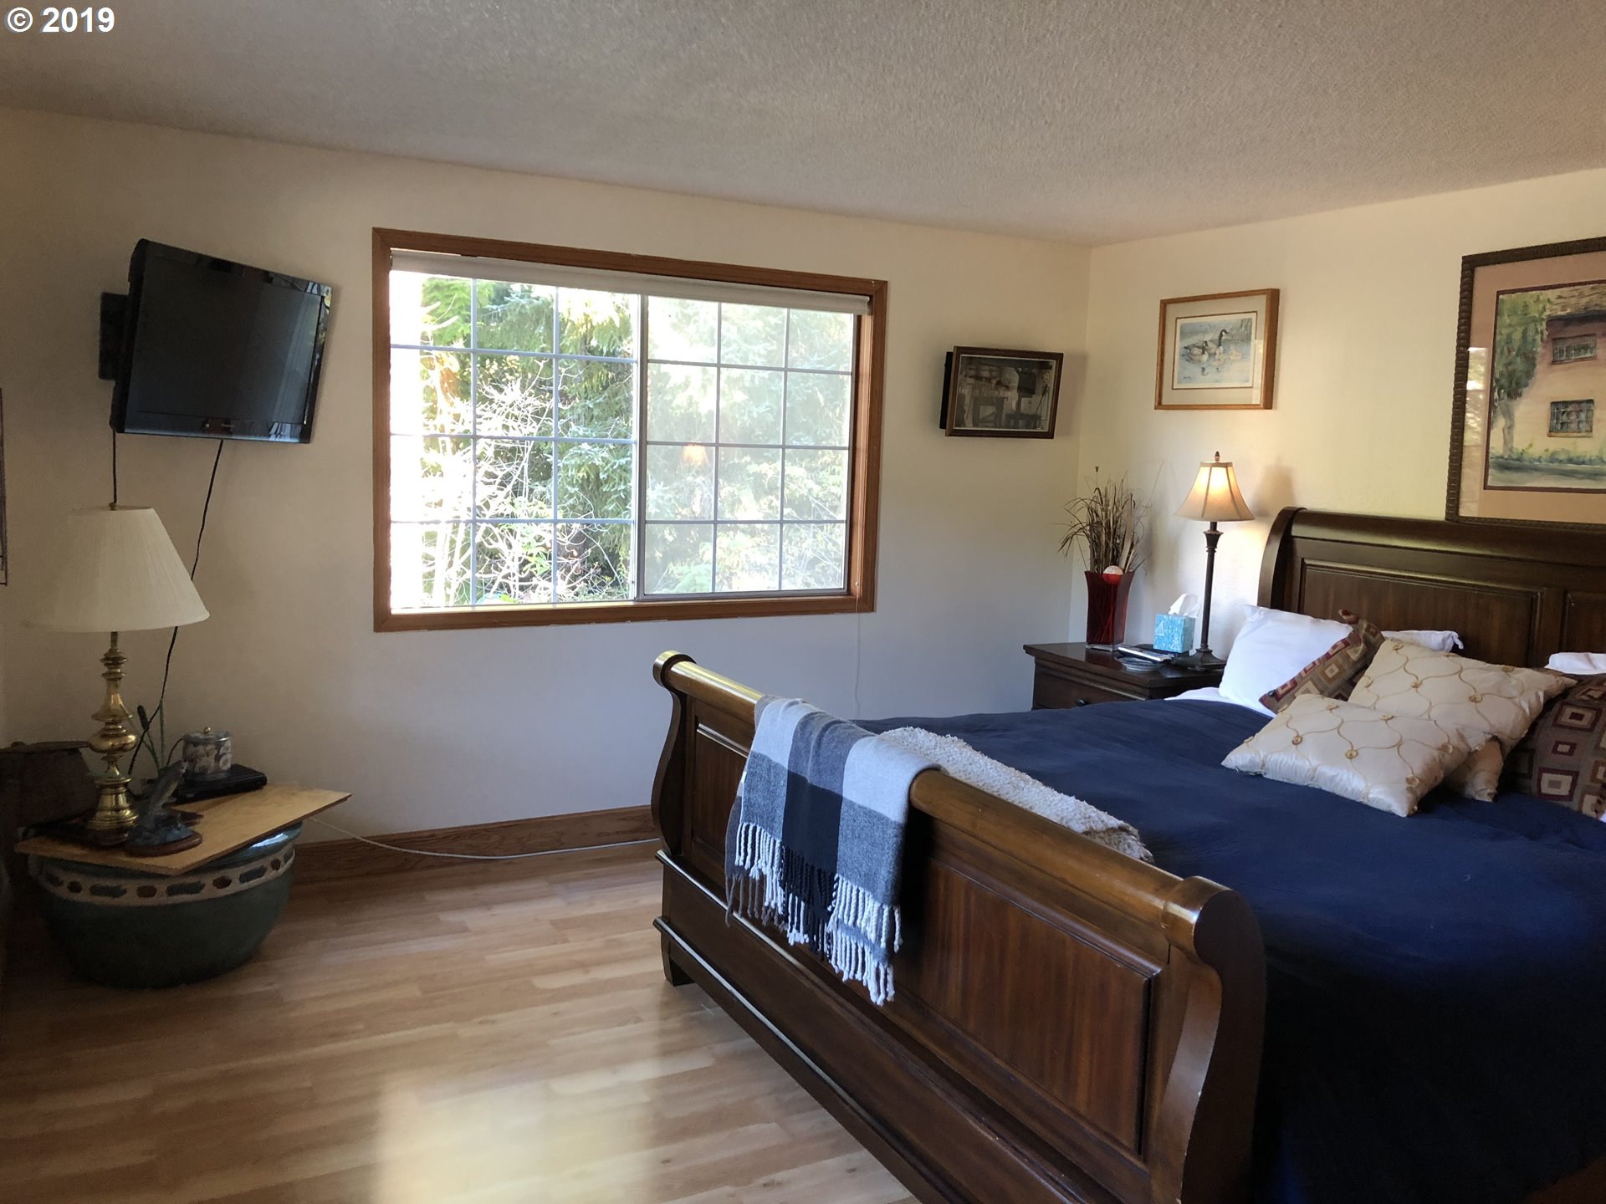
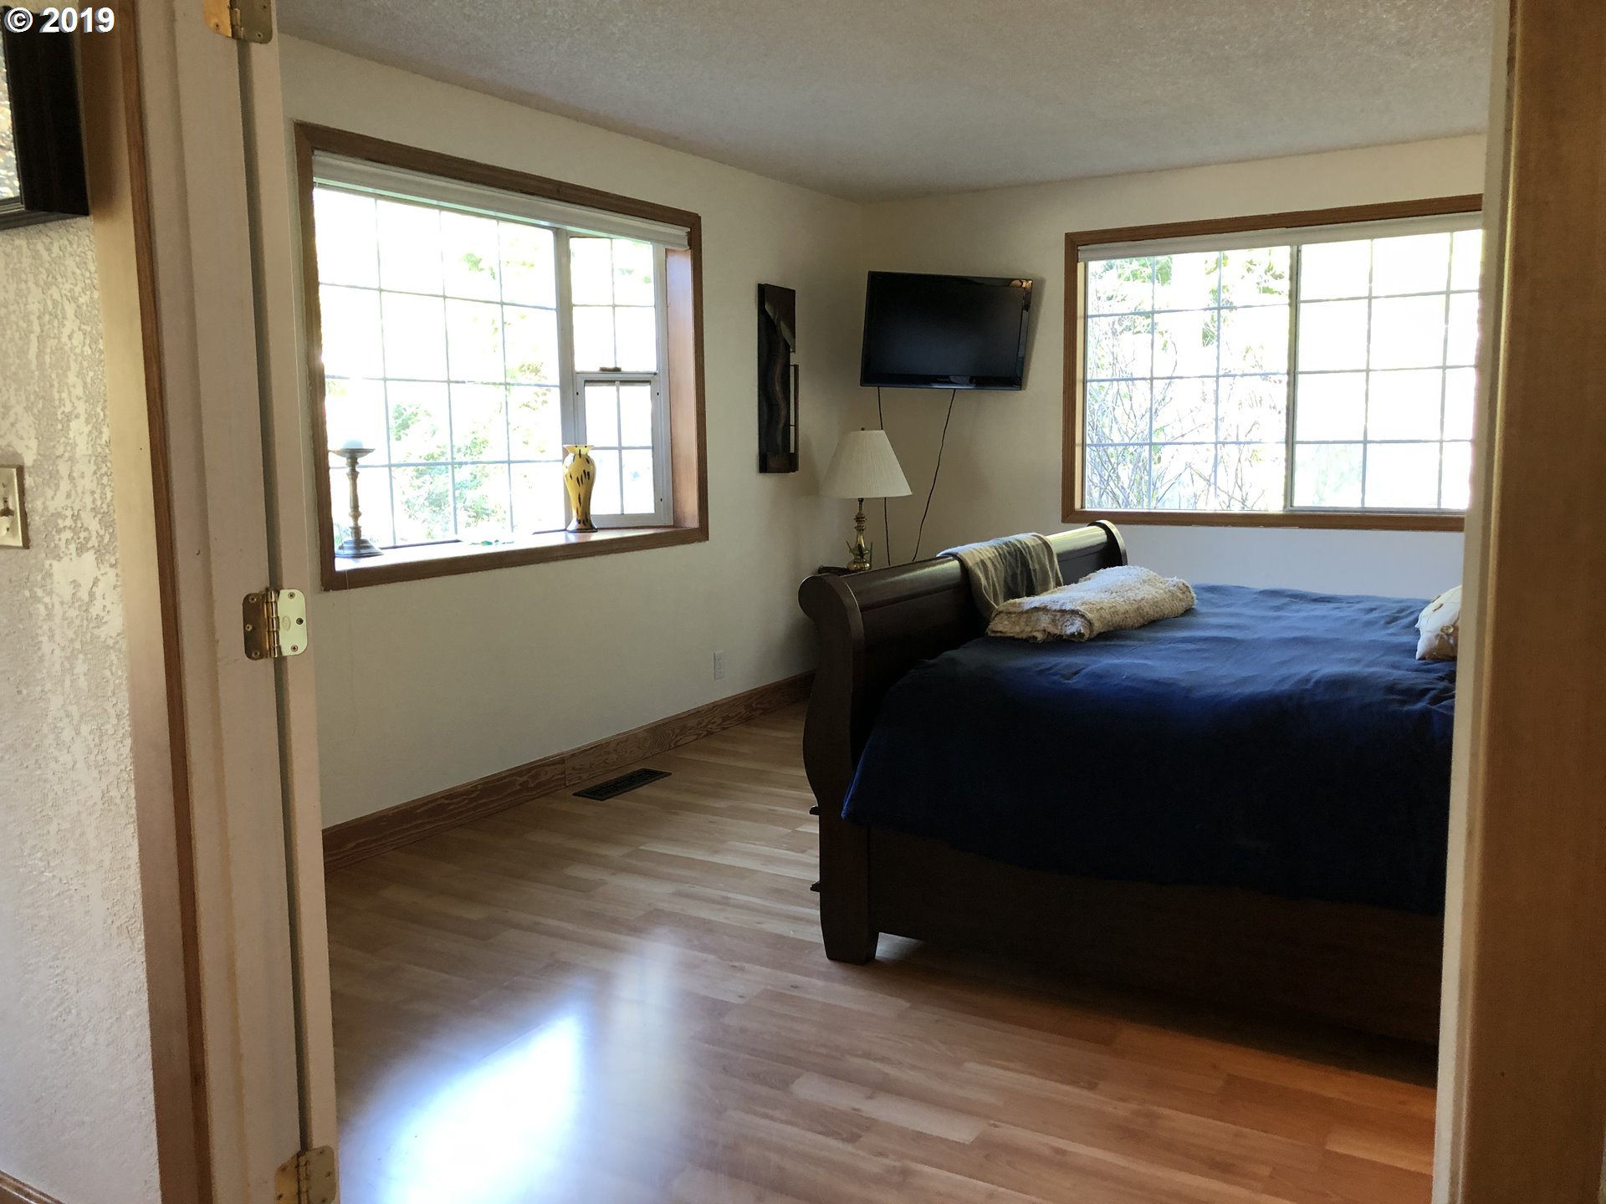
Master Bedroom
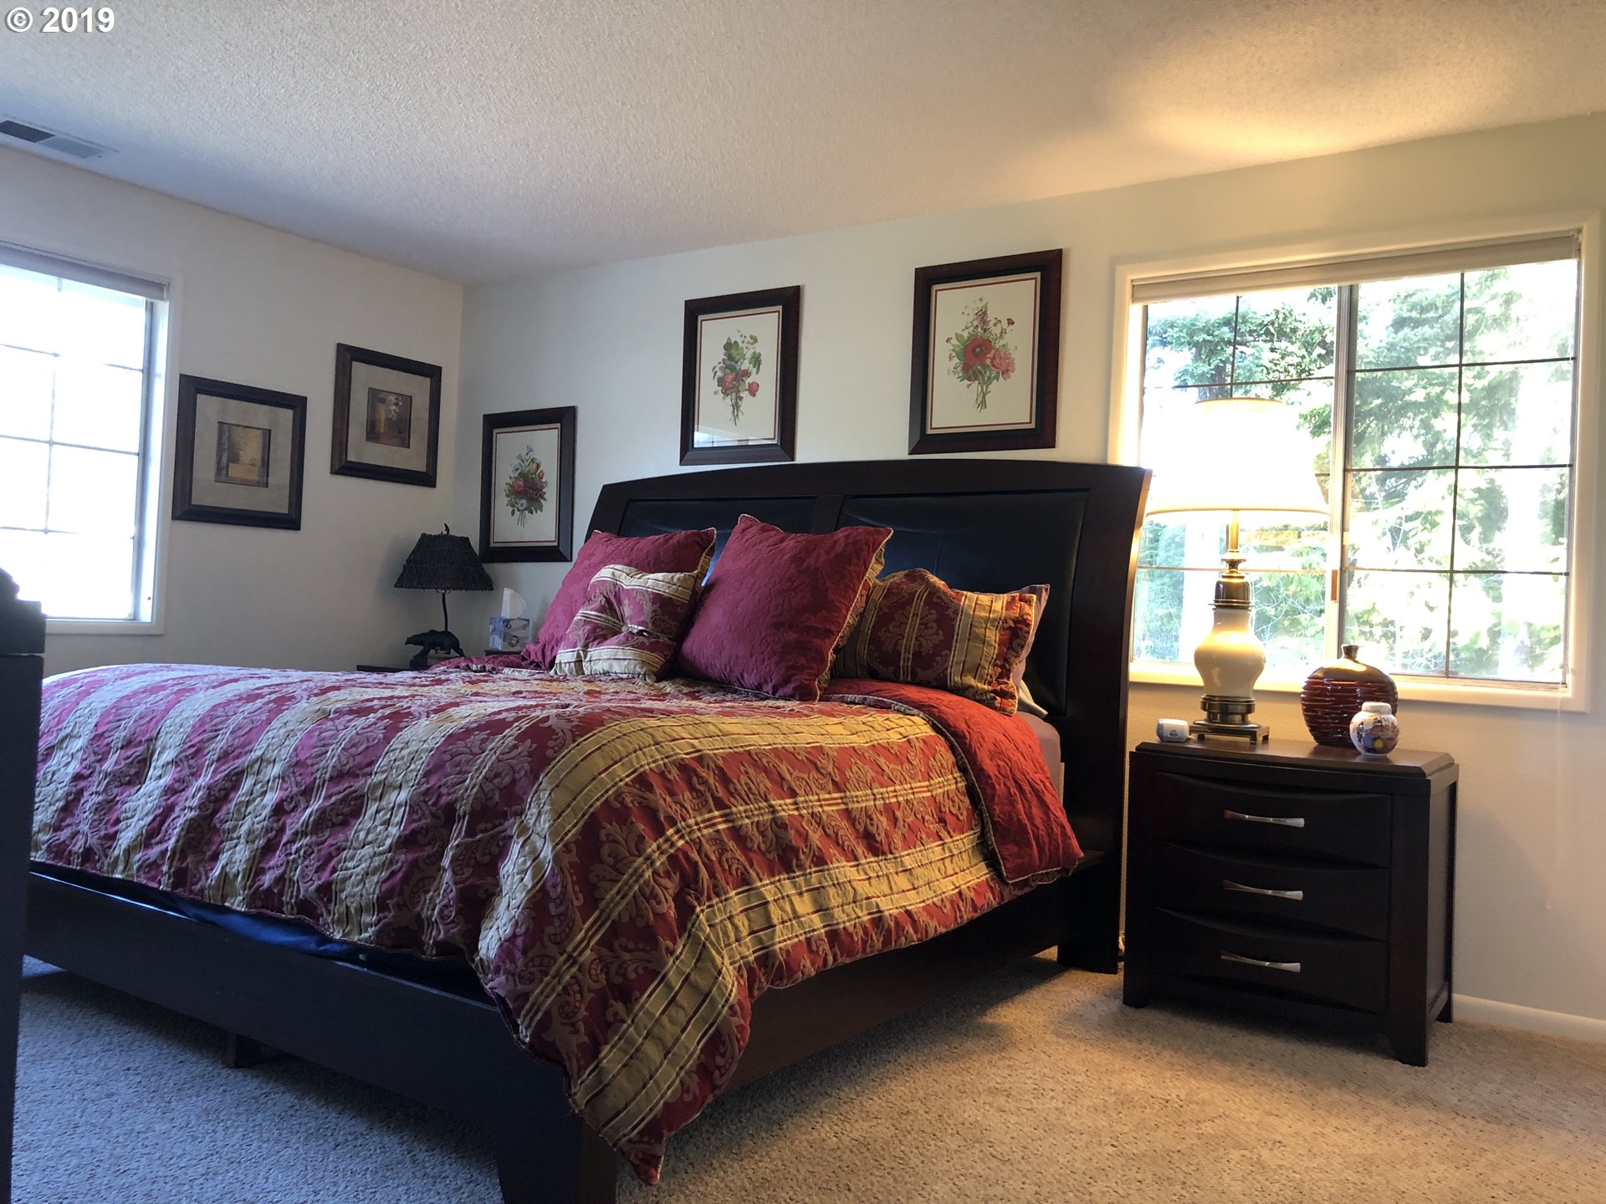
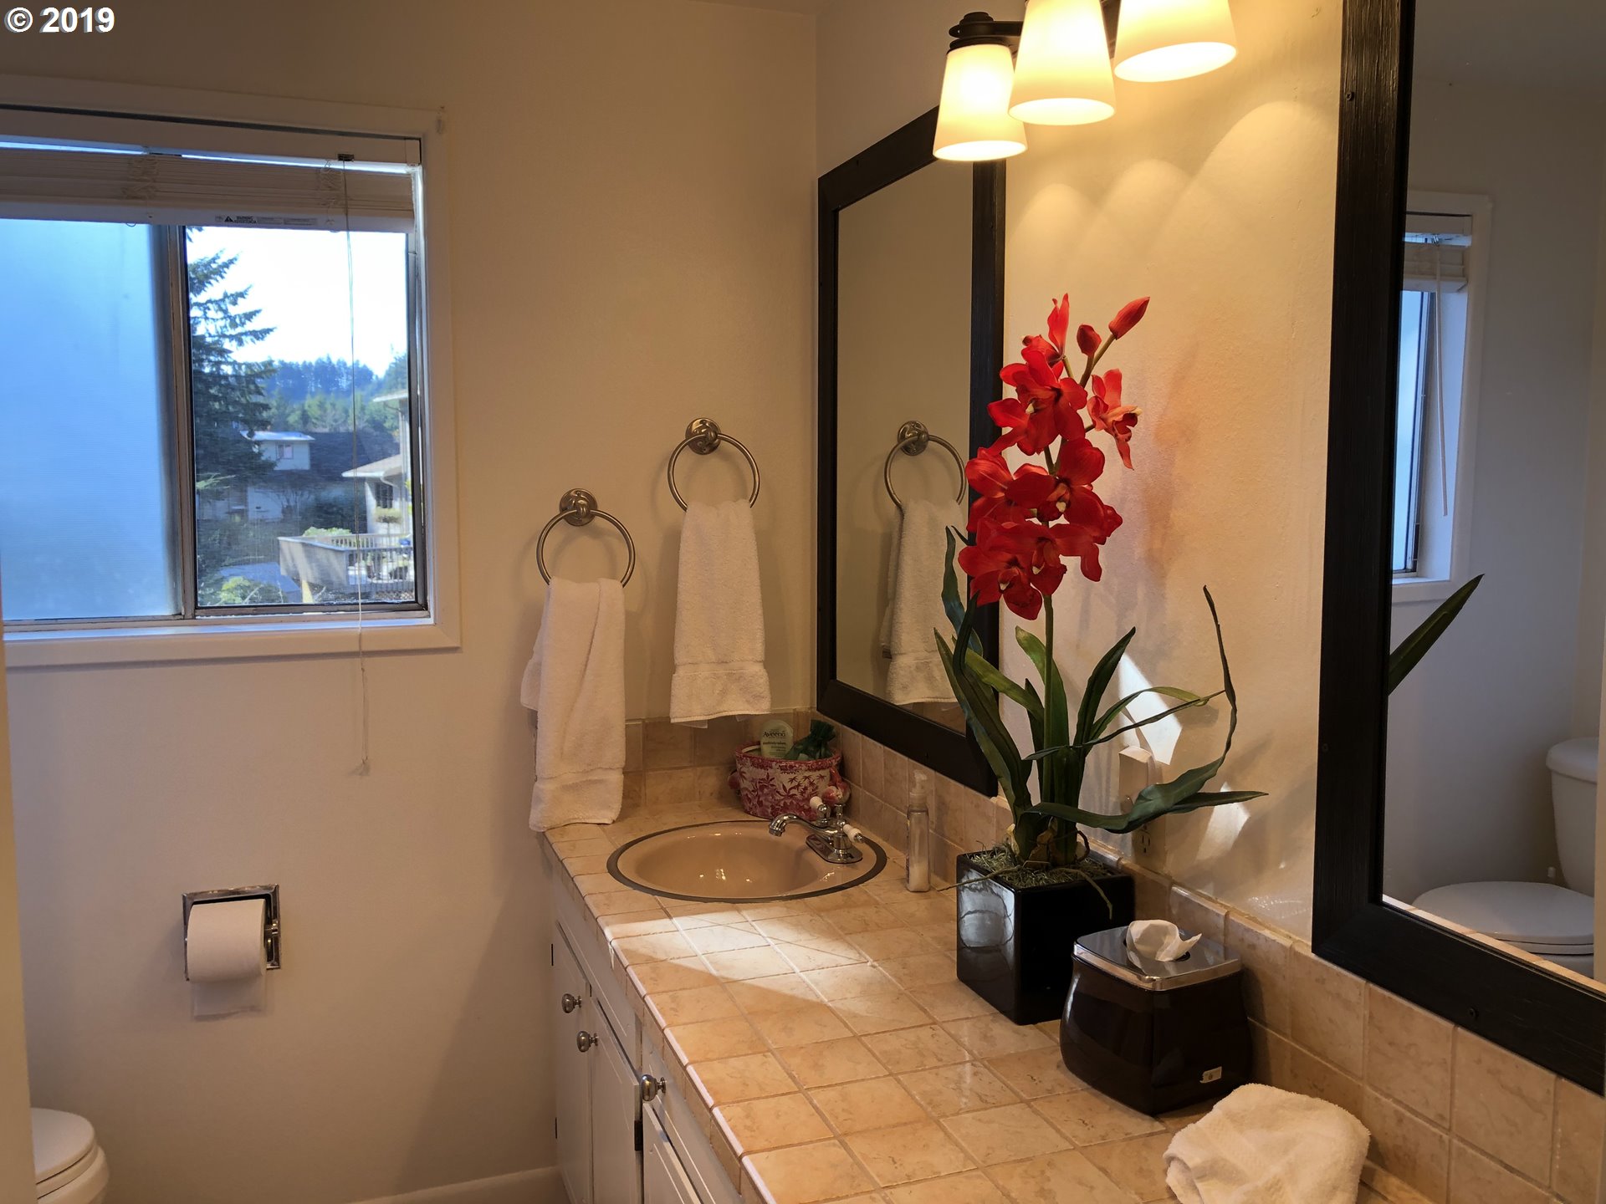
- Primary Bedroom Features: Soaking Tub
- Primary Bedroom Level: Upper
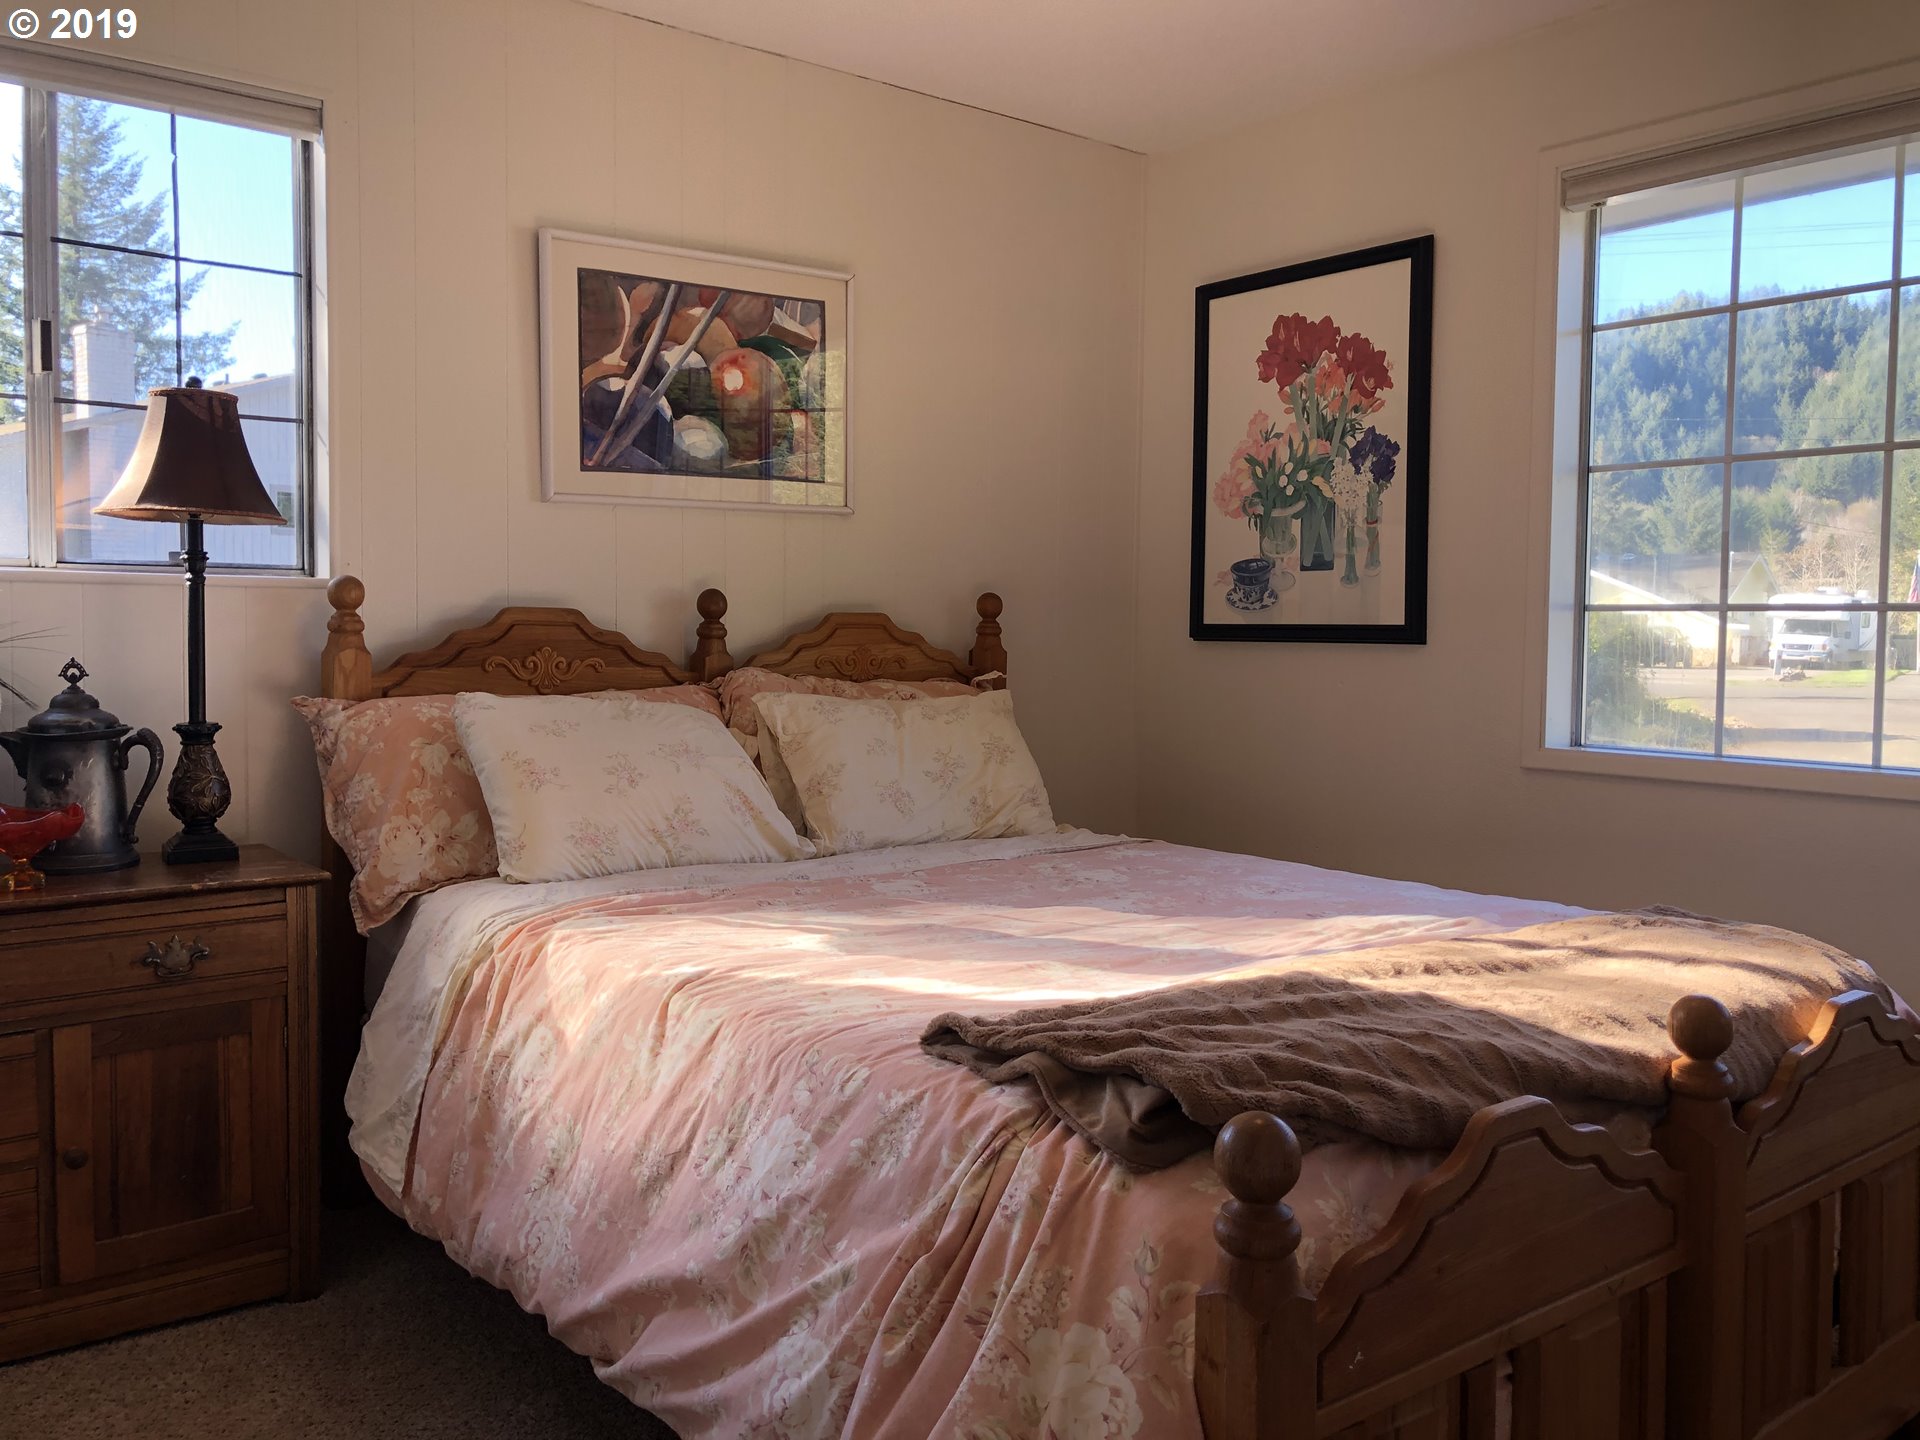
Bedroom 2
- Bedroom 2 Level: Upper
Bedroom 3
- Bedroom 3 Level: Upper
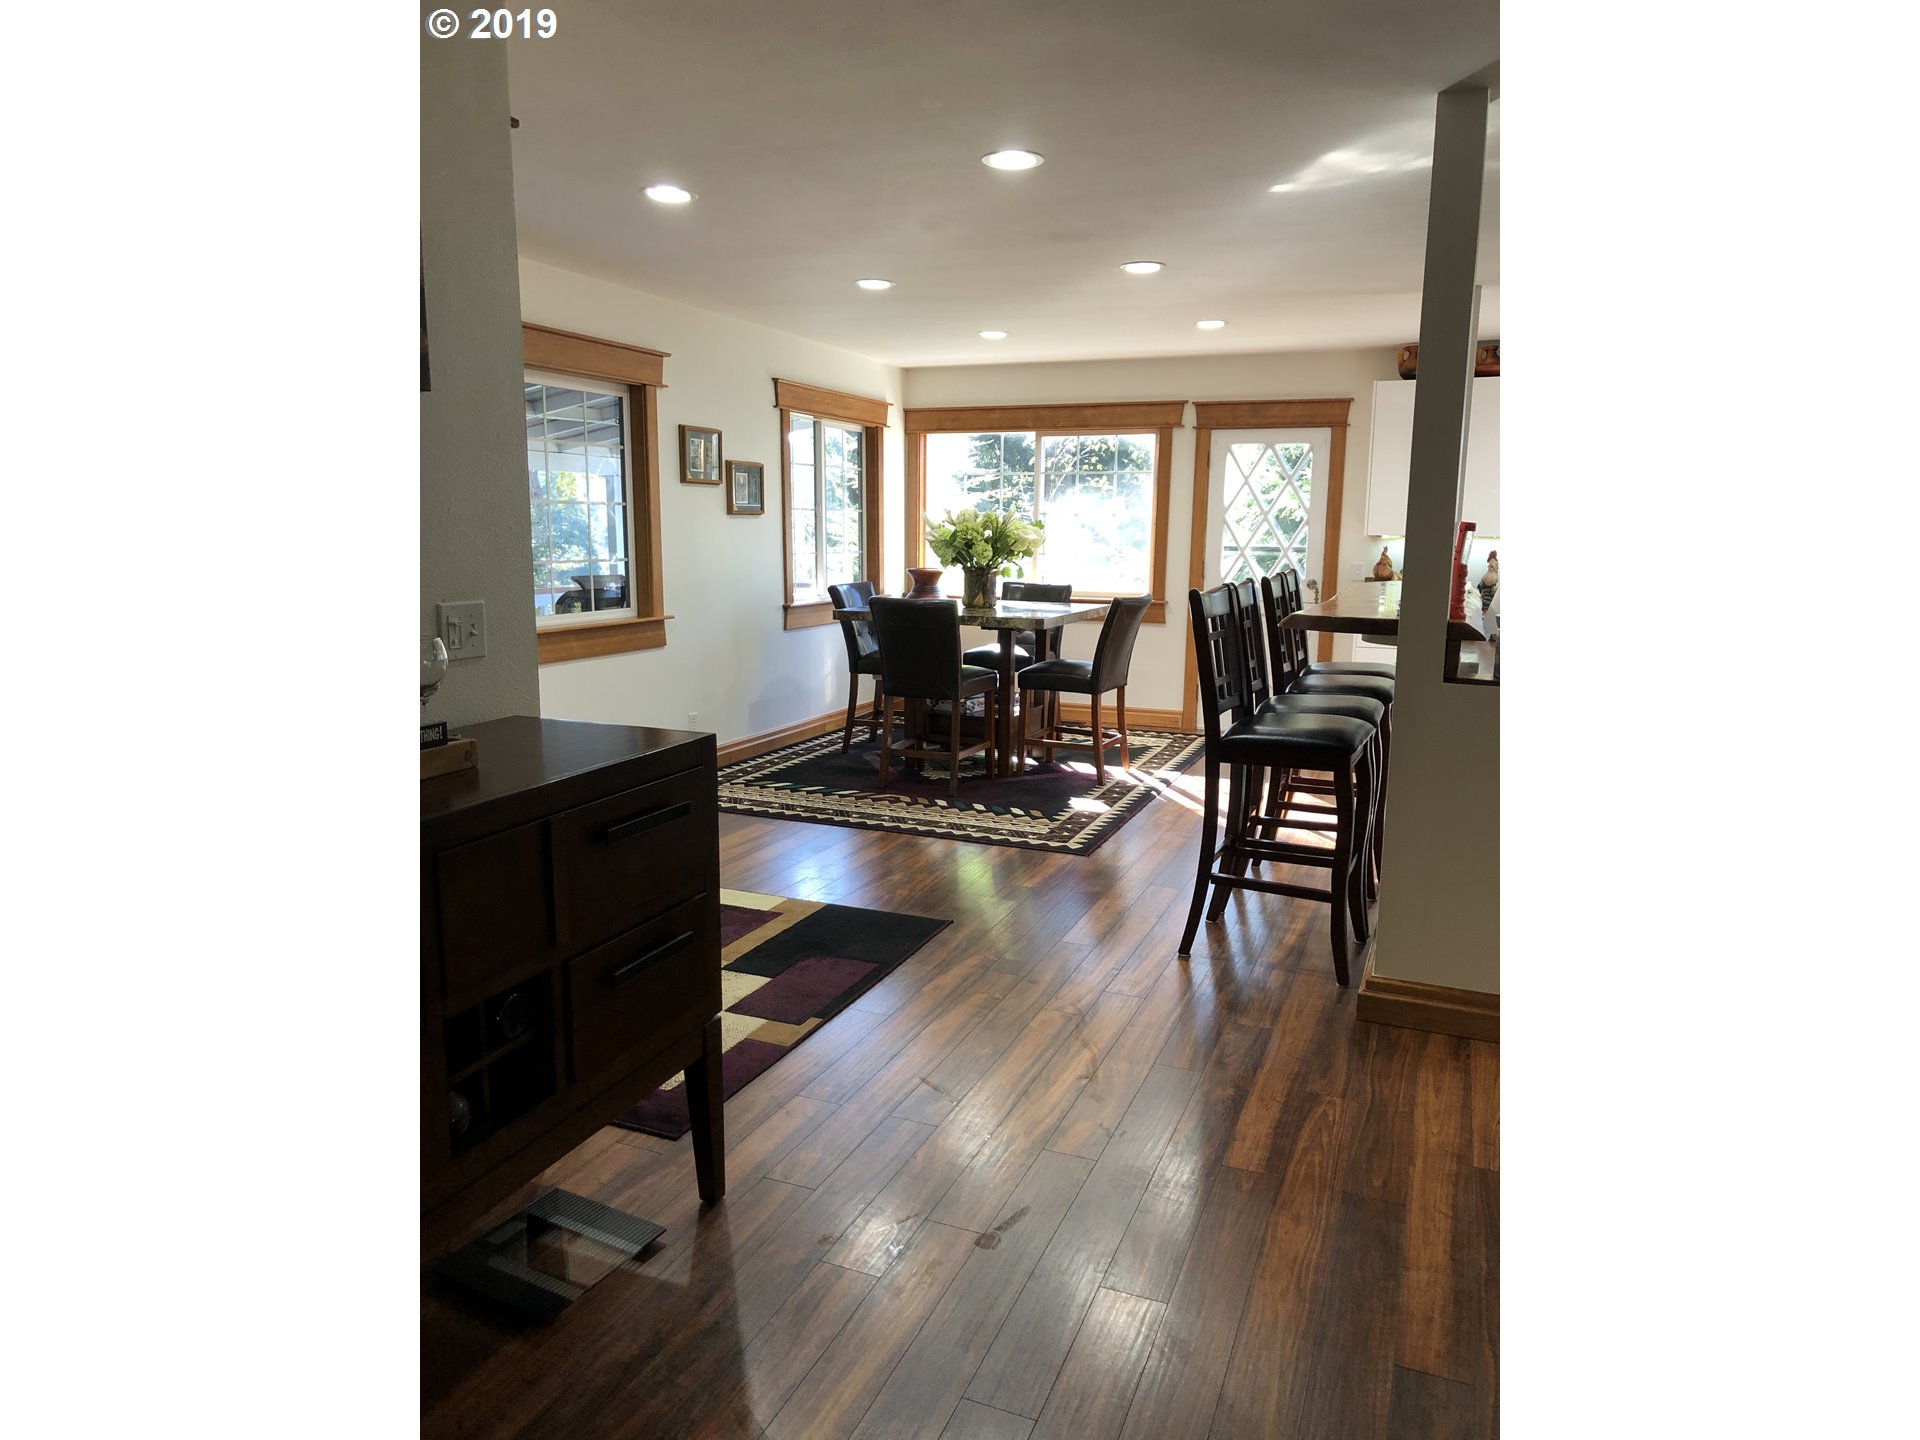
Dining Room
- Dining Room Level: Main
Family Room
- Family Room Level: Main
Kitchen
- Kitchen Appliances: Microwave, Dishwasher, Disposal, Island, Pantry, Free-Standing Range, Free-Standing Refrigerator
- Kitchen Room Level: Main
Living Room
- Living Room Features: Vaulted Ceiling(s)
- Living Room Level: Main
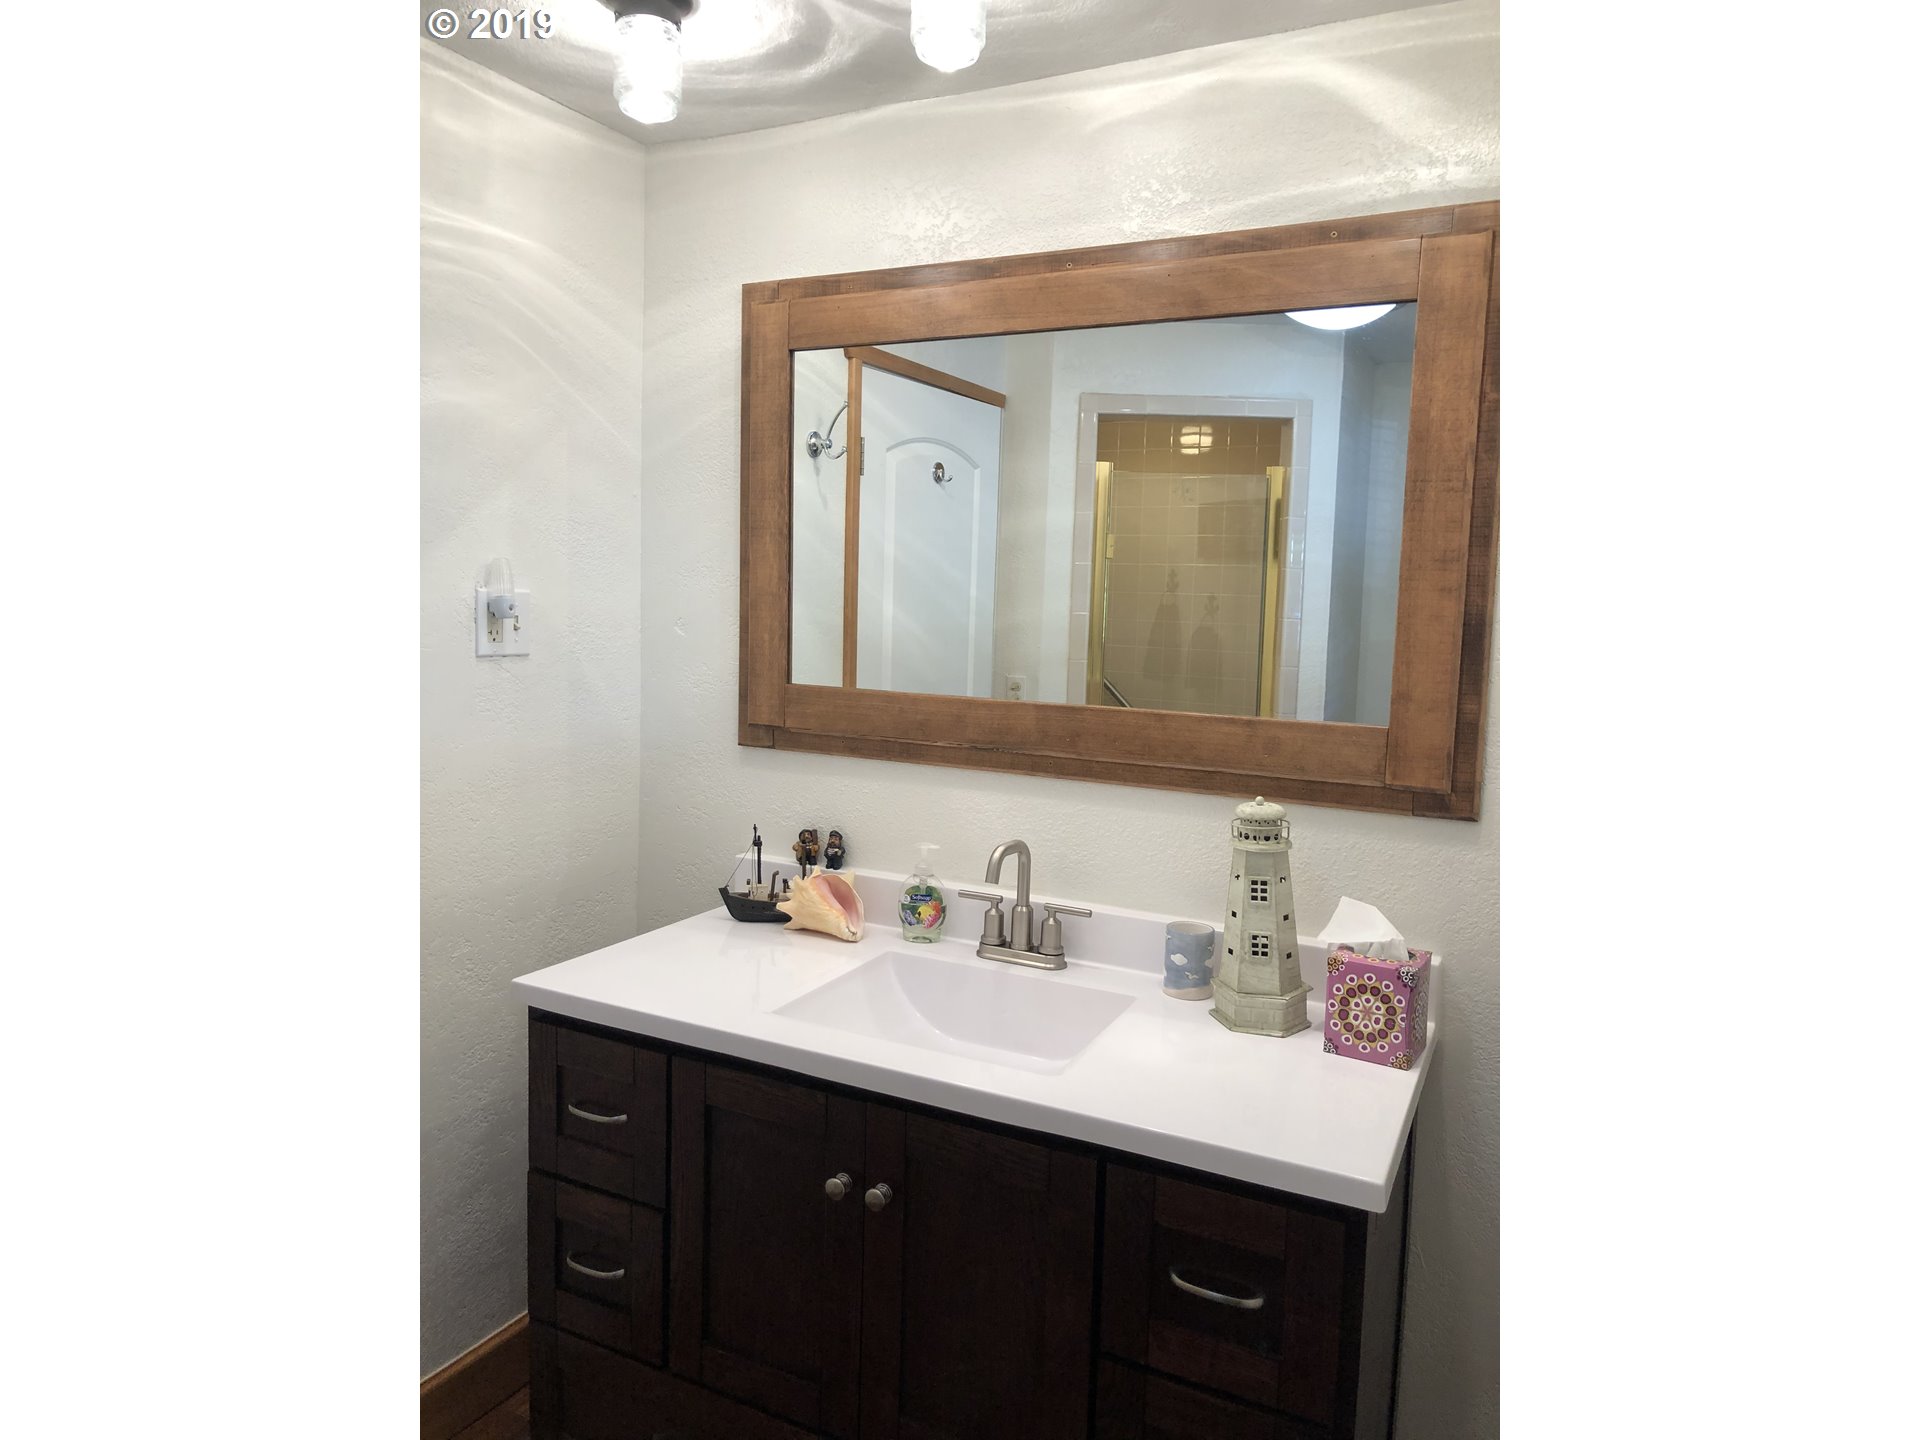
Baths
- Baths Lower Level Full: 0
- Baths Lower Level Partial: 0
- Baths Lower Level Total: 0.0
- Baths Main Level Full: 1
- BathsMainLevelPartial: 0
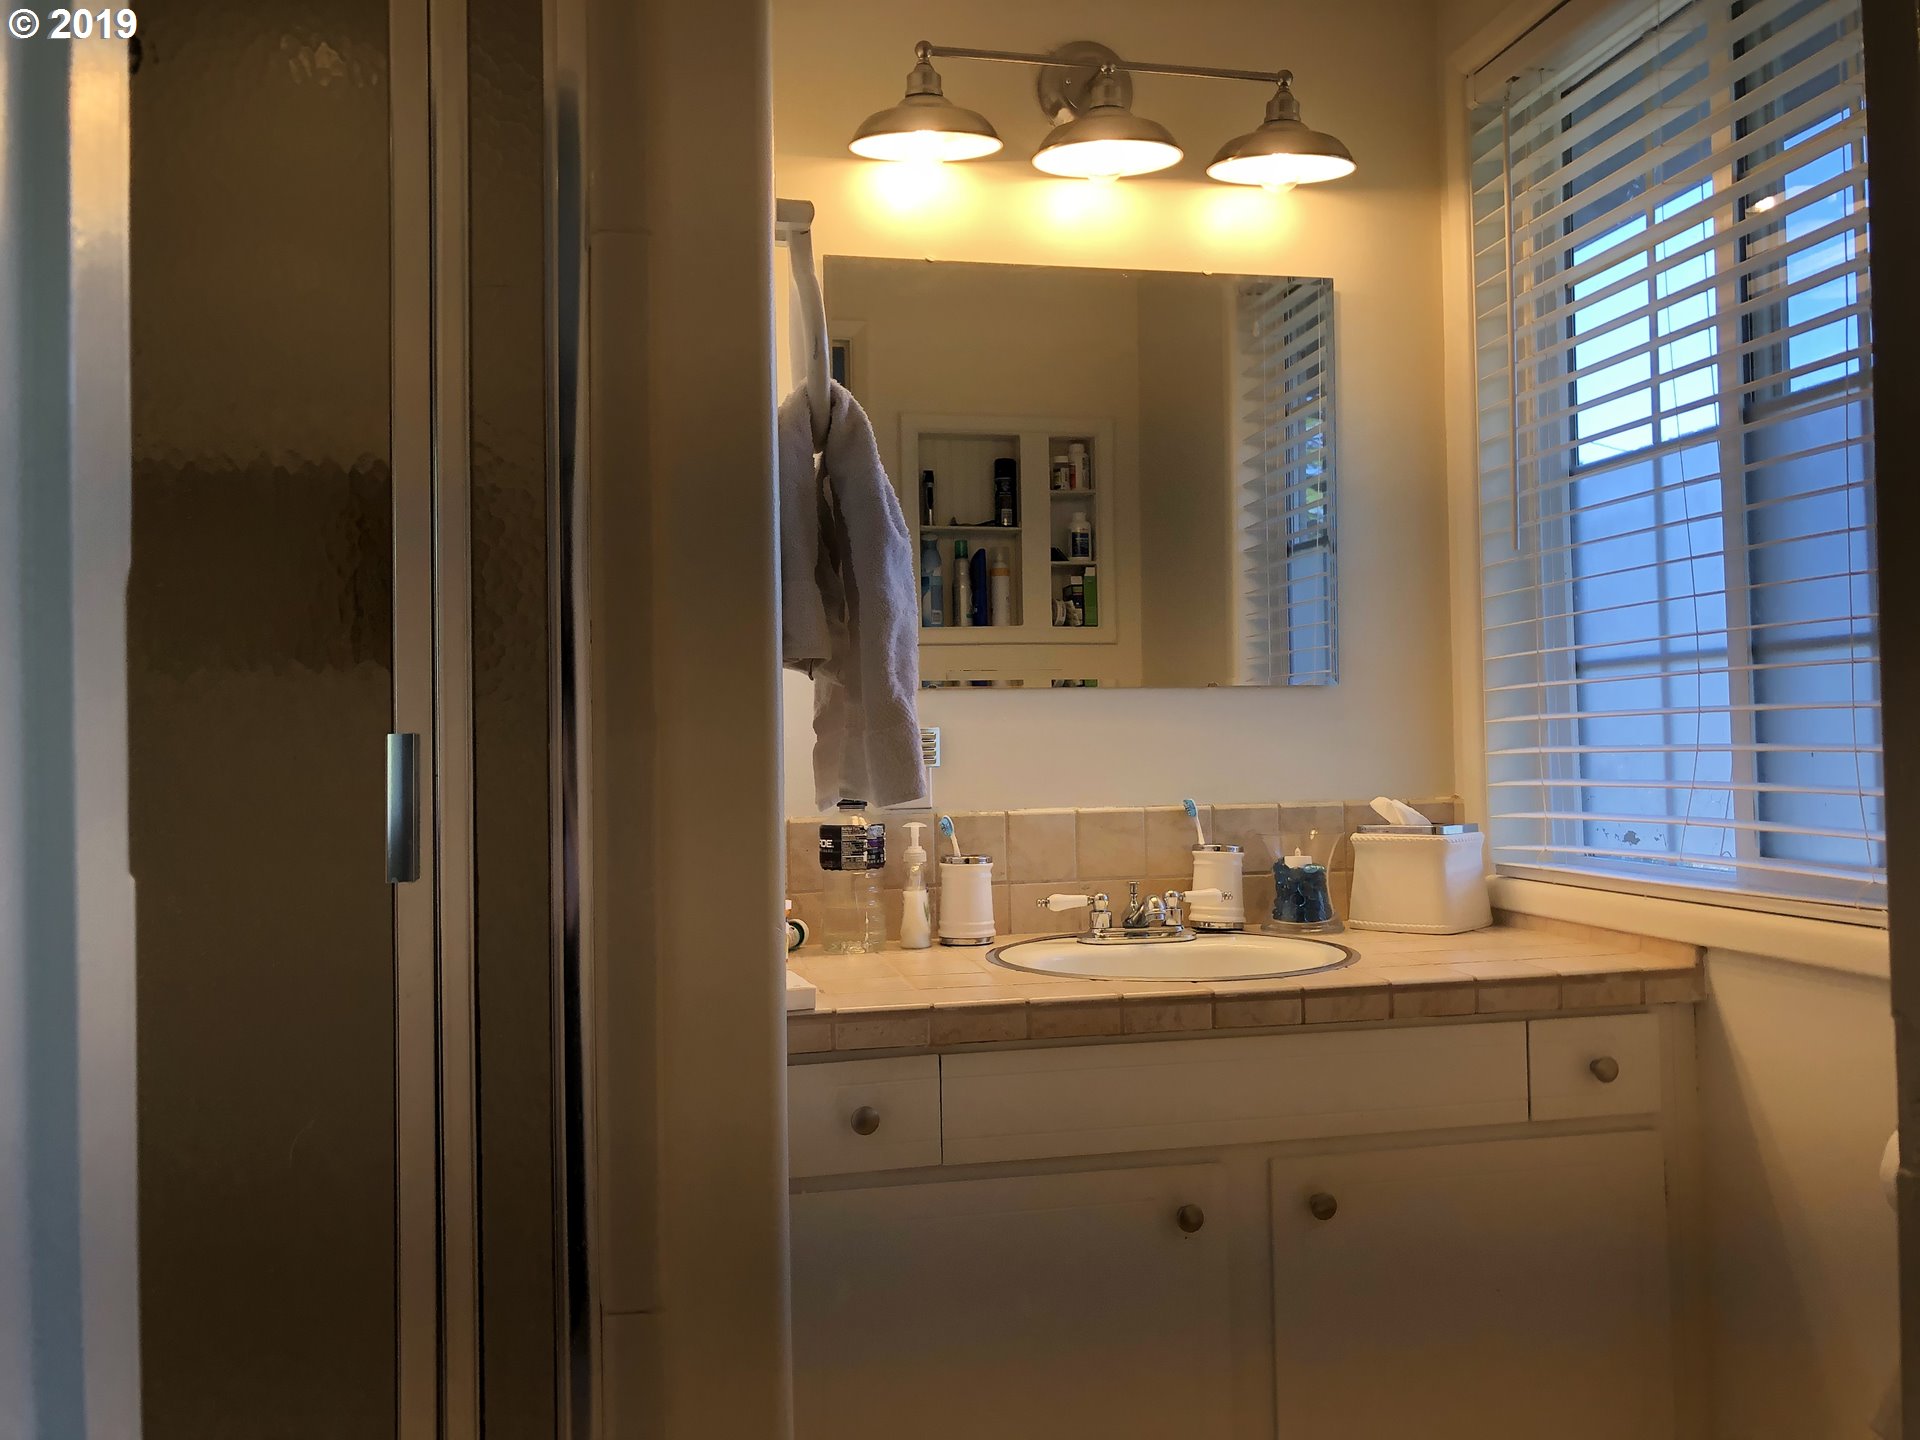
- Baths Main Level Total: 1
- Baths Partial: 0
- Baths Upper Leve lFull: 2
- Baths Upper Level Partial: 0
- Baths Upper Level Total: 2
Additional Room 1
- Additional Room 1 Description: Bedroom 4
- Additional Room 1 Level: Main
Additional Room 2
- Additional Room 2 Description: Bonus Room
- Additional Room 2 Features: Fireplace
- Additional Room 2 Level: Lower
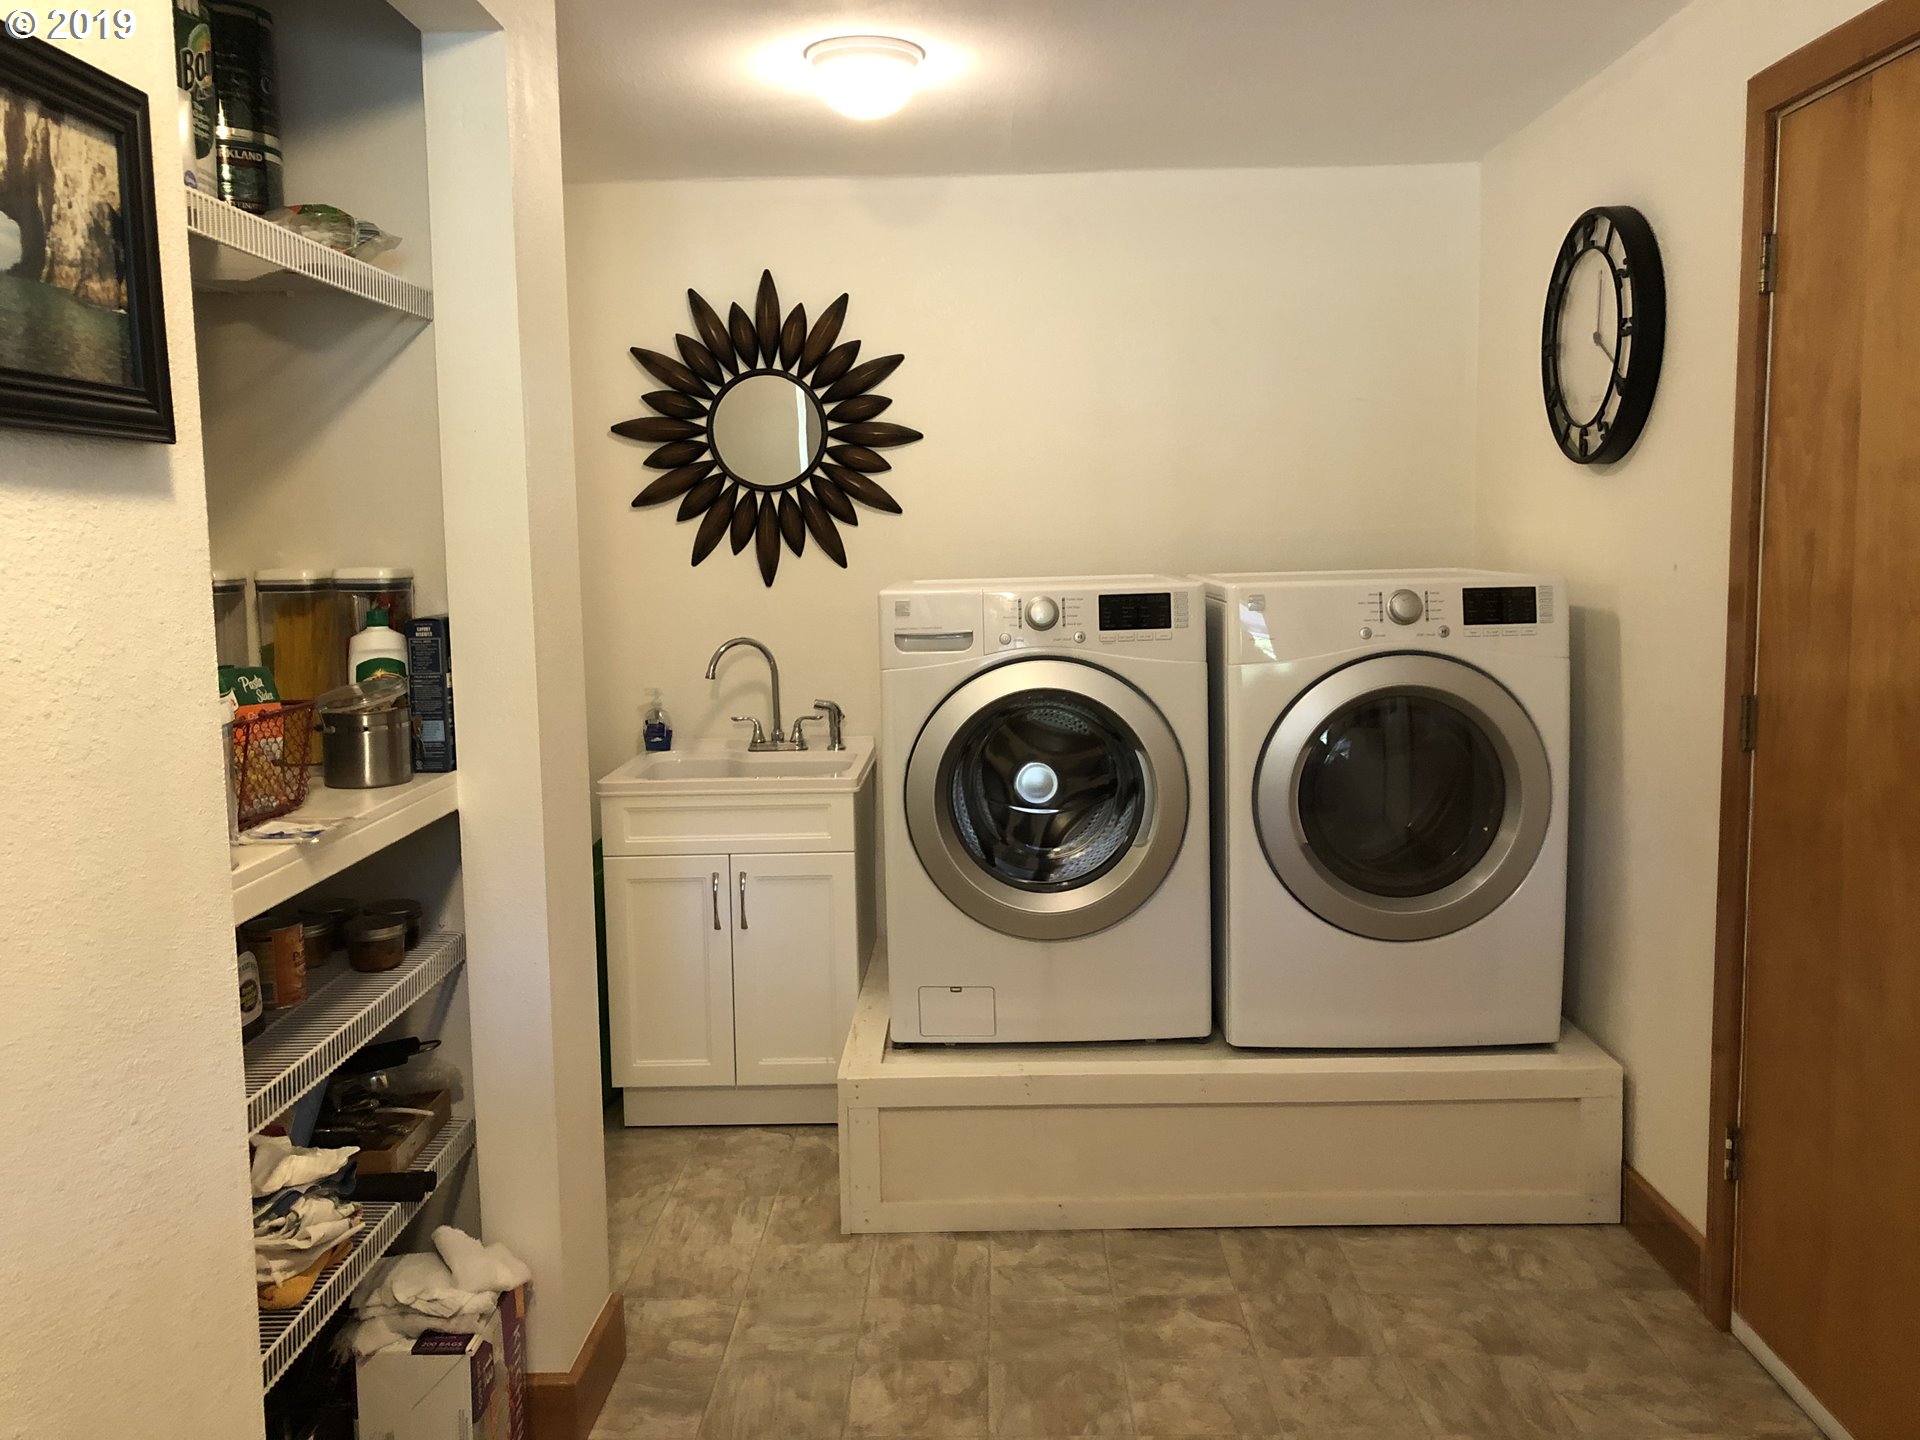
Additional Room 3
- Additional Room 3 Description: Laundry
- Additional Room 3 Level: Main
Property History
811 Ranch Road
| Date | Event | Price |
|---|---|---|
| Jul 9, 2020 | Sold (Public Record) Public Record #671988400 | $425,000 |
| Oct 23, 2015 | Sold (Public Record) Public Record #558568716 | $299,000 |
| Sep 29, 2008 | Sold (Public Record) Public Record #254825304 | $275,000 |
| Date | Event | Price |
|---|---|---|
| 07/09/2020 | Sold (Public Record) Public Record #671988400 | $425,000 +7.7% / yr |
| 10/23/2015 | Sold (Public Record) Public Record #558568716 | $299,000 +1.2% / yr |
| 09/29/2008 | Sold (Public Record) Public Record #254825304 | $275,000 |
For completeness, we often displays two records for one sale: the MLS record and the public record.
Public records
811 Ranch Road
Beds
4Total Finished SqFt
2,260 SqFtAbove Grade Finished SqFt
2,260 SqFtStories
2Lot Size
40,511 SqFtStyle
Single Family ResidenceSchools
Near 811 Ranch Road
This home is within Reedsport School District 105.
- Not ratedNRHighland Elementary SchoolPublic · K-6 · 0.6 mi · Serves this home
- Rated 4 out of 104/10Reedsport Community Charter SchoolCharter · K-12 · 0.6 mi · Serves this home
School ratings and boundaries are provided by GreatSchools.org and Pitney Bowes. This information should only be used as a reference. Proximity or boundaries shown here are not a guarantee of enrollment. Please reach out to schools directly to verify all information and enrollment eligibility.
 1
Similar Homes
New listings in 97467


$79,900
- 1
- Bedrooms
- 1
- Bathrooms
- 620
- Square Feet
- Unavailable
- Acres


$109,000
- 3
- Bedrooms
- 2
- Bathrooms
- 1,512
- Square Feet
- Unavailable
- Acres


Nearby home values
| Address | Sold price | Beds | Baths | Sqft | Lot (Sqft) |
|---|---|---|---|---|---|
This home: 811 Ranch Road, Reedsport, OR 97467 | $425,000 | 4 | 3 | 3,084 | 40,510 |
– | 5 | 3 | 3,548 | 27,878 | |
– | 2 | 3 | 2,778 | 62,726 | |
$162,000 | 4 | 2 | 1,195 | 23,522 | |
$565,000 | 4 | 2 | 3,311 | 30,927 | |
$449,000 | 3 | 2 | 2,165 | 23,086 | |
$387,000 | 3 | 2 | 1,480 | 28,749 | |
– | 4 | 3 | 3,138 | 23,522 | |
$350,000 | 3 | 2 | 1,767 | 45,738 | |
$44,250 | – | – | – | 22,651 | |
$385,000 | 6 | 3 | 3,058 | 38,332 | |
$255,000 | 3 | 3 | 2,402 | 20,037 | |
– | 3 | 4 | 3,341 | 48,787 | |
$195,000 | 4 | 4 | 2,318 | 26,571 | |
$395,000 | 2 | 2 | 2,316 | 20,909 | |
– | – | – | – | 11,761 |
Explore Nearby Homes
- Winchester Bay Homes for Sale
- Dunes City Homes for Sale
- Saunders Lake Homes for Sale
- Florentine Estates Homes for Sale
- Glasgow Homes for Sale
- Heceta Beach Homes for Sale
- Melrose Homes for Sale
- Bunker Hill Homes for Sale
- Lookingglass Homes for Sale
- Barview Homes for Sale
- Roseburg North Homes for Sale
- Hucrest Homes for Sale
- Edenbower Homes for Sale
- West Harvard Homes for Sale
- West Avenue Homes for Sale
- Walton Homes for Sale
- Reedsport Homes for Sale
- Gardiner Homes for Sale
- Scottsburg Homes for Sale
- Lakeside Homes for Sale
- Westlake Homes for Sale
- Mapleton Homes for Sale
- Elkton Homes for Sale
- Florence Homes for Sale
- Deadwood Homes for Sale
- Swisshome Homes for Sale
- Lorane Homes for Sale
- Umpqua Homes for Sale
- Noti Homes for Sale
- North Bend Homes for Sale
- 97462 Homes for Sale
- 97420 Homes for Sale
- 97436 Homes for Sale
- 97441 Homes for Sale
- 97449 Homes for Sale
- 97453 Homes for Sale
- 97459 Homes for Sale
- 97493 Homes for Sale
- 97490 Homes for Sale
- 97473 Homes for Sale
- 97486 Homes for Sale
- 97439 Homes for Sale
- 97435 Homes for Sale
- 97487 Homes for Sale
- 97458 Homes for Sale
No guarantee, warranty or representation of any kind is made regarding the completeness or accuracy of any information, descriptions or measurements (including square footage measurements and property condition), such should be independently verified through appropriate means, including, but not limited to, in person inspection and public records, and Compass International Holdings, its subsidiaries, affiliates and independently owned and operated franchisees, and their affiliated agents and associated third parties expressly disclaim any liability in connection therewith. Photos may be virtually staged or digitally enhanced and may not reflect actual property conditions. Offers of compensation are subject to change at the seller's discretion. No financial or legal advice provided. Equal Housing Opportunity.
Listing Courtesy of United Real Estate Properties
All information provided is deemed reliable but is not guaranteed and should be independently verified. The content relating to real estate for sale on this web site comes in part from the IDX program of the RMLS of Portland Oregon. Real estate listings held by brokerage firms other than Compass are marked with the RMLS logo and detailed information about these properties includes the names of the listing brokers. Copyright © 2026 RMLS, Portland, Oregon. Last updated: 07/29/2020 10:26 AM
