5 beds4,246 sqft$389/sqft
8118 Dunkelow Rd, Caledonia, WI 53126
Est: $9,122/moGet pre-approved

Description

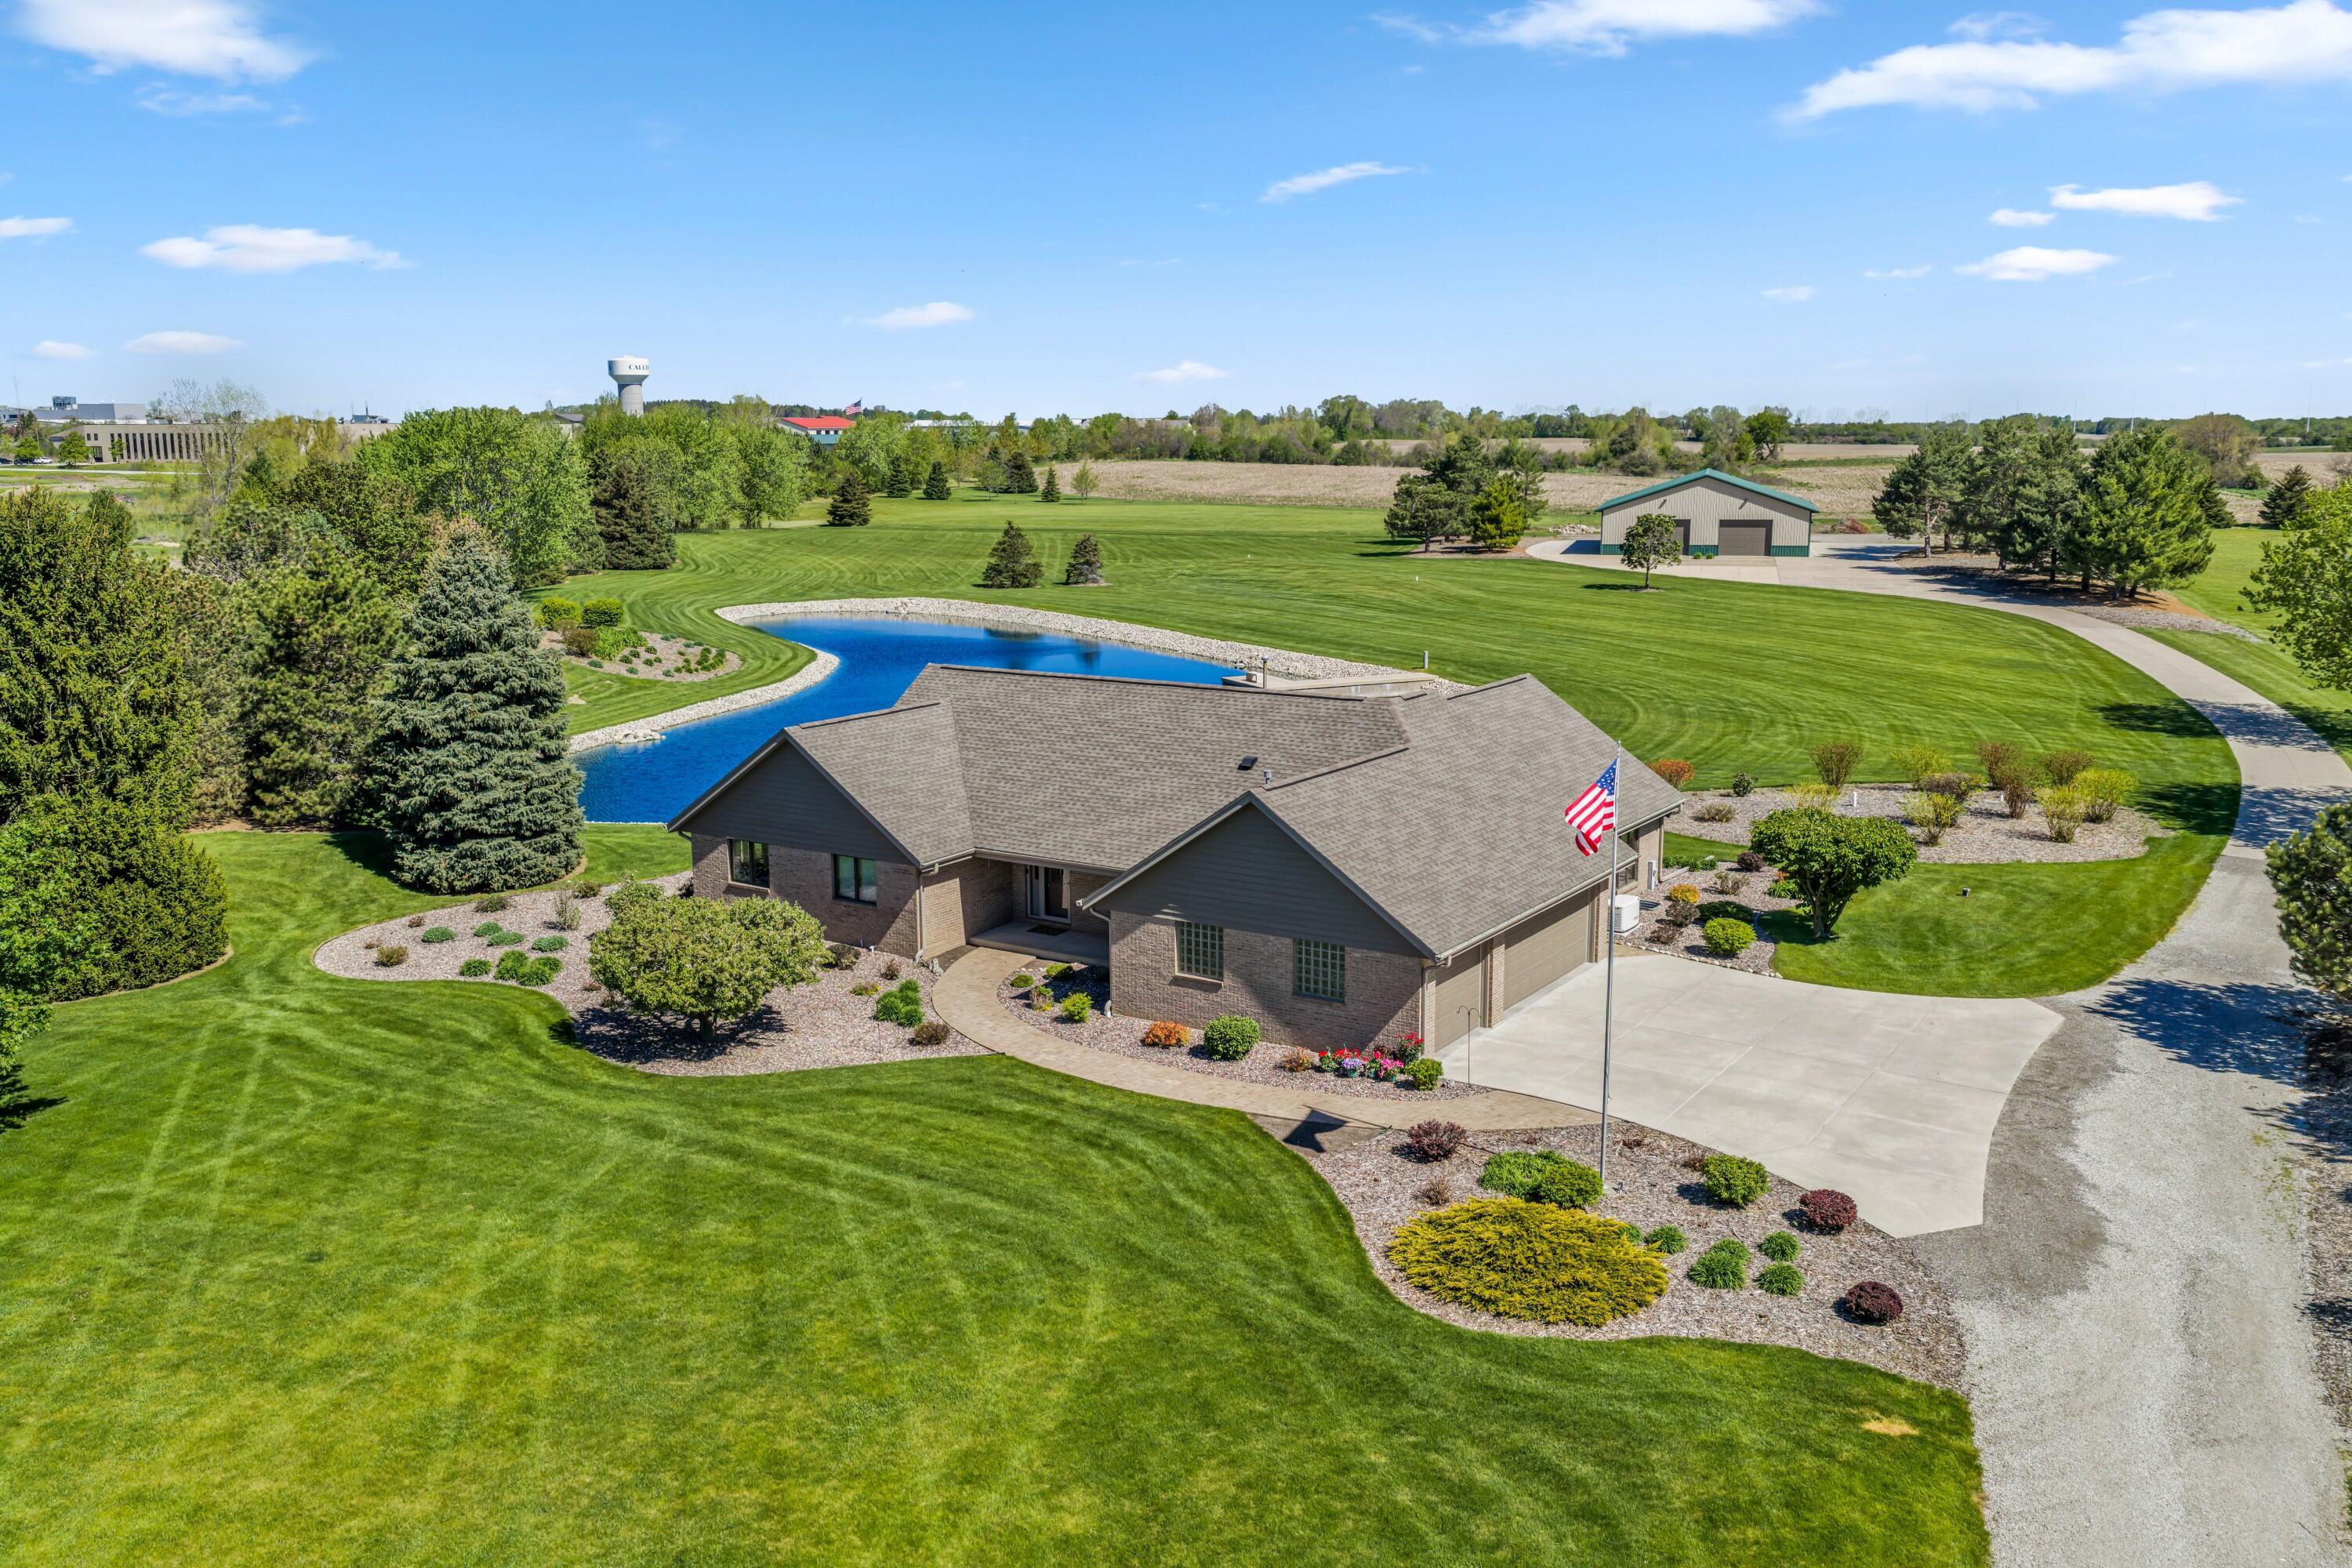
Amazing custom built ranch in the Village of Caledonia. Twenty-Eight acres with beautiful views of the countryside. Three bedrooms with two baths on the main floor and two bedrooms one bath on the lower level. Open concept with hardwood floors and laundry room on the first floor. Swimming/fishing pond is approximately 20' deep with a concrete pier and steps. The three car attached garage is heated. A standout 56' x 72' outbuilding with heat, 200 amp electric service and three overhead doors offers...Amazing custom built ranch in the Village of Caledonia. Twenty-Eight acres with beautiful views of the countryside. Three bedrooms with two baths on the main floor and two bedrooms one bath on the lower level. Open concept with hardwood floors and laundry room on the first floor. Swimming/fishing pond is approximately 20' deep with a concrete pier and steps. The three car attached garage is heated. A standout 56' x 72' outbuilding with heat, 200 amp electric service and three overhead doors offers endless possibilities for animal lovers, hobbyist, contractors or home-based businesses. R-2 and M-2 Zoning. Great location, close to 1-94.
LISTING UPDATED: 08/11/2026 02:15 AM

  1. Listed by Karen Kristopeit • Brokerage DRE #7771-91 • Shorewest Realtors, Inc.
    P: (262)-620-4456 C: (262)-620-4456 kkristopeit@shorewest.com

Property Details for 8118 Dunkelow Road

Status
MLS #
1975092
Days on Market
1
Taxes
$8,824 / year
HOA Fees
-
Condo/Co-op Fees
-
Property Type
MLS Type
Single-Family
Year Built
1995
Lot Size
28.27 AC / 1,231,441 SF
Architectural Style
Ranch, Prairie/Craftsman
Waterfront Features
Pond
Waterfront
Yes

Location

Listing Courtesy of Shorewest Realtors, Inc.
Add your commute

Building Information for 8118 Dunkelow Road

Stories-Year Built1995Building Size-Lot Size28.27 AC / 1,231,441 SF

Payment Calculator

Get preapproved with
OriginPoint Mortgage or Rocket Mortgage1

$9,122 per month

30 year fixed, 6.55% Interest

Principal and Interest

$8,387

Property Taxes

$735

HOA Dues

$0

The Payment Calculator is for illustrative purposes only.

Know your buying power with a preapproval and custom rate in minutes

Rocket Mortgage1

Property Information for 8118 Dunkelow Road

Summary
Location and General Information
  • Accessibility Features: Open Floor Plan, Full Bath on Main Level, Laundry on Main Level, Bedroom on Main Level
  • Directions: I-94 to Highway K, turn left on Nicholson Rd, turn right on Dunkelow Rd. to property at 8118 Dunkelow Road.
  • Latitude: 42.765871
  • Longitude: -87.88405
  • Postal Code: 53126
  • Postal Code Plus4: 9413
  • Zoning: R2, M2
  • Zoning Description: R2, M2
Parking
  • Attached Garage: No
  • Garage Spaces: 3.0
  • Garage Type: Attached
  • Garage: Yes
  • Parking Features: Heated, Electric Door Opener, Paved, Unpaved
Taxes and HOA
  • Parcel Number: 104042234010011
  • Tax Annual Amount: $8,824
  • Tax Year: 2025
School Information
  • Elementary School: Gifford K-8
  • High School: Case
  • High School District: Racine Unified
  • Middle Or Junior School: Gifford K-8
Property
Lot Information
  • Above Grade Finished Area: 2123.0
  • Above Grade Finished Area Source: Public Records
  • Building Area Source: Public Records
  • Building Area Total: 4246.0
  • Lot Features: Rural, View of Water, Sidewalk
  • Lot Size Acres: 28.27
  • Lot Size Area: 28.27
  • Lot Size Source: Public Records
  • Lot Size Square Feet: 1231441.2
  • Lot Size Units: Acres
  • WaterfrontageLot: true
Property and Assessments
  • Current Use: Tree, Horse
  • Year Built: 1995
Utilites
  • Sewer: Mound System
Interior and Exterior Features
Exterior Features
  • Exterior Features: Horse Allowed
  • Patio And Porch Features: Patio
Interior Features
  • Appliances: Oven, Range, Refrigerator, Dishwasher, Microwave, Washer, Dryer
  • Basement: Full, Poured Concrete, Shower, Full Size Windows, Partially Finished
  • Bathrooms Full: 3
  • Bathrooms Total Integer: 3
  • Bedrooms Total: 5
  • Construction Materials: Brick
  • Cooling: Central Air
  • Cooling: Yes
  • Flooring: Wood Floors
  • Heating: Natural Gas, Forced Air
  • Heating: Yes
  • Interior Features: Split Bedrooms, Vaulted Ceiling(s)
  • Levels: 1 Story
  • Other Structures: Pole Building
  • Property sp Information co Est sp Total sp Sq sp Ft: 4246.0
  • Rooms Total: 12
Room Information
Room 1
  • Room Dimensions: 17 x 17
  • Room Length: 17.0
  • Room Level: Main
  • Room Type: Living/Great Room
  • Room Width: 17.0
Room 2
  • Room Dimensions: 14 x 13
  • Room Length: 14.0
  • Room Level: Main
  • Room Type: Kitchen
  • Room Width: 13.0
Room 3
  • Room Dimensions: 25 x 14
  • Room Length: 25.0
  • Room Level: Main
  • Room Type: Primary Bedroom
  • Room Width: 14.0
Room 4
  • Room Dimensions: 12 x 17
  • Room Length: 12.0
  • Room Level: Main
  • Room Type: Dining Room
  • Room Width: 17.0
Room 5
  • Room Dimensions: 22 x 15
  • Room Length: 22.0
  • Room Level: Lower
  • Room Type: Rec Room
  • Room Width: 15.0
Room 6
  • Room Dimensions: 12 x 12
  • Room Length: 12.0
  • Room Level: Main
  • Room Type: Bedroom 2
  • Room Width: 12.0
Room 7
  • Room Dimensions: 12 x 12
  • Room Length: 12.0
  • Room Level: Main
  • Room Type: Bedroom 3
  • Room Width: 12.0
Room 8
  • Room Dimensions: 17 x 12
  • Room Length: 17.0
  • Room Level: Lower
  • Room Type: Bedroom 4
  • Room Width: 12.0
Room 9
  • Room Dimensions: 12 x 12
  • Room Length: 12.0
  • Room Level: Lower
  • Room Type: Bedroom 5
  • Room Width: 12.0
Room 10
  • Room Dimensions: 5 x 12
  • Room Length: 5.0
  • Room Level: Main
  • Room Type: Laundry
  • Room Width: 12.0
Room 11
  • Room Dimensions: 10 x 10
  • Room Length: 10.0
  • Room Level: Lower
  • Room Type: Exercise Room
  • Room Width: 10.0
Room 12
  • Room Dimensions: 8 x 7
  • Room Length: 8.0
  • Room Level: Main
  • Room Type: Foyer
  • Room Width: 7.0

Property History for 8118 Dunkelow Road

DateEvent & SourcePriceAppreciation
Aug 11, 2026

Listed (Active)

MetroMLS #1975092

$1,650,000
May 21, 2001

Off Market

MetroMLS #540141

$495,000
Feb 23, 2001

Listed (Active)

MetroMLS #540141

$495,000
DateEvent & SourcePrice
08/11/2026

Listed (Active)

MetroMLS #1975092

$1,650,000
05/21/2001

Off Market

MetroMLS #540141

$495,000
02/23/2001

Listed (Active)

MetroMLS #540141

$495,000

For completeness, we often displays two records for one sale: the MLS record and the public record.

Public Records for 8118 Dunkelow Road

Taxable ValueLand$119,600Additions$443,600Total$563,200
Home Facts
Total Finished SqFt2,123 SqFtAbove Grade Finished SqFt2,123 SqFtStories1Lot Size1,231,441 SqFtStyleFarmsYear Built1995CountyRACINEAPN104 042234010011

Schools near 8118 Dunkelow Road

This home is within Racine Unified School District.
Rating
School
Type
Grades
Distance
Public - PK to 8
Public - 9 to 12
Public - PK to 7
Public - 6 to 12
Rating
School
Distance
Gifford Elementary School
PublicPK to 8

Case High School
Public9 to 12

Rusd Montessori
PublicPK to 7

The Real School
Public6 to 12

School ratings and boundaries are provided by GreatSchools.org and Pitney Bowes. This information should only be used as a reference. Proximity or boundaries shown here are not a guarantee of enrollment. Please reach out to schools directly to verify all information and enrollment eligibility.

Similar Homes

New listings in 53126

$585,000 | 10421 Prairie Crossing Drive, Caledonia, WI 53126
1/31

$585,000

5
Bedrooms
2,736
Square Feet
0.2
Acres
$439,900 | 10119 Dunkelow Road, Caledonia, WI 53126
1/35
Active With Offer

$439,900

3
Bedrooms
1,812
Square Feet
0.04
Acres
$420,000 | 3508 Debby Lane, Caledonia, WI 53126
1/57
Open: 8/14 03:30PM - 05:30PM

$420,000

3
Bedrooms
2,080
Square Feet
0.23
Acres
$599,000 | 3755 Perennial Parkway, Caledonia, WI 53126
1/32

$599,000

4
Bedrooms
2,499
Square Feet
0.19
Acres
$569,900 | 3909 Wild Ginger Way, Caledonia, WI 53126
1/45
Active With Offer

$569,900

4
Bedrooms
3,554
Square Feet
0.2
Acres
$1,750,000 | 22200 West 6 Mile Road, Norway, WI 53126
1/45
Listed By Coldwell Banker RealtyVirtual Tour

$1,750,000

2
Bedrooms
3,435
Square Feet
13.49
Acres
$999,999 | 18600 Walden Drive, Yorkville, WI 53126
1/35
Listed By Coldwell Banker RealtyActive With Offer

$999,999

5
Bedrooms
3,561
Square Feet
1.06
Acres
$539,900 | 3661 Perennial Parkway, Caledonia, WI 53126
1/12

$539,900

3
Bedrooms
2,072
Square Feet
0.2
Acres
$514,900 | 3708 Bishops Cap Drive, Caledonia, WI 53126
1/16

$514,900

3
Bedrooms
1,766
Square Feet
0.2
Acres

8118 Dunkelow Road is a single family home for sale in Caledonia, WI 53126. This property was listed for sale on August 11, 2026 by Shorewest Realtors, Inc., it's currently listed at $1,650,000. This listing's school district is Racine Unified School District. Nearby schools include Gifford Elementary School, Case High School and Rusd Montessori. 8118 Dunkelow Road is a 5-bed, 3-bath, 4,246 sqft single family home built in 1995.

No guarantee, warranty or representation of any kind is made regarding the completeness or accuracy of any information, descriptions or measurements (including square footage measurements and property condition), such should be independently verified through appropriate means, including, but not limited to, in person inspection and public records, and Compass International Holdings, its subsidiaries, affiliates and independently owned and operated franchisees, and their affiliated agents and associated third parties expressly disclaim any liability in connection therewith. Photos may be virtually staged or digitally enhanced and may not reflect actual property conditions. Offers of compensation are subject to change at the seller's discretion. No financial or legal advice provided. Equal Housing Opportunity. Subject to change at any time. Compass, Inc., its subsidiaries, affiliates and their agents and associated third parties make no guarantee, warranty or representation regarding the accuracy of any waterfront feature, water view or waterfront view.

Listing Courtesy of Shorewest Realtors, Inc.

Based on information from one of the following Multiple Listing Services: Metro Multiple Listing Service (Metro MLS), REALTORS Association of Northeast Wisconsin. Information being provided is for the visitor’s personal, noncommercial use and may not be used for any purpose other than to identify prospective properties visitor may be interested in purchasing. The data contained herein is copyrighted by Metro Multiple Listing Service (Metro MLS), REALTORS Association of Northeast Wisconsin is protected by all applicable copyright laws. Any dissemination of this information is in violation of copyright laws and is strictly prohibited. Property information referenced on this web site comes from the Internet Data Exchange (IDX) program of the MLS. This web site may reference real estate listing(s) held by a brokerage firm other than the broker and/or agent who owns this web site. For the avoidance of doubt, the accuracy of all information, regardless of source, is deemed reliable but not guaranteed and should be personally verified through personal inspection by and/or with the appropriate professionals. Data last updated on 08/11/2026 02:15 AM Listing presented by Compass, Inc., its subsidiaries, affiliates and their agents and associated third parties. Compass · Tel: 212-913-9058 · New York, NY Information is supplied by seller and other third parties and has not been verified. Copyright 2026 – WiREx. – All Rights Reserved
