812 Manchester Drive
































Description
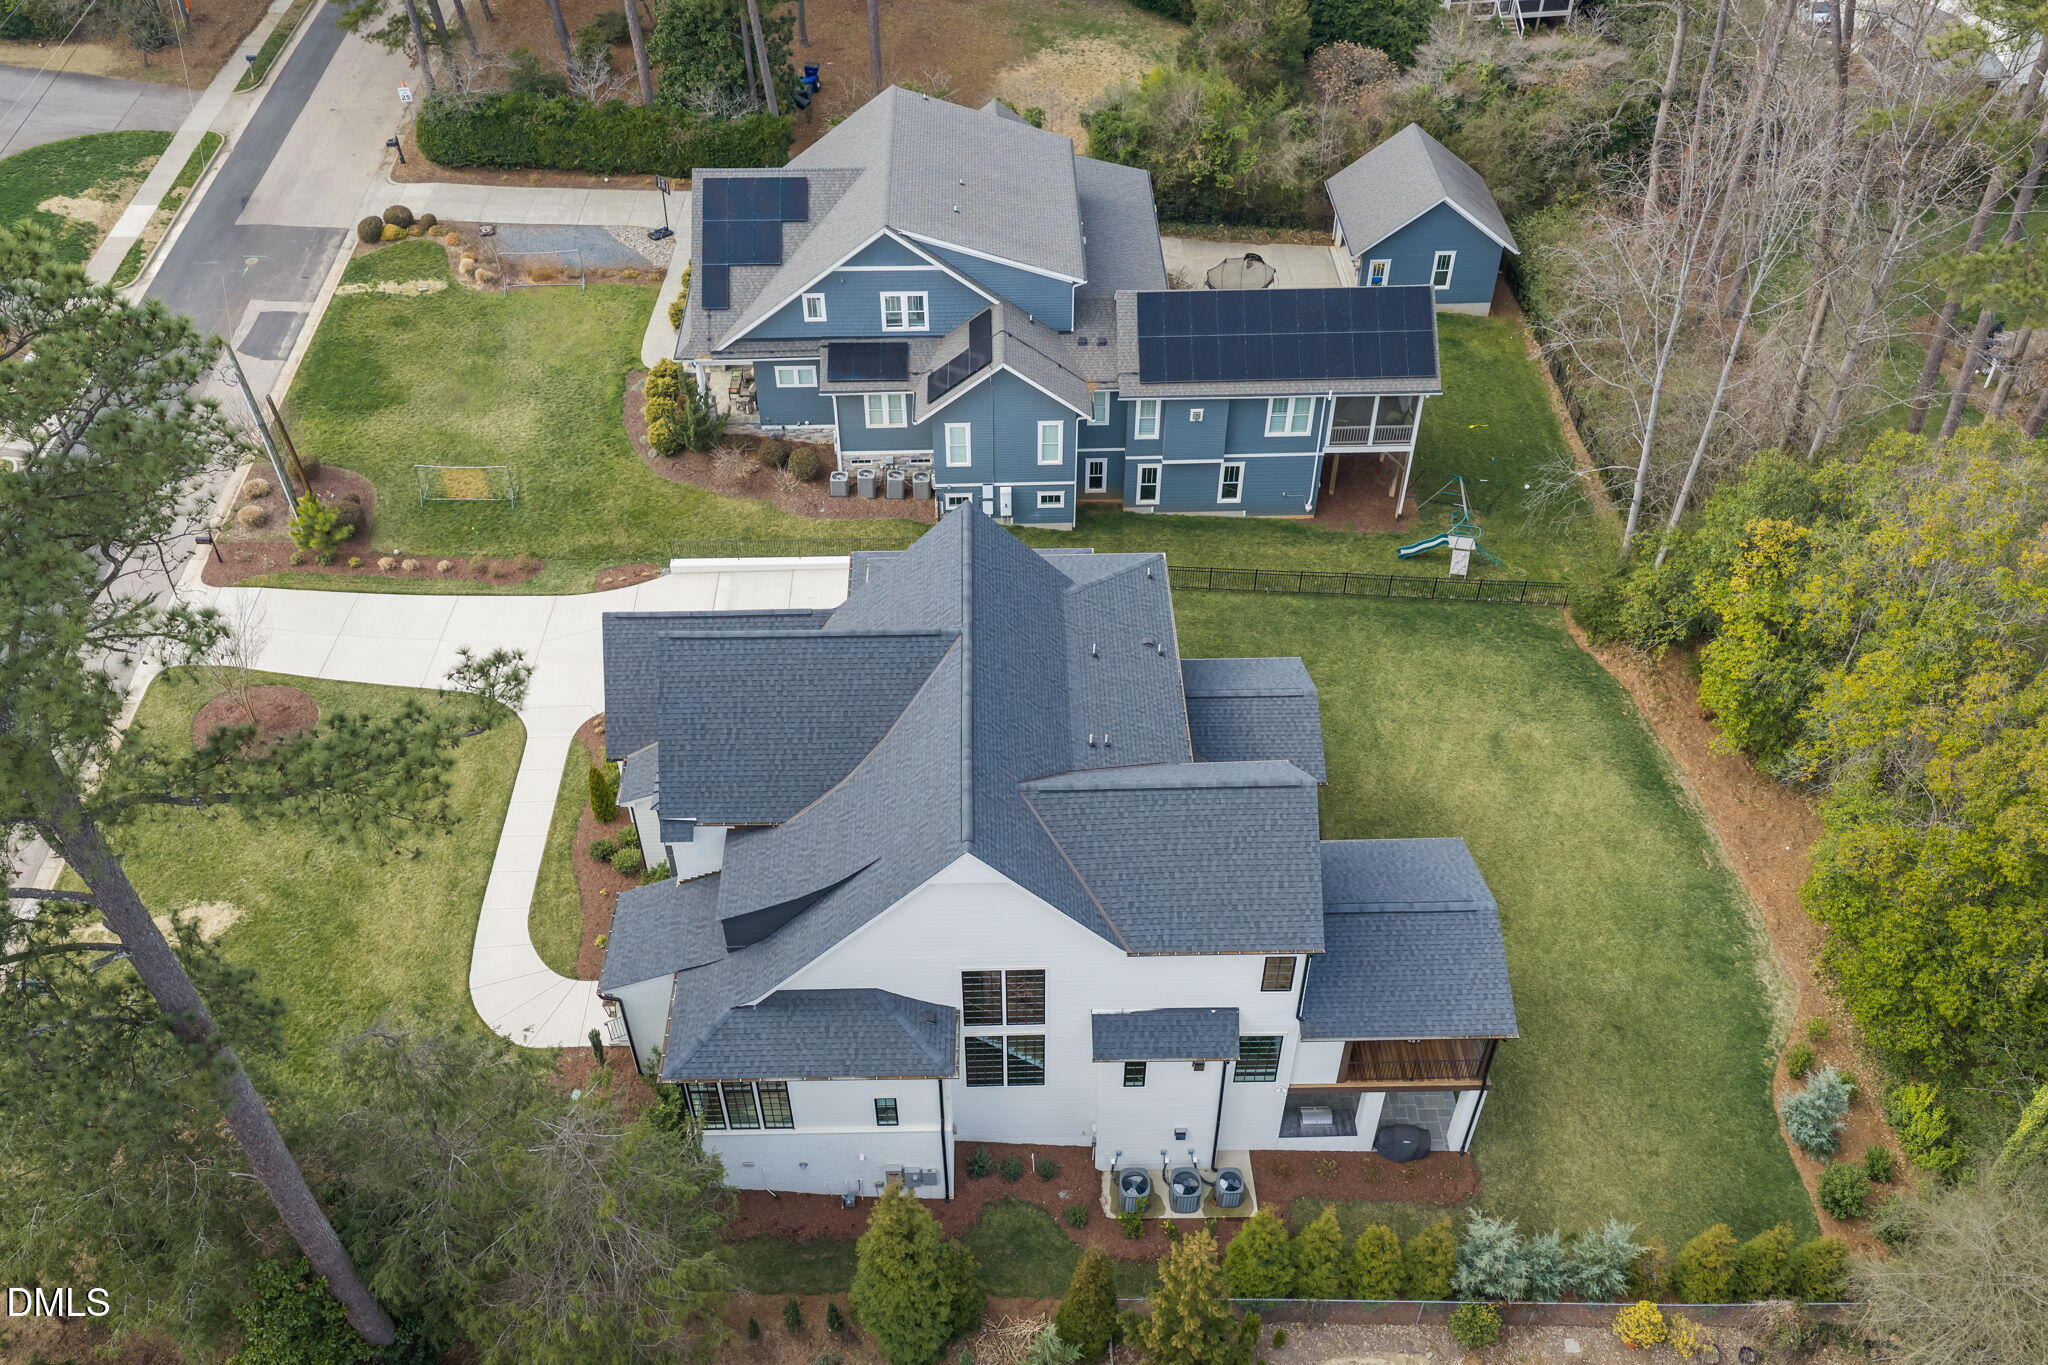
Midtown location. Situated on a private .45-acre lot just one block from North Hills Club, the home also offers easy walking access to North Hills' premier dining, shopping, and
entertainment, with quick access to I-440. Pool could be added! Designed for elevated everyday living and effortless entertaining, the home features...Move-in ready and better than new, this exceptional 2024 builder's personal residence offers a rare combination of architectural refinement, thoughtful flexibility, and an unbeatable
Midtown location. Situated on a private .45-acre lot just one block from North Hills Club, the home also offers easy walking access to North Hills' premier dining, shopping, and
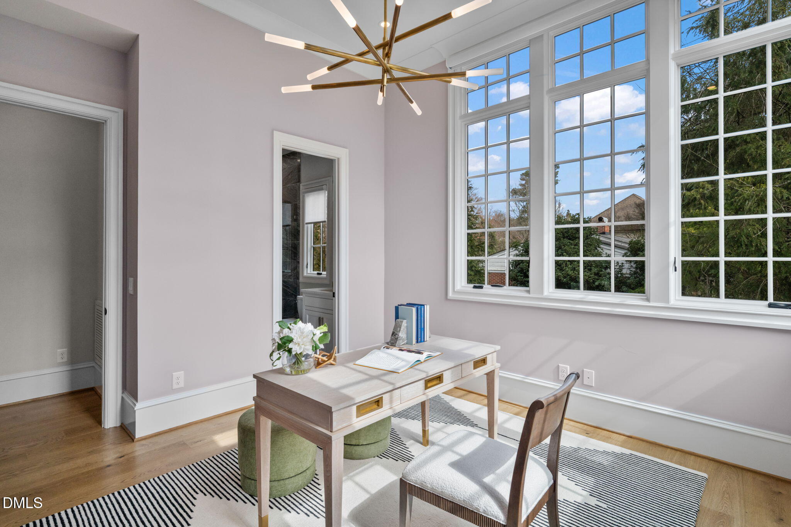
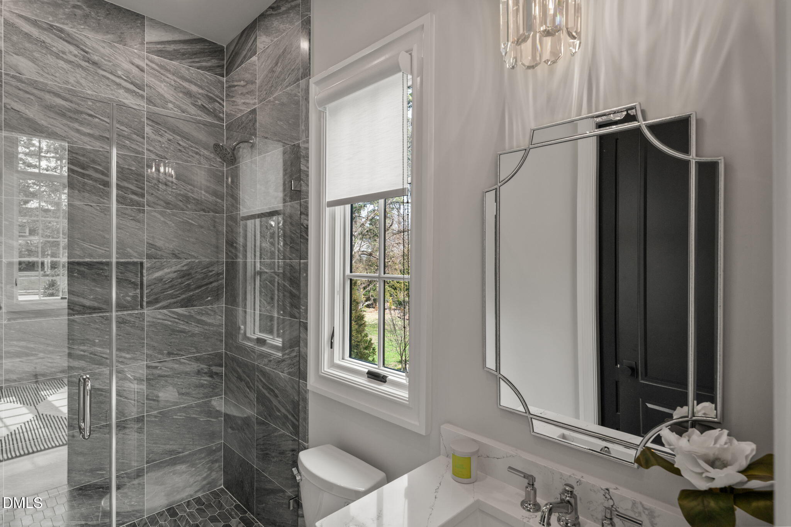
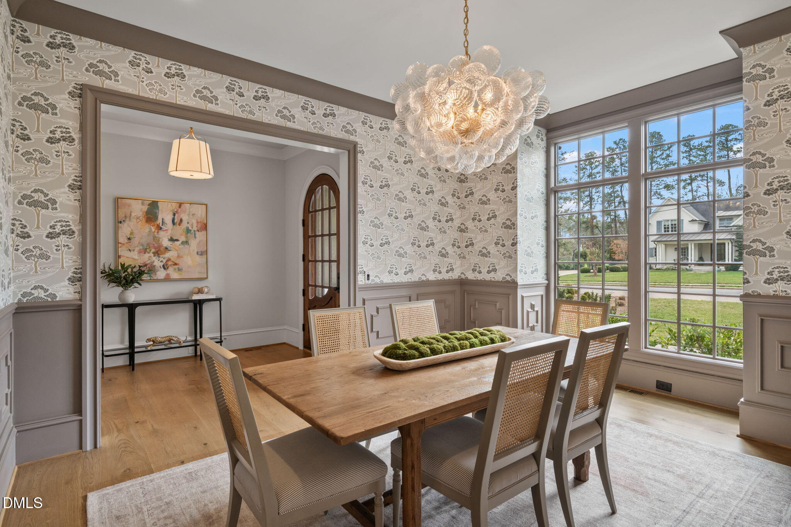
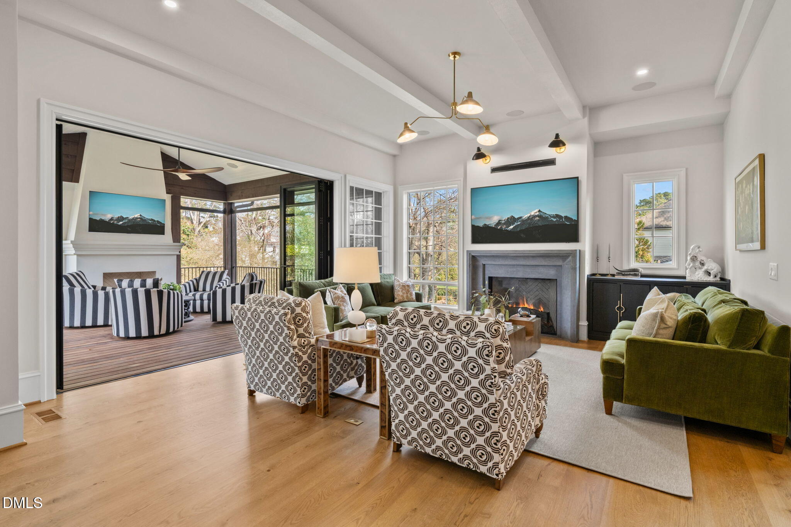
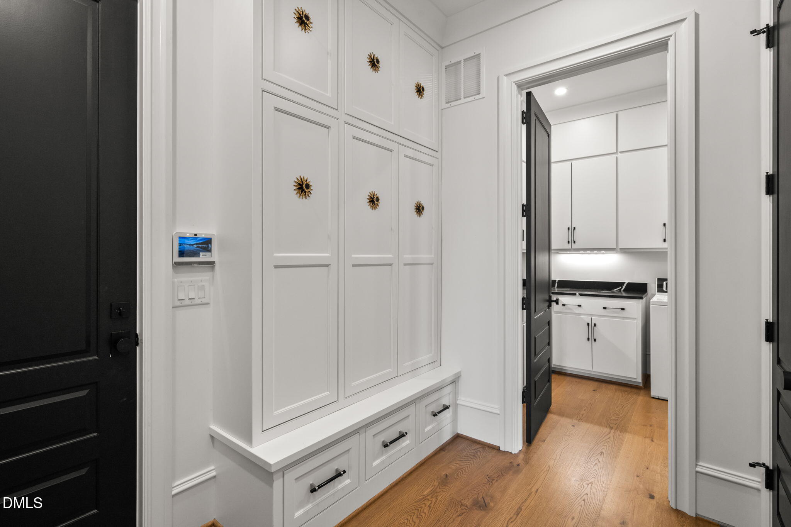
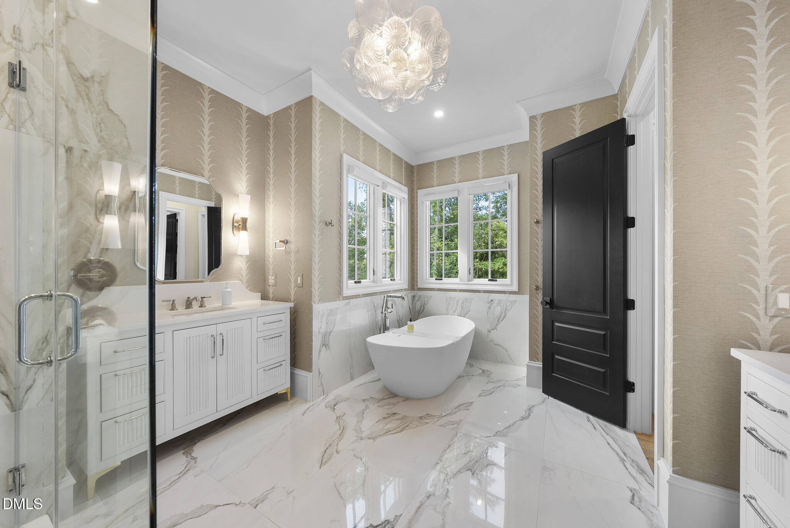
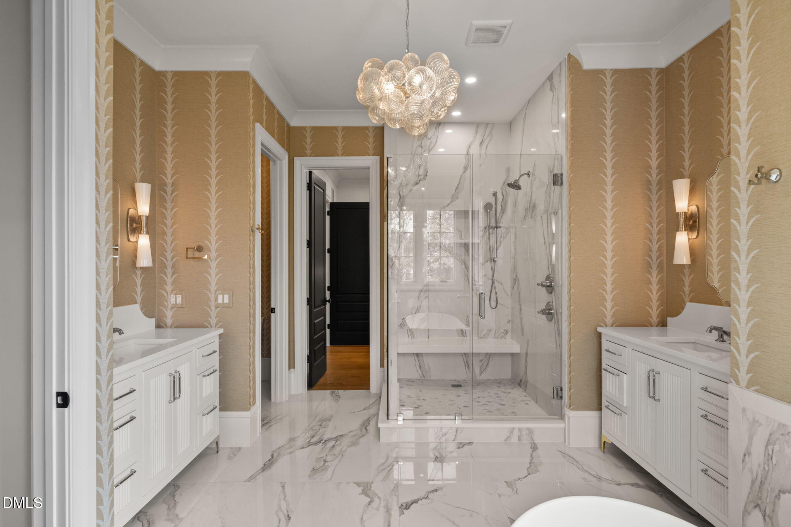
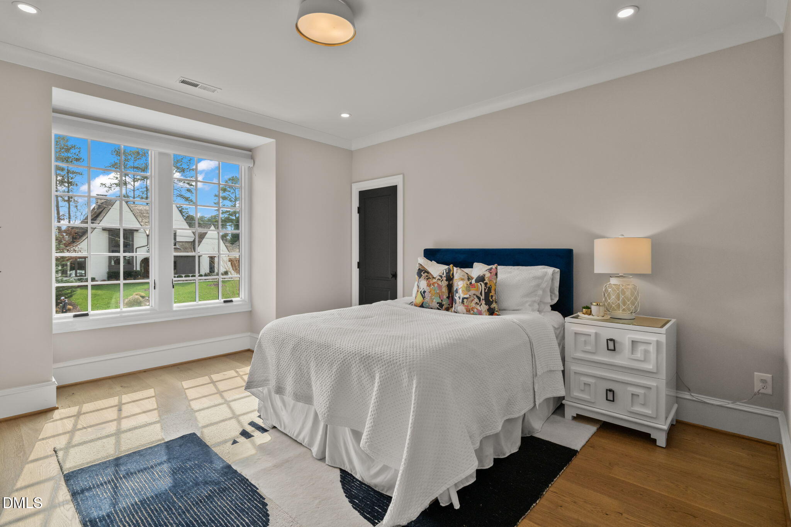
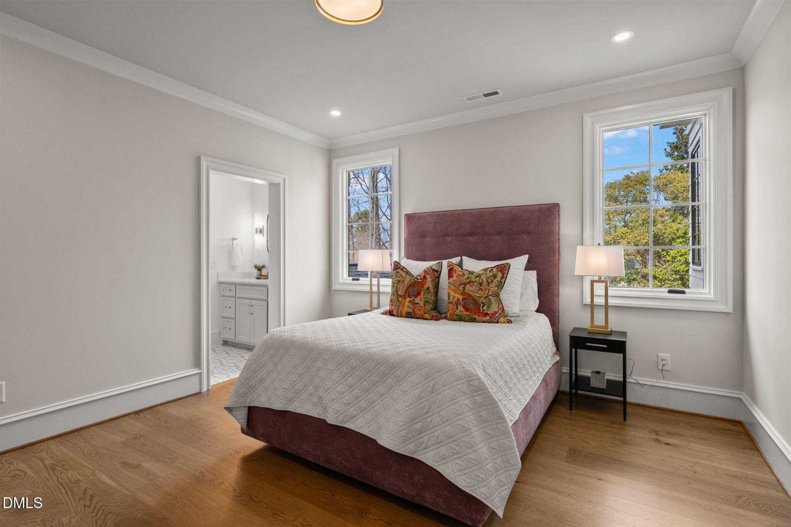
entertainment, with quick access to I-440. Pool could be added! Designed for elevated everyday living and effortless entertaining, the home features 5 bedrooms plus a flexible walk-out lower level, 5.5 baths, and a 3-car garage with epoxy flooring. Hardwood floors run throughout, complemented by
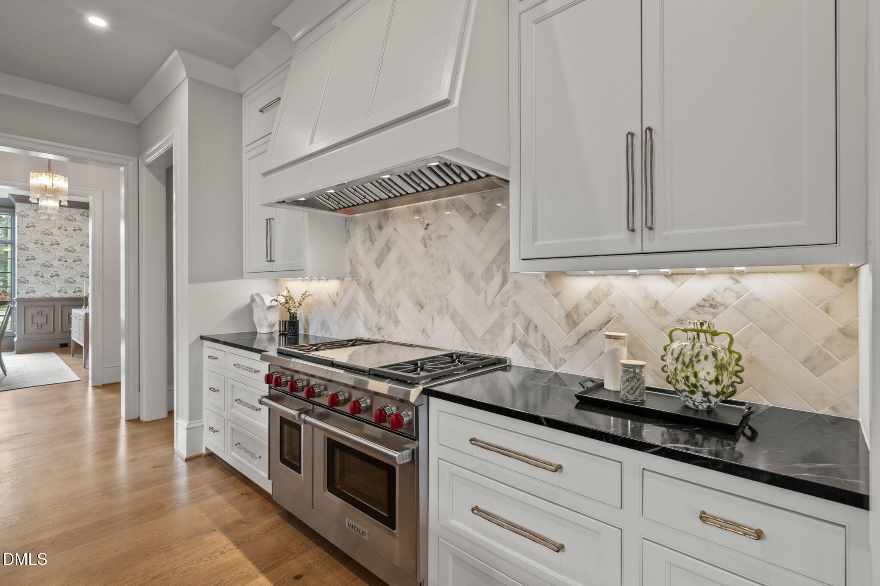
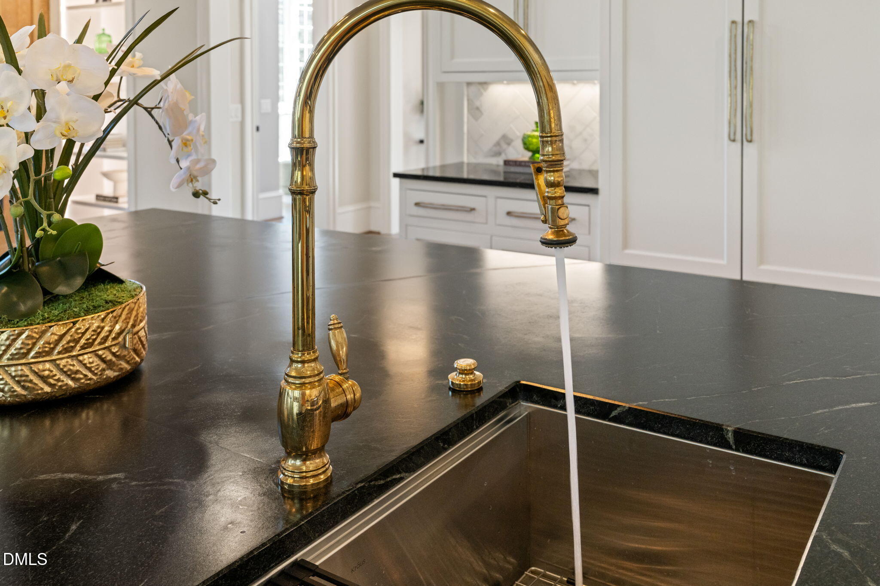
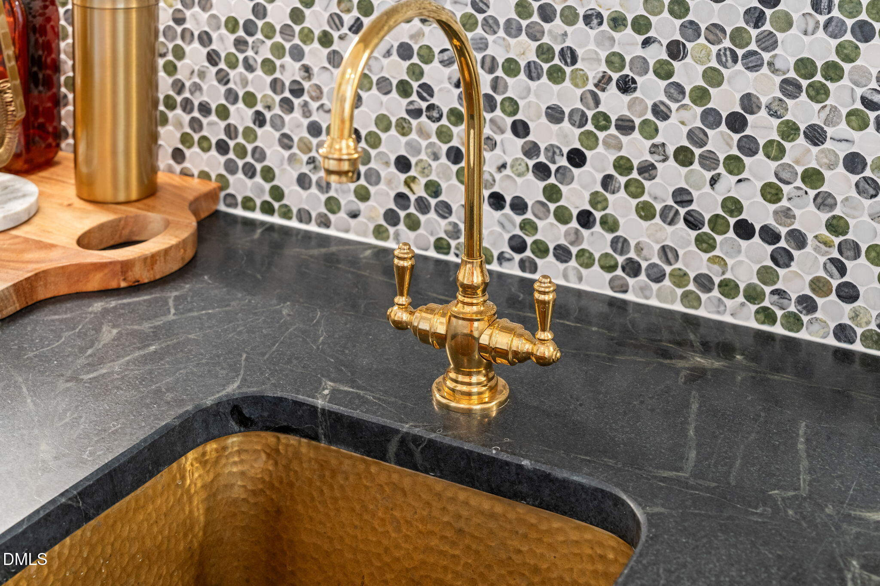
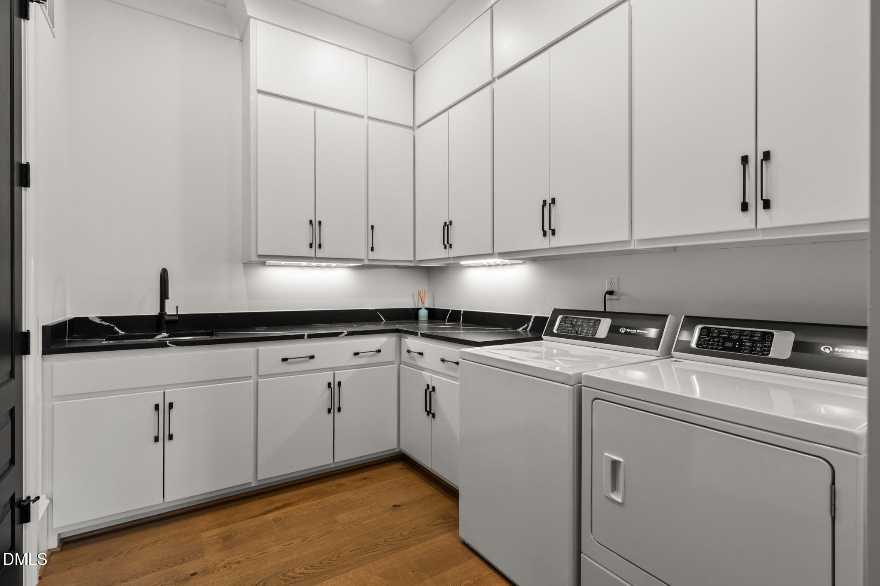
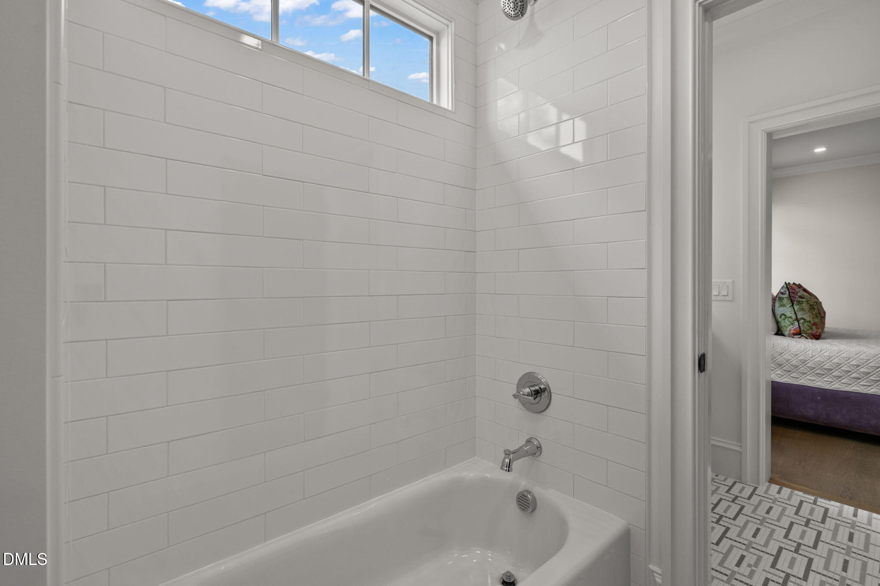
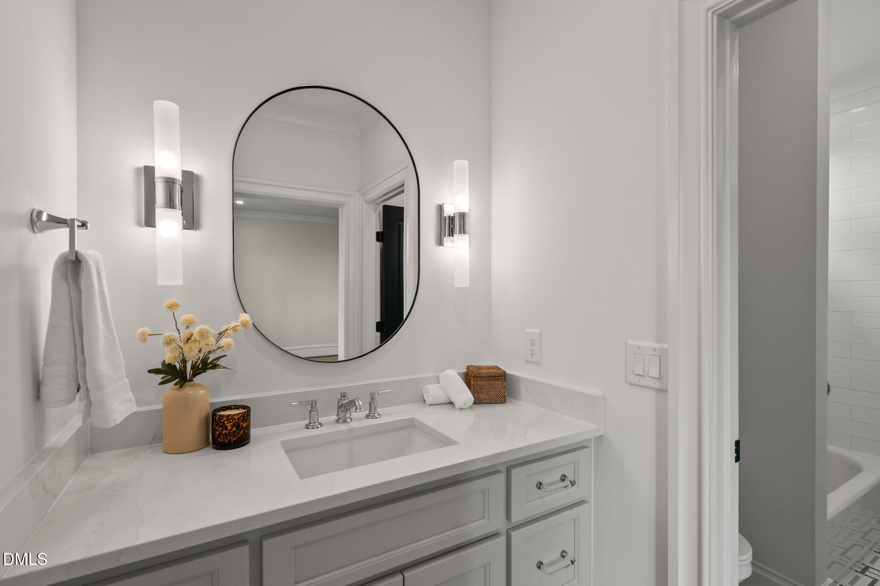
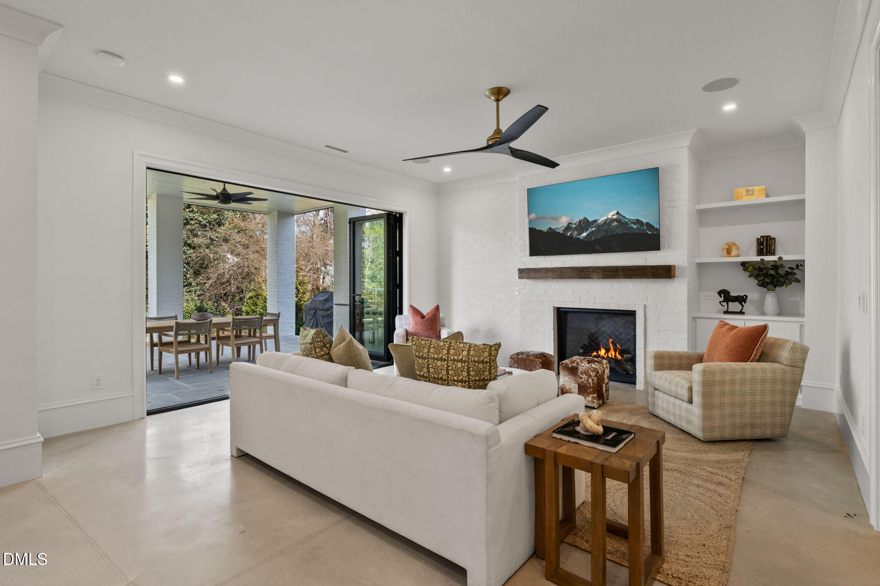
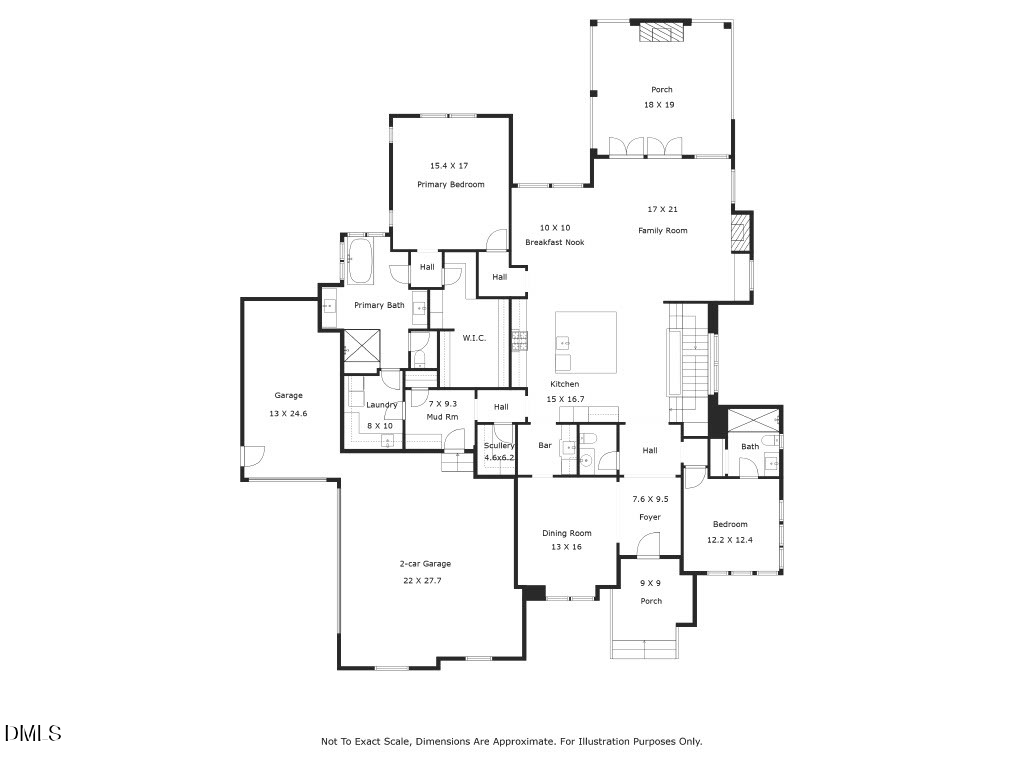
custom millwork, a striking white oak staircase feature wall, Pella casement windows, 3 gas log fireplaces, central vacuum, irrigation, and landscape lighting. The main level showcases a first-floor primary suite and a first-floor guest suite or office, along with dining, laundry, and a truly exceptional chef's kitchen. The kitchen and scullery are appointed with inset cabinetry, a statement soapstone island, Butler's pantry with cane-front cabinetry, nugget ice maker, hammered brass sink, and a Wolf 48-inch gas range--perfectly suited for both intimate evenings and large-scale gatherings. Upstairs, three additional bedrooms and
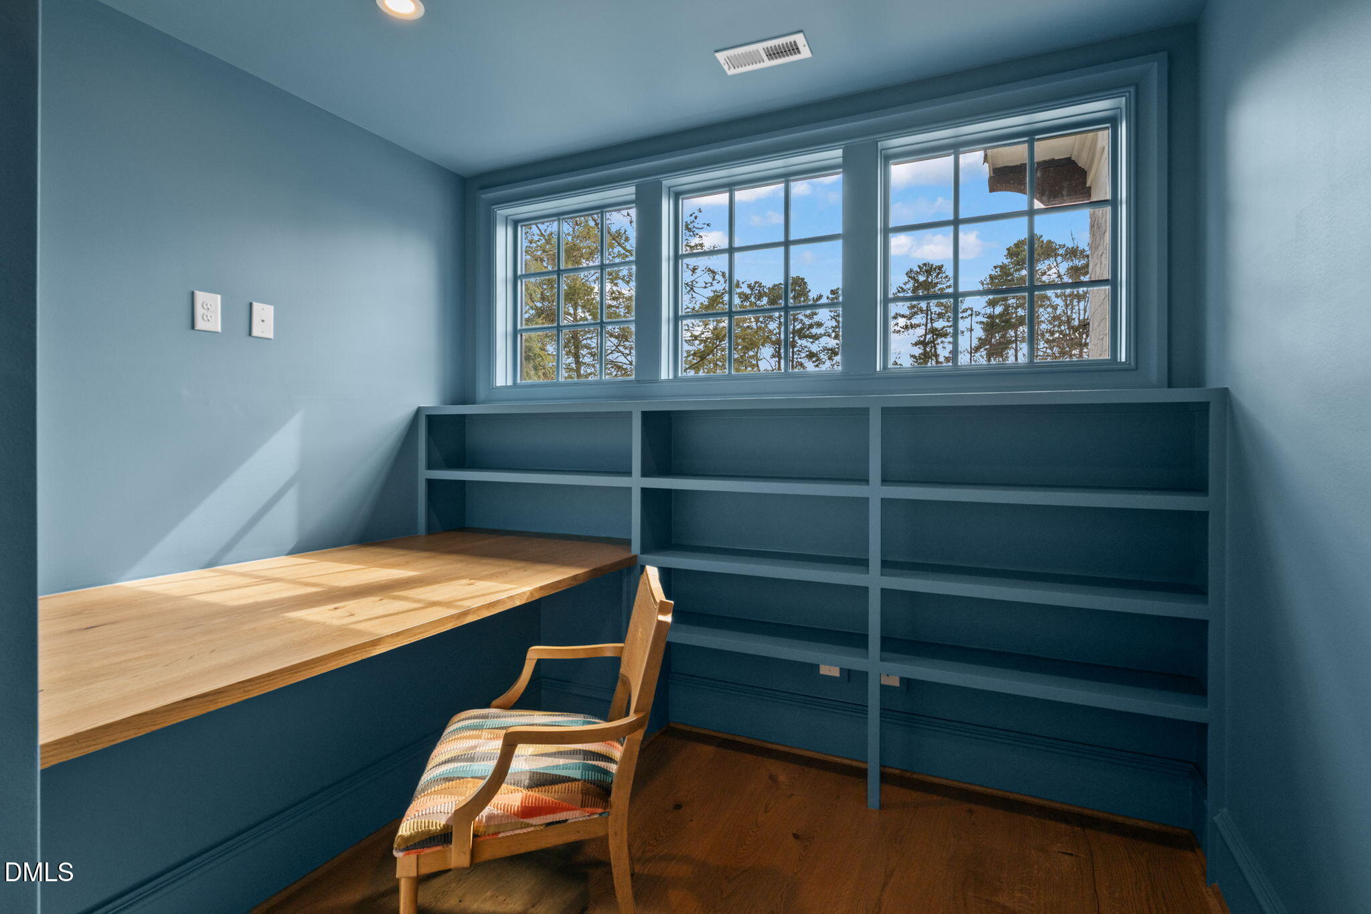
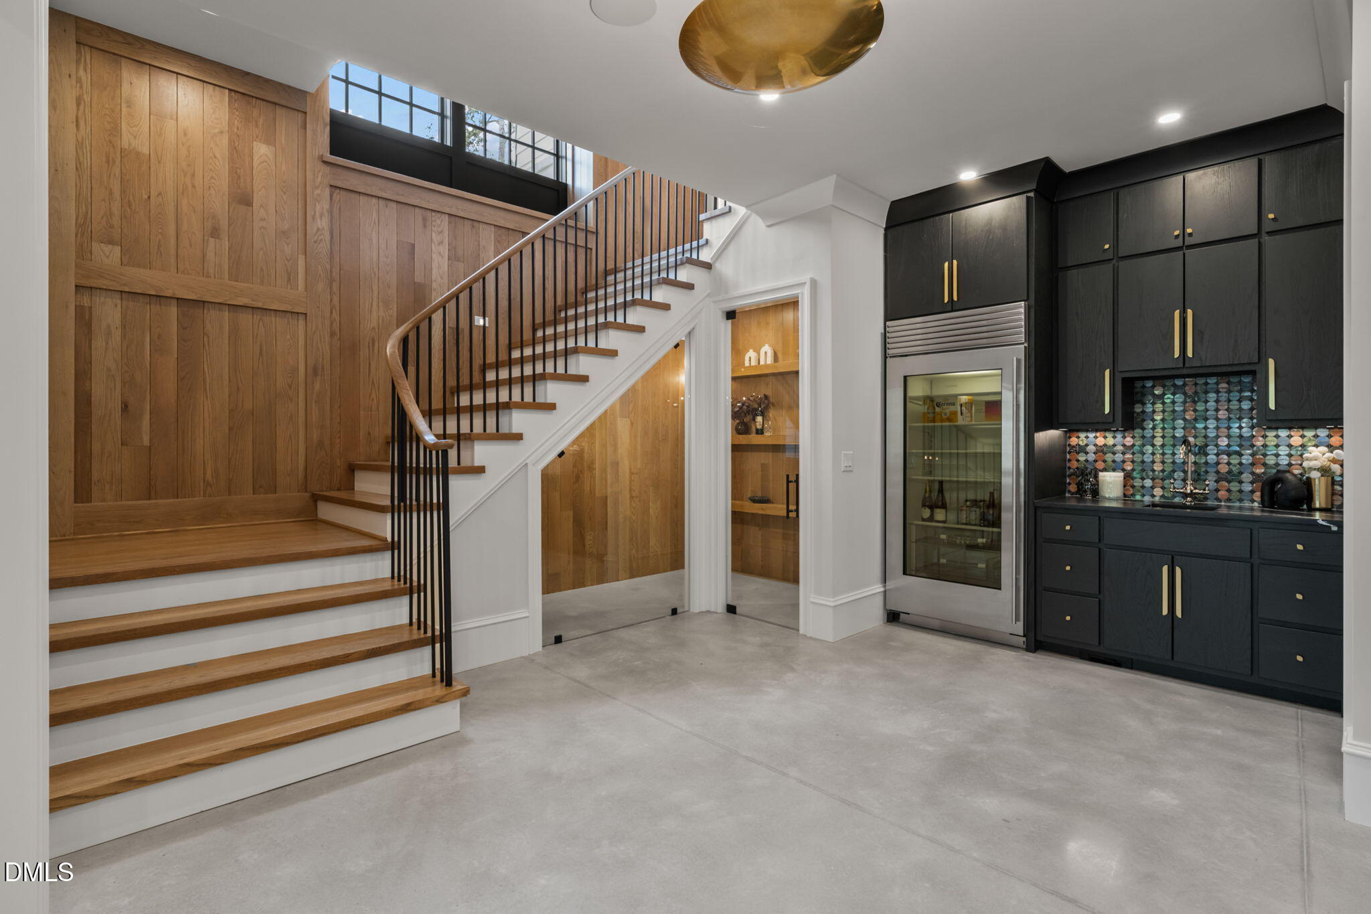
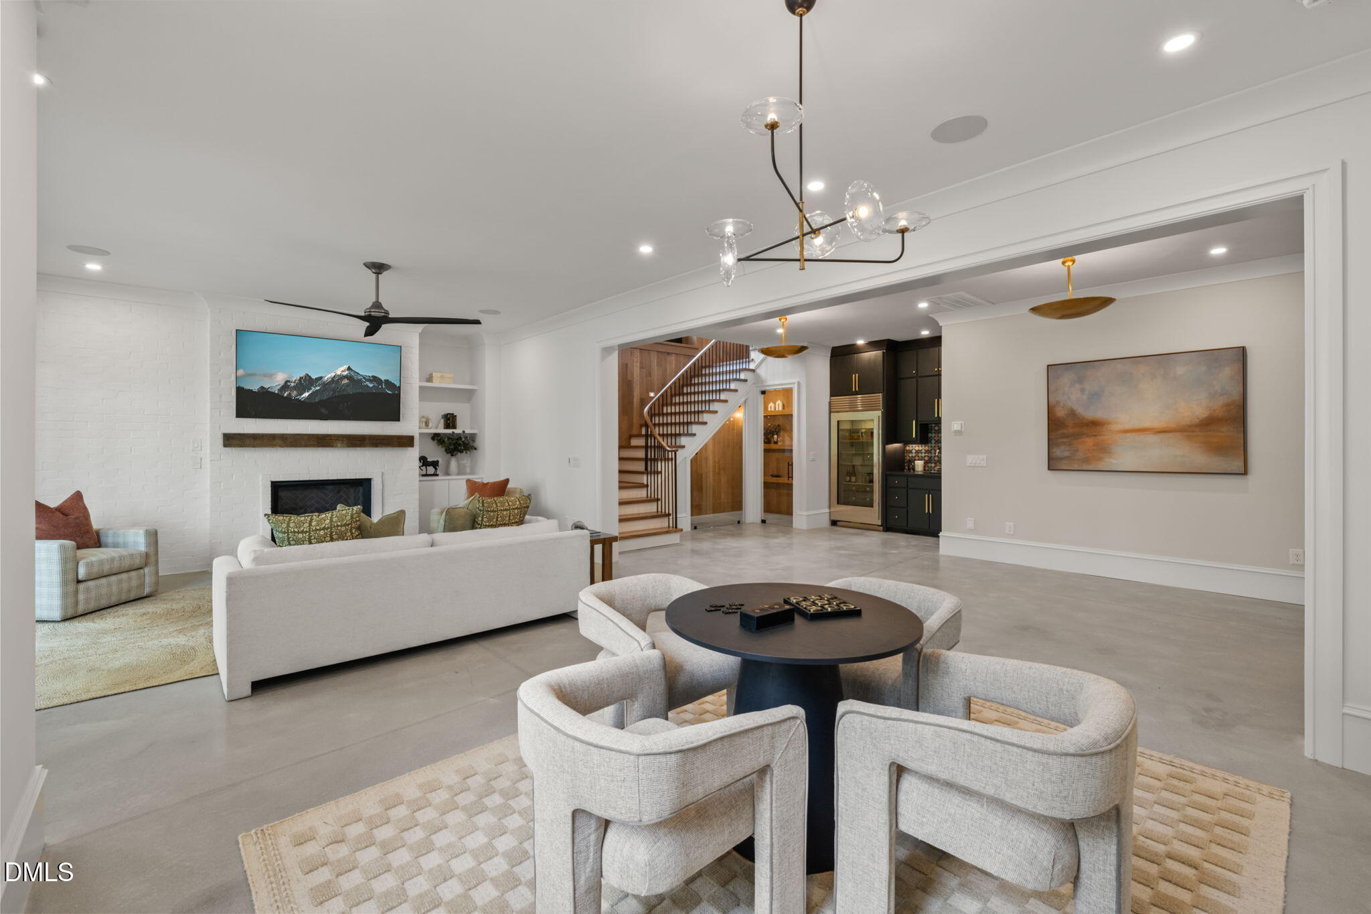
two full baths are joined by two offices or flex rooms, a media room with surround sound, and a generous walk-in linen closet, offering versatility without sacrificing luxury. The finished walk-out lower level is designed as a true flex space and may function as a 6th bedroom, executive home office, guest suite, fitness studio, or game lounge. It includes a full
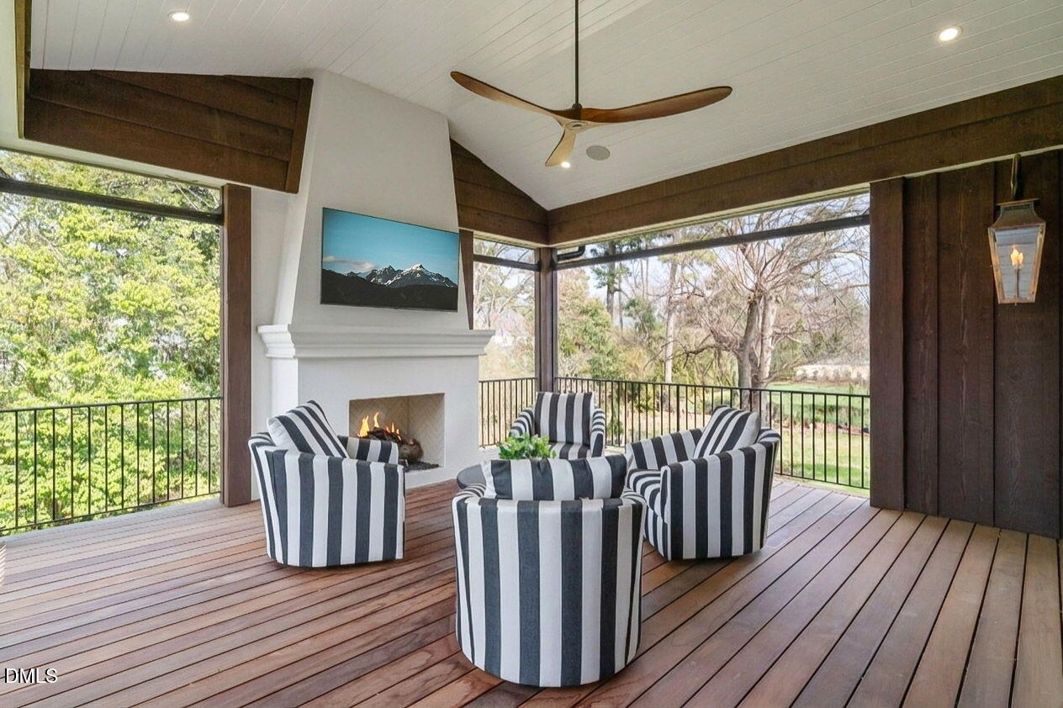
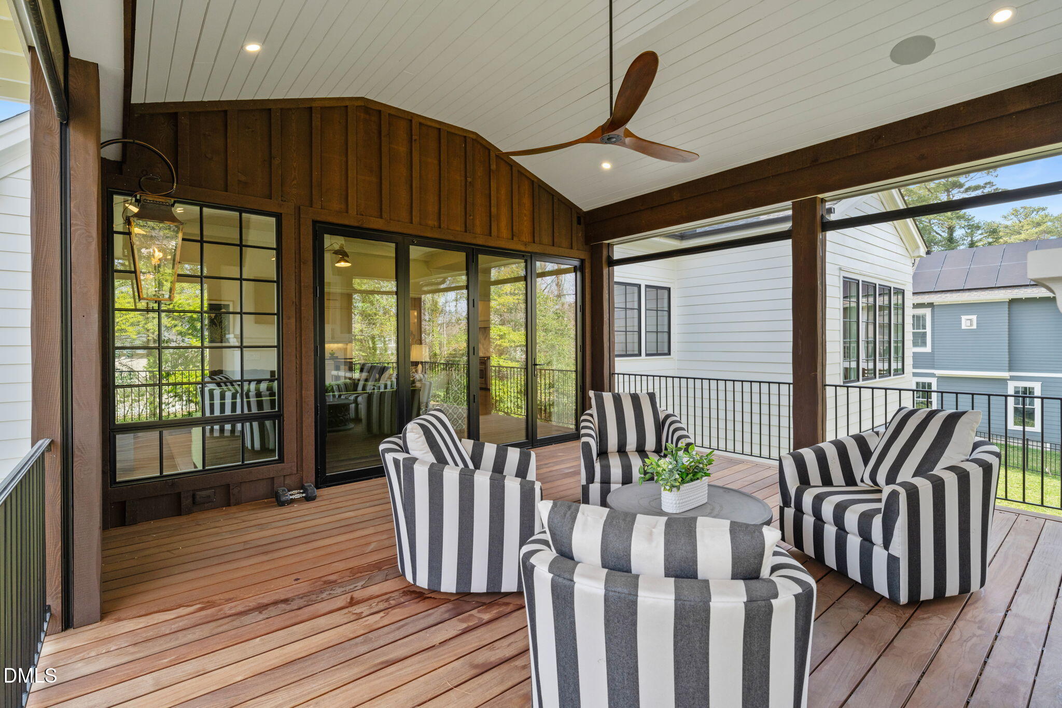
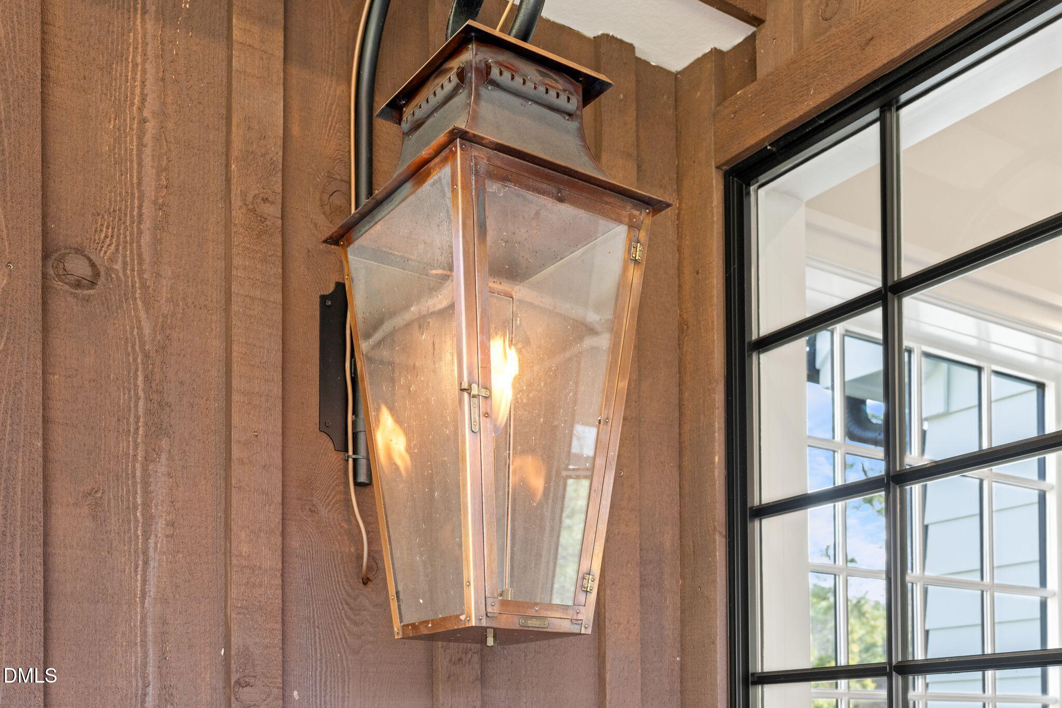
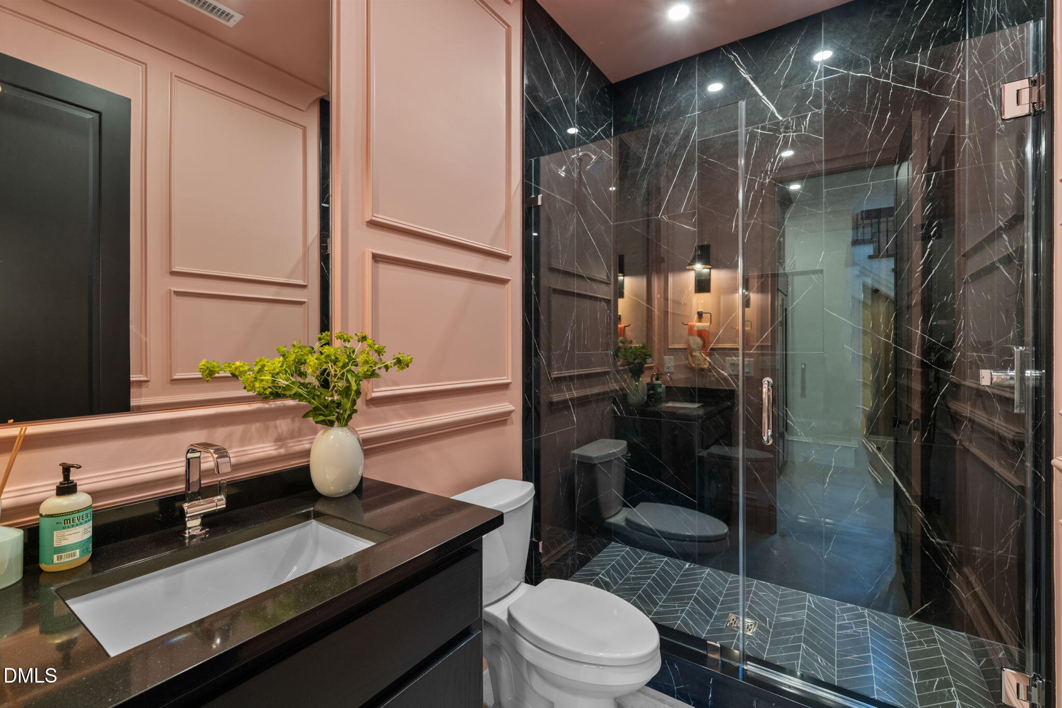
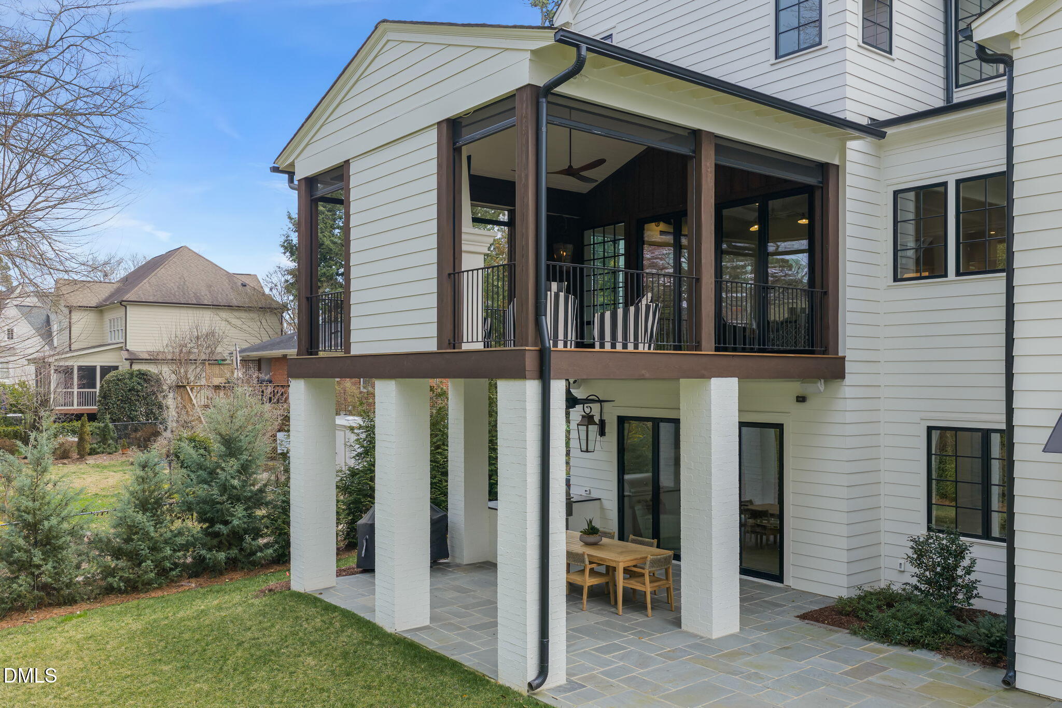
bath, wine room, wet bar with Sub-Zero refrigerator, gas fireplace, polished concrete floors, billiards space, and abundant unfinished storage. Outdoor living is equally refined, anchored by a cathedral-ceiling screened porch with Phantom Screens, ipe hardwood flooring, and a stunning Isokern fireplace. A Wolf outdoor gas grill, oversized copper gas lanterns, and a beautifully private backyard complete this exceptional offering.
- Listed by: Stacey Jacobs 919.961.2094 stacey@raleighcustomrealty.com Brokerage DRE #C20180 • Raleigh Custom Realty, LLC
- Listed by: Summer Jacobs 919.622.8291 summersellsraleigh@gmail.com Brokerage DRE #C20180 • Raleigh Custom Realty, LLC

Location
Sold By DASH Carolina
$17,724 per month
30 year fixed, 7.03% Interest
$16,016
$1,708
$0
 1
1Property Information for 812 Manchester Drive
Property Details
- Taxes: $20,496 / year
- MLS Type: Residential / Single Family Residence
- County: Wake County
- Zoning Description: R-4
- Subdivision: Chestnut Hills
Building Information
- Year Built: 2024
- Lot Size: 0.45 AC / 19,602 SF
Summary
- Zoning: R-4
- Directions: North on Six Forks about 1/2 from the Beltline. Left onto Cranbrook Drive, Left onto Manchester Drive
- Subdivision Name: Chestnut Hills
- Latitude: 35.849488
- Longitude: -78.649917
- Road Frontage Type: City Street
- Association: No
- Tax Annual Amount: $20,496.02
- City Limits Of: Raleigh
- Has City Limits: Yes
- Lot Number: 13
- Has Restrictive Covenants: Yes
- School District Link: www.wpcss.net
- Original MLS: Triangle MLS Inc
- Has Property Leased: No
- Years Owned: 1 or More Year(s)
- Due Diligence Expiration Date: 2026-06-14
- Elementary School: Wake - Brooks Elementary
- Middle Or Junior School: Wake - Carroll Middle
- High School: Wake - Sanderson High
- Open Parking Spaces: 2.0
- Open Parking: Yes
- Parking Features: Attached, Garage
- Attached Garage: Yes
- Garage Spaces: 3.0
- Garage: Yes
- Virtual Tour URL Unbranded: https://precision-vue-llc.aryeo.com/videos/019cc4a0-6436-70c0-bae1-db6779495032
Property
- Building Area Total: 6455.0
- Lot Features: Back Yard, Front Yard, Landscaped
- Architectural Style: Traditional, Transitional
- Parcel Number: 170614347350000 0074284
- Structure Type: Site Built
- Enhanced Accessible: No
- Has Main Level Bedrooms: Yes
- Has Primary Residence: Yes
- Sold PriceList Price: 0.97
- New Construction: No
- Below Grade Finished Area: 1517.0
- Senior Community: No
- Builder Name: Hayes Barton Homes
- Sewer: Public Sewer
- Utilities: Electricity Connected, Natural Gas Connected, Sewer Connected, Underground Utilities, Water Connected
- Water Source: Public
Interior and Exterior Features
- Construction Materials: Brick, Fiber Cement
- Exterior Features: Built-in Barbecue, Dock, Lighting
- Foundation Details: Combination, Crawlspace
- Patio And Porch Features: Covered, Front Porch, Rear Porch, Screened
- Roof: Architectural Shingle
- New Construction Type: Site Built, Brick, Fiber Cement
- Levels: Three Or More
- Main Level Bathrooms: 3
- Main Level Bedrooms: 2
- Master Bedroom 1st Floor: Yes
- Basement Description: Daylight, Exterior Entry, Finished, Walk-Out Access, Heated
- Fireplace Features: Family Room, Gas, Gas Log
- Has Fireplace: Yes
- Fireplaces Total: 3
- Flooring: Ceramic Tile, Hardwood, Tile
- Windows Treatment: Insulated Windows
- Cooling: Central Air, Ceiling Fan(s), Electric, Gas, Heat Pump
- Has Cooling: Yes
- Heating: Fireplace(s), Natural Gas
- Has Heating: Yes
- Appliances: Bar Fridge, Built-In Gas Range, Double Oven, Dishwasher, Ice Maker, Microwave, Tankless Water Heater
- Laundry Features: Laundry Room, Main Level
- Interior Features: Crown Molding, Central Vacuum, Double Vanity, In-Law Floorplan, Open Floorplan, Primary Downstairs, Sound System, Wet Bar, Walk-In Closet(s)
Room Information
- Type: Primary Bedroom
- Level: Main
- Length: 15.4
- Width: 17.0
- Type: Bedroom 2
- Level: Main
- Length: 12.2
- Width: 12.4
- Type: Bedroom 3
- Level: Second
- Length: 13.3
- Width: 14.0
- Type: Bedroom 4
- Level: Second
- Length: 13.7
- Width: 14.1
- Type: Bedroom 5
- Level: Second
- Length: 13.5
- Width: 15.7
- Type: Other
- Level: Basement
- Description: BR 6/Flex/Office
- Length: 20.0
- Width: 26.0
- Type: Kitchen
- Level: Main
- Length: 15.0
- Width: 16.7
- Type: Dining Room
- Level: Main
- Length: 13.0
- Width: 16.0
- Type: Other
- Level: Main
- Description: Butler's Pantry
- Type: Other
- Level: Main
- Description: Scullery
- Length: 5.0
- Width: 6.0
- Type: Laundry
- Level: Main
- Length: 8.0
- Width: 10.0
- Type: Family Room
- Level: Main
- Length: 17.0
- Width: 21.0
- Type: Breakfast Room
- Level: Main
- Length: 10.0
- Width: 10.0
- Type: Media Room
- Level: Second
- Length: 16.7
- Width: 18.6
- Type: Office
- Level: Second
- Description: Flex/Office/Craft
- Length: 9.8
- Width: 10.6
Property History for 812 Manchester Drive
| Date | Event & Source | Price | Appreciation |
|---|---|---|---|
| Jul 9, 2026 | Sold Doorify MLS (fka Triangle MLS) #10143637 | $3,000,000 | — |
| Jul 6, 2026 | Sold (Public Record) Public Record #1944960770 | $3,000,000 | +49.7% / yr |
| May 27, 2026 | Pending Doorify MLS (fka Triangle MLS) #10143637 | — | |
| Mar 5, 2026 | Listed (Active) Doorify MLS (fka Triangle MLS) #10143637 | $3,350,000 | — |
| Nov 22, 2025 | Expired Doorify MLS (fka Triangle MLS) #10116186 | $3,450,000 | — |
| Aug 15, 2025 | Listed (Active) Doorify MLS (fka Triangle MLS) #10116186 | $3,500,000 | — |
| Sep 13, 2022 | Sold (Public Record) Public Record #1497489585 | $645,000 | +6.7% / yr |
| May 16, 2014 | Sold Doorify MLS (fka Triangle MLS) #1932890 | $377,000 | — |
| May 16, 2014 | Pending Doorify MLS (fka Triangle MLS) #1932890 | — | |
| May 16, 2014 | Sold (Public Record) Public Record #414780699 | $377,000 | +3.2% / yr |
| Feb 23, 2014 | Listed (Active) Doorify MLS (fka Triangle MLS) #1932890 | $375,000 | — |
| Dec 1, 2011 | Expired Doorify MLS (fka Triangle MLS) #1782694 | $347,900 | — |
| Nov 30, 2011 | Expired AMLS #1782694 | $347,900 | — |
| May 5, 2011 | Listed (Active) Doorify MLS (fka Triangle MLS) #1782694 | $359,900 | — |
| May 5, 2011 | Listed (Active) AMLS #1782694 | $359,900 | — |
| May 29, 2008 | Sold (Public Record) Public Record #239027520 | $312,000 | -0.3% / yr |
| Dec 19, 2007 | Expired Doorify MLS (fka Triangle MLS) #939165 | $379,900 | — |
| Dec 18, 2007 | Expired AMLS #939165 | $379,900 | — |
| Dec 7, 2007 | Sold (Public Record) Public Record #229762716 | $312,500 | +10.0% / yr |
| Dec 7, 2007 | Sold Doorify MLS (fka Triangle MLS) #943393 | $312,500 | — |
| Nov 12, 2007 | Pending Doorify MLS (fka Triangle MLS) #943393 | — | |
| Jul 10, 2007 | Listed (Active) Doorify MLS (fka Triangle MLS) #943393 | $349,900 | — |
| Jun 18, 2007 | Listed (Active) Doorify MLS (fka Triangle MLS) #939165 | $379,900 | — |
| Jun 18, 2007 | Listed (Active) AMLS #939165 | $379,900 | — |
| Mar 28, 2006 | Sold Doorify MLS (fka Triangle MLS) #844273 | $265,000 | — |
| Mar 14, 2006 | Sold (Public Record) Public Record #191926173 | $265,000 | — |
| Feb 20, 2006 | Pending Doorify MLS (fka Triangle MLS) #844273 | — | |
| Jan 28, 2006 | Listed (Active) Doorify MLS (fka Triangle MLS) #844273 | $285,000 | — |
| Jan 8, 1999 | Sold Doorify MLS (fka Triangle MLS) #495810 | $126,800 | — |
| Nov 11, 1998 | Pending Doorify MLS (fka Triangle MLS) #495810 | — | |
| Nov 2, 1998 | Listed (Active) Doorify MLS (fka Triangle MLS) #495810 | $128,900 | — |
| Date | Event & Source | Price |
|---|---|---|
| 07/09/2026 | Sold Doorify MLS (fka Triangle MLS) #10143637 | $3,000,000 |
| 07/06/2026 | Sold (Public Record) Public Record #1944960770 | $3,000,000 +49.7% / yr |
| 05/27/2026 | Pending Doorify MLS (fka Triangle MLS) #10143637 | — |
| 03/05/2026 | Listed (Active) Doorify MLS (fka Triangle MLS) #10143637 | $3,350,000 |
| 11/22/2025 | Expired Doorify MLS (fka Triangle MLS) #10116186 | $3,450,000 |
| 08/15/2025 | Listed (Active) Doorify MLS (fka Triangle MLS) #10116186 | $3,500,000 |
| 09/13/2022 | Sold (Public Record) Public Record #1497489585 | $645,000 +6.7% / yr |
| 05/16/2014 | Sold Doorify MLS (fka Triangle MLS) #1932890 | $377,000 |
| 05/16/2014 | Pending Doorify MLS (fka Triangle MLS) #1932890 | — |
| 05/16/2014 | Sold (Public Record) Public Record #414780699 | $377,000 +3.2% / yr |
| 02/23/2014 | Listed (Active) Doorify MLS (fka Triangle MLS) #1932890 | $375,000 |
| 12/01/2011 | Expired Doorify MLS (fka Triangle MLS) #1782694 | $347,900 |
| 11/30/2011 | Expired AMLS #1782694 | $347,900 |
| 05/05/2011 | Listed (Active) Doorify MLS (fka Triangle MLS) #1782694 | $359,900 |
| 05/05/2011 | Listed (Active) AMLS #1782694 | $359,900 |
| 05/29/2008 | Sold (Public Record) Public Record #239027520 | $312,000 -0.3% / yr |
| 12/19/2007 | Expired Doorify MLS (fka Triangle MLS) #939165 | $379,900 |
| 12/18/2007 | Expired AMLS #939165 | $379,900 |
| 12/07/2007 | Sold (Public Record) Public Record #229762716 | $312,500 +10.0% / yr |
| 12/07/2007 | Sold Doorify MLS (fka Triangle MLS) #943393 | $312,500 |
| 11/12/2007 | Pending Doorify MLS (fka Triangle MLS) #943393 | — |
| 07/10/2007 | Listed (Active) Doorify MLS (fka Triangle MLS) #943393 | $349,900 |
| 06/18/2007 | Listed (Active) Doorify MLS (fka Triangle MLS) #939165 | $379,900 |
| 06/18/2007 | Listed (Active) AMLS #939165 | $379,900 |
| 03/28/2006 | Sold Doorify MLS (fka Triangle MLS) #844273 | $265,000 |
| 03/14/2006 | Sold (Public Record) Public Record #191926173 | $265,000 |
| 02/20/2006 | Pending Doorify MLS (fka Triangle MLS) #844273 | — |
| 01/28/2006 | Listed (Active) Doorify MLS (fka Triangle MLS) #844273 | $285,000 |
| 01/08/1999 | Sold Doorify MLS (fka Triangle MLS) #495810 | $126,800 |
| 11/11/1998 | Pending Doorify MLS (fka Triangle MLS) #495810 | — |
| 11/02/1998 | Listed (Active) Doorify MLS (fka Triangle MLS) #495810 | $128,900 |
For completeness, we often displays two records for one sale: the MLS record and the public record.
Public records
812 Manchester Drive
Beds
0Baths
3.5Total Finished SqFt
6,530 SqFtAbove Grade Finished SqFt
6,530 SqFtStories
1Lot Size
19,602 SqFtSchools near 812 Manchester Drive
Rating | School | Type | Grades | Distance |
|---|---|---|---|---|
| Public - | PK to 5 | |||
| Public - | 6 to 8 | |||
| Public - | 9 to 12 | |||
| Public - | 9 to 12 |
Rating | School | Distance |
|---|---|---|
Brooks Elementary PublicPK to 5 | ||
Carroll Middle Public6 to 8 | ||
Sanderson High Public9 to 12 | ||
Phillips High Public9 to 12 |
School ratings and boundaries are provided by GreatSchools.org and Pitney Bowes. This information should only be used as a reference. Proximity or boundaries shown here are not a guarantee of enrollment. Please reach out to schools directly to verify all information and enrollment eligibility.
Similar Homes
Explore Nearby Homes
- Anderson Heights Homes for Sale
- Bent Creek Homes for Sale
- Bloomsbury Homes for Sale
- Byrd Street in Bloomsbury Historic Homes for Sale
- Cedar Hill Estates Homes for Sale
- Cedar Hills Condominiums Homes for Sale
- Crabtree Homes for Sale
- Fallon Park Homes for Sale
- Five Points Homes for Sale
- Hill and Hollow Homes for Sale
- House Creek Township - Wake County Homes for Sale
- Lakemont Homes for Sale
- North Bend Townhomes Homes for Sale
- North Hills Homes for Sale
- North Raleigh Homes for Sale
- Raleigh Homes for Sale
- Wake Forest Homes for Sale
- Cary Homes for Sale
- Knightdale Homes for Sale
- Garner Homes for Sale
- Rolesville Homes for Sale
- Durham Homes for Sale
- Morrisville Homes for Sale
- Apex Homes for Sale
- Wendell Homes for Sale
- Fuquay-Varina Homes for Sale
- Clayton Homes for Sale
- Youngsville Homes for Sale
- Holly Springs Homes for Sale
- New Hill Homes for Sale
- 27616 Homes for Sale
- 27604 Homes for Sale
- 27608 Homes for Sale
- 27612 Homes for Sale
- 27615 Homes for Sale
- 27607 Homes for Sale
- 27603 Homes for Sale
- 27690 Homes for Sale
- 27605 Homes for Sale
- 27610 Homes for Sale
- 27613 Homes for Sale
- 27601 Homes for Sale
- 27606 Homes for Sale
- 27697 Homes for Sale
- 27614 Homes for Sale
No guarantee, warranty or representation of any kind is made regarding the completeness or accuracy of any information, descriptions or measurements (including square footage measurements and property condition), such should be independently verified through appropriate means, including, but not limited to, in person inspection and public records, and Compass International Holdings, its subsidiaries, affiliates and independently owned and operated franchisees, and their affiliated agents and associated third parties expressly disclaim any liability in connection therewith. Photos may be virtually staged or digitally enhanced and may not reflect actual property conditions. Offers of compensation are subject to change at the seller's discretion. No financial or legal advice provided. Equal Housing Opportunity.
Listing Courtesy of Raleigh Custom Realty, LLC
Listings marked with a Doorify MLS icon are provided courtesy of the Doorify MLS, of North Carolina, Internet Data Exchange Database. Brokers make an effort to deliver accurate information, but buyers should independently verify any information on which they will rely in a transaction. The listing broker shall not be responsible for any typographical errors, misinformation, or misprints, and they shall be held totally harmless from any damages arising from reliance upon this data. This data is provided exclusively for consumers' personal, non-commercial use. Copyright 2024 Doorify MLS of North Carolina. All rights reserved.
