812 Obernberg Road
Description
Discover this beautifully maintained 3-bedroom, 2-bath home offering the perfect blend of comfort, space, and scenic country living. Step inside to an expansive open-concept living room filled with natural light and sweeping countryside views — ideal for relaxing or entertaining guests. The spacious kitchen is designed for both everyday cooking and gatherings, featuring ample counter space and a seamless flow into the living area. An...Charming Country Retreat with Stunning Views and Modern Comforts
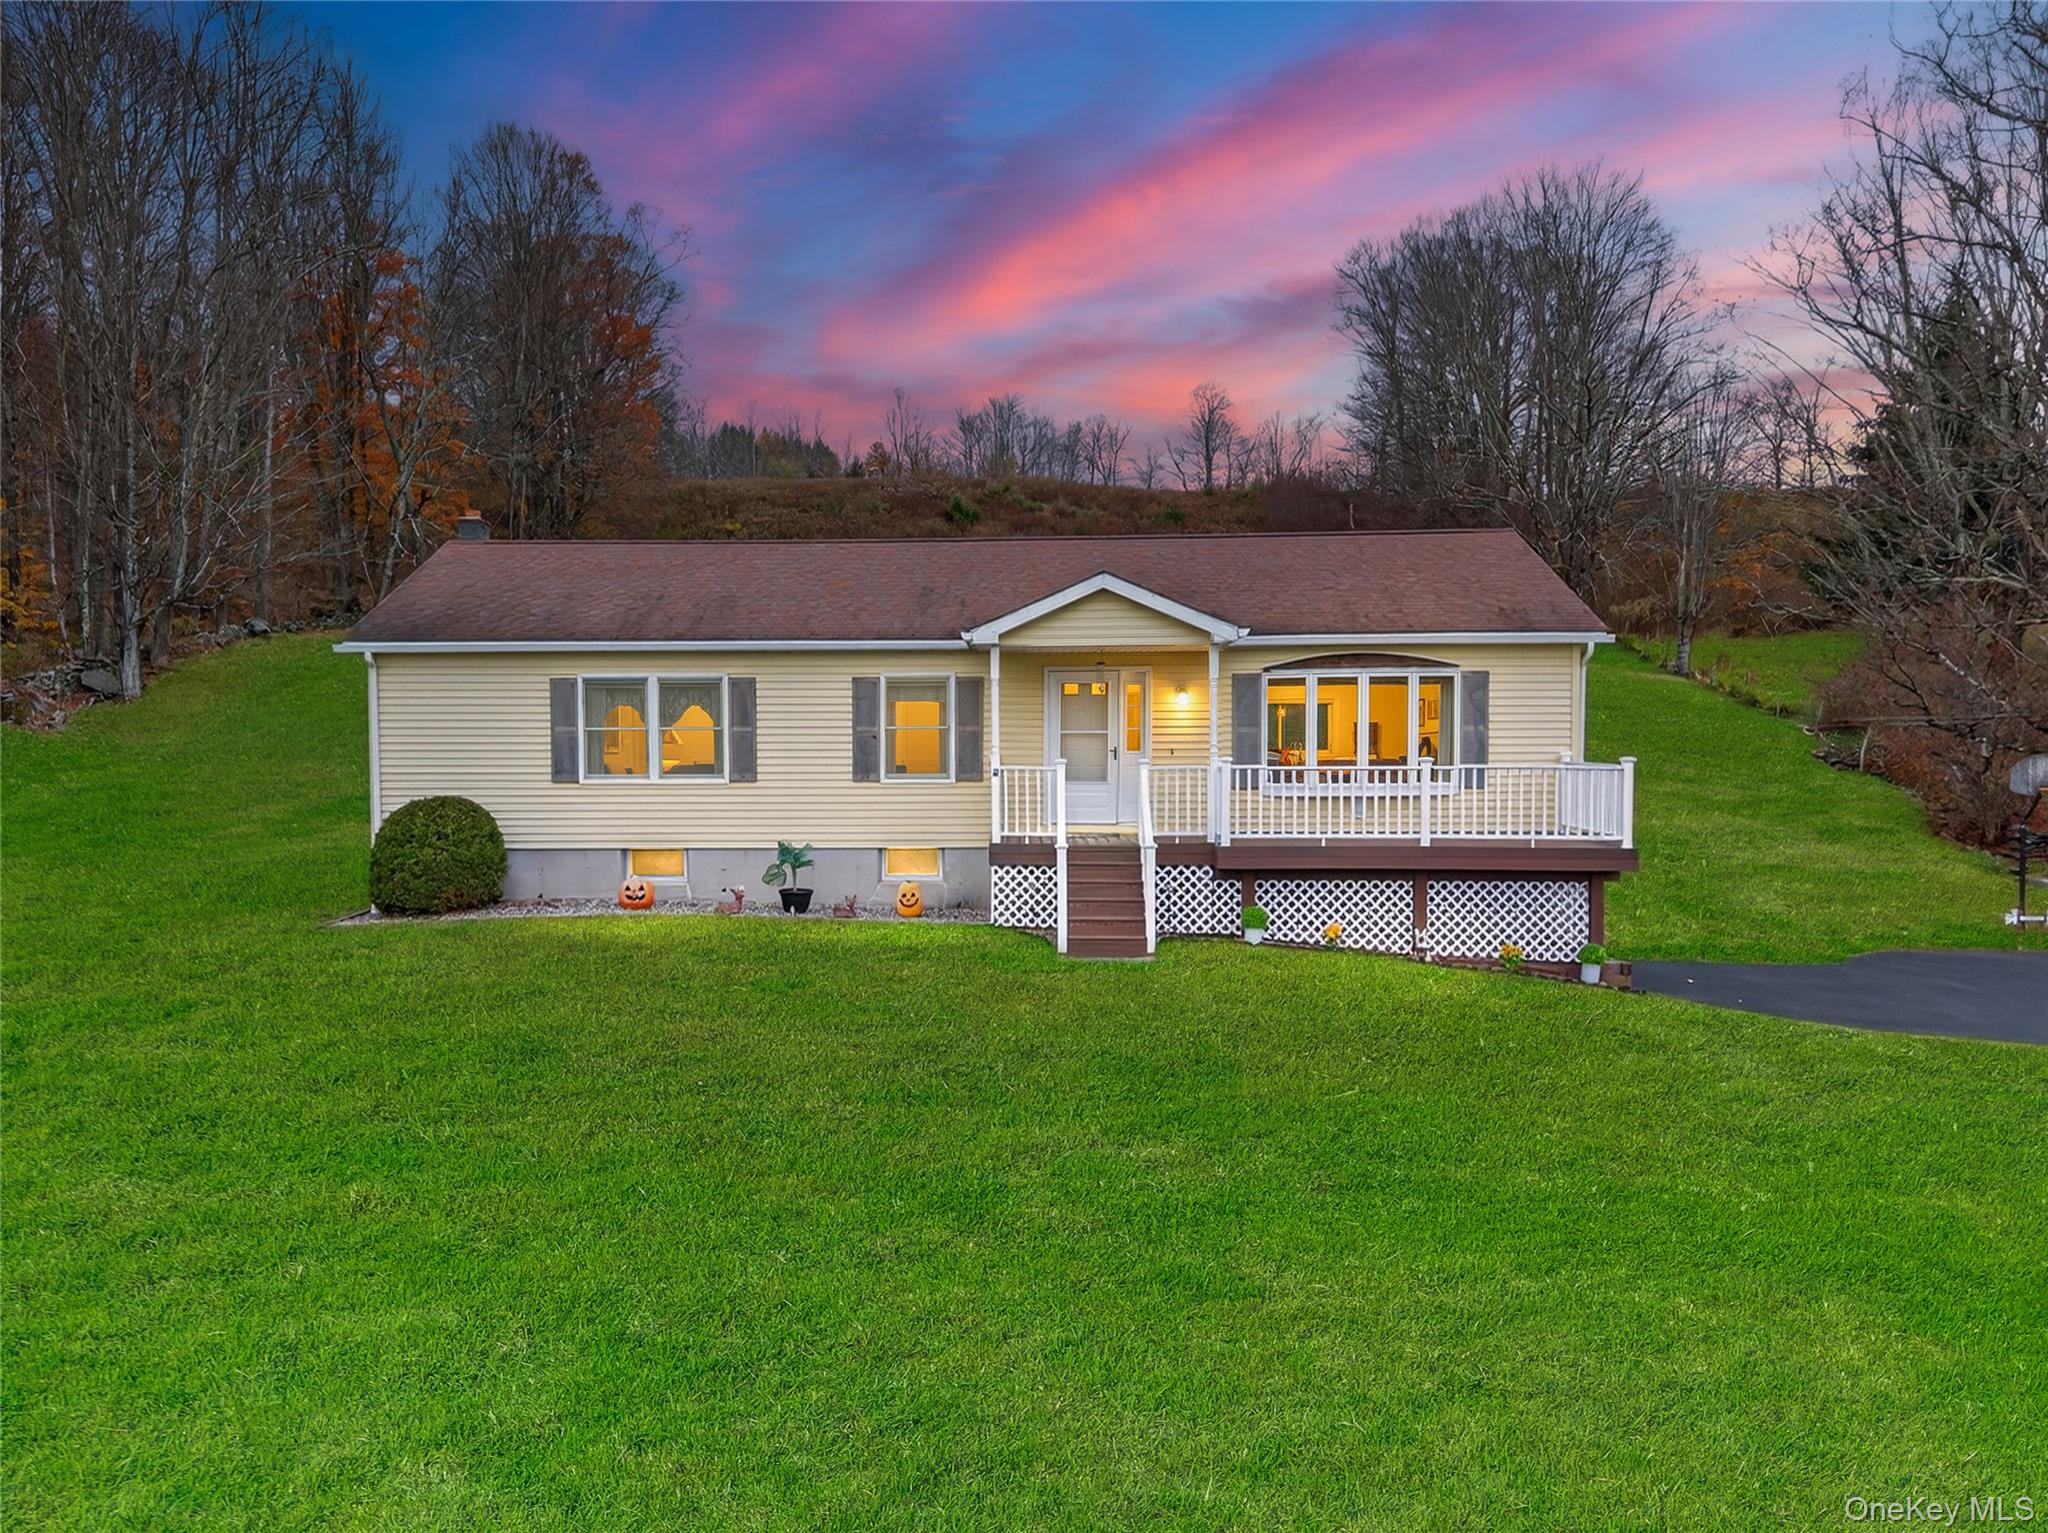
Discover this beautifully maintained 3-bedroom, 2-bath home offering the perfect blend of comfort, space, and scenic country living. Step inside to an expansive open-concept living room filled with natural light and sweeping countryside views — ideal for relaxing or entertaining guests. The spacious kitchen is designed for both everyday cooking and gatherings, featuring ample counter space and a seamless flow into the living area. An attached 2-car garage provides convenience, while the large basement offers endless possibilities — whether you envision a home theater, game room, fitness area, or generous storage space. Enjoy the outdoors with beautifully landscaped front and back lawns, multiple decks, and a private jacuzzi deck — perfect for soaking in the peaceful country air. Set on a gentle hill, the home sits back from the road with a paved driveway leading right to your door, ensuring both privacy and ease of access. Located just minutes from the charming hamlets of Callicoon, Jeffersonville, Roscoe, and Livingston Manor, this property offers the best of Sullivan County living — tranquility, convenience, and timeless country charm.
- Listed by: Thelonious Johnson 347.739.4723 TheLonious.Johnson@gmail.com • Hart & Johnson Realty

Location
Sold By Baez Real Estate, Inc.
Payment Calculator
$2,228 per month
30 year fixed, 6.71% Interest
$1,834
$393
$0
Know your buying power with a preapproval and custom rate in minutes
 1
1Property Information for 812 Obernberg Road
- Taxes: $4,720 / year
- MLS Type: Single Family
- County: Sullivan County
- City/Township: Callicoon
- Architectural Style: Traditional
- Garage Spaces: 2
- Waterfront: No
- Year Built: 1989
- Lot Size: 2.23 AC / 97,139 SF
- Senior Community YN: No
- Property Attached: No
- Structure Type: Detached
- State Or Province: NY
- School District: Sullivan West
- Elementary School District: Sullivan West
- Elementary School: Sullivan West Elementary
- Middle Or Junior School District: Sullivan West
- Middle Or Junior School: SULLIVAN WEST HIGH SCHOOL AT LAKE HUNTINGTON
- High School District: Sullivan West
- High School: Sullivan West High School At Lake Huntington
- Lease Considered: No
- Building Units Total: 1
- Parcel Number: 2289-020-0-0001-041-009
- Tax Assessed Value: $93,000.00
- Tax Source: Municipality
- Tax Year: 2025
- Association: No
- Amenities: 1st Floor Bedrm, Breakfast Bar, Built-in Features, Ceiling Fan(s), Eat in Kitchen, First Floor Full Bath, High Speed Internet, Natural Woodwork, Open Kitchen, Recessed Lighting, Traditional, Washer/Dryer Hookup, Well
- Interior Features: First Floor Bedroom, First Floor Full Bath, Breakfast Bar, Built-in Features, Ceiling Fan(s), Eat-in Kitchen, High Speed Internet, Natural Woodwork, Open Kitchen, Recessed Lighting, Washer/Dryer Hookup
- Appliances: Dishwasher, Dryer, Electric Cooktop, Electric Oven, Electric Water Heater, Freezer, Microwave, Refrigerator, Washer
- Total Rooms: 5
- Basement: Full
- Attic Description: None
- Fireplace: No
- Location Amenities: 1st Fl Master Bedroom, Eat in Kitchen, High Speed Internet, Open Kitchen, WD Hookup, Heated Parking
- Living Area: 1404
- Basement: Yes
- Exterior Property Features: Driveway, Garage, Heated Garage
- Elevation Certificate: No
- Construction Materials: Vinyl Siding
- Pool Private: No
- Building Area Units: Square Feet
- Parking Features: Driveway, Garage, Heated Garage
- Garage: Yes
- Carport: No
- Cooling: Wall/Window Unit(s)
- Heating: Baseboard
- Heat Fuel Type: Baseboard
- Sewer: Septic Tank
- Water Source: Well
- Utilities: Cable Connected, Electricity Connected, Phone Connected, Water Connected
- Green Features: Dishwasher, Dryer, Electric Cooktop, Electric Oven, Electric Water Heater, Freezer, Microwave, Refrigerator, Washer, Baseboard
- Down Payment Resource: Yes
Property History for 812 Obernberg Road
| Date | Event & Source | Price | Appreciation |
|---|---|---|---|
| May 7, 2026 | Sold ONEKEY #929439 | $355,000 | — |
| Feb 19, 2026 | Pending ONEKEY #929439 | — | |
| Oct 28, 2025 | Listed (Active) ONEKEY #929439 | $375,000 | — |
| Date | Event & Source | Price |
|---|---|---|
| 05/07/2026 | Sold ONEKEY #929439 | $355,000 |
| 02/19/2026 | Pending ONEKEY #929439 | — |
| 10/28/2025 | Listed (Active) ONEKEY #929439 | $375,000 |
For completeness, we often displays two records for one sale: the MLS record and the public record.
Similar Homes
Explore Nearby Homes
- Fremont Homes for Sale
- Delaware Homes for Sale
- Callicoon Hamlet Homes for Sale
- Manchester Township - Wayne County Homes for Sale
- Damascus Township - Wayne County Homes for Sale
- Rockland Homes for Sale
- Colchester Homes for Sale
- Liberty Village Homes for Sale
- Tusten Homes for Sale
- Lebanon Township - Wayne County Homes for Sale
- Buckingham Township - Wayne County Homes for Sale
- Thompson Homes for Sale
- Oregon Township - Wayne County Homes for Sale
- Highland - Sullivan County Homes for Sale
- Berlin Township - Wayne County Homes for Sale
- Callicoon Center Homes for Sale
- Callicoon Homes for Sale
- North Branch Homes for Sale
- Hortonville Homes for Sale
- Fremont Center Homes for Sale
- Jeffersonville Homes for Sale
- Damascus Homes for Sale
- Hankins Homes for Sale
- Bethel Homes for Sale
- Youngsville Homes for Sale
- Kenoza Lake Homes for Sale
- Hancock Homes for Sale
- Liberty Homes for Sale
- Cochecton Homes for Sale
- White Sulphur Springs Homes for Sale
- 12724 Homes for Sale
- 12776 Homes for Sale
- 12748 Homes for Sale
- 12745 Homes for Sale
- 12736 Homes for Sale
- 12723 Homes for Sale
- 12741 Homes for Sale
- 12760 Homes for Sale
- 12758 Homes for Sale
- 12791 Homes for Sale
- 12750 Homes for Sale
- 18417 Homes for Sale
- 18415 Homes for Sale
- 12783 Homes for Sale
- 12726 Homes for Sale
No guarantee, warranty or representation of any kind is made regarding the completeness or accuracy of any information, descriptions or measurements (including square footage measurements and property condition), such should be independently verified through appropriate means, including, but not limited to, in person inspection and public records, and Compass International Holdings, its subsidiaries, affiliates and independently owned and operated franchisees, and their affiliated agents and associated third parties expressly disclaim any liability in connection therewith. Photos may be virtually staged or digitally enhanced and may not reflect actual property conditions. Offers of compensation are subject to change at the seller's discretion. No financial or legal advice provided. Equal Housing Opportunity.
Listing Courtesy of Hart & Johnson Realty
Based on information submitted to the MLS GRID as of 05/07/2026 03:49 PM. All data is obtained from various sources and may not have been verified by broker or MLS GRID. Supplied Open House Information is subject to change without notice. All information should be independently reviewed and verified for accuracy. Properties may or may not be listed by the office/agent presenting the information. Properties displayed may be listed or sold by various participants in the MLS. IDX information is provided exclusively for consumers’ personal, non-commercial use and may not be used for any purpose other than to identify prospective properties consumers may be interested in purchasing. The data is deemed reliable but is not guaranteed by MLS GRID. Use of the MLS GRID data may be subject to an end user license agreement prescribed by the applicable MLS of the Member Participant, if any, and as amended from time to time.
