8120 Angell Road




































Description
Some properties simply give you more—a beautiful home, breathtaking land, room to entertain, space to grow, and the freedom to create the lifestyle you've always imagined. Set on 43 stunning acres, this remarkable Gerald estate brings all of it together. From the moment you arrive, the sweeping circular drive, manicured grounds, and beautifully updated ranch create an unforgettable first impression. Inside, 2,753 square feet of one-level living blends modern...# 8120 Angell Road | Luxury Country Estate
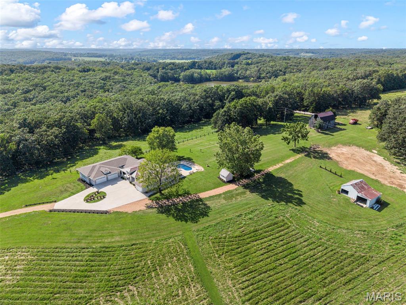
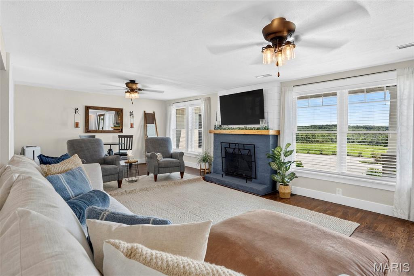
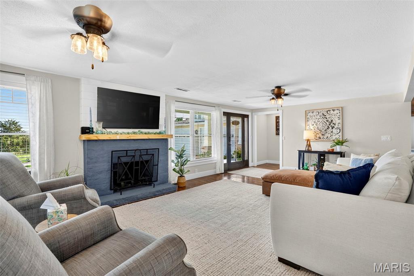
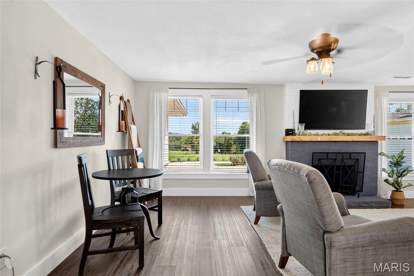
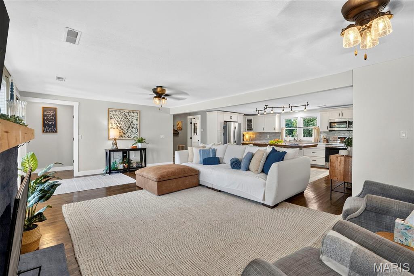
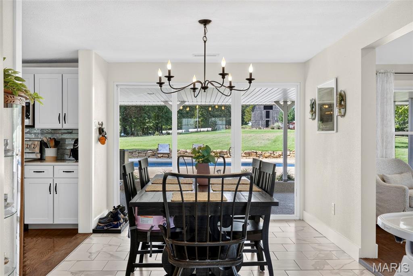
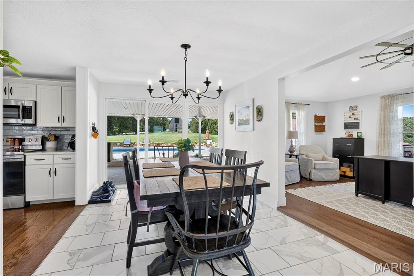
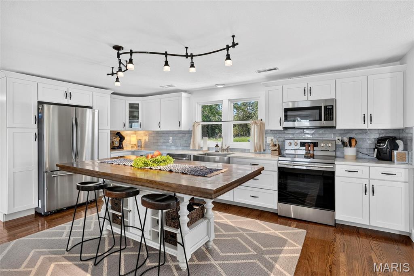
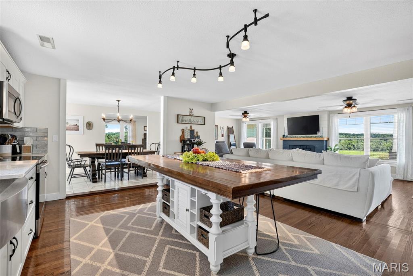
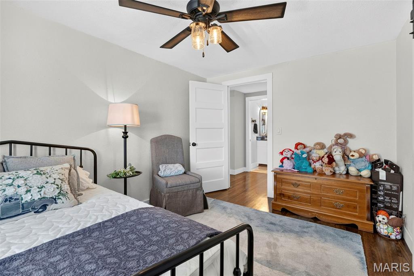
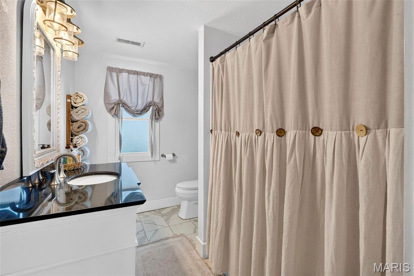
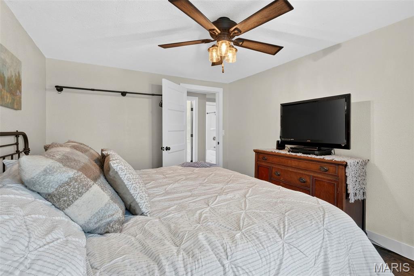
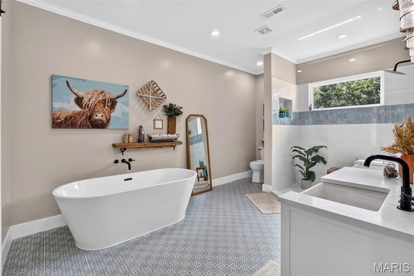
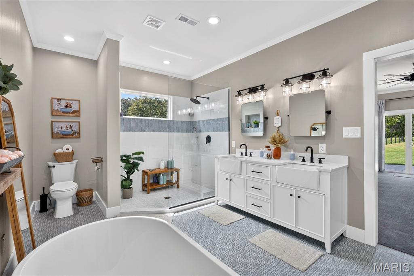
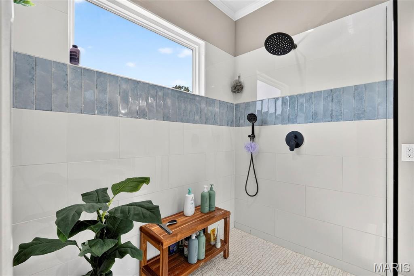
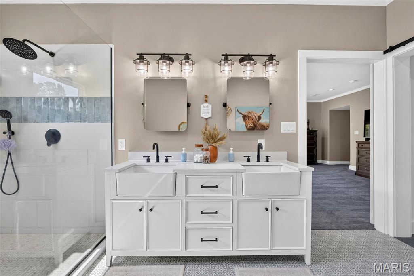
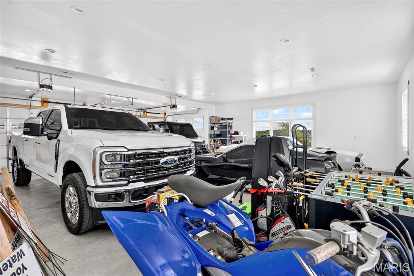
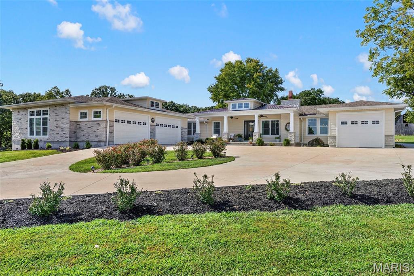
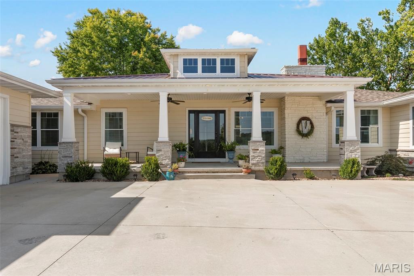
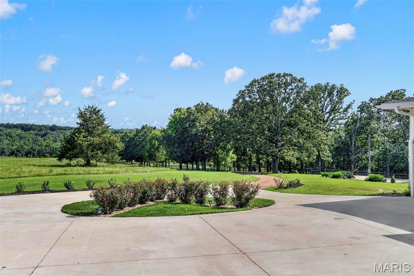
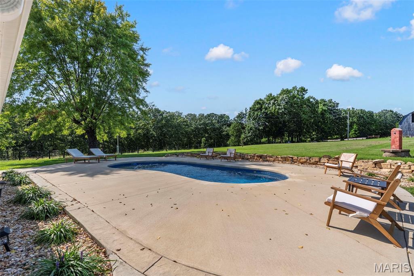
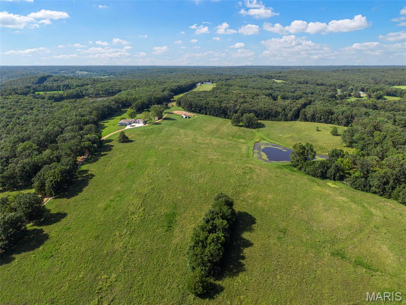
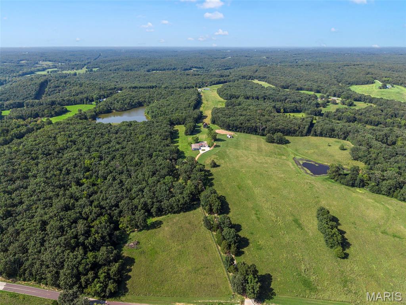
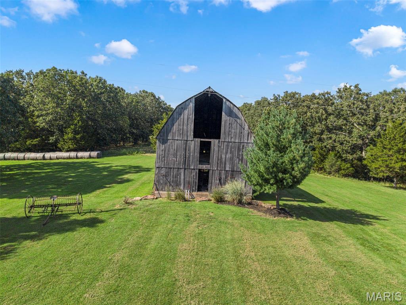
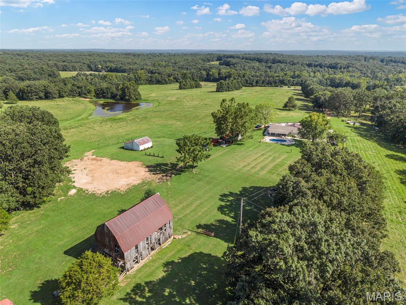
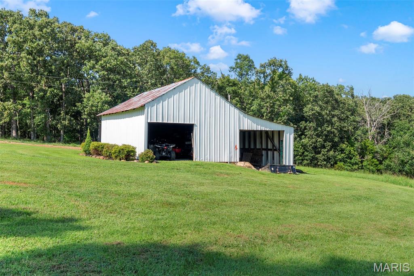
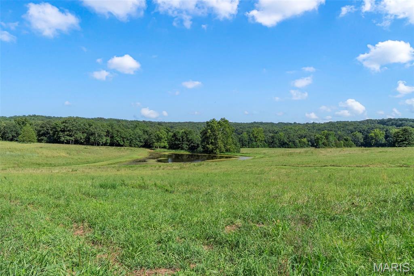
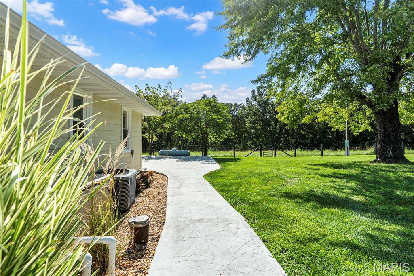
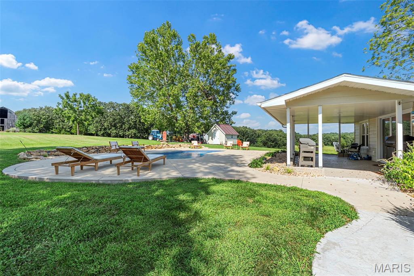
Some properties simply give you more—a beautiful home, breathtaking land, room to entertain, space to grow, and the freedom to create the lifestyle you've always imagined. Set on 43 stunning acres, this remarkable Gerald estate brings all of it together. From the moment you arrive, the sweeping circular drive, manicured grounds, and beautifully updated ranch create an unforgettable first impression. Inside, 2,753 square feet of one-level living blends modern comfort with warm farmhouse character. The open, light-filled layout was made for gathering, with hardwood floors, a masonry wood-burning fireplace, generous living spaces, and a beautifully updated kitchen featuring a large center island, abundant cabinetry, solid-surface countertops, stainless steel appliances, and an easy connection to the dining and living areas. The oversized primary suite feels like a retreat of its own, offering an impressive amount of space, a walk-in closet, and private bath with double vanity, separate shower, and soaking tub. Three additional bedrooms, 2.5 baths, and main-level laundry provide the space and functionality today's buyers are looking for. Then step outside—and this property becomes truly extraordinary. Spend summer afternoons around the private pool, entertain beneath the covered outdoor spaces, or simply take in the peaceful views stretching across the property. Beyond the home are approximately 43 acres of gently rolling pasture, mature woods, a beautiful lake and pond, creating a setting that is every bit as functional as it is picturesque. Bring the horses. Bring the livestock. Start the farm you've dreamed about, create an equestrian retreat, enjoy hunting and recreation, or simply preserve the acreage as your own private escape. With barns, pole barns, sheds, workshop space, multiple outbuildings, extensive garage space, pasture and water already here, the possibilities are nearly endless. Whether your vision is a luxury country estate, working or hobby farm, recreational retreat, or simply a place where you can spread out and enjoy the land, this property gives you the space to make it your own. Private, polished, and surrounded by some of the most beautiful countryside Missouri has to offer—8120 Angell Road isn't simply a home on acreage. It's an opportunity to create an entirely different way of life.
- Listed by: Tia Hempel-Nunn 314.607.6803 tiahempel@gmail.com • RE/MAX Platinum

Location
$5,418 per month
30 year fixed, 7.03% Interest
$5,205
$213
$0
 1
1Property Information for 8120 Angell Road
Property Details
- Taxes: $2,558 / year
- MLS Type: Residential / Single Family Residence
- County: Franklin County
- Architectural Style: Ranch, Traditional
- Waterfront: Yes
Building Information
- Year Built: 1952
- Lot Size: 43.01 AC / 1,873,515 SF
Summary
- City: Gerald
- County Or Parish: Franklin
- Directions: Hwy 50 to Hwy H, turn onto Angell Rd. Follow Angell Rd to 8120. Property on right. Look for sign.
- Latitude: 38.34869356
- Longitude: -91.33956558
- Postal Code: 63037
- State Or Province: MO
- Sub division Name: none
- List AOR: Franklin County Board of REALTORS
- Parcel Number: 25-7-260-0-000-022000
- Tax Annual Amount: $2,558.00
- Tax Year: 2025
- AssociationYN: No
- Township: None
- Attached Garage: Yes
- Carport: No
- Garage Spaces: 6.0
- Garage: Yes
- Elementary School: Gerald Elem.
- High School: Owensville High
- High School District: Gasconade Co. R-II
- Middle Or Junior School: Owensville Middle
- Virtual Tour URL Unbranded: https://propertyflix.aryeo.com/videos/01a012e0-6fd0-73ed-9044-2b7c6867a944
Property
- Living Area: 2753.0
- Lot Features: Adjoins Open Ground, Adjoins Wooded Area, Gently Rolling, Pasture, Views, Waterfront, Wooded
- Lot Size Acres: 43.01
- Lot Size Dimensions: 1378x1439
- Lot Size Source: Public Records
- Lot Size Square Feet: 1873515.6
- Other Structures: Barn(s), Metal Building, Outbuilding, Pergola, Pole Barn(s), Shed(s), Workshop
- Property Sub Type: Single Family Residence
- Property Type: Residential
- Above Grade Finished Area: 2753.0
- Above Grade Finished Area Source: Estimated
- Documents Available: Aerial Photos, Floor Plan
- Documents Count: 0
- Photos Count: 95
- Year Built: 1952
- Disclosures: Seller Property Disclosure, Septic Disclosure
- Construction Materials: Brick Veneer, Concrete, Vinyl Siding
- NewConstructionYN: No
- HomeWarrantyYN: No
- PropertyAttachedYN: No
- Electric: Ameren
- Sewer: Septic Tank
- Utilities: Electricity Connected, Propane Leased, Sewer Connected, Water Connected
- Water Source: Well
Interior and Exterior Features
- Roof: Shingle
- Pool Private: Yes
- View: Lake, Pasture, Rural
- WaterfrontFeatures: Lake
- PatioAndPorchFeatures: Covered, Rear Porch
- PoolFeatures: Outdoor Pool
- MIS_PoolYN: Yes
- MIS_GarageSizeDescription: 35x35
- Appliances: Stainless Steel Appliance(s), Dishwasher, Oven, Propane Water Heater, Range, Electric Water Heater
- Basement: Crawl Space
- Basement YN: Yes
- Levels: One
- Main Level Bedrooms: 4.0
- Bathrooms Full: 2
- Bathrooms Half: 1
- Bathrooms Total Integer: 3
- Bedrooms Total: 4
- Cooling: Ceiling Fan(s), Central Air, Electric
- Fireplace Features: Living Room, Masonry, Wood Burning
- Fireplaces Total: 1
- Fireplace: Yes
- Heating: Forced Air, Propane, Wood
- Interior Features: Ceiling Fan(s), Double Vanity, Kitchen Island, Lever Faucets, Open Floorplan, Pantry, Separate Dining, Separate Shower, Solid Surface Countertop(s), Tub, Walk-In Closet(s), Workshop/Hobby Area
- Laundry Features: Laundry Room, Main Level
- Rooms Total: 8
- LivingAreaSource: Estimated
- MIS_LowerLevelBathroomsFull: 0
- MIS_LowerLevelBathroomsHalf: 0
- MIS_LowerLevelBedrooms: 0
- MIS_MainLevelBathroomsFull: 2
- MIS_MainLevelBathroomsHalf: 1
- MIS_MainAndUpperLevelBedrooms: 4
- MIS_MainAndUpperLevelBathrooms: 3
- MIS_UpperLevelBedrooms: 0
- SecurityFeatures: Smoke Detector(s)
Room Information
- Room Dimensions: 14x28
- Room Length: 14.0
- Room Level: Main
- Room Type: Living Room
- Room Width: 28.0
- Room Dimensions: 18x15
- Room Length: 18.0
- Room Level: Main
- Room Type: Kitchen
- Room Width: 15.0
- Room Dimensions: 10x15
- Room Length: 10.0
- Room Level: Main
- Room Type: Dining Room
- Room Width: 15.0
- Room Dimensions: 11x19
- Room Length: 11.0
- Room Level: Main
- Room Type: Family Room
- Room Width: 19.0
- Room Dimensions: 10x14
- Room Length: 10.0
- Room Level: Main
- Room Type: Bedroom
- Room Width: 14.0
- Room Dimensions: 10x14
- Room Length: 10.0
- Room Level: Main
- Room Type: Bedroom
- Room Width: 14.0
- Room Dimensions: 9x7
- Room Length: 9.0
- Room Level: Main
- Room Type: Laundry
- Room Width: 7.0
- Room Dimensions: 10x11
- Room Length: 10.0
- Room Level: Main
- Room Type: Bedroom
- Room Width: 11.0
- Room Dimensions: 19x31
- Room Length: 19.0
- Room Level: Main
- Room Type: Primary Bedroom
- Room Width: 31.0
- Room Dimensions: 10x15
- Room Length: 10.0
- Room Level: Main
- Room Type: Primary Bathroom
- Room Width: 15.0
- Room Description: in garage
- Room Dimensions: 11x1.5
- Room Length: 11.0
- Room Level: Main
- Room Type: Bathroom
- Room Width: 1.5
Property History for 8120 Angell Road
| Date | Event & Source | Price | Appreciation |
|---|---|---|---|
| Oct 7, 2026 | Price Change MARIS #26057012 | $975,000 | — |
| Oct 7, 2026 | Price Change MARIS #26053541 | $975,000 | — |
| Sep 3, 2026 | Listed (Active) MARIS #26057012 | $1,050,000 | — |
| Aug 21, 2026 | Listed (Active) MARIS #26053541 | $1,050,000 | — |
| Dec 15, 2021 | Withdrawn MARIS #21080328 | $585,000 | — |
| Nov 8, 2021 | Price Change MARIS #21080328 | $584,000 | — |
| Nov 8, 2021 | Listed (Active) MARIS #21080328 | $585,000 | — |
| Date | Event & Source | Price |
|---|---|---|
| 10/07/2026 | Price Change MARIS #26057012 | $975,000 |
| 10/07/2026 | Price Change MARIS #26053541 | $975,000 |
| 09/03/2026 | Listed (Active) MARIS #26057012 | $1,050,000 |
| 08/21/2026 | Listed (Active) MARIS #26053541 | $1,050,000 |
| 12/15/2021 | Withdrawn MARIS #21080328 | $585,000 |
| 11/08/2021 | Price Change MARIS #21080328 | $584,000 |
| 11/08/2021 | Listed (Active) MARIS #21080328 | $585,000 |
For completeness, we often displays two records for one sale: the MLS record and the public record.
Public records
8120 Angell Road
Beds
3Total Finished SqFt
2,643 SqFtAbove Grade Finished SqFt
2,643 SqFtStories
1Lot Size
1,873,080 SqFtStyle
Single Family ResidenceSchools near 8120 Angell Road
Rating | School | Type | Grades | Distance |
|---|---|---|---|---|
| Public - | PK to 5 | |||
| Public - | 6 to 8 | |||
| Public - | 9 to 12 | |||
| Public - | PK to 5 |
Rating | School | Distance |
|---|---|---|
Gerald Elementary School PublicPK to 5 | ||
Owensville Middle School Public6 to 8 | ||
Owensville High School Public9 to 12 | ||
Owensville Elementary School PublicPK to 5 |
School ratings and boundaries are provided by GreatSchools.org and Pitney Bowes. This information should only be used as a reference. Proximity or boundaries shown here are not a guarantee of enrollment. Please reach out to schools directly to verify all information and enrollment eligibility.
Similar Homes
Explore Nearby Homes
- Boeuf Township - Franklin County Homes for Sale
- Boeuf Township - Gasconade County Homes for Sale
- Boone Township - Franklin County Homes for Sale
- Canaan Township - Gasconade County Homes for Sale
- Lyon Township - Franklin County Homes for Sale
- Brush Creek Township - Gasconade County Homes for Sale
- Roark Township - Gasconade County Homes for Sale
- Union Township - Franklin County Homes for Sale
- Meramec Township - Franklin County Homes for Sale
- New Haven Township - Franklin County Homes for Sale
- Pinckney Township - Warren County Homes for Sale
- Boulware Township - Gasconade County Homes for Sale
- Boone Township - Crawford County Homes for Sale
- Oak Hill Township - Crawford County Homes for Sale
- Charrette Township - Warren County Homes for Sale
- Lake Sherwood Homes for Sale
- Gerald Homes for Sale
- Leslie Homes for Sale
- Rosebud Homes for Sale
- Beaufort Homes for Sale
- New Haven Homes for Sale
- Owensville Homes for Sale
- Sullivan Homes for Sale
- Berger Homes for Sale
- Bourbon Homes for Sale
- Hermann Homes for Sale
- St. Clair Homes for Sale
- Union Homes for Sale
- Washington Homes for Sale
- Mount Sterling Homes for Sale
- 63068 Homes for Sale
- 63080 Homes for Sale
- 65066 Homes for Sale
- 63091 Homes for Sale
- 63056 Homes for Sale
- 65041 Homes for Sale
- 63014 Homes for Sale
- 63013 Homes for Sale
- 65453 Homes for Sale
- 65441 Homes for Sale
- 63090 Homes for Sale
- 63357 Homes for Sale
- 63084 Homes for Sale
- 63077 Homes for Sale
- 65014 Homes for Sale
No guarantee, warranty or representation of any kind is made regarding the completeness or accuracy of any information, descriptions or measurements (including square footage measurements and property condition), such should be independently verified through appropriate means, including, but not limited to, in person inspection and public records, and Compass International Holdings, its subsidiaries, affiliates and independently owned and operated franchisees, and their affiliated agents and associated third parties expressly disclaim any liability in connection therewith. Photos may be virtually staged or digitally enhanced and may not reflect actual property conditions. Offers of compensation are subject to change at the seller's discretion. No financial or legal advice provided. Equal Housing Opportunity. Subject to change at any time. Compass, Inc., its subsidiaries, affiliates and their agents and associated third parties make no guarantee, warranty or representation regarding the accuracy of any waterfront feature, water view or waterfront view.
Listing Courtesy of RE/MAX Platinum
Based on information submitted to the MLS GRID as of 10/07/2026 01:40 PM. All data is obtained from various sources and may not have been verified by broker or MLS GRID. Supplied Open House Information is subject to change without notice. All information should be independently reviewed and verified for accuracy. Properties may or may not be listed by the office/agent presenting the information. Properties displayed may be listed or sold by various participants in the MLS. IDX information is provided exclusively for consumers’ personal, non-commercial use and may not be used for any purpose other than to identify prospective properties consumers may be interested in purchasing. The data is deemed reliable but is not guaranteed by MLS GRID. Use of the MLS GRID data may be subject to an end user license agreement prescribed by the applicable MLS of the Member Participant, if any, and as amended from time to time.