8137 Pine Run



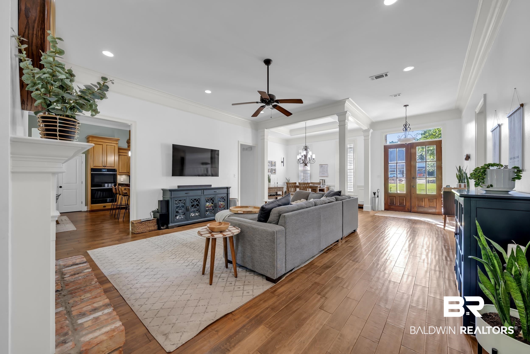
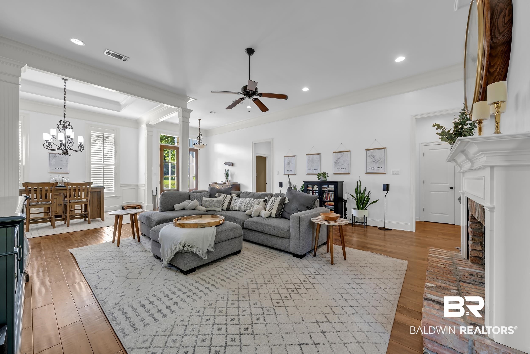

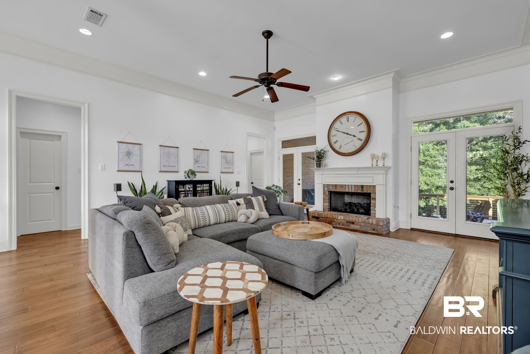

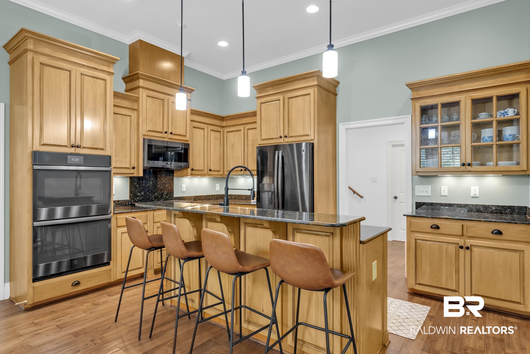
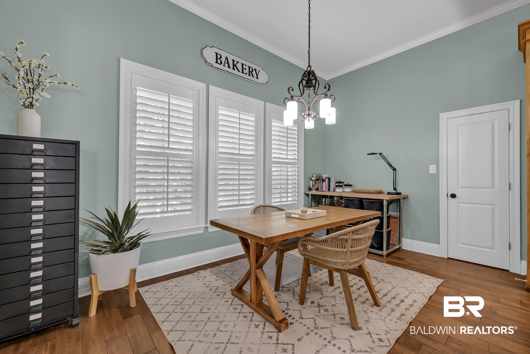
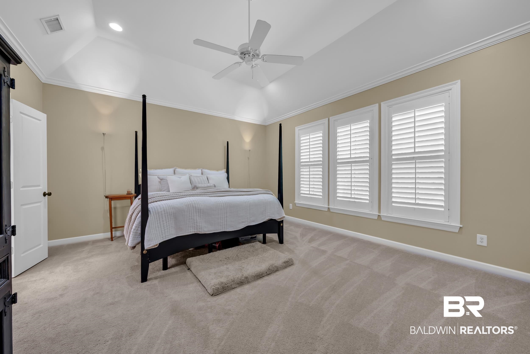
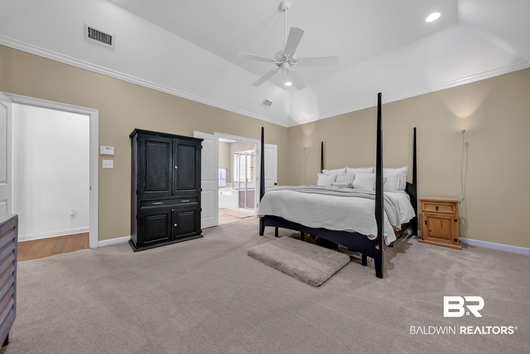
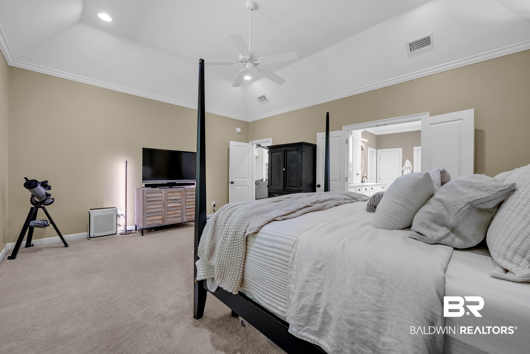

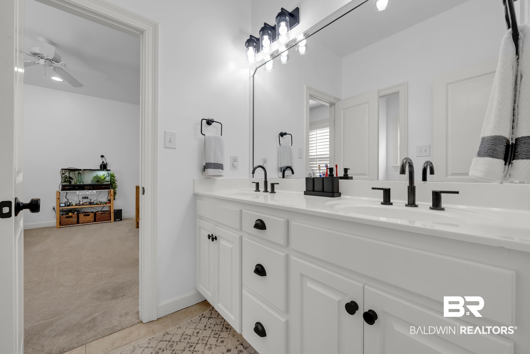
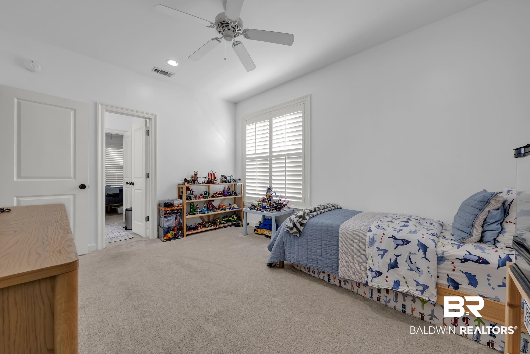
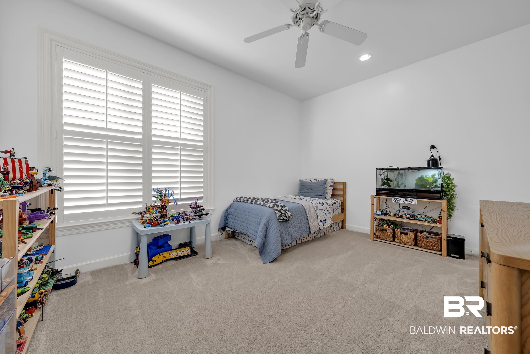
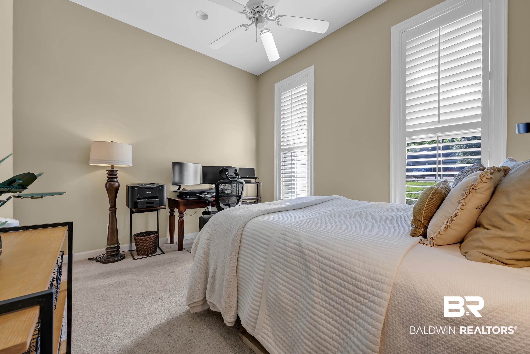
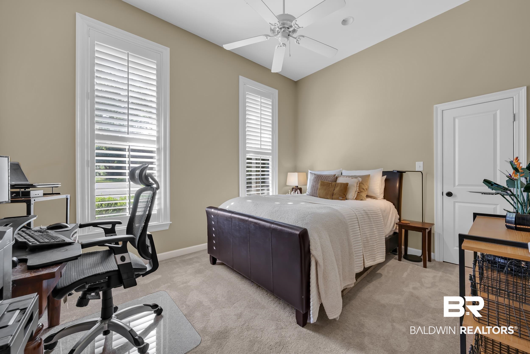
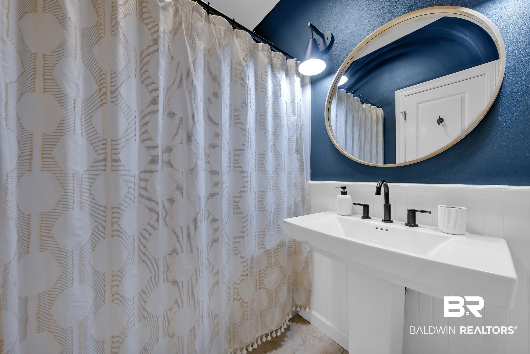
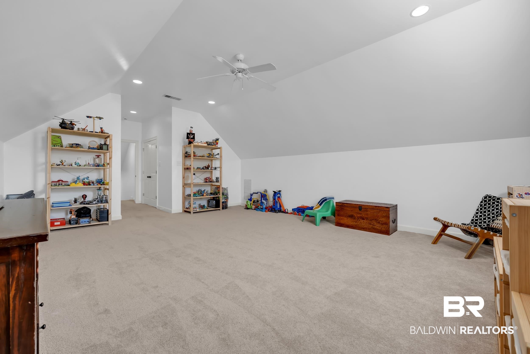
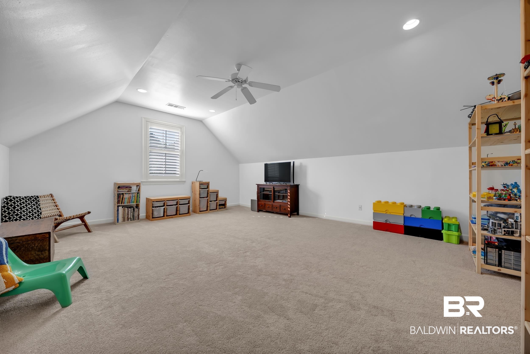



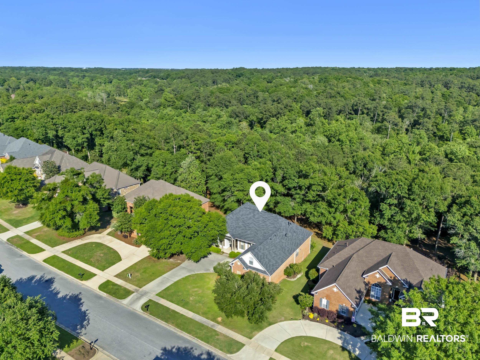


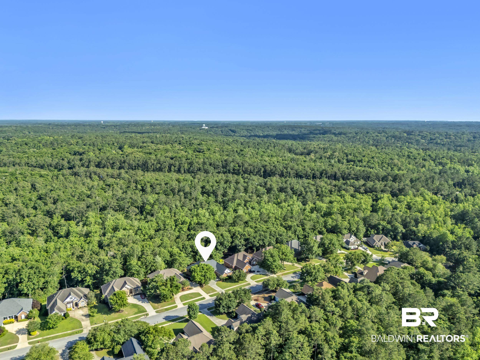
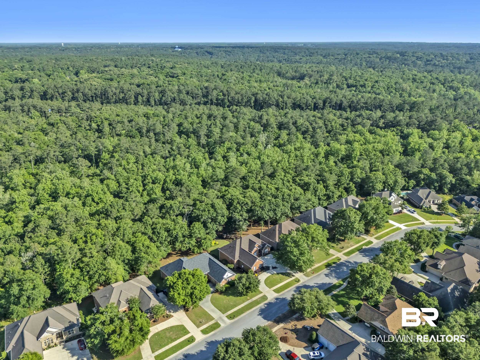
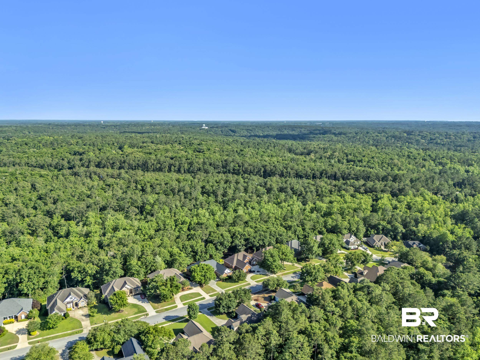

Description
- Listed by: Leigh Ann Pennington 855.450.0442 laprealtor@gmail.com • Real Broker, LLC
Location
Sold By Real Broker, LLC
Virtual Tour
Payment Calculator
$3,678 per month
30 year fixed, 6.71% Interest
$3,359
$236
$83
Know your buying power with a preapproval and custom rate in minutes
 1
1Property Information for 8137 Pine Run
- MLS Type: Residential / Residential Detached
- County: Baldwin County
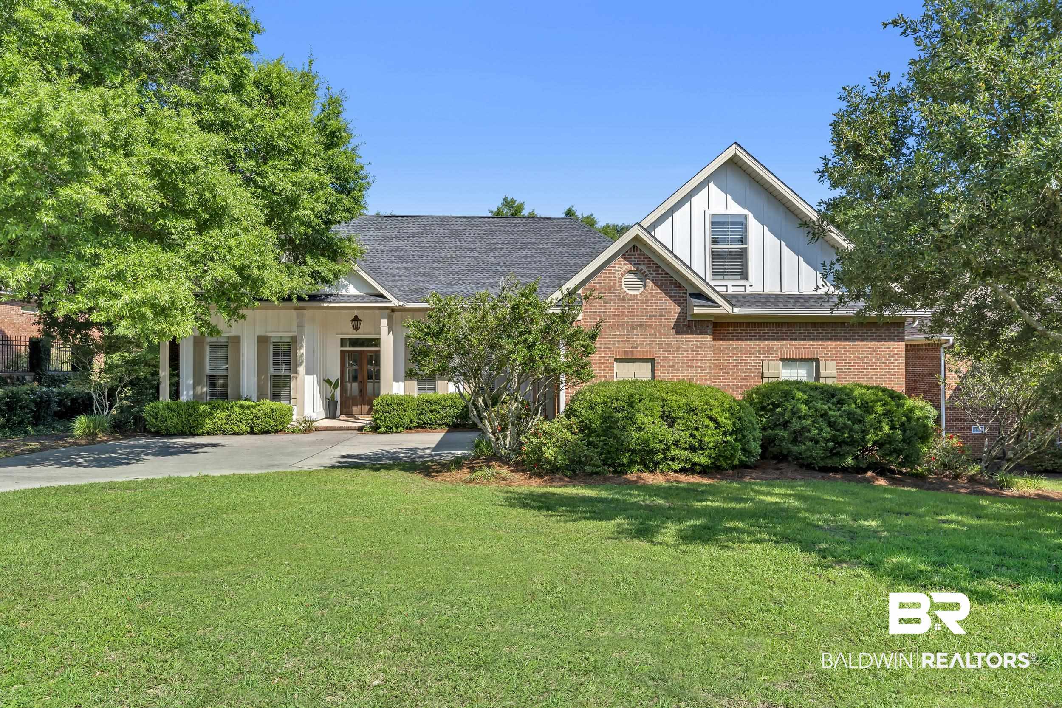
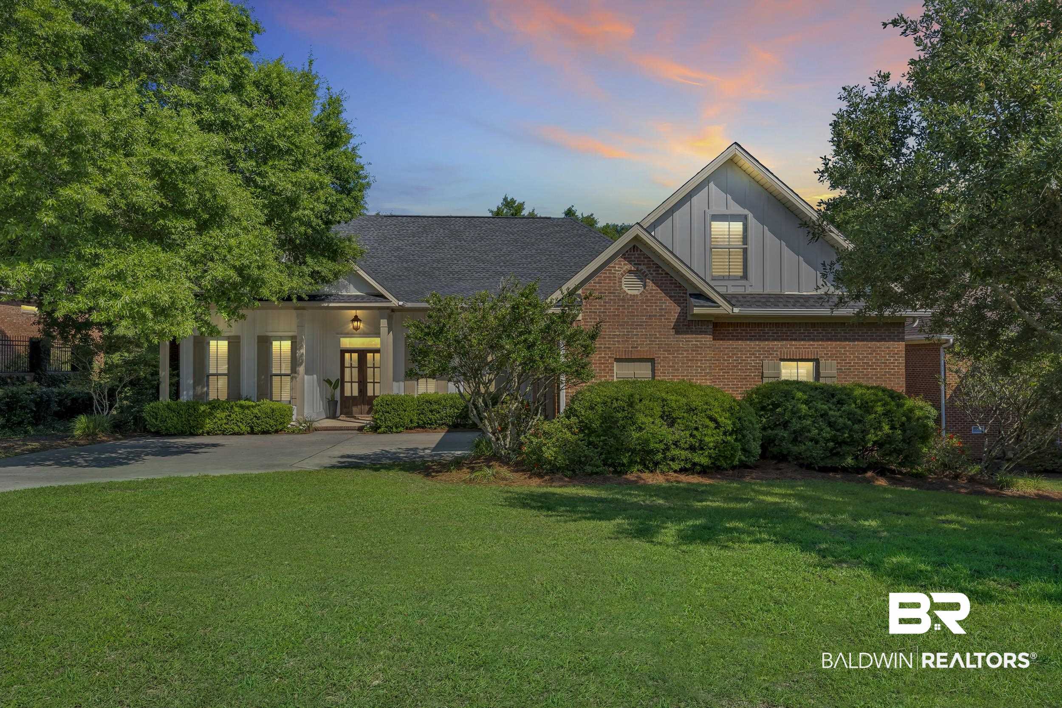
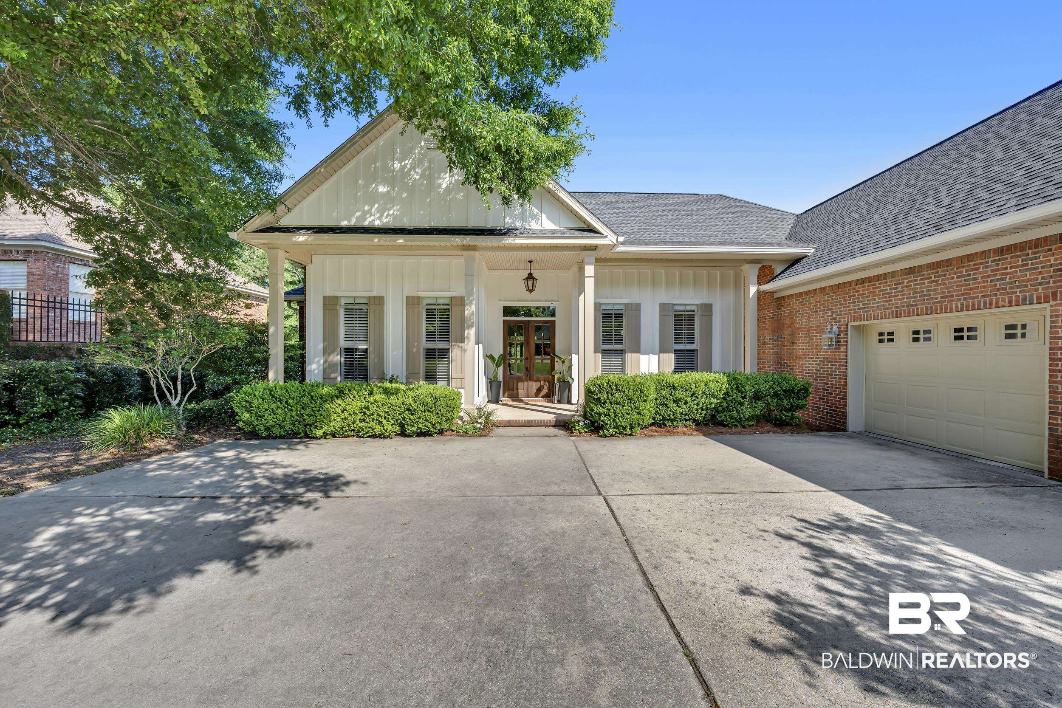
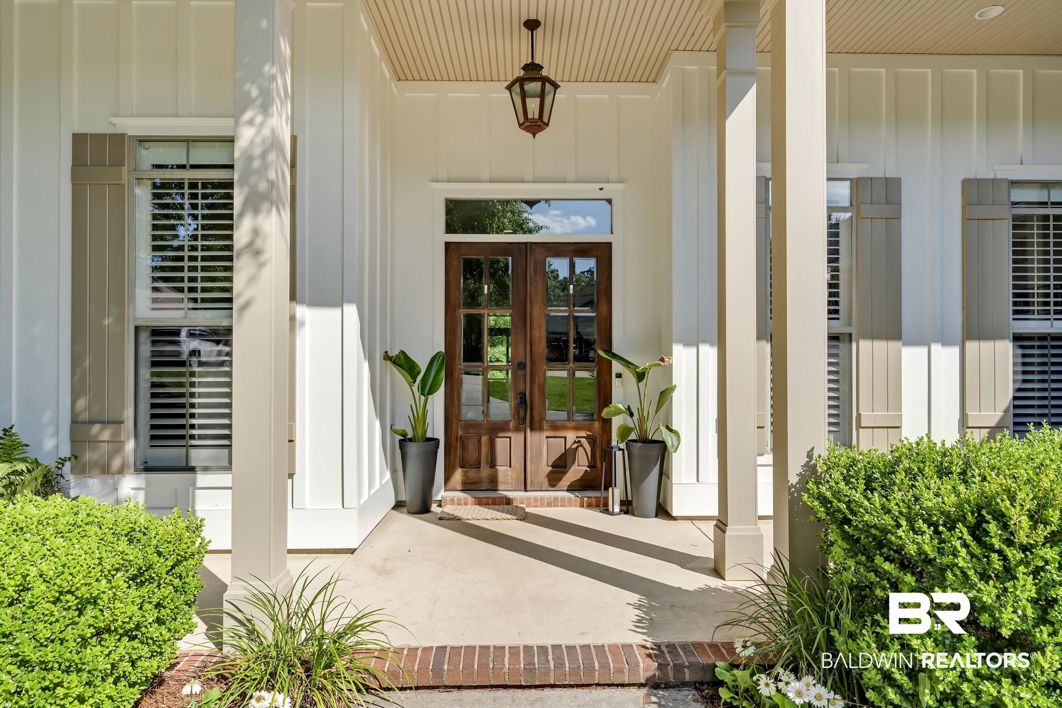
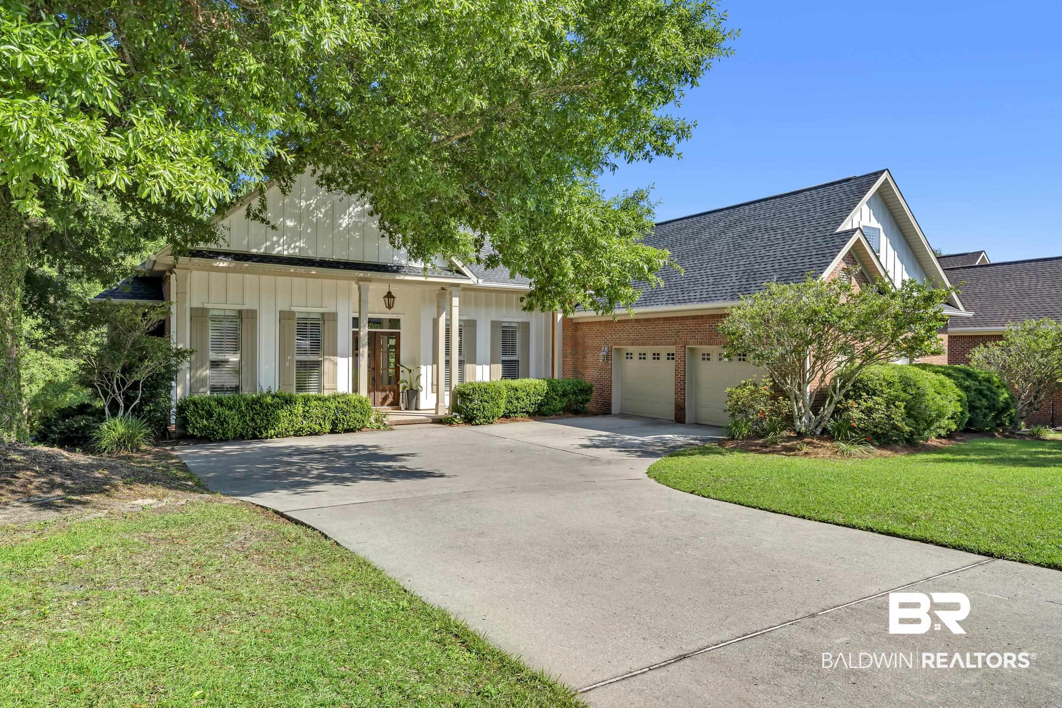
- Architectural Style: Craftsman
- Furnished: Unfurnished
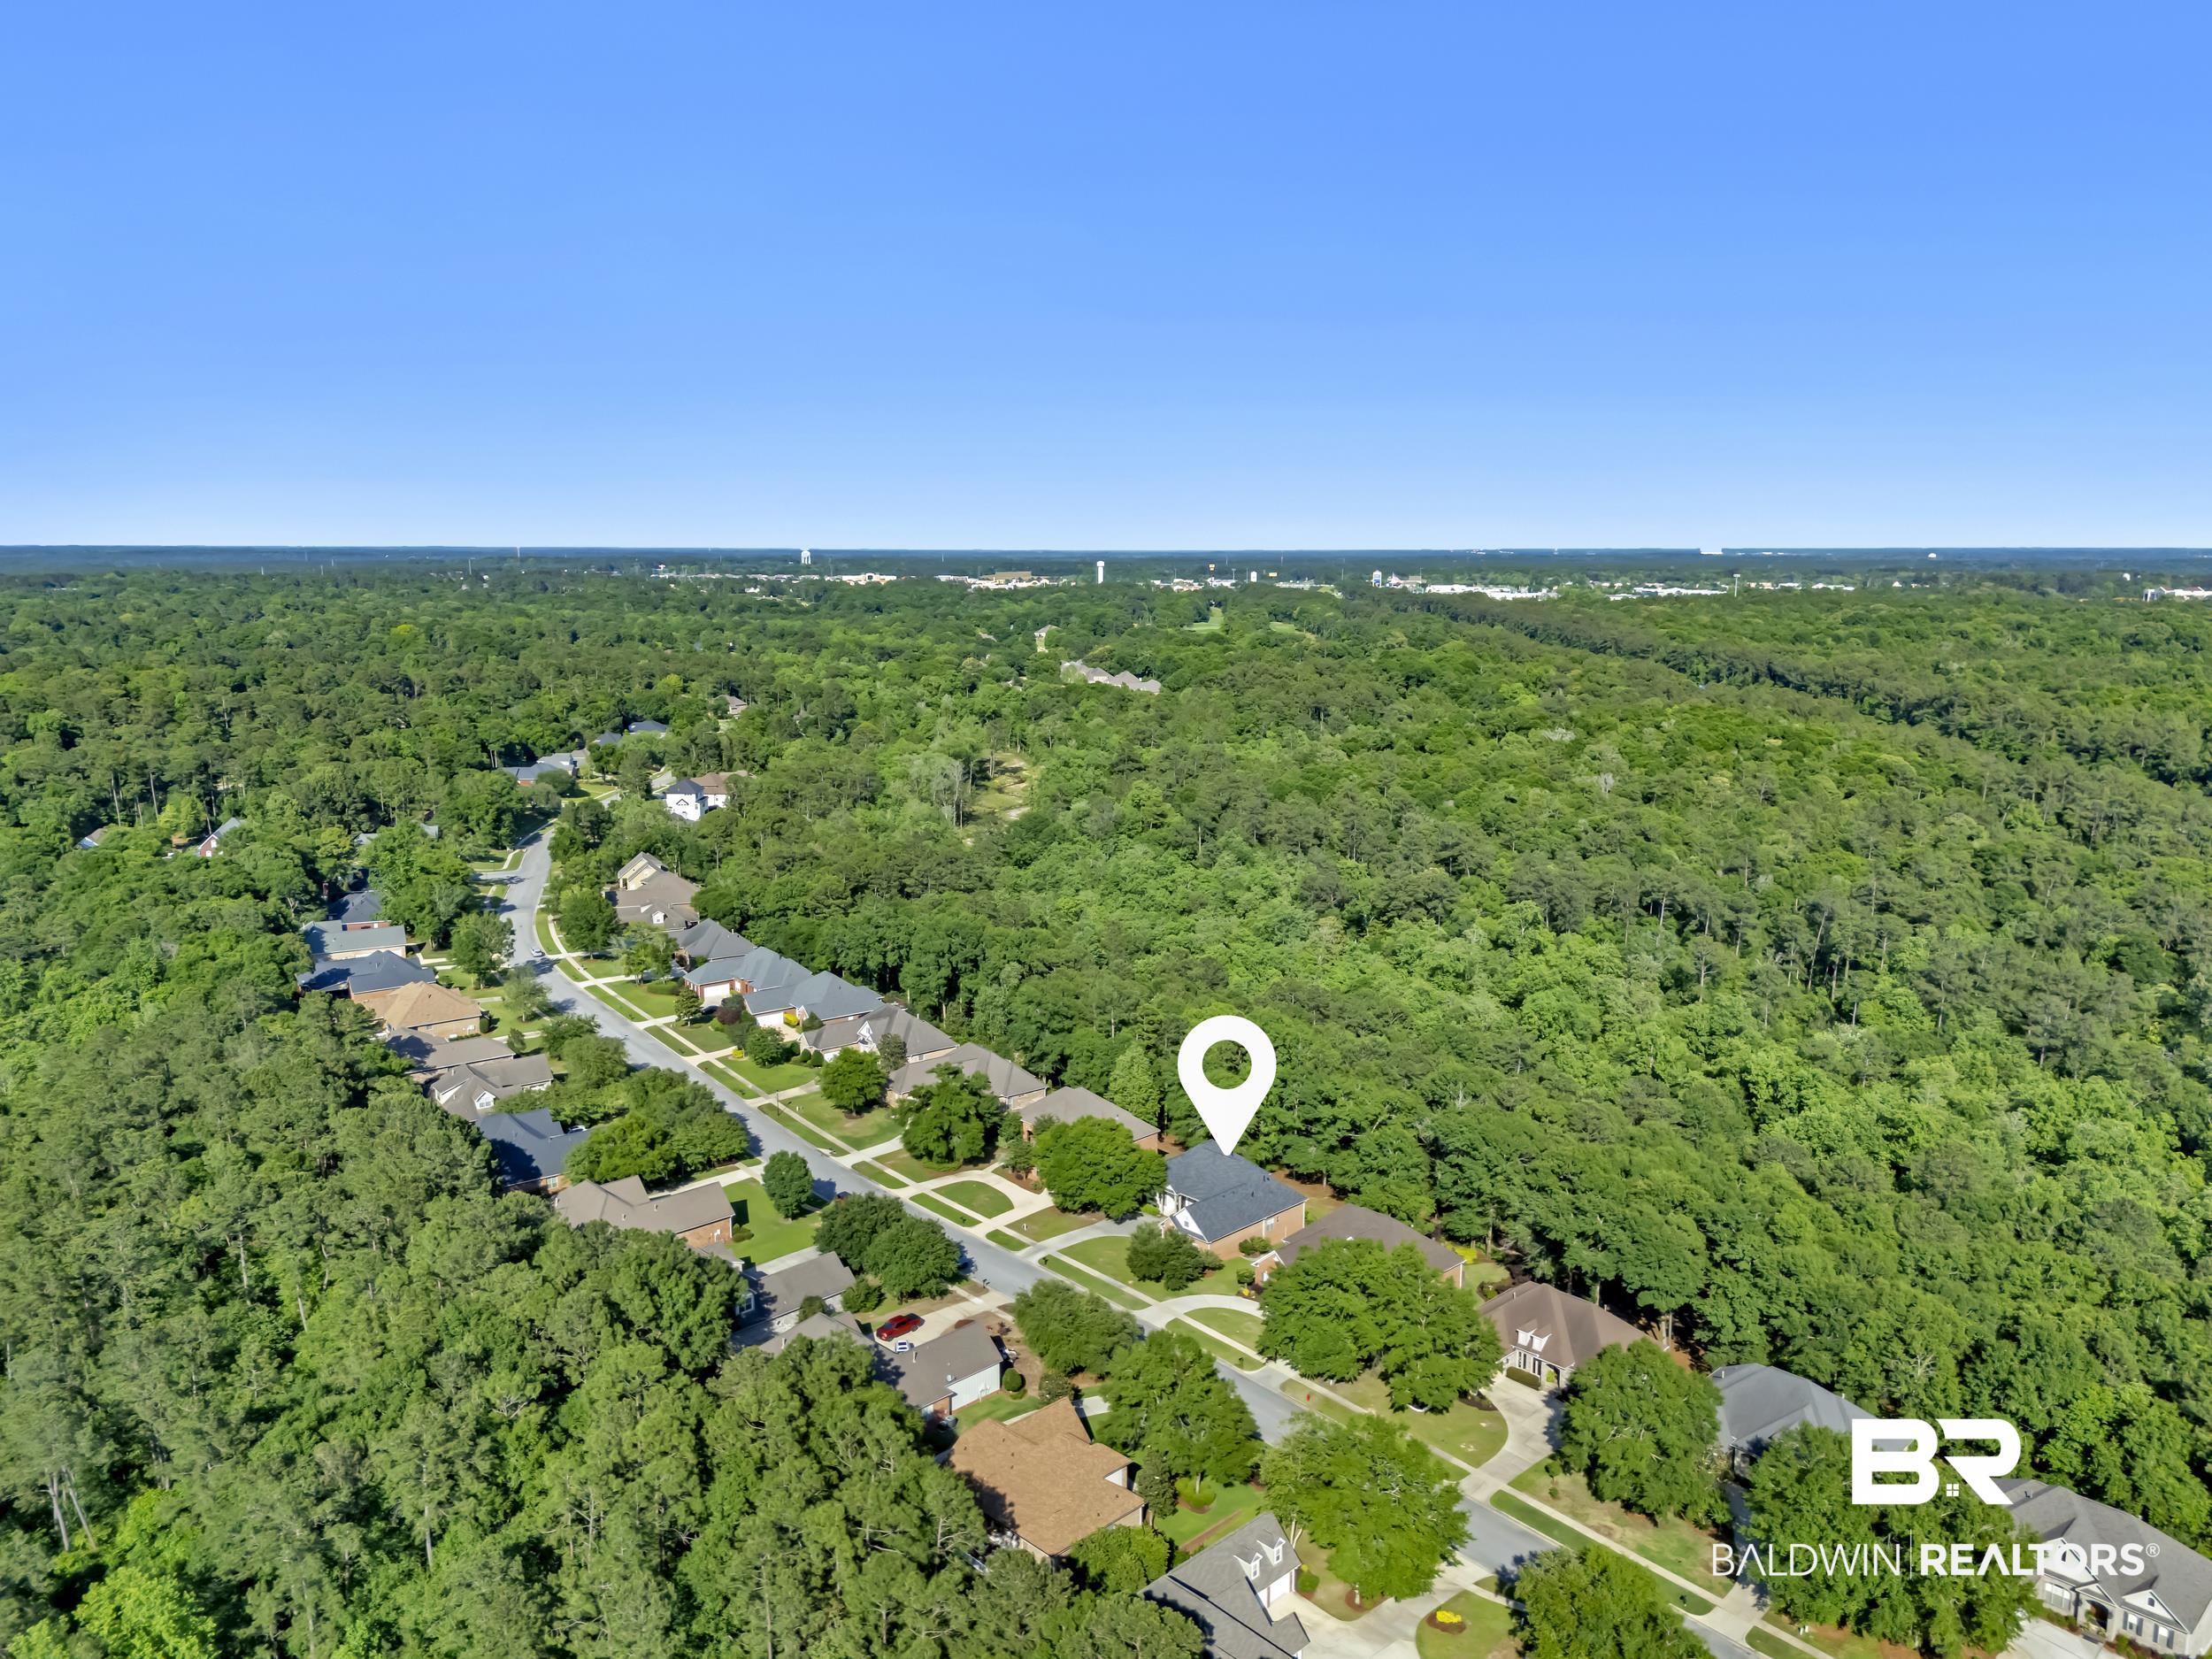
- Subdivision Name: Timbercreek
- View: None/Not Applicable
- Waterfront Features: No Waterfront
- Has View: No
- Stories: 1
- Year Built: 2006
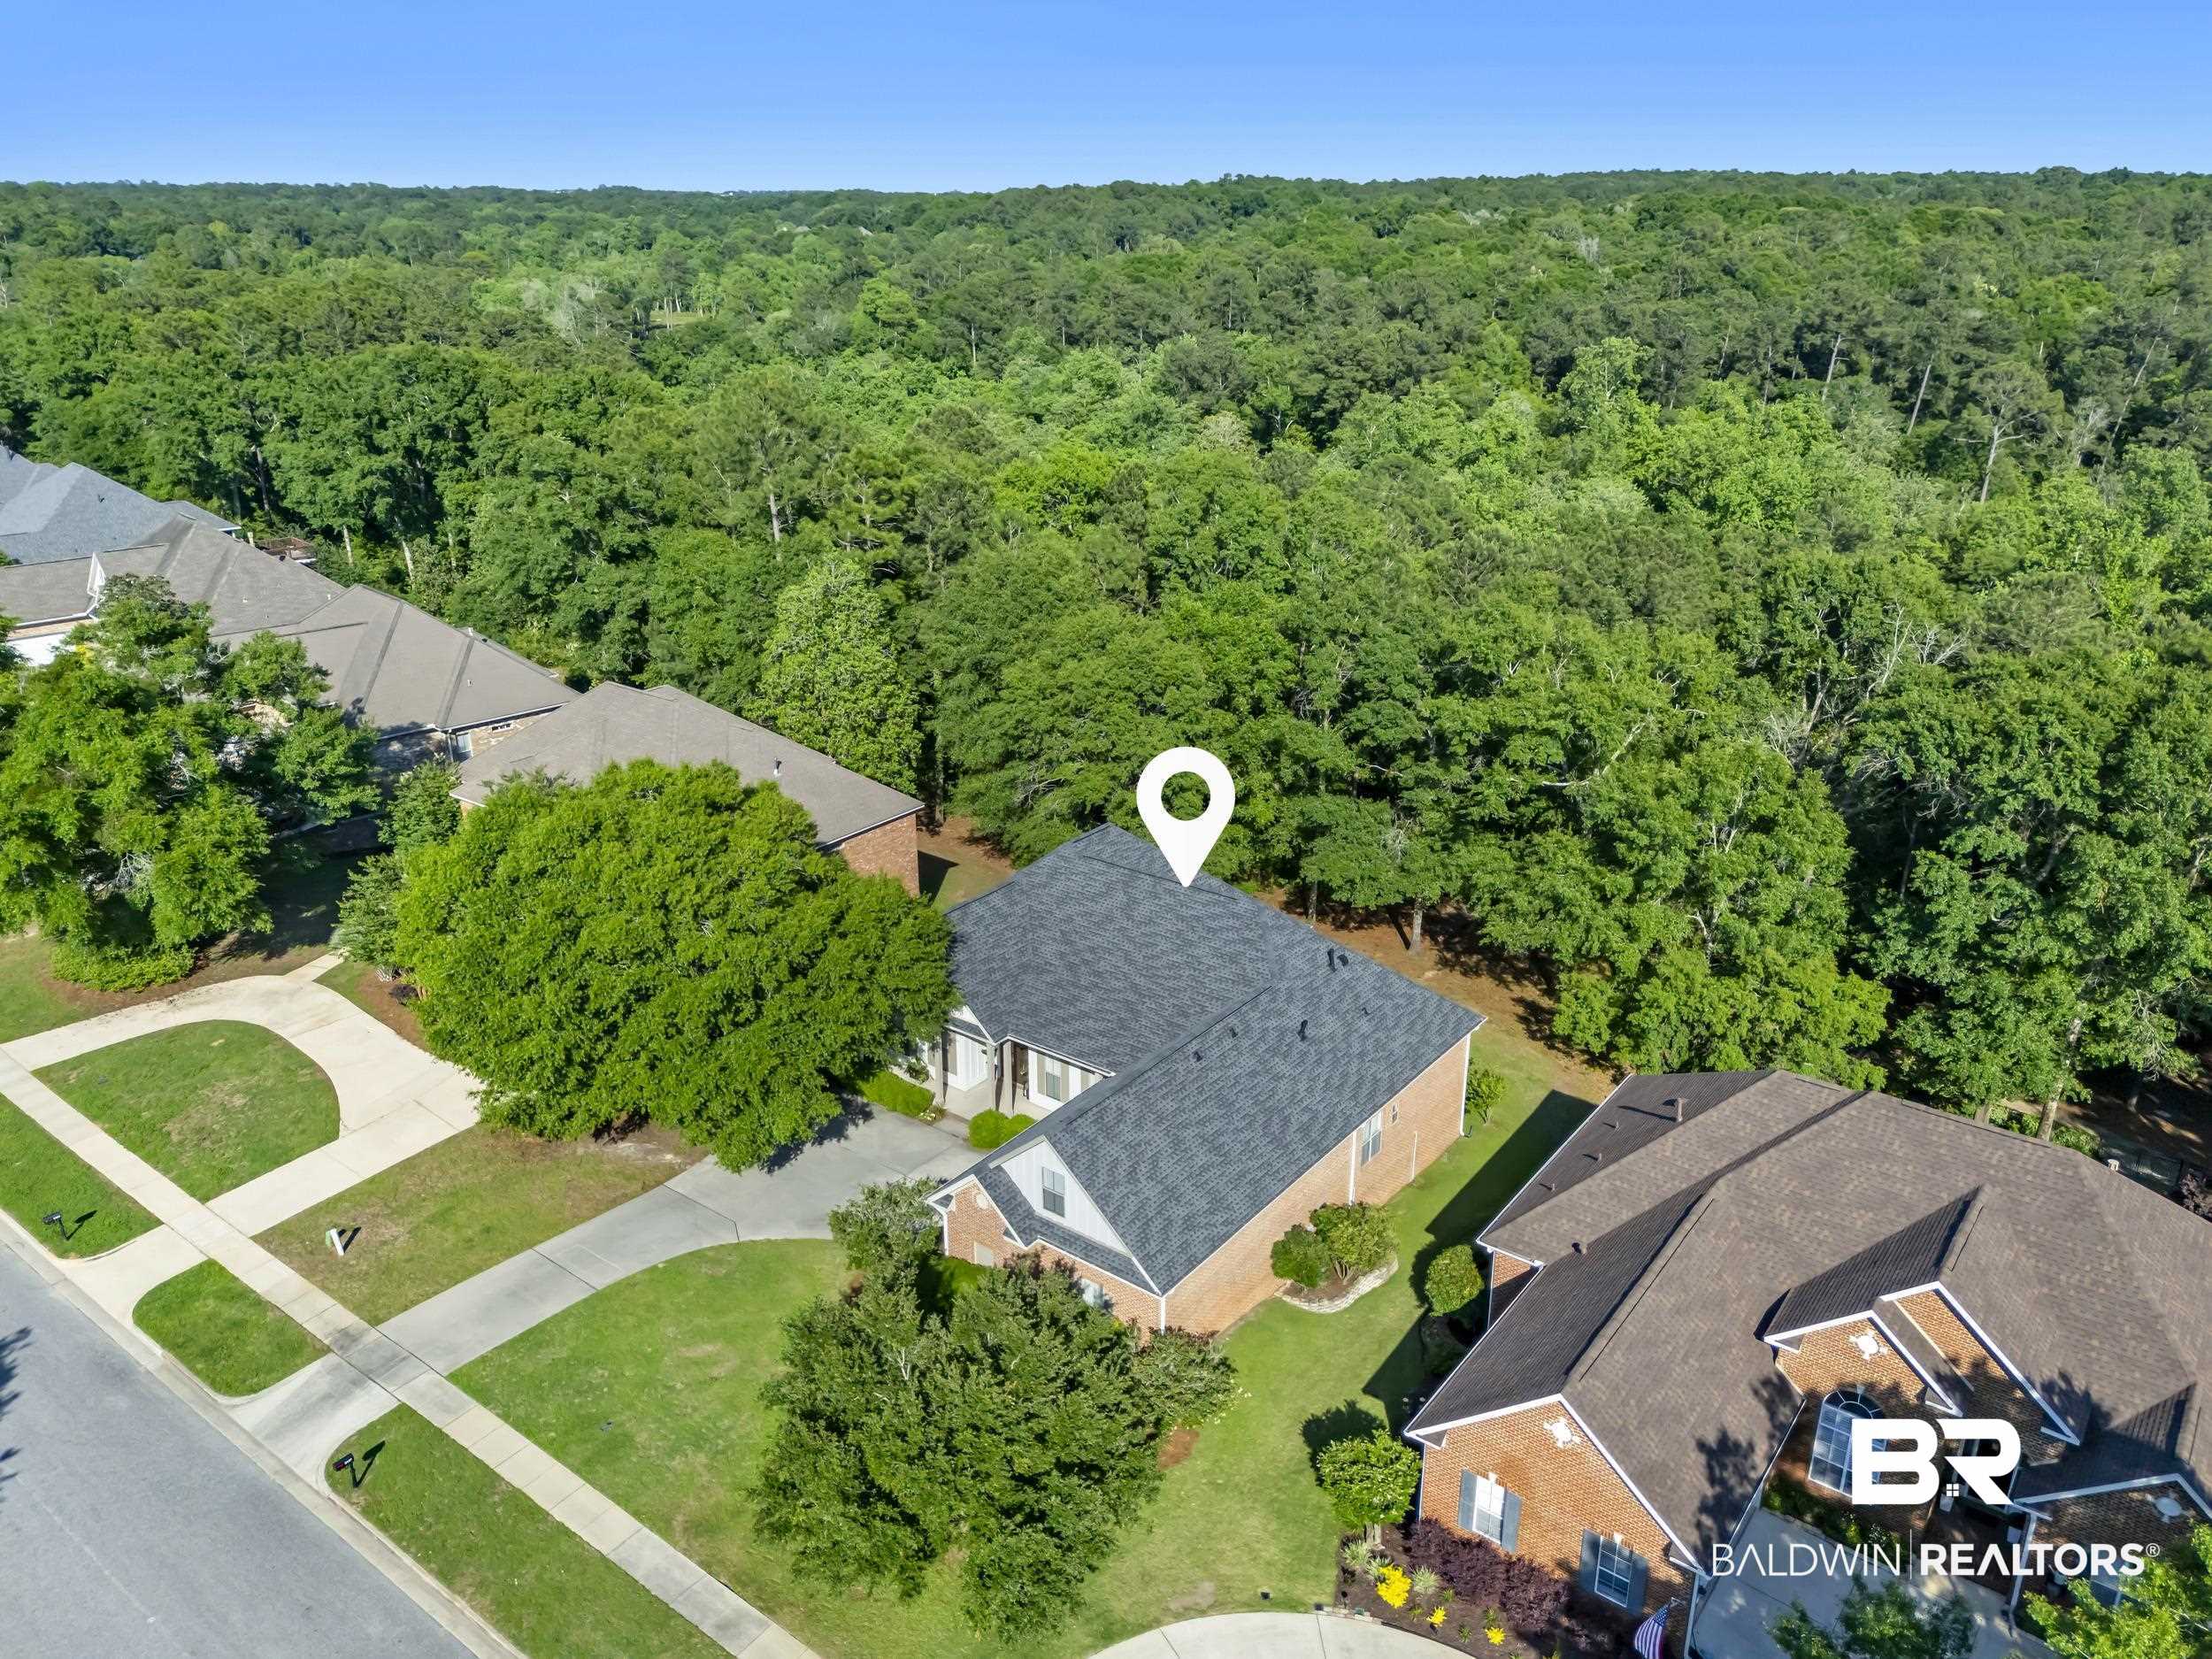
- Lot Size: 0.78 AC / 34,063 SF
- Coordinates: -87.876611, 30.663435
- Directions: From I-10 take Hwy 181 go north - Left on to Timber Creek Blvd then left on Pine Run. Home will be on left.
- Latitude: 30.663435
- Longitude: -87.876611
- MLS Area Major: Baldwin
- Governing Municipality: Daphne
- Flood Zone: X, 0.2 PCT, AE
- Water Property Type: No Waterfront
- Association Fee: $500.00
- Association Fee Frequency: Semi-Annually
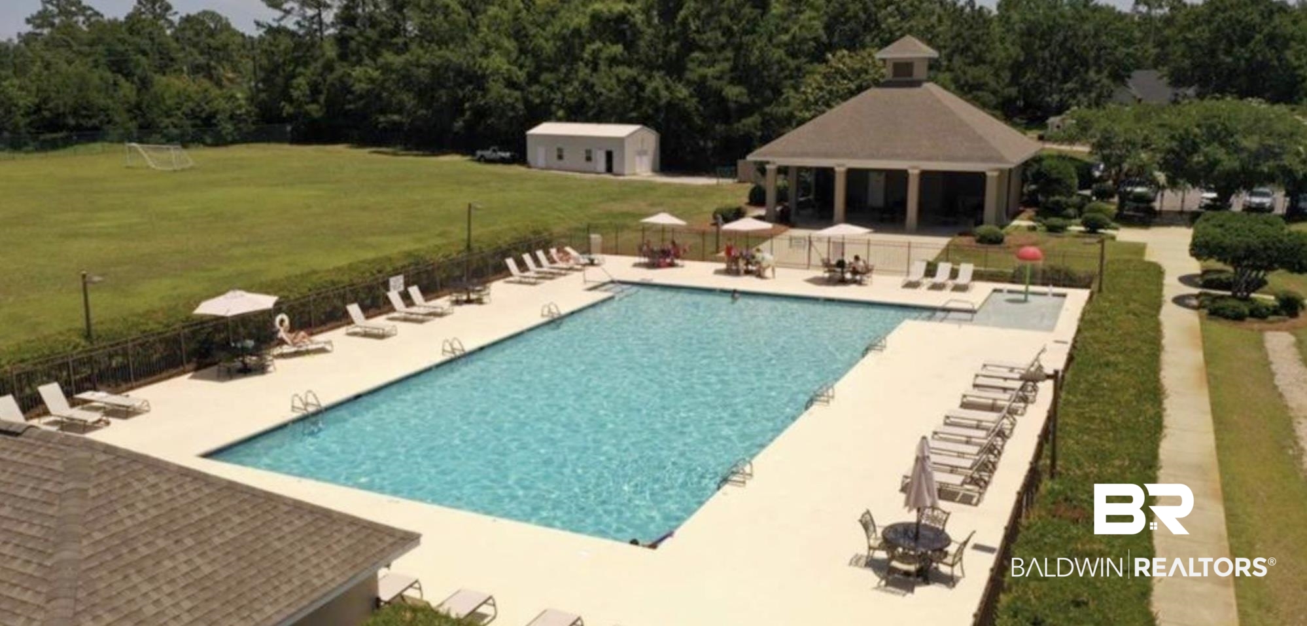
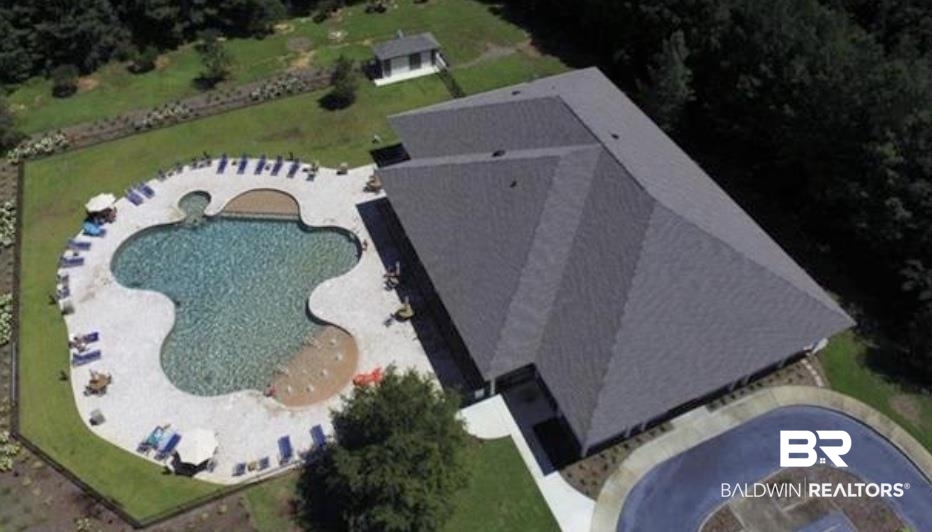
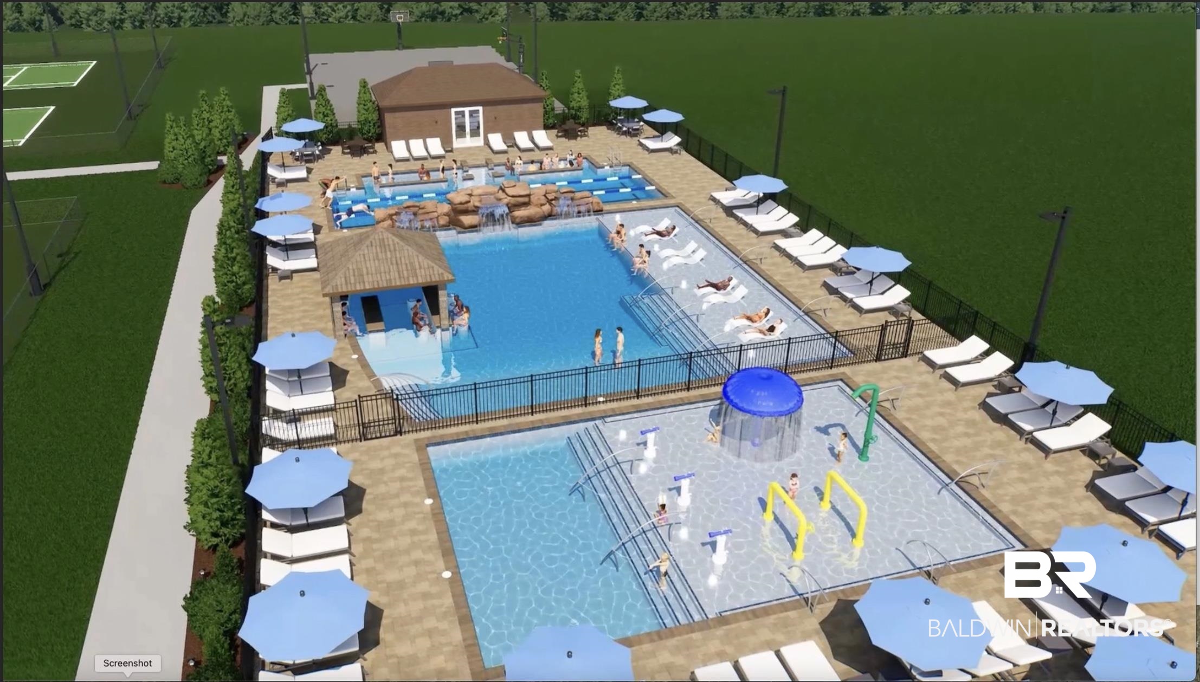
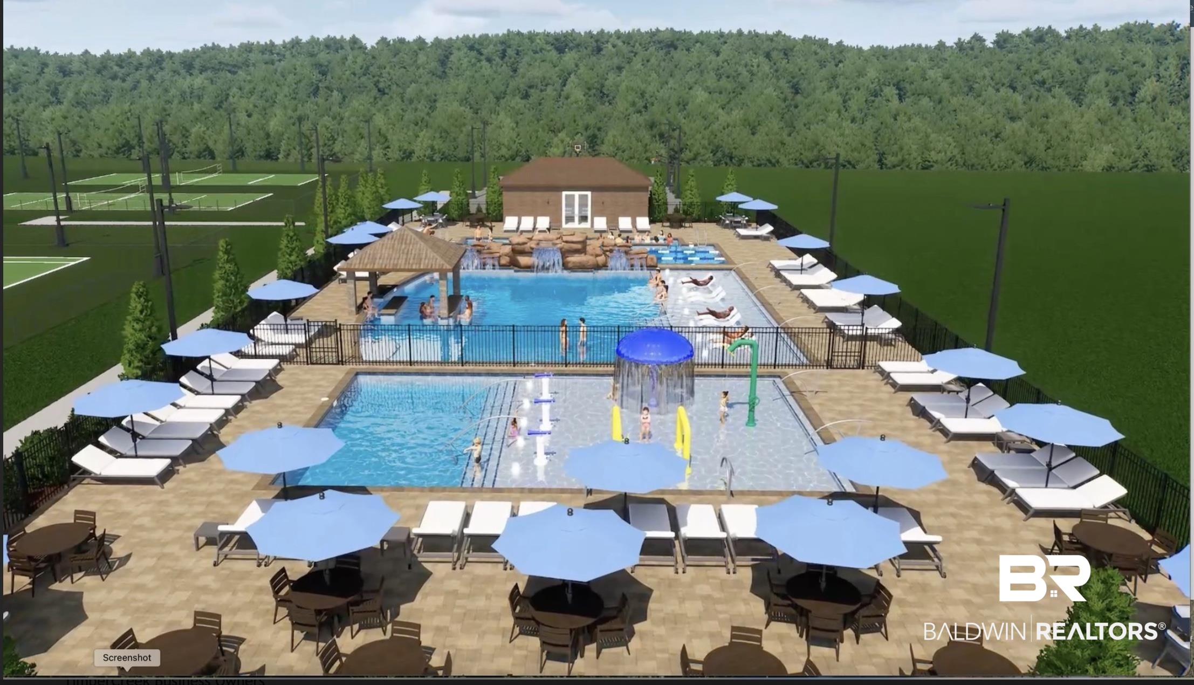
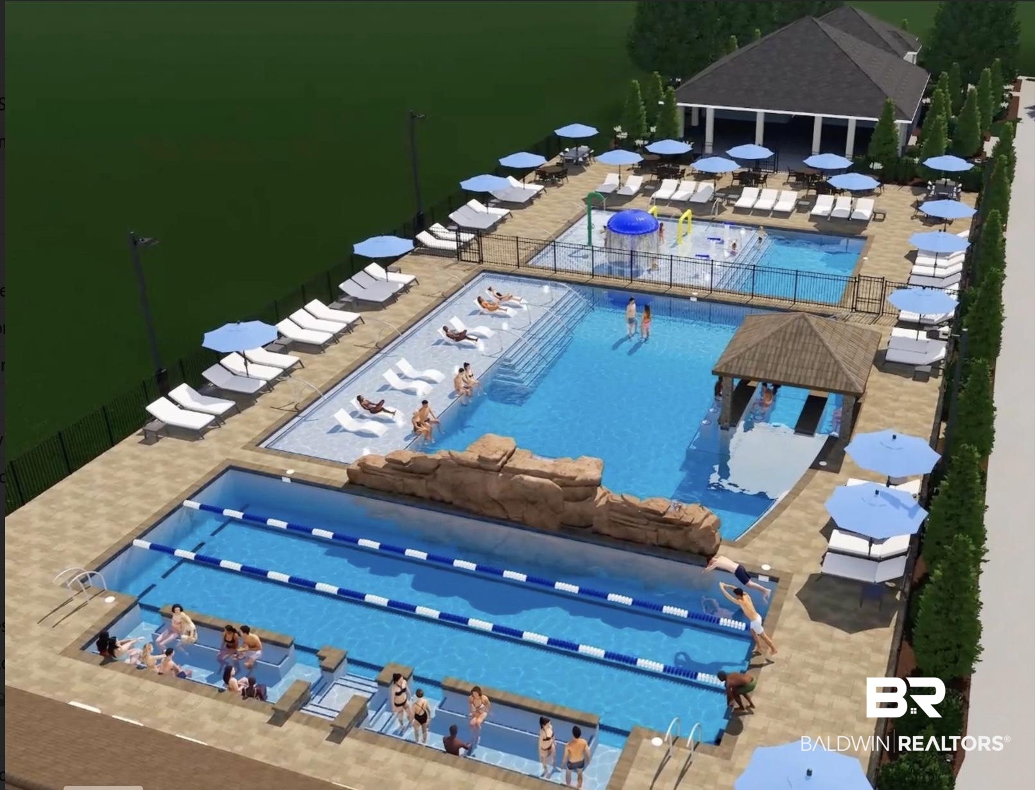
- Association Fee Includes: Pool, Security, Recreation Facilities, Taxes Common Area, Common Area Insurance, Association Management, Common Area Maintenance
- Association Phone: 251-621-9927
- Association: Yes
- Tax Block: 9
- Tax Legal Description: Lot 9 Phase Nine Timbercreek Slide 2042-F & Amended Slide 2056-D
- Parcel Number: 32-08-28-4-001-001.125
- Property Tax: 2780.24
- Elementary School: Rockwell Elementary
- Middle Or Junior School: Spanish Fort Middle
- High School: Spanish Fort High
- Garage: Yes
- Parking Features: Attached, Double Garage, Side Entrance, Garage Door Opener
- Parking Total: 2.0
- Virtual Tour URL Unbranded: https://view.spiro.media/8137_pine_run-209
- Lot Size Comments: 90'x384'
- Lot Size Acres: 0.782
- Living Area: 3219.0
- Living Area Source: Seller
- Lot Features: Rolling Slope, Some Trees, Subdivision, Less Than 1 Acre
- Number Of Lots: 1
- Construction Status: Resale
- Association Management Email: management@timbercreekpoa.com
- Sponsor Unit: false
- Documents Available: Plat, Restrictions, Other/See Remarks, Coming Soon Addendum
- Year Built: 2006
- Construction Foundation: Wood Frame, Fortified Roof, Slab And Piers
- Current Financing: VA, FHA, Conventional, Cash
- Energy Saving Features: Ceiling Fans
- Green Verification: No
- Power Production: false
- Utilities: Daphne Utilities, Riviera Utilities
- Exterior Finish: Brick, Concrete Board
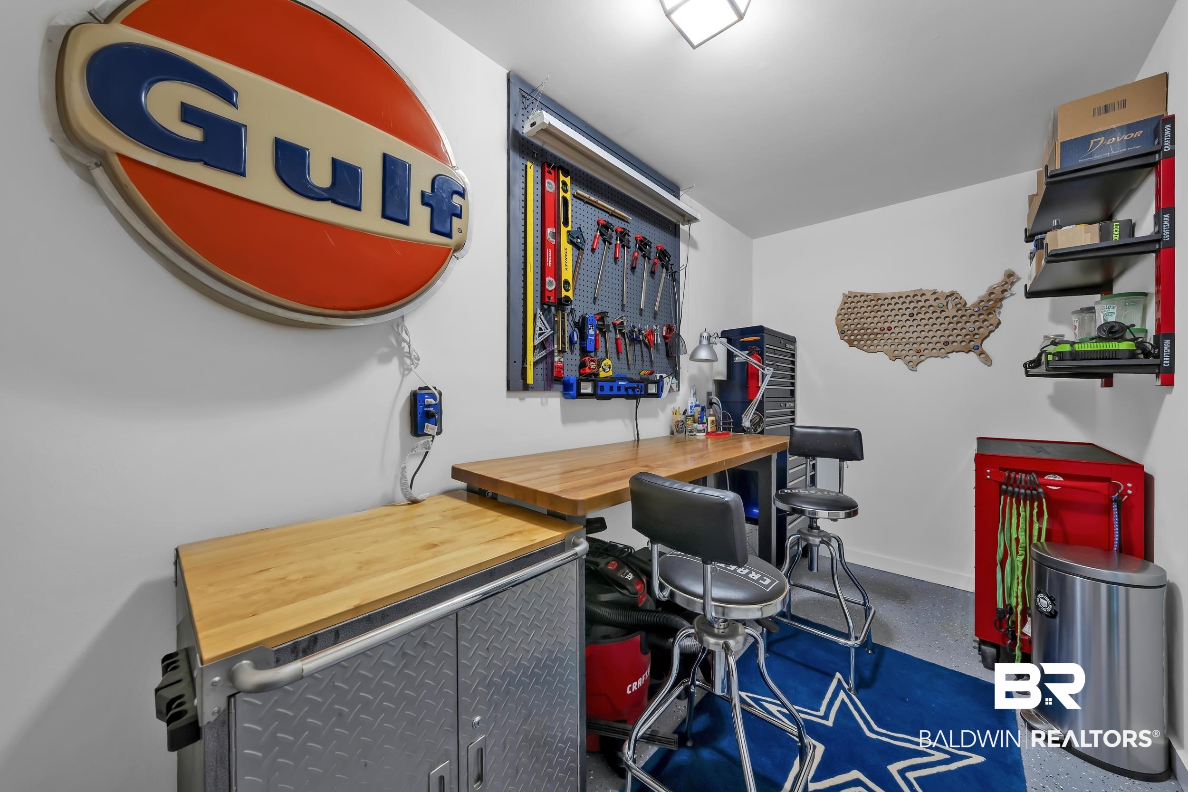
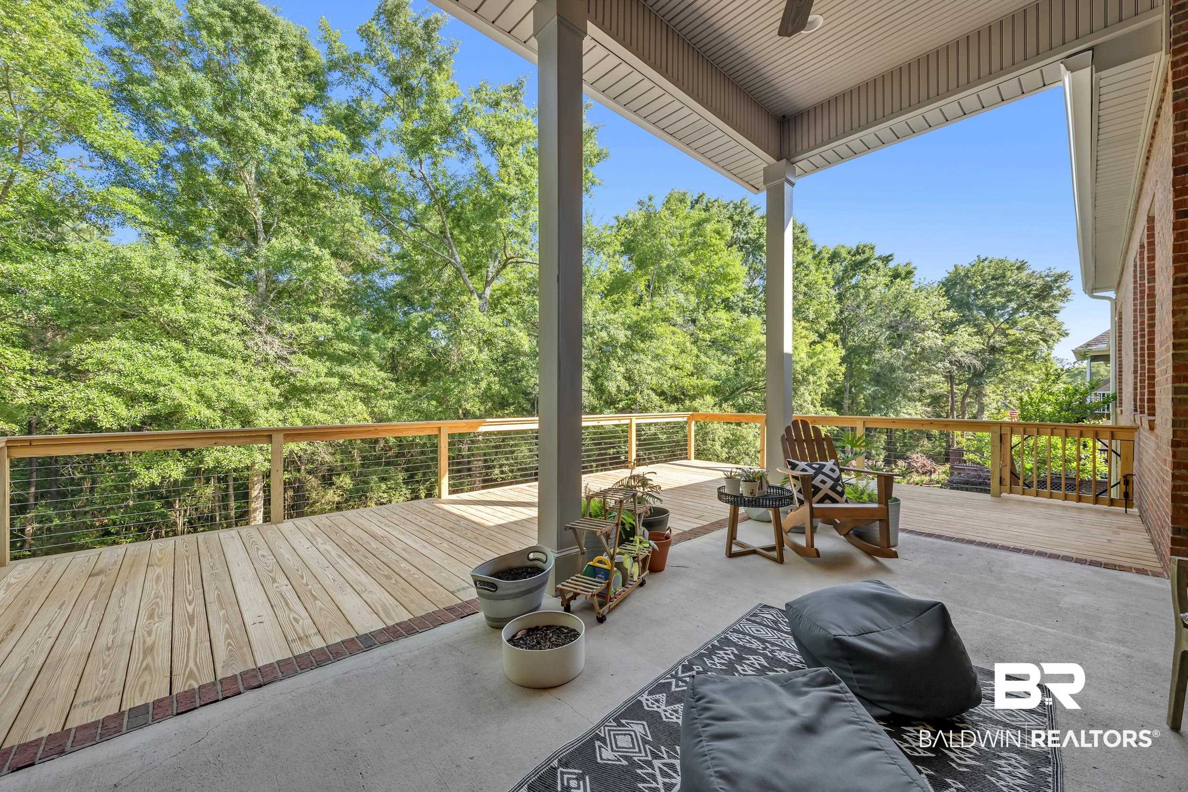
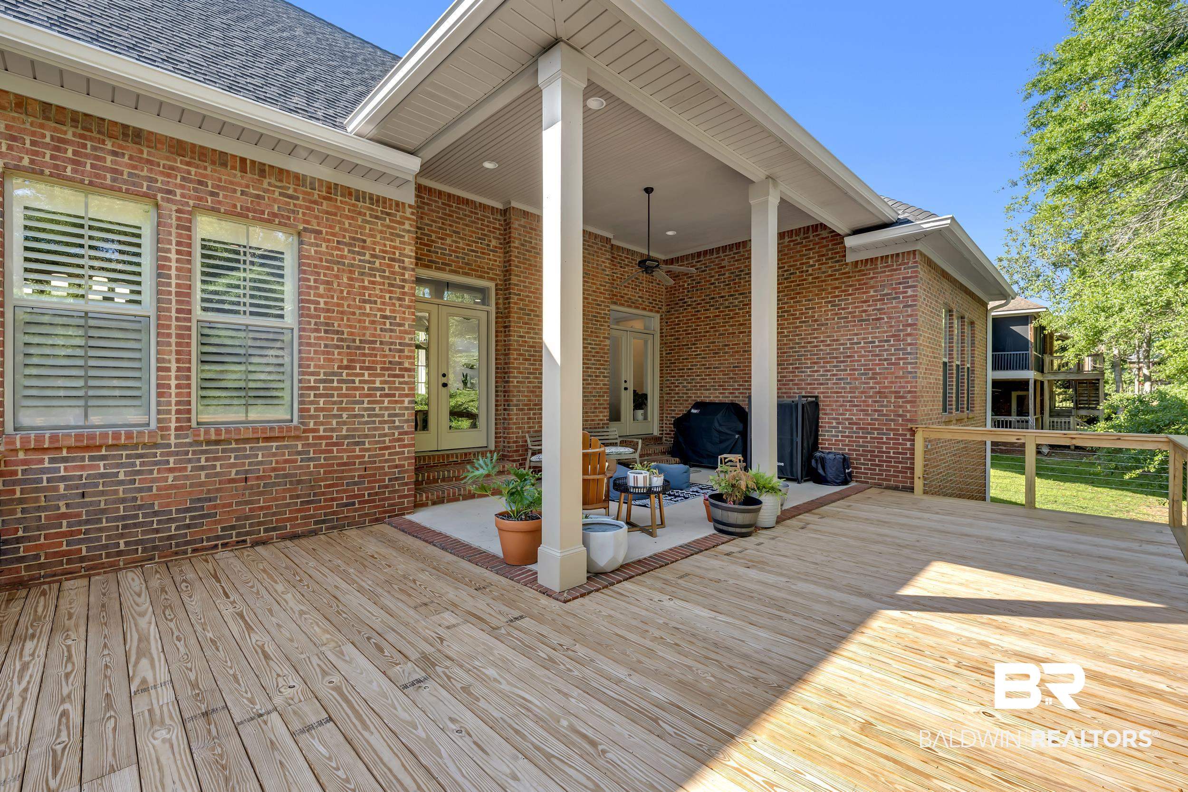
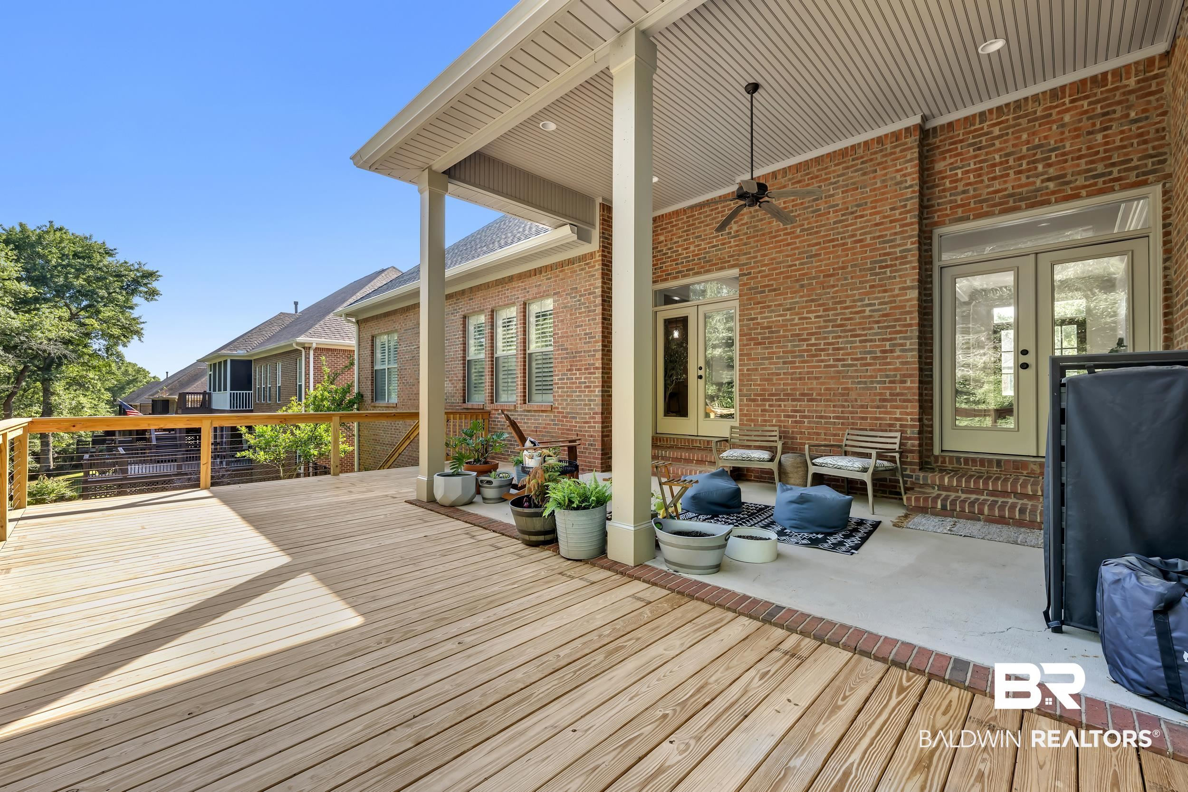
- Property Amenities: Patio, En Suite, Internet, Porch Back, Porch Open, Storage In, Porch Front, Ceiling Fans, Covered Patio, High Ceilings, Termite Contract, Split Bedroom Plan, Irrigation Sprinkler, Automatic Garage Door
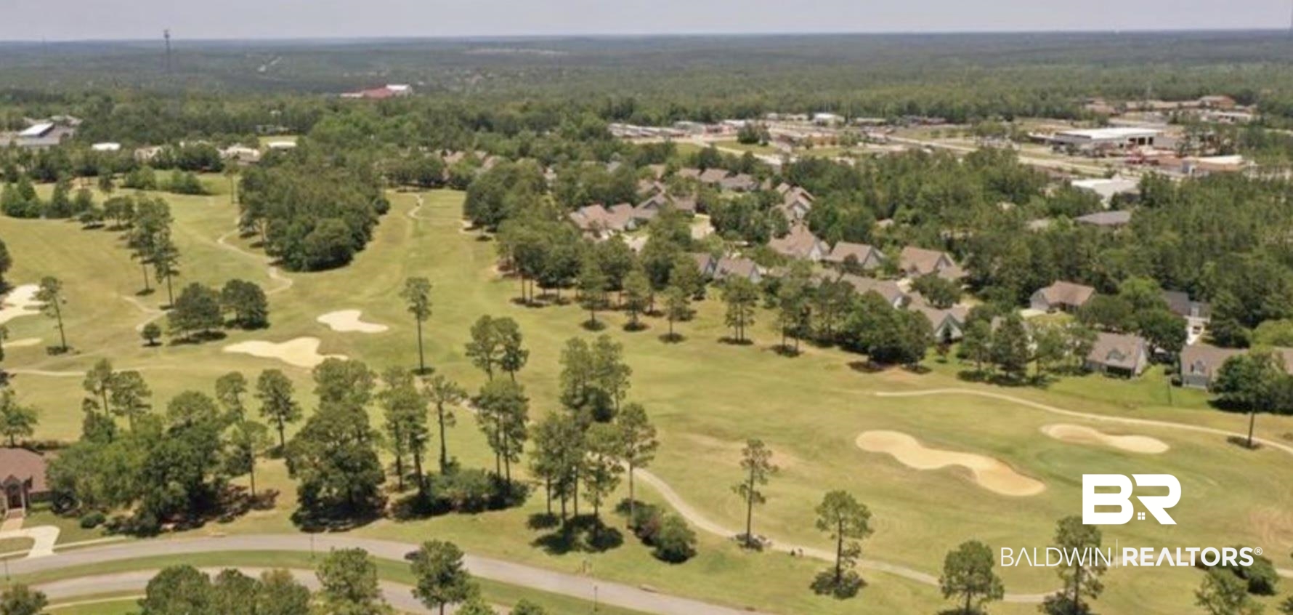
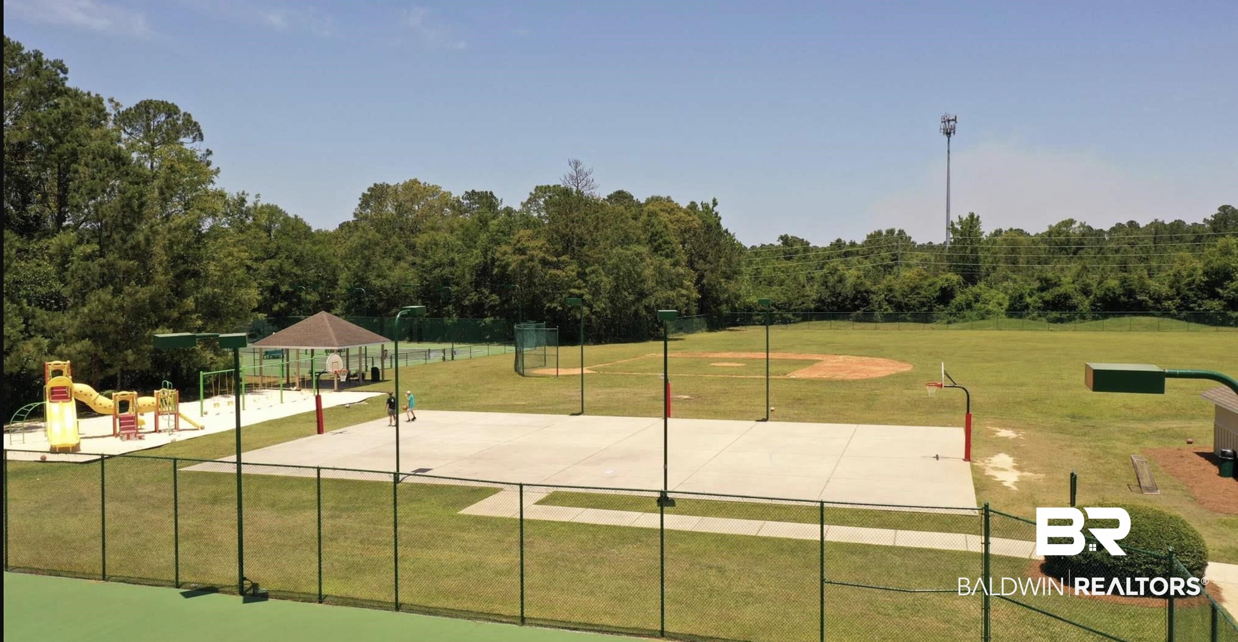
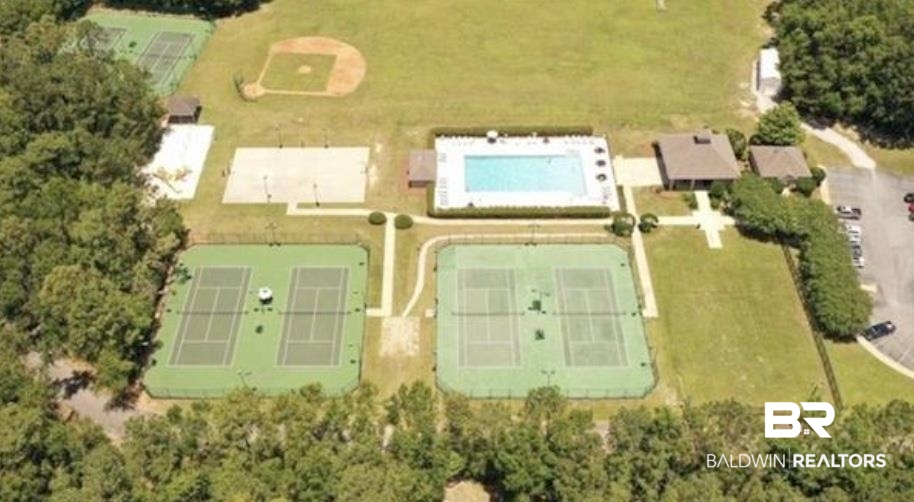
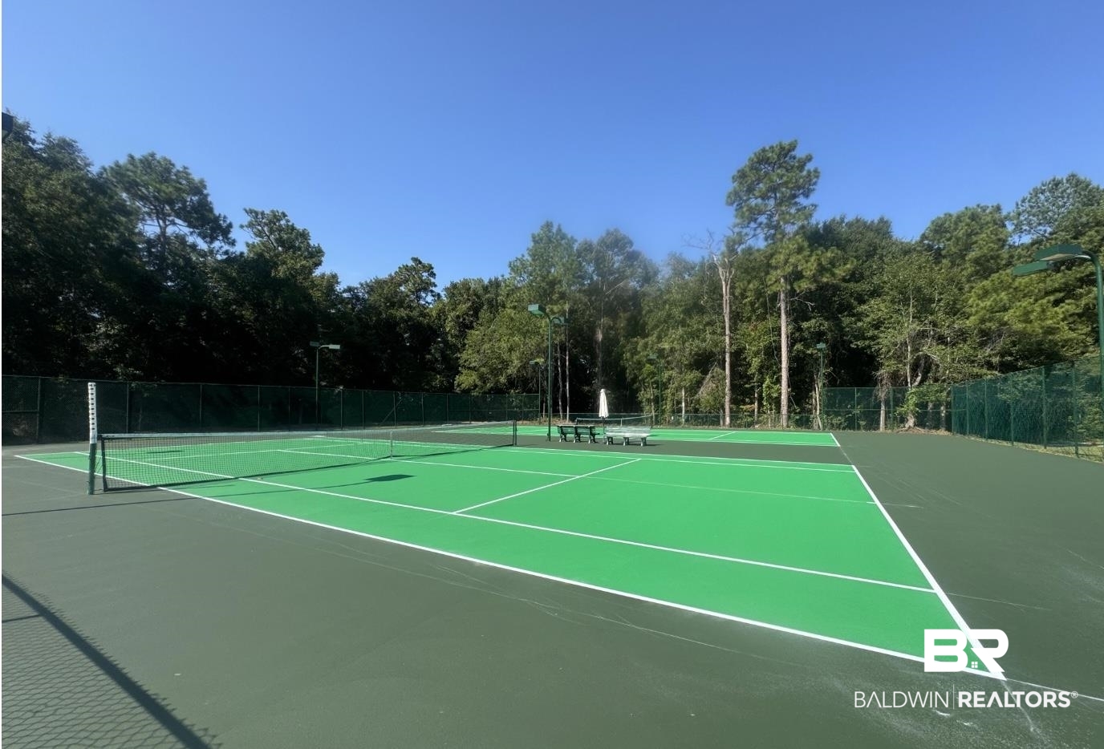
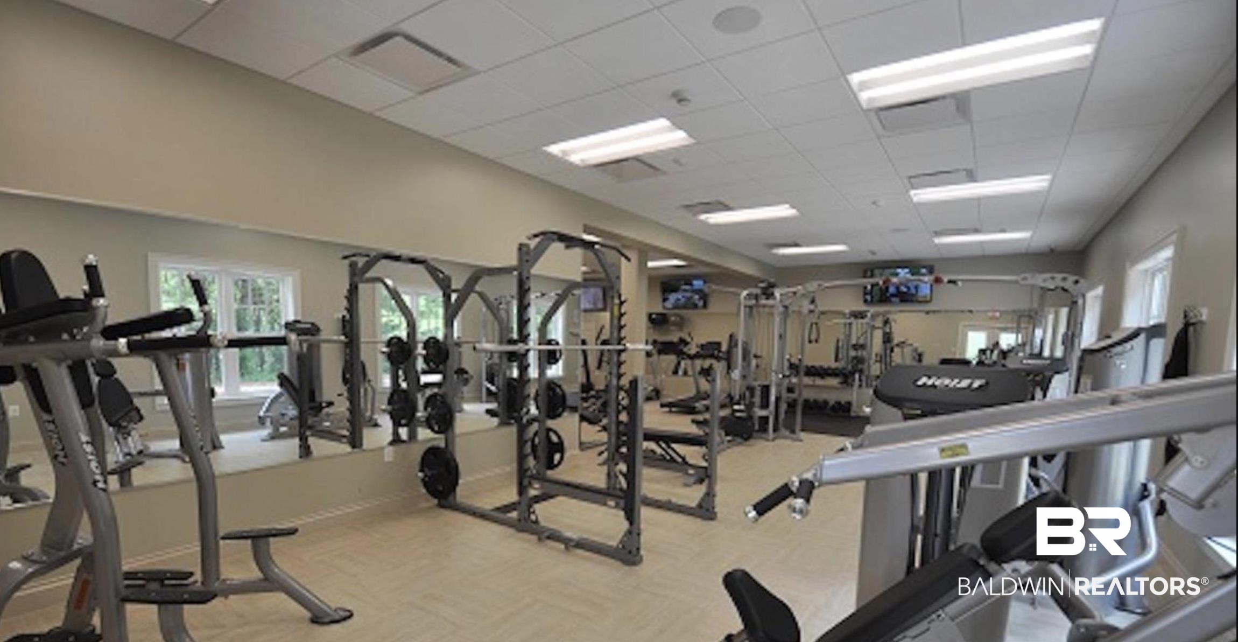
- Community Amenities: Playground, Golf Course, Meeting Room, Pets Allowed, Exercise Room, Security Card, Private Security, Pickle Ball Court, On Site Management, Tennis Racquetball, More Than Two Pets Allowed
- Community Features: Playground, Golf, Meeting Room, Pets Allowed, Exercise Room, Security Card, Private Security, Pickleball, On Site Management, Tennis Racquetball, More Than Two Pets Allowed
- Exterior Features: Irrigation Sprinkler
- Roof: Dimensional
- Heat Cooling: Central Heat, Central Electric Cool
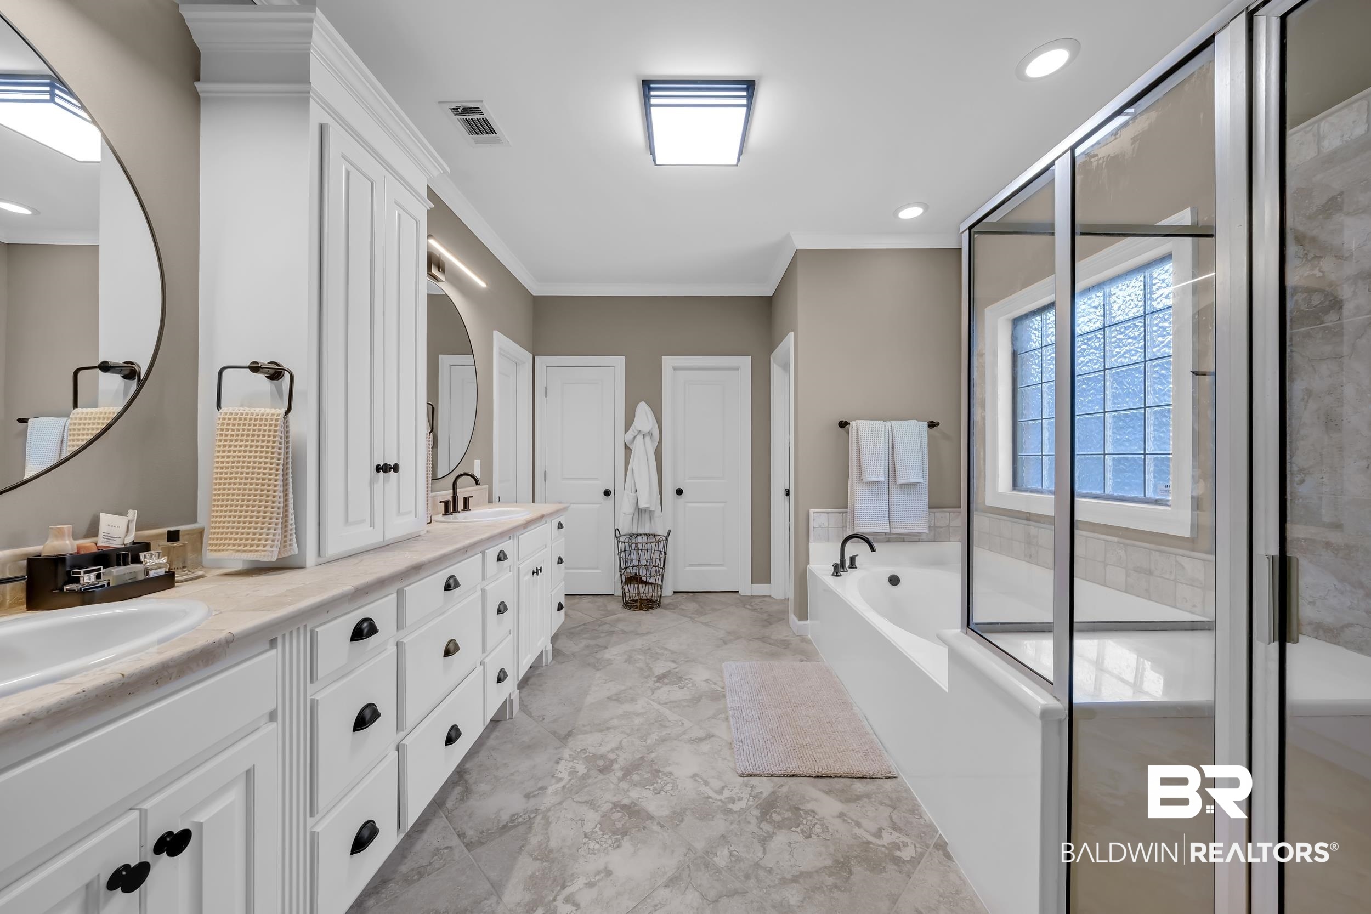
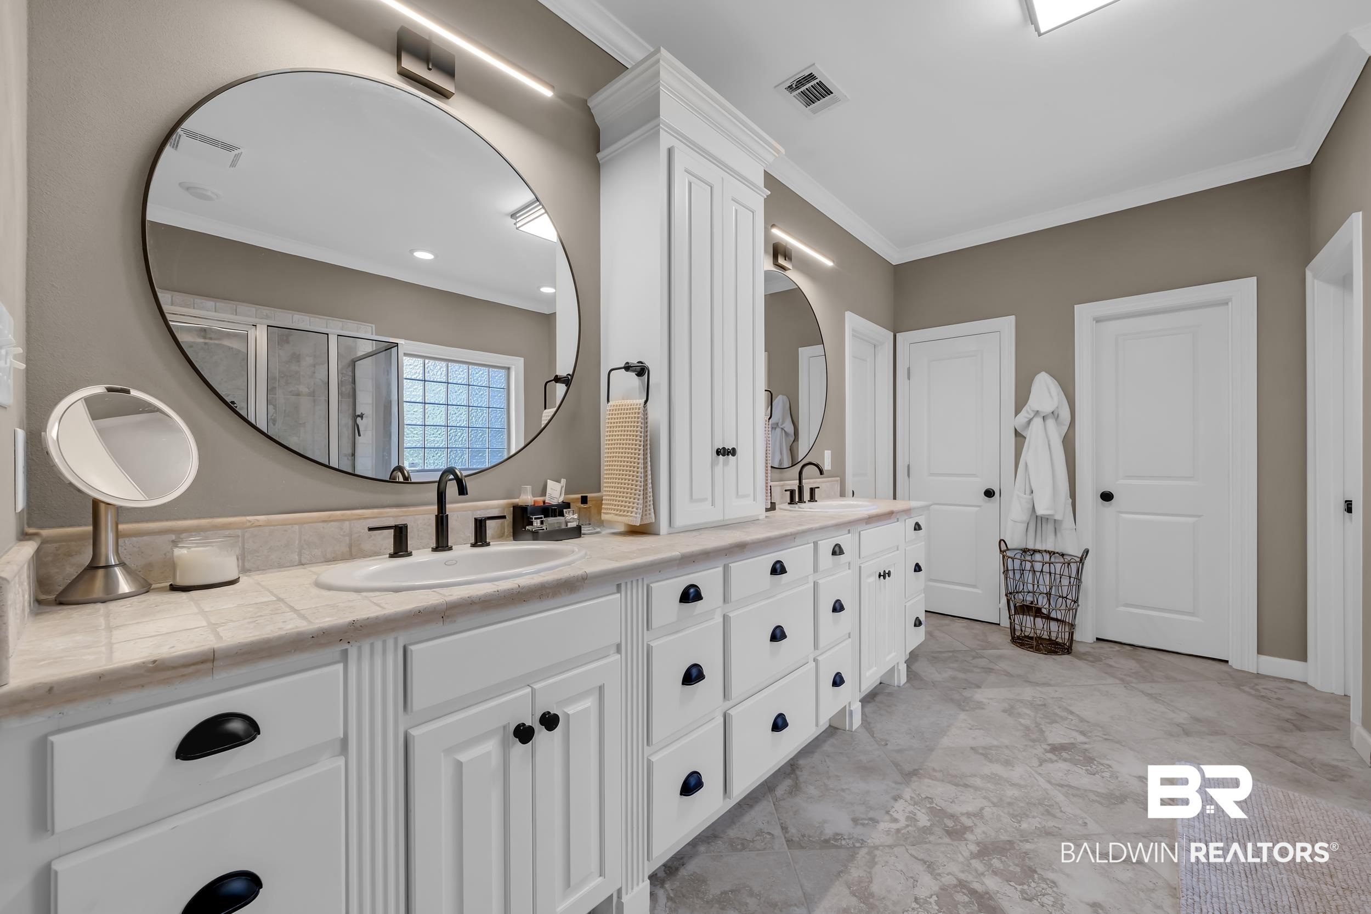
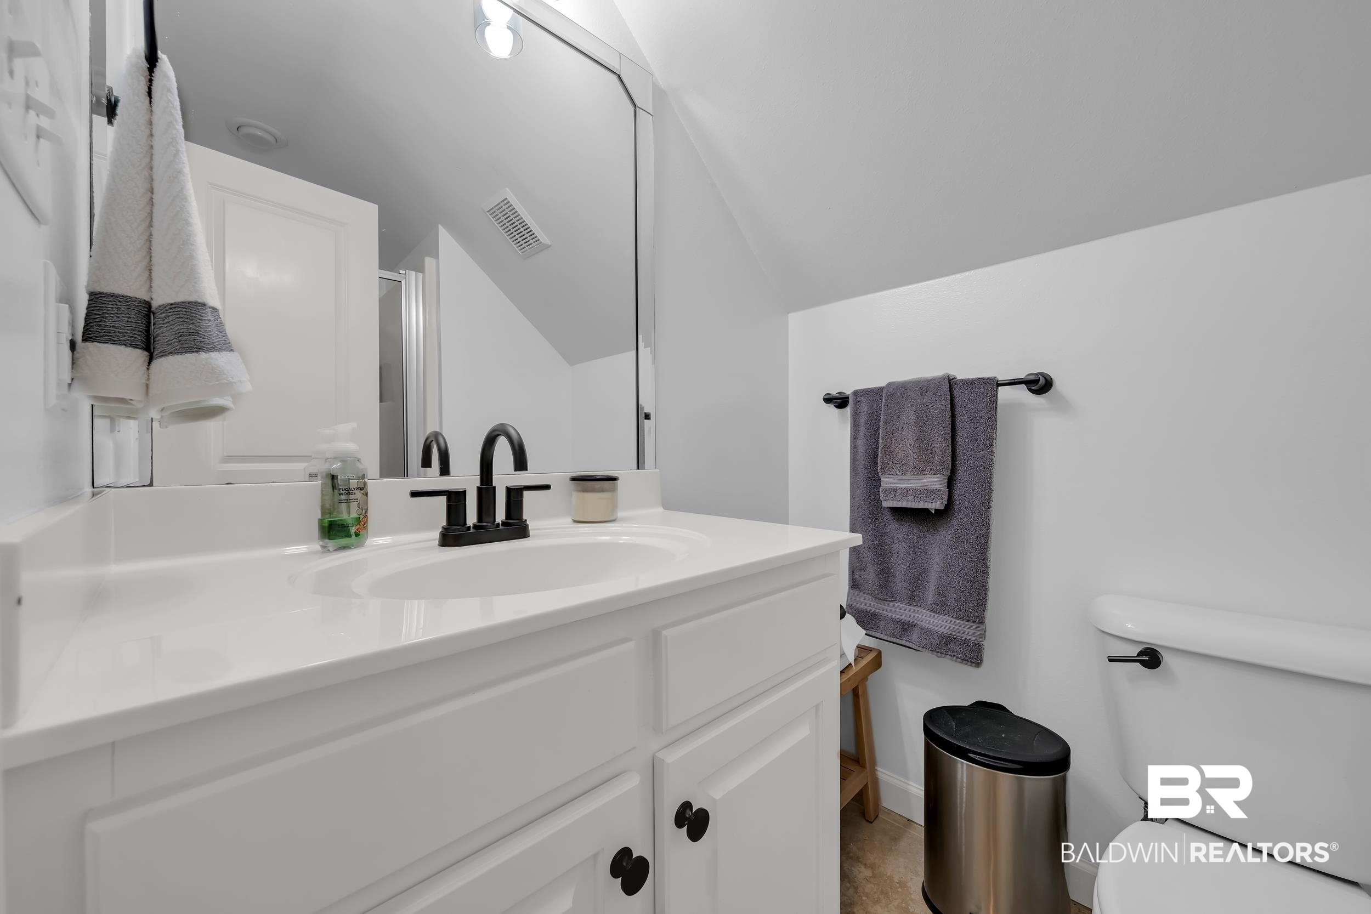
- Primary Bed Bath: Garden Tub, Balcony Patio, Double Vanity, Walk In Closet, Separate Shower, First Floor Primary, Private Water Closet
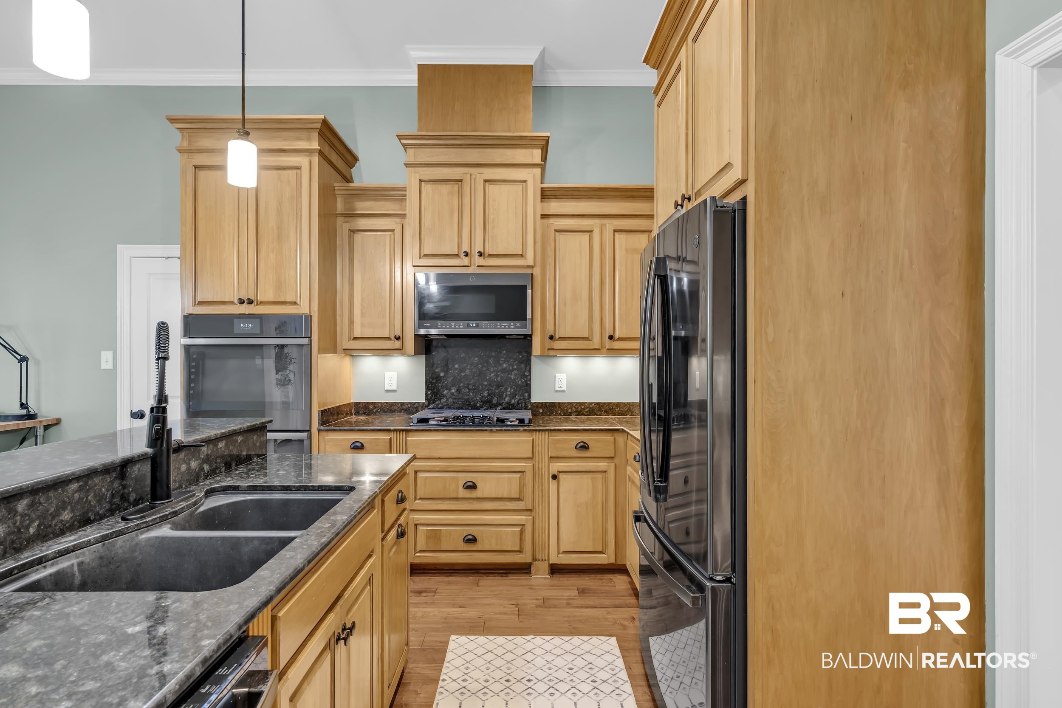
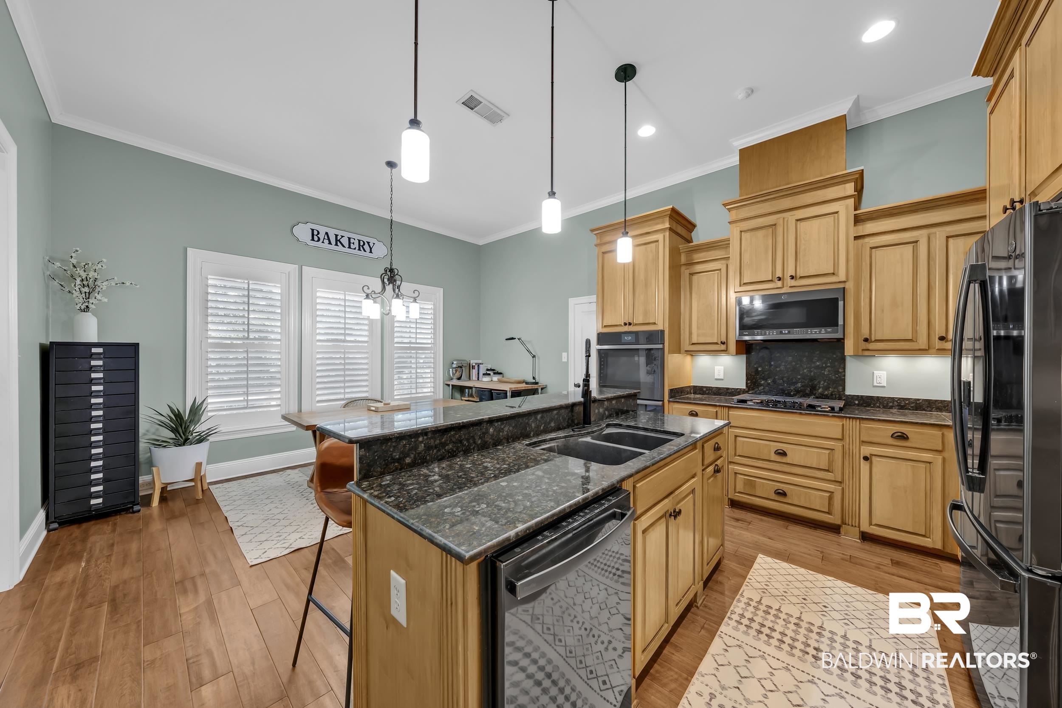
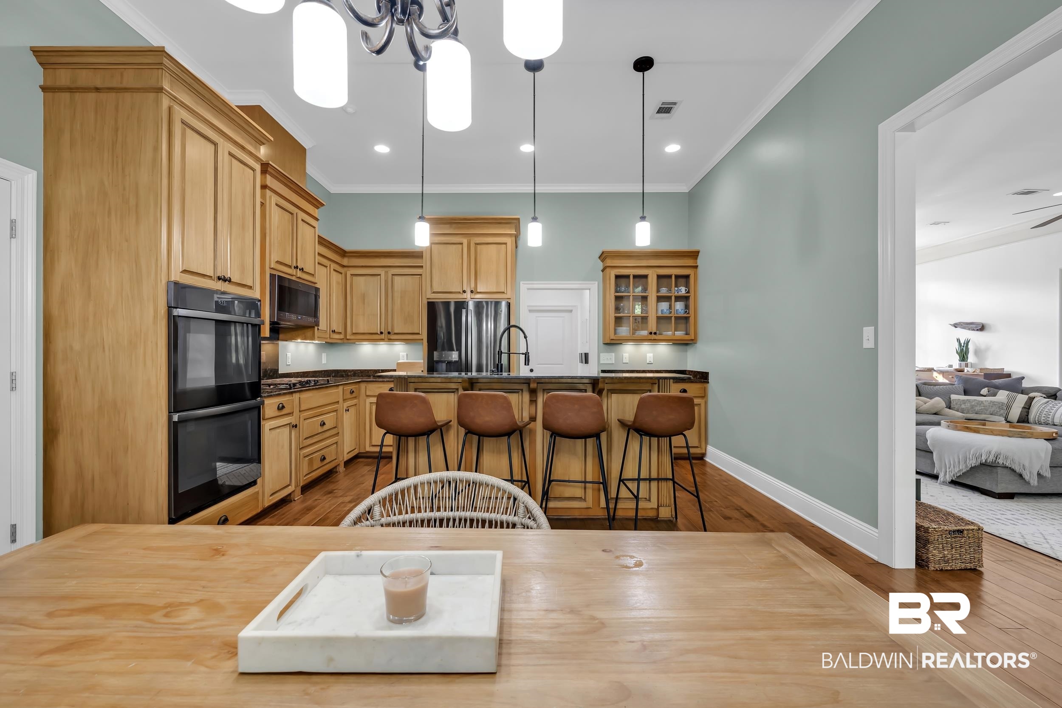
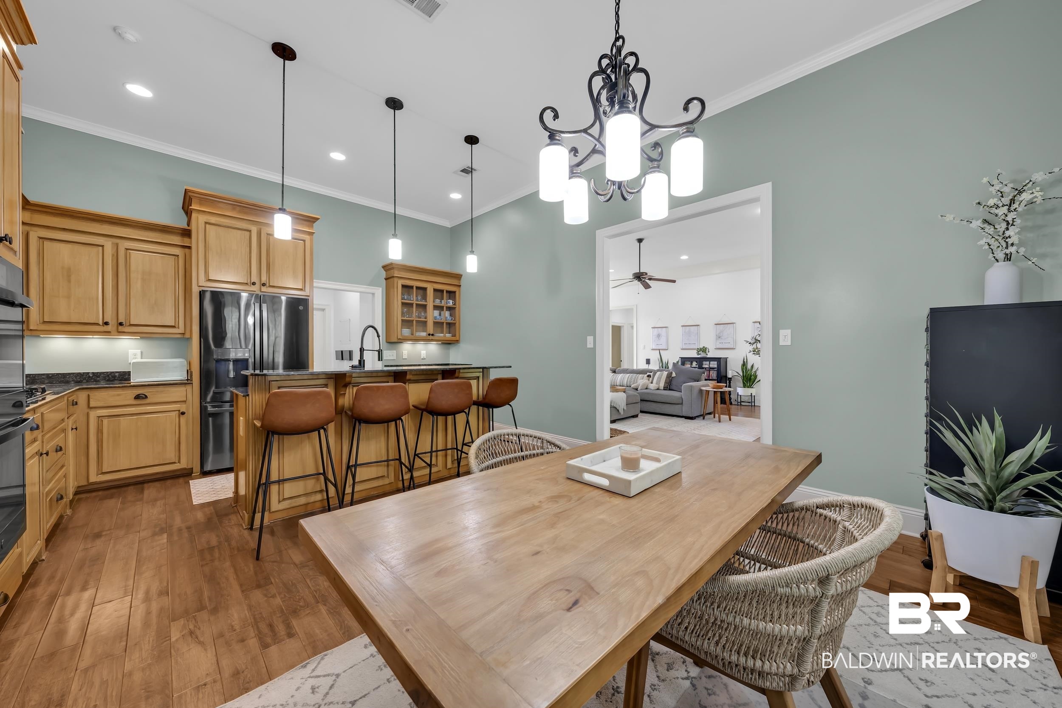
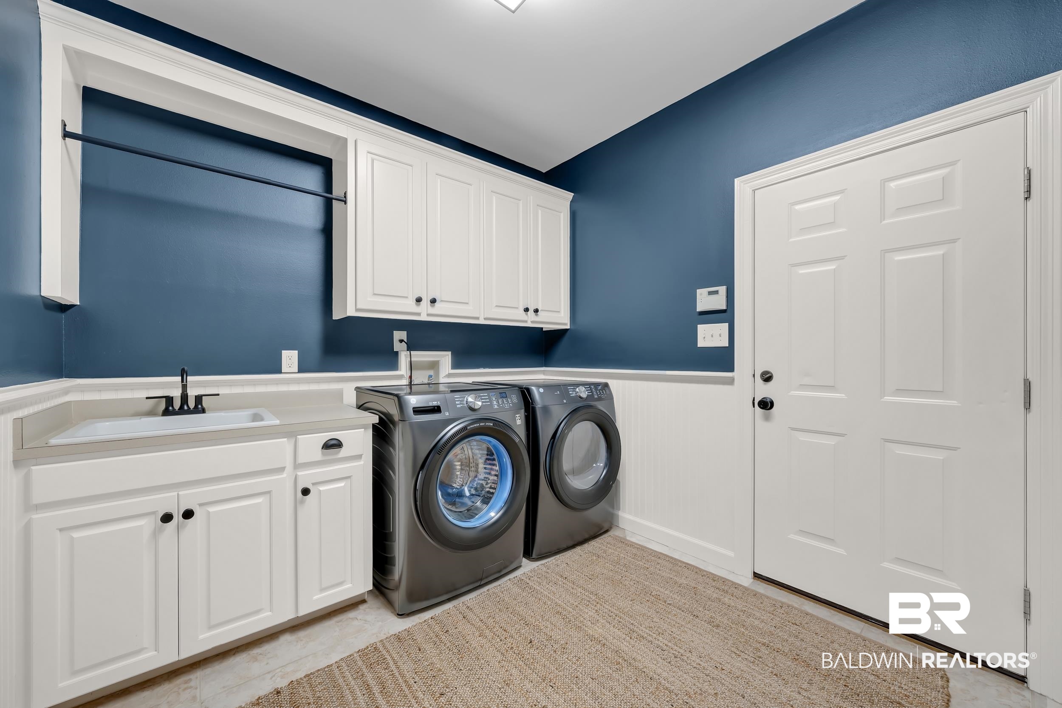
- Appliances: Cooktop, Disposal, Gas Range, Microwave, Dishwasher, Double Oven, Plumbed For Ice Maker, Smoke Detector
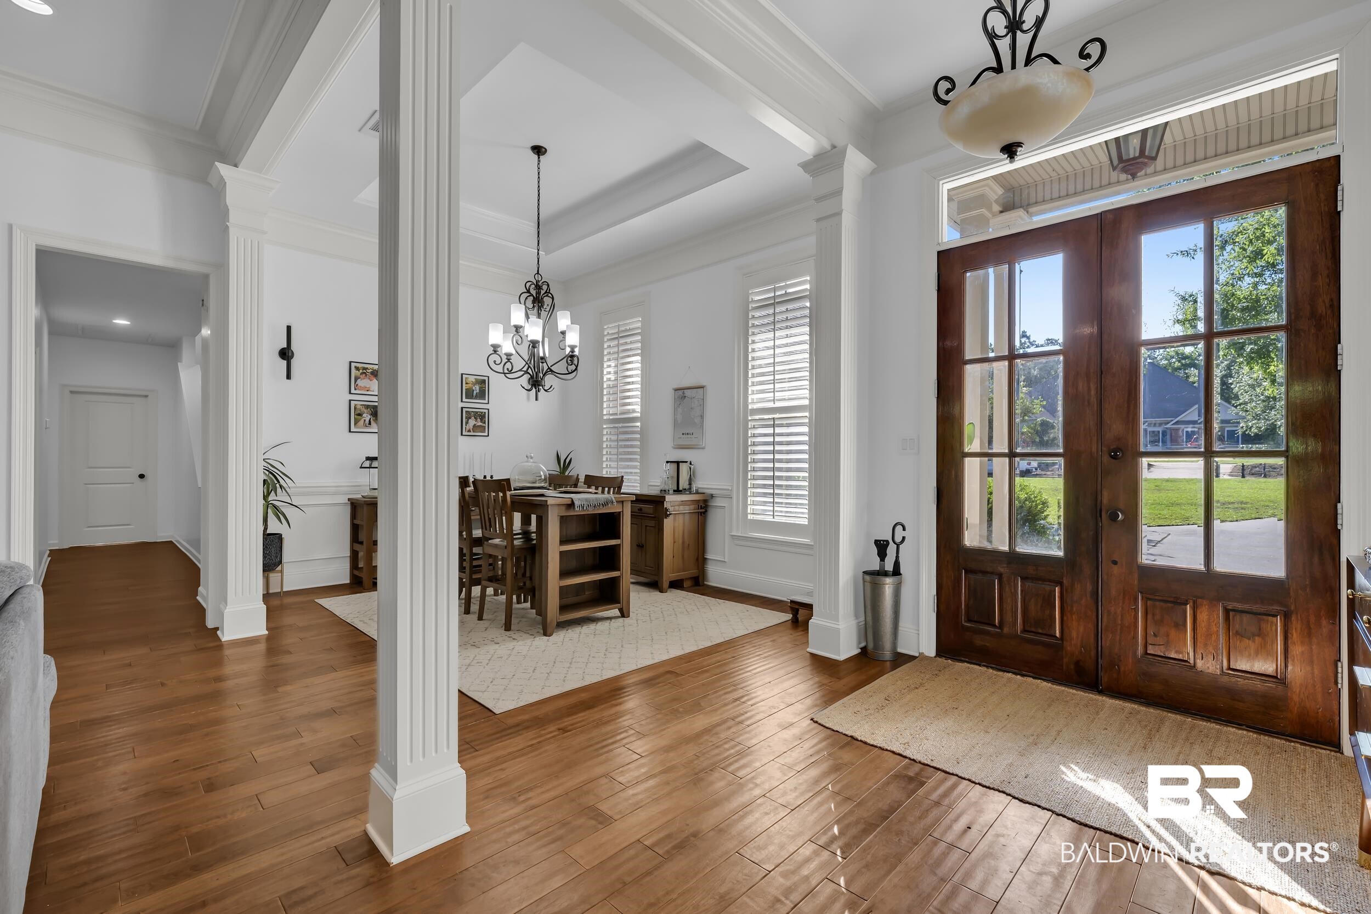
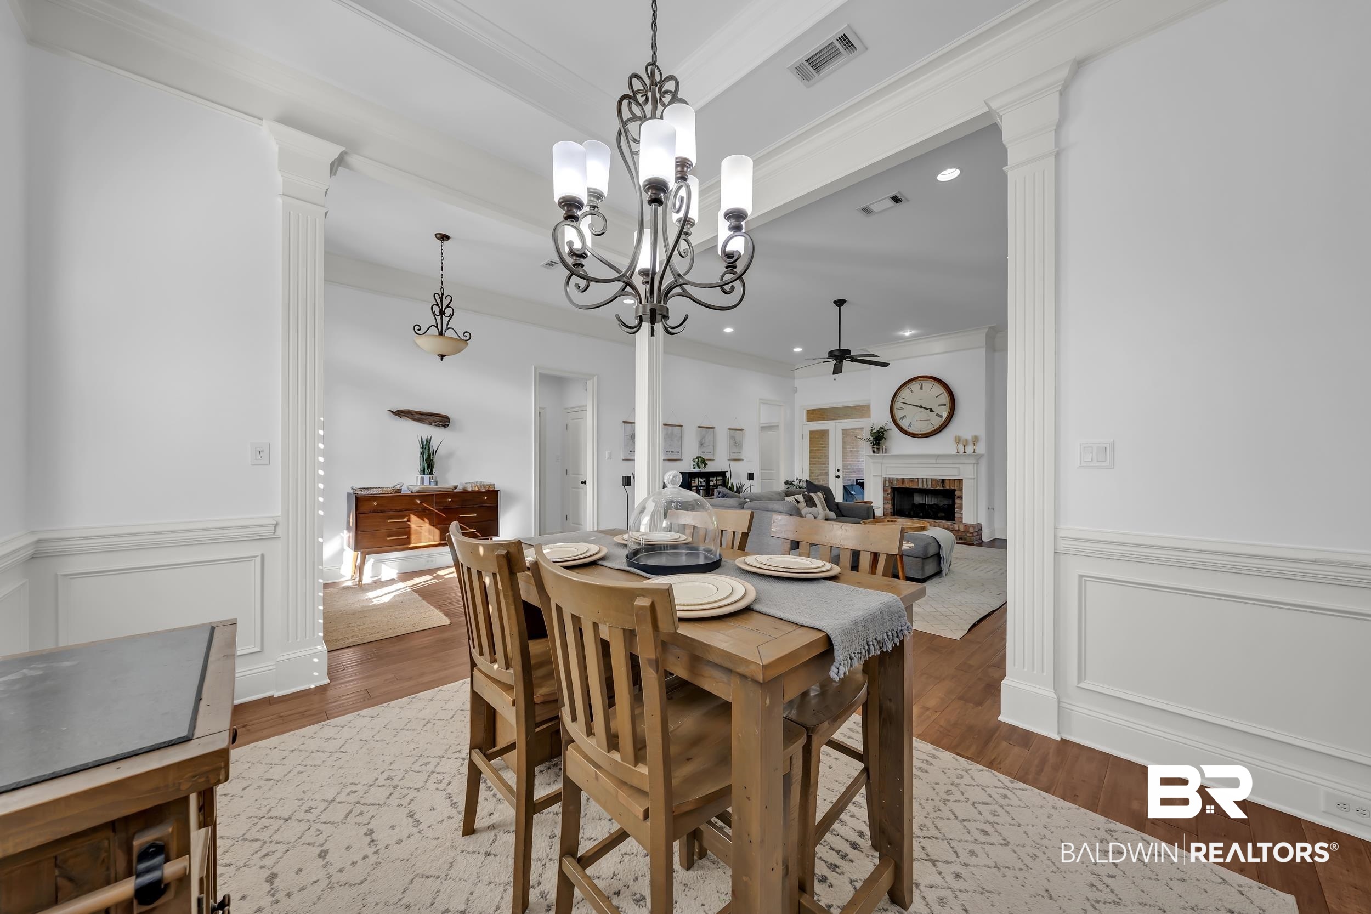
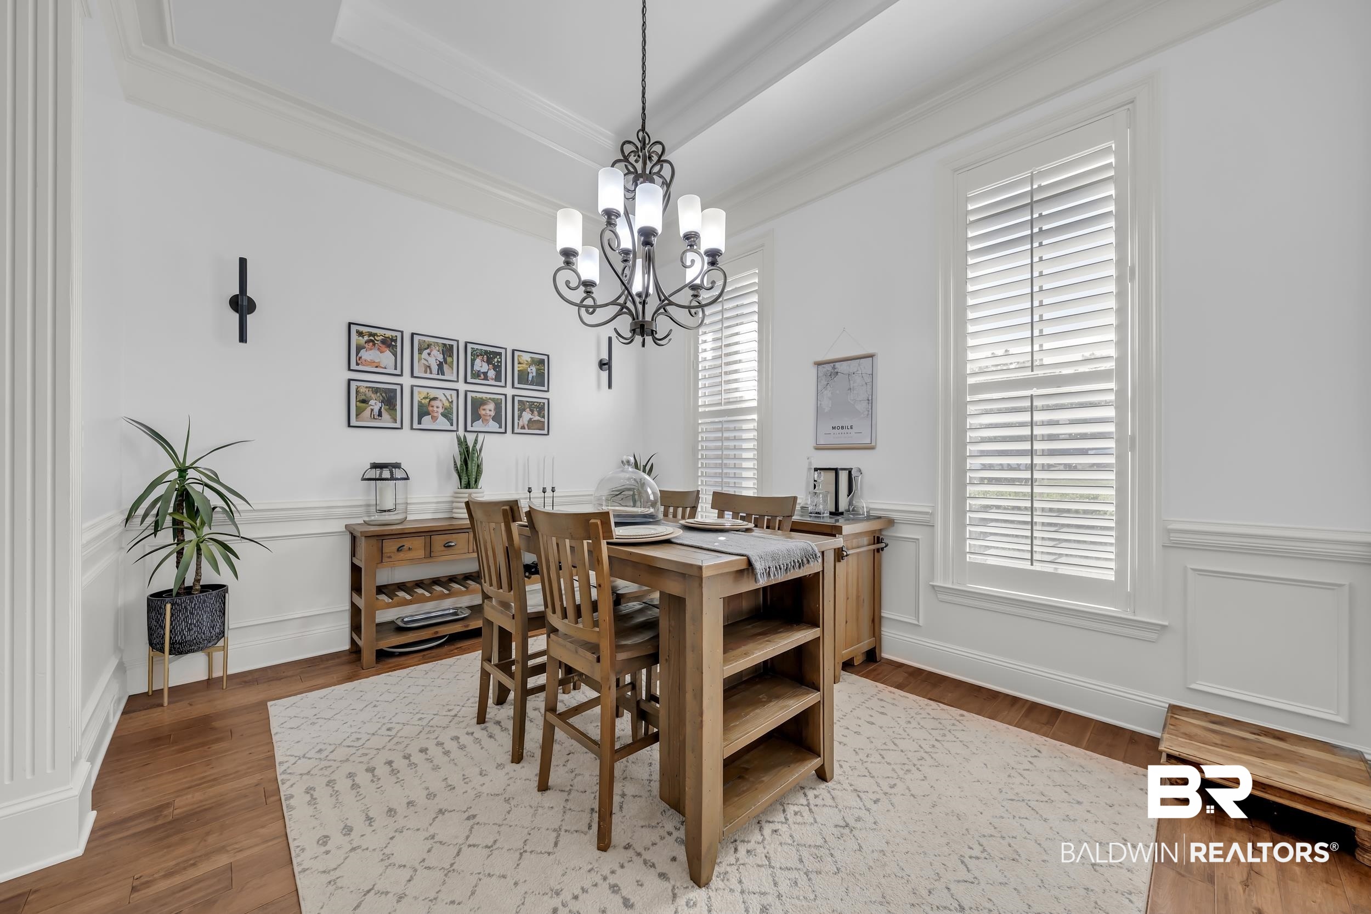
- Dining Area: Breakfast Bar, Breakfast Room, Eat In Kitchen, Separate Dining Room
- Living Room Group: Great Room
- Property Interior Stories: One And AHalf
- Full Bathrooms: 4
- Bathrooms Total Decimal: 4.00
- Total Bathrooms: 4
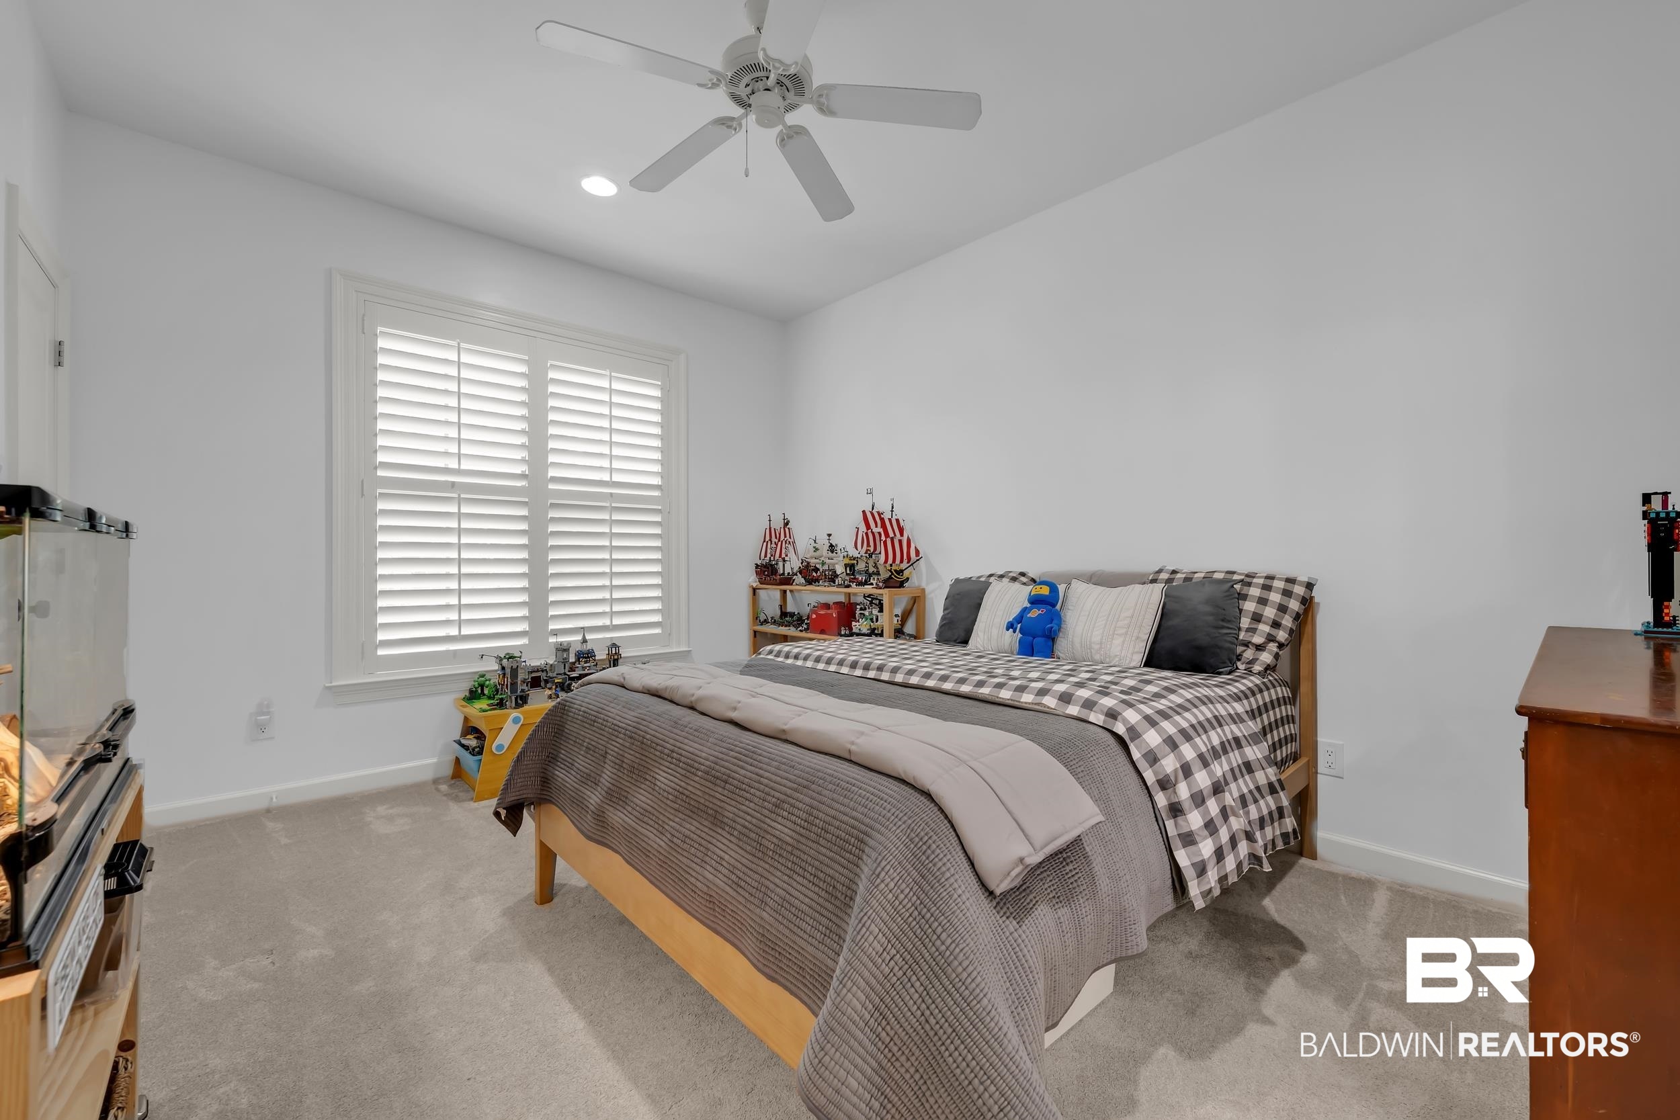
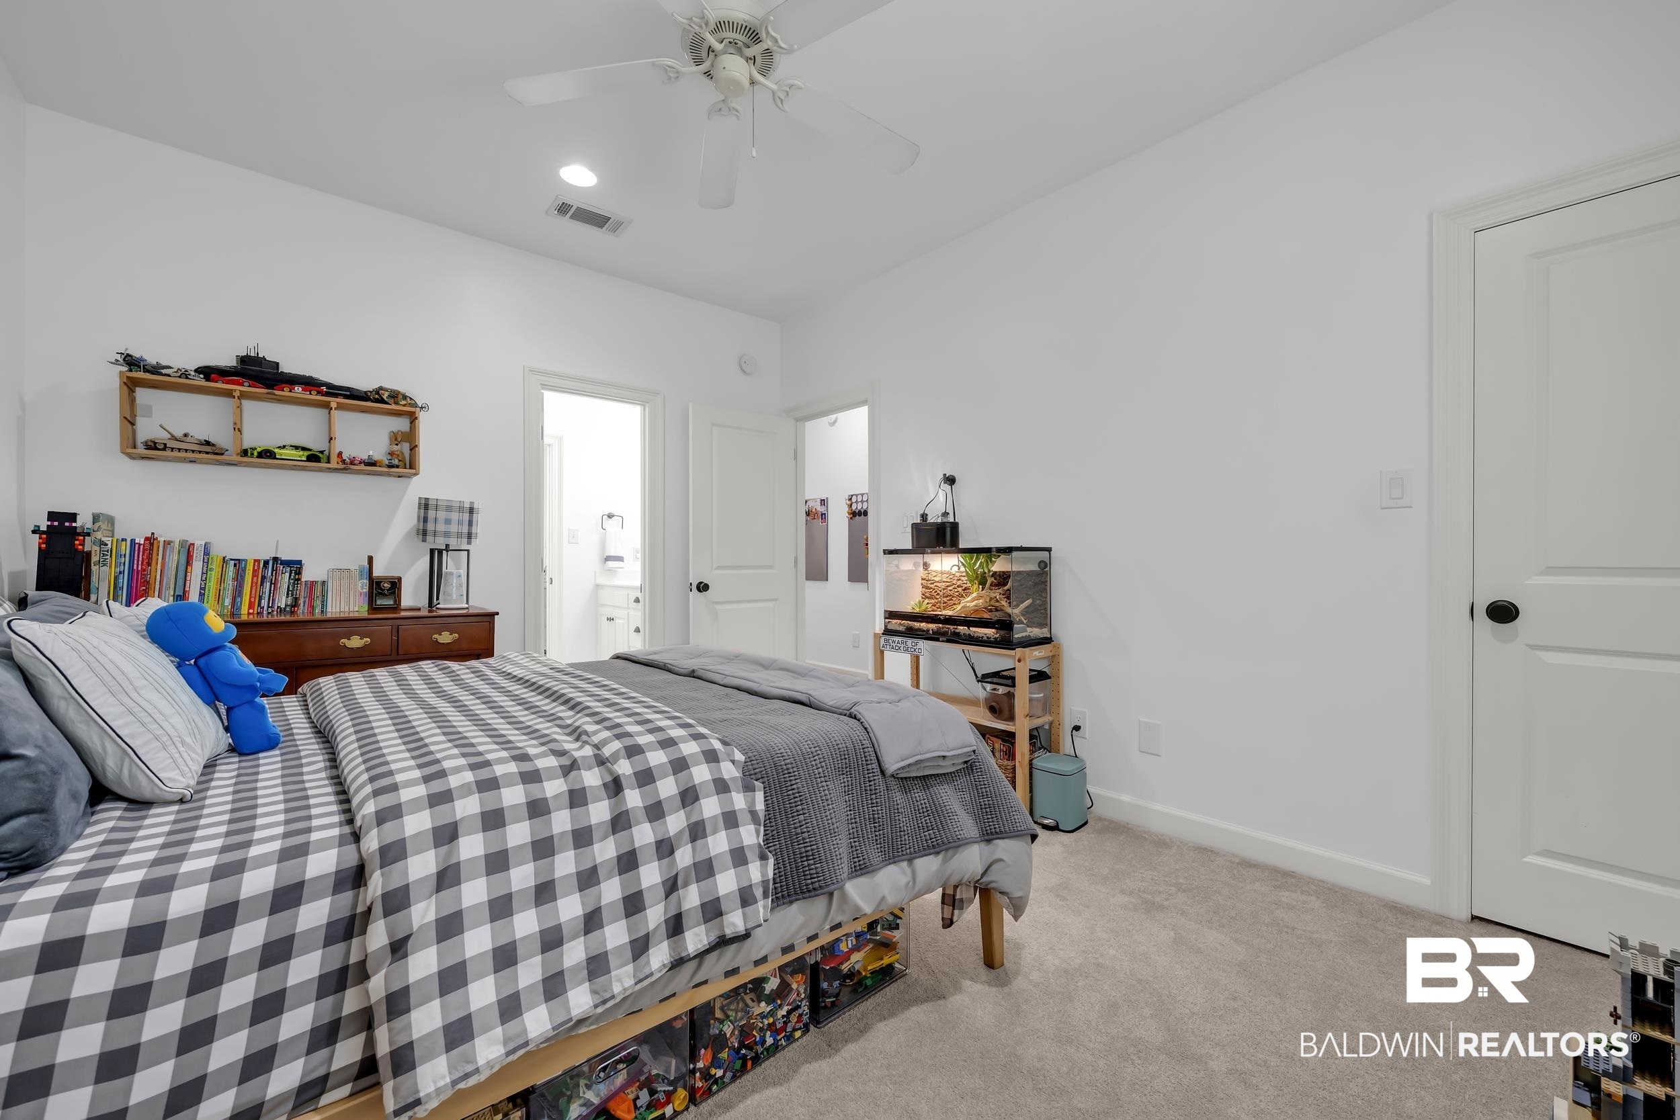
- Total Bedrooms: 5
- Cooling: Electric
- Has Cooling: Yes
- Fireplace Features: Gas Log, Great Room
- Has Fireplace: Yes
- Total Fireplaces: 1
- Flooring: Tile, Wood, Carpet
- Heating: Central
- Has Heating: Yes
- Interior Features: En Suite, Internet, Storage, Ceiling Fan(s), High Ceilings, Termite Contract, Split Bedroom Plan
- Number Of Fireplaces: 1
- Patio And Porch Features: Patio, Rear Porch, Porch Open, Front Porch, Covered Patio
- Stories: 1
- Rentals Allowed: Yes
- Rental Info Source: Home Property Owners Association
- Rental Type: Long Term
Property History for 8137 Pine Run
| Date | Event & Source | Price | Appreciation |
|---|---|---|---|
| Jul 30, 2026 | Sold Baldwin REALTORS #396336 | $650,000 | — |
| Jul 23, 2026 | Sold (Public Record) Public Record #1945761323 | $650,000 | +5.2% / yr |
| Jun 5, 2026 | Contract Signed Baldwin REALTORS #396336 | — | |
| May 14, 2026 | Listed (Active) Baldwin REALTORS #396336 | $675,000 | — |
| Jul 28, 2023 | Sold Baldwin REALTORS #346357 | $558,000 | — |
| Jul 27, 2023 | Contract Signed Baldwin REALTORS #346357 | — | |
| Jul 27, 2023 | Sold (Public Record) Public Record #1515477678 | $558,000 | +4.2% / yr |
| May 23, 2023 | Listed (Active) Baldwin REALTORS #346357 | $585,000 | — |
| Jul 30, 2014 | Sold (Public Record) Public Record #421143256 | $385,000 | -13.7% / yr |
| Jul 30, 2014 | Sold Baldwin REALTORS #212399 | $385,000 | — |
| May 12, 2014 | Listed (Active) Baldwin REALTORS #212399 | $399,000 | — |
| Sep 8, 2009 | Sold (Public Record) Public Record #275423386 | $793,000 | +16.7% / yr |
| Jun 9, 2006 | Sold (Public Record) Public Record #256326283 | $479,900 | +947.7% / yr |
| Apr 14, 2005 | Sold (Public Record) Public Record #256291374 | $32,000 | — |
| Date | Event & Source | Price |
|---|---|---|
| 07/30/2026 | Sold Baldwin REALTORS #396336 | $650,000 |
| 07/23/2026 | Sold (Public Record) Public Record #1945761323 | $650,000 +5.2% / yr |
| 06/05/2026 | Contract Signed Baldwin REALTORS #396336 | — |
| 05/14/2026 | Listed (Active) Baldwin REALTORS #396336 | $675,000 |
| 07/28/2023 | Sold Baldwin REALTORS #346357 | $558,000 |
| 07/27/2023 | Contract Signed Baldwin REALTORS #346357 | — |
| 07/27/2023 | Sold (Public Record) Public Record #1515477678 | $558,000 +4.2% / yr |
| 05/23/2023 | Listed (Active) Baldwin REALTORS #346357 | $585,000 |
| 07/30/2014 | Sold (Public Record) Public Record #421143256 | $385,000 -13.7% / yr |
| 07/30/2014 | Sold Baldwin REALTORS #212399 | $385,000 |
| 05/12/2014 | Listed (Active) Baldwin REALTORS #212399 | $399,000 |
| 09/08/2009 | Sold (Public Record) Public Record #275423386 | $793,000 +16.7% / yr |
| 06/09/2006 | Sold (Public Record) Public Record #256326283 | $479,900 +947.7% / yr |
| 04/14/2005 | Sold (Public Record) Public Record #256291374 | $32,000 |
For completeness, we often displays two records for one sale: the MLS record and the public record.
Public Records for 8137 Pine Run
Schools near 8137 Pine Run
Rating | School | Type | Grades | Distance |
|---|---|---|---|---|
| Public - | PK to 6 | |||
| Public - | 7 to 8 | |||
| Public - | 9 to 12 | |||
| Public - | 7 to 12 |
Rating | School | Distance |
|---|---|---|
Rockwell Elementary School PublicPK to 6 | ||
Spanish Fort Middle School Public7 to 8 | ||
Spanish Fort High School Public9 to 12 | ||
Baldwin County Virtual School Public7 to 12 |
School ratings and boundaries are provided by GreatSchools.org and Pitney Bowes. This information should only be used as a reference. Proximity or boundaries shown here are not a guarantee of enrollment. Please reach out to schools directly to verify all information and enrollment eligibility.
Similar Homes
Explore Nearby Homes
- Blakeley Homes for Sale
- Downtown Spanish Fort Homes for Sale
- Spanish Fort Homes for Sale
- Timbercreek Homes for Sale
- North Industrial Area Homes for Sale
- Olde Towne Daphne District Homes for Sale
- Riverfront Industrial Area Homes for Sale
- Belforest Homes for Sale
- Africatown Homes for Sale
- Plateau Homes for Sale
- Central Business District Homes for Sale
- Lower Dauphin Street Homes for Sale
- Church Street East Homes for Sale
- De Tonti Square Homes for Sale
- Orange Grove Homes for Sale
- Stapleton Homes for Sale
- Daphne Homes for Sale
- Loxley Homes for Sale
- Mobile Homes for Sale
- Bay Minette Homes for Sale
- Fairhope Homes for Sale
- Saraland Homes for Sale
- Robertsdale Homes for Sale
- Silverhill Homes for Sale
- Creola Homes for Sale
- Satsuma Homes for Sale
- Walnut Hill Homes for Sale
- McDavid Homes for Sale
- Summerdale Homes for Sale
- Axis Homes for Sale
- 36578 Homes for Sale
- 36551 Homes for Sale
- 36526 Homes for Sale
- 36507 Homes for Sale
- 36602 Homes for Sale
- 36567 Homes for Sale
- 36571 Homes for Sale
- 36610 Homes for Sale
- 36603 Homes for Sale
- 36611 Homes for Sale
- 36532 Homes for Sale
- 36604 Homes for Sale
- 36617 Homes for Sale
- 36525 Homes for Sale
- 36605 Homes for Sale
No guarantee, warranty or representation of any kind is made regarding the completeness or accuracy of any information, descriptions or measurements (including square footage measurements and property condition), such should be independently verified through appropriate means, including, but not limited to, in person inspection and public records, and Compass International Holdings, its subsidiaries, affiliates and independently owned and operated franchisees, and their affiliated agents and associated third parties expressly disclaim any liability in connection therewith. Photos may be virtually staged or digitally enhanced and may not reflect actual property conditions. Offers of compensation are subject to change at the seller's discretion. No financial or legal advice provided. Equal Housing Opportunity. Subject to change at any time. Compass, Inc., its subsidiaries, affiliates and their agents and associated third parties make no guarantee, warranty or representation regarding the accuracy of any waterfront feature, water view or waterfront view.
Listing Courtesy of Real Broker, LLC
IDX information is provided exclusively for personal, non-commercial use, and may not be used for any purpose other than to identify prospective properties consumers may be interested in purchasing. Information is deemed reliable but not guaranteed.
