8139 Bayview Road







Description

Recent comparable sales
Median sold price
$525,000
Avg days on market
162
Sale-to-list ratio
91.9%
Cook, MN
9 comparable properties found


$795,000
Sold 03/20/25
- 3
- Bedrooms
- 2
- Bathrooms
- 1,546
- Square Feet
- 0.83
- Acres

$900,000
Sold 11/08/24
- 3
- Bedrooms
- 2
- Bathrooms
- 1,918
- Square Feet
- 9.5
- Acres

$1,547,500
Sold 10/11/24
- 3
- Bedrooms
- 2
- Bathrooms
- 2,274
- Square Feet
- 2
- Acres

$239,500
Sold 11/01/25
- 2
- Bedrooms
- 2
- Bathrooms
- 1,758
- Square Feet
- 0.56
- Acres


$525,000
Sold 11/24/25
- 2
- Bedrooms
- 2
- Bathrooms
- 1,330
- Square Feet
- 0.5
- Acres

$512,500
Sold 04/04/25
- 3
- Bedrooms
- 2
- Bathrooms
- 1,696
- Square Feet
- 1.98
- Acres
Location
Sold By BIC Realty Corp
Payment Calculator
$1,509 per month
30 year fixed, 7.03% Interest
$1,307
$202
$0
Know your buying power with a preapproval and custom rate in minutes
 1
1Property Information for 8139 Bayview Road
- Taxes: $2,424 / year
- MLS Type: Residential / Single Family Detached
- County: St. Louis County
- Architectural Style: Traditional
- View: Inland Lake, Bay
- Waterfront Features: Inland Lake
- Waterfront YN: Yes
- Zoning: SMU-8
- Stories: 1
- Year Built: 1060
- Lot Size: 0.41 AC / 17,859 SF
- Directions: From Cook, north on County 24 to County 78. Right on 78 approximately 6 miles. Left on Polly's Road, right on Bayview Road, #8139.
- Latitude: 48
- Longitude: -93
- BWCA Access: Yes
- DNR Lake Id Number: 690378
- Range: 17
- Shoreline Characteristics: Gravel,Hard,Rocky
- Waterfrontage Feet: 109
- MLSArea Major: LSAR
- Township: 63
- Garage Spaces: 2.0
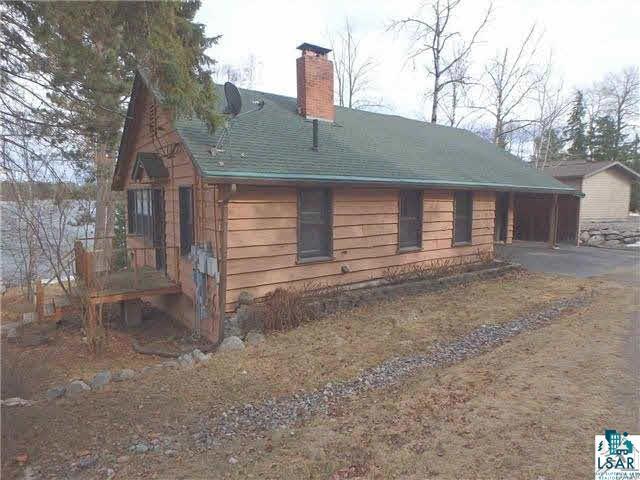
- Garage Type: Attached,Carport
- Parking Features: Off Street, Gravel
- High School District: St. Louis County #2142
- Taxes With Assessments: 2424
- Twp Number: 63
- Parcel Number: 698-0050-00145
- Tax Annual Amount: $2,424.00
- Tax Legal Description: Nly 1/2 of Lot 14 AND all of Lot 15 including part of vacant road adj, Ludlows Landing, T63-R17.
- Tax Year: 2015
- Above Grade Finished Area: 812.0
- Below Grade Finished Area: 1072.0
- Living Area: 1884.0
- Lot Features: Accessible Shoreline, Irregular Lot, Landscaped, BWCA Access
- Lot Size Acres: 0.41
- Lot Size Dimensions: 109X160
- Basement Square Feet: ***
- Construction Type: Frame/Wood
- Other Structures: Bunkhouse
- Development Status: Previously Owned
- Assessment Balance: 60
- Land Access: ***
- Possession: Immediate
- Property Sub Type: Single Family Residence
- Property Type: Residential
- Public Survey Section: 31
- Year Built: 1060
- Sewer: Private Sewer
- Water Body Name: Vermilion
- Water Source: Private
- Construction Materials: Wood
- Exterior Features: Dock
- Foundation Details: Concrete
- Roof: Asphalt Shingle
- Stories: 1
- Stories Total: 1
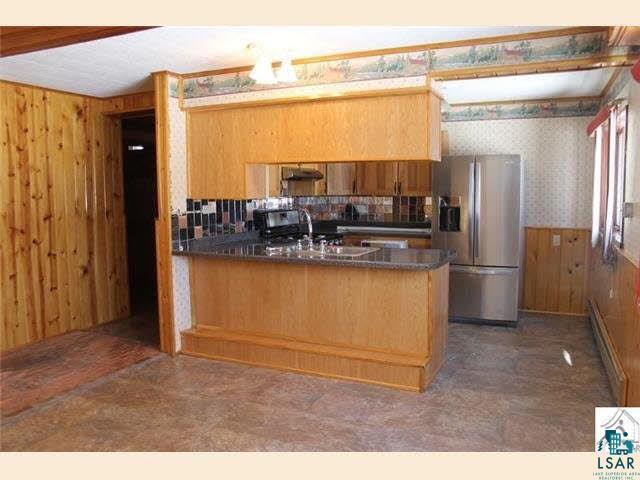
- Appliances: Range, Refrigerator
- Basement: Full
- Bathrooms Full: 0
- Bathrooms Half: 0
- Bathrooms One Quarter: 0
- Bathrooms Three Quarter: 2
- Bathrooms Total Integer: 2
- Bedrooms Total: 3
- Fireplace Features: Wood Burning
- Fireplaces Total: 1
- Fireplace YN: Yes
- Heating: Baseboard, Forced Air, Wood, Propane, Electric
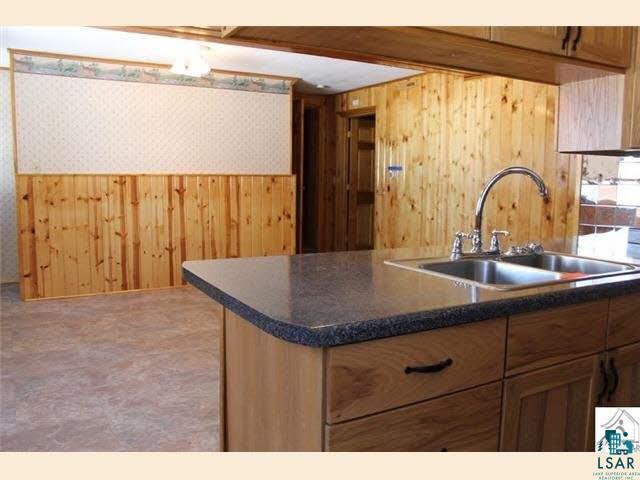
- Interior Features: Garage Door Opener(s), Natural Woodwork, Paneled, Washer Hookup
- Basement Features: Drainage System,Egress Windows,Finished
- Bath Description: 3/4 Basement,3/4 Main Floor
- Dining Room Type: Combine with Kitchen
- Mechanicals: Water Heater-Electric,Sump Pump
- Window Features: Screens
- RoomDescription: Wood Burning Fireplace
- RoomLength: 27.0
- RoomLevel: Main
- RoomType: Living Room
- RoomWidth: 17.0
- RoomDescription: Dining area included with kitchen.
- RoomLength: 22.0
- RoomLevel: Lower
- RoomType: Kitchen
- RoomWidth: 16.0
- RoomLength: 20.0
- RoomLevel: Lower
- RoomType: Primary Bedroom
- RoomWidth: 13.0
- RoomLength: 9.2
- RoomLevel: Main
- RoomType: Bedroom
- RoomWidth: 9.7
- RoomLength: 8.1
- RoomLevel: Main
- RoomType: Bedroom
- RoomWidth: 7.6
- Listing Agent Primary Office: ***
- Auction End Date: ***
- Management Company: ***
- Management Company Phone Email: ***
- Transaction Type: For Sale
- Lender Owned: Yes
- Rental License: No
- Occupant Type: Vacant
Property History for 8139 Bayview Road
| Date | Event & Source | Price | Appreciation |
|---|---|---|---|
| Jun 17, 2015 | Sold Range Association of REALTORS #125965 | $244,900 | — |
| Jun 17, 2015 | Sold Lake Superior Area REALTORS #2276767 | $244,900 | — |
| Jun 8, 2015 | Sold (Public Record) Public Record #551798845 | $244,900 | — |
| Apr 30, 2015 | Pending Lake Superior Area REALTORS #2276767 | — | |
| Apr 29, 2015 | Pending Range Association of REALTORS #125965 | — | |
| Feb 17, 2015 | Listed (Active) Range Association of REALTORS #125965 | $244,900 | — |
| Feb 13, 2015 | Listed (Active) Lake Superior Area REALTORS #2276767 | $254,900 | — |
| Dec 31, 2013 | Off Market Lake Superior Area REALTORS #2045852 | $449,500 | — |
| Sep 24, 2013 | Off Market Range Association of REALTORS #121441 | $449,500 | — |
| May 24, 2013 | Listed (Active) Range Association of REALTORS #121441 | $449,500 | — |
| May 22, 2013 | Listed (Active) Lake Superior Area REALTORS #2045852 | $449,500 | — |
| Date | Event & Source | Price |
|---|---|---|
| 06/17/2015 | Sold Range Association of REALTORS #125965 | $244,900 |
| 06/17/2015 | Sold Lake Superior Area REALTORS #2276767 | $244,900 |
| 06/08/2015 | Sold (Public Record) Public Record #551798845 | $244,900 |
| 04/30/2015 | Pending Lake Superior Area REALTORS #2276767 | — |
| 04/29/2015 | Pending Range Association of REALTORS #125965 | — |
| 02/17/2015 | Listed (Active) Range Association of REALTORS #125965 | $244,900 |
| 02/13/2015 | Listed (Active) Lake Superior Area REALTORS #2276767 | $254,900 |
| 12/31/2013 | Off Market Lake Superior Area REALTORS #2045852 | $449,500 |
| 09/24/2013 | Off Market Range Association of REALTORS #121441 | $449,500 |
| 05/24/2013 | Listed (Active) Range Association of REALTORS #121441 | $449,500 |
| 05/22/2013 | Listed (Active) Lake Superior Area REALTORS #2045852 | $449,500 |
For completeness, we often displays two records for one sale: the MLS record and the public record.
Public Records for 8139 Bayview Road
Schools near 8139 Bayview Road
Rating | School | Type | Grades | Distance |
|---|---|---|---|---|
| Public - | PK to 6 | |||
| Public - | 7 to 12 | |||
| Public - | 7 to 12 | |||
| Public - | PK to 6 |
Rating | School | Distance |
|---|---|---|
Tower-Soudan Elementary School PublicPK to 6 | ||
North Woods Secondary Public7 to 12 | ||
Northeast Range Secondary Public7 to 12 | ||
Cherry Elementary School PublicPK to 6 |
School ratings and boundaries are provided by GreatSchools.org and Pitney Bowes. This information should only be used as a reference. Proximity or boundaries shown here are not a guarantee of enrollment. Please reach out to schools directly to verify all information and enrollment eligibility.
Similar Homes
New listings in 55723


Nearby home values
| Address | Sold price | Beds | Baths | Sqft | Lot (Sqft) |
|---|---|---|---|---|---|
This home: 8139 Bayview Road, Cook, MN 55723 | $244,900 | 3 | 2 | 1,884 | 17,859 |
$240,500 | 3 | 1 | 1,372 | 10,890 | |
– | – | 2 | 1,964 | – | |
– | – | 1 | 706 | – | |
– | 2 | – | 700 | – | |
– | – | – | 160 | – | |
– | – | – | 840 | – | |
$300,000 | 1 | 1 | 480 | 87,120 | |
– | – | – | 574 | – | |
– | 3 | 2 | 1,814 | – | |
– | 2 | 0.75 | 933 | 226,512 | |
– | – | – | 1,533 | – | |
– | – | – | 1,298 | – | |
– | 3 | 1 | 1,512 | – | |
– | – | – | 762 | – | |
$140,000 | 2 | – | 480 | – |
Explore Nearby Homes
- Alango Township - St. Louis County Homes for Sale
- Angora Township - St. Louis County Homes for Sale
- Bearville Township - Itasca County Homes for Sale
- Carpenter Township - Itasca County Homes for Sale
- Field Township - St. Louis County Homes for Sale
- French Township - St. Louis County Homes for Sale
- Gheen Homes for Sale
- Greenwood Township - St. Louis County Homes for Sale
- Leiding Township - St. Louis County Homes for Sale
- Linden Grove Township - St. Louis County Homes for Sale
- Morcom Township - St. Louis County Homes for Sale
- Northeast Itasca Homes for Sale
- Northeast St. Louis Homes for Sale
- Northwest St. Louis Homes for Sale
- Owens Township - St. Louis County Homes for Sale
- Cook Homes for Sale
- Britt Homes for Sale
- Angora Homes for Sale
- Side Lake Homes for Sale
- Mountain Iron Homes for Sale
- Buyck Homes for Sale
- Orr Homes for Sale
- Tower Homes for Sale
- Crane Lake Homes for Sale
- Soudan Homes for Sale
- Virginia Homes for Sale
- Biwabik Homes for Sale
- Hibbing Homes for Sale
- Gilbert Homes for Sale
- Embarrass Homes for Sale
- 56628 Homes for Sale
- 56639 Homes for Sale
- 55703 Homes for Sale
- 55771 Homes for Sale
- 55781 Homes for Sale
- 55790 Homes for Sale
- 55792 Homes for Sale
- 55710 Homes for Sale
- 55732 Homes for Sale
- 55719 Homes for Sale
- 55769 Homes for Sale
- 55746 Homes for Sale
- 55709 Homes for Sale
- 55768 Homes for Sale
- 55731 Homes for Sale
No guarantee, warranty or representation of any kind is made regarding the completeness or accuracy of any information, descriptions or measurements (including square footage measurements and property condition), such should be independently verified through appropriate means, including, but not limited to, in person inspection and public records, and Compass International Holdings, its subsidiaries, affiliates and independently owned and operated franchisees, and their affiliated agents and associated third parties expressly disclaim any liability in connection therewith. Photos may be virtually staged or digitally enhanced and may not reflect actual property conditions. Offers of compensation are subject to change at the seller's discretion. No financial or legal advice provided. Equal Housing Opportunity. Subject to change at any time. Compass, Inc., its subsidiaries, affiliates and their agents and associated third parties make no guarantee, warranty or representation regarding the accuracy of any waterfront feature, water view or waterfront view.
Listing Courtesy of BIC Realty Corp
Based on information submitted to the MLS GRID as of 04/15/2025 06:51 PM. All data is obtained from various sources and may not have been verified by broker or MLS GRID. Supplied Open House Information is subject to change without notice. All information should be independently reviewed and verified for accuracy. Properties may or may not be listed by the office/agent presenting the information. Properties displayed may be listed or sold by various participants in the MLS. IDX information is provided exclusively for consumers’ personal, non-commercial use and may not be used for any purpose other than to identify prospective properties consumers may be interested in purchasing. The data is deemed reliable but is not guaranteed by MLS GRID. Use of the MLS GRID data may be subject to an end user license agreement prescribed by the applicable MLS of the Member Participant, if any, and as amended from time to time.
