814 Duncan Frk Road








Description
- Listed by Michael M Moore • Runyan & Associates REALTORSP: (304) 542-9350 C: (304) 542-9350 mikemoorewv@yahoo.com
- Listed by Travis Durham • Runyan & Associates REALTORSP: (304) 590-4933 C: (304) 590-4933 realestatewithtravis@gmail.com
Property Details for 814 Duncan Frk Road
Location
Building Information for 814 Duncan Frk Road
Payment Calculator
$338 per month
30 year fixed, 6.55% Interest
$290
$48
$0
Know your buying power with a preapproval and custom rate in minutes
 1
1Property Information for 814 Duncan Frk Road
- Directions: Rt 119 South to Left on Left Fork Duncan Fork Rd, .5 mile to left on Hi Maynard Dr to property on right.
- Latitude: 37.763303
- Longitude: -82.179988
- MLS Area Major: Mingo County
- Association: No
- Parcel Number: 03-0326-0014-0043-0000
- Tax Annual Amount: $578.00
- Tax Legal Description: .13 AC & 0.51A&.19 A SUR DUNCAN FRK
- Elementary School: Lenore
- High School: Mingo County
- Middle Or Junior School: Mingo County
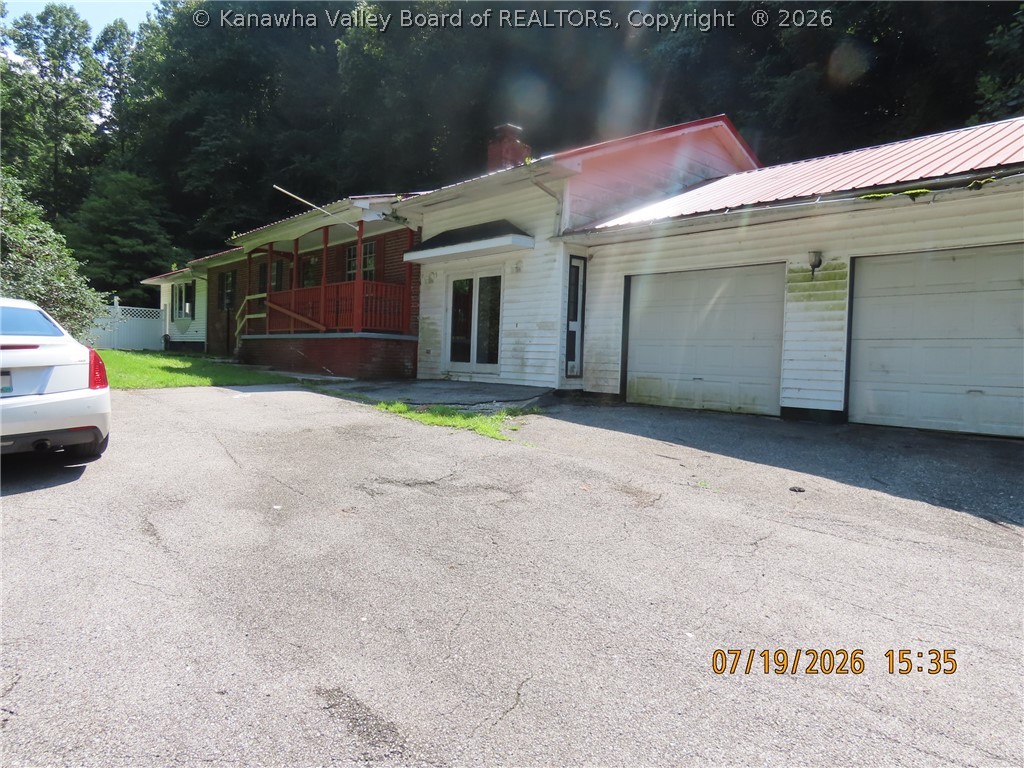
- Attached Garage: Yes
- Garage: Yes
- Garage Spaces: 2.0
- Parking Features: Attached, Garage, Two Car Garage
- Lot Size Acres: 0.89
- Lot Size Area: 0.89
- Lot Size Dimensions: 0x0x0x0
- Lot Size Units: Acres
- Living Area: 1728.0
- Living Area Source: Estimated
- Year Built: 1977
- Construction Materials: Drywall, Vinyl Siding
- Water Source: Public
- Exterior Features: Porch
- Patio And Porch Features: Porch
- Roof: Metal
- Stories: 1
- Basement: None
- Basement: No
- Bathrooms Full: 2
- Bathrooms Total Integer: 2
- Bedrooms Total: 4
- Cooling: Other
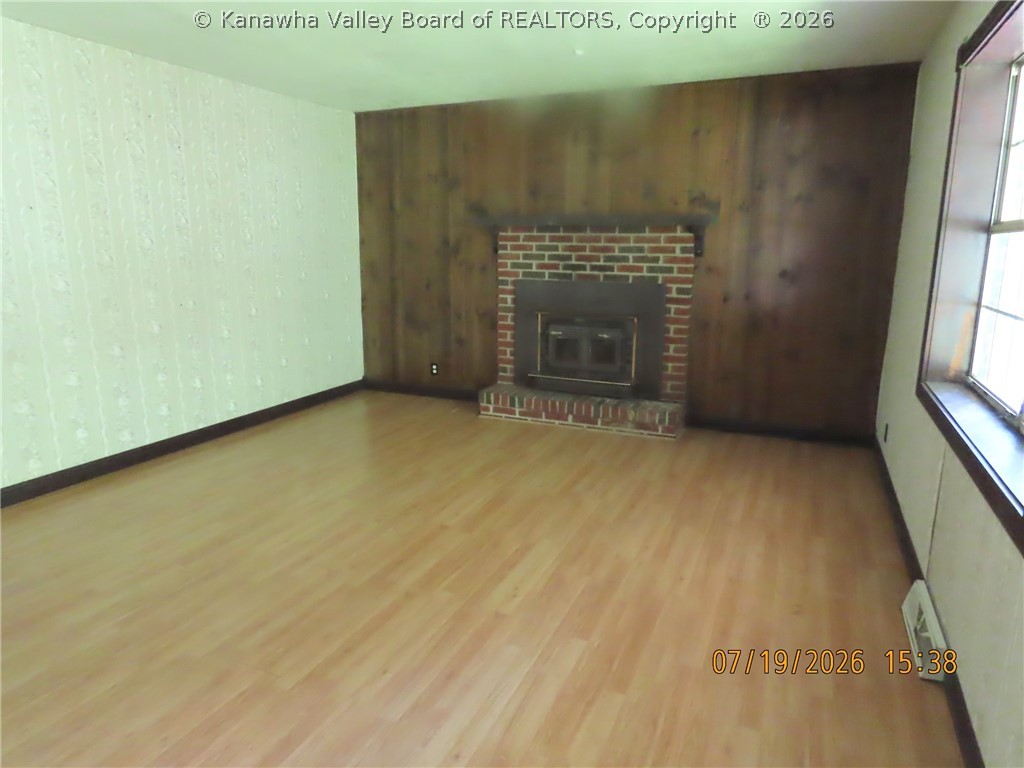
- Fireplace: No
- Flooring: Vinyl
- Heating: Other
- Interior Features: Separate Formal Dining Room
- Rooms Total: 9
- Window Features: Insulated Windows, Non Insulated
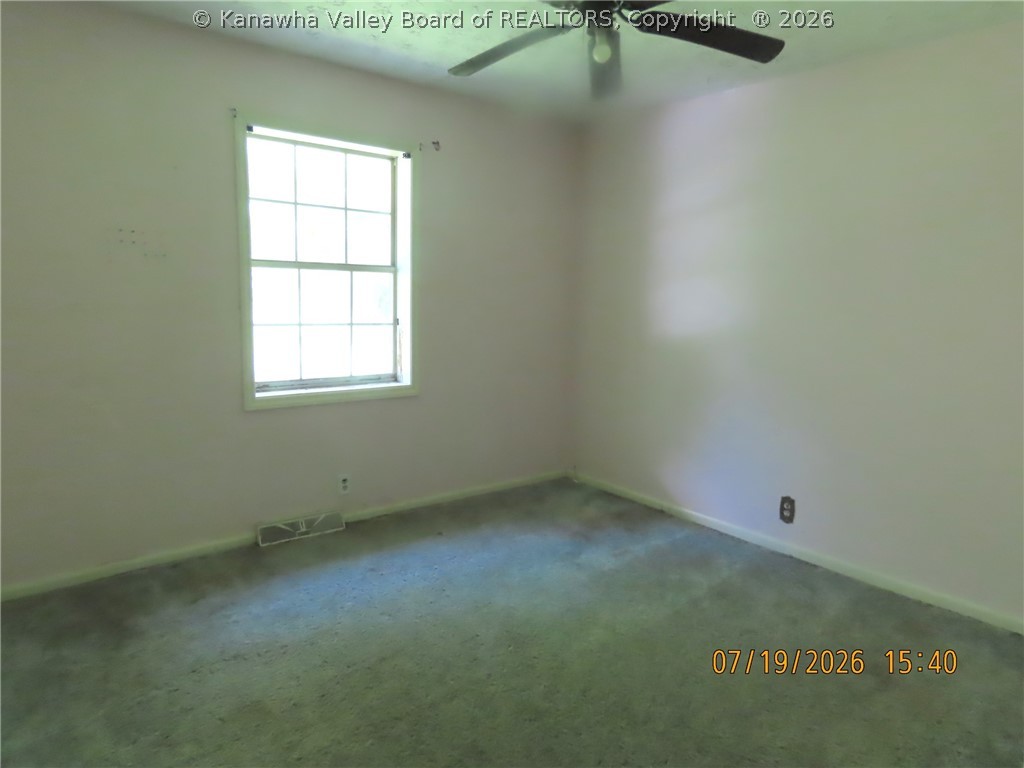
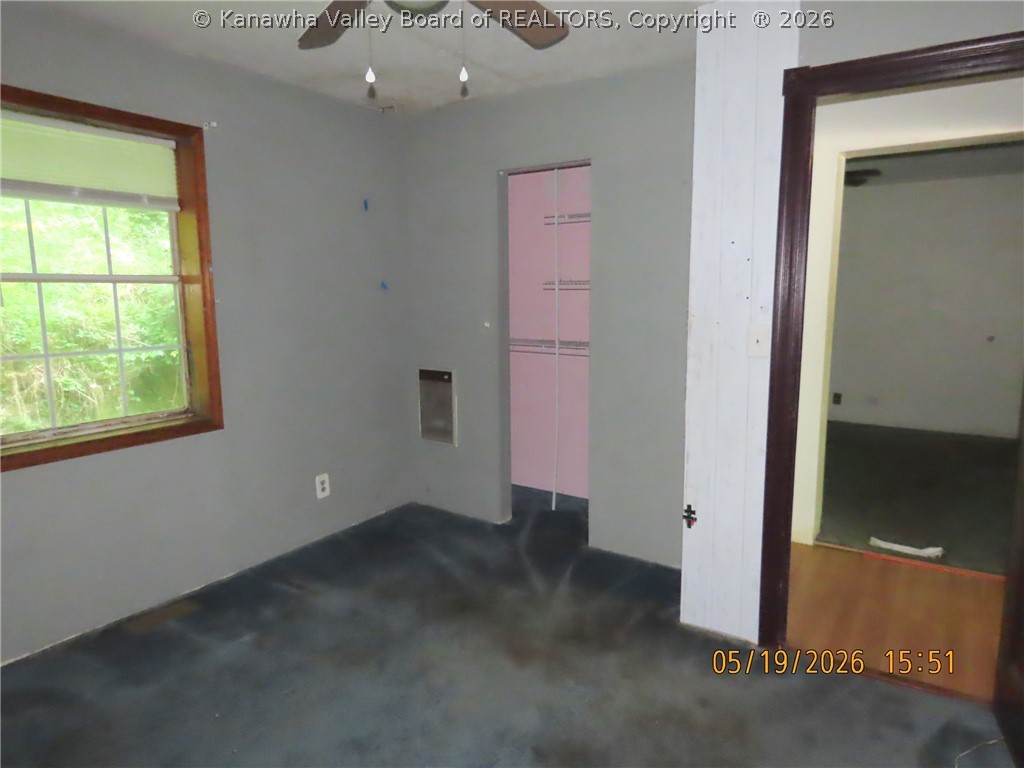
- Room Description: Bedroom 4
- Room Dimensions: 11.01X09.11
- Room Level: Main
- Room Type: Bedroom4
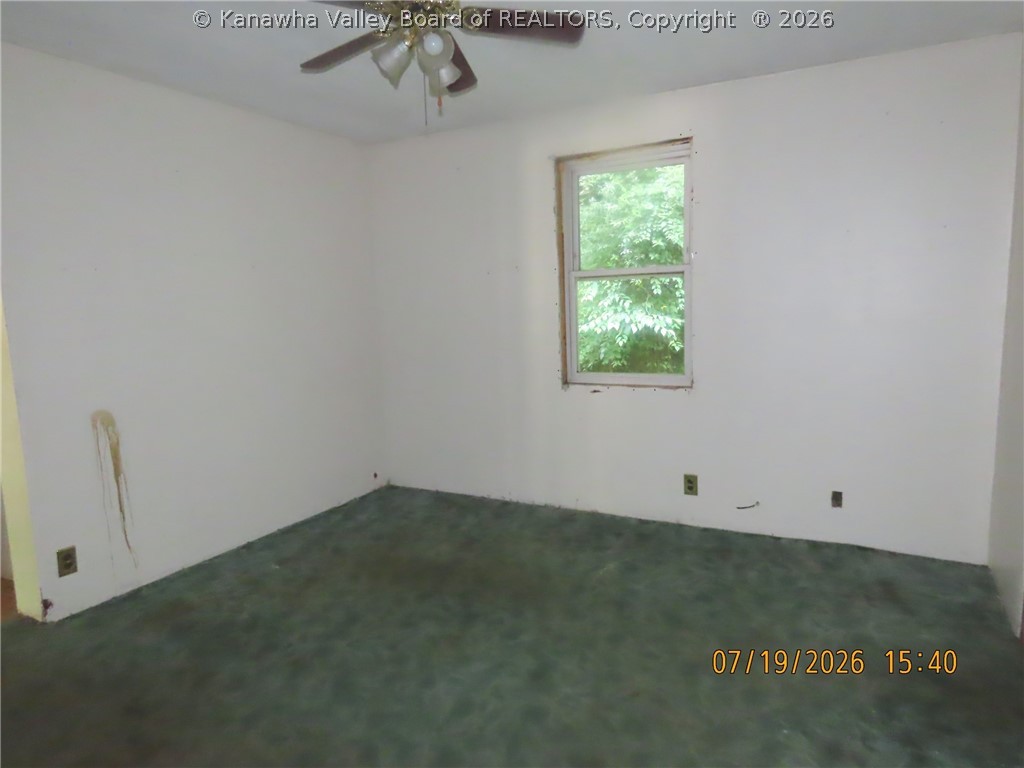
- Room Description: Bedroom 3
- Room Dimensions: 13.02X10.05
- Room Level: Main
- Room Type: Bedroom3
- Room Description: Bedroom 2
- Room Dimensions: 11.07X10.05
- Room Level: Main
- Room Type: Bedroom2
- Room Description: Primary Bedroom
- Room Dimensions: 18.04X15.04
- Room Level: Main
- Room Type: Primary Bedroom
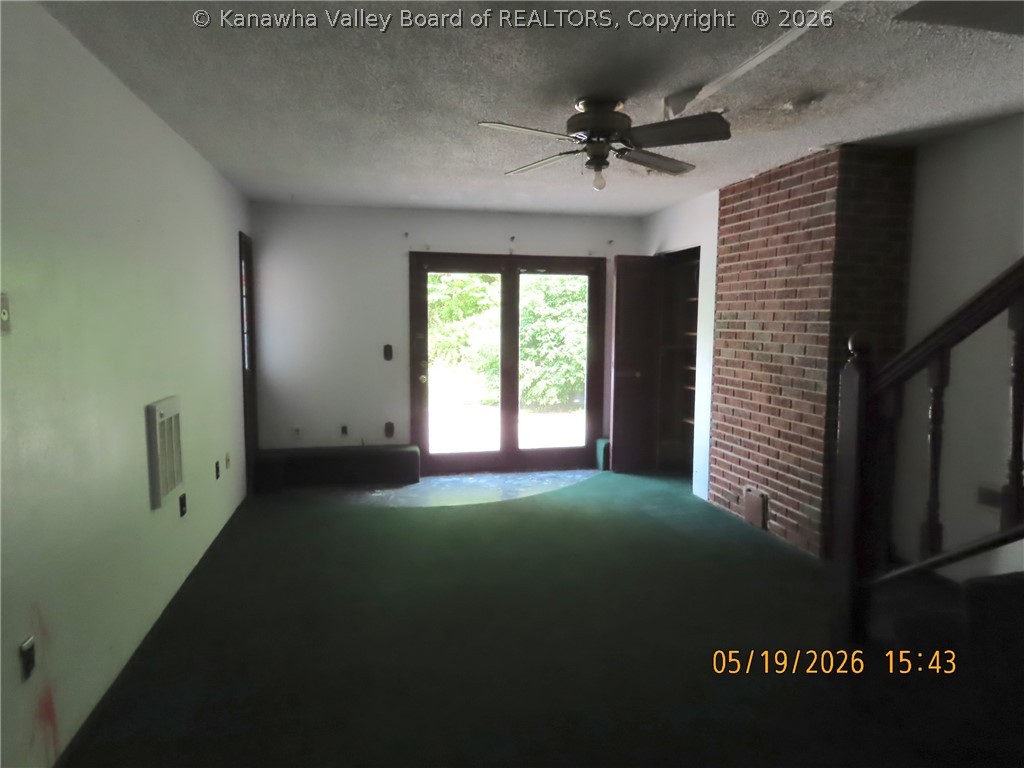
- Room Description: Den
- Room Dimensions: 11.11X11.08
- Room Level: Main
- Room Type: Den
- Room Description: Family Room
- Room Dimensions: 22.02X13.06
- Room Level: Main
- Room Type: Family Room
- Room Description: Kitchen
- Room Dimensions: 12.00X11.06
- Room Level: Main
- Room Type: Kitchen
- Room Description: Dining Room
- Room Dimensions: 12.08X08.07
- Room Level: Main
- Room Type: Dining Room
- Room Description: Living Room
- Room Dimensions: 16.09X13.11
- Room Level: Main
- Room Type: Living Room
Property History for 814 Duncan Frk Road
| Date | Event & Source | Price | Appreciation |
|---|---|---|---|
| Aug 25, 2026 | Price Change Kanawha Valley BOR #284614 | $57,000 | — |
| Jul 20, 2026 | Listed (Active) Kanawha Valley BOR #284614 | $62,000 | — |
| Date | Event & Source | Price |
|---|---|---|
| 08/25/2026 | Price Change Kanawha Valley BOR #284614 | $57,000 |
| 07/20/2026 | Listed (Active) Kanawha Valley BOR #284614 | $62,000 |
For completeness, we often displays two records for one sale: the MLS record and the public record.
Public Records for 814 Duncan Frk Road
Schools near 814 Duncan Frk Road
Rating | School | Type | Grades | Distance |
|---|---|---|---|---|
| Public - | PK to 8 | |||
| Public - | 9 to 12 | |||
| Public - | PK to 8 | |||
| Public - | PK to 5 |
Rating | School | Distance |
|---|---|---|
Burch Middle PublicPK to 8 | ||
Mingo Career & Technical Center Public9 to 12 | ||
Lenore K-8 School PublicPK to 8 | ||
Dingess Elementary School PublicPK to 5 |
School ratings and boundaries are provided by GreatSchools.org and Pitney Bowes. This information should only be used as a reference. Proximity or boundaries shown here are not a guarantee of enrollment. Please reach out to schools directly to verify all information and enrollment eligibility.
Similar Homes
Explore Nearby Homes
- Chattaroy Homes for Sale
- Mount Gay-Shamrock Homes for Sale
- Switzer Homes for Sale
- Gilbert Creek Homes for Sale
- Rossmore Homes for Sale
- Monaville Homes for Sale
- Virginia Homes for Sale
- Neibert Homes for Sale
- West Logan Homes for Sale
- McConnell Homes for Sale
- Greenville Homes for Sale
- Earling Homes for Sale
- Crooked Creek Homes for Sale
- Justice Addition Homes for Sale
- Mallory Homes for Sale
- Red Jacket Homes for Sale
- Delbarton Homes for Sale
- Matewan Homes for Sale
- Holden Homes for Sale
- Lyburn Homes for Sale
- Sarah Ann Homes for Sale
- Hardy Homes for Sale
- McCarr Homes for Sale
- Williamson Homes for Sale
- Edgarton Homes for Sale
- Verdunville Homes for Sale
- Omar Homes for Sale
- South Williamson Homes for Sale
- Chauncey Homes for Sale
- Lenore Homes for Sale
- 25676 Homes for Sale
- 25601 Homes for Sale
- 25621 Homes for Sale
- 25625 Homes for Sale
- 25638 Homes for Sale
- 25651 Homes for Sale
- 25661 Homes for Sale
- 25678 Homes for Sale
- 41544 Homes for Sale
- 25692 Homes for Sale
- 25671 Homes for Sale
- 41514 Homes for Sale
- 25632 Homes for Sale
- 25644 Homes for Sale
- 25672 Homes for Sale
No guarantee, warranty or representation of any kind is made regarding the completeness or accuracy of any information, descriptions or measurements (including square footage measurements and property condition), such should be independently verified through appropriate means, including, but not limited to, in person inspection and public records, and Compass International Holdings, its subsidiaries, affiliates and independently owned and operated franchisees, and their affiliated agents and associated third parties expressly disclaim any liability in connection therewith. Photos may be virtually staged or digitally enhanced and may not reflect actual property conditions. Offers of compensation are subject to change at the seller's discretion. No financial or legal advice provided. Equal Housing Opportunity.
Listing Courtesy of Runyan & Associates REALTORS
Copyright Kanawha Valley Board of REALTORS®. All rights reserved. Information is deemed reliable but not guaranteed.
