8171 Sunset Ridge
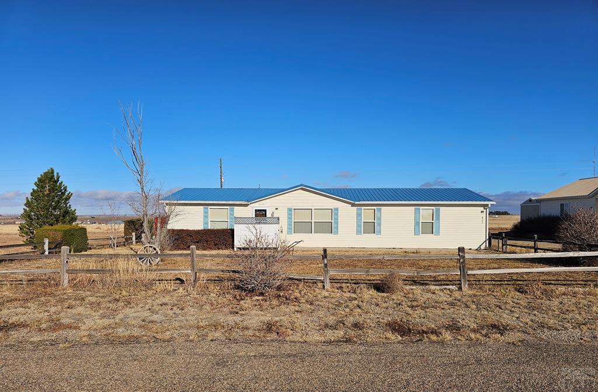
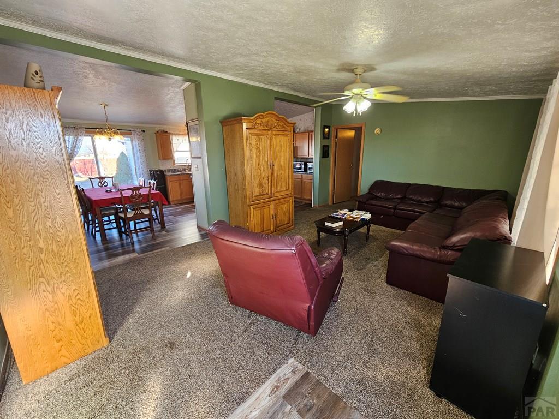
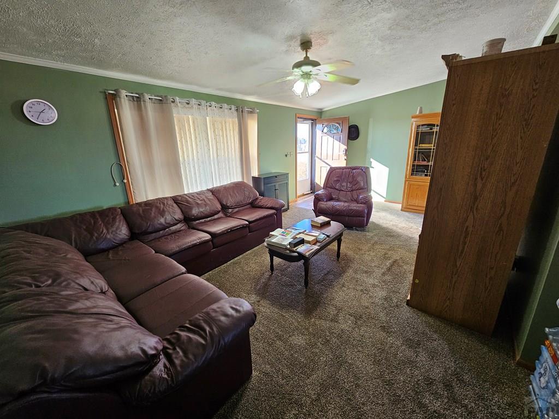
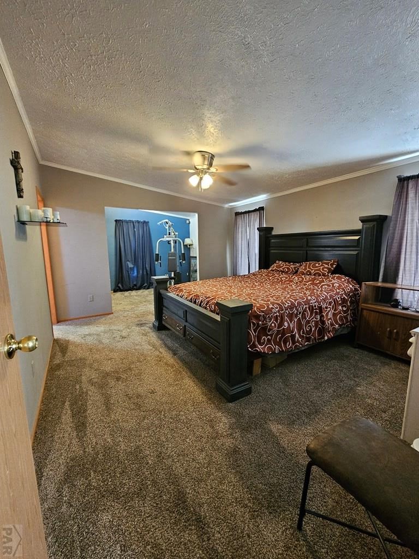
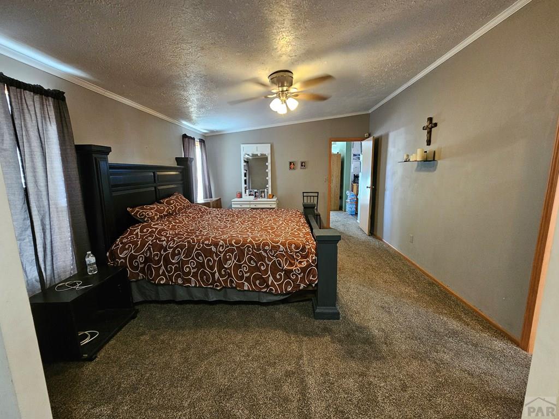
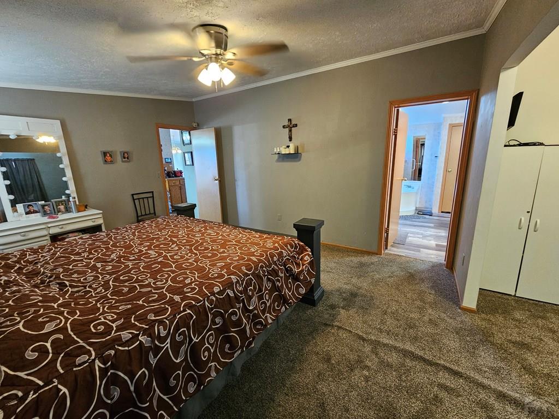
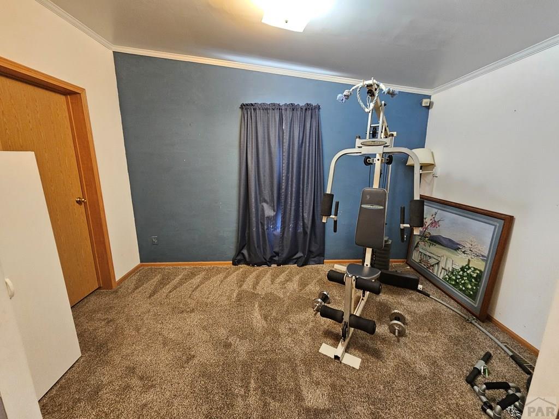
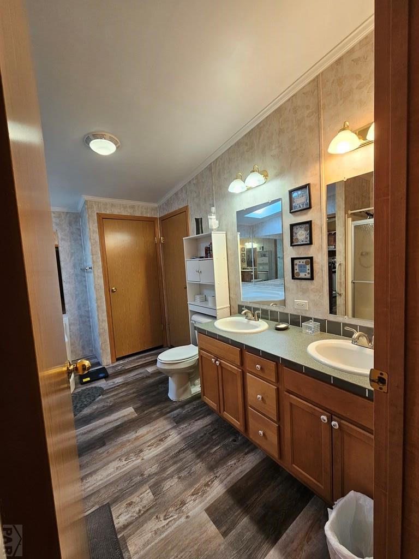



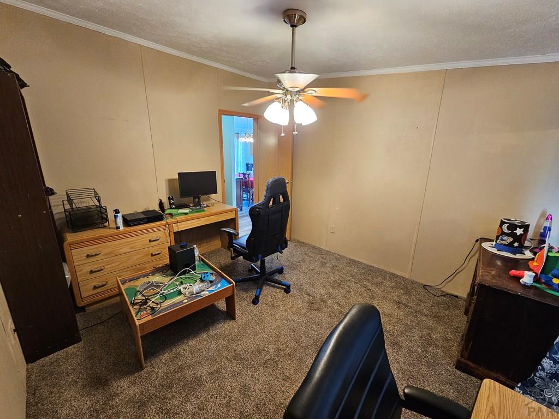
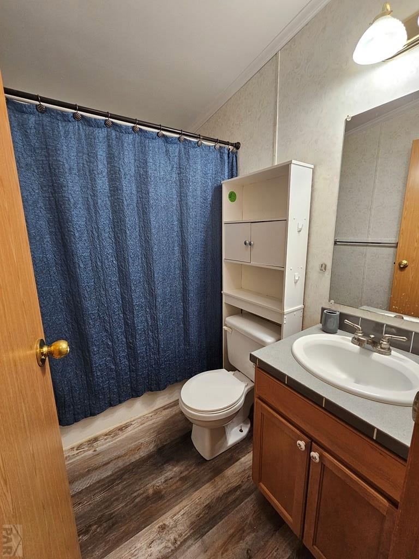
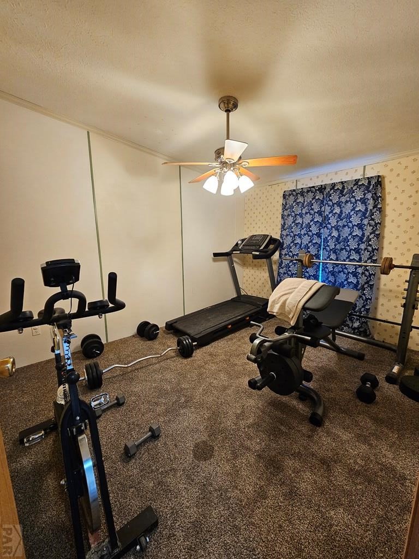
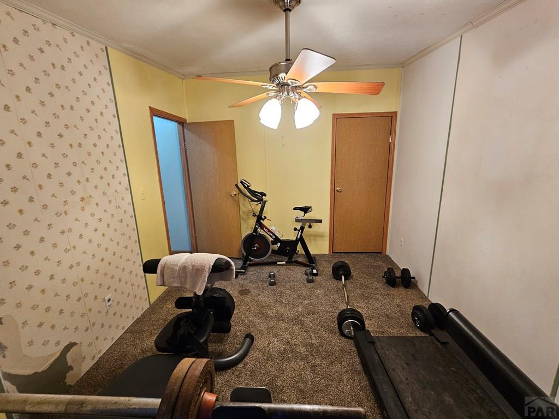

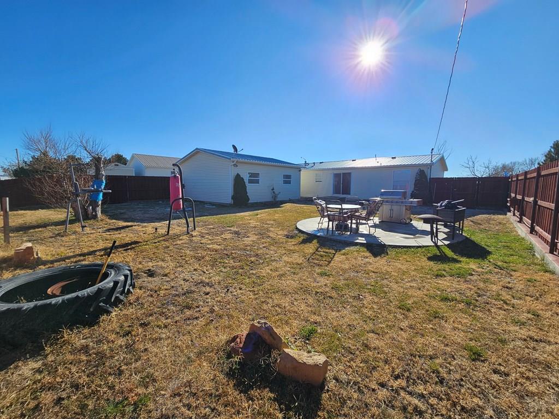
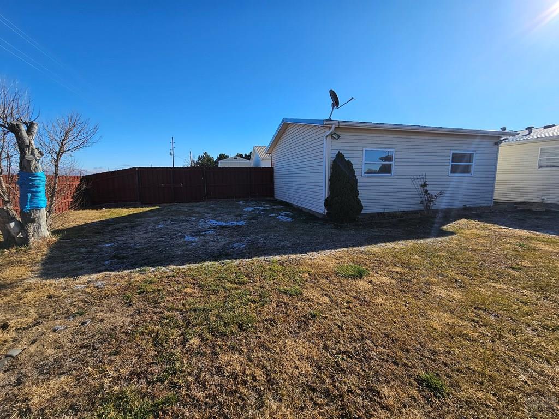
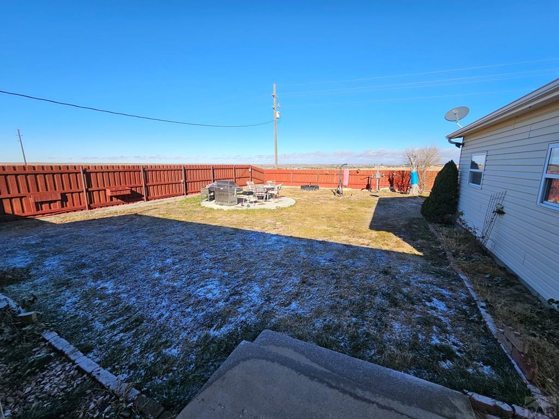
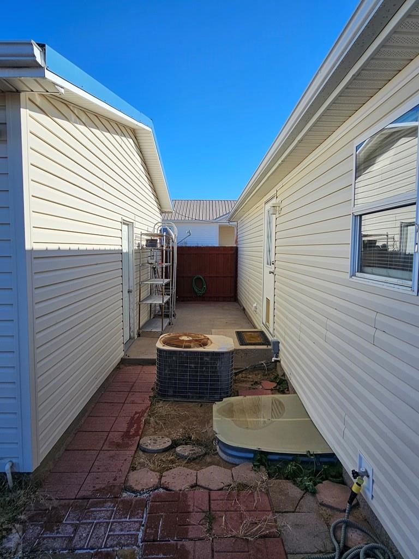
Description
- Listed by: Marcia Reiley 719.229.5444 reiley.realtor@gmail.com • Ranch and Realty
Location
Sold By Cruikshank Realty, Inc, Amanda Spitz
Payment Calculator
$1,261 per month
30 year fixed, 6.71% Interest
$1,214
$46
$0
Know your buying power with a preapproval and custom rate in minutes
 1
1Property Information for 8171 Sunset Ridge
- Taxes: $555 / year
- MLS Type: Residential / Manufactured Home
- County: Prowers County
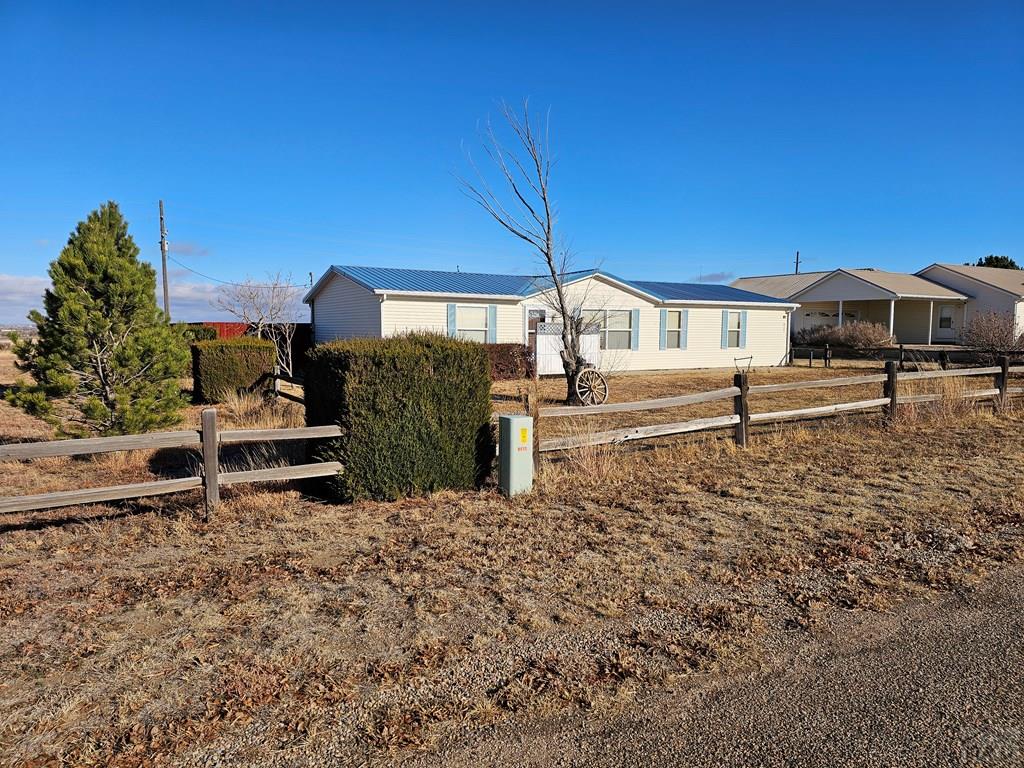
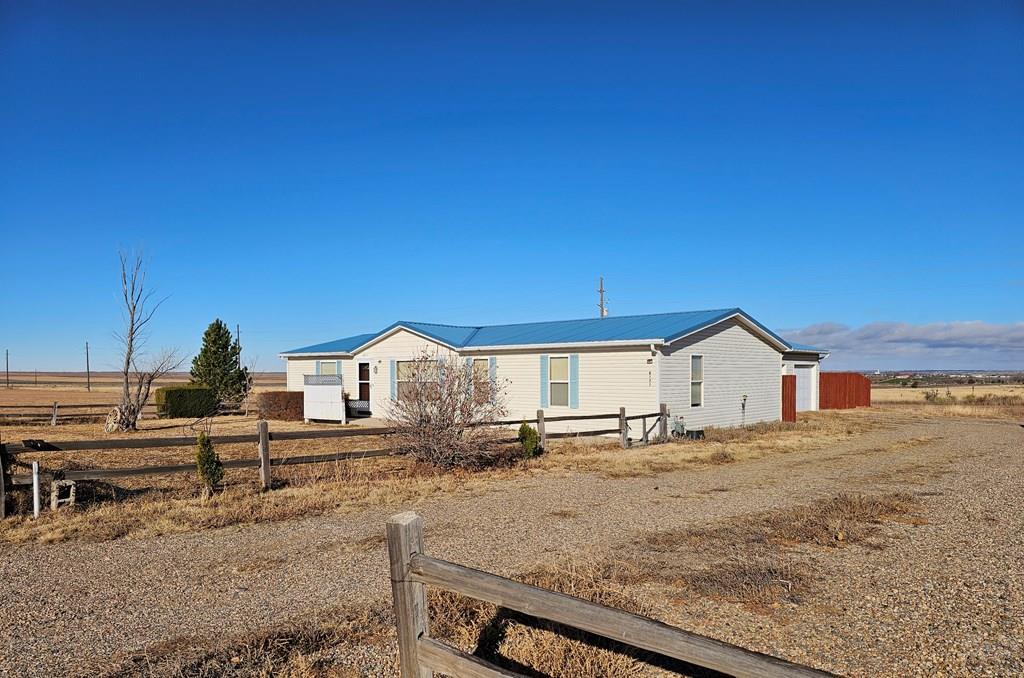
- Architectural Style: Ranch
- Zoning: O-E
- Zoning Description: O-E
- Year Built: 2002
- Lot Size: 0.32 AC / 14,000 SF
- Directions: South of Lamar at the end of Memorial Drive turning East in Ridges subdivision.
- Latitude: 38.03073934
- Longitude: -102.61321047
- Association: No
- Parcel Number: 280101090
- Tax Annual Amount: $554.92
- Attached Garage: No
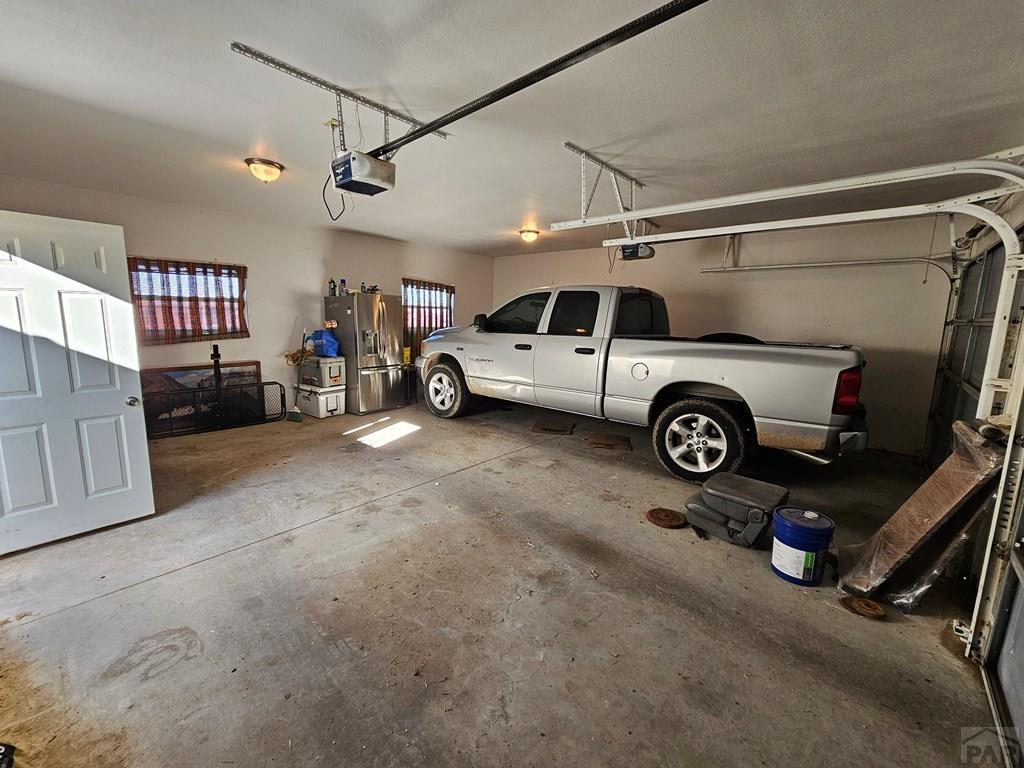
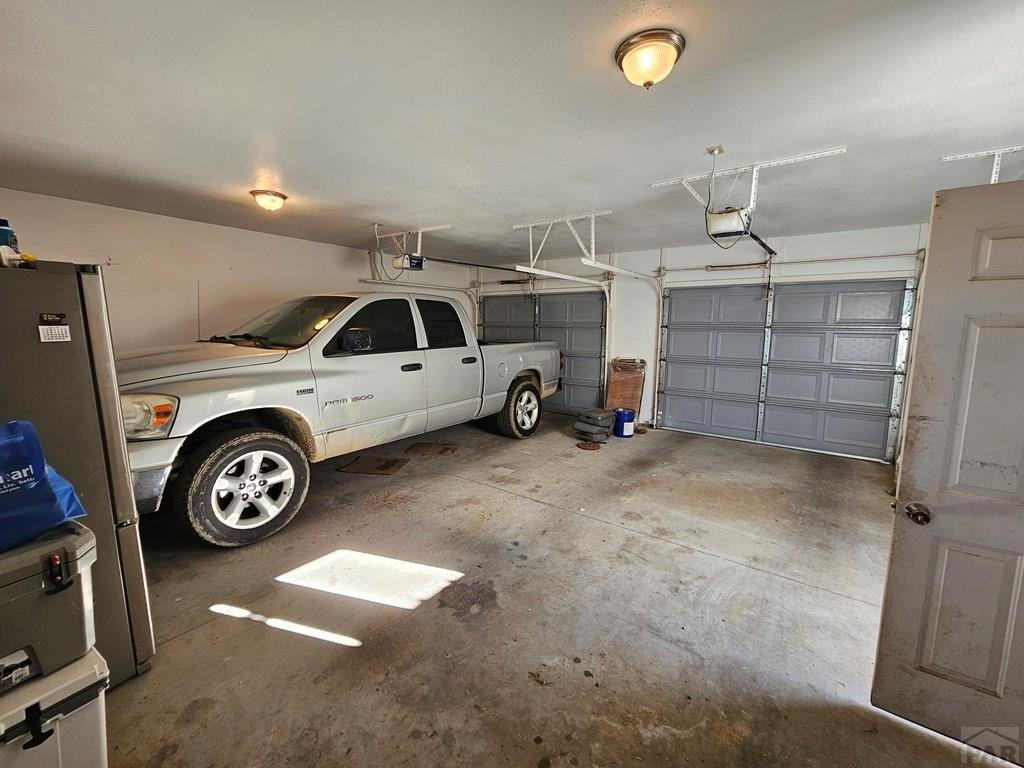
- Garage Spaces: 2.0
- Garage: Yes
- Parking Features: Garage, Detached
- Virtual Tour URL Unbranded: http://app.cloudpano.com/tours/cBJchGB75
- Lot Size Acres: 0.321
- Lot Size Dimensions: 100x140
- Lot Size Square Feet: 14000.0
- Above Grade Finished Area: 1620.0
- Building Area Total: 1620.0
- Living Area: 1620.0
- New Construction: No
- Property Sub Type: Manufactured Home
- Property Type: Residential
- Year Built: 2002
- Construction Materials: Frame, Vinyl Siding
- Roof: Metal
- Sewer: Public Sewer
- Utilities: Cable Available
- Water Source: Public
- Fencing: Wood
- Patio And Porch Features: Patio
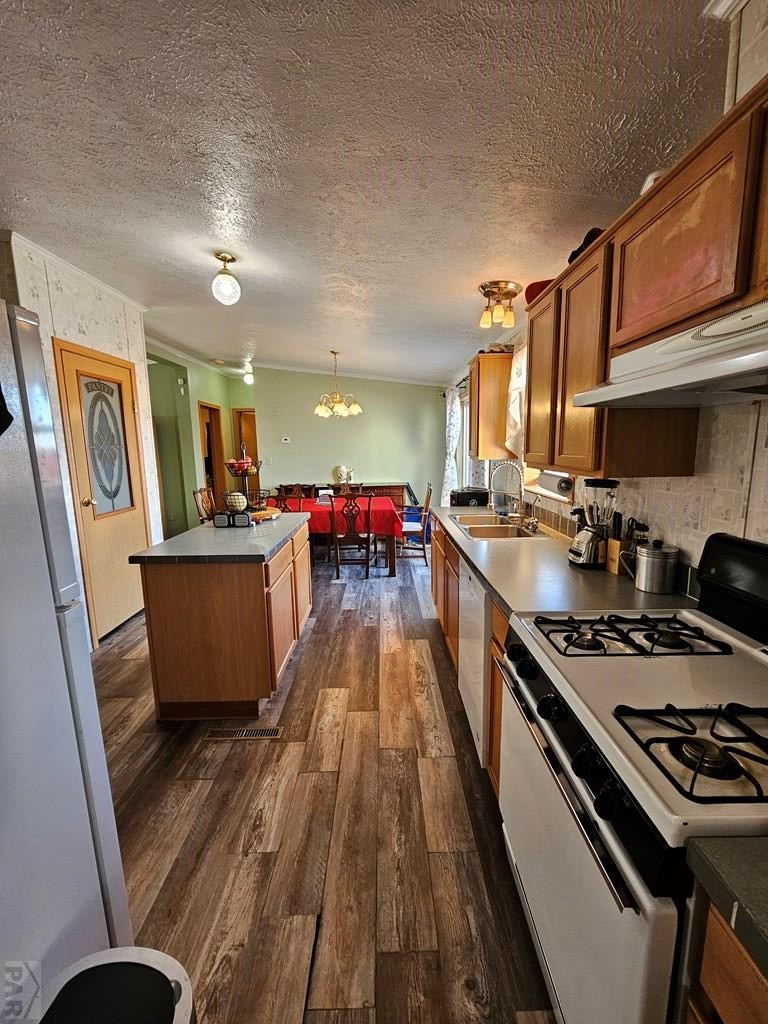
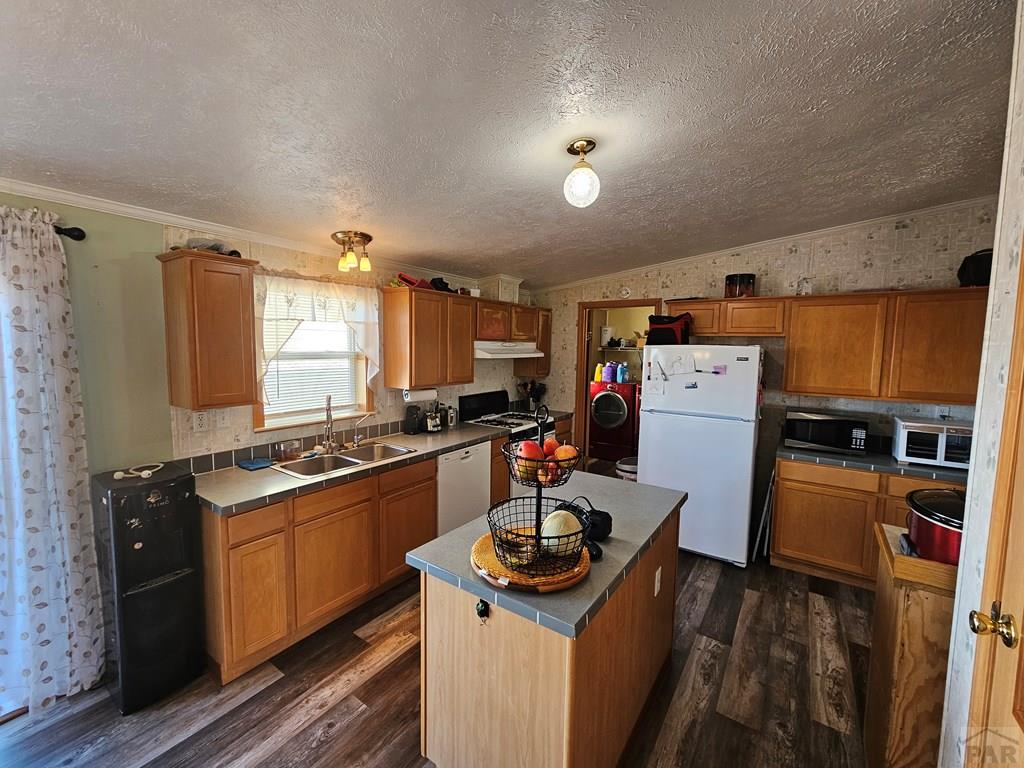
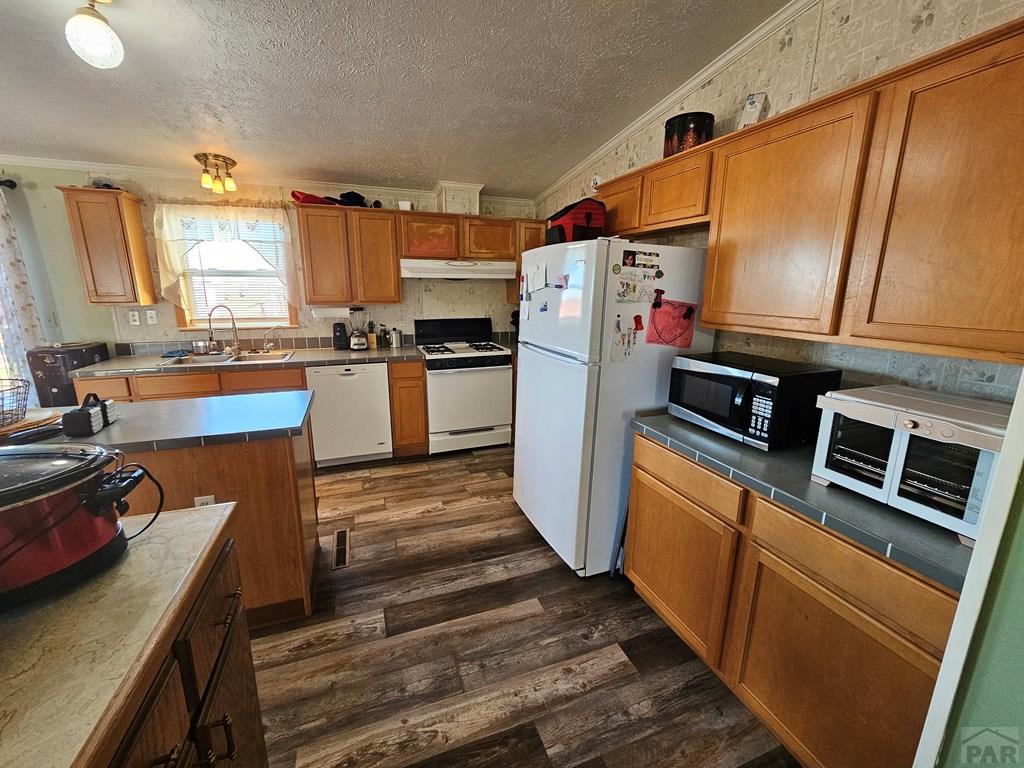
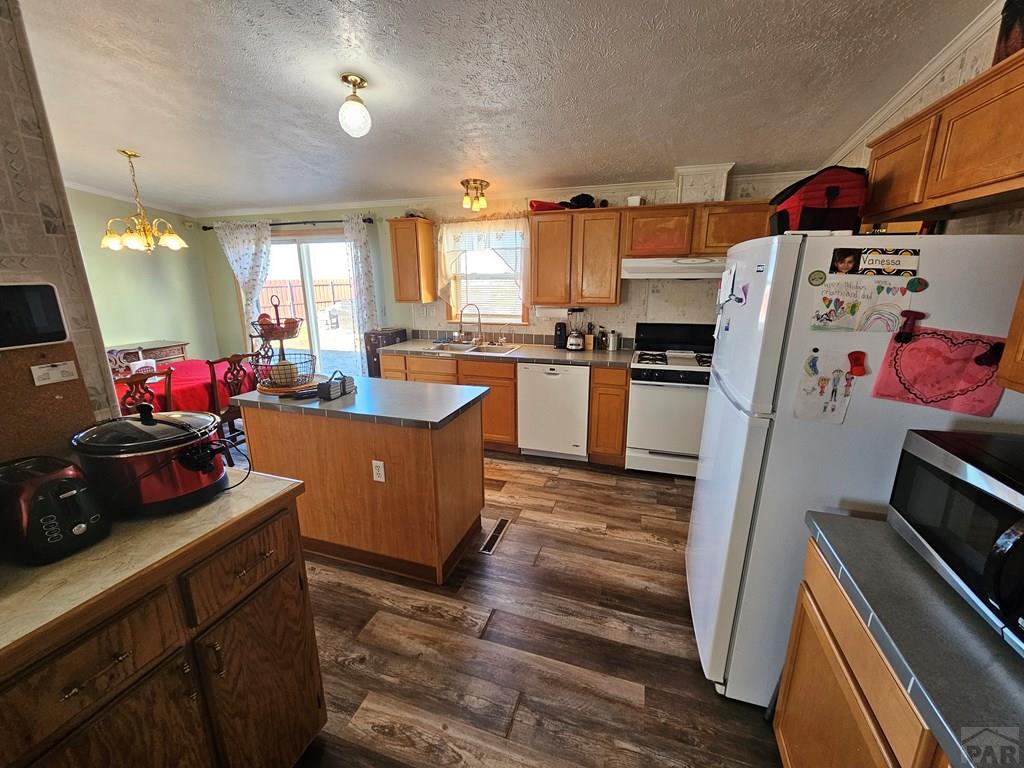
- Appliances: Washer, Dishwasher, Refrigerator, Dryer, Gas Cooktop
- Has Basement: No
- Full Bathrooms: 2
- Total Bathrooms: 2
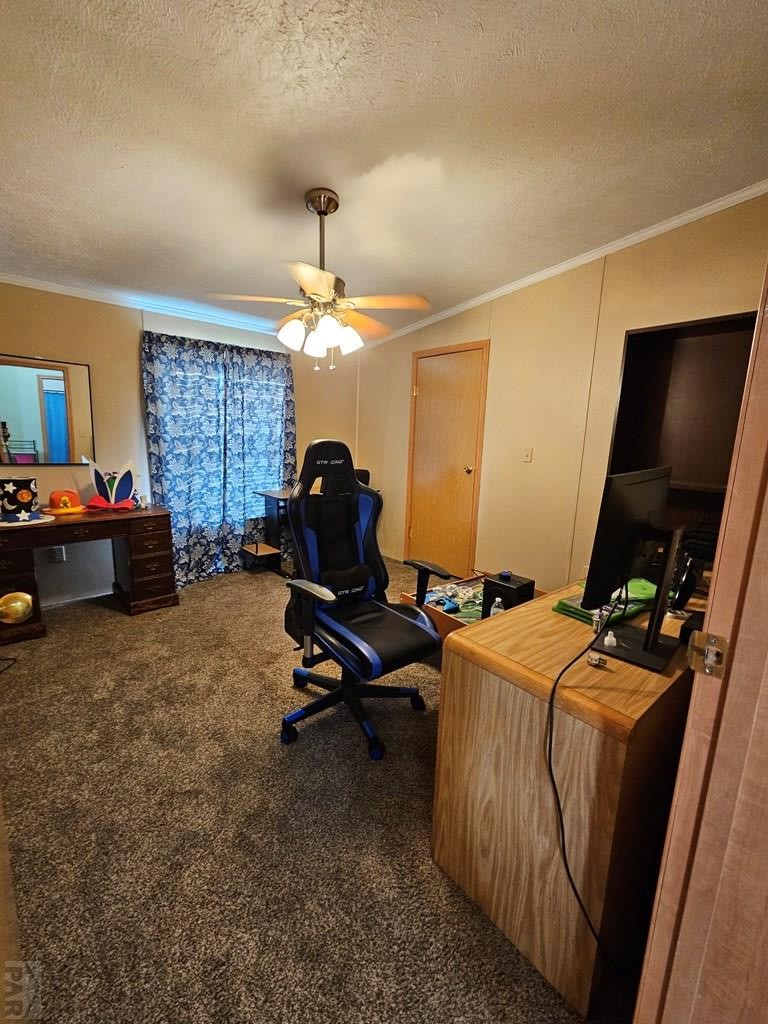
- Total Bedrooms: 3
- Cooling: Ceiling Fan(s), Central Air
- Has Cooling: Yes
- Heating: Natural Gas, Forced Air
- Has Heating: Yes
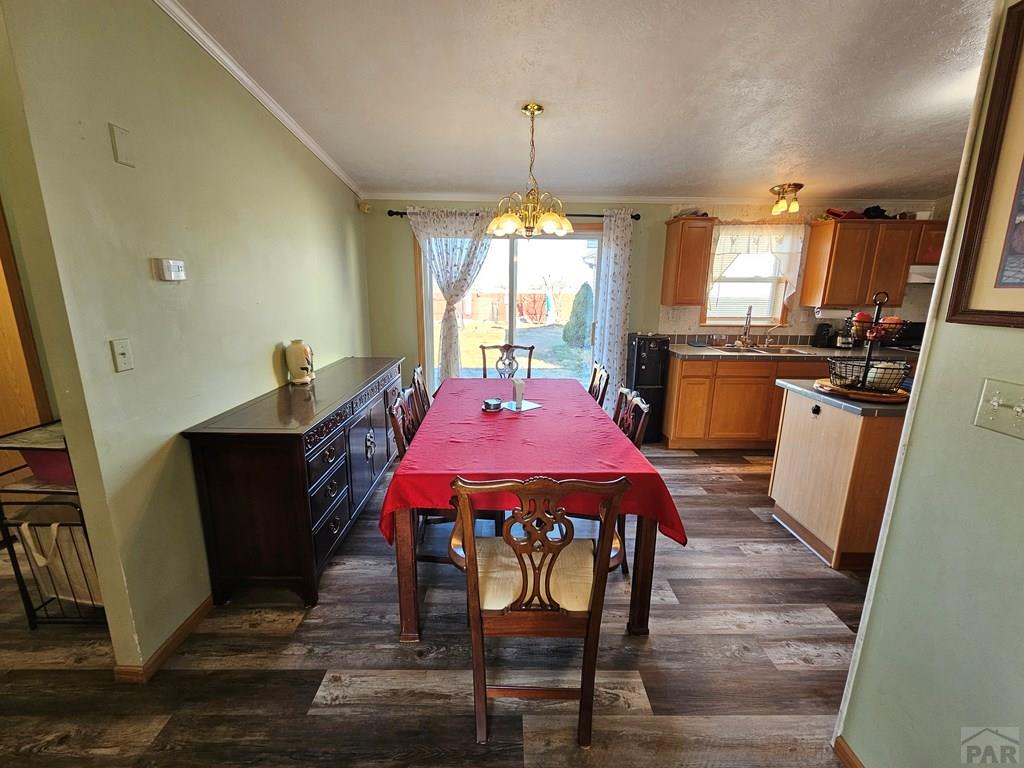
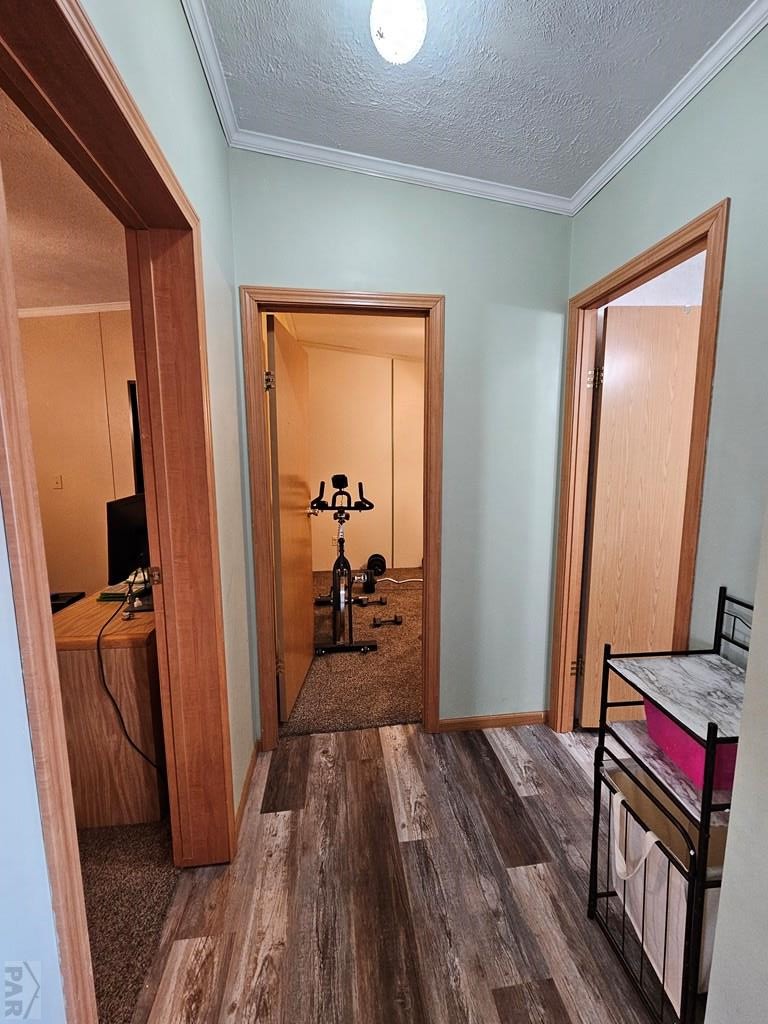
- Flooring: Carpet, Laminate
- Interior Features: Ceiling Fan(s), Walk-In Closet(s), Master Downstairs
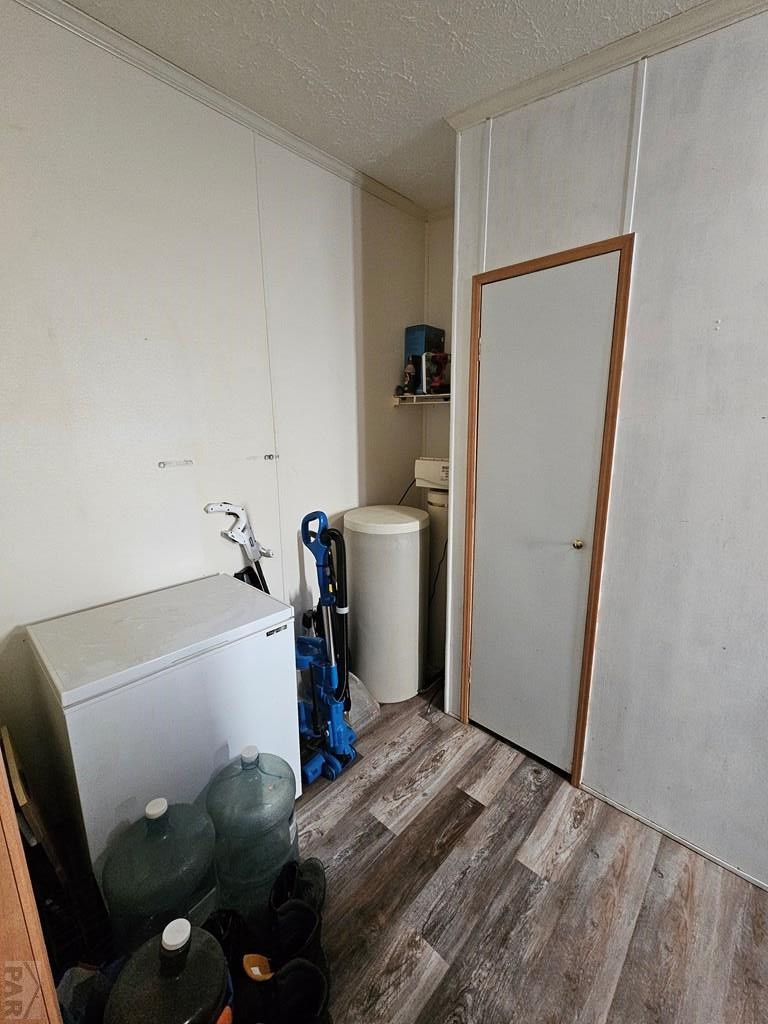
- Laundry Features: Main Level
- Main Level Bathrooms: 1
- Main Level Bedrooms: 3
- Has Spa: No
- Window Features: Double Pane Windows
- Level: Main
- Description: Laminate
- Level: Main
- Description: Carpet
- Dimensions: 12.5x23.3
- Level: Main
- Description: Laminate
- Dimensions: 11.5x12.6
- Level: Main
- Description: Laminate
- Dimensions: 8x10.2
- Level: Main
- Description: Carpet
- Dimensions: 12.5x19
- Level: Main
- Description: Carpet
- Dimensions: 10.9x12.6
- Level: Main
- Description: Carpet
- Dimensions: 10x12.2
Property History for 8171 Sunset Ridge
| Date | Event & Source | Price | Appreciation |
|---|---|---|---|
| Jul 10, 2026 | Sold (Public Record) Public Record #1944610064 | $235,000 | — |
| Jul 9, 2026 | Sold Pueblo Association of REALTORS #235954 | $235,000 | — |
| Jun 8, 2026 | Pending Pueblo Association of REALTORS #235954 | — | |
| Dec 4, 2025 | Listed (Active) Pueblo Association of REALTORS #235954 | $249,000 | — |
| Feb 26, 2025 | Expired Pueblo Association of REALTORS #216605 | $250,000 | — |
| Aug 31, 2023 | Listed (Active) Pueblo Association of REALTORS #216605 | $260,000 | — |
| Nov 14, 2022 | Sold (Public Record) Public Record #1502928304 | $235,000 | +17.4% / yr |
| Nov 14, 2022 | Sold Pueblo Association of REALTORS #205257 | $235,000 | — |
| Sep 9, 2022 | Pending Pueblo Association of REALTORS #205257 | — | |
| Aug 9, 2022 | Listed (Active) Pueblo Association of REALTORS #205257 | $262,000 | — |
| Nov 20, 2019 | Sold (Public Record) Public Record #1350080297 | $145,500 | +6.0% / yr |
| Nov 20, 2019 | Sold Pueblo Association of REALTORS #182280 | $145,500 | — |
| Oct 10, 2019 | Pending Pueblo Association of REALTORS #182280 | — | |
| Sep 17, 2019 | Listed (Active) Pueblo Association of REALTORS #182280 | $146,500 | — |
| Apr 2, 2010 | Sold (Public Record) Public Record #1089391578 | $83,000 | — |
| Date | Event & Source | Price |
|---|---|---|
| 07/10/2026 | Sold (Public Record) Public Record #1944610064 | $235,000 |
| 07/09/2026 | Sold Pueblo Association of REALTORS #235954 | $235,000 |
| 06/08/2026 | Pending Pueblo Association of REALTORS #235954 | — |
| 12/04/2025 | Listed (Active) Pueblo Association of REALTORS #235954 | $249,000 |
| 02/26/2025 | Expired Pueblo Association of REALTORS #216605 | $250,000 |
| 08/31/2023 | Listed (Active) Pueblo Association of REALTORS #216605 | $260,000 |
| 11/14/2022 | Sold (Public Record) Public Record #1502928304 | $235,000 +17.4% / yr |
| 11/14/2022 | Sold Pueblo Association of REALTORS #205257 | $235,000 |
| 09/09/2022 | Pending Pueblo Association of REALTORS #205257 | — |
| 08/09/2022 | Listed (Active) Pueblo Association of REALTORS #205257 | $262,000 |
| 11/20/2019 | Sold (Public Record) Public Record #1350080297 | $145,500 +6.0% / yr |
| 11/20/2019 | Sold Pueblo Association of REALTORS #182280 | $145,500 |
| 10/10/2019 | Pending Pueblo Association of REALTORS #182280 | — |
| 09/17/2019 | Listed (Active) Pueblo Association of REALTORS #182280 | $146,500 |
| 04/02/2010 | Sold (Public Record) Public Record #1089391578 | $83,000 |
For completeness, we often displays two records for one sale: the MLS record and the public record.
Public Records for 8171 Sunset Ridge
Schools near 8171 Sunset Ridge
Rating | School | Type | Grades | Distance |
|---|---|---|---|---|
| Public - | K to 2 | |||
| Public - | 3 to 5 | |||
| Public - | 6 to 8 | |||
| Public - | 9 to 12 |
Rating | School | Distance |
|---|---|---|
Washington Elementary School PublicK to 2 | ||
Parkview Elementary School Public3 to 5 | ||
Lamar Middle School Public6 to 8 | ||
Lamar High School Public9 to 12 |
School ratings and boundaries are provided by GreatSchools.org and Pitney Bowes. This information should only be used as a reference. Proximity or boundaries shown here are not a guarantee of enrollment. Please reach out to schools directly to verify all information and enrollment eligibility.
Similar Homes
New listings in 81052


Nearby home values
| Address | Sold price | Beds | Baths | Sqft | Lot (Sqft) |
|---|---|---|---|---|---|
This home: 8171 Sunset Ridge, Lamar, CO 81052 | $235,000 | 3 | 2 | 1,620 | 14,000 |
$205,000 | 5 | 3 | 3,136 | 13,504 | |
$37,000 | 3 | 2 | 984 | 8,000 | |
– | – | 2 | 1,248 | – | |
– | – | 2 | 2,036 | 23,087 | |
– | 4 | 2 | 1,932 | – | |
$16,500 | – | 2 | 984 | – | |
$27,600 | 3 | 2 | 1,388 | 28,314 | |
$59,900 | – | 2 | 1,709 | – | |
$40,000 | 3 | 2 | 1,390 | 8,000 | |
$85,000 | – | 2 | 1,571 | 43,560 | |
– | 3 | 2 | 2,280 | – | |
$88,000 | 3 | 2 | 1,782 | 27,000 | |
– | 3 | 2 | 2,344 | – | |
$77,000 | – | 2 | 1,627 | 13,939 | |
$136,000 | – | – | – | 5,963,800 |
Explore Nearby Homes
- Hartman Homes for Sale
- Brandon Homes for Sale
- Coolidge Township - Hamilton County Homes for Sale
- Bear Creek Township - Hamilton County Homes for Sale
- Richland Township - Hamilton County Homes for Sale
- Towner Homes for Sale
- Manter Township - Stanton County Homes for Sale
- Medway Township - Hamilton County Homes for Sale
- Liberty Township - Hamilton County Homes for Sale
- Syracuse Township - Hamilton County Homes for Sale
- Westola Township - Morton County Homes for Sale
- Stanton Township - Stanton County Homes for Sale
- Lamont Township - Hamilton County Homes for Sale
- Weskan Township - Wallace County Homes for Sale
- North La Junta Homes for Sale
- Lamar Homes for Sale
- Wiley Homes for Sale
- McClave Homes for Sale
- Granada Homes for Sale
- Hasty Homes for Sale
- Two Buttes Homes for Sale
- Eads Homes for Sale
- Holly Homes for Sale
- Sheridan Lake Homes for Sale
- Springfield Homes for Sale
- Pritchett Homes for Sale
- Vilas Homes for Sale
- Las Animas Homes for Sale
- Coolidge Homes for Sale
- Walsh Homes for Sale
- 81073 Homes for Sale
- 81092 Homes for Sale
- 81036 Homes for Sale
- 81041 Homes for Sale
- 81044 Homes for Sale
- 81047 Homes for Sale
- 81054 Homes for Sale
- 81057 Homes for Sale
- 81071 Homes for Sale
- 81084 Homes for Sale
- 81064 Homes for Sale
- 81090 Homes for Sale
- 81087 Homes for Sale
- 80810 Homes for Sale
- 81049 Homes for Sale
No guarantee, warranty or representation of any kind is made regarding the completeness or accuracy of any information, descriptions or measurements (including square footage measurements and property condition), such should be independently verified through appropriate means, including, but not limited to, in person inspection and public records, and Compass International Holdings, its subsidiaries, affiliates and independently owned and operated franchisees, and their affiliated agents and associated third parties expressly disclaim any liability in connection therewith. Photos may be virtually staged or digitally enhanced and may not reflect actual property conditions. Offers of compensation are subject to change at the seller's discretion. No financial or legal advice provided. Equal Housing Opportunity.
Listing Courtesy of Ranch and Realty, Marcia Reiley
IDX information is provided exclusively for consumers' personal, non-commercial use and may not be used for any purpose other than to identify prospective properties consumers may be interested in purchasing. The listing broker's offer of compensation is made only to participants of the MLS where the listing is filed.
