8176 North Hickman Road


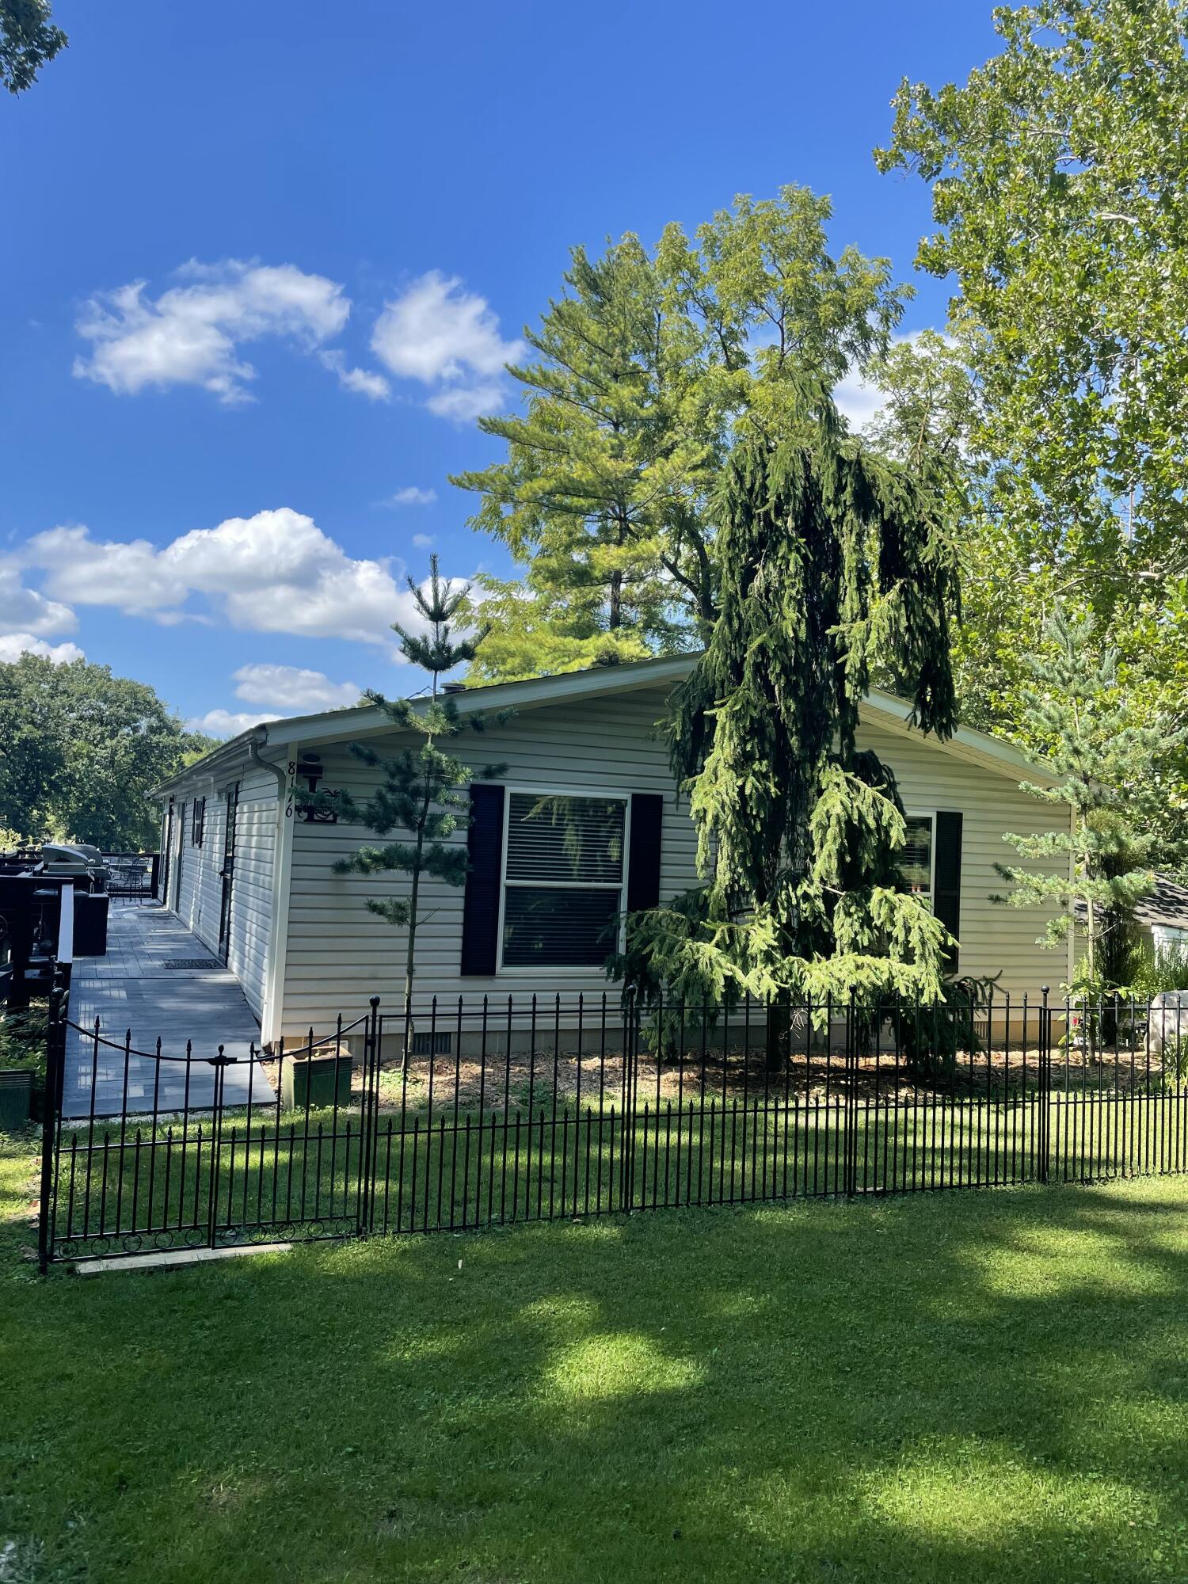




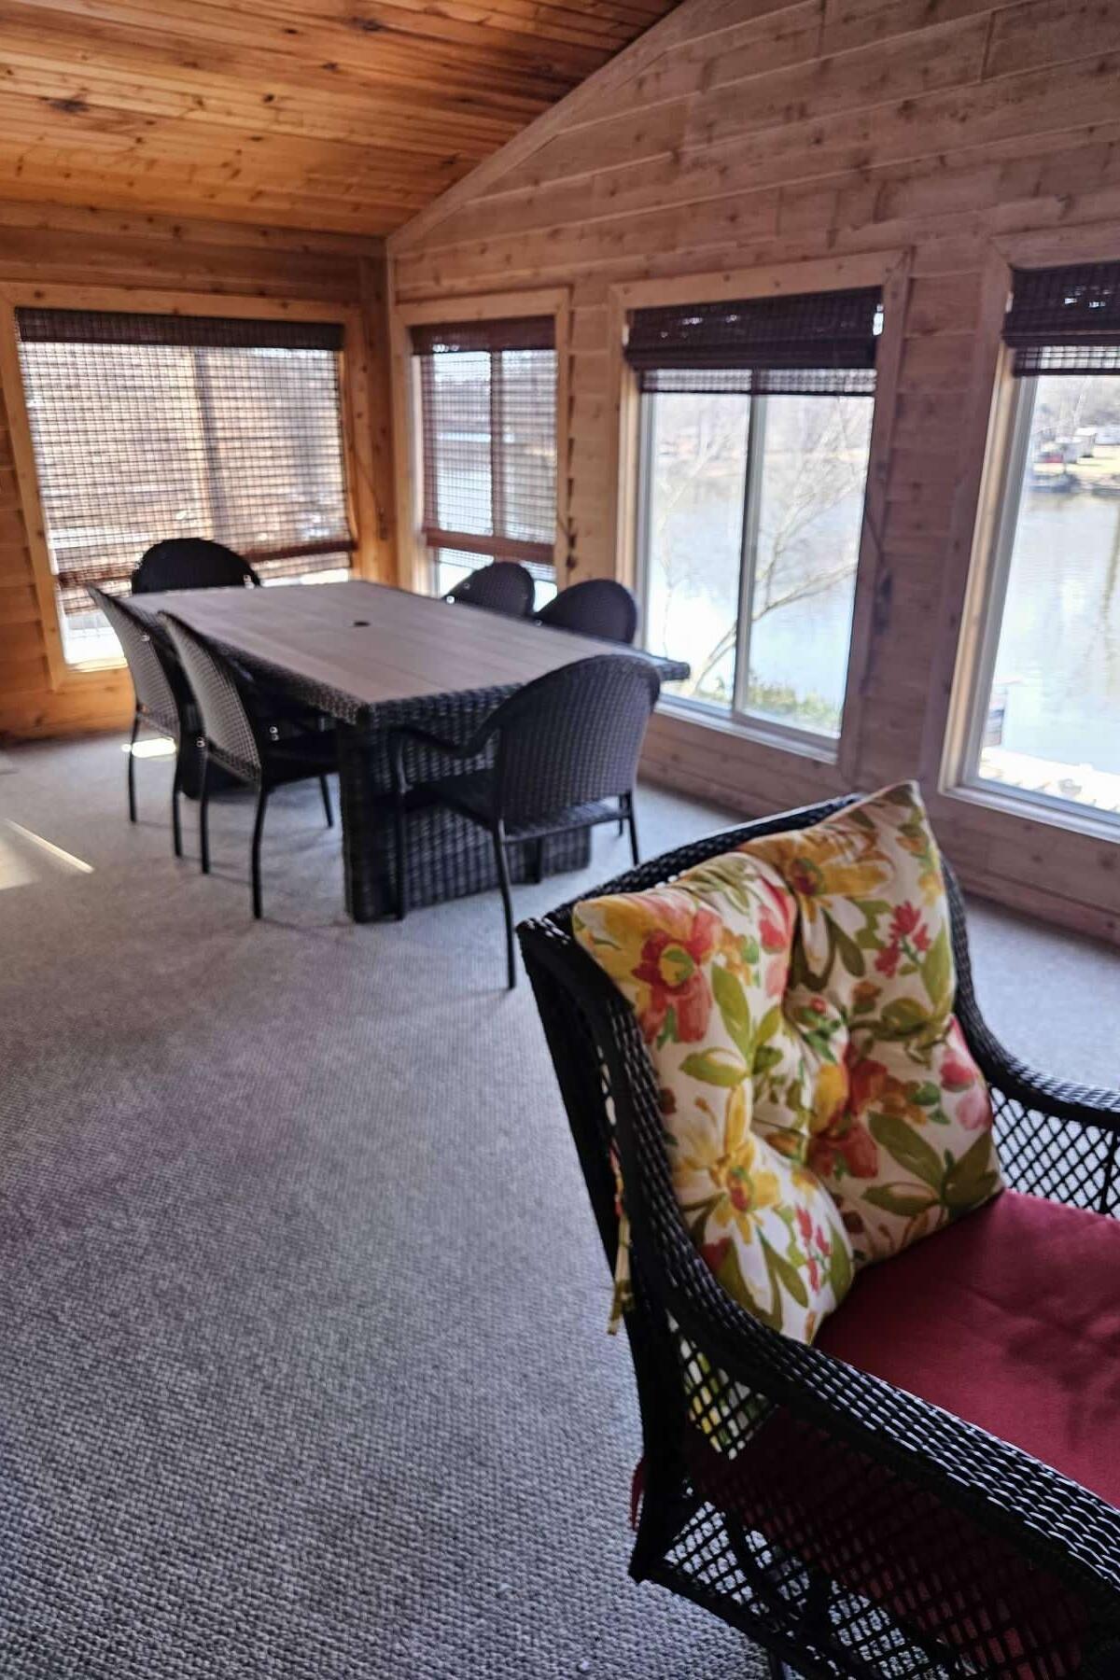


Description
- Listed by: John Santner 219.771.1639 santner2@gmail.com • Realty Executives Premier

Location
Sold By Ellsbury Commercial Group LLC
Payment Calculator
$1,675 per month
30 year fixed, 7.03% Interest
$1,575
$100
$0
Know your buying power with a preapproval and custom rate in minutes
 1
1Property Information for 8176 North Hickman Road
- Taxes: $1,198 / year
- MLS Type: Residential / Single Family Residence
- County: White County
- Subdivision: None
- OriginalListPrice: $314,900.00
- NRA_ExemptionYN: No
- SpecialListingConditions: None
- NRA_AuctionYN: No
- NRA_EarnestMoneyDeposit: $3,000.00
- Year Built: 2000
- Lot Size: 0.30 AC / 13,212 SF
- Directions: Route 39 to Route 16 East/39 South toward Buffalo. Turn right at Buffalo Bridge staying on 39 South and proceed to 800 N. Turn West (right), continue to first right (Hickman Court) and stay right at fork in road. Follow road (house on left)
- City/Town: Monticello
- State: IN
- Township: Liberty
- ZIP: 47960
- Latitude: 40.87
- Longitude: -86.75
- County: White
- Annual Tax Amount: $1,198.00
- APN/Key #: 918315000000600010
- Tax Year: 2023
- Tax Legal Description: WM HICKMAN SUB LT 4 & N/S LT 5
- Lot Square Footage: 13,212.00
- Square Footage: 1512.0
- Acres: .30
- LotSizeSource: Assessor
- WaterfrontYN: Yes
- WaterfrontFeatures: Lake Front, Lake Privileges
- AboveGradeFinishedArea: 1512.0
- View: Lake
- Property Type: Residential
- Property Subtype 1: Single Family Residence
- Year Built: 2000
- Lot Description: Few Trees, Other
- NewConstructionYN: No
- GarageYN: No
- AssociationYN: No
- PropertyAttachedYN: No
- Utilities: Electricity Connected, Natural Gas Connected
- Electric: 200+ Amp Service
- Sewer: Public Sewer
- WaterSource: Well
- Exterior Features: Other
- Construction Materials: Vinyl Siding
- Levels: One
- Appliances: Microwave, Refrigerator, Range
- Basement: No
- Total Full Baths: 1
- Total 1/2 Baths: 0
- Total 3/4 Baths: 0
- Total Baths: 1
- Bedrooms: 2
- Basement Sq Ft: 0.0
- Cooling: Ceiling Fan(s), Central Air
- Flooring: Carpet, Tile
- Heat Type: Forced Air
- Interior Features: Ceiling Fan(s)
- Roof: Shingle
- Total # of Rooms: 6
- FireplaceYN: No
- LaundryFeatures: Gas Dryer Hookup
- Room Description: Includes primary bath/walk-in closet
- Room Dimensions: 13.0 x 14.0
- Room Type: Primary Bedroom
- Room Dimensions: 10.0 x 10.0
- Room Type: Bedroom 2
- Room Dimensions: 8.0 x 10.0
- Room Type: Kitchen
- Room Dimensions: 10.0 x 11.0
- Room Type: Dining Room
- Room Dimensions: 15.0 x 16.0
- Room Type: Living Room
- Room Description: 3 Season Room
- Room Dimensions: 12.0 x 26.0
- Room Type: Other
Property History for 8176 North Hickman Road
| Date | Event & Source | Price | Appreciation |
|---|---|---|---|
| Sep 22, 2025 | Sold Northwest Indiana REALTORS® Association #825315 | $295,000 | — |
| Aug 2, 2025 | Pending Northwest Indiana REALTORS® Association #825315 | — | |
| Aug 2, 2025 | In Contract Northwest Indiana REALTORS® Association #825315 | — | |
| Aug 1, 2025 | Listed (Active) Northwest Indiana REALTORS® Association #825315 | $314,900 | — |
| Jul 28, 2025 | Expired Northwest Indiana REALTORS® Association #817417 | — | |
| Jul 28, 2025 | Withdrawn Northwest Indiana REALTORS® Association #817417 | — | |
| May 14, 2025 | Price Change Northwest Indiana REALTORS® Association #817417 | $314,900 | — |
| Mar 13, 2025 | Listed (Active) Northwest Indiana REALTORS® Association #817417 | $325,000 | — |
| Date | Event & Source | Price |
|---|---|---|
| 09/22/2025 | Sold Northwest Indiana REALTORS® Association #825315 | $295,000 |
| 08/02/2025 | Pending Northwest Indiana REALTORS® Association #825315 | — |
| 08/02/2025 | In Contract Northwest Indiana REALTORS® Association #825315 | — |
| 08/01/2025 | Listed (Active) Northwest Indiana REALTORS® Association #825315 | $314,900 |
| 07/28/2025 | Expired Northwest Indiana REALTORS® Association #817417 | — |
| 07/28/2025 | Withdrawn Northwest Indiana REALTORS® Association #817417 | — |
| 05/14/2025 | Price Change Northwest Indiana REALTORS® Association #817417 | $314,900 |
| 03/13/2025 | Listed (Active) Northwest Indiana REALTORS® Association #817417 | $325,000 |
For completeness, we often displays two records for one sale: the MLS record and the public record.
Public Records for 8176 North Hickman Road
Schools near 8176 North Hickman Road
Rating | School | Type | Grades | Distance |
|---|---|---|---|---|
| Public - | PK to 5 | |||
| Public - | 6 to 8 | |||
| Public - | 9 to 12 |
Rating | School | Distance |
|---|---|---|
North White Primary School PublicPK to 5 | ||
North White Intermediate Public6 to 8 | ||
North White Jr/Sr High School Public9 to 12 |
School ratings and boundaries are provided by GreatSchools.org and Pitney Bowes. This information should only be used as a reference. Proximity or boundaries shown here are not a guarantee of enrollment. Please reach out to schools directly to verify all information and enrollment eligibility.
Similar Homes
Explore Nearby Homes
- Adams Township - Carroll County Homes for Sale
- Union Township - White County Homes for Sale
- Tippecanoe Township - Carroll County Homes for Sale
- Prairie Township - White County Homes for Sale
- Norway Homes for Sale
- Monon Township - White County Homes for Sale
- Lincoln Township - White County Homes for Sale
- Liberty Township - White County Homes for Sale
- Jefferson Township - Carroll County Homes for Sale
- Indian Creek Township - Pulaski County Homes for Sale
- Honey Creek Township - White County Homes for Sale
- Cass Township - White County Homes for Sale
- Big Creek Township - White County Homes for Sale
- Beaver Township - Pulaski County Homes for Sale
- Jackson Township - White County Homes for Sale
- Monticello Homes for Sale
- Idaville Homes for Sale
- Buffalo Homes for Sale
- Yeoman Homes for Sale
- Reynolds Homes for Sale
- Chalmers Homes for Sale
- Monon Homes for Sale
- Burnettsville Homes for Sale
- Delphi Homes for Sale
- Brookston Homes for Sale
- Star City Homes for Sale
- Rockfield Homes for Sale
- Royal Center Homes for Sale
- Francesville Homes for Sale
- Burrows Homes for Sale
- 47980 Homes for Sale
- 47959 Homes for Sale
- 47950 Homes for Sale
- 47929 Homes for Sale
- 47926 Homes for Sale
- 47925 Homes for Sale
- 47923 Homes for Sale
- 46996 Homes for Sale
- 46985 Homes for Sale
- 46923 Homes for Sale
- 47997 Homes for Sale
- 47946 Homes for Sale
- 46978 Homes for Sale
- 47920 Homes for Sale
- 46947 Homes for Sale
No guarantee, warranty or representation of any kind is made regarding the completeness or accuracy of any information, descriptions or measurements (including square footage measurements and property condition), such should be independently verified through appropriate means, including, but not limited to, in person inspection and public records, and Compass International Holdings, its subsidiaries, affiliates and independently owned and operated franchisees, and their affiliated agents and associated third parties expressly disclaim any liability in connection therewith. Photos may be virtually staged or digitally enhanced and may not reflect actual property conditions. Offers of compensation are subject to change at the seller's discretion. No financial or legal advice provided. Equal Housing Opportunity. Subject to change at any time. Compass, Inc., its subsidiaries, affiliates and their agents and associated third parties make no guarantee, warranty or representation regarding the accuracy of any waterfront feature, water view or waterfront view.
Listing Courtesy of Realty Executives Premier
Based on information submitted to the MLS GRID as of 09/22/2025 10:03 AM. All data is obtained from various sources and may not have been verified by broker or MLS GRID. Supplied Open House Information is subject to change without notice. All information should be independently reviewed and verified for accuracy. Properties may or may not be listed by the office/agent presenting the information. Properties displayed may be listed or sold by various participants in the MLS. IDX information is provided exclusively for consumers’ personal, non-commercial use and may not be used for any purpose other than to identify prospective properties consumers may be interested in purchasing. The data is deemed reliable but is not guaranteed by MLS GRID. Use of the MLS GRID data may be subject to an end user license agreement prescribed by the applicable MLS of the Member Participant, if any, and as amended from time to time.