820 Harriton Road




Description
depending on your needs and sits on a 1.8 acre lot in the heart of Lower Merion, one of the highest rated school districts in Pennsylvania. This spacious 5 bedroom, 4 full, 1 half bath home offers everything you’ll ever need and the...The best of everything! Welcome to 820 Harriton, a custom built home by E. B. Mahoney, which has been loved and exceptionally cared for by the original owners. This custom Main Line treasure features luxurious materials throughout, has an extremely versatile floor plan,
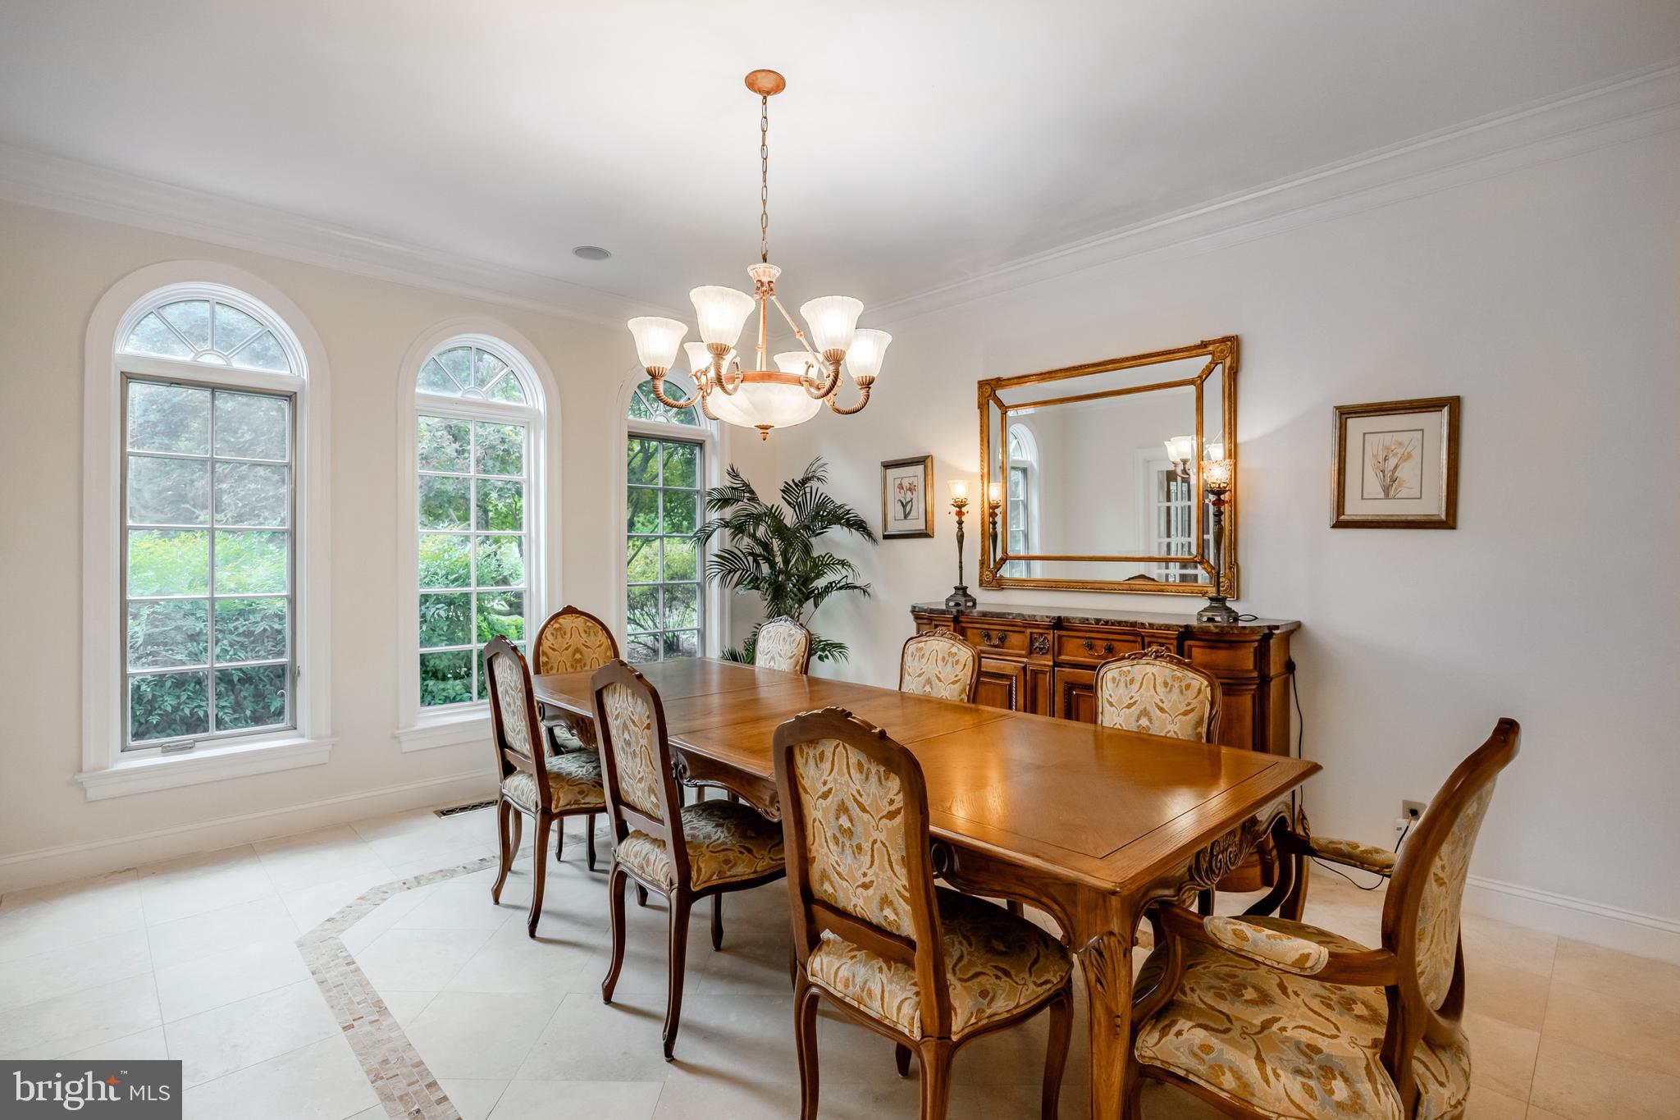
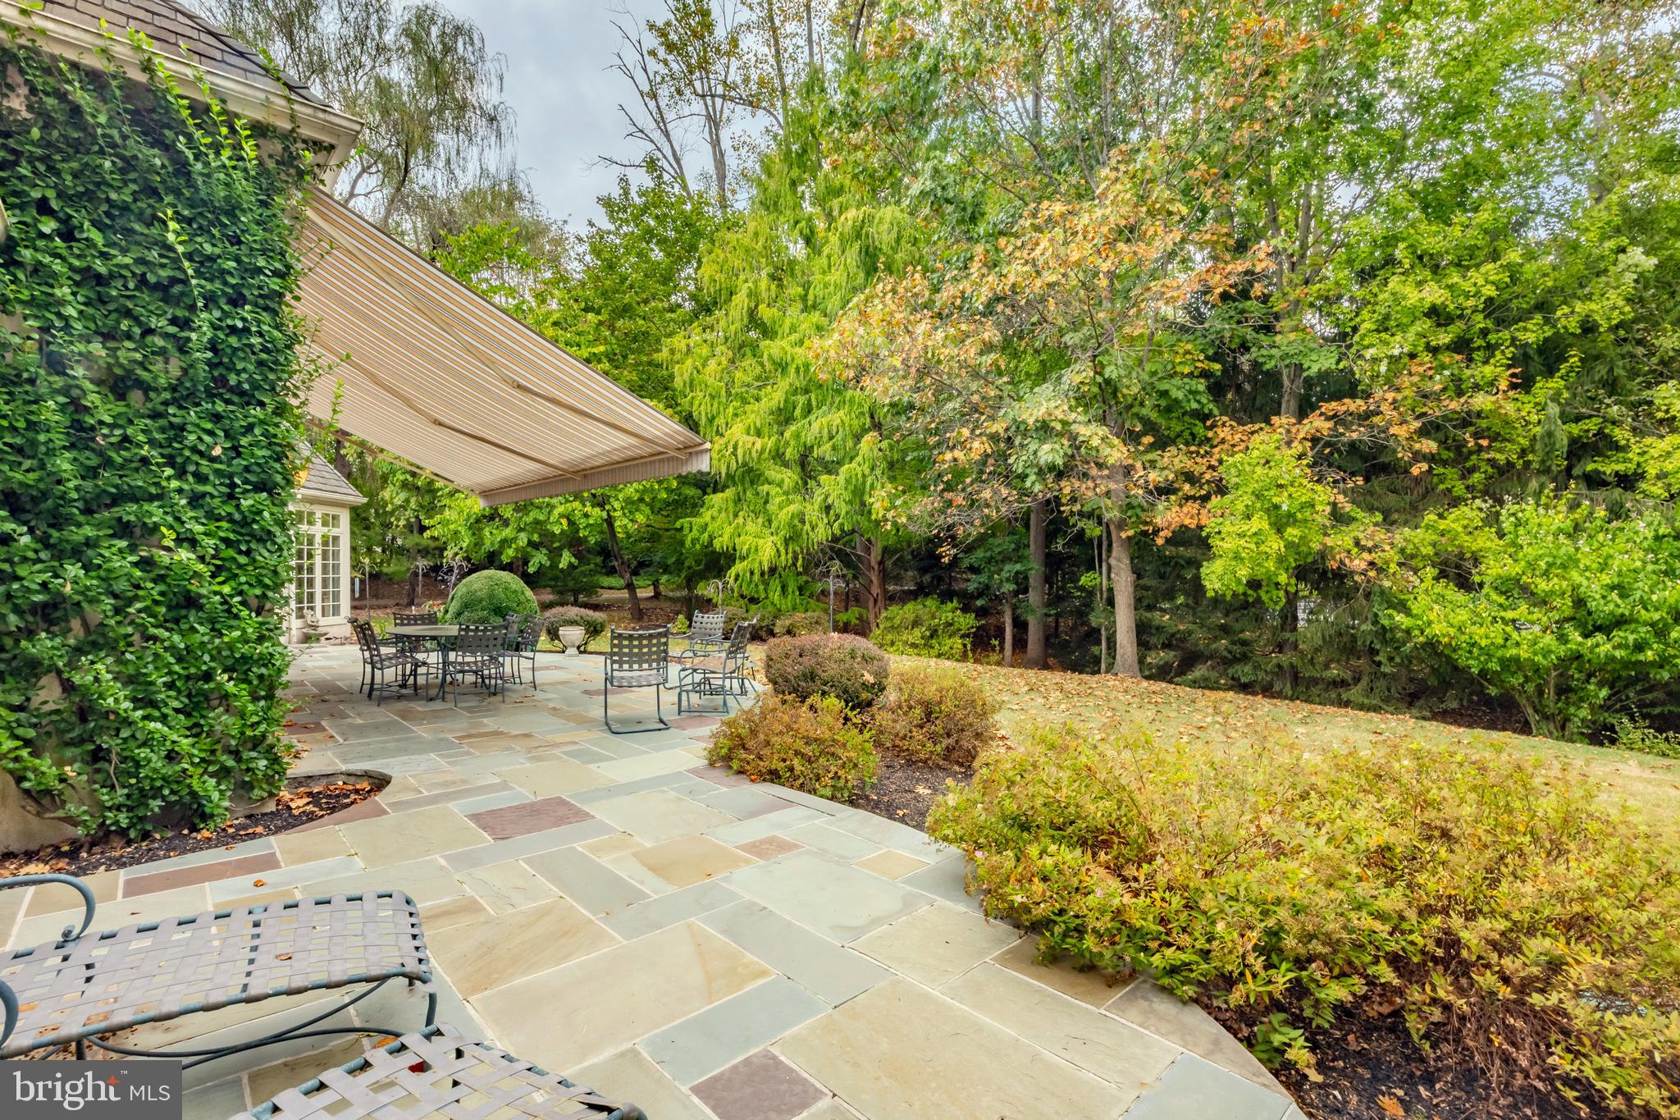
depending on your needs and sits on a 1.8 acre lot in the heart of Lower Merion, one of the highest rated school districts in Pennsylvania. This spacious 5 bedroom, 4 full, 1 half bath home offers everything you’ll ever need and the location cannot be beat. Pull in and immediately admire this gorgeous French style home, the lush and mature landscape and the nice setback off the road. This home definitely has a presence that can’t be missed and it was built meticulously and intentionally to bring the outdoors in. Out of every window, you have a view of the thoughtful landscape as well as the privacy it offers. The first floor is sprawling and spacious. As you enter the home you will be greeted by the 2 story foyer of course, with marble floors that opens right up to the living room, with its floor to ceiling windows, french doors that lead out to the bluestone patio, a limestone fireplace, recessed lighting, built in bar and enough room to throw a party for 75+. This room is absolutely stunning. To the left of the foyer is the large formal dining room with its floor to ceiling curved windows, French doors and room for a very large dining room set- the perfect space to accommodate holidays and gatherings. The kitchen of the home is exceptionally laid out. Gorgeous cream cabinets, a center island, a gorgeous natural stone backsplash, oak hardwood floors, a circular breakfast room, top of the line appliances to include a sub zero, plenty of task lighting, a prep sink and french doors leading out to the back patio, which is perfect for your Summer entertaining. Off the kitchen is a multi purpose room offering a walk- in pantry, laundry area with tons of storage and plenty of prep space for parties. The study of the home boasts gorgeous cherry woodwork with custom cabinetry, shelving and fireplace. This makes the perfect den, playroom, office or sitting room. The primary bedroom is on the first floor and has 2 full baths, both with high end Italian Marble, dual walk-in closets, room for an office space if needed and French doors leading out back as well. The entire back of the home offers access to the gorgeous patio and backyard. There is a bonus room on the first floor that can be used as a 5th bedroom, office, playroom, etc. Head up the grand staircase and you’ll find 3 more bedrooms with ample closet space, 2 full baths and an abundance of attic space- that can be easily finished. There is a very large loft above the garage as well as an additional attic space. These spaces offer you complete versatility for the future. A home office with access from the garage- you have that option here. The walk-out lower level of the home adds incredible square footage! This space isn’t “below grade” so you don’t feel like you’re in the lower level! The finished rec room adds over 1,000 square feet. The unfinished basement space is massive. With over 6,500 square feet, there are endless ways you can live and enjoy this home. There are 2 driveways! One for you with easy access into the garage and one for your guests, with an EP Henry paver walkway, leading to the front door. The oversized 4 car garage is another perk! What makes this home stand out from the crowd is its history and ownership. The love and attention to detail that was incorporated into the construction of this home and then the care over the past 20+ years is what makes it such a wonderful value. Minutes away from some of the best shopping and dining around, Suburban Square, downtown Bryn Mawr, local universities and endless opportunities to enjoy nature trails and parks. Close proximity to all things Main Line.
- Listed by: Erica L Deuschle 610.608.2570 erica@trustthepineapple.com • Keller Williams Main Line
Recent comparable sales
Median sold price
$2,195,000
Avg days on market
12
Sale-to-list ratio
105.7%
Bryn Mawr, PA
9 comparable properties found

$1,700,000
Sold 01/16/25
- 5
- Bedrooms
- 5
- Bathrooms
- 5,565
- Square Feet
- 1.01
- Acres

$2,308,000
Sold 07/22/26
- 5
- Bedrooms
- 5
- Bathrooms
- 5,082
- Square Feet
- 1.08
- Acres

$1,535,000
Sold 10/30/25
- 5
- Bedrooms
- 5
- Bathrooms
- 5,515
- Square Feet
- 1.1
- Acres

$2,505,750
Sold 07/21/26
- 5
- Bedrooms
- 5
- Bathrooms
- 5,071
- Square Feet
- 0.96
- Acres

$3,295,000
Sold 06/20/25
- 5
- Bedrooms
- 6
- Bathrooms
- 6,551
- Square Feet
- 0.41
- Acres

$2,300,000
Sold 07/15/25
- 5
- Bedrooms
- 6
- Bathrooms
- 5,762
- Square Feet
- 2.01
- Acres

$2,150,000
Sold 10/10/25
- 5
- Bedrooms
- 5
- Bathrooms
- 4,607
- Square Feet
- 0.48
- Acres

$2,100,000
Sold 07/15/26
- 6
- Bedrooms
- 5
- Bathrooms
- 6,582
- Square Feet
- 0.46
- Acres
Location
Sold By BHHS Fox & Roach-Haverford
Payment Calculator
$15,598 per month
30 year fixed, 6.71% Interest
$11,859
$3,739
$0
Know your buying power with a preapproval and custom rate in minutes
 1
1Property Information for 820 Harriton Road
- Taxes: $44,866 / year
- MLS Type: Residential / Fee Simple
- County: Montgomery County
- Tax ID Number: 40-00-22768-016
- Ownership: Fee Simple
- Condo Coop Association: No
- HOA: No
- Structure Type: Detached
- Style: French
- Levels/Stories: 2
- Waterfront: No
- Garage: Yes
- Subdivision: NONE AVAILABLE
- Subdivision: NONE AVAILABLE (MONTGOMERY PA)
- Municipality: LOWER MERION TWP
- Total Parking Spaces: 4
- Central Air: Yes
- Basement: Yes
- Above Grade Finished SQFT: 5,141.00
- Above Grade Fin SQFT Source: Assessor
- Below Grade Finished SQFT: 1,273.00
- Below Grade Fin SQFT Source: Assessor
- Below Grade Unfinished SQFT: .00
- Below Grade Unfin SQFT Source: Assessor
- Total Below Grade SQFT: 1,273.00
- Total Below Grade SQFT Source: Assessor
- New Construction: No
- Stories: 2
- Year Built: 2001
- Lot Size: 1.80 AC / 78,625 SF
- School District Name: LOWER MERION
- School District County ID: 300200396851
- SchoolDistrictSource: 3rd Party
- County: MONTGOMERY
- MLS Area: Lower Merion Twp (10640)
- Water View: No
- Water Access: No
- Water Oriented: No
- Navigable Water: No
- Tidal Water: No
- Riparian Rights Y/N: No
- Senior Community: No
- Tax Year: 2023
- Tax Assessed Value: $1,046,100
- Year Assessed: 2024
- County Tax: $5,008
- Improvement Assessed Value: $0
- City Town Tax: $4,383
- Land Assessed Value: $0
- Clean Green Assessed: No
- Land Use Code: 1101
- Zoning: RESIDENTIAL
- Tax Lot: 092
- School Tax: $35,474
- Automatically Update Tax Values Y/N: Yes
- # Bedrooms Count Main Level: 2
- # Bathrooms Count Main Level: 3
- # Bathrooms Full Main Level: 2
- # Bathrooms Half Main Level: 1
- # Bedrooms Count All Upper Levels: 3
- # Bathrooms Count All Upper Levels: 2
- # Bathrooms Full All Upper Levels: 2
- # Bedrooms Count Upper Level: 3
- # Bathrooms Count Upper Level: 2
- # Bathrooms Full Upper Level: 2
- Stories: Main, Upper 1
- Total Finished SQFT: 6,414.00
- Total Finished SQFT Source: Assessor
- Tax Total Finished SQFT: 6,414.00
- Total SQFT: 6,414.00
- Total SQFT Source: Assessor
- Construction Materials: Stucco, HardiPlank Type
- Basement Type: Full, Outside Entrance, Partially Finished, Daylight, Full
- Foundation Details: Concrete Perimeter
- Room and Floor: Bedrooms-Main Level-1, Bedrooms-Main Level-2, Bathrooms Full-Main Level-1, Bathrooms Full-Main Level-2, Bathrooms Half-Main Level-1, Bedrooms-Upper Level 1-1, Bedrooms-Upper Level 1-2, Bedrooms-Upper Level 1-3, Bathrooms Full-Upper Level 1-1, Bathrooms Full-Upper Level 1-2
- # Bathrooms Full: 4
- # Bathrooms Half: 1
- Lot Size Source: Assessor
- Lot Size Dimensions: 378.00 x 0.00
- Lot Dimensions Source: Assessor
- Lot Features: Front Yard, Landscaping, Rear Yard
- Parcel ID: 723573
- Type Of Parking: Attached Garage, Driveway
- Num of Attached Garage Spaces: 4
- Total Garage Spaces: 4
- Garage Features: Garage - Side Entry, Inside Access
- Interior Features: Attic, Bathroom - Jetted Tub, Bathroom - Walk-In Shower, Breakfast Area, Built-Ins, Curved Staircase, Entry Level Bedroom, Formal/Separate Dining Room, Floor Plan - Traditional, Kitchen - Gourmet, Kitchen - Island, Primary Bath(s), Recessed Lighting, Walk-in Closet(s), Wet/Dry Bar
- Fireplace: Yes
- Fireplaces Count: 2
- Fireplace Features: Gas/Propane, Wood
- Appliances: Cooktop, Dishwasher, Dryer, Extra Refrigerator/Freezer, Oven - Double, Oven - Wall, Refrigerator, Washer
- Accessibility Features: None
- Security Features: Security System
- Door Features: Double Entry, French
- Laundry Type: Main Floor
- Exterior Features: Awning(s), Extensive Hardscape, Exterior Lighting, Flood Lights, Play Area
- Outdoor Living Structures: Patio(s)
- Pool: No Pool
- Other Structures: Above Grade, Below Grade
- Heating: Yes
- Cooling Type: Central A/C
- Cooling Fuel: Electric
- Heating Type: Forced Air
- Heating Fuel: Natural Gas
- Hot Water: Natural Gas
- Water Source: Public
- Sewer Septic: Public Sewer
- List Agent AOR: Tri-County Suburban REALTORS
- List Agent URL: www.trustthepineapple.com
Property History for 820 Harriton Road
| Date | Event & Source | Price | Appreciation |
|---|---|---|---|
| Oct 31, 2024 | Closed BRIGHT #PAMC2116198 | $2,295,000 | — |
| Oct 28, 2024 | Closed (Public Record) Public Record #1545394757 | $2,295,000 | +5.7% / yr |
| Oct 2, 2024 | Pending BRIGHT #PAMC2116198 | — | |
| Sep 25, 2024 | Listed (Active) BRIGHT #PAMC2116198 | $2,295,000 | — |
| Dec 7, 1998 | Closed (Public Record) Public Record #23959439 | $550,000 | — |
| Dec 7, 1998 | Closed (Public Record) Public Record #23959436 | $300,000 | — |
| Date | Event & Source | Price |
|---|---|---|
| 10/31/2024 | Closed BRIGHT #PAMC2116198 | $2,295,000 |
| 10/28/2024 | Closed (Public Record) Public Record #1545394757 | $2,295,000 +5.7% / yr |
| 10/02/2024 | Pending BRIGHT #PAMC2116198 | — |
| 09/25/2024 | Listed (Active) BRIGHT #PAMC2116198 | $2,295,000 |
| 12/07/1998 | Closed (Public Record) Public Record #23959439 | $550,000 |
| 12/07/1998 | Closed (Public Record) Public Record #23959436 | $300,000 |
For completeness, we often displays two records for one sale: the MLS record and the public record.
Public Records for 820 Harriton Road
Schools near 820 Harriton Road
Rating | School | Type | Grades | Distance |
|---|---|---|---|---|
| Public - | K to 4 | |||
| Public - | 5 to 8 | |||
| Public - | 9 to 12 |
Rating | School | Distance |
|---|---|---|
Gladwyne School PublicK to 4 | ||
Black Rock Middle School Public5 to 8 | ||
Harriton Senior High School Public9 to 12 |
School ratings and boundaries are provided by GreatSchools.org and Pitney Bowes. This information should only be used as a reference. Proximity or boundaries shown here are not a guarantee of enrollment. Please reach out to schools directly to verify all information and enrollment eligibility.
Similar Homes
New listings in 19010


$699,000
- 4
- Bedrooms
- 3
- Bathrooms
- 3,026
- Square Feet
- 0.03
- Acres


Nearby home values
| Address | Sold price | Beds | Baths | Sqft | Lot (Sqft) |
|---|---|---|---|---|---|
This home: 820 Harriton Road, Bryn Mawr, PA 19010 | $2,295,000 | 5 | 5 | 6,414 | 78,625 |
$1,950,000 | 7 | 8 | 7,349 | 57,103 | |
$303,666 | 6 | 7 | 8,142 | 78,844 | |
$1,450,000 | 4 | 5 | 5,313 | 45,086 | |
$1,515,000 | 4 | 5 | 4,162 | 50,115 | |
$300,000 | 4 | 7 | 8,992 | 193,842 | |
$750,000 | 5 | 5 | – | 65,340 | |
$1,195,000 | 4 | 4 | 4,126 | 78,200 | |
$1,180,000 | 4 | 3 | 3,575 | 78,200 | |
$2,675,000 | 7 | 11 | 10,461 | 94,525 | |
– | 4 | 3 | 2,459 | 42,201 | |
$1,950,000 | 5 | 6 | 5,026 | 55,970 | |
$1,850,000 | 5 | 6 | 7,587 | 45,194 | |
$1,645,000 | 4 | 4 | 4,790 | 32,121 | |
– | 3 | 4 | 4,065 | 68,938 | |
$400,000 | 5 | 3 | – | 42,253 |
Explore Nearby Homes
- Lower Merion Township - Montgomery County Homes for Sale
- Main Line Homes for Sale
- Marple Township - Delaware County Homes for Sale
- Radnor House Homes for Sale
- Rosemont Homes for Sale
- Haverford Township - Delaware County Homes for Sale
- Haverford College Homes for Sale
- Greene Countrie East Homes for Sale
- Newtown Township - Delaware County Homes for Sale
- St. Davids Homes for Sale
- West Conshohocken Homes for Sale
- Conshohocken Borough Homes for Sale
- Whitemarsh Township - Montgomery County Homes for Sale
- Suburban Square Homes for Sale
- Ardmore Park Homes for Sale
- Bryn Mawr Homes for Sale
- Villanova Homes for Sale
- Radnor Homes for Sale
- Haverford Homes for Sale
- Gladwyne Homes for Sale
- Newtown Square Homes for Sale
- Wynnewood Homes for Sale
- Wayne Homes for Sale
- Ardmore Homes for Sale
- Narberth Homes for Sale
- Penn Valley Homes for Sale
- Conshohocken Homes for Sale
- Lafayette Hill Homes for Sale
- Broomall Homes for Sale
- Havertown Homes for Sale
- 19008 Homes for Sale
- 19035 Homes for Sale
- 19041 Homes for Sale
- 19073 Homes for Sale
- 19085 Homes for Sale
- 19003 Homes for Sale
- 19096 Homes for Sale
- 19428 Homes for Sale
- 19087 Homes for Sale
- 19083 Homes for Sale
- 19072 Homes for Sale
- 19128 Homes for Sale
- 19444 Homes for Sale
- 19406 Homes for Sale
- 19333 Homes for Sale
No guarantee, warranty or representation of any kind is made regarding the completeness or accuracy of any information, descriptions or measurements (including square footage measurements and property condition), such should be independently verified through appropriate means, including, but not limited to, in person inspection and public records, and Compass International Holdings, its subsidiaries, affiliates and independently owned and operated franchisees, and their affiliated agents and associated third parties expressly disclaim any liability in connection therewith. Photos may be virtually staged or digitally enhanced and may not reflect actual property conditions. Offers of compensation are subject to change at the seller's discretion. No financial or legal advice provided. Equal Housing Opportunity.
Listing Courtesy of Keller Williams Main Line
Based on information from one of the following Multiple Listing Services: BRIGHT, Greater LeHigh Valley Regional MLS, Greator Scranton Board of REALTORS® and Pocono Mountains Association of REALTORS®. Information being provided is for the visitor’s personal, noncommercial use and may not be used for any purpose other than to identify prospective properties visitor may be interested in purchasing. The data contained herein is copyrighted by BRIGHT, Greater LeHigh Valley Regional MLS, Greator Scranton Board of REALTORS® and Pocono Mountains Association of REALTORS® is protected by all applicable copyright laws. Any dissemination of this information is in violation of copyright laws and is strictly prohibited. Property information referenced on this web site comes from the Internet Data Exchange (IDX) program of the MLS. This web site may reference real estate listing(s) held by a brokerage firm other than the broker and/or agent who owns this web site. For the avoidance of doubt, the accuracy of all information, regardless of source, is deemed reliable but not guaranteed and should be personally verified through personal inspection by and/or with the appropriate professionals.