822 1/2 Main Street

















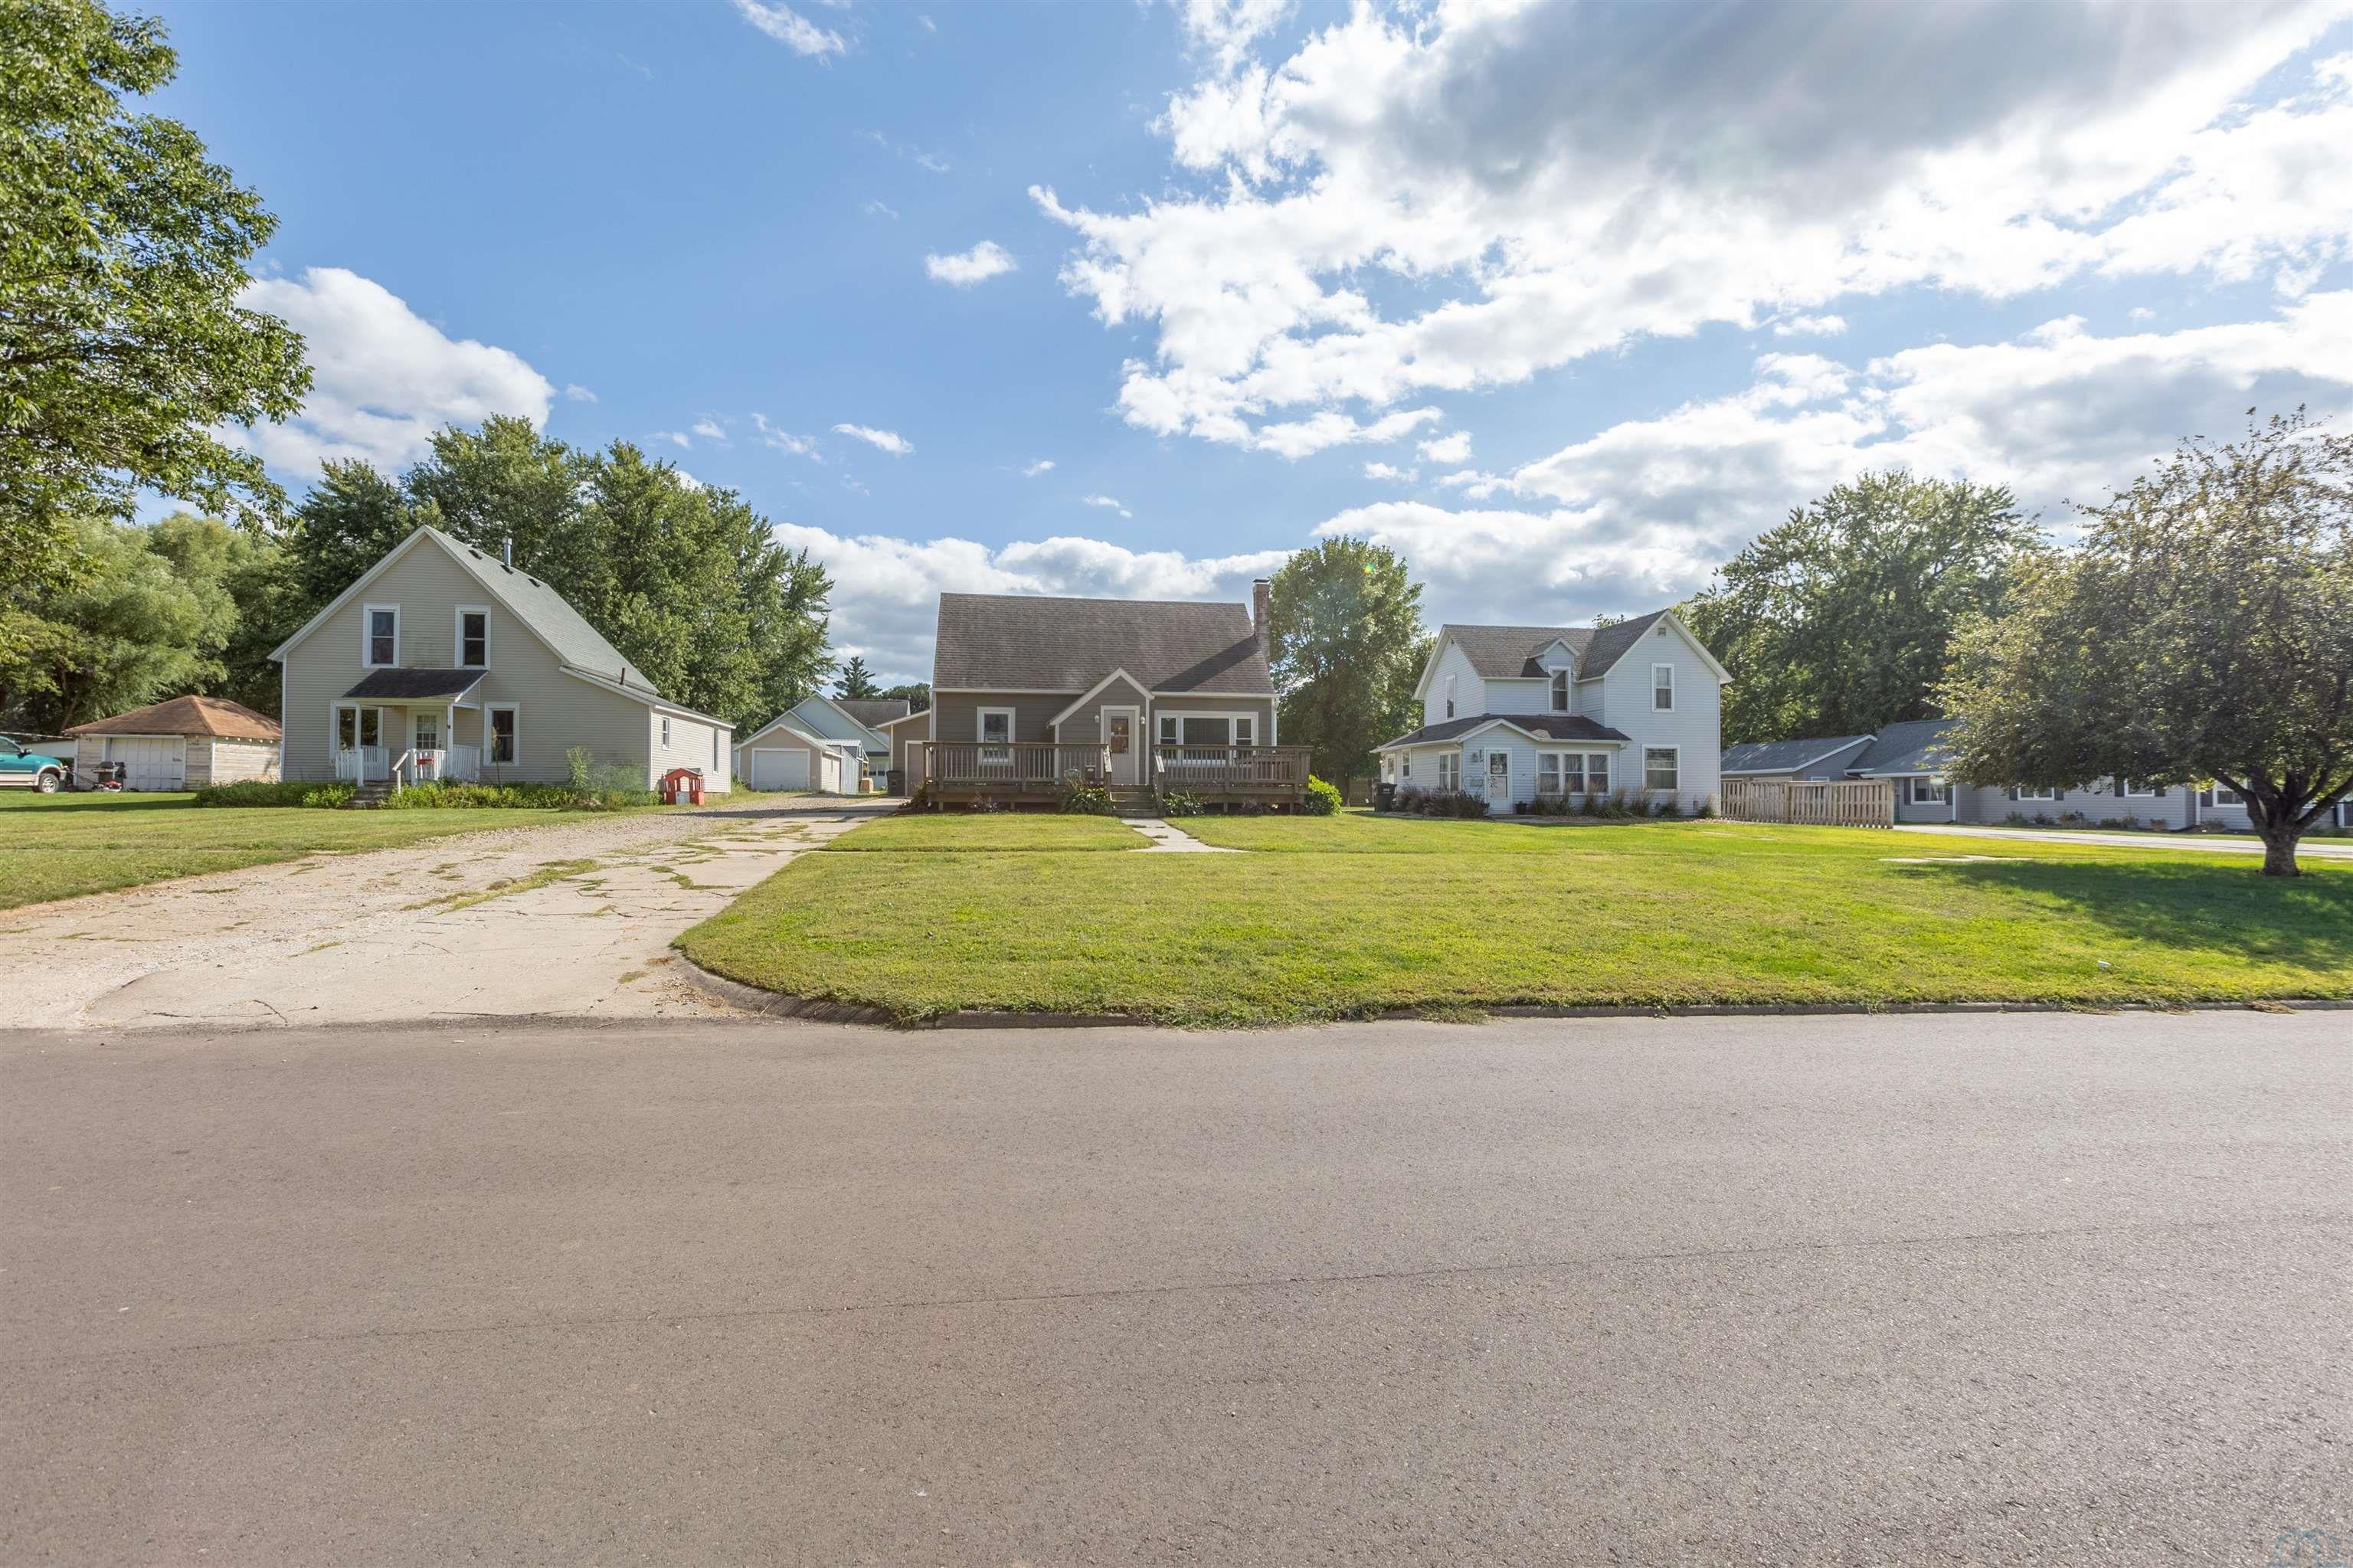
Description
- Listed by: Jessica Tadlock 712.420.5131 jtadlock@c21prolink.com • Century 21 ProLink
Location
Sold By Century 21 ProLink
Payment Calculator
$1,034 per month
30 year fixed, 6.71% Interest
$873
$161
$0
Know your buying power with a preapproval and custom rate in minutes
 1
1Property Information for 822 1/2 Main Street
- Taxes: $1,934 / year
- MLS Type: Residential / Single Family Residence
- County: Monona County
- Architectural Style: 1 1/2 Story
- Year Built: 1953
- Lot Size: 0.22 AC / 9,583 SF
- Directions: google maps
- Latitude: 42.165801
- Longitude: -95.784884
- Parcel Number: 854219226041
- Tax Annual Amount: $1,934.00
- Tax Year: 2024
- Elementary School: Anthon-Oto
- High School: Maple Valley
- Middle Or Junior School: Anthon-Oto
- Garage Spaces: 4.0
- Garage: Yes
- Parking Features: Concrete, Detached
- Lot Size Acres: 0.22
- Below Grade Finished Area: 650.0
- Below Grade Unfinished Area: 182.0
- Living Area: 1856.0
- Property Sub Type: Single Family Residence
- Property Type: Residential
- Year Built: 1953
- Construction Materials: Wood Siding
- Roof: Shingle
- Sewer: Public Sewer
- Water Source: Public
- Basement: Finished
- Has Basement: Yes
- Full Bathrooms: 1
- Three Quarter Bathrooms: 1
- Total Bedrooms: 3
- Cooling: Central Air
- Has Cooling: Yes
- Heating: Natural Gas, Forced Air
- Has Heating: Yes
- Has Spa: No
- Type: Other Room 1
- Level: Second
- Description: carpet, great little office space
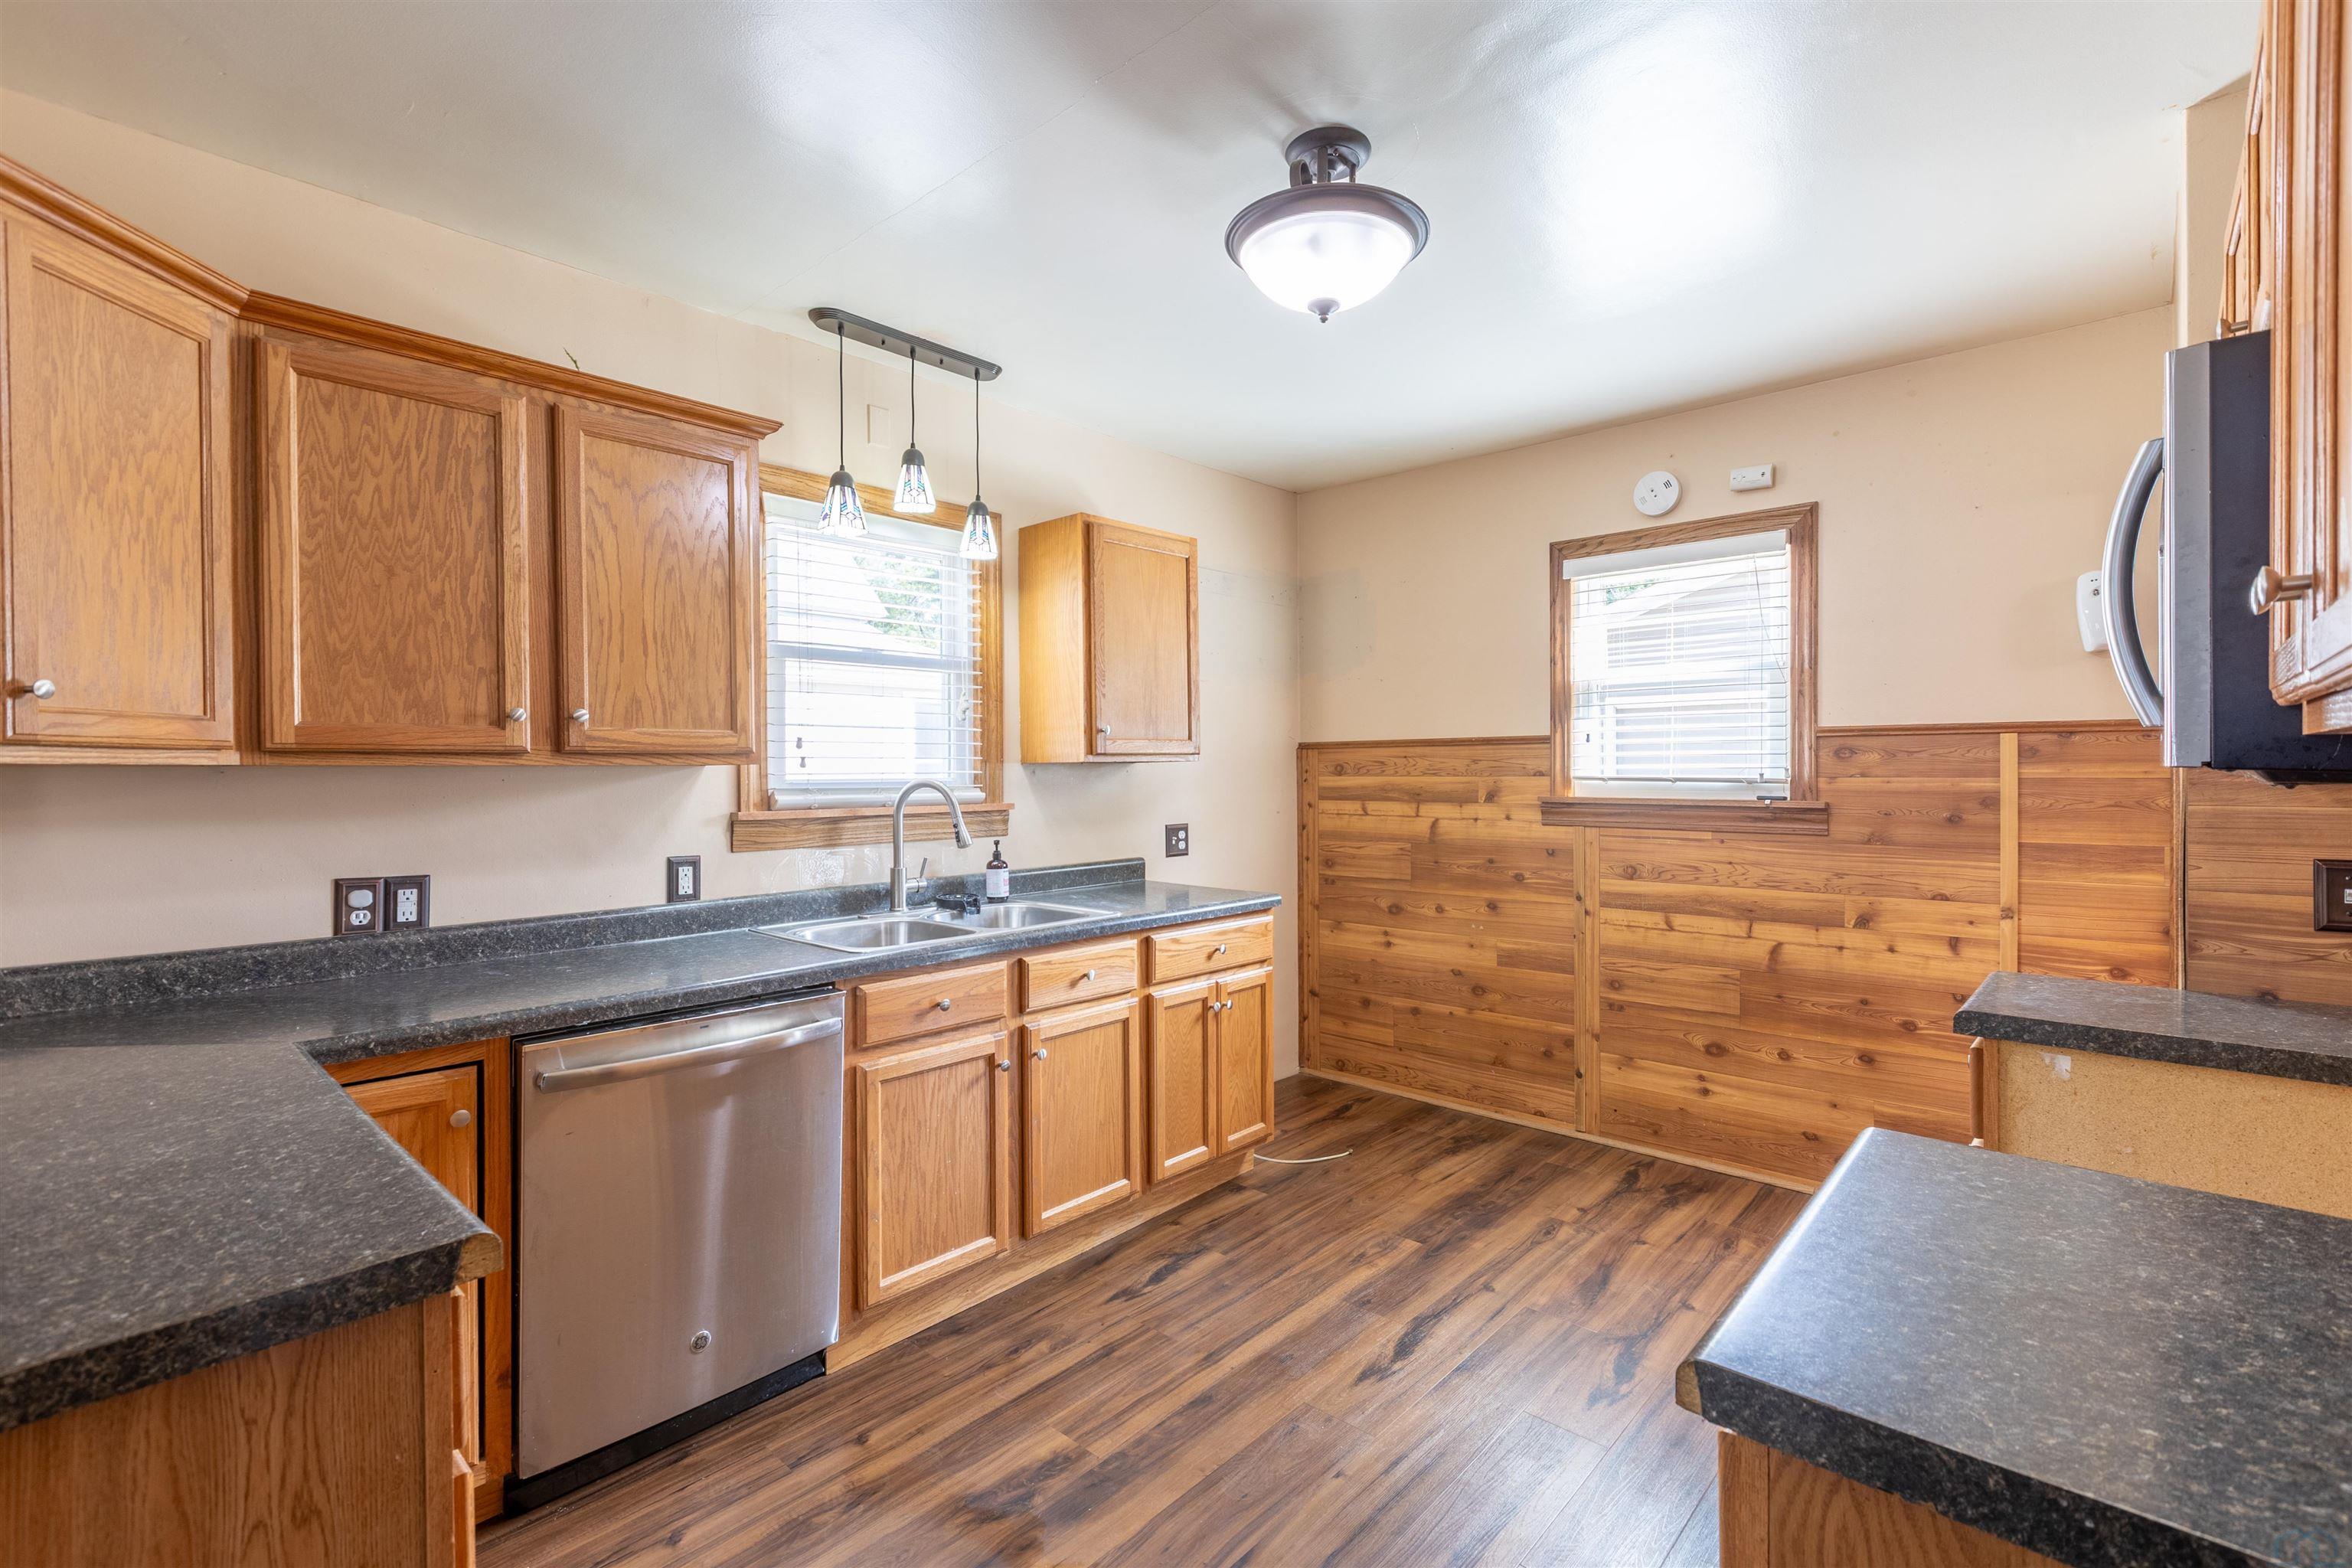
- Type: Kitchen
- Level: Main
- Description: open concept to the dining area. wood cabinets.
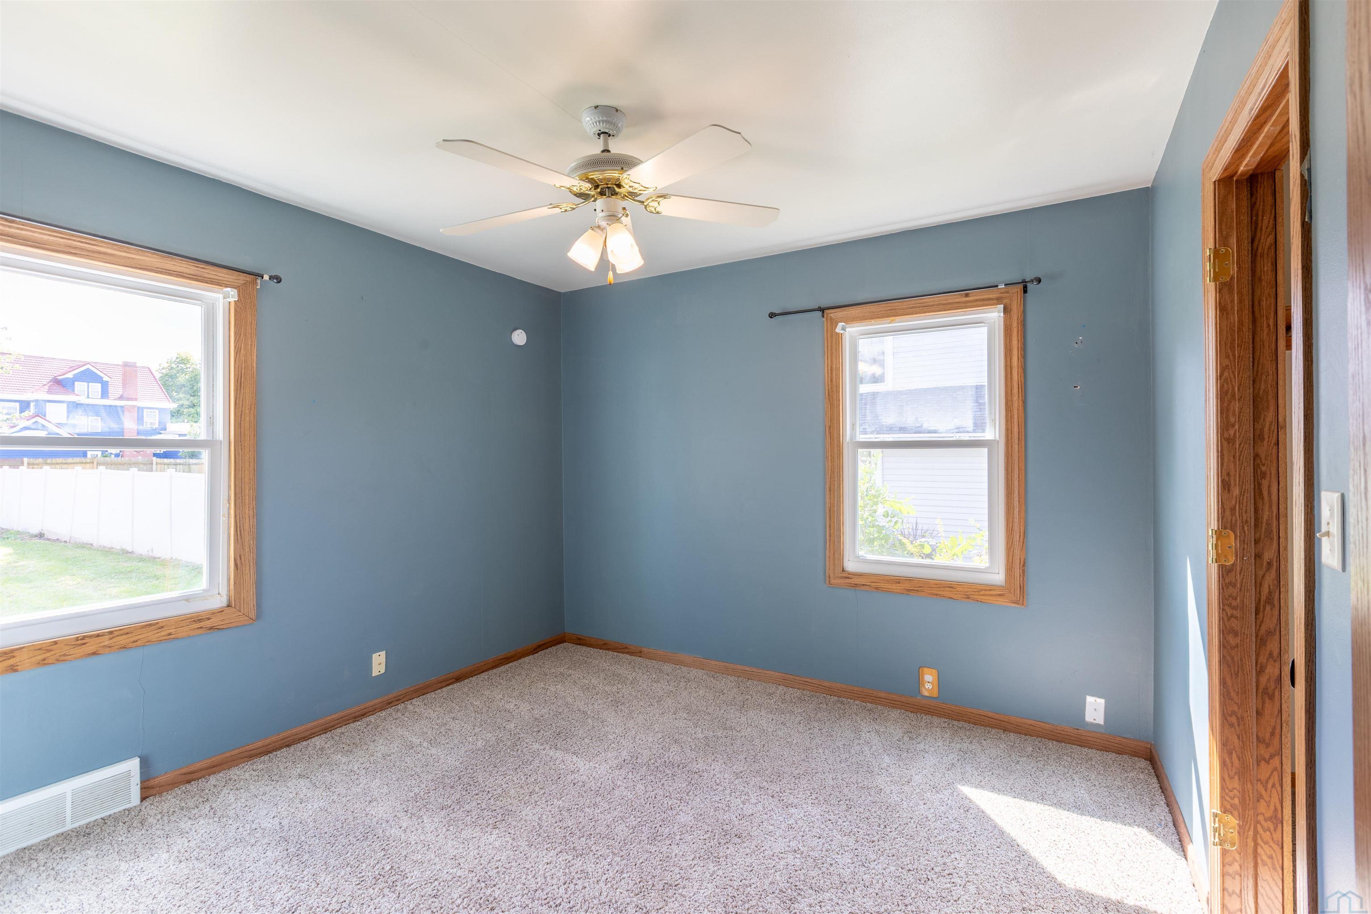
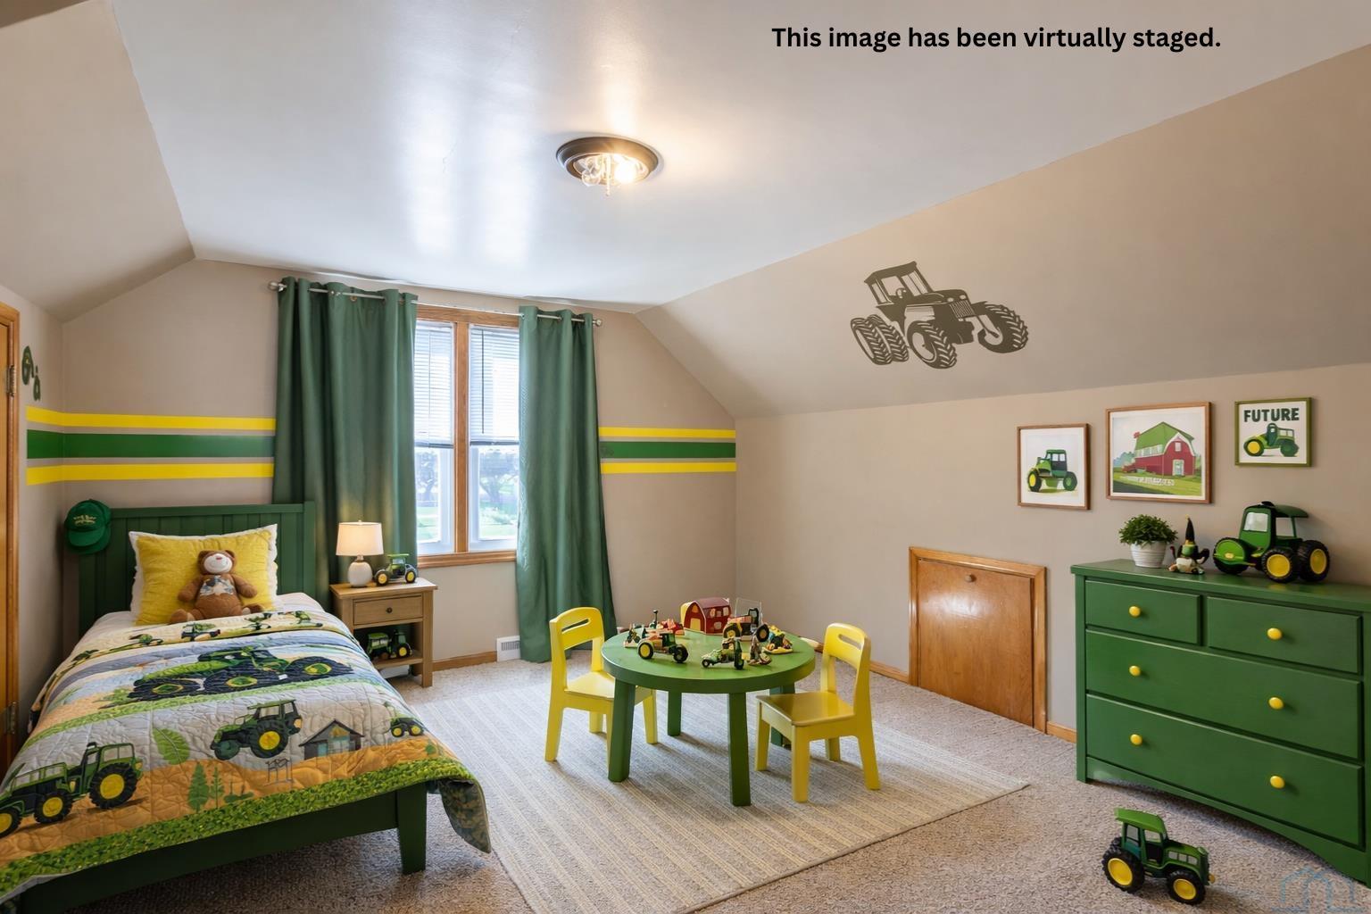
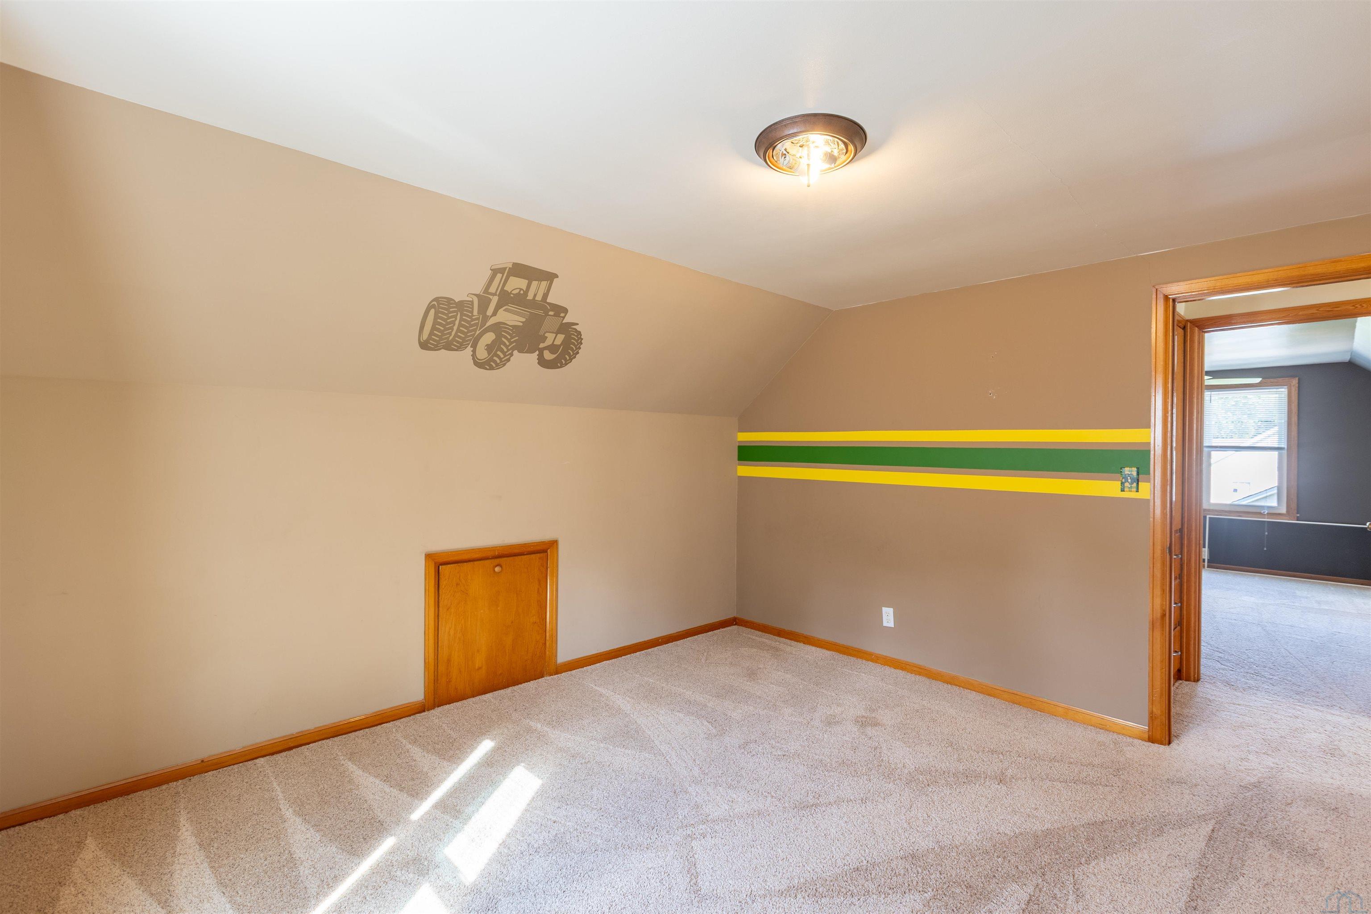
- Type: Bedroom 2
- Level: Second
- Description: carpet and oversized
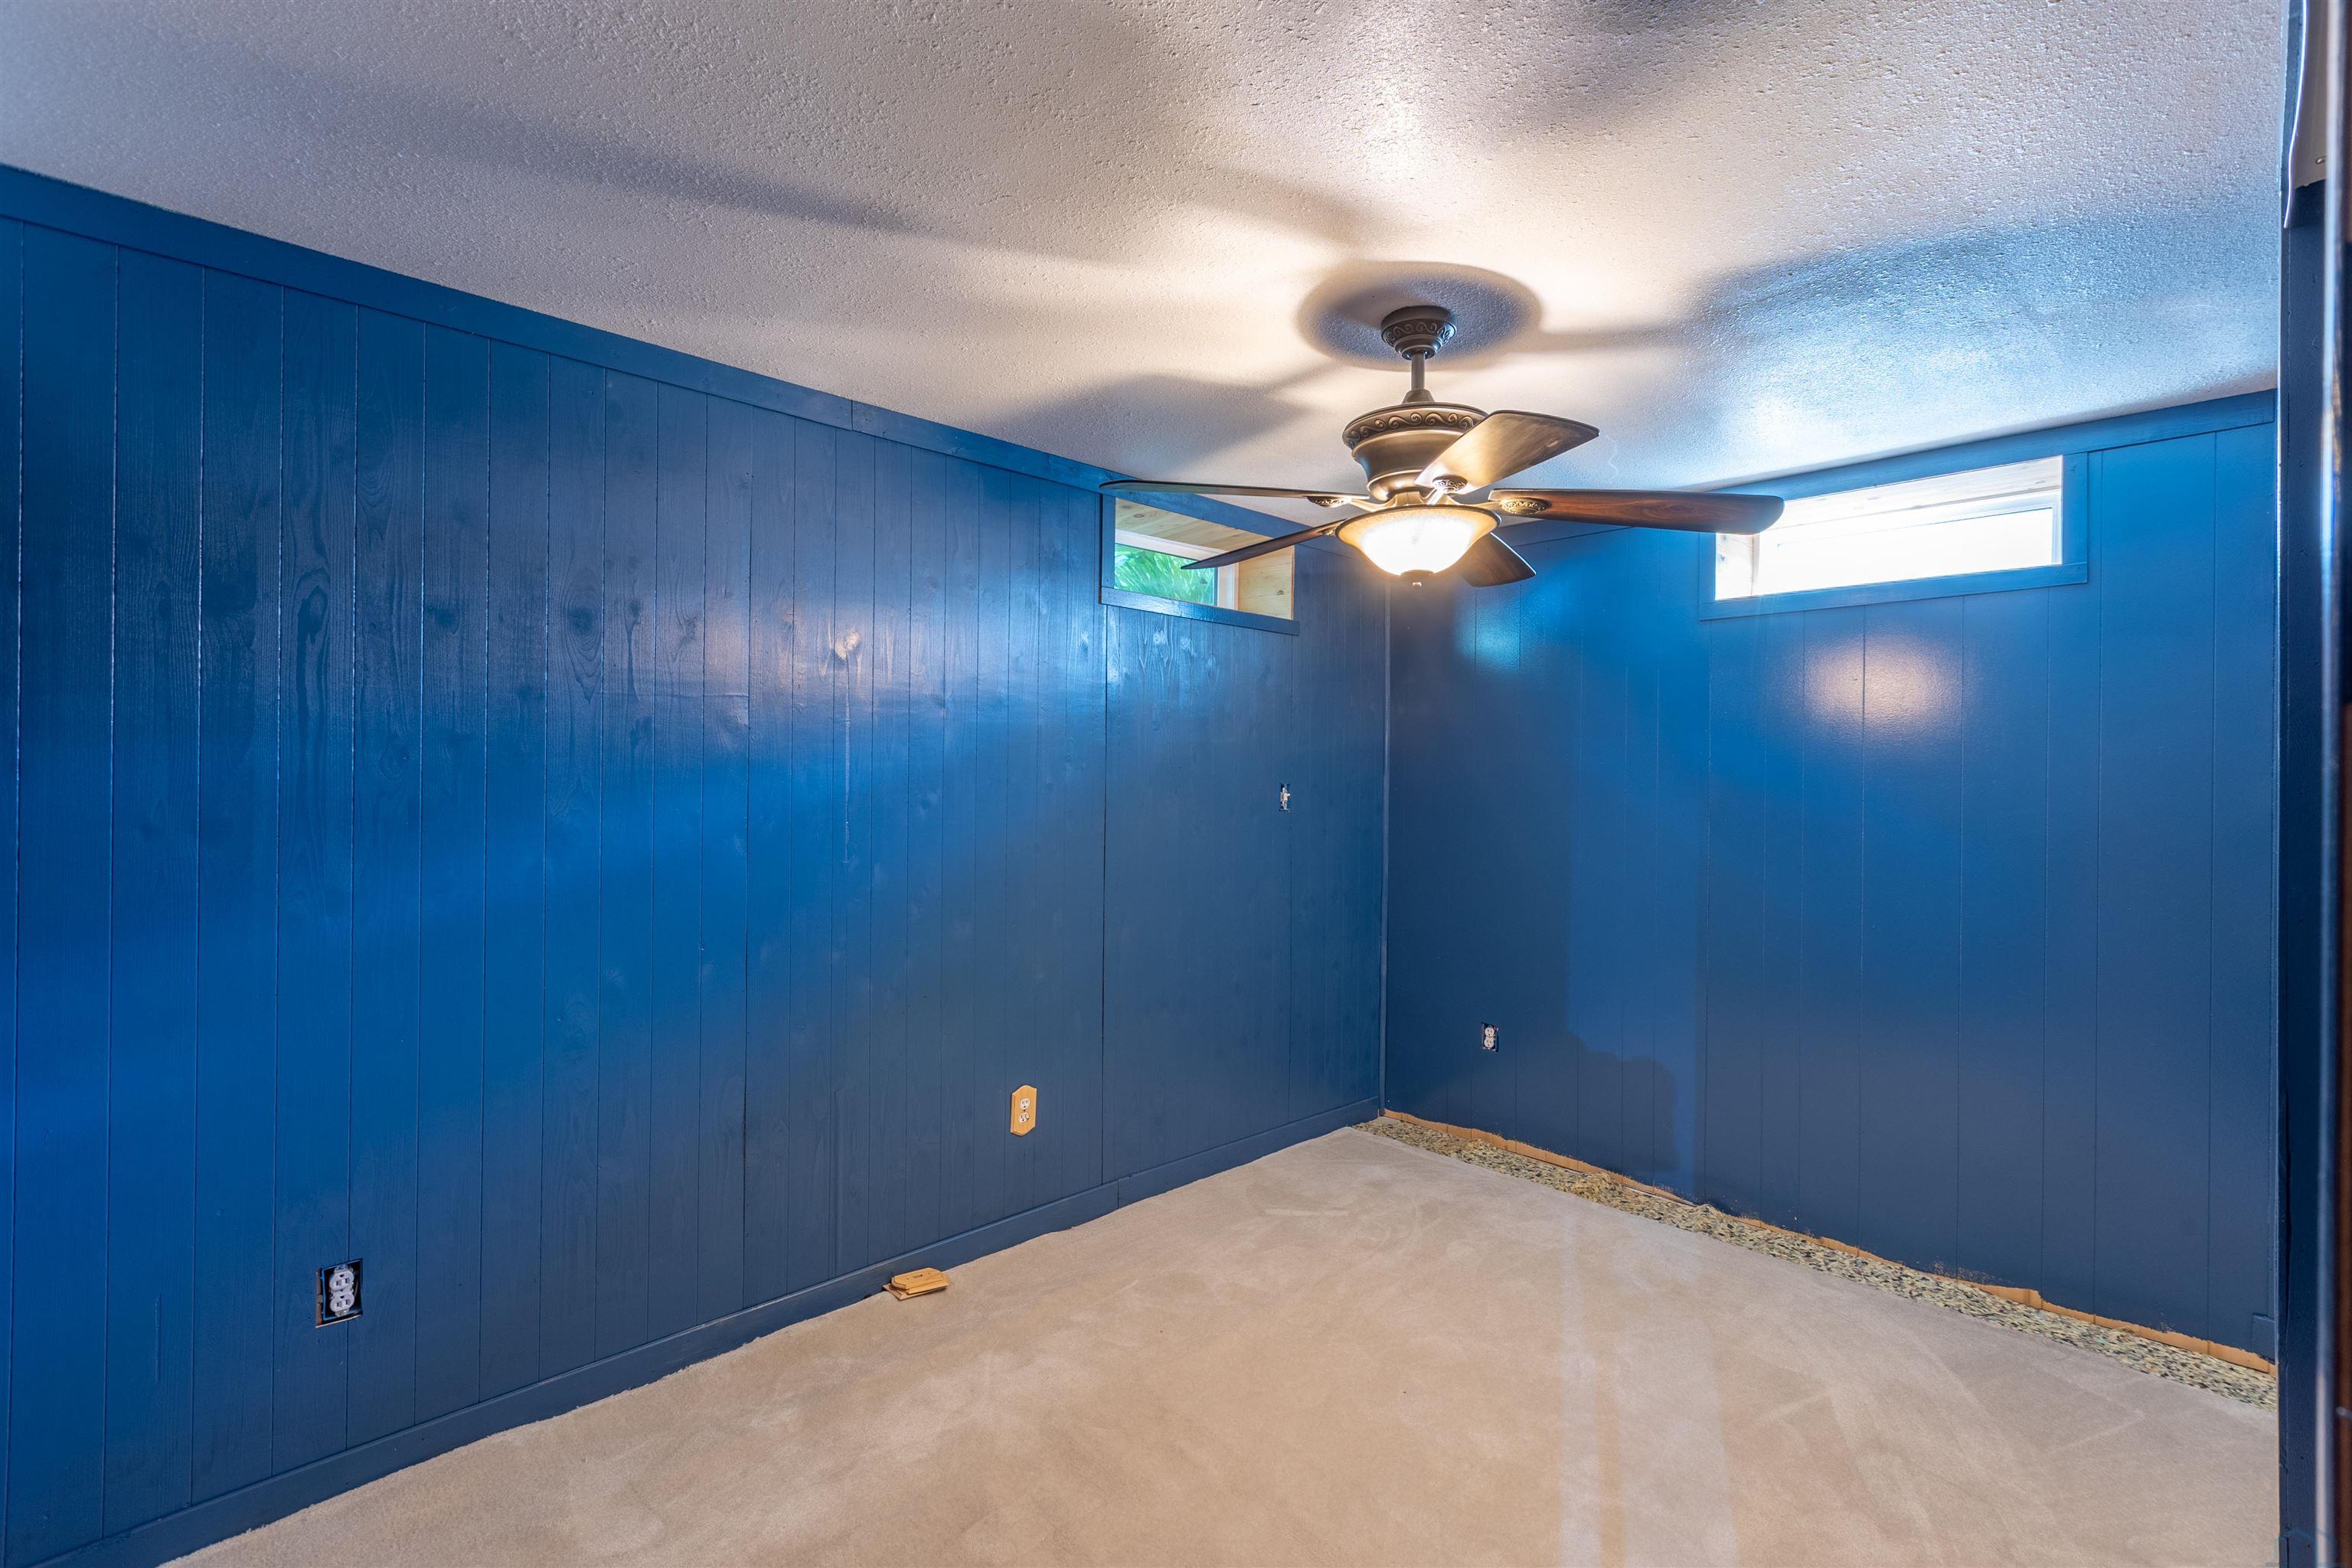
- Type: Den
- Level: Basement
- Description: nonconforming BR with great closet space
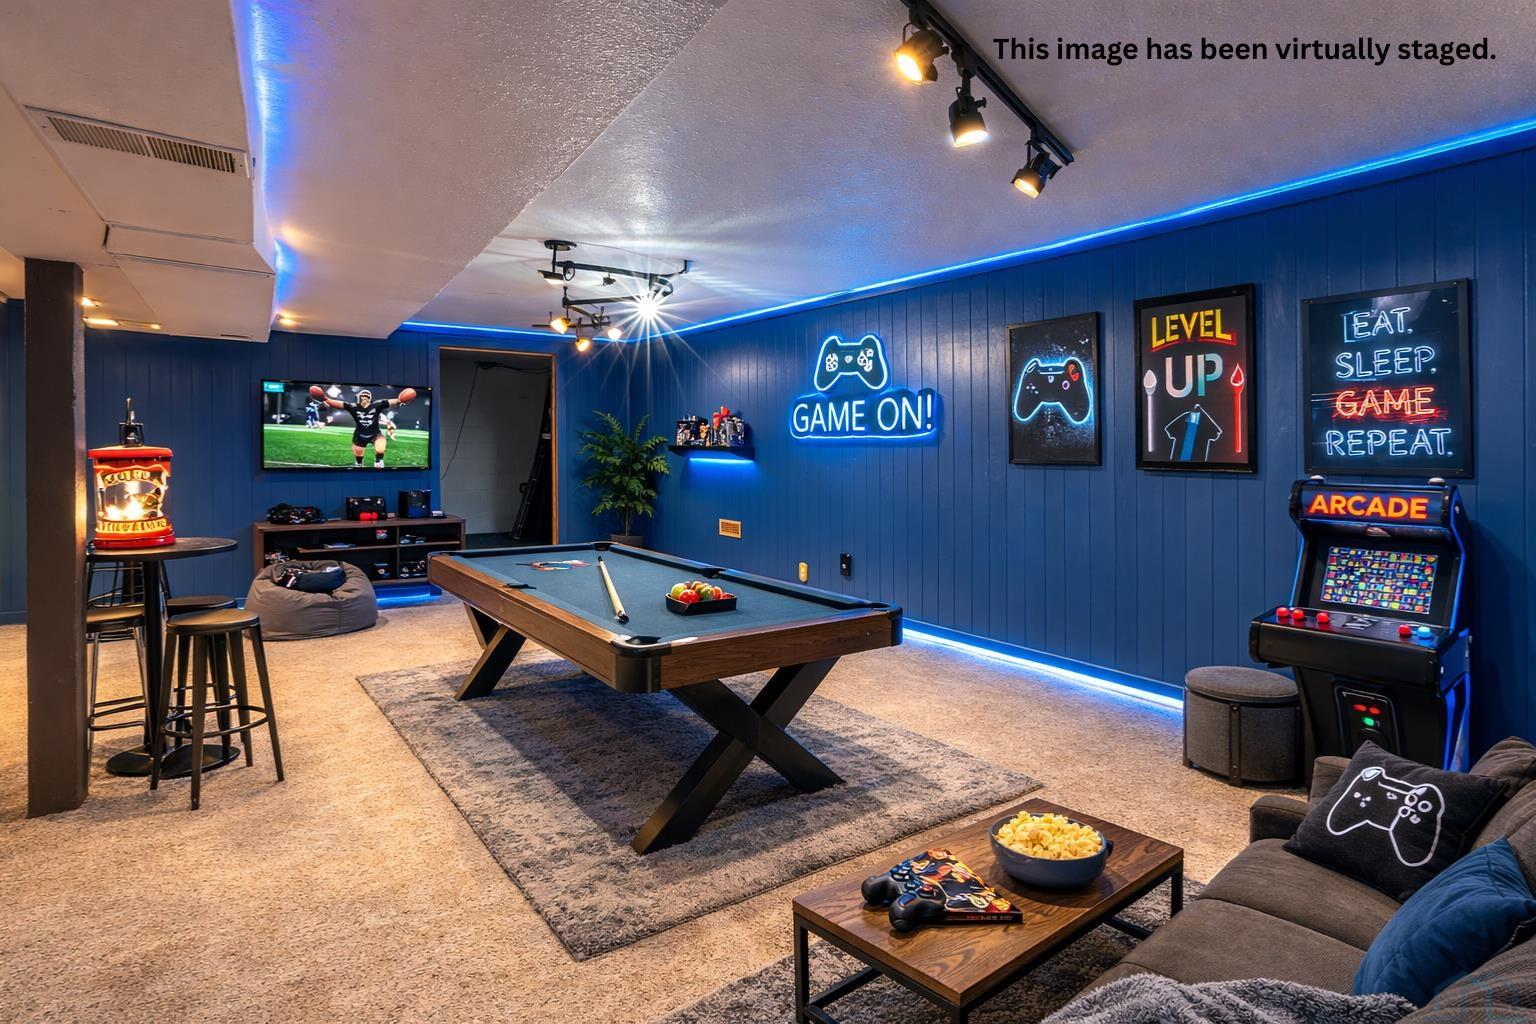
- Type: Living Room
- Level: Basement
- Description: nice finished living space in the basement
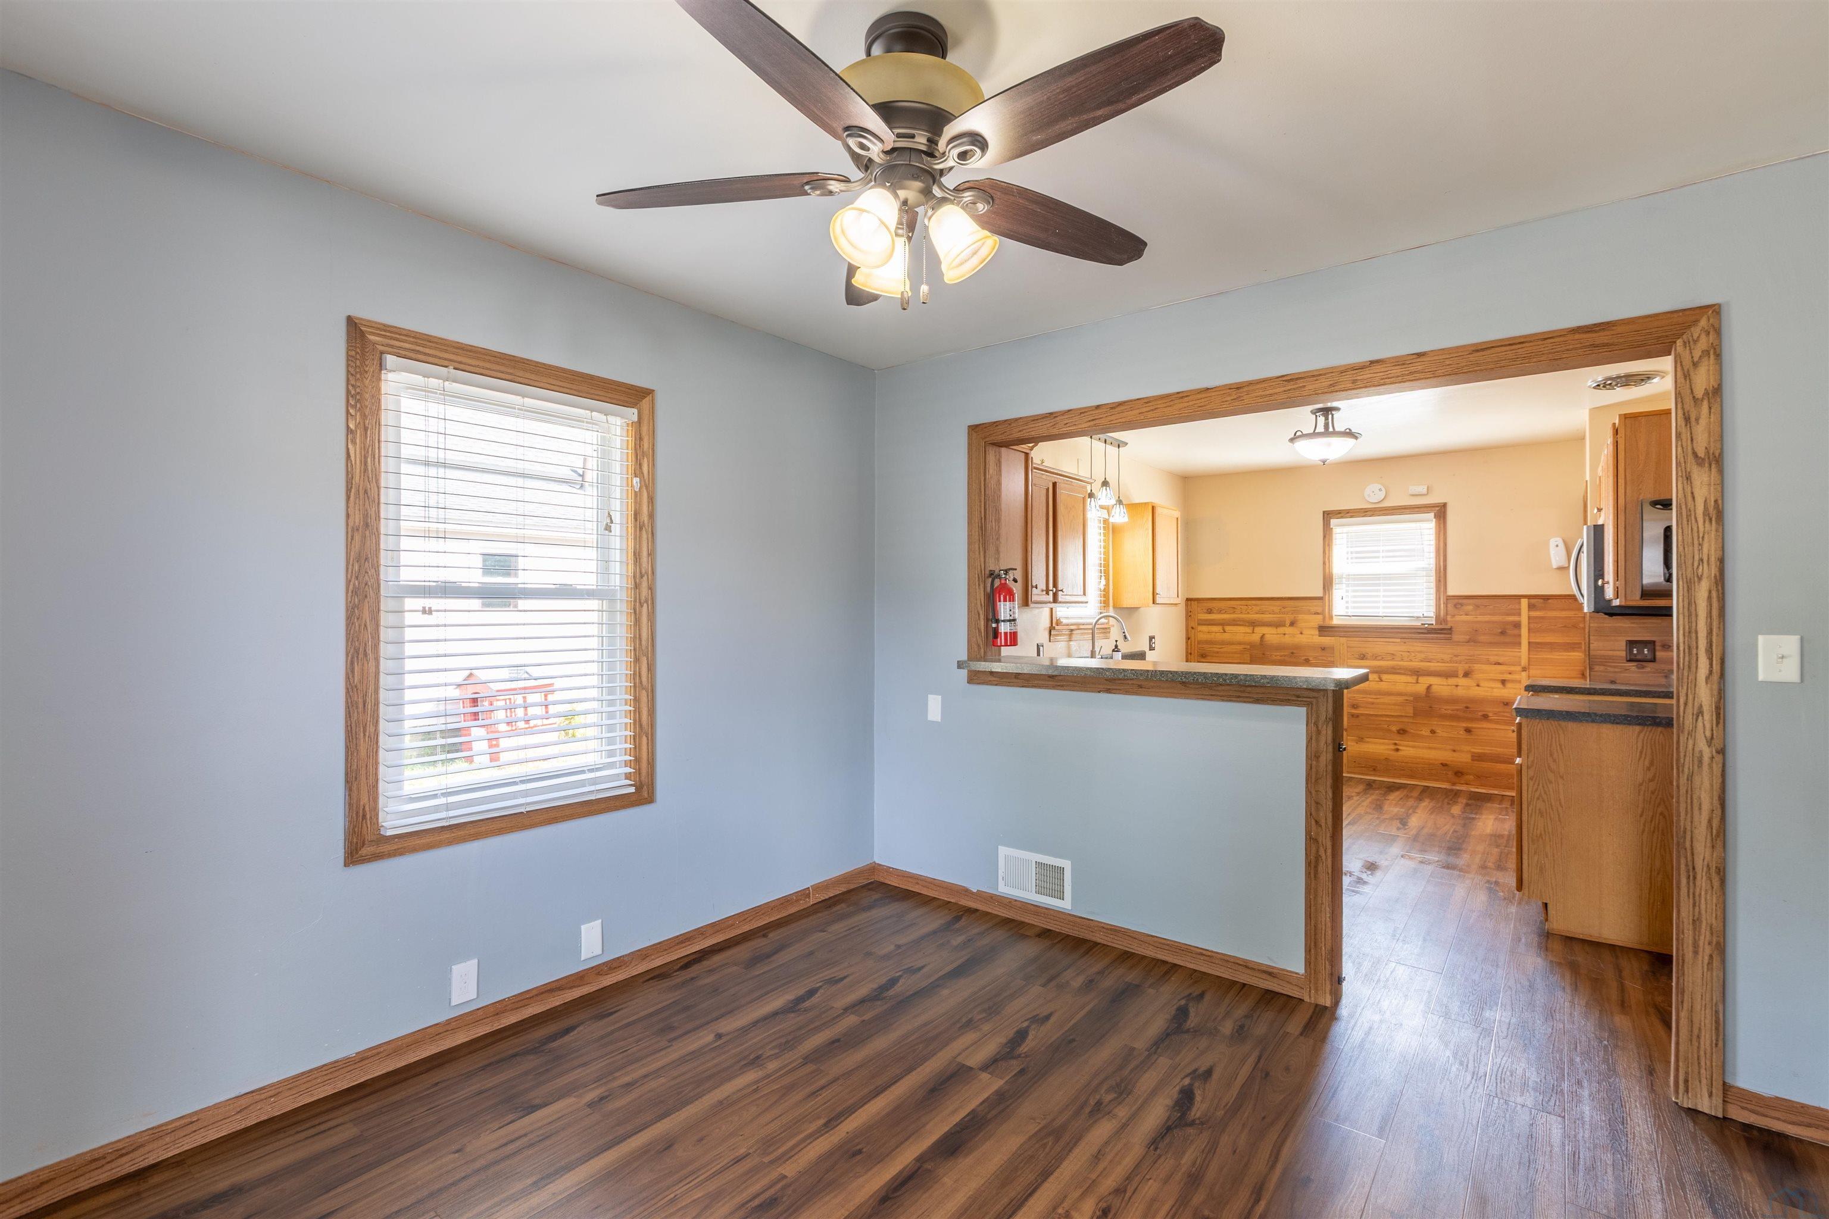
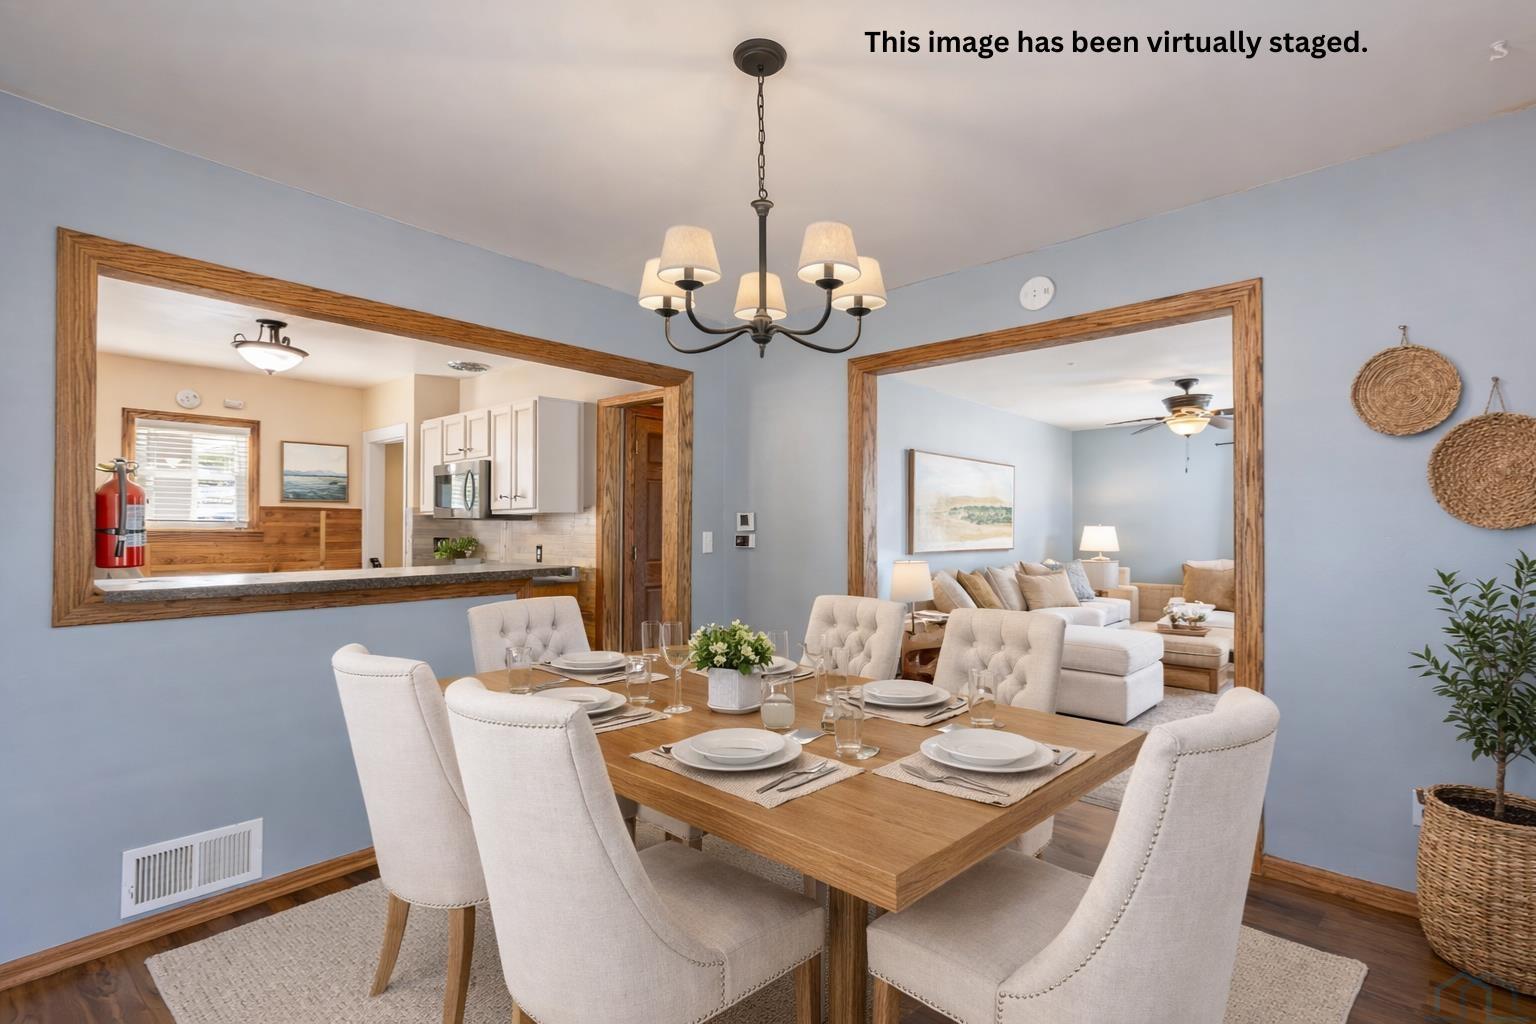
- Type: Dining Room
- Level: Main
- Description: just off the kitchen space.
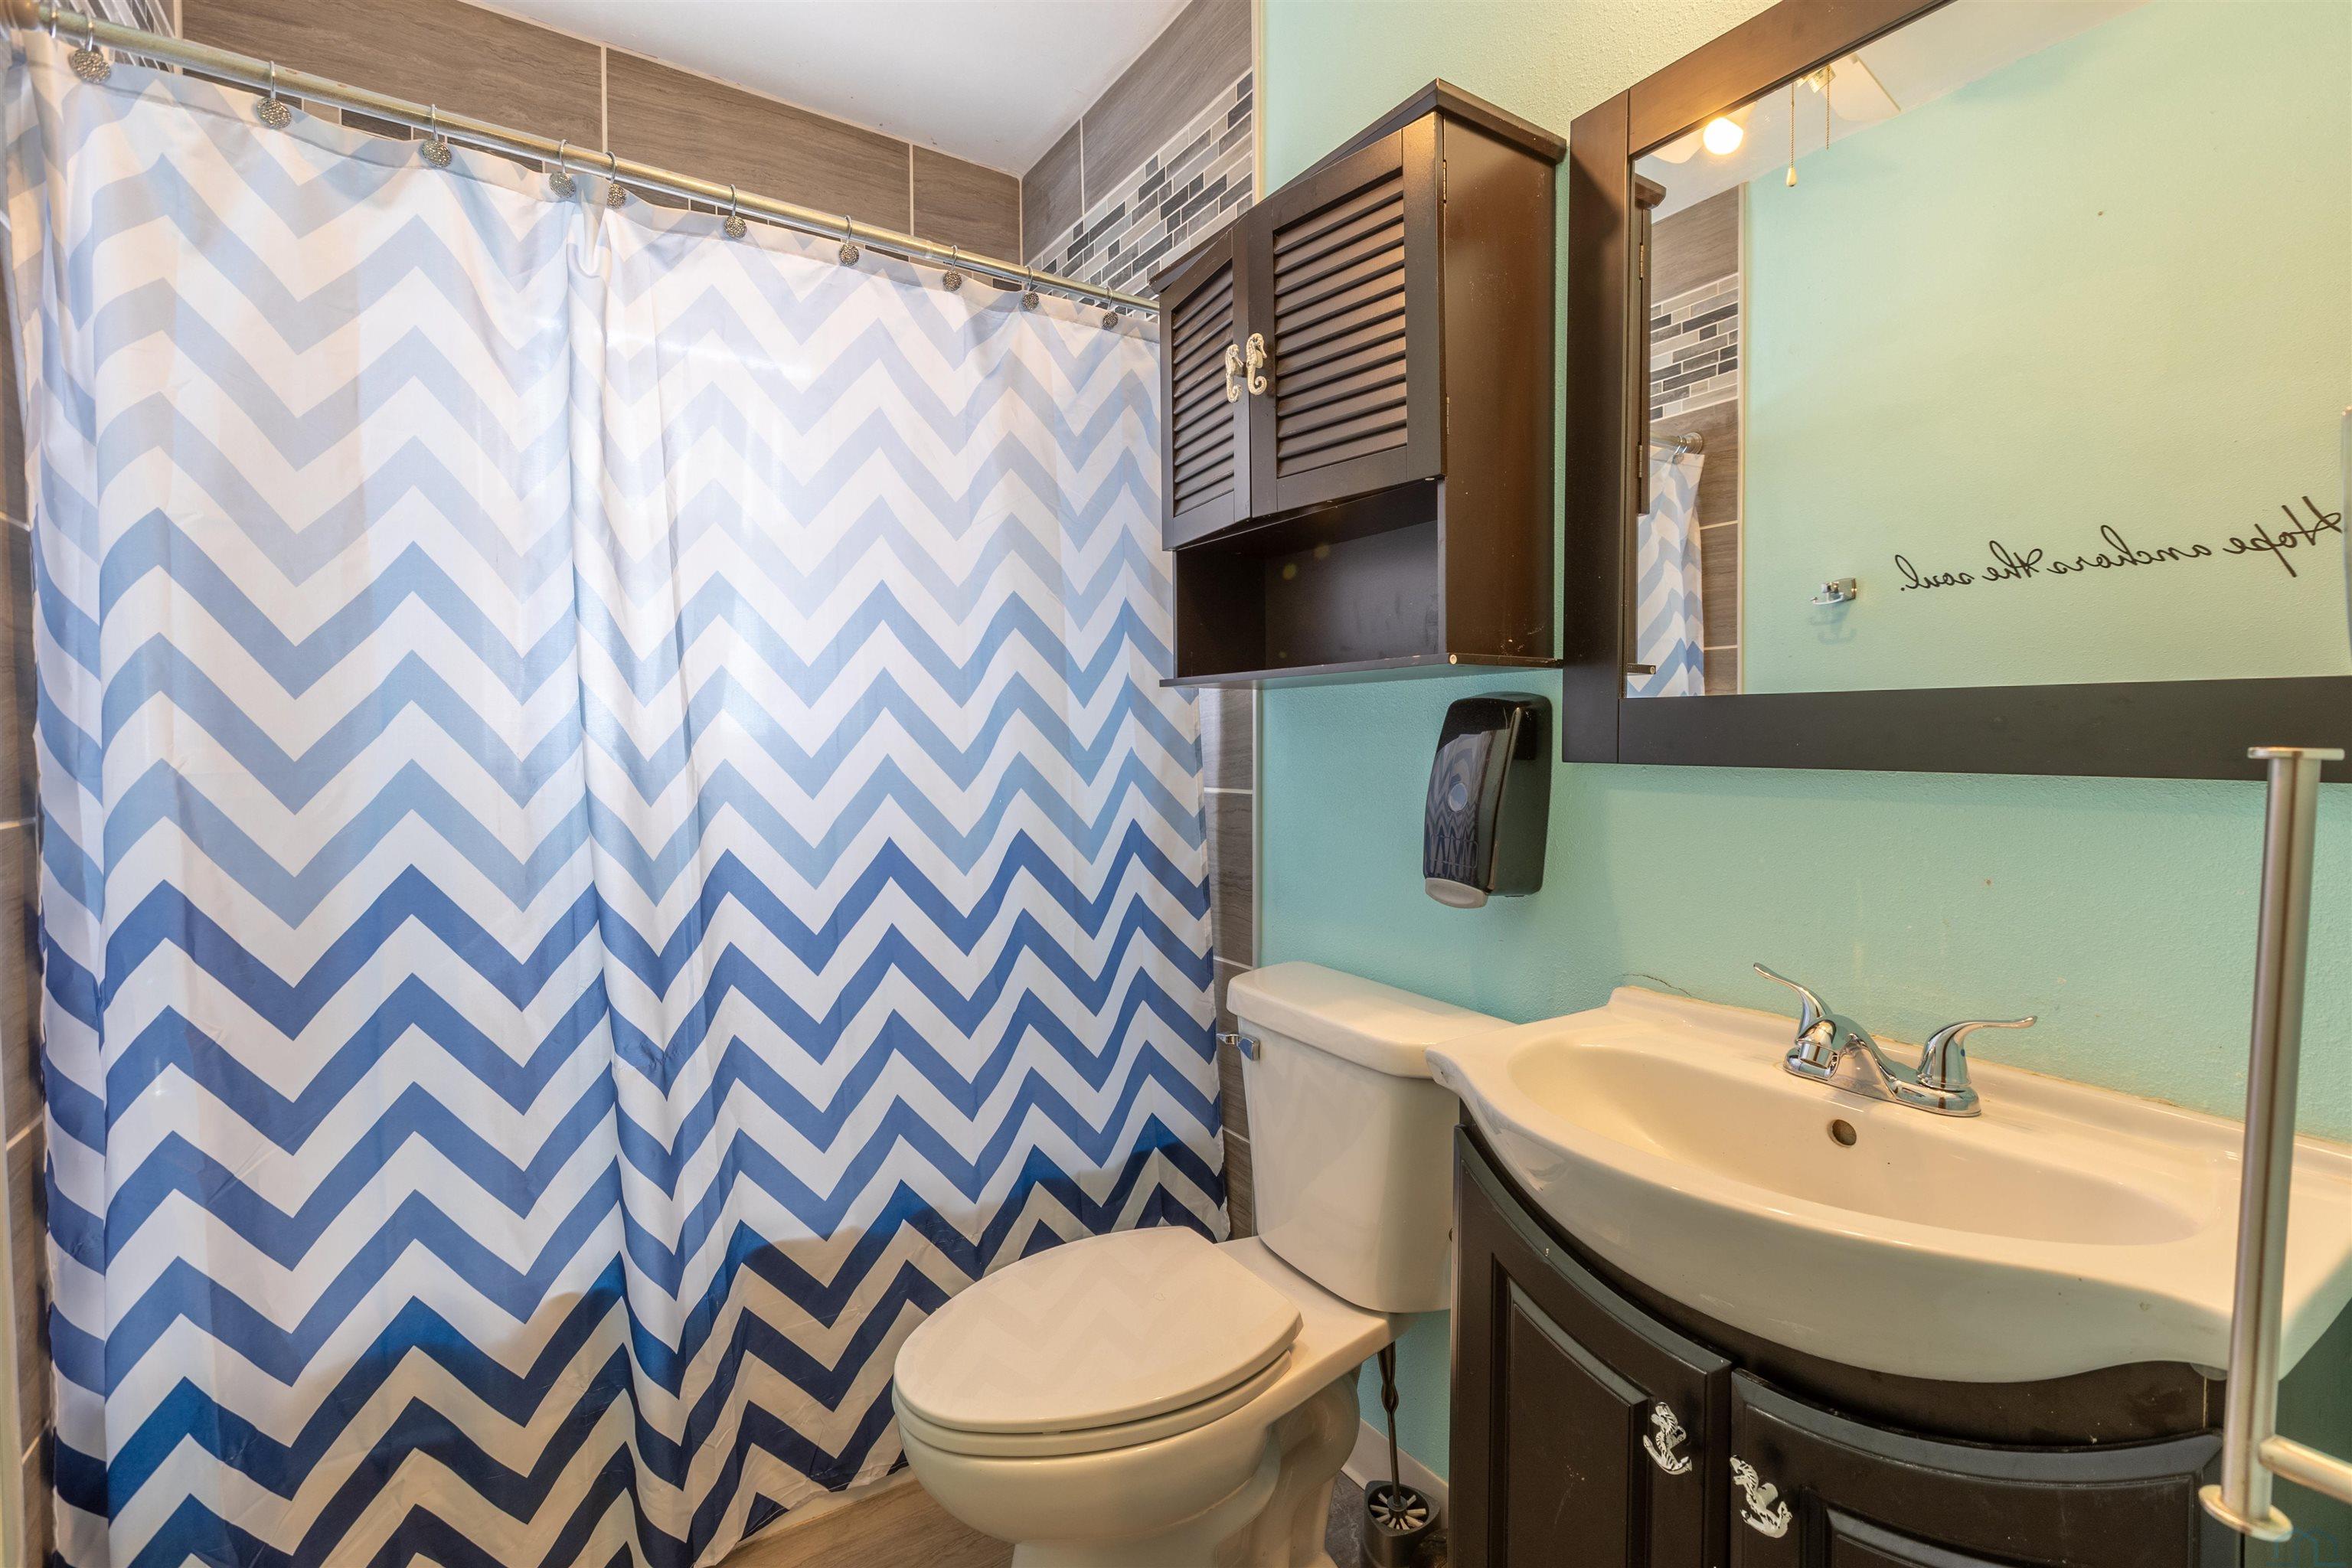
- Type: Bathroom 1
- Level: Main
- Description: just off living space & main floor master
- Type: Bathroom 2
- Level: Basement
- Description: oversized bathroom in the basement, just off the living
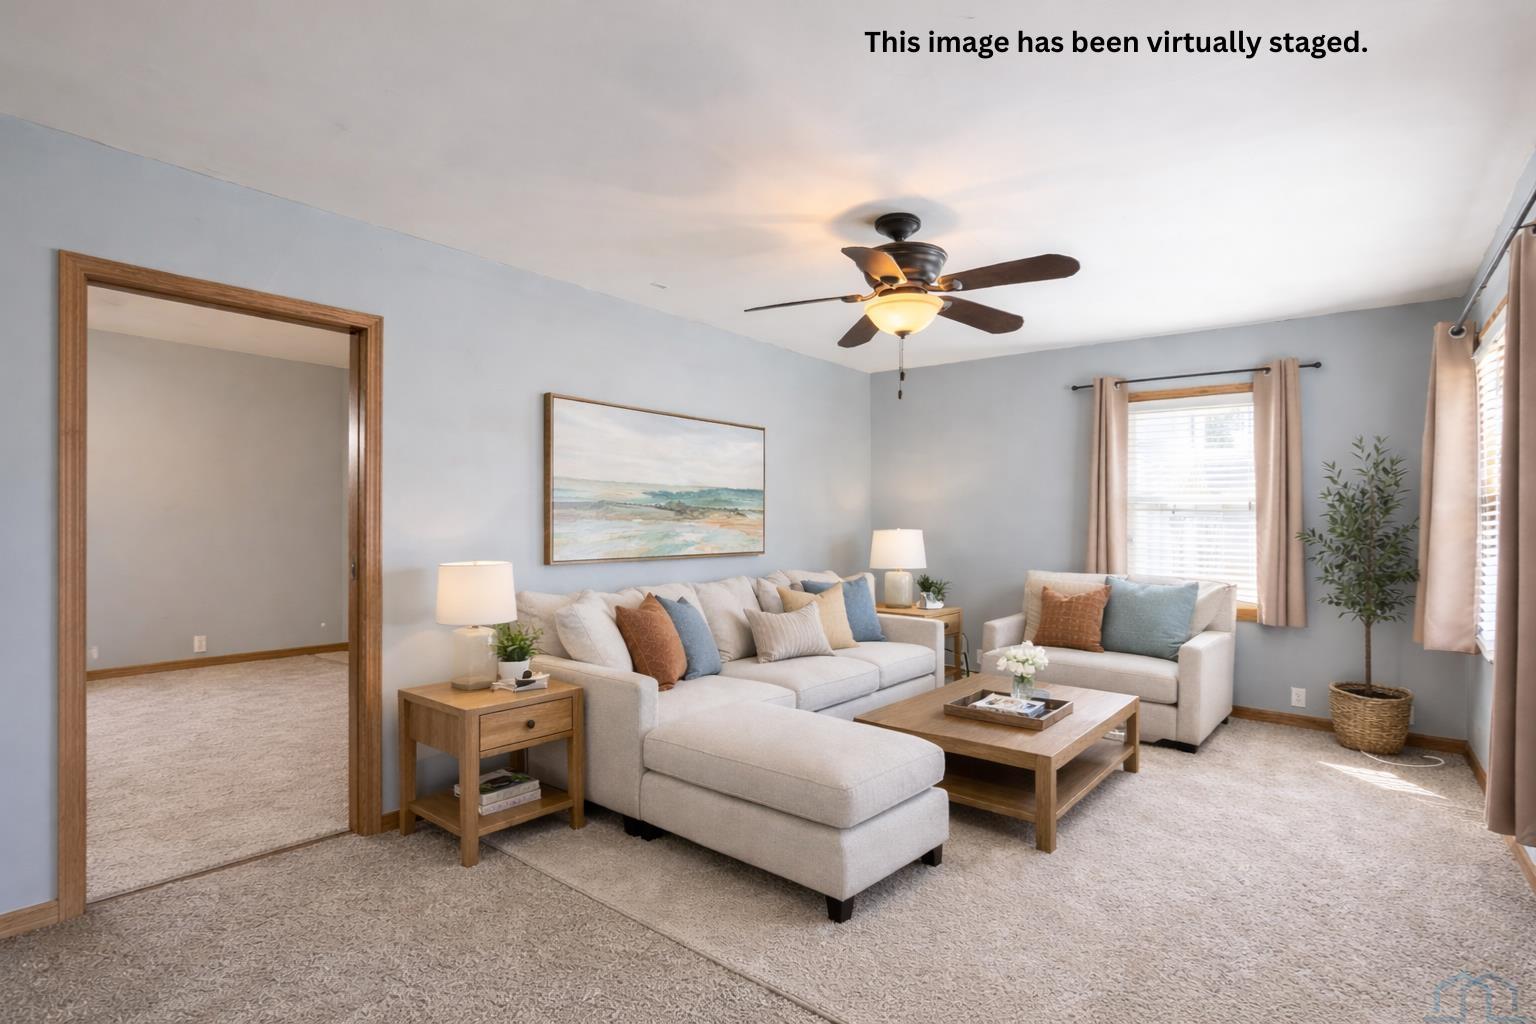
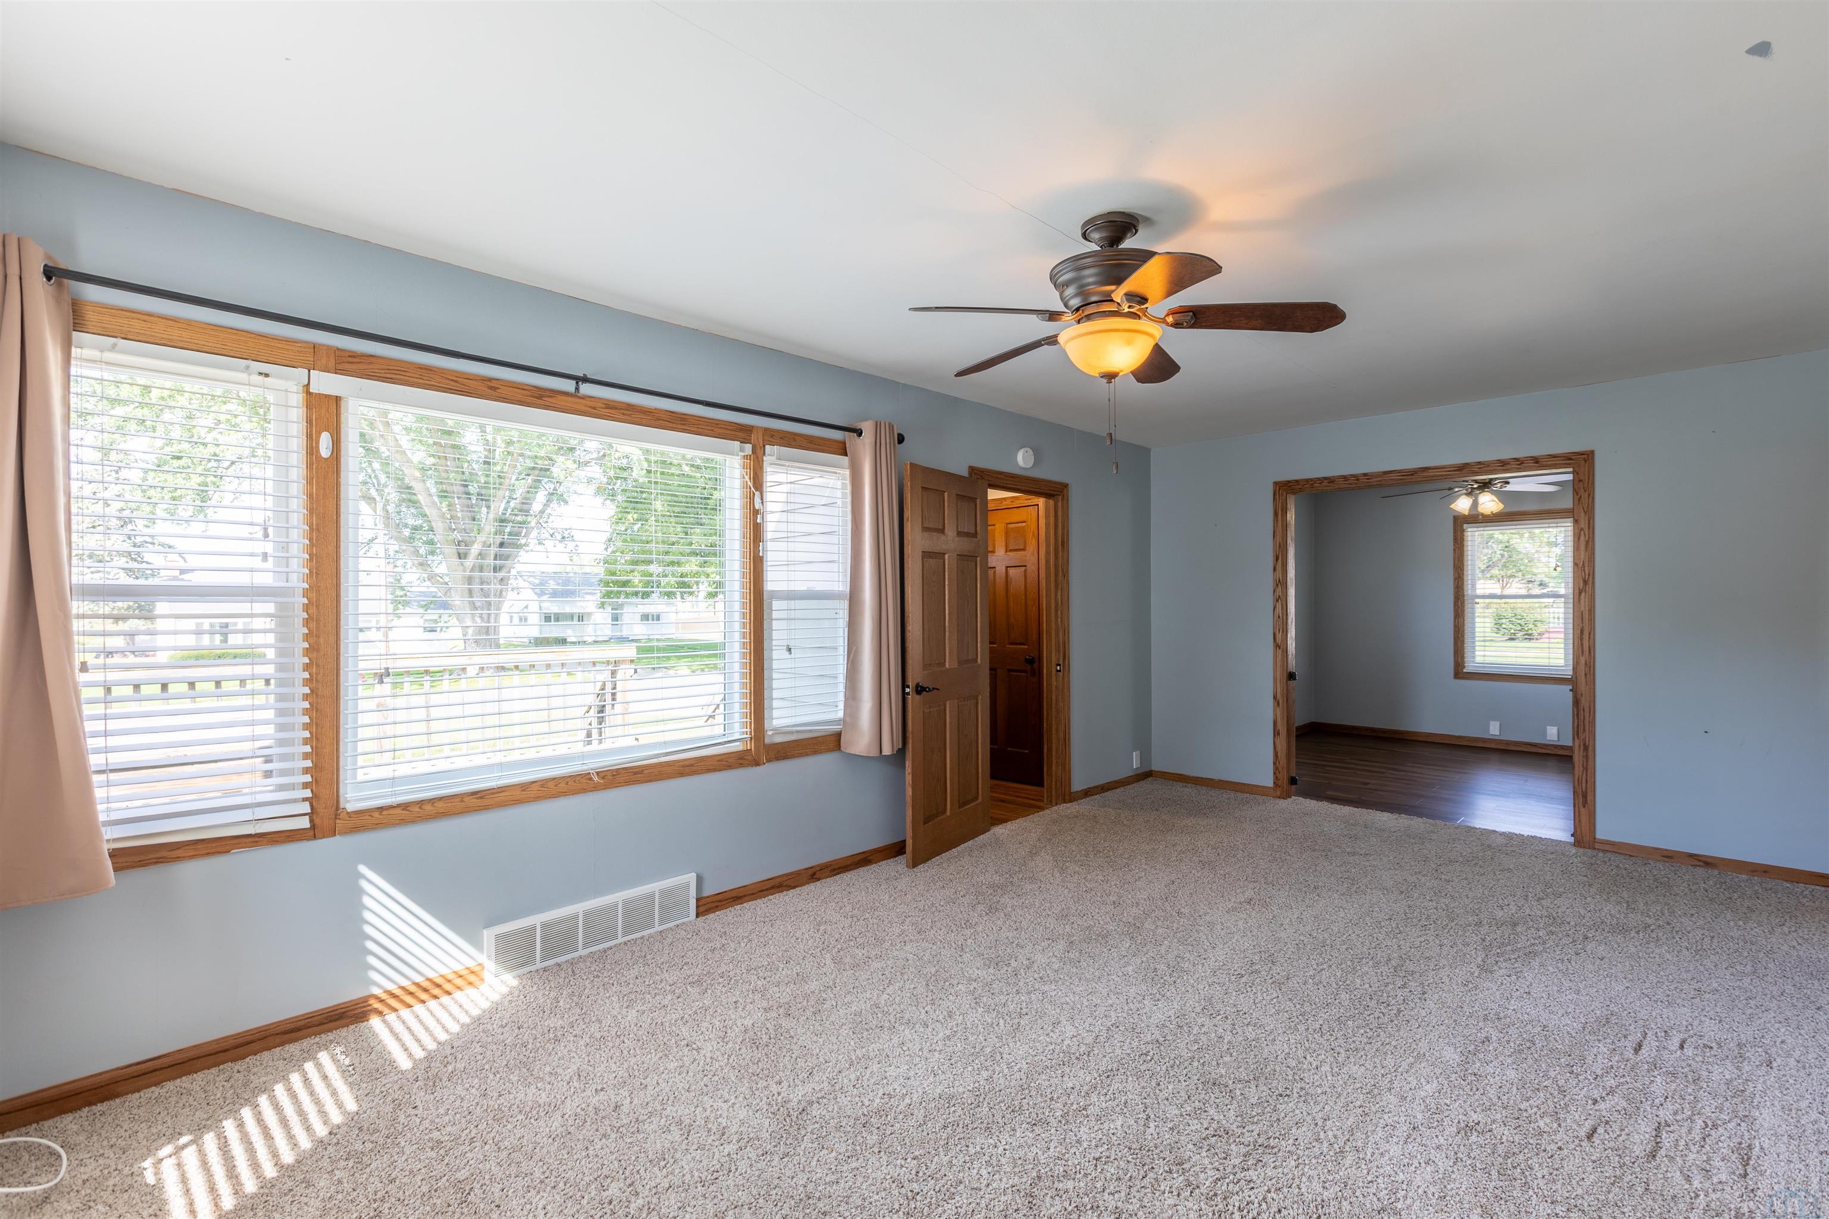
- Type: Living Room
- Level: Main
- Description: carpet with great windows.
- Type: Bedroom 1
- Level: Main
- Description: carpet in basement.
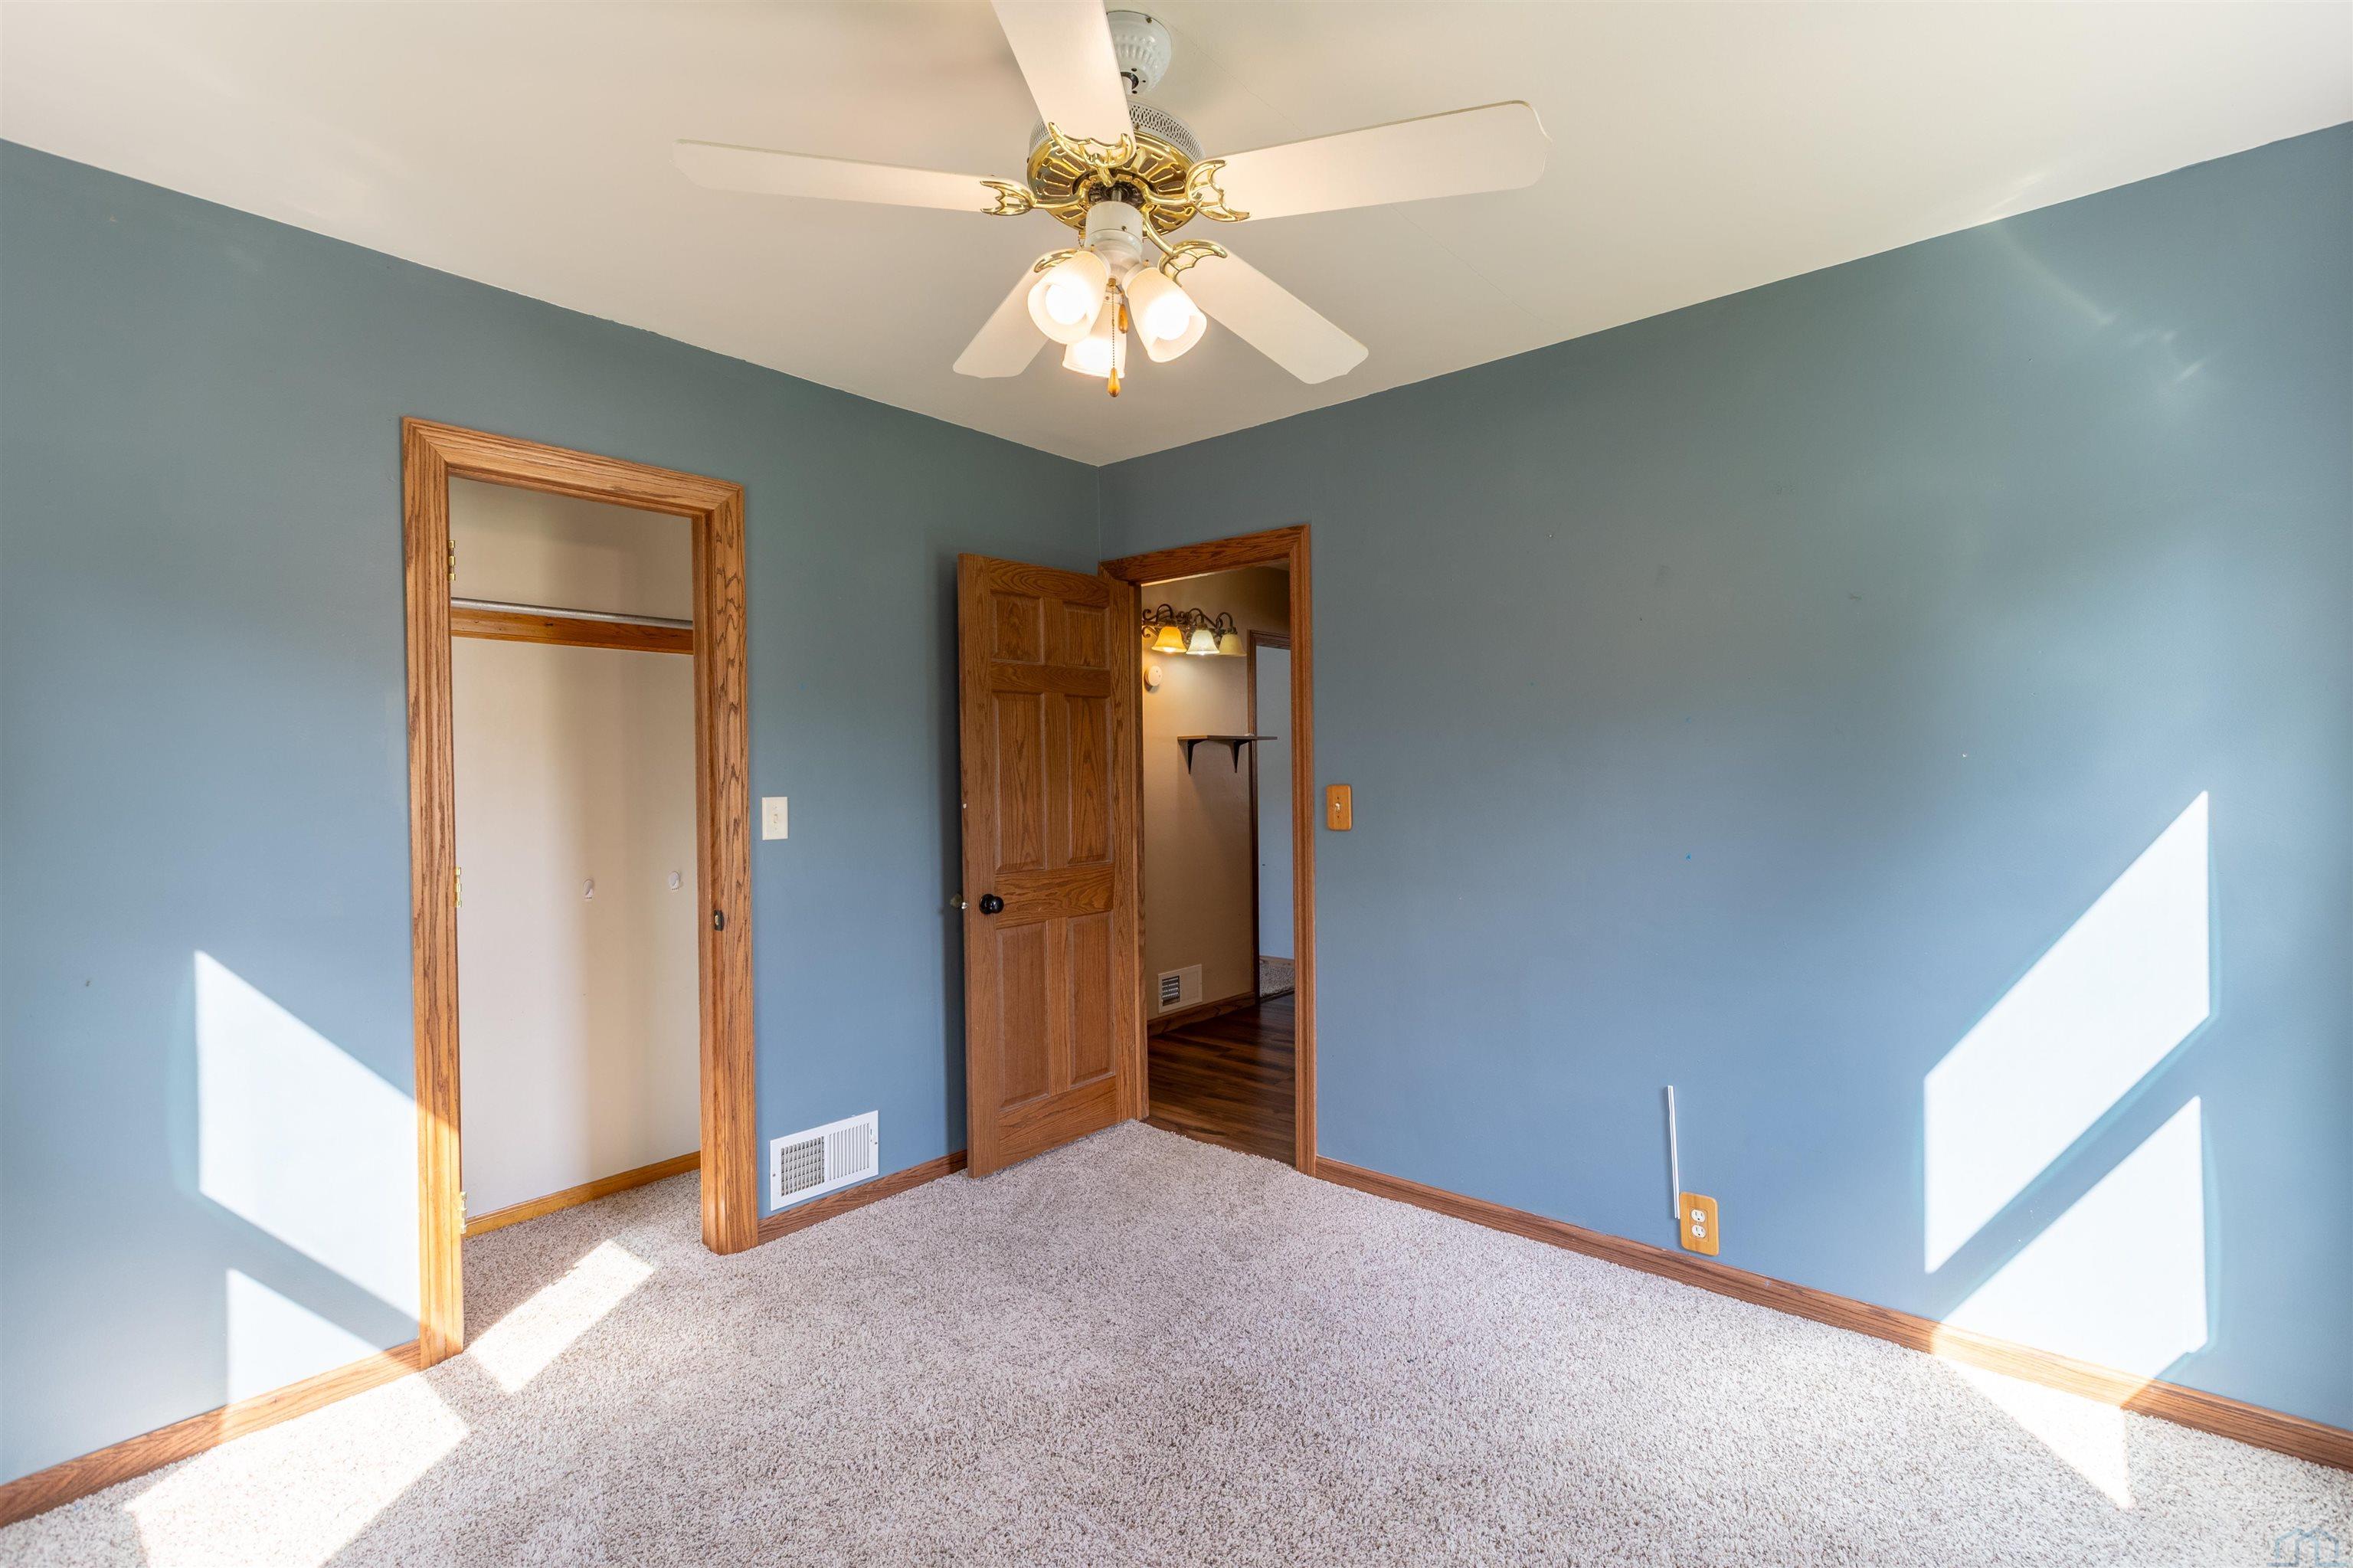
- Type: Bedroom 3
- Level: Second
- Description: carpet and oversized
Property History for 822 1/2 Main Street
| Date | Event & Source | Price | Appreciation |
|---|---|---|---|
| Jul 21, 2026 | Sold Northwest Iowa Regional Board of REALTORS #832063 | $169,000 | — |
| Jun 11, 2026 | Contract Signed Northwest Iowa Regional Board of REALTORS #832063 | — | |
| Mar 10, 2026 | Listed (Active) Northwest Iowa Regional Board of REALTORS #832063 | $174,000 | — |
| Date | Event & Source | Price |
|---|---|---|
| 07/21/2026 | Sold Northwest Iowa Regional Board of REALTORS #832063 | $169,000 |
| 06/11/2026 | Contract Signed Northwest Iowa Regional Board of REALTORS #832063 | — |
| 03/10/2026 | Listed (Active) Northwest Iowa Regional Board of REALTORS #832063 | $174,000 |
For completeness, we often displays two records for one sale: the MLS record and the public record.
Schools near 822 1/2 Main Street
Rating | School | Type | Grades | Distance |
|---|---|---|---|---|
| Public - | PK to 5 | |||
| Public - | 6 to 8 | |||
| Public - | 9 to 12 |
Rating | School | Distance |
|---|---|---|
Mapleton Elementary School PublicPK to 5 | ||
MVAO Middle School Public6 to 8 | ||
Maple Valley-Anthon Oto High School Public9 to 12 |
School ratings and boundaries are provided by GreatSchools.org and Pitney Bowes. This information should only be used as a reference. Proximity or boundaries shown here are not a guarantee of enrollment. Please reach out to schools directly to verify all information and enrollment eligibility.
Similar Homes
Nearby home values
| Address | Sold price | Beds | Baths | Sqft | Lot (Sqft) |
|---|---|---|---|---|---|
This home: 822 1/2 Main Street, Mapleton, IA 51034 | $169,000 | 3 | 2 | 1,856 | 9,583 |
– | 3 | 1 | 2,045 | 15,769 | |
– | – | – | – | 3,920 | |
$140,000 | 1 | 1 | 1,320 | 9,017 | |
$260,000 | 3 | 2 | 1,434 | 285,754 | |
– | – | 1 | 1,464 | 1,698,840 | |
$300,000 | – | – | – | 1,306,800 | |
– | 3 | 2 | 1,816 | 12,495 | |
$231,800 | 2 | 3 | 3,254 | 32,670 | |
– | 1 | 1 | 800 | 55,321 | |
$43,000 | 3 | 1 | 1,287 | 14,201 | |
$23,750 | 3 | 1 | 1,309 | 10,193 | |
– | – | – | 4,603 | 7,100 | |
$130,000 | 4 | 2 | 1,958 | 16,248 | |
$149,000 | 3 | 2 | 1,740 | 46,173 | |
– | – | – | 16,796 | 150,717 |
Explore Nearby Homes
- Center Township - Monona County Homes for Sale
- Charter Oak Township - Crawford County Homes for Sale
- Cooper Township - Monona County Homes for Sale
- Garfield Township - Ida County Homes for Sale
- Grant Township - Monona County Homes for Sale
- Liston Township - Woodbury County Homes for Sale
- Little Sioux Township - Woodbury County Homes for Sale
- Maple Township - Monona County Homes for Sale
- Oto Township - Woodbury County Homes for Sale
- Soldier Township - Crawford County Homes for Sale
- St. Clair Township - Monona County Homes for Sale
- Soldier Township - Monona County Homes for Sale
- Jordan Township - Monona County Homes for Sale
- Kennebec Township - Monona County Homes for Sale
- Miller Township - Woodbury County Homes for Sale
- Mapleton Homes for Sale
- Oto Homes for Sale
- Smithland Homes for Sale
- Castana Homes for Sale
- Danbury Homes for Sale
- Rodney Homes for Sale
- Ricketts Homes for Sale
- Ute Homes for Sale
- Soldier Homes for Sale
- Charter Oak Homes for Sale
- Anthon Homes for Sale
- Battle Creek Homes for Sale
- Moorhead Homes for Sale
- Schleswig Homes for Sale
- Hornick Homes for Sale
- 51060 Homes for Sale
- 51572 Homes for Sale
- 51439 Homes for Sale
- 51010 Homes for Sale
- 51019 Homes for Sale
- 51044 Homes for Sale
- 51056 Homes for Sale
- 51004 Homes for Sale
- 51051 Homes for Sale
- 51026 Homes for Sale
- 51040 Homes for Sale
- 51006 Homes for Sale
- 51461 Homes for Sale
- 51460 Homes for Sale
- 51445 Homes for Sale
No guarantee, warranty or representation of any kind is made regarding the completeness or accuracy of any information, descriptions or measurements (including square footage measurements and property condition), such should be independently verified through appropriate means, including, but not limited to, in person inspection and public records, and Compass International Holdings, its subsidiaries, affiliates and independently owned and operated franchisees, and their affiliated agents and associated third parties expressly disclaim any liability in connection therewith. Photos may be virtually staged or digitally enhanced and may not reflect actual property conditions. Offers of compensation are subject to change at the seller's discretion. No financial or legal advice provided. Equal Housing Opportunity.
Listing Courtesy of Century 21 ProLink
The data relating to real estate for sale on this website comes in part from the Internet Data Exchange of the Northwest Iowa Regional Board of REALTORS®. The information being provided is for consumers' personal, non-commercial use and may not be used for any purpose other than to identify prospective properties consumers may be interested in purchasing. Information Deemed Reliable But Not Guaranteed. Copyright ©2026 Northwest Iowa Regional Board of REALTORS®. All rights reserved.
