8245 Slayton Ranch Road
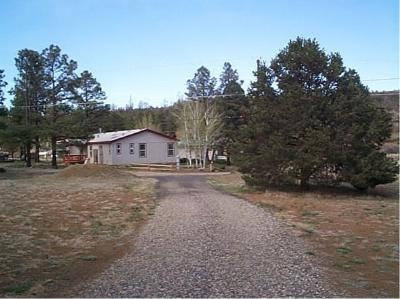
Description
- Listed by: Patrick J Conley 928.779.4596 narico1@cbnarico.com • Coldwell Banker/NARICO
- Listed by: Susan P Conley 928.779.4596 narico1@cbnarico.com • Coldwell Banker/NARICO

Amenities
- Air Conditioning
- Art Studio
- Carpet Floors
- Ceiling Fan
- Cottage
- Deck
- Dishwasher
- Disposal
- Dual Pane Windows
- Fireplace
- Forced Air
- Formal Dining Room
- Garage
- Guest House
- Island Kitchen
- Laundry in Building
- RV Parking
- Range
- Skylight
- Vinyl Floors
Location
Sold By Coldwell Banker/NARICO
Payment Calculator
$1,270 per month
30 year fixed, 7.03% Interest
$1,179
$91
$0
Know your buying power with a preapproval and custom rate in minutes
 1
1Property Information for 8245 Slayton Ranch Road
- Taxes: $1,094 / year
- MLS Type: Residential / Manufactured On Land
- County: Coconino County
- Year Built: 1997
- Lot Size: 2.49 AC / 108,464 SF
- Cross Street: Townsend Winona
- Directions: Townsend-Winona to Slayton Ranch Rd, North to US Forest, through two curves and turn right at mailbox- 300 sq ft east on driveway to gate onto property.
- MLS Area Major: 535 - Doney Park East
- Latitude: 35.26
- Longitude: -111.49
- MLS Area Minor: 535 - Doney Park East
- Association Fee: $0
- Association: No
- Tax Legal Description: NE4Ne4SW4SW4S30T22NR9E
- Tax Year: 2003
- Garage Spaces: 2.00
- Attached Garage: No
- Garage Type: Detached: Yes
- Garage Type: Garage Door Opener: Yes
- Lot Size Acres: 2.49
- Lot Size Square Feet: 108464.4
- Living Area: 131.49
- Building Area Total: 1680.0
- Lot Size Area: 108464.4
- Location: Borders FS: Yes
- General Property Description: Approx Lot SqFt: 108464.4
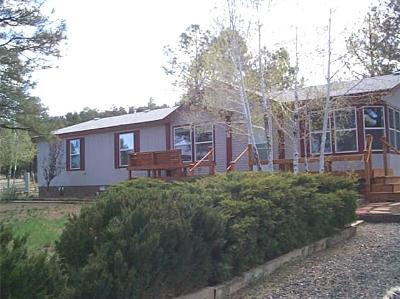
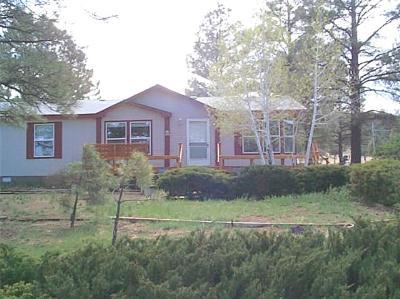
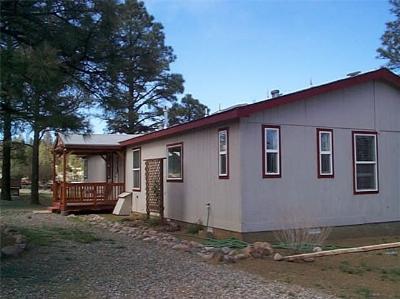
- Style: Double Wide: Yes
- Style: Single Level: Yes
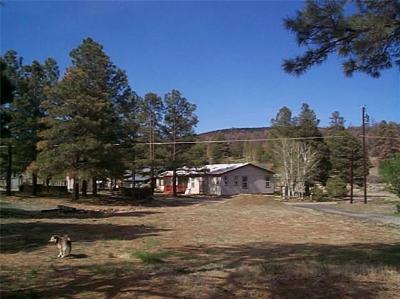
- Views: Forest: Yes
- Builder Name: Palm Harbor
- Property Type: Residential
- Year Built: 1997
- Property Sub Type: Manufactured On Land
- Foundation: Crawl Space: Yes
- Roads: Gravel: Yes
- Roads: Paved: Yes
- Roads: Winter Access: Yes
- Electric: Yes
- Utilities Available: Electric: Yes
- Utilities Available: Propane: Yes
- Utilities Available: Septic: Yes
- Utilities Available: Telephone: Yes
- Water Source: Private Water Co: Yes
- Horse: Yes
- Exterior Amenities: Covered Deck: Yes
- Exterior Amenities: Farm Animals OK: Yes
- Exterior Amenities: Guest House: Yes
- Exterior Amenities: Landscaped: Yes
- Exterior Amenities: Open Deck: Yes
- Exterior Amenities: Perimeter Fenced: Yes
- Exterior Amenities: RV Parking: Yes
- Exterior Amenities: Storage Shed: Yes
- Roof: Asphalt Shingle: Yes
- Roof: Metal: Yes
- Fireplaces Total: 1
- Fireplace: Yes
- Total Bathrooms Source: MLS
- Baths Total: 2.00
- Bathrooms Total Integer: 2
- Bathrooms Total Decimal: 2.00
- Bathrooms Total Notational: 2.00
- Cooling: Yes
- Heating: Yes
- Fireplace: # Fireplaces: 1
- Kitchen Features: Dishwasher: Yes
- Kitchen Features: Disposal: Yes
- Kitchen Features: Gas Range: Yes
- Kitchen Features: Kitchen Island: Yes
- Kitchen Features: Refrigerator: Yes
- Interior Amenities: Skylight: Yes
- Interior Amenities: Smoke Detector: Yes
- Laundry: Separate Room: Yes
- Cooling: Ceiling Fan(s): Yes
- Floor Coverings: Carpet: Yes
- Floor Coverings: Vinyl: Yes
- Plumbing: # Water Heaters: 0
- Plumbing: Propane Water Heater: Yes
- Windows: Double Pane Windows: Yes
- Primary Bedroom: PBr Main: Yes
- Other Rooms: Guest Suite: Yes
Property History for 8245 Slayton Ranch Road
| Date | Event & Source | Price | Appreciation |
|---|---|---|---|
| Jul 26, 2004 | Sold NAAOR #109533 | $220,900 | — |
| May 11, 2004 | Pending NAAOR #109533 | — | |
| May 5, 2004 | Listed (Active) NAAOR #109533 | $219,900 | — |
| Date | Event & Source | Price |
|---|---|---|
| 07/26/2004 | Sold NAAOR #109533 | $220,900 |
| 05/11/2004 | Pending NAAOR #109533 | — |
| 05/05/2004 | Listed (Active) NAAOR #109533 | $219,900 |
For completeness, we often displays two records for one sale: the MLS record and the public record.
Public Records for 8245 Slayton Ranch Road
Schools near 8245 Slayton Ranch Road
Rating | School | Type | Grades | Distance |
|---|---|---|---|---|
| Public - | PK to 6 | |||
| Public - | 6 to 8 | |||
| Public - | 9 to 12 | |||
| Public - | 7 to 12 |
Rating | School | Distance |
|---|---|---|
Sturgeon Cromer Elementary School PublicPK to 6 | ||
Sinagua Middle School Public6 to 8 | ||
Coconino High School Public9 to 12 | ||
Summit High School Public7 to 12 |
School ratings and boundaries are provided by GreatSchools.org and Pitney Bowes. This information should only be used as a reference. Proximity or boundaries shown here are not a guarantee of enrollment. Please reach out to schools directly to verify all information and enrollment eligibility.
Similar Homes
Explore Nearby Homes
- Amberwood Homes for Sale
- Boulder Ridge Homes for Sale
- Christmas Tree Estates Homes for Sale
- Country Club Estates Homes for Sale
- Doney Park Homes for Sale
- Elden Springs Homes for Sale
- Elk Run Homes for Sale
- Fox Glenn Homes for Sale
- Grandview Homes Homes for Sale
- Greenlaw Estates Homes for Sale
- Industrial Park Homes for Sale
- Lakeside Acres Homes for Sale
- Leupp Homes for Sale
- McMillian Mesa Homes for Sale
- Mountain View Ranches Homes for Sale
- Leuppx Homes for Sale
- Flagstaff Homes for Sale
- Gray Mountain Homes for Sale
- Mormon Lake Homes for Sale
- Cameron Homes for Sale
- Bellemont Homes for Sale
- Rimrock Homes for Sale
- Munds Park Homes for Sale
- Parks Homes for Sale
- Happy Jack Homes for Sale
- Winslow Homes for Sale
- Sedona Homes for Sale
- Hotevilla Homes for Sale
- Pine Homes for Sale
- Williams Homes for Sale
- 86038 Homes for Sale
- 86005 Homes for Sale
- 86016 Homes for Sale
- 86024 Homes for Sale
- 86035 Homes for Sale
- 86047 Homes for Sale
- 86001 Homes for Sale
- 86011 Homes for Sale
- 86020 Homes for Sale
- 86046 Homes for Sale
- 86336 Homes for Sale
- 86015 Homes for Sale
- 86017 Homes for Sale
- 86018 Homes for Sale
- 86335 Homes for Sale
No guarantee, warranty or representation of any kind is made regarding the completeness or accuracy of any information, descriptions or measurements (including square footage measurements and property condition), such should be independently verified through appropriate means, including, but not limited to, in person inspection and public records, and Compass International Holdings, its subsidiaries, affiliates and independently owned and operated franchisees, and their affiliated agents and associated third parties expressly disclaim any liability in connection therewith. Photos may be virtually staged or digitally enhanced and may not reflect actual property conditions. Offers of compensation are subject to change at the seller's discretion. No financial or legal advice provided. Equal Housing Opportunity.
Listing Courtesy of Coldwell Banker/NARICO
The data relating to real estate listings on this website comes in part from the Internet Data Exchange (IDX) program of Multiple Listing Service of Northern Arizona Association of REALTORS, Prescott Area Association of REALTORS and Arizona Regional Multiple Listing Service. IDX information is provided exclusively for consumers' personal, non-commercial use and may not be used for any purpose other than to identify prospective properties consumers may be interested in purchasing. Listings provided by brokerages other than Compass are identified with the ARMLS logo. All Information Is Deemed Reliable But Is Not Guaranteed Accurate. All information should be verified by the recipient and none is guaranteed as accurate by ARMLSListing information Copyright© 2026 Northern Arizona Association of REALTORS, Prescott Area Association of REALTORS and Arizona Regional Multiple Listing Service, Inc. All Rights Reserved.