826 Rickenbaker Road


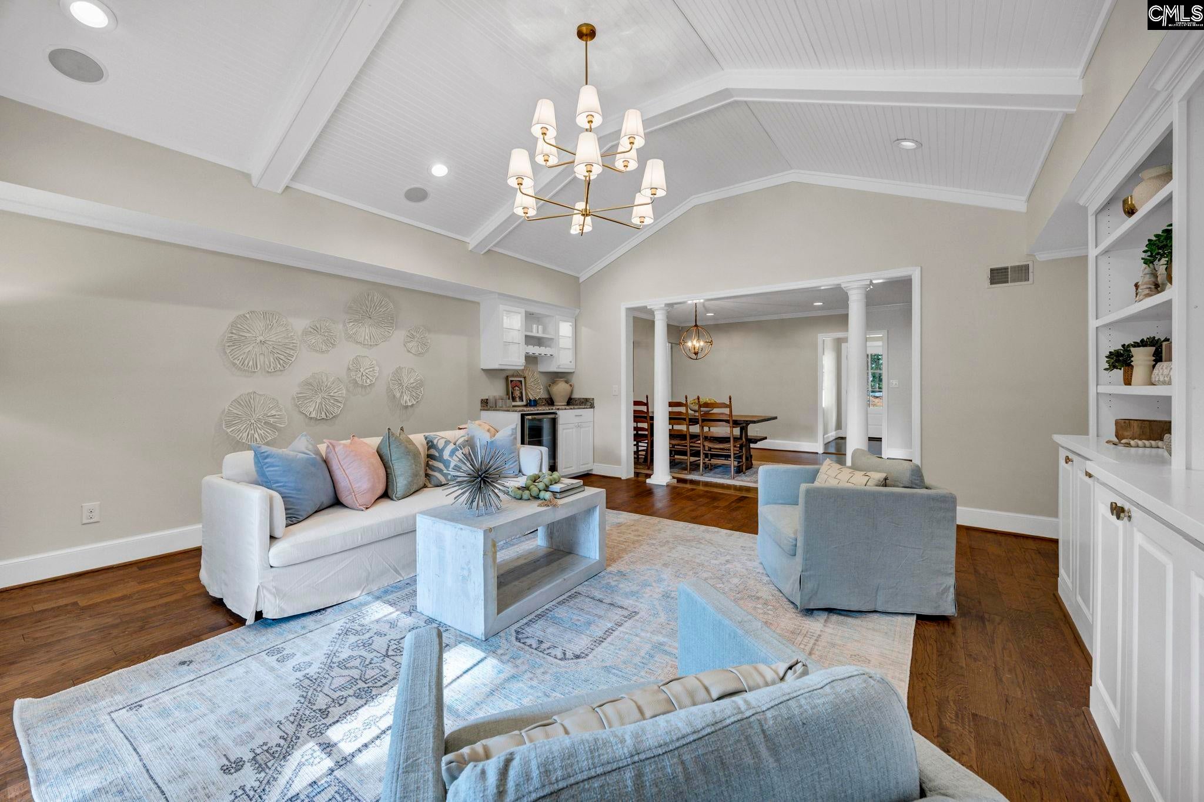


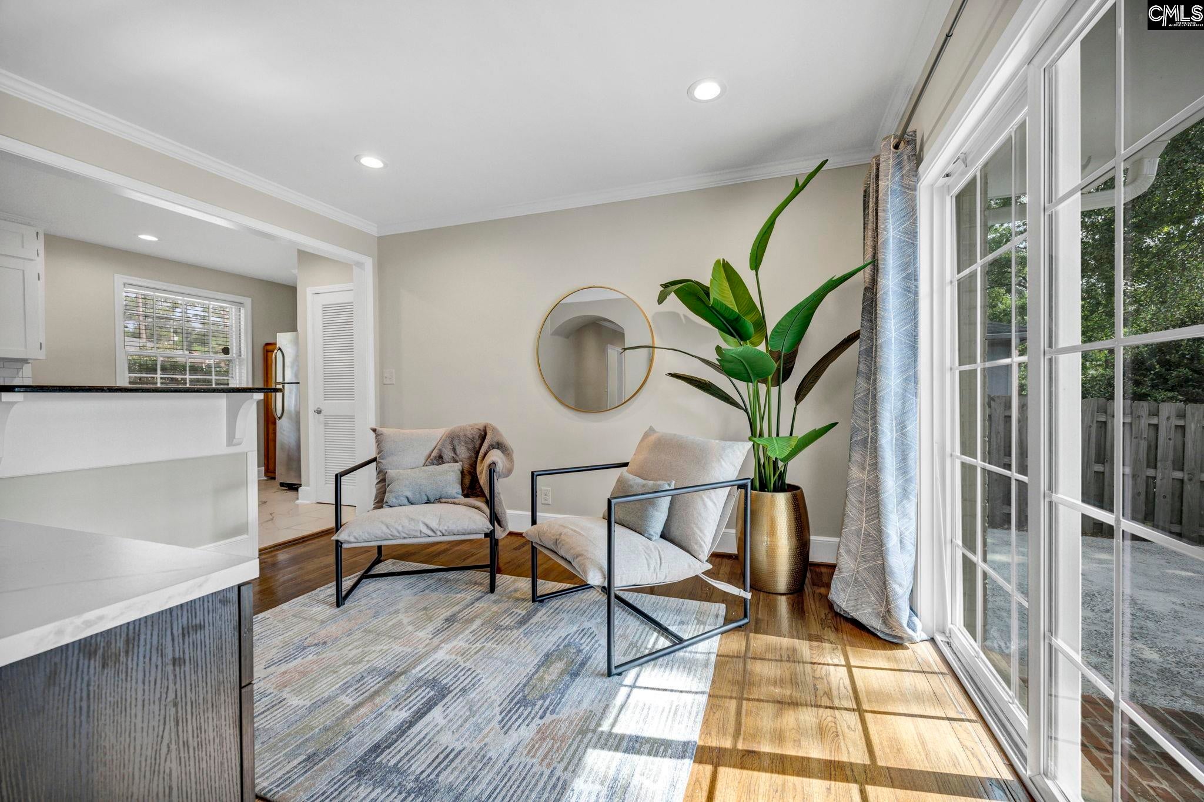


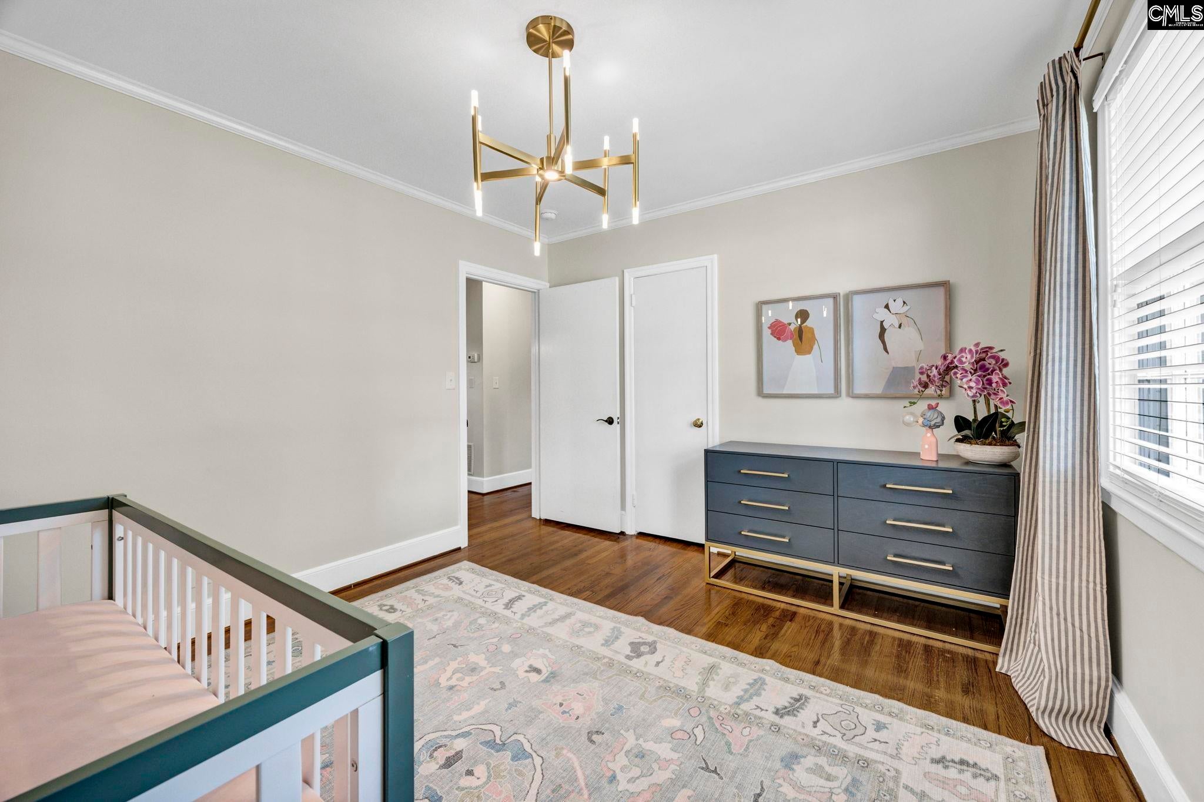


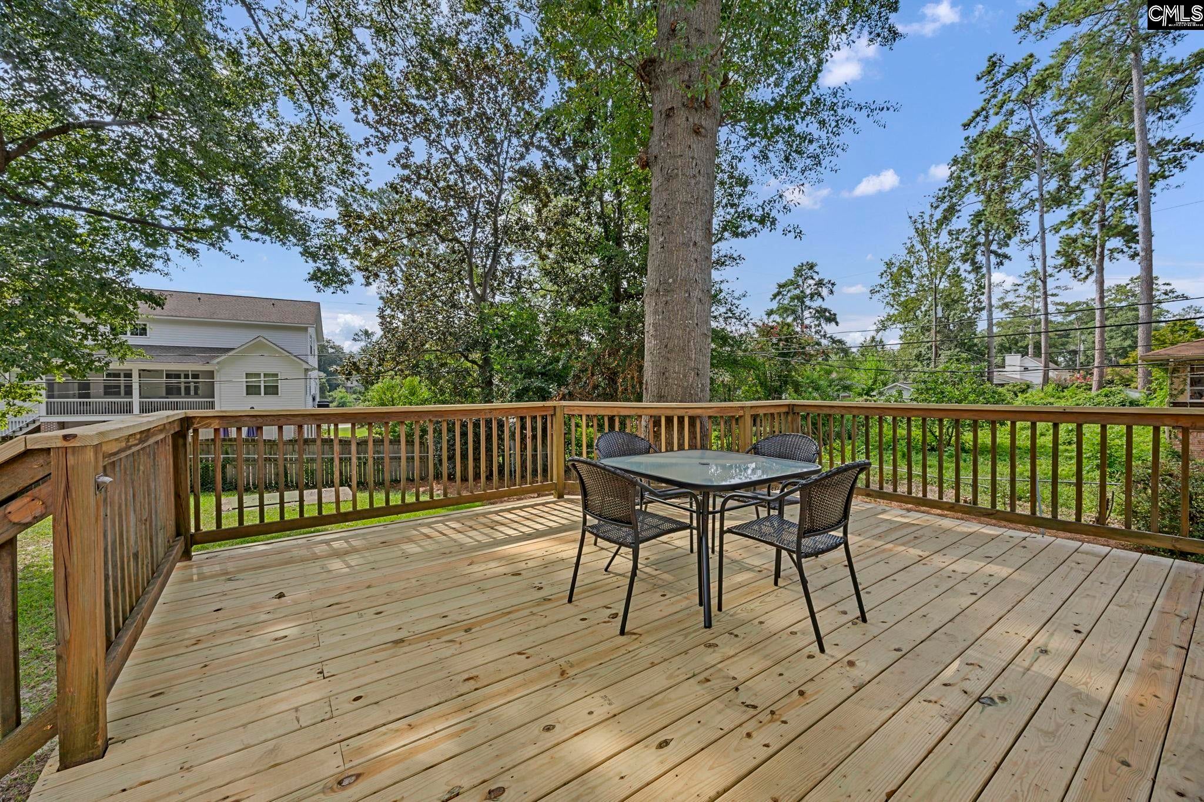


Description
- Listed by: Ashley E McDonald 704.234.7880 Brokerage DRE #24643 • Compass Carolinas LLC

Location
$3,007 per month
30 year fixed, 7.03% Interest
$2,803
$204
$0
 1
Property Information for 826 Rickenbaker Road
Property Details
- MLS Type: Residential / Single Family Residence
- County: Richland County
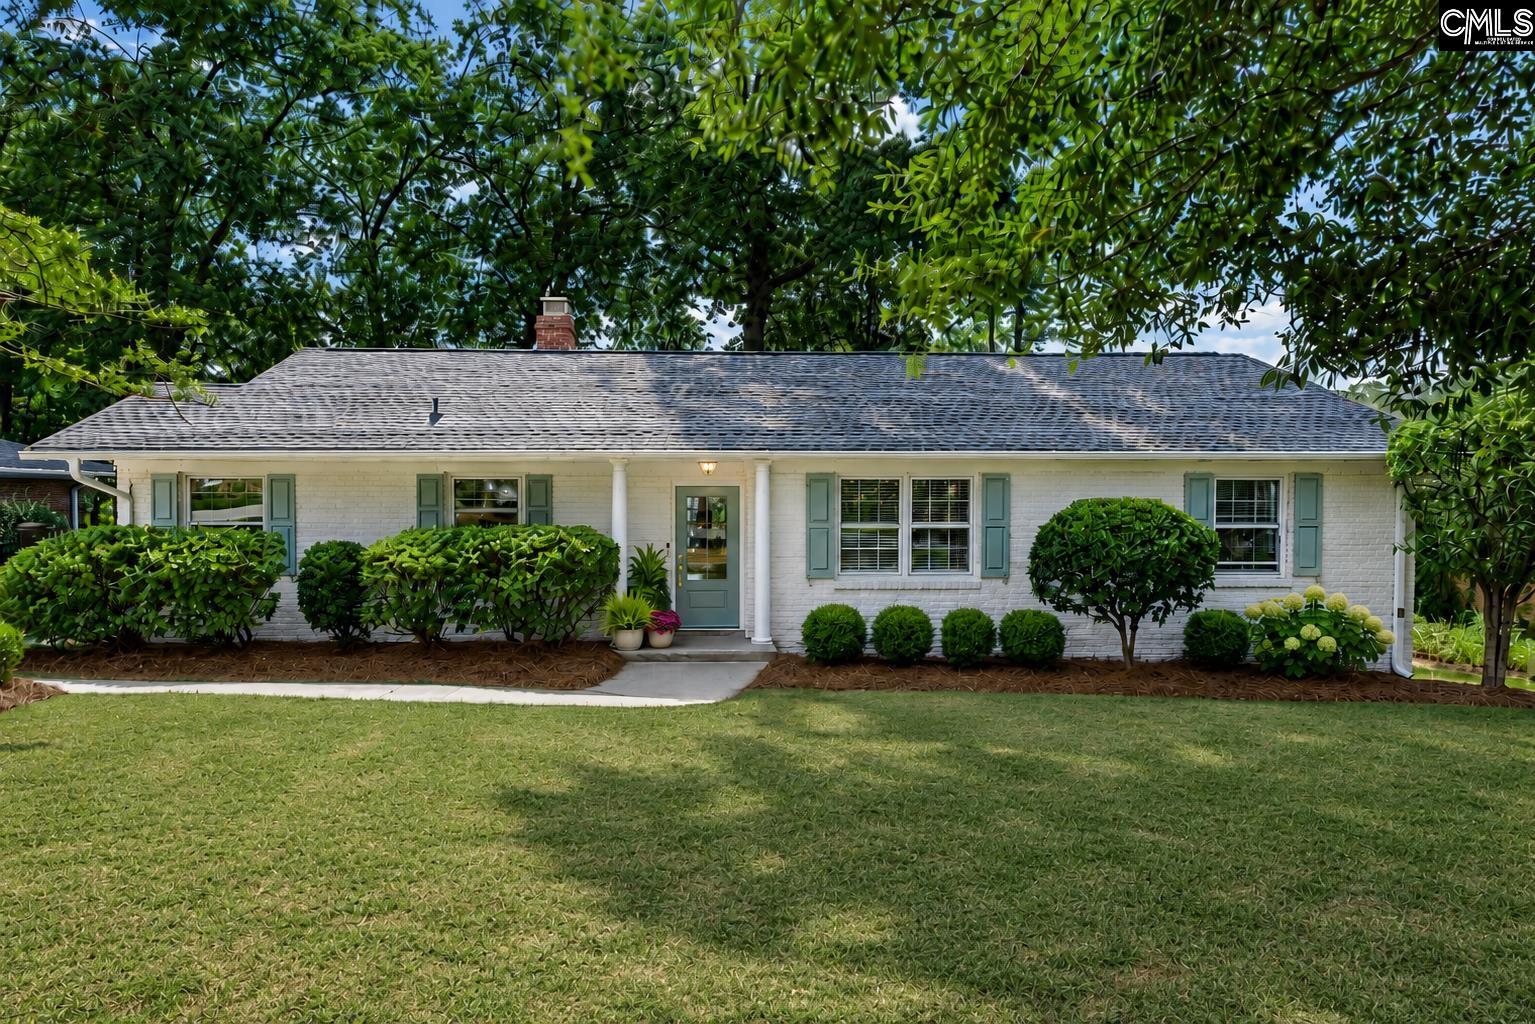
- Architectural Style: Ranch, Traditional
- Subdivision Name: LAKE KATHERINE
Building Information
- Stories: 1
- Year Built: 1954
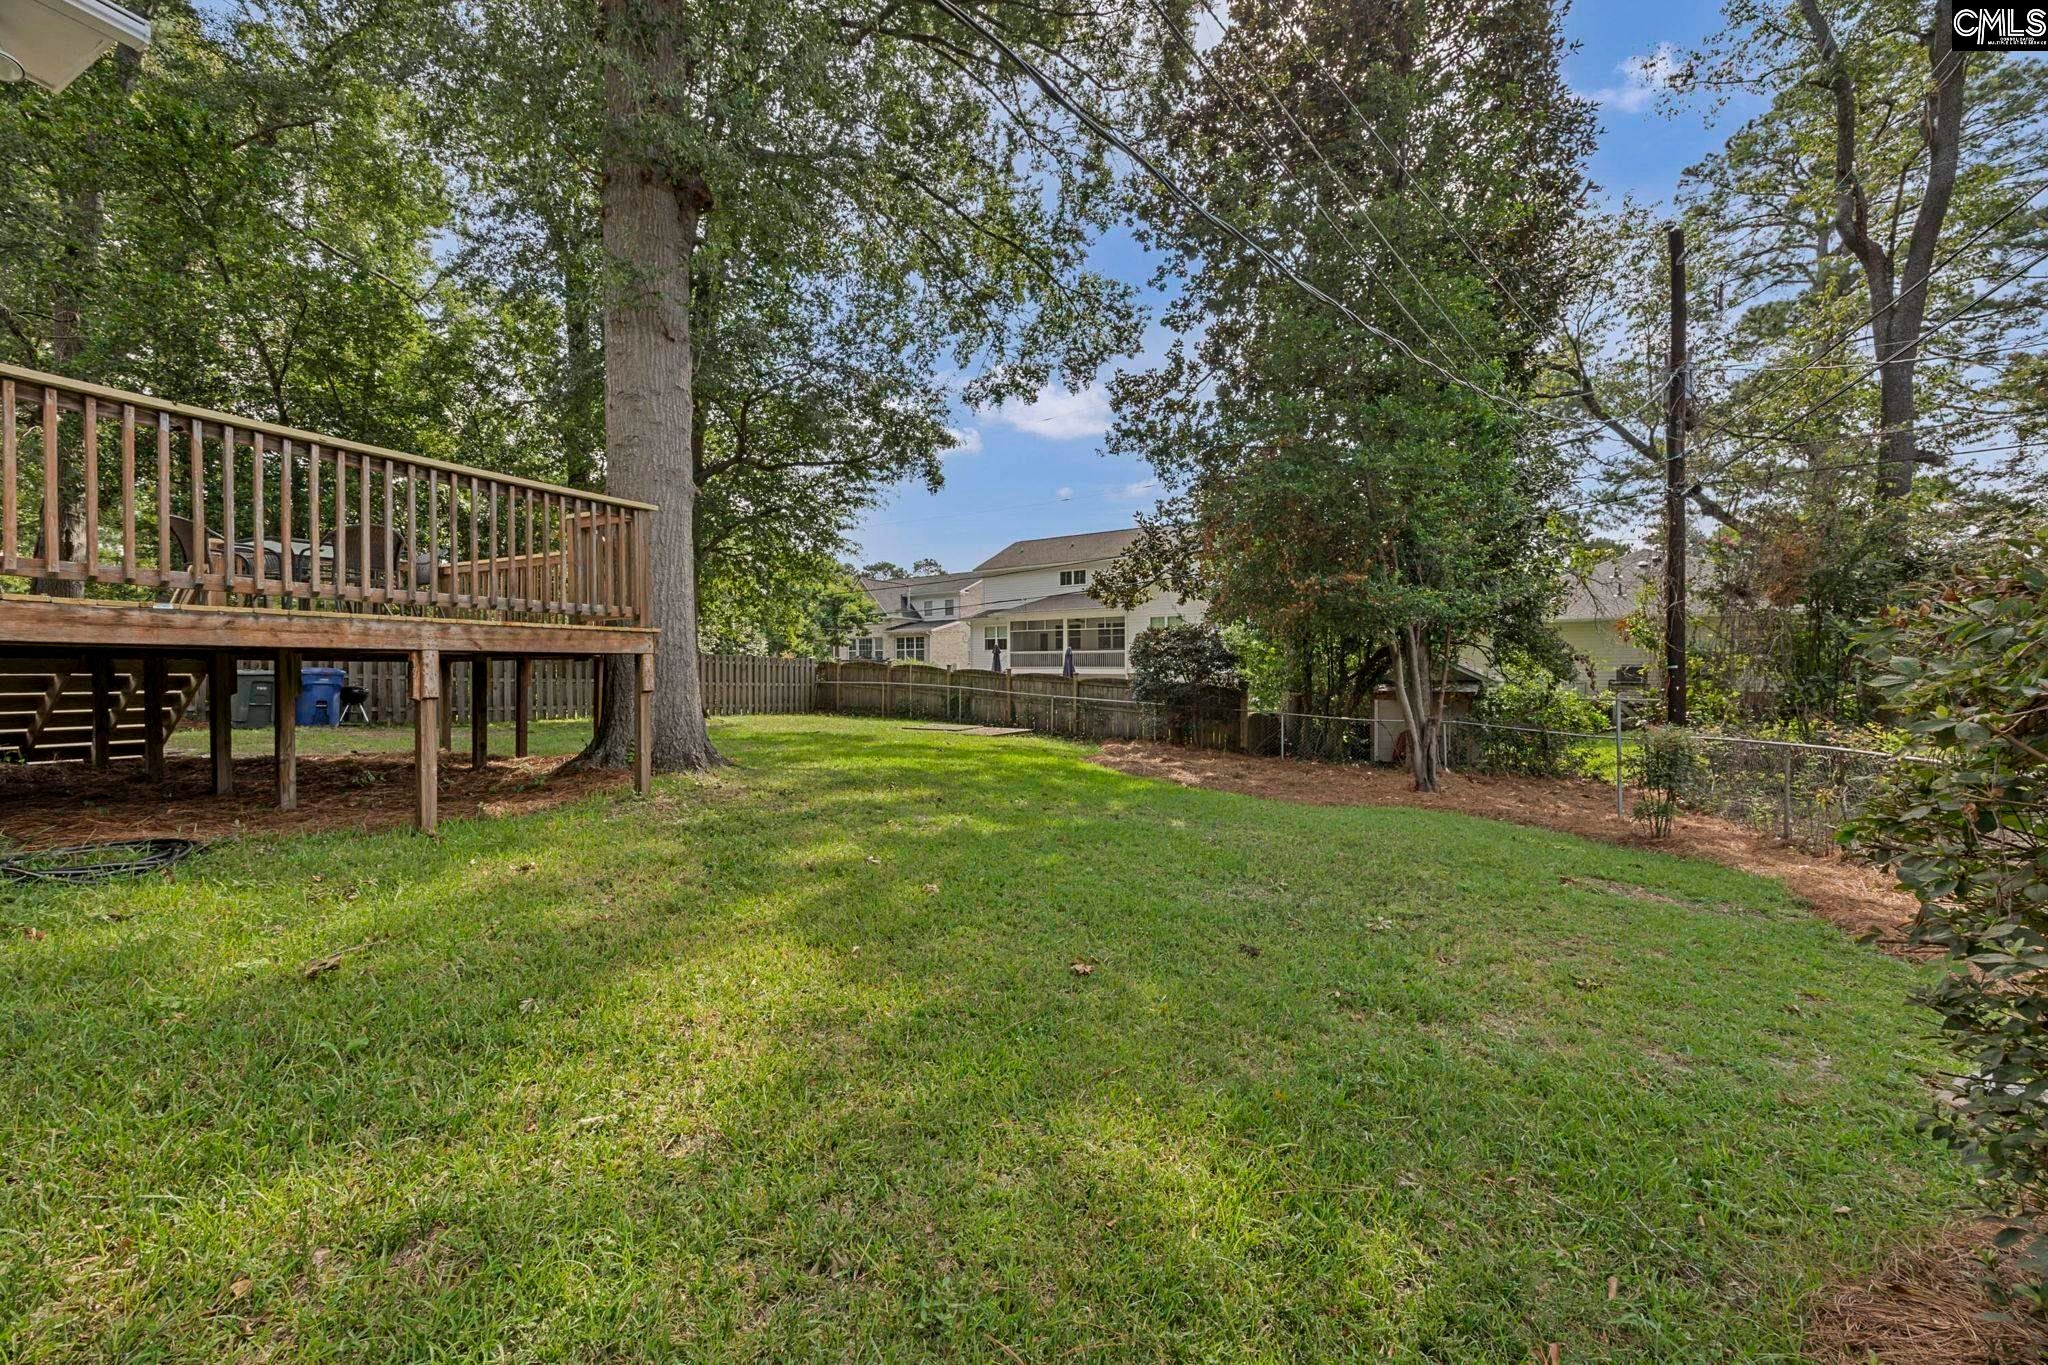
- Lot Size: 0.27 AC / 11,761 SF
Summary
- Directions: From Midtown, Head toward Assembly St. Turn right onto Millwood Ave. Continue onto Devine St. Turn left onto Fort Jackson Blvd. Turn left onto Crowson Rd. Turn right onto Rickenbaker Rd. Destination will be on the right.
- Latitude: 33.994048
- Longitude: -80.972614
- MLS Area Major: East Columbia
- Association: No
- Elementary School: Brennen
- High School: A. C. Flora
- Middle Or Junior School: Crayton
- Attached Garage: No
- Parking Total: 4.0
Property
- Lot Size Acres: 0.27
- Building Area Total: 1800.0
- Living Area: 1800.0
- Property Sub Type: Single Family Residence
- Property Type: Residential
- Year Built: 1954
- Other Structures: Shed(s)
- Construction Materials: Brick
- Stories: 1
- Total Stories: 1
- Horse: No
- Sewer: Public Sewer
- Water Source: Public
Interior and Exterior Features
- Patio And Porch Features: Deck, Patio
- Appliances: Dishwasher, Dryer, Freezer, Refrigerator, Washer, Disposal
- Basement: Crawl Space
- Full Bathrooms: 2
- Total Bathrooms: 2
- Total Bedrooms: 3
- Cooling: Central Air
- Has Cooling: Yes
- Heating: Central
- Has Heating: Yes
- Has Fireplace: Yes
- Total Fireplaces: 1
- Fireplace Features: Wood Burning
- Interior Features: Eat-in Kitchen
- Laundry Features: Main Level
- Has Spa: No
Room Information
- Type: Bedroom 1
- Level: Main
- Type: Master Bedroom
- Level: Main
- Type: Laundry
- Level: Main
- Type: Dining Room
- Level: Main
- Type: Bedroom 2
- Level: Main
Property History for 826 Rickenbaker Road
| Date | Event & Source | Price | Appreciation |
|---|---|---|---|
| Oct 23, 2026 | Price Change Consolidated MLS #641829 | $525,000 | — |
| Oct 2, 2026 | Price Change Consolidated MLS #641829 | $550,000 | — |
| Aug 28, 2026 | Listed (Active) Consolidated MLS #641829 | $575,000 | — |
| Jul 28, 2021 | Closed (Public Record) Public Record #1468649712 | $330,000 | +12.4% / yr |
| Jul 28, 2021 | Closed Consolidated MLS #519549 | $330,000 | — |
| Jun 30, 2021 | Under Contract-No Show Consolidated MLS #519549 | — | — |
| Jun 14, 2021 | Listed (Active) Consolidated MLS #519549 | $356,000 | — |
| May 8, 2015 | Closed (Public Record) Public Record #557647933 | $159,620 | +0.4% / yr |
| Oct 15, 2002 | Closed (Public Record) Public Record #103907060 | $151,000 | — |
| Date | Event & Source | Price |
|---|---|---|
| 10/23/2026 | Price Change Consolidated MLS #641829 | $525,000 |
| 10/02/2026 | Price Change Consolidated MLS #641829 | $550,000 |
| 08/28/2026 | Listed (Active) Consolidated MLS #641829 | $575,000 |
| 07/28/2021 | Closed (Public Record) Public Record #1468649712 | $330,000 +12.4% / yr |
| 07/28/2021 | Closed Consolidated MLS #519549 | $330,000 |
| 06/30/2021 | Under Contract-No Show Consolidated MLS #519549 | — |
| 06/14/2021 | Listed (Active) Consolidated MLS #519549 | $356,000 |
| 05/08/2015 | Closed (Public Record) Public Record #557647933 | $159,620 +0.4% / yr |
| 10/15/2002 | Closed (Public Record) Public Record #103907060 | $151,000 |
For completeness, we often displays two records for one sale: the MLS record and the public record.
Public Records for 826 Rickenbaker Road
Taxable Value
Land
-Additions
-Tax Record
2025
$2,452 ($204 / month)Home Facts
Beds
3Baths
2Total Finished SqFt
1,740 SqFtAbove Grade Finished SqFt
1,740 SqFtStories
1Lot Size
14,384 SqFtStyle
Single Family ResidenceYear Built
1954Year Renovated
1964Zoning
RSF-2County
RICHLANDAPN
R13815-08-14Schools near 826 Rickenbaker Road
Rating | School | Type | Grades | Distance |
|---|---|---|---|---|
| Public - | PK to 5 | |||
| Public - | 6 to 8 | |||
| Public - | 9 to 12 | |||
| Charter - | 11 to 12 |
Rating | School | Distance |
|---|---|---|
Brennen Elementary School PublicPK to 5 | ||
Crayton Middle School Public6 to 8 | ||
A. C. Flora High School Public9 to 12 | ||
Richland One Charter Middle College Charter11 to 12 |
School ratings and boundaries are provided by GreatSchools.org and Pitney Bowes. This information should only be used as a reference. Proximity or boundaries shown here are not a guarantee of enrollment. Please reach out to schools directly to verify all information and enrollment eligibility.
Similar Homes
New listings in 29205


$189,900
- 2
- Bedrooms
- 1
- Bathrooms
- 800
- Square Feet
- Unavailable
- Acres


Explore Nearby Homes
- Arthurtown Homes for Sale
- Central Rosewood Homes for Sale
- Downtown Columbia Homes for Sale
- Five Points Homes for Sale
- Hampton's Grant Homes for Sale
- Heather Park Homes for Sale
- Heathwood Homes for Sale
- Heyward Park Homes for Sale
- Historic Heathwood Homes for Sale
- Hollywood-Rose Hill Homes for Sale
- Kilbourne Park Homes for Sale
- Martin Luther King Homes for Sale
- Melrose Heights Homes for Sale
- Robert Mills Historic Homes for Sale
- Shandon Homes for Sale
- Columbia Homes for Sale
- Cayce Homes for Sale
- West Columbia Homes for Sale
- Hopkins Homes for Sale
- State Park Homes for Sale
- Lexington Homes for Sale
- Gaston Homes for Sale
- Irmo Homes for Sale
- Blythewood Homes for Sale
- Gadsden Homes for Sale
- Swansea Homes for Sale
- Elgin Homes for Sale
- Leesville Homes for Sale
- Eastover Homes for Sale
- Lugoff Homes for Sale
- 29209 Homes for Sale
- 29204 Homes for Sale
- 29206 Homes for Sale
- 29208 Homes for Sale
- 29201 Homes for Sale
- 29207 Homes for Sale
- 29203 Homes for Sale
- 29169 Homes for Sale
- 29033 Homes for Sale
- 29210 Homes for Sale
- 29223 Homes for Sale
- 29172 Homes for Sale
- 29160 Homes for Sale
- 29212 Homes for Sale
- 29170 Homes for Sale
No guarantee, warranty or representation of any kind is made regarding the completeness or accuracy of any information, descriptions or measurements (including square footage measurements and property condition), such should be independently verified through appropriate means, including, but not limited to, in person inspection and public records, and Compass International Holdings, its subsidiaries, affiliates and independently owned and operated franchisees, and their affiliated agents and associated third parties expressly disclaim any liability in connection therewith. Photos may be virtually staged or digitally enhanced and may not reflect actual property conditions. Offers of compensation are subject to change at the seller's discretion. No financial or legal advice provided. Equal Housing Opportunity.
Listing Courtesy of Compass Carolinas LLC
The information being provided is for the consumer's personal, non-commercial use and may not be used for any purpose other than to identify prospective properties consumer may be interested in purchasing. Any information relating to real estate for sale referenced on this web site comes from the Internet Data Exchange (IDX) program of the Consolidated MLS®. This web site may reference real estate listing(s) held by a brokerage firm other than the broker and/or agent who owns this web site. The accuracy of all information, regardless of source, including but not limited to square footages and lot sizes, is deemed reliable but not guaranteed and should be personally verified through personal inspection by and/or with the appropriate professionals. Copyright, Consolidated MLS®
