8261 Timber Ridge Road


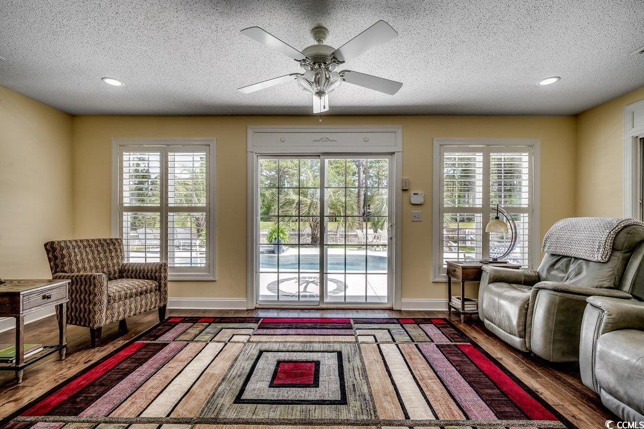
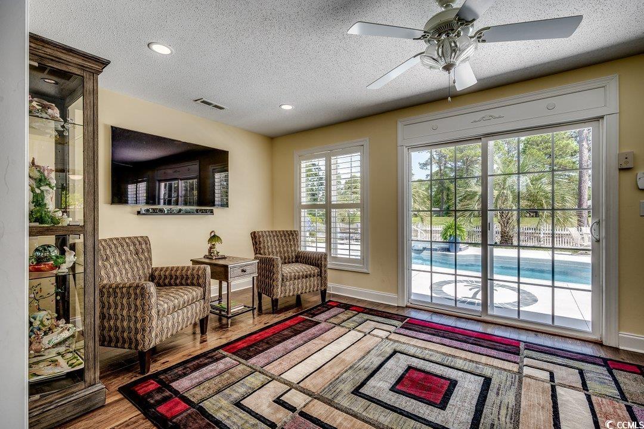
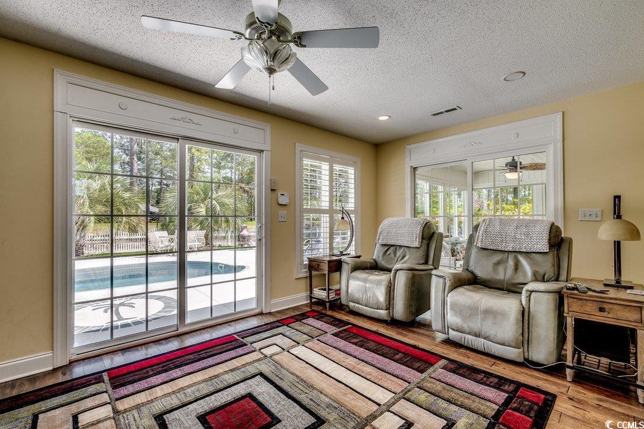
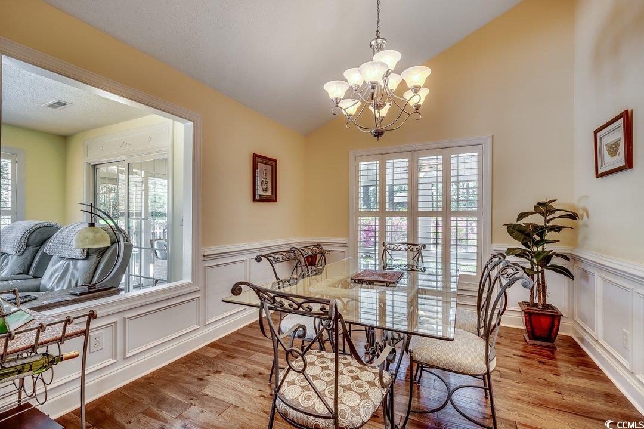


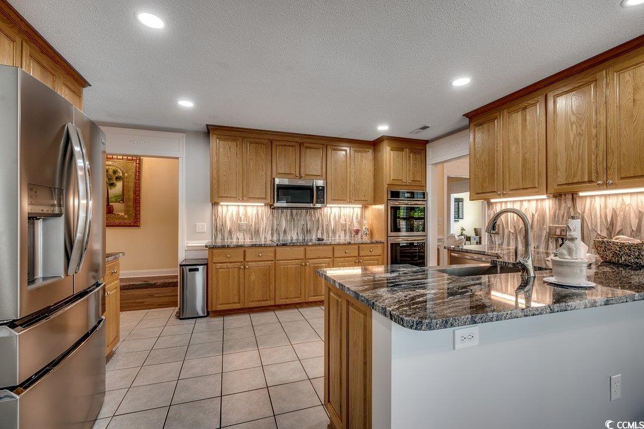


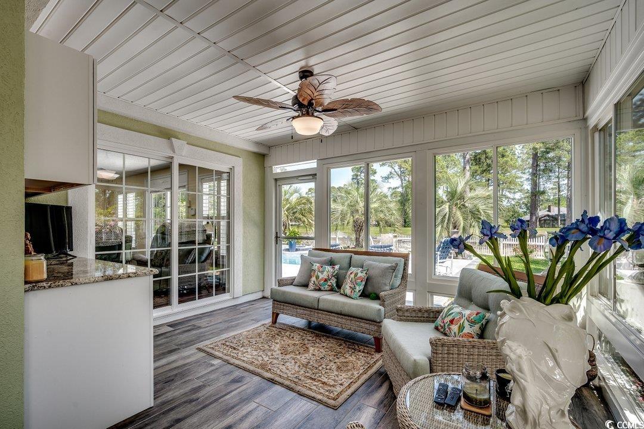


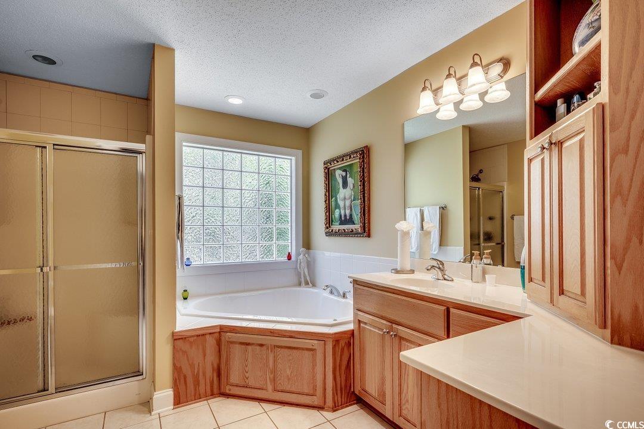
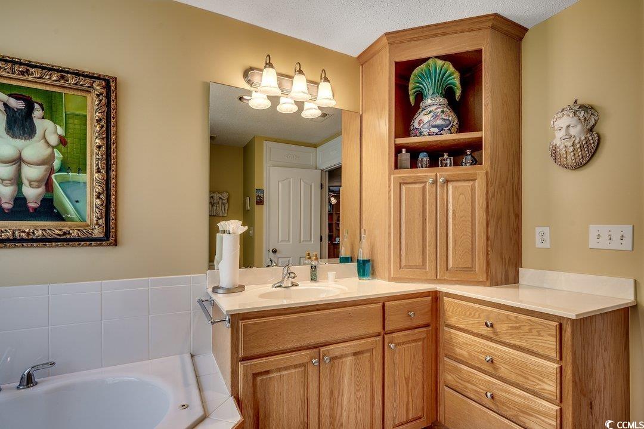


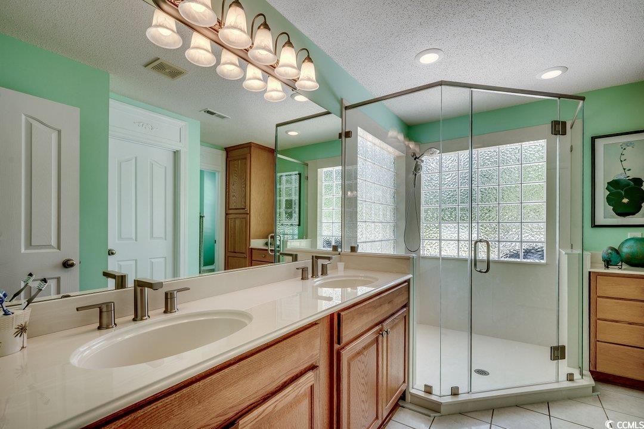

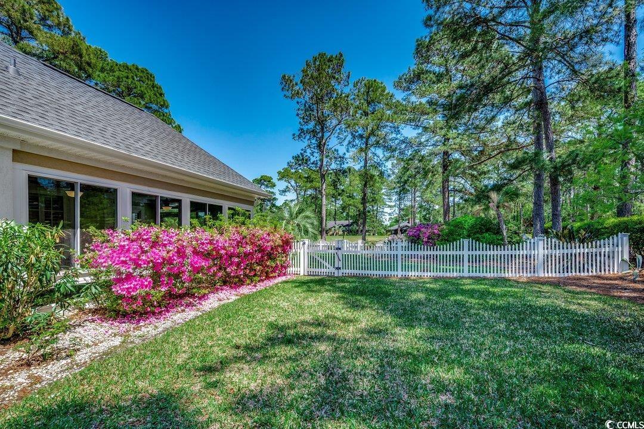
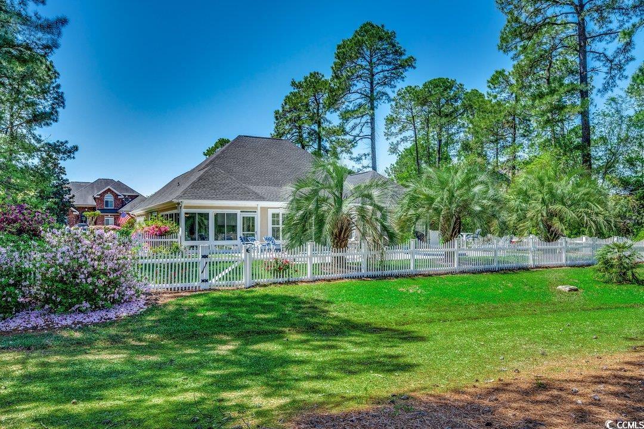
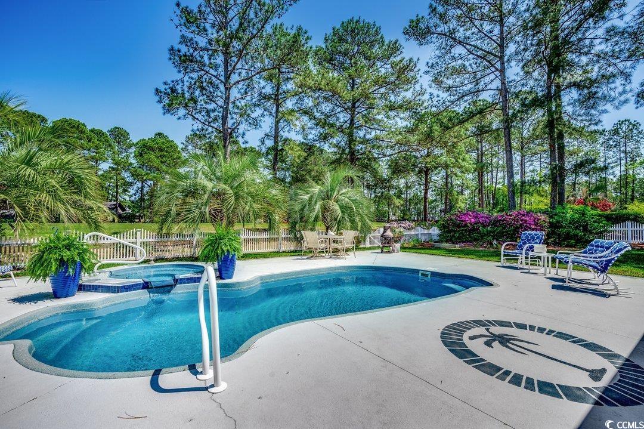




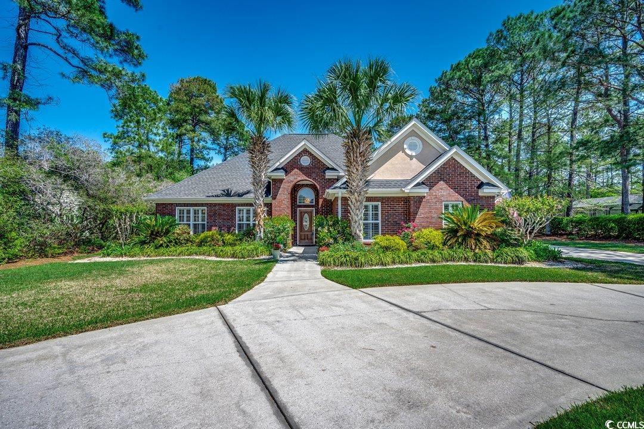

Description
- Listed by: Coastal Life Team • CB Sea Coast Advantage CF Office: 843-903-4400
- Listed by: Bradley ''Greenie'' Greenstein • CB Sea Coast Advantage CF

Recent comparable sales
Median sold price
$500,000
Avg days on market
133
Sale-to-list ratio
91.8%
Conway, SC
9 comparable properties found

$385,000
Sold 09/18/26
- 3
- Bedrooms
- 2
- Bathrooms
- 3,255
- Square Feet
- 0.22
- Acres

$530,000
Sold 09/03/26
- 3
- Bedrooms
- 2
- Bathrooms
- 3,253
- Square Feet
- 0.52
- Acres

$500,000
Sold 02/11/26
- 3
- Bedrooms
- 2
- Bathrooms
- 2,625
- Square Feet
- 0.37
- Acres


$370,000
Sold 09/17/25
- 3
- Bedrooms
- 2
- Bathrooms
- 2,826
- Square Feet
- 0.31
- Acres

$540,000
Sold 06/10/26
- 3
- Bedrooms
- 2
- Bathrooms
- 2,509
- Square Feet
- 0.38
- Acres

$365,000
Sold 10/16/25
- 3
- Bedrooms
- 2
- Bathrooms
- 2,620
- Square Feet
- 0.23
- Acres

$430,000
Sold 06/18/26
- 3
- Bedrooms
- 3
- Bathrooms
- 2,888
- Square Feet
- 0.45
- Acres

$515,000
Sold 09/30/26
- 3
- Bedrooms
- 2
- Bathrooms
- 2,873
- Square Feet
- 0.24
- Acres
Location
$2,830 per month
$2,792
$38
Property information
8261 Timber Ridge Road
Property Details
- MLS Type: Residential / Detached
- County: Horry County
- Architectural Style: Traditional
- Subdivision Name: Forest Lake Estate
- Zoning: RES
- Community Features: Gated, LongTermRentalAllowed
Building Information
- Year Built: 2006
- Lot Size: 0.41 AC / 17,859 SF
Summary
Location and General Information
- Building Area Total: 3030.0
- City: Conway
- County Or Parish: Horry
- Directions: GPS directions may lead you to gated side of development. When using GPS, make sure you are coming into the community from the Burning Ridge clubhouse side.
- Latitude: 33.770711
- Longitude: -78.994515
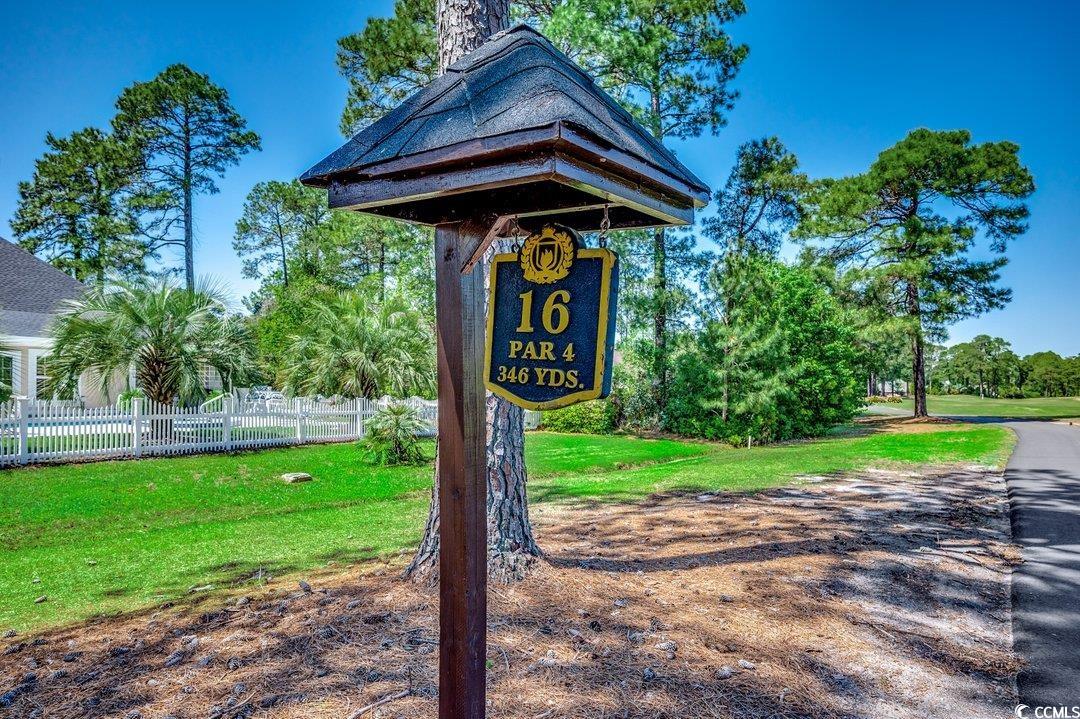
- Location: On Golf Course
- State Or Province: SC
School Information
- Elementary School: Carolina Forest Elementary School
- High School: Carolina Forest High School
- Middle Or Junior School: Ten Oaks Middle
Parking
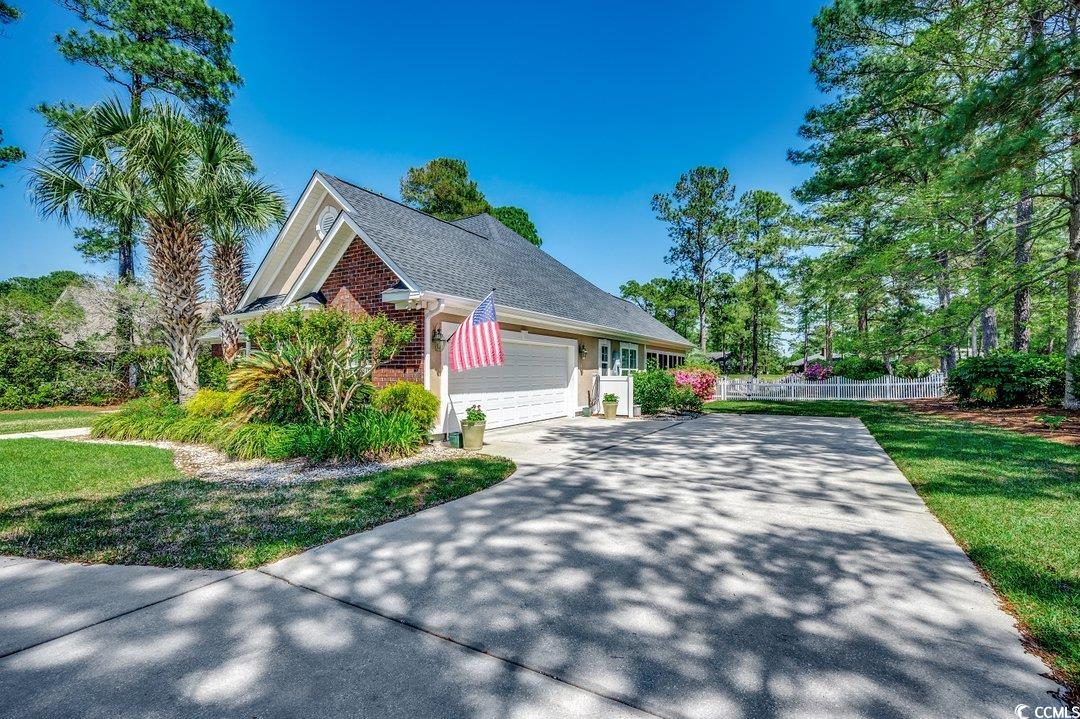
- Parking Features: Attached, TwoCarGarage, Garage
- Parking Total: 8.00
- Attached Garage: Yes
- Garage Spaces: 2.00
- Garage: Yes
Taxes and HOA Information
- Association Amenities: Gated, PetRestrictions
- Association Fee: $38.00
- Association Fee Frequency: Monthly
- Association Fee Includes: Security
- Association: Yes
- Home Warranty: No
- Universal Property Id: US-45051-N-40006020010-R-N
Property
Lot Information
- Additional Parcels Description: ,
- Living Area Range Source: PublicRecords
- Lot Features: OnGolfCourse, Rectangular, RectangularLot
- Lot Size Acres: 0.41
- Lot Size Dimensions: 108x157x125x150
- Lot Size Source: PublicRecords
- Parcel Number: 40006020010
- Levels: One
Property and Assessments
- Documents Count: 4
- Flooring: Tile, Wood
- Property Attached: No
- Property Condition: Resale
- Photos Count: 40
Utilities
- Utilities: CableAvailable, ElectricityAvailable, SewerAvailable, WaterAvailable
- Water Source: Public
Interior and Exterior Features
Exterior Features
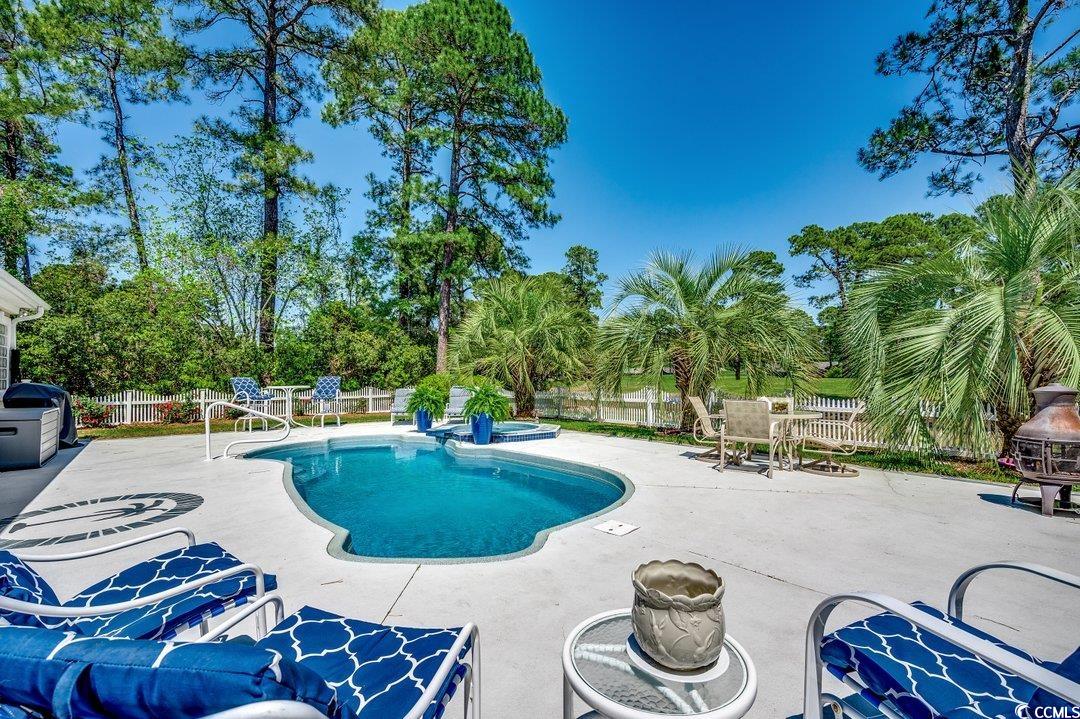
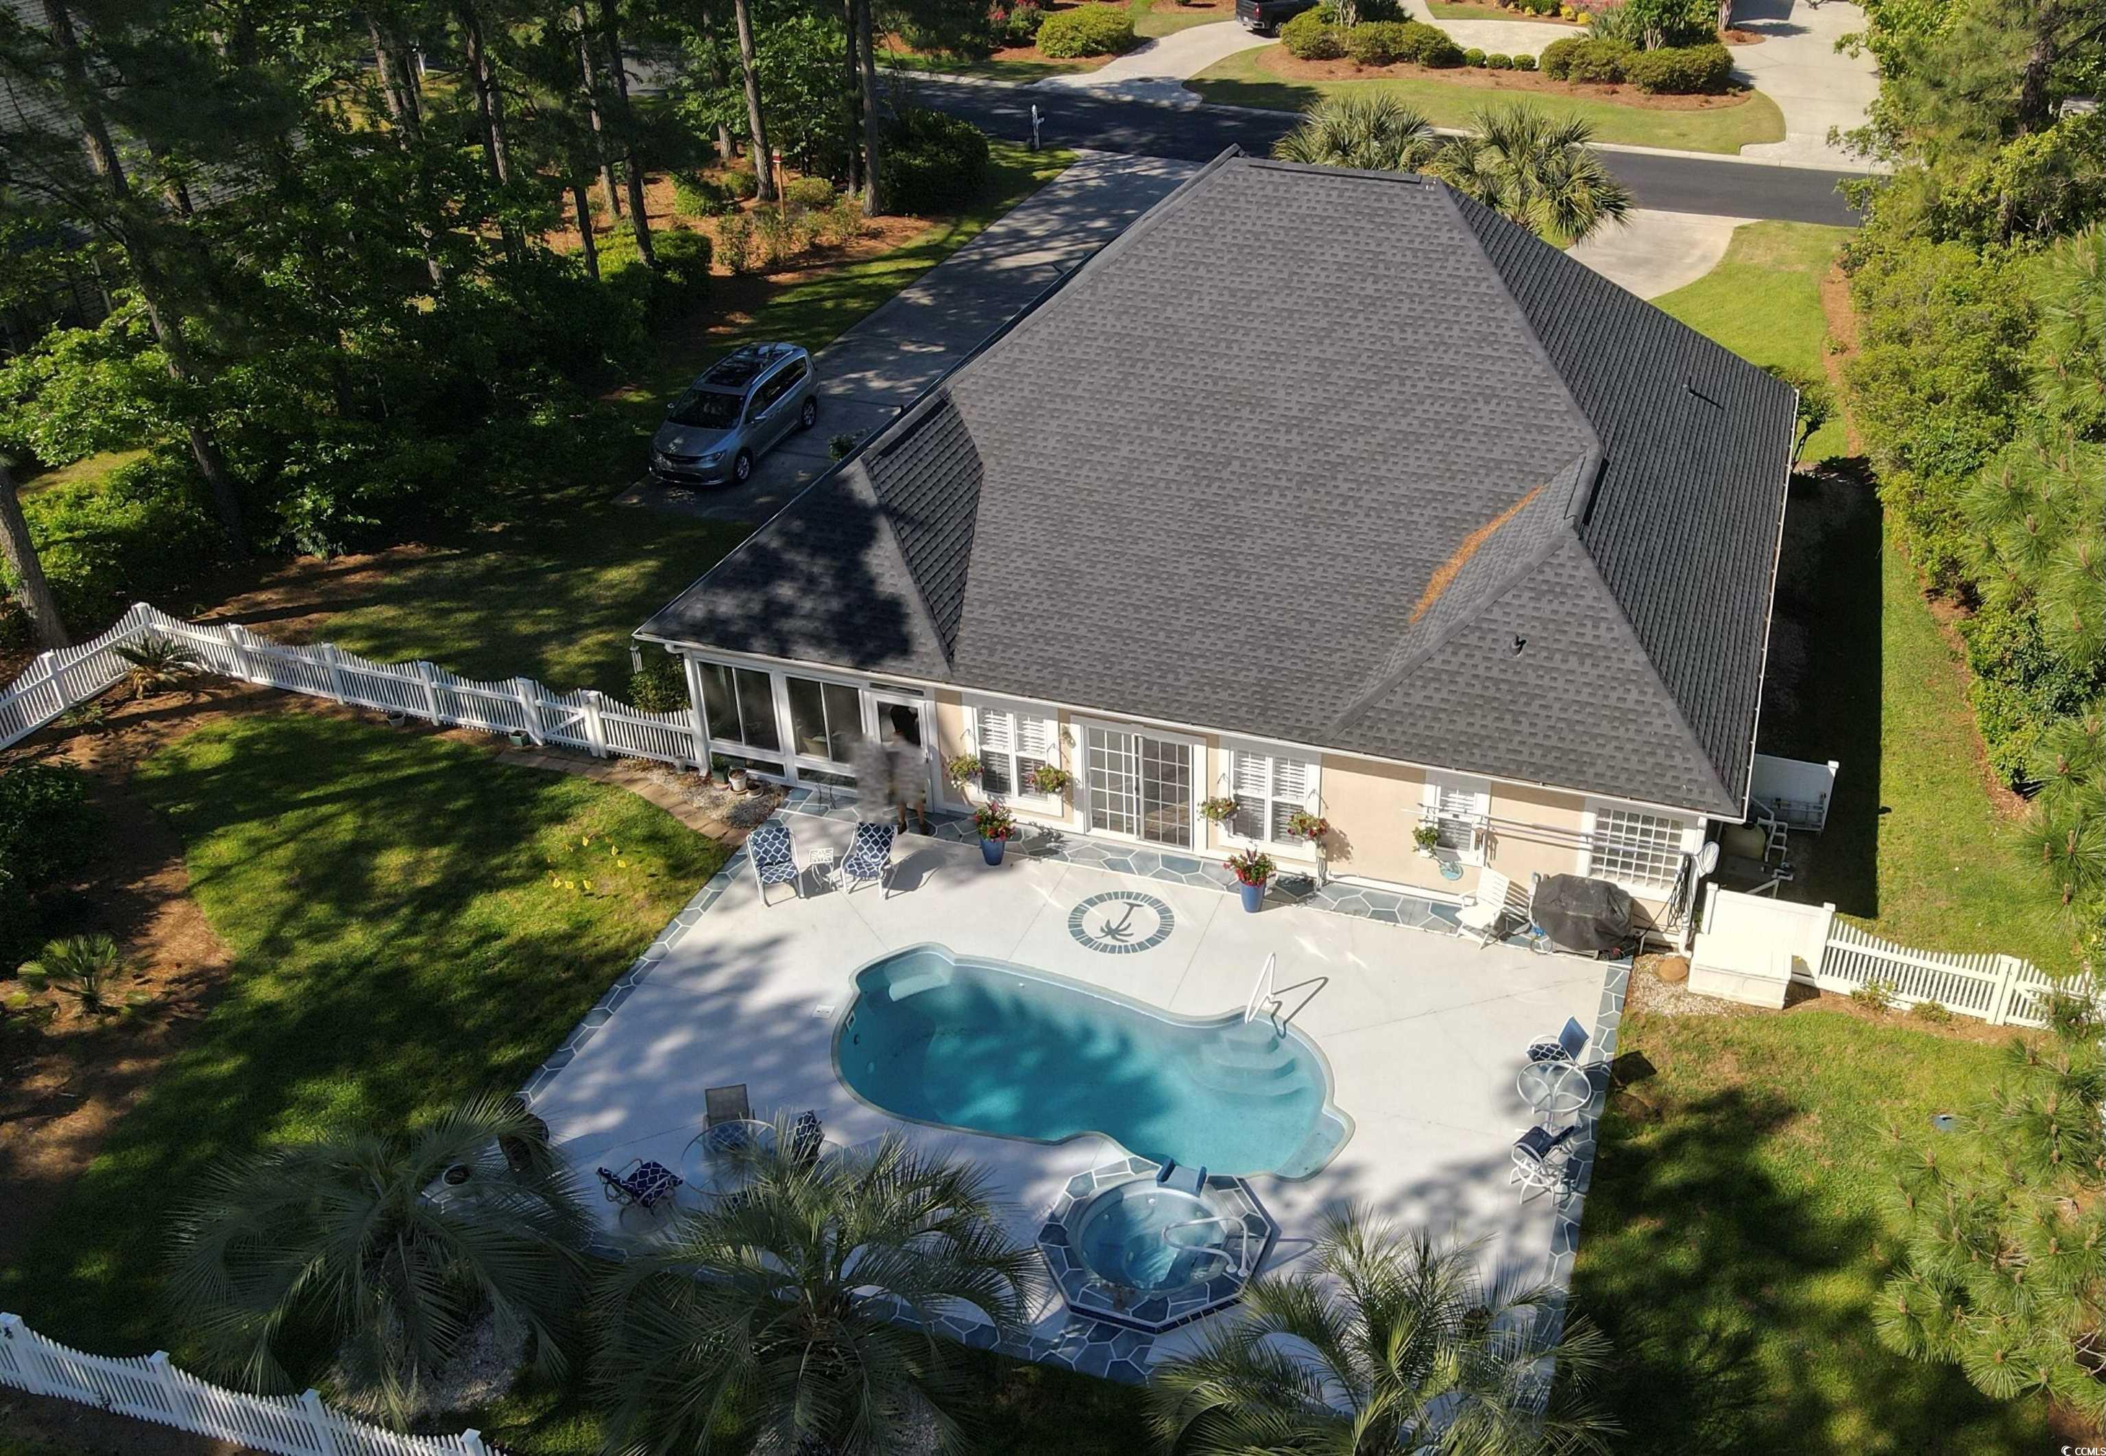
- Exterior Features: Fence, SprinklerIrrigation, Pool, Patio
- Pool Features: InGround, OutdoorPool, Private
- Pool Private: Yes
- Construction Materials: BrickVeneer, Stucco
- Foundation Details: Slab
- Patio And Porch Features: Patio
- Security Features: GatedCommunity
Interior Features
- Bathrooms Full: 2
- Bathrooms Half: 0
- Living Area: 2222.0
- Cooling: Yes
- Furnished: Unfurnished
- Heating: Central
- Heating: Yes
- Appliances: DoubleOven, Dishwasher, Disposal, Microwave, Range, Refrigerator
- Cooling: CentralAir
- Interior Features: BedroomOnMainLevel, BreakfastArea, StainlessSteelAppliances, SolidSurfaceCounters
- Living Area Source: PublicRecords
- Bedrooms Total: 3
Room Information
Room 1
- Human Modified: No
- Room Features: WetBar, Fireplace
- Room Type: FamilyRoom
Room 2
- Human Modified: No
- Room Features: SeparateFormalDiningRoom, VaultedCeilings
- Room Type: DiningRoom
Room 3
- Human Modified: No
- Room Level: First
- Room Type: Bedroom2
Room 4
- Human Modified: No
- Room Features: BedroomOnMainLevel
- Room Type: Other
Room 5
- Human Modified: No
- Room Level: First
- Room Type: PrimaryBedroom
Room 6
- Human Modified: No
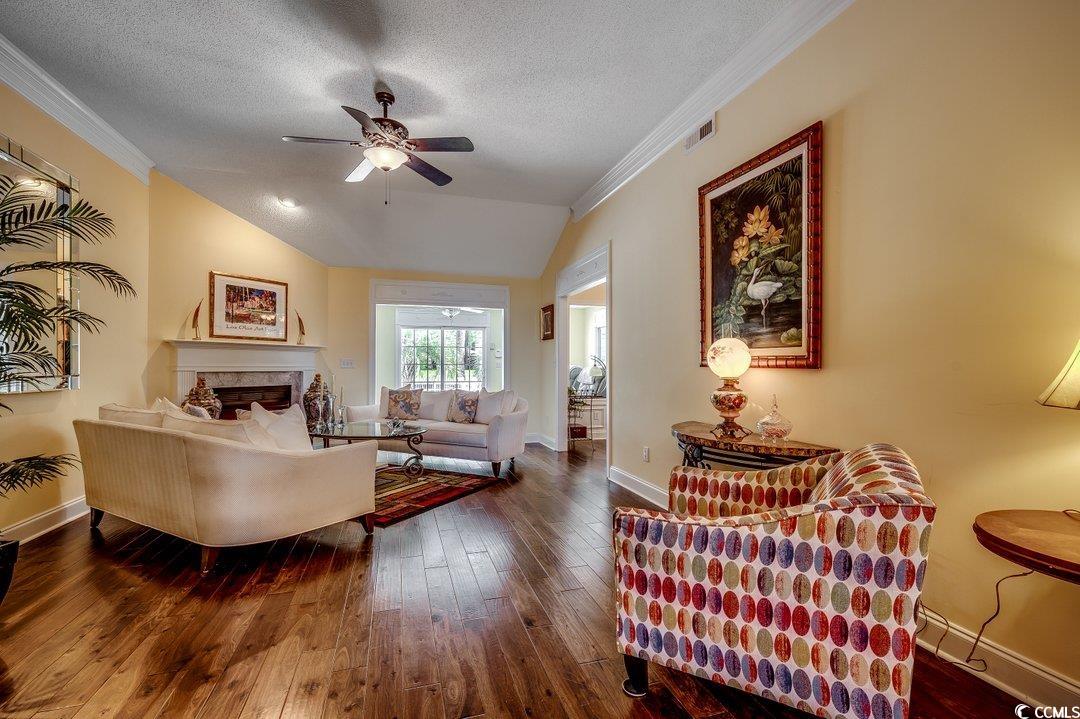
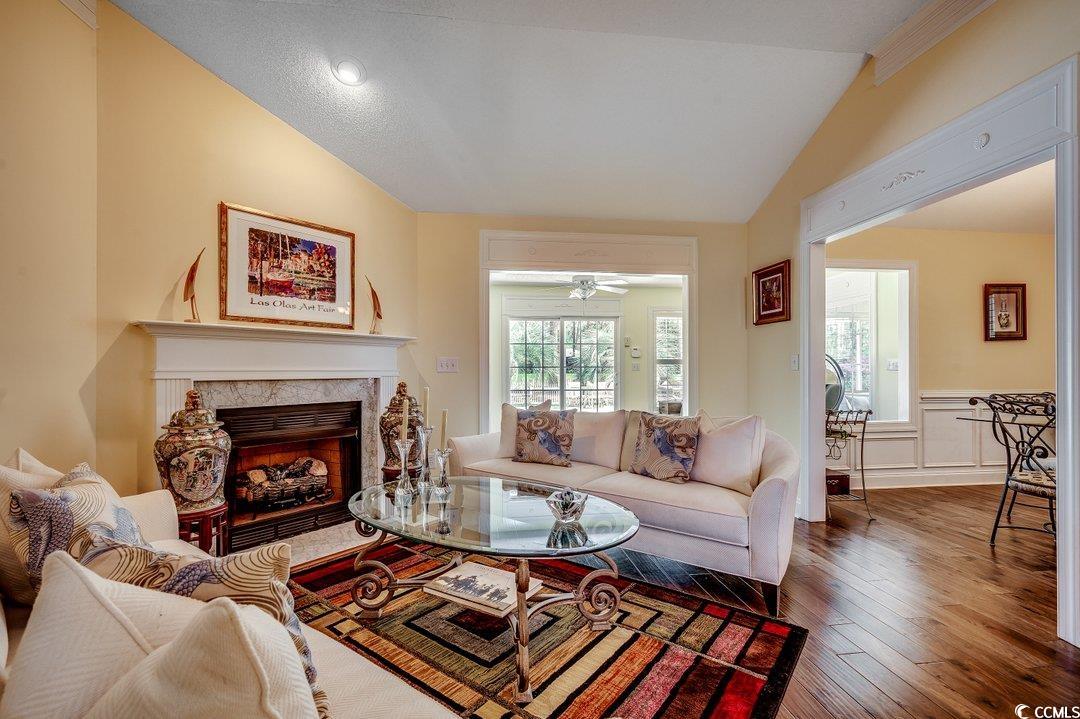
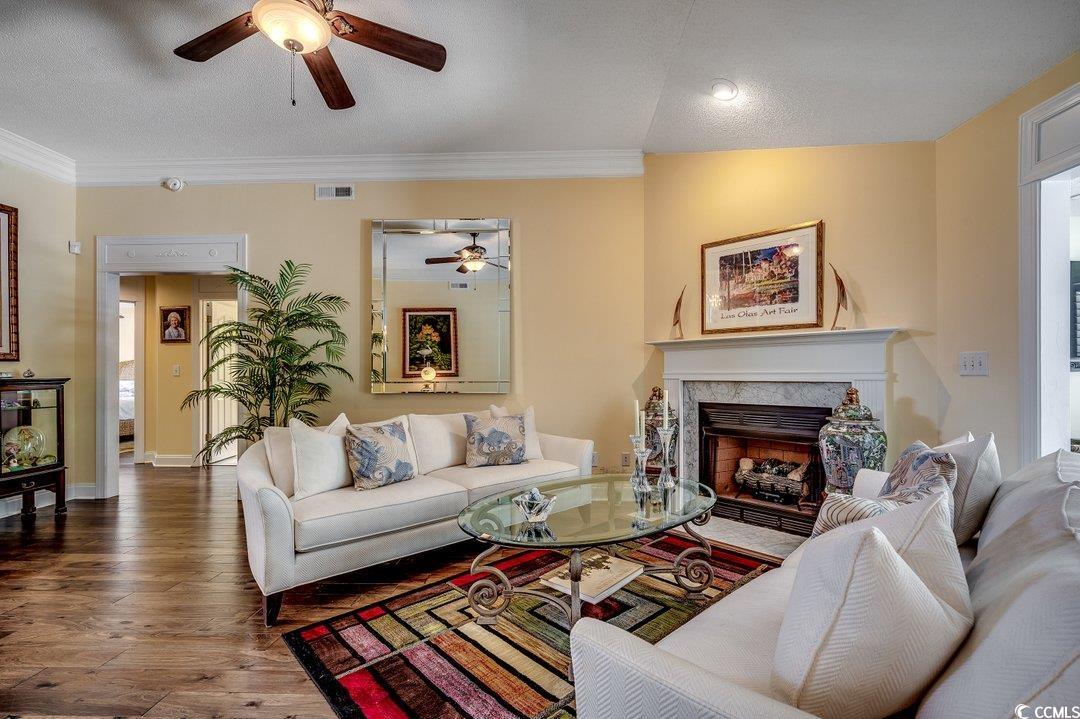
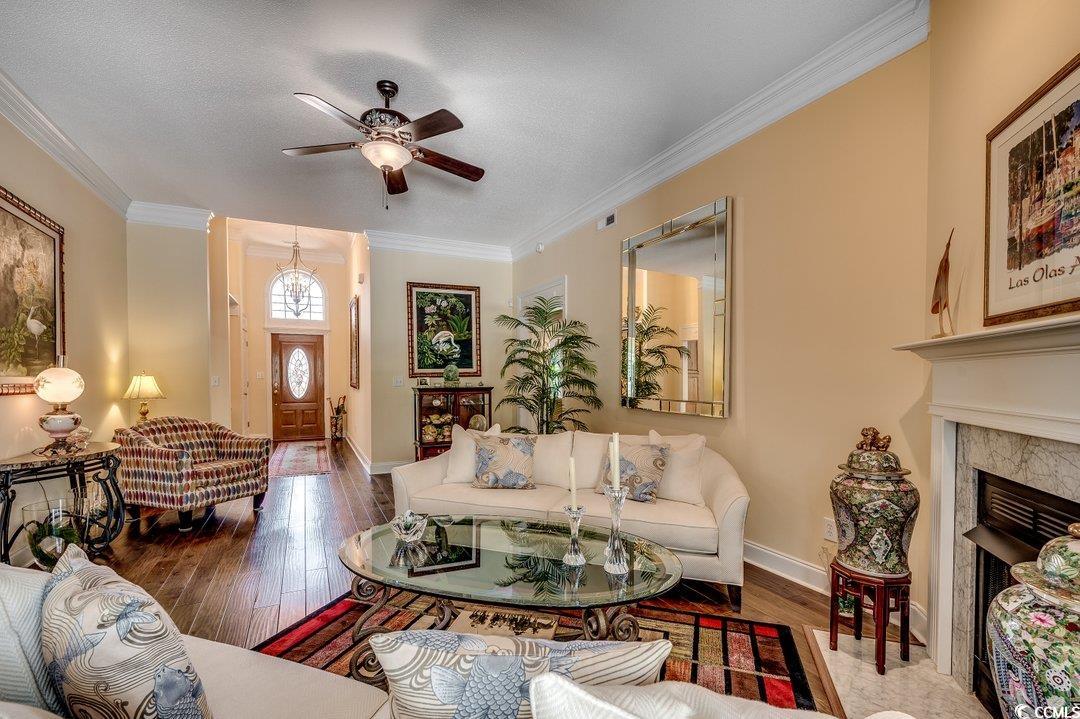
- Room Features: CeilingFans, Fireplace, VaultedCeilings
- Room Type: LivingRoom
Room 7
- Human Modified: No
- Room Features: BreakfastArea, CeilingFans, Pantry, StainlessSteelAppliances, SolidSurfaceCounters
- Room Type: Kitchen
Room 8
- Human Modified: No
- Room Level: First
- Room Type: Bedroom1
Multi Family
Multi-Family Information
- Special Listing Conditions: None
Rental
Rent Information
- Lease Considered: No
- Pets Allowed: OwnerOnly, Yes
Property History
8261 Timber Ridge Road
| Date | Event | Price |
|---|---|---|
| Jun 17, 2025 | Sold (Public Record) Public Record #1902137879 | $523,000 |
| Jun 17, 2025 | Sold CCAR #2509060 | $523,000 |
| May 2, 2025 | Contract Signed CCAR #2509060 | — |
| May 2, 2025 | Contract Out CCAR #2509060 | — |
| Apr 10, 2025 | Listed (Active) CCAR #2509060 | $525,000 |
| Oct 24, 2018 | Sold (Public Record) Public Record #637683602 | $380,000 |
| Oct 24, 2018 | Sold CCAR #1809181 | $380,000 |
| Aug 27, 2018 | Contract Signed CCAR #1809181 | — |
| Apr 28, 2018 | Listed (Active) CCAR #1809181 | $425,000 |
| Sep 14, 2004 | Sold (Public Record) Public Record #157238342 | $73,900 |
| Sep 14, 2004 | Sold CCAR #148318 | $73,900 |
| Aug 15, 2004 | Contract Signed CCAR #148318 | — |
| May 11, 2003 | Listed (Active) CCAR #148318 | $89,900 |
| Mar 28, 2003 | Sold (Public Record) Public Record #112792358 | $59,900 |
| Mar 28, 2003 | Sold CCAR #140403 | $59,900 |
| Feb 19, 2003 | Contract Signed CCAR #140403 | — |
| Nov 22, 2002 | Listed (Active) CCAR #140403 | $65,000 |
| Date | Event | Price |
|---|---|---|
| 06/17/2025 | Sold (Public Record) Public Record #1902137879 | $523,000 +4.9% / yr |
| 06/17/2025 | Sold CCAR #2509060 | $523,000 |
| 05/02/2025 | Contract Signed CCAR #2509060 | — |
| 05/02/2025 | Contract Out CCAR #2509060 | — |
| 04/10/2025 | Listed (Active) CCAR #2509060 | $525,000 |
| 10/24/2018 | Sold (Public Record) Public Record #637683602 | $380,000 +12.3% / yr |
| 10/24/2018 | Sold CCAR #1809181 | $380,000 |
| 08/27/2018 | Contract Signed CCAR #1809181 | — |
| 04/28/2018 | Listed (Active) CCAR #1809181 | $425,000 |
| 09/14/2004 | Sold (Public Record) Public Record #157238342 | $73,900 +15.4% / yr |
| 09/14/2004 | Sold CCAR #148318 | $73,900 |
| 08/15/2004 | Contract Signed CCAR #148318 | — |
| 05/11/2003 | Listed (Active) CCAR #148318 | $89,900 |
| 03/28/2003 | Sold (Public Record) Public Record #112792358 | $59,900 |
| 03/28/2003 | Sold CCAR #140403 | $59,900 |
| 02/19/2003 | Contract Signed CCAR #140403 | — |
| 11/22/2002 | Listed (Active) CCAR #140403 | $65,000 |
For completeness, we often displays two records for one sale: the MLS record and the public record.
Public records
8261 Timber Ridge Road
Beds
3Baths
2Total Finished SqFt
2,222 SqFtAbove Grade Finished SqFt
2,222 SqFtStories
1Lot Size
17,860 SqFtSchools
Near 8261 Timber Ridge Road
This home is within Horry County Schools.
- Not ratedNRMyrtle Beach Primary SchoolPublic · PK-1 · 8.3 mi · Nearby school
- Rated 8 out of 108/10Ten Oaks MiddlePublic · 6-8 · 5.4 mi · Serves this home
- Rated 7 out of 107/10Carolina Forest High SchoolPublic · 9-12 · 1.5 mi · Serves this home
- Rated 10 out of 1010/10HCS Scholars Academy HighPublic · 9-12 · 1.9 mi · Nearby school
- Rated 7 out of 107/10St. James Middle SchoolPublic · 7-8 · 10.6 mi · Nearby school
- Not ratedNRMyrtle Beach Elementary SchoolPublic · 2-3 · 8.1 mi · Nearby school
School ratings and boundaries are provided by GreatSchools.org and Pitney Bowes. This information should only be used as a reference. Proximity or boundaries shown here are not a guarantee of enrollment. Please reach out to schools directly to verify all information and enrollment eligibility.
 1
Similar Homes
New listings in 29526


Nearby home values
| Address | Sold price | Beds | Baths | Sqft | Lot (Sqft) |
|---|---|---|---|---|---|
This home: 8261 Timber Ridge Road, Conway, SC 29526 | $523,000 | 3 | 2 | 3,030 | 17,859 |
$515,000 | 4 | 4 | 2,952 | 16,988 | |
$55,000 | – | – | – | 18,295 | |
$439,000 | 3 | 2 | 3,015 | 18,295 | |
$435,000 | 4 | 5 | 5,501 | 21,780 | |
$265,000 | 3 | 4 | – | 18,730 | |
$382,000 | 4 | 4 | – | 18,730 | |
– | 3 | 2.5 | 3,271 | 20,909 | |
– | 3 | 2 | 2,093 | 18,731 | |
– | 3 | 2 | 1,713 | 9,583 | |
$234,900 | 3 | 2 | 2,714 | 19,166 | |
$200,000 | 3 | 2 | 2,400 | 13,068 | |
$311,000 | 3 | 2 | 2,024 | 10,018 | |
– | 4 | 3 | 2,815 | 19,602 | |
$141,671 | 3 | 2 | – | – | |
$139,900 | 3 | 2 | – | – |
Explore Nearby Homes
- Buckwood-Jenkins Field Homes for Sale
- Carolina Forest Homes for Sale
- Castlewood Homes for Sale
- Coastal Heights Homes for Sale
- Conway Borough Homes for Sale
- Conway Plantation Homes for Sale
- Downtown Conway Homes for Sale
- Glenmoor Homes for Sale
- Hillsborough Homes for Sale
- Homewood Homes for Sale
- Lakeside Crossing Homes for Sale
- Legends Homes for Sale
- Myrtle Greens Homes for Sale
- Myrtle Trace Homes for Sale
- Racepath Homes for Sale
- North Myrtle Beach Homes for Sale
- Conway Homes for Sale
- Longs Homes for Sale
- Myrtle Beach Homes for Sale
- Aynor Homes for Sale
- Loris Homes for Sale
- Little River Homes for Sale
- Galivants Ferry Homes for Sale
- Surfside Beach Homes for Sale
- Clarendon Homes for Sale
- Green Sea Homes for Sale
- Nakina Homes for Sale
- Murrells Inlet Homes for Sale
- Ash Homes for Sale
- Carolina Shores Homes for Sale
- 29544 Homes for Sale
- 29588 Homes for Sale
- 29579 Homes for Sale
- 29568 Homes for Sale
- 29569 Homes for Sale
- 29511 Homes for Sale
- 29527 Homes for Sale
- 29582 Homes for Sale
- 29572 Homes for Sale
- 29566 Homes for Sale
- 29577 Homes for Sale
- 29575 Homes for Sale
- 29546 Homes for Sale
- 29554 Homes for Sale
- 29440 Homes for Sale
No guarantee, warranty or representation of any kind is made regarding the completeness or accuracy of any information, descriptions or measurements (including square footage measurements and property condition), such should be independently verified through appropriate means, including, but not limited to, in person inspection and public records, and Compass International Holdings, its subsidiaries, affiliates and independently owned and operated franchisees, and their affiliated agents and associated third parties expressly disclaim any liability in connection therewith. Photos may be virtually staged or digitally enhanced and may not reflect actual property conditions. Offers of compensation are subject to change at the seller's discretion. No financial or legal advice provided. Equal Housing Opportunity.
Listing Courtesy of CB Sea Coast Advantage CF
Provided courtesy of The Coastal Carolinas Association of REALTORS®. The real estate listing information and related content displayed on this website is provided exclusively for consumers' personal, non-commercial use and may not be used for any purpose other than to identify prospective properties consumers may be interested in purchasing. This information and related content is deemed reliable but is not guaranteed accurate by the Coastal Carolinas Association of Realtors MLS. Copyright 2026 of the Coastal Carolinas Association of REALTORS® MLS. All rights reserved.
