8279 Alfred Blvd






















Description
8279 Alfred Blvd, Punta Gorda, FL
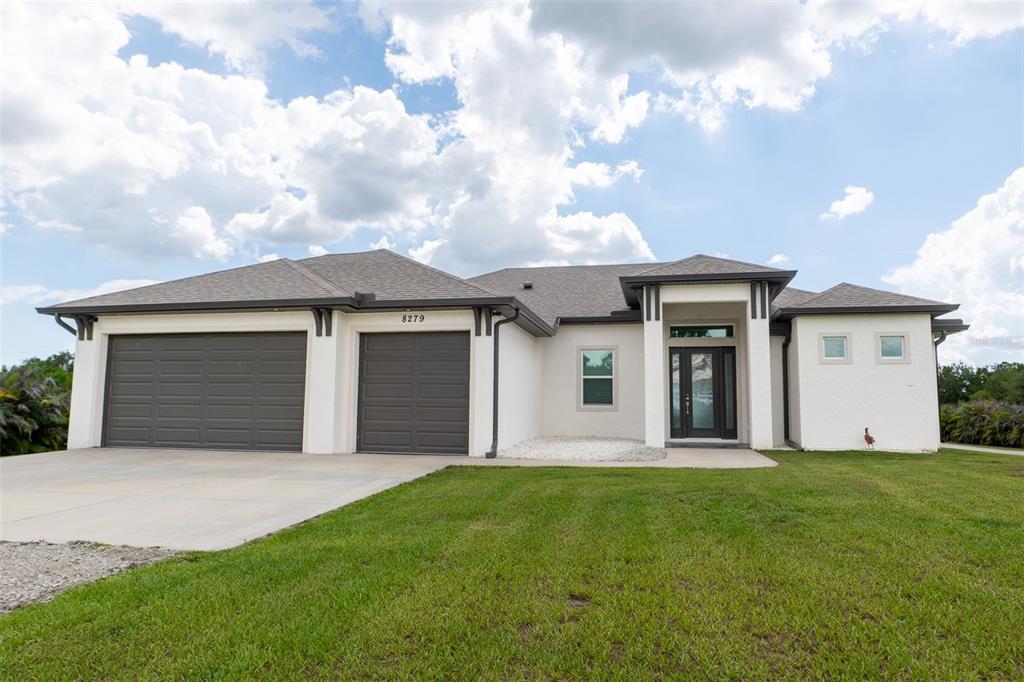
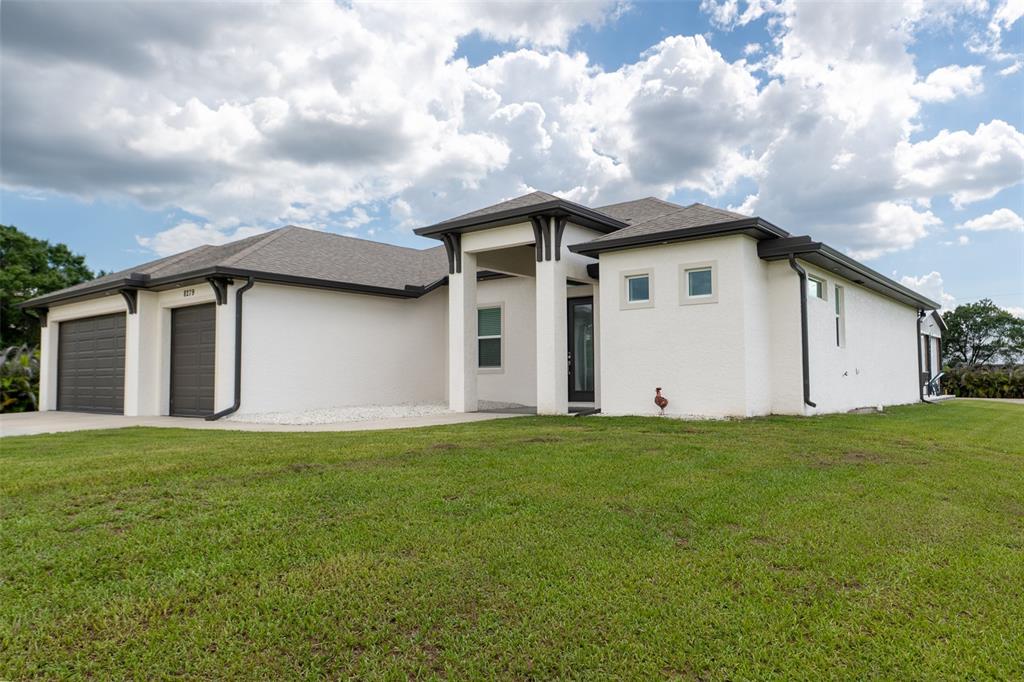
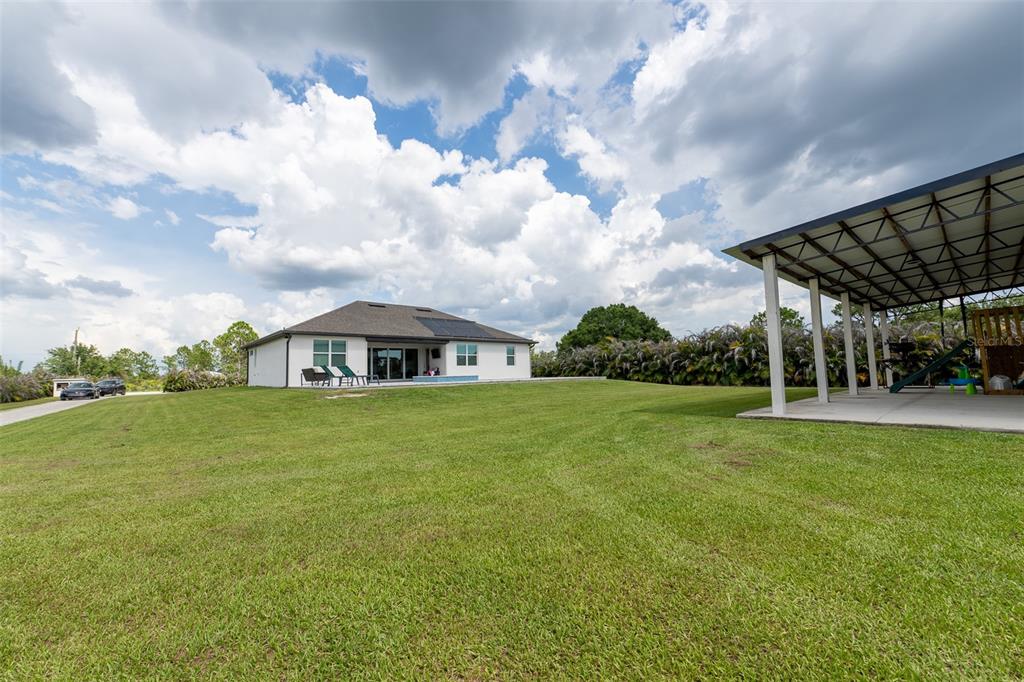
Welcome to an estate that doesn’t just check boxes—it creates an entirely new standard for Florida living. Completed in late 2021, this stunning 3-bedroom, 2-bathroom home seamlessly blends high-end luxury with the ultimate setup for toy collectors, hobbyists, and outdoor enthusiasts. The Lifestyle: Freedom, Privacy, & Income Potential
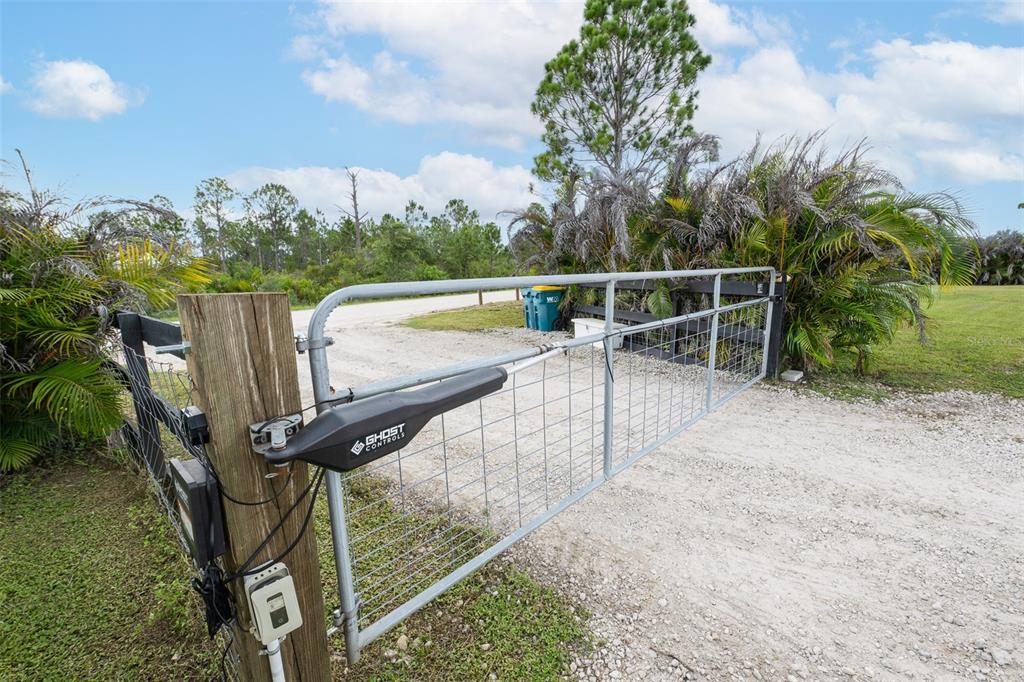
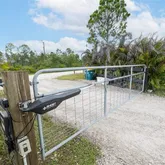
Pass through the sleek, three-board fencing as the Ghost Automated Gated...Luxury Meets Ultimate Utility: Your Private 1.25-Acre Compound
8279 Alfred Blvd, Punta Gorda, FL
Welcome to an estate that doesn’t just check boxes—it creates an entirely new standard for Florida living. Completed in late 2021, this stunning 3-bedroom, 2-bathroom home seamlessly blends high-end luxury with the ultimate setup for toy collectors, hobbyists, and outdoor enthusiasts. The Lifestyle: Freedom, Privacy, & Income Potential
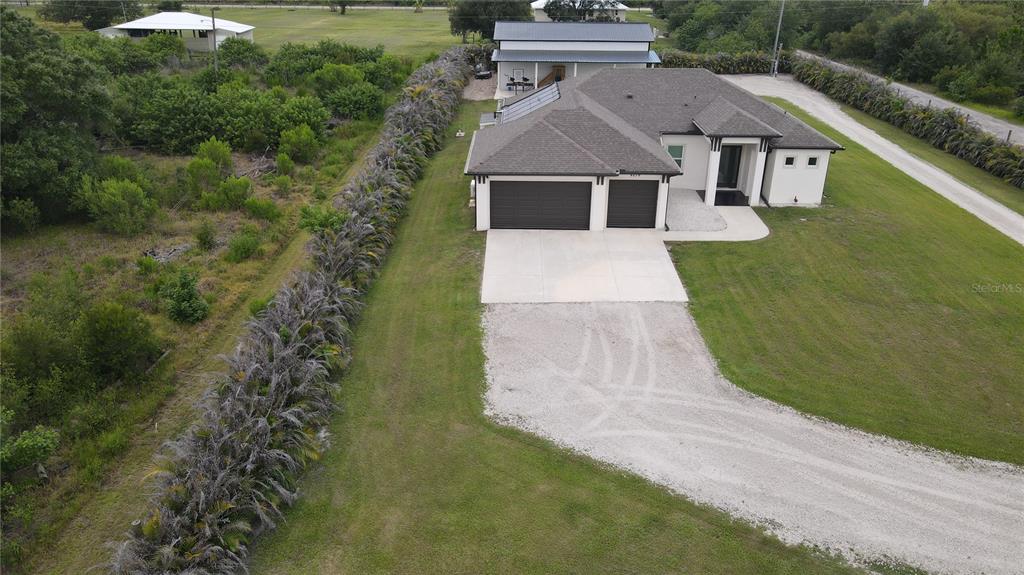
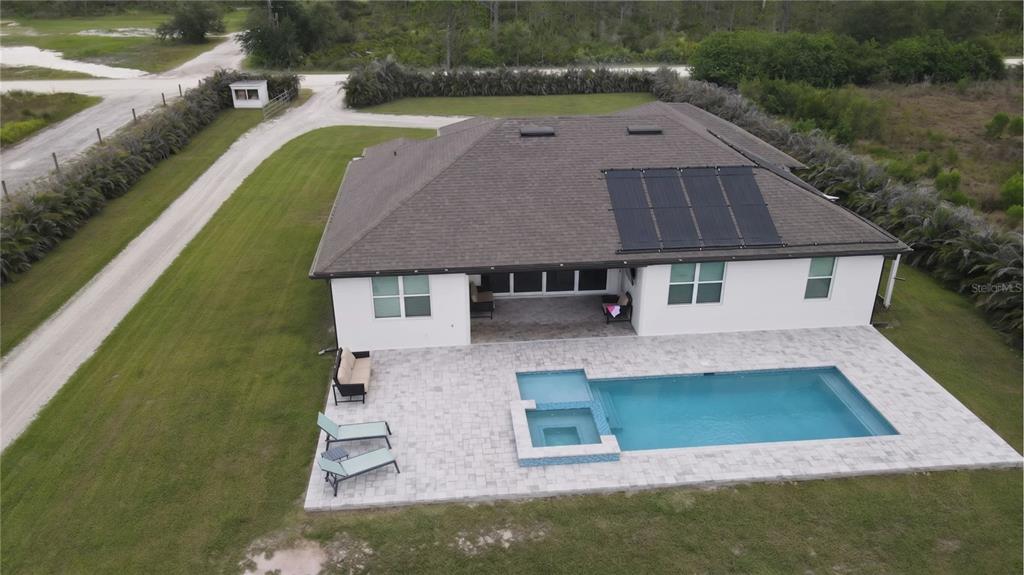
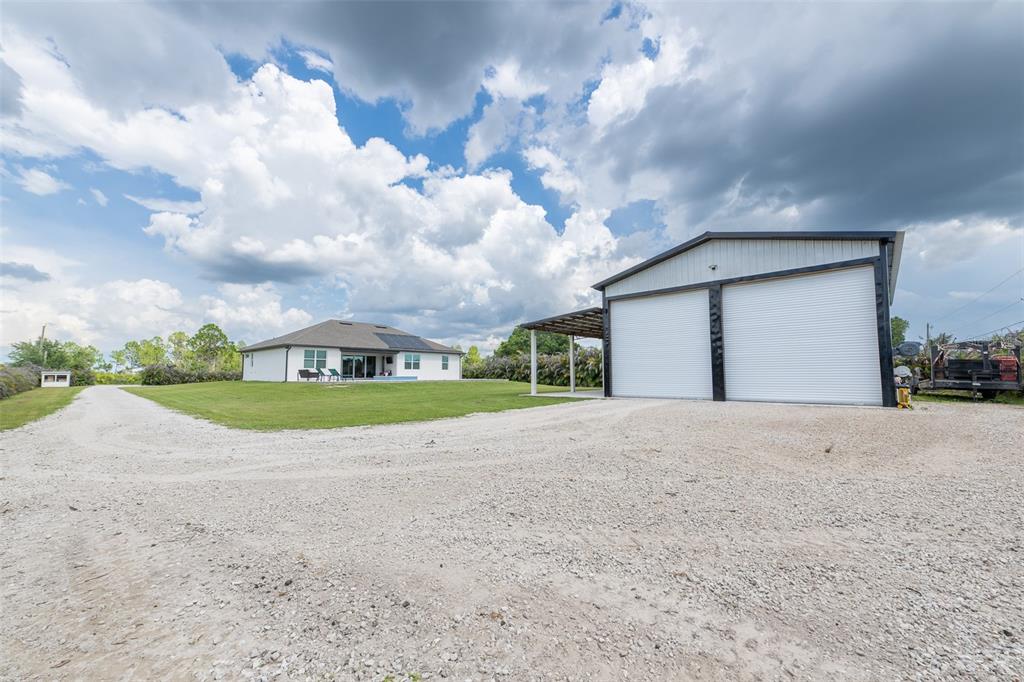
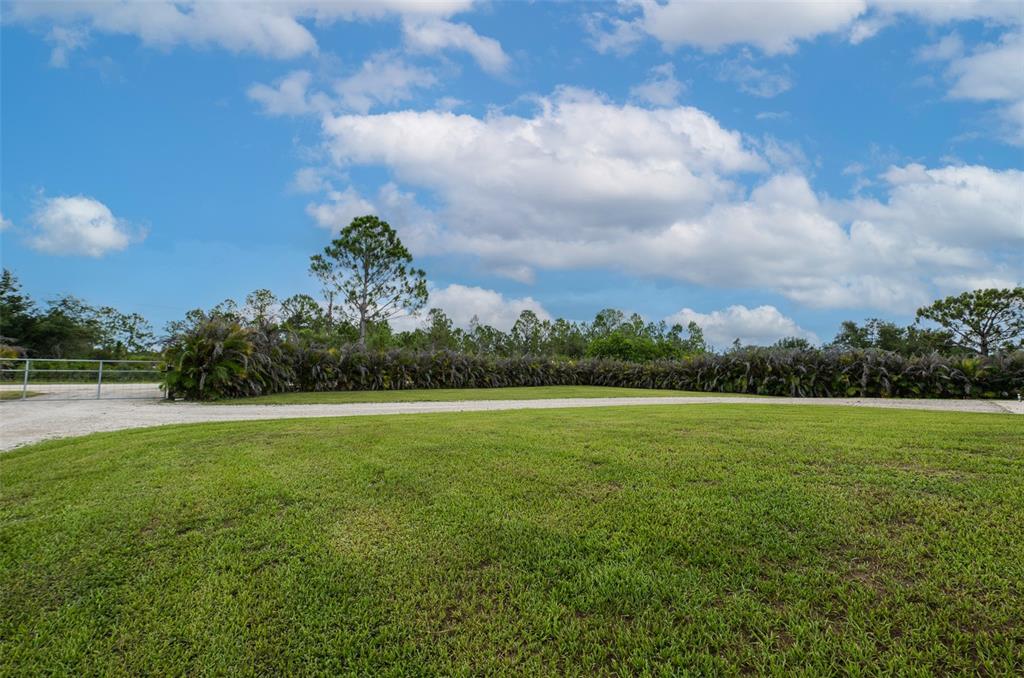
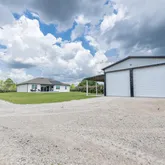
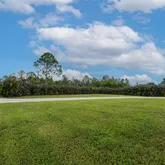
Pass through the sleek, three-board fencing as the Ghost Automated Gated Entry smoothly unlocks. A 380-foot crushed concrete driveway leads you into a private oasis lined with 6-foot Areca palms on a drip irrigation system. Engineered for absolute peace of mind, the entire 1.25 acres is professionally crowned. The lowest elevation sits above road height, ensuring the property sheds water perfectly and stays bone-dry all year. The lowest elevation sits above road height, ensuring the property sheds water perfectly and stays bone-dry all year • Private 100-Yard Shooting Range: Features steel targets in a secure catch box. • Private 100-Yard Shooting Range: Features steel targets in a secure catch box • Income Opportunity: A separate 200-amp T-pole in the back with dedicated RV hookups—perfect for hosting guests or generating immediate rental income. The Main Residence & Backyard Resort
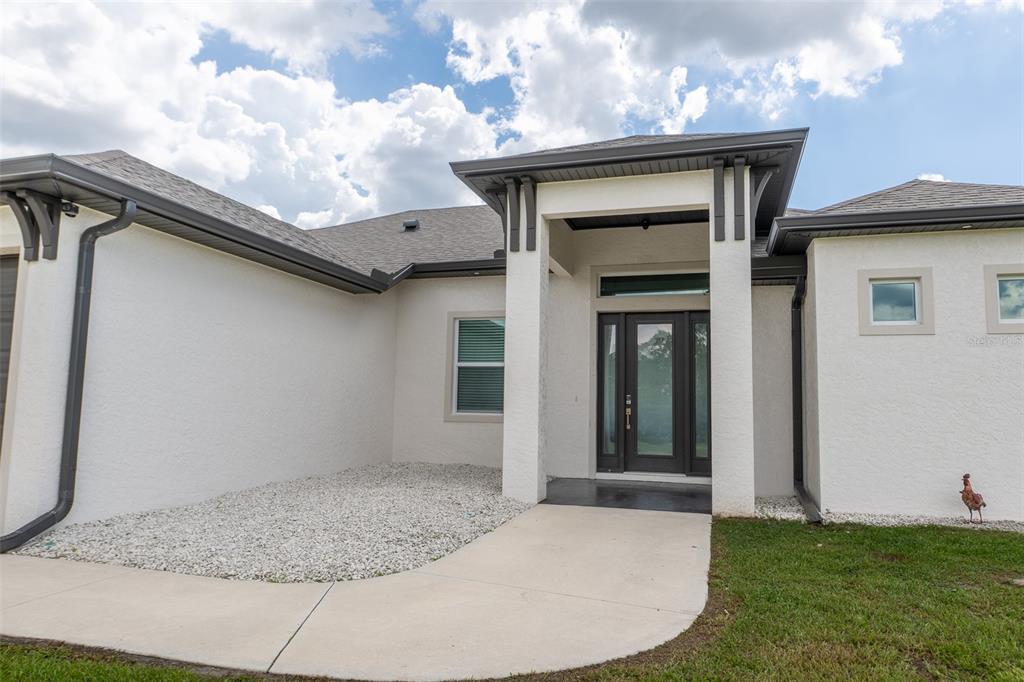
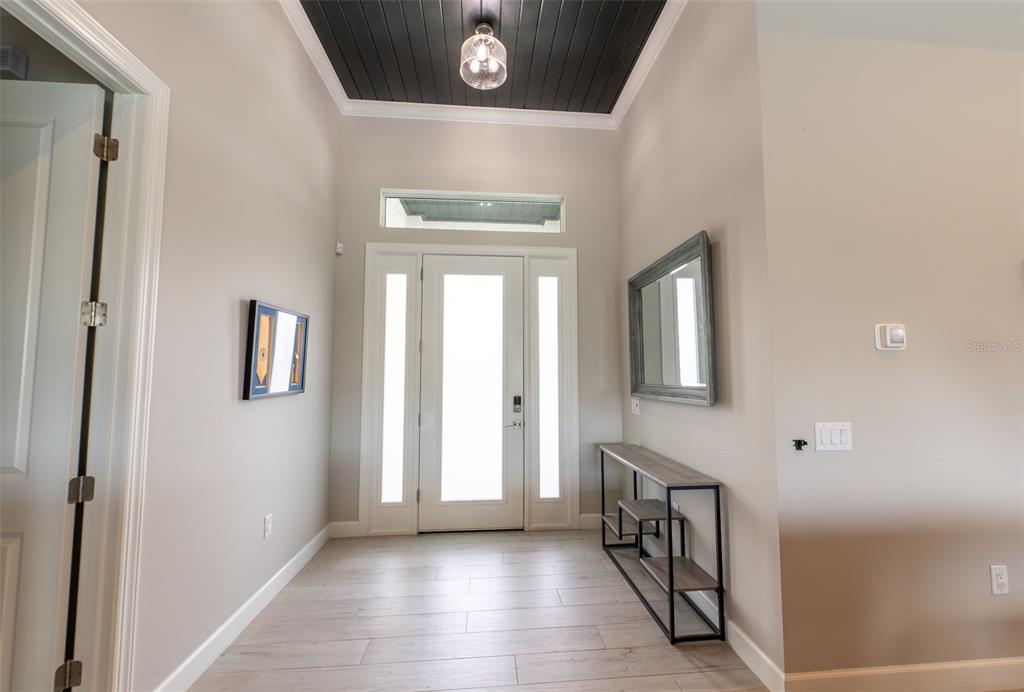
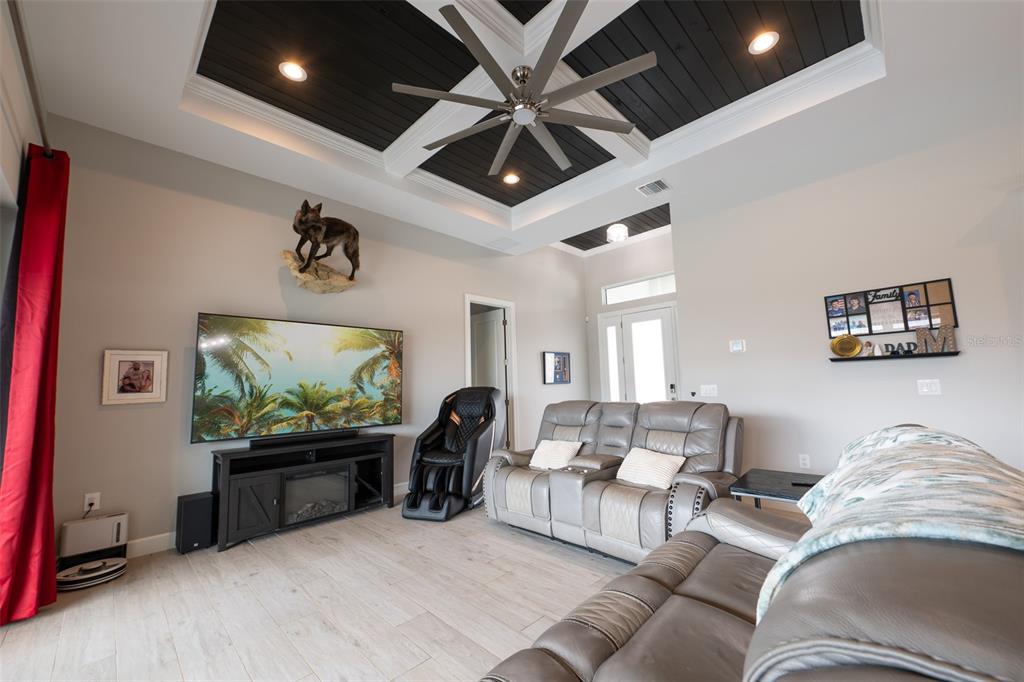
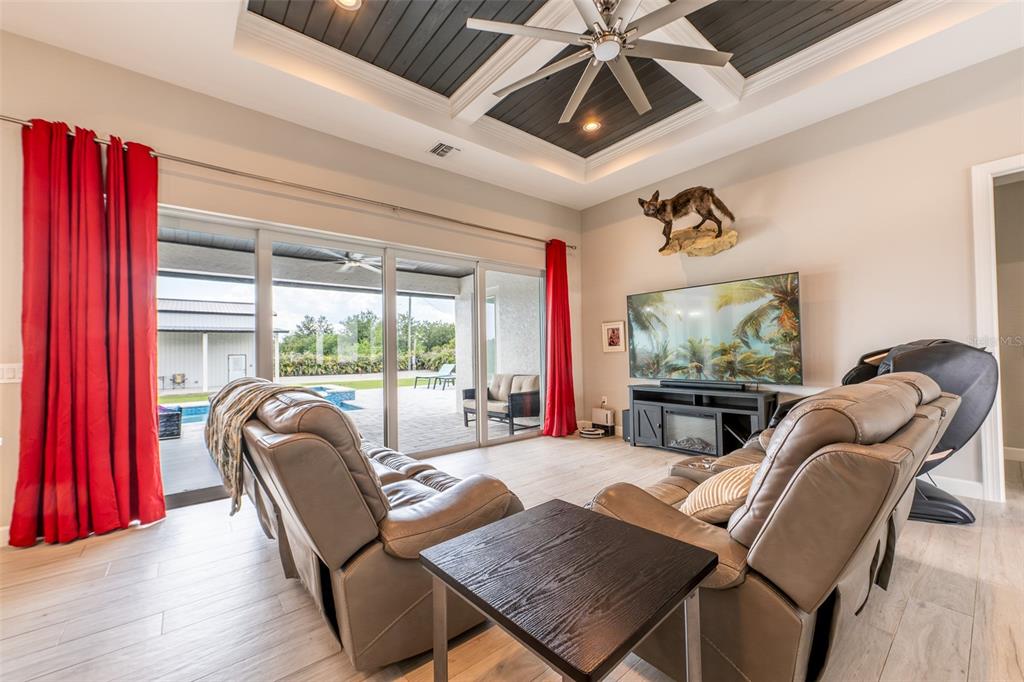
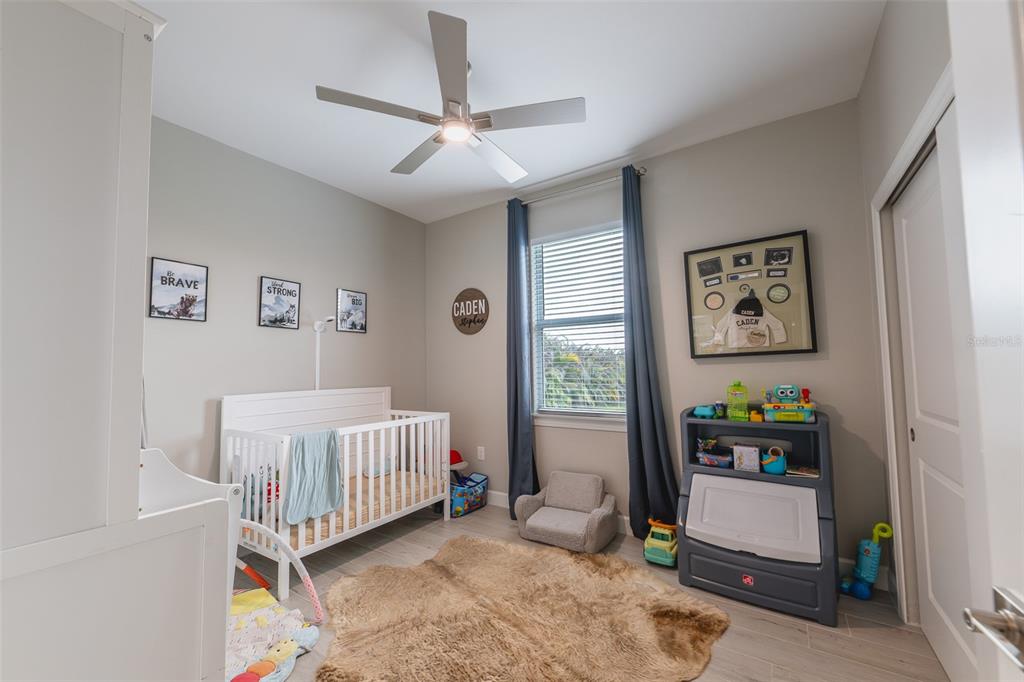
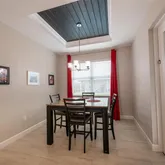
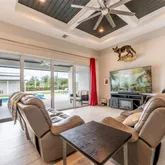
Inside, the home commands attention with a 13-foot entryway ceiling, 11-foot coffer ceilings with crown molding, and soaring 8-foot doors. The Main Residence & Backyard Resort
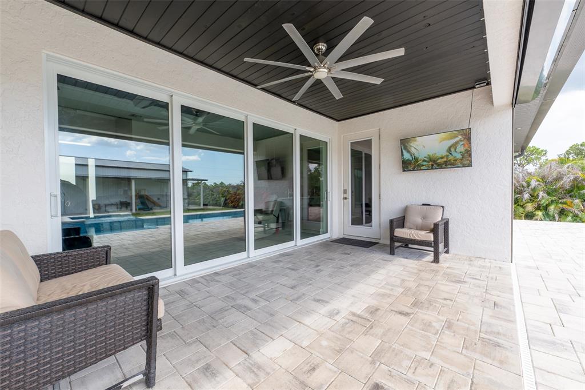
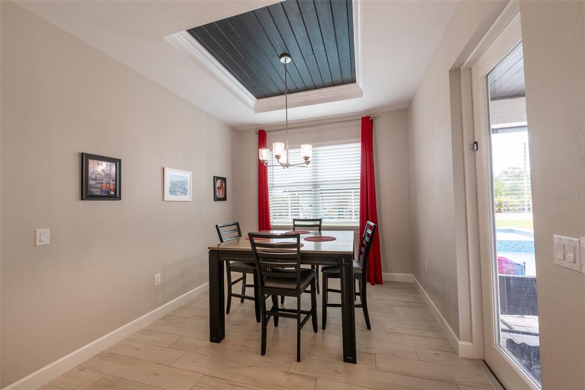
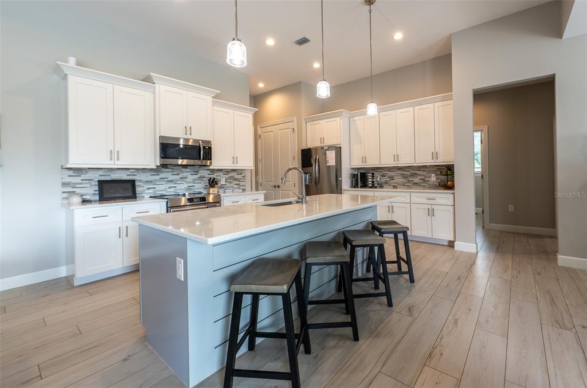
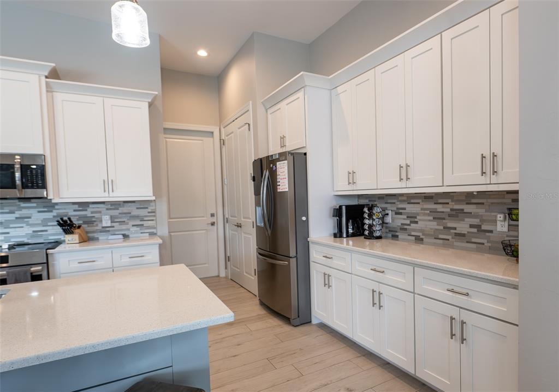
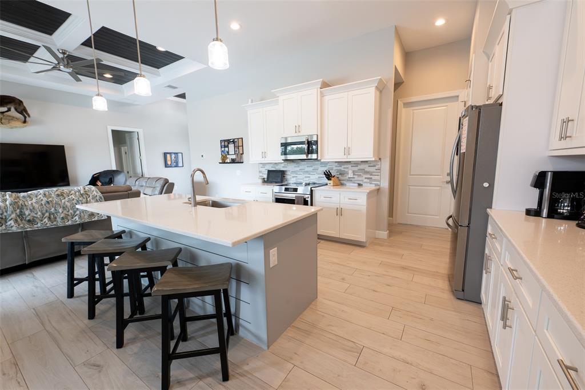
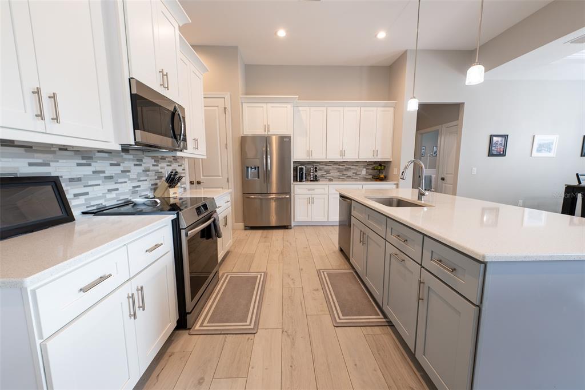
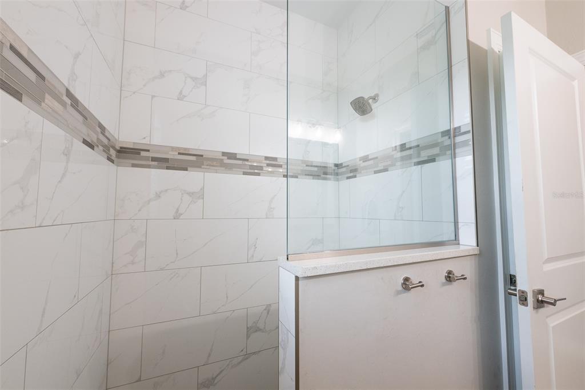
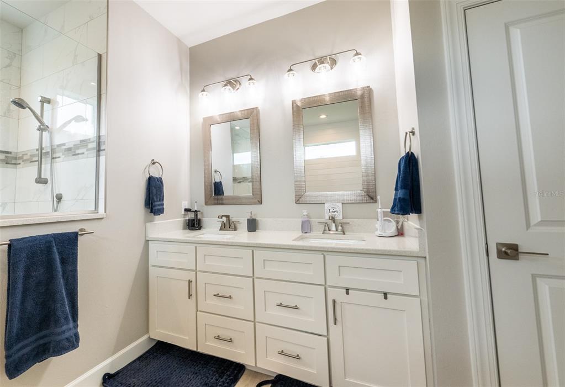
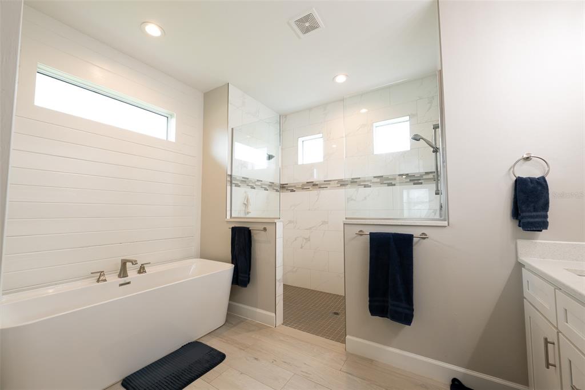
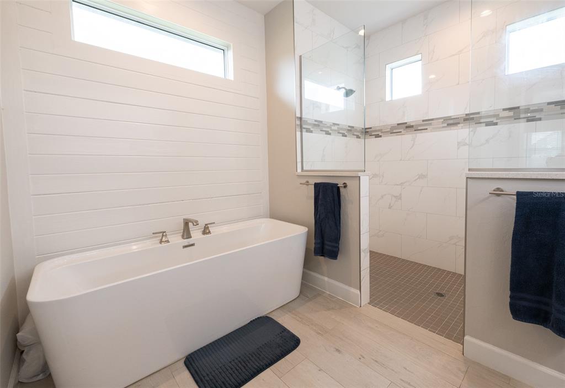
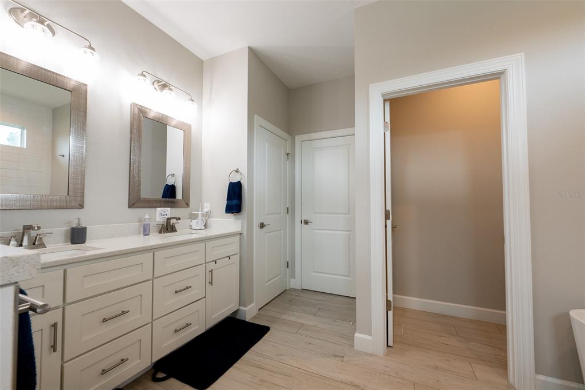
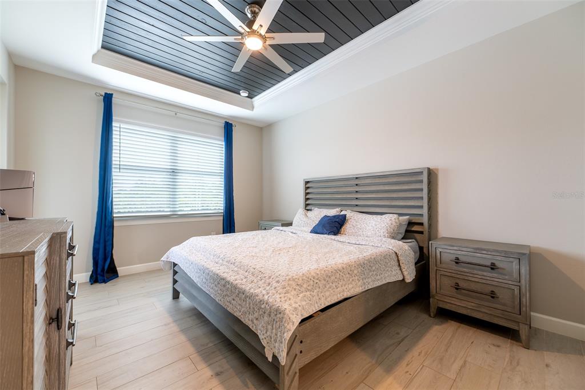
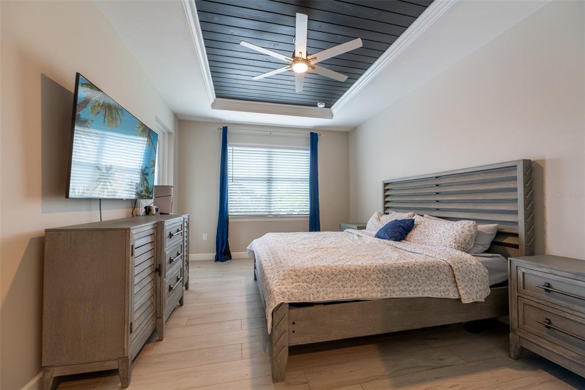
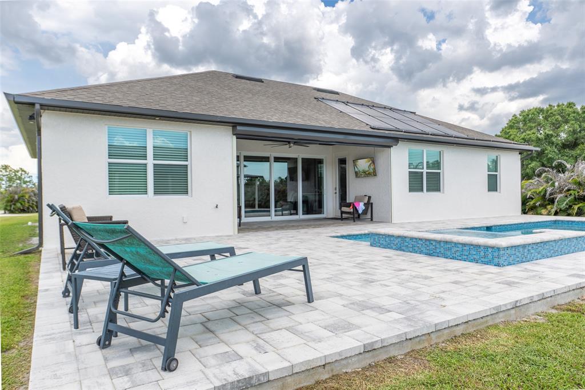
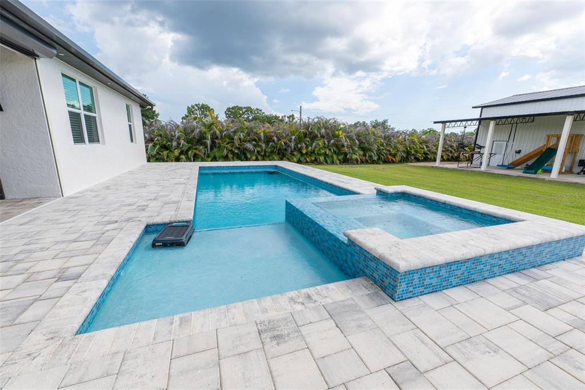
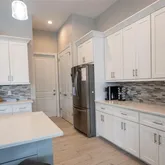
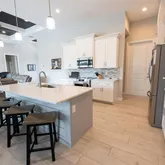
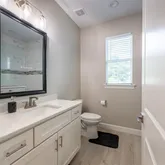
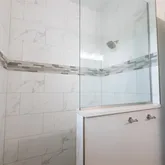
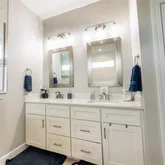
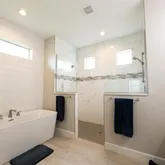
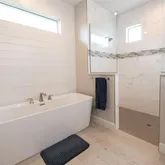
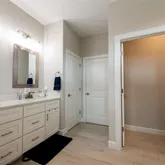
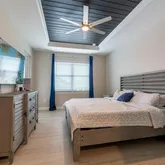
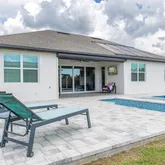
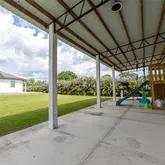
Inside, the home commands attention with a 13-foot entryway ceiling, 11-foot coffer ceilings with crown molding, and soaring 8-foot doors • Gourmet Kitchen: Premium stainless steel appliances, quartz countertops, and soft-close shaker cabinets. • Gourmet Kitchen: Premium stainless steel appliances, quartz countertops, and soft-close shaker cabinets • High-End Accents: Matching tile plank floors with an insulated membrane run throughout. Tray ceilings feature dramatic tongue-and-groove wood details. Tray ceilings feature dramatic tongue-and-groove wood details • Owner's Sanctuary: The master bath boasts a massive custom-tiled walk-in dual shower and a modern freestanding soaking tub. • Owner's Sanctuary: The master bath boasts a massive custom-tiled walk-in dual shower and a modern freestanding soaking tub • Outdoor Oasis: Step out to a modern 12x24 heated pool and spa with a sun shelf, powered by both solar and electric heaters, and surrounded by 1,400+ sqft of reinforced paver decking. Both the front and rear lanais feature elegant tongue-and-groove wood ceilings, with a motorized roll-down hurricane/shade shutter out back. Unmatched Garage & Workshop Configurations
Whether you have a fleet of lifted trucks, a classic car collection, or a commercial-grade workshop, this property is completely unrivaled. Unmatched Garage & Workshop Configurations
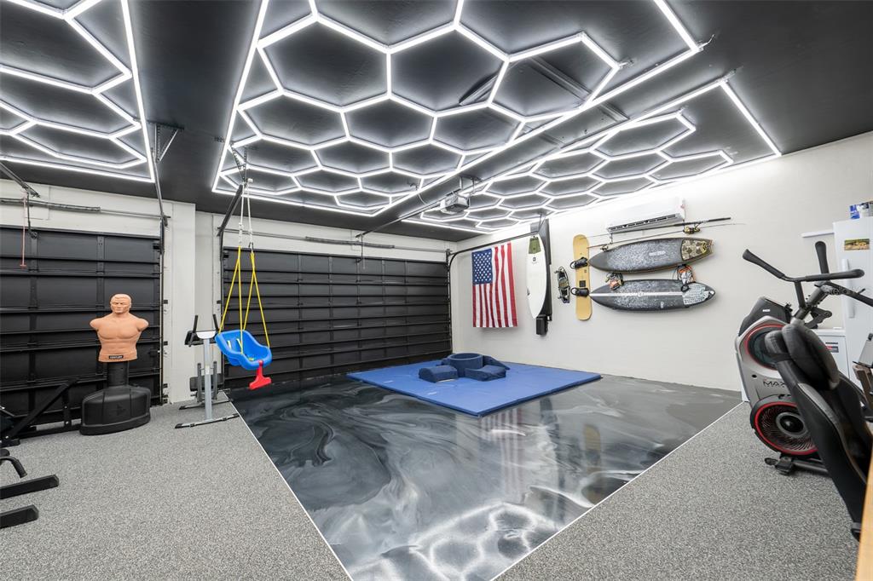
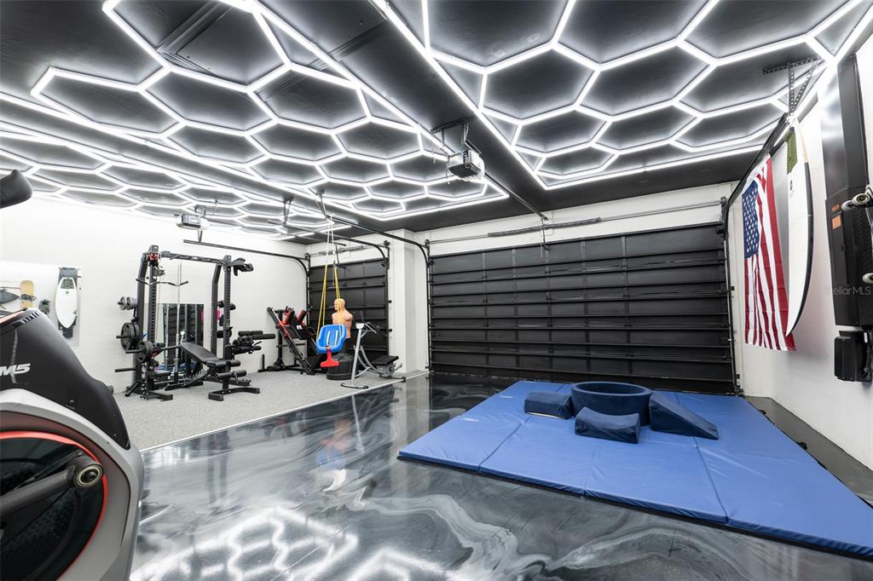
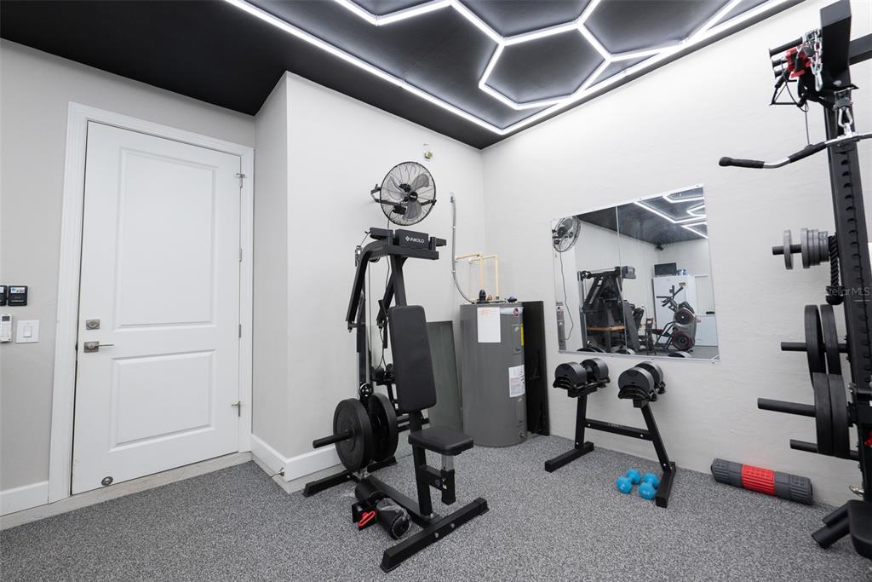
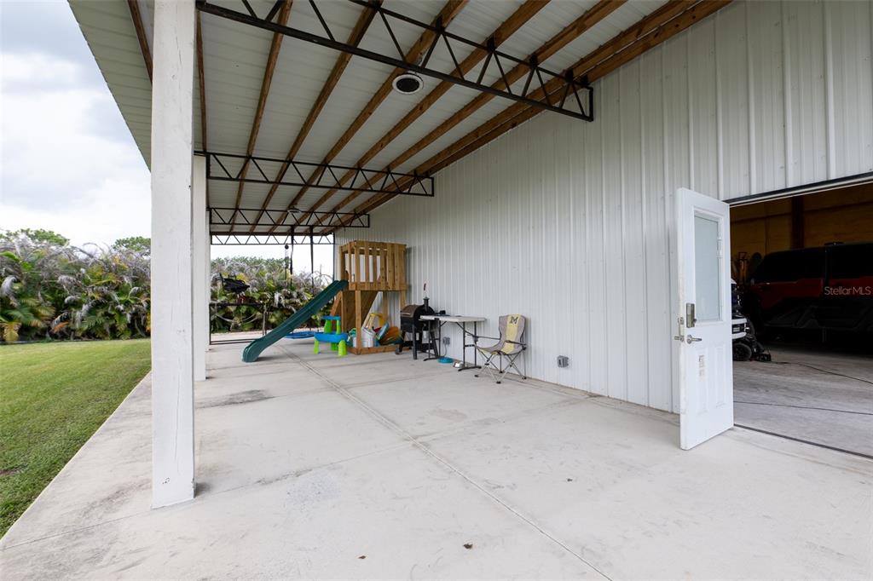
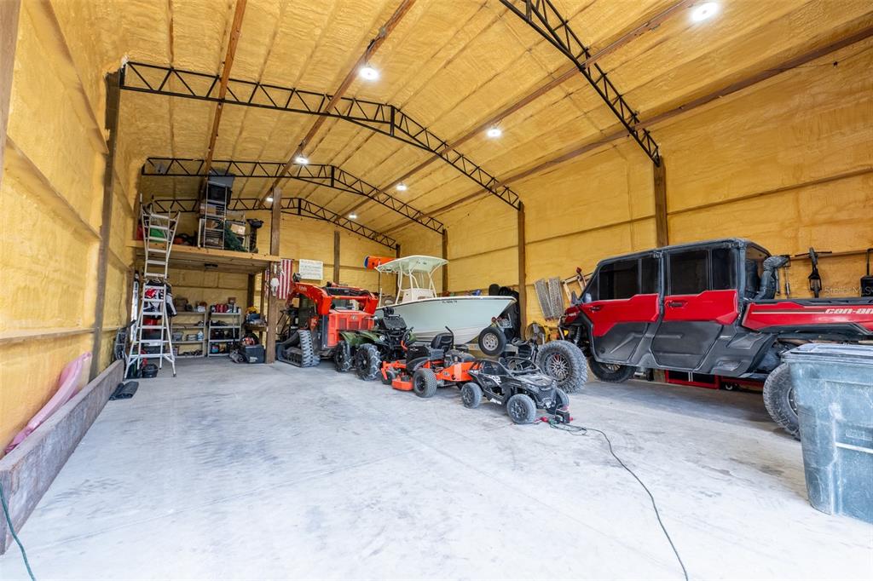
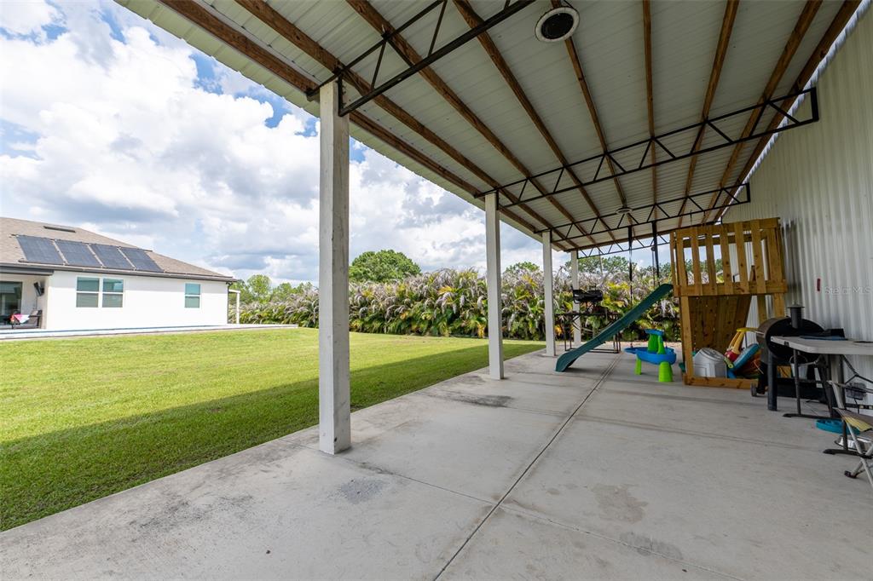
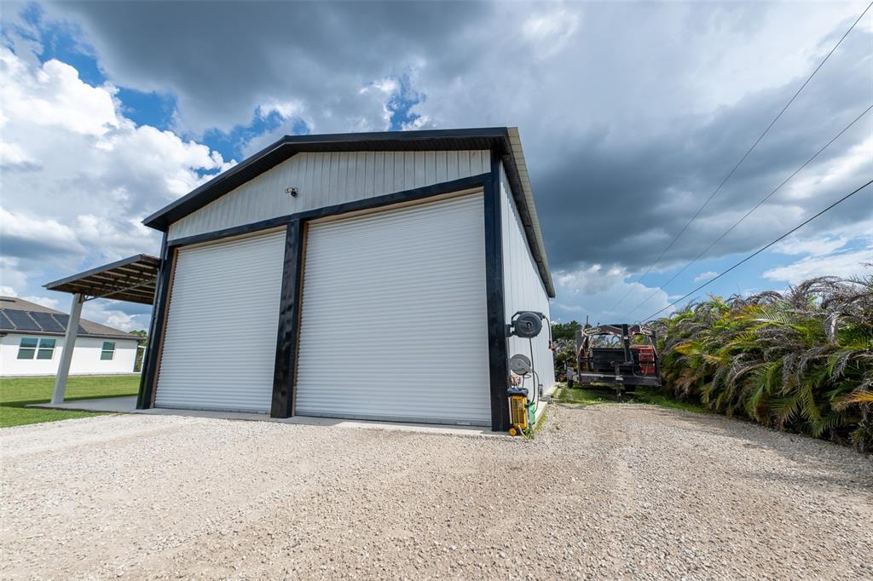
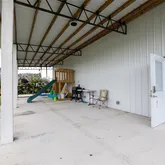
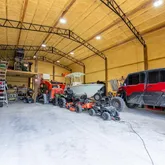
Whether you have a fleet of lifted trucks, a classic car collection, or a commercial-grade workshop, this property is completely unrivaled • Attached 3-Car Garage (25.7’x30’x8’): Deep and tall enough to easily fit full-sized lifted trucks. It is fully climate-controlled with a mini-split A/C, finished with premium epoxy/rubber flooring, and illuminated by ultra-modern LED hexagon ceiling grids. It is fully climate-controlled with a mini-split A/C, finished with premium epoxy/rubber flooring, and illuminated by ultra-modern LED hexagon ceiling grids • Mega Enclosed Pole Barn (30x48x16): Built with heavy-duty 26-gauge metal and a 6” concrete slab. Fully insulated with closed-cell spray foam to keep it cool. Features two 14x14 wind-rated garage doors, two steel man doors, and a massive 14x48 lean-to for boats or trailers. Fortress Tech & Security
• Dedicated Fiber Internet: A $6,000 infrastructure investment brings a dedicated Comcast Business Fiber line straight to the home for blazing-fast, commercial-grade speeds. Fortress Tech & Security
• Dedicated Fiber Internet: A $6,000 infrastructure investment brings a dedicated Comcast Business Fiber line straight to the home for blazing-fast, commercial-grade speeds • Built to Last: Full PGT Impact doors and windows, full-home door/window security, and an app-enabled 12-camera 4K HD CCTV system. • Built to Last: Full PGT Impact doors and windows, full-home door/window security, and an app-enabled 12-camera 4K HD CCTV system • Extra Comforts: Soffit lighting all around the exterior and an in-wall pest control vein system. Properties of this caliber, offering this exact blend of luxury, freedom, and industrial-grade utility, are incredibly rare. Schedule your private tour today!
- Listed by Alex LeClair • Brokerage DRE #1074080 • REMAX LANDMARKP: (941)-268-3168 alex.leclair@remaxlandmark.com
Property Details for 8279 Alfred Boulevard
Property Details for 8279 Alfred Boulevard
| Status | Active |
|---|---|
| MLS # | C7527777 |
| Days on Market | 4 |
| Taxes | $4,392 / year |
| HOA Fees | - |
| Condo/Co-op Fees | - |
| Property Type | Single Family |
| MLS Type | Residential / Single Family Residence |
| Year Built | 2021 |
| Lot Size | 1.25 AC / 54,450 SF |
| County | Charlotte County |
Location
Building Information for 8279 Alfred Boulevard
Payment Calculator
$4,348 per month
30 year fixed, 6.36% Interest
$3,982
$366
$0
Know your buying power with a preapproval and custom rate in minutes
 1
1Property Information for 8279 Alfred Boulevard
- Building Area Source: Public Records
- Building Area Total: 2848.0
- Building Area Units: Square Feet
- Direction Faces: East
- Directions: Head South on US-17 / N Brevard Ave toward downtown Arcadia. Continue South on US-17 out of DeSoto County and into Charlotte County for about 18–19 miles. Turn Left onto CR-74 East (Bermont Rd). Turn Right onto Green Gulf Blvd. Turn Left onto Alfred Blvd. Follow Alfred Blvd down, and 8279 Alfred Blvd will be on your left.
- Mls Major Change Type: New Listing
- Major Change Type: New Listing
- Listing Service: Full Service
- Senior Community: No
- SW Subdiv Community Name: Charlotte Ranchettes
- Unit Number: No
- Street Number: 8279
- Street Name: ALFRED
- Street Suffix: BOULEVARD
- State: FL
- City: PUNTA GORDA
- Attached Garage: Yes
- Carport: No
- Garage: Yes
- Association: No
- CDD: No
- Tax Legal Description: ZZZ 134123 T177 13 41 23 TRACT 177 1.25 AC. M/L TH N1/2 OF NE1/4 OF NW1/4 OF NE1/4 OF SW1/4 578/108 1198/842 2812/156 2875/1432 TD3888/945 4635/935
- Tax Lot: 177
- Tax Year: 2025
- Virtual Tour URL Unbranded: https://www.propertypanorama.com/instaview/stellar/C7527777
- Additional Parcels: No
- Parcel Number: 412313326007
- Total Acreage: 1 to less than 2
- Water Access: No
- Water Extras: No
- Zoning: AG
- Living Area: 1850
- Year Built Numeric: 2021
- Flood Zone Code: X
- Flood Zone Date: 12-15-2022
- Flood Zone Panel: 12015C0262G
- Homestead: Yes
- New Construction: No
- Property Condition: Completed
- Public Survey Range: 23
- Public Survey Section: 13
- Sewer: Septic Tank
- Utilities: BB/HS Internet Available, Cable Available, Cable Connected, Electricity Available, Electricity Connected, Phone Available
- Water Source: Well
- Construction Materials: Block, Stucco
- Exterior Features: Irrigation System, Outdoor Shower, Private Mailbox, RV Hookup, Sliding Doors, Storage
- Foundation Details: Slab
- Levels: One
- Pool Features: Heated, Lighting, Solar Heat
- Pool Private: Yes
- Pool: Private
- Pool Private: Yes
- Roof: Shingle
- Waterfront Feet Total: 0
- Bedrooms Total: 3
- Bathrooms Full: 2
- Appliances: Dryer, Exhaust Fan, Microwave, Range, Washer, Whole House R.O. System
- Cooling: Central Air
- Fireplace: No
- Flooring: Tile
- Heating: Central
- Interior Features: Ceiling Fan(s), Thermostat
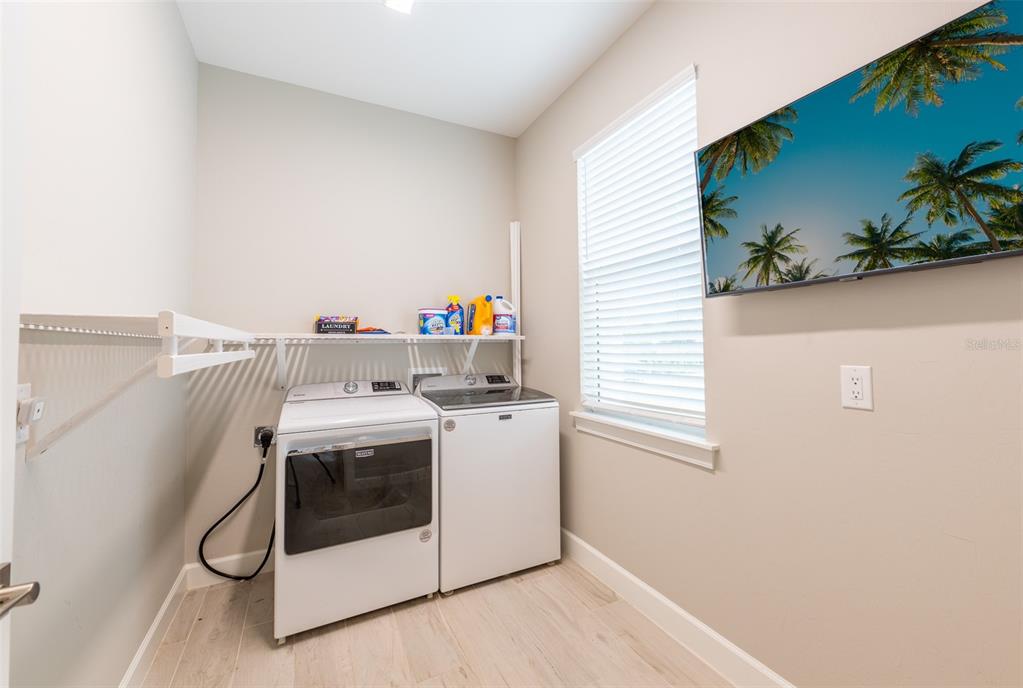
- Laundry Features: Electric Dryer Hookup, Inside, Laundry Room
- Living Area Source: Public Records
- Living Area Units: Square Feet
- Room Count: 9.0
- Water View: No
- Bathrooms Half: 0
Property History for 8279 Alfred Boulevard
| Date | Event & Source | Price | Appreciation |
|---|---|---|---|
| Jul 2, 2026 | Listed (Active) MFRMLS #C7527777 | $799,000 | — |
| Sep 23, 2020 | Sold (Public Record) Public Record #680793393 | $24,000 | -9.4% / yr |
| Dec 12, 2005 | Sold (Public Record) Public Record #172483293 | $103,500 | — |
| Date | Event & Source | Price |
|---|---|---|
| 07/02/2026 | Listed (Active) MFRMLS #C7527777 | $799,000 |
| 09/23/2020 | Sold (Public Record) Public Record #680793393 | $24,000 -9.4% / yr |
| 12/12/2005 | Sold (Public Record) Public Record #172483293 | $103,500 |
For completeness, we often displays two records for one sale: the MLS record and the public record.
Public Records for 8279 Alfred Boulevard
Schools near 8279 Alfred Boulevard
Rating | School | Type | Grades | Distance |
|---|---|---|---|---|
| Public - | PK to 5 | |||
| Public - | 6 to 8 | |||
| Public - | 9 to 12 | |||
| Charter - | 9 to 12 |
Rating | School | Distance |
|---|---|---|
East Elementary School PublicPK to 5 | ||
Punta Gorda Middle School Public6 to 8 | ||
Charlotte High School Public9 to 12 | ||
Florida SouthWestern Collegiate HS-Charlotte Charter9 to 12 |
School ratings and boundaries are provided by GreatSchools.org and Pitney Bowes. This information should only be used as a reference. Proximity or boundaries shown here are not a guarantee of enrollment. Please reach out to schools directly to verify all information and enrollment eligibility.
Similar Homes
Explore Nearby Homes
- Peace River Homes for Sale
- Jones Loop Homes for Sale
- Charlotte Ranchettes Homes for Sale
- Cleveland Homes for Sale
- Taylor Road Corridor Homes for Sale
- Prairie Creek Park Homes for Sale
- Bay Shores Homes for Sale
- Ridge Harbor Homes for Sale
- Pelican Harbor Mobile Home Park Homes for Sale
- Babcock Ranch Homes for Sale
- Fort Denaud Homes for Sale
- Edison College Area Homes for Sale
- Solana Homes for Sale
- Harbour Heights Homes for Sale
- Creek Side Homes for Sale
- North Fort Myers Homes for Sale
- Venus Homes for Sale
- Punta Gorda Homes for Sale
- Alva Homes for Sale
- Port Charlotte Homes for Sale
- Fort Ogden Homes for Sale
- North Port Homes for Sale
- Lake Suzy Homes for Sale
- Lehigh Acres Homes for Sale
- LaBelle Homes for Sale
- Fort Myers Homes for Sale
- Cape Coral Homes for Sale
- Placida Homes for Sale
- Arcadia Homes for Sale
- Bokeelia Homes for Sale
- 33983 Homes for Sale
- 33935 Homes for Sale
- 33920 Homes for Sale
- 33950 Homes for Sale
- 33917 Homes for Sale
- 33955 Homes for Sale
- 34269 Homes for Sale
- 34266 Homes for Sale
- 33960 Homes for Sale
- 33980 Homes for Sale
- 34267 Homes for Sale
- 33905 Homes for Sale
- 33954 Homes for Sale
- 33952 Homes for Sale
- 34288 Homes for Sale
No guarantee, warranty or representation of any kind is made regarding the completeness or accuracy of any information, descriptions or measurements (including square footage measurements and property condition), such should be independently verified through appropriate means, including, but not limited to, in person inspection and public records, and Compass International Holdings, its subsidiaries, affiliates and independently owned and operated franchisees, and their affiliated agents and associated third parties expressly disclaim any liability in connection therewith. Photos may be virtually staged or digitally enhanced and may not reflect actual property conditions. Offers of compensation are subject to change at the seller's discretion. No financial or legal advice provided. Equal Housing Opportunity.
Listing Courtesy of REMAX LANDMARK, Alex LeClair
The information is being provided in part by Southwest Florida Multiple Listing Service, Broker Reciprocity Program ("BR Program") of M.L.S. of Naples, Inc. ("Naples MLS"), under License No. NCOMPN2, and MarcoMls. Information deemed reliable but not guaranteed. Information is provided for consumers' personal, non-commercial use, and may not be used for any purpose other than the identification of potential properties for purchase. Copyright 2026 Southwest Florida Multiple Listing Service and MarcoMls. All Rights Reserved. The data relating to real estate for sale displayed on this website comes in part from the Broker Reciprocity Program ("BR Program") of M.L.S. of Naples, Inc. ("Naples MLS"), under License No. NCOMPN2 and MarcoMls. Properties listed with brokerage firms other than Compass are marked with the "BR House" logo. Detailed information about such properties includes the name of the brokerage firm with which the seller has listed the property. The properties displayed may not be all the properties listed with brokerage firms participating in the Naples MLS BR Program, or contained in the database compilation of Naples MLS.
