829 West Bitters Road, Unit 503

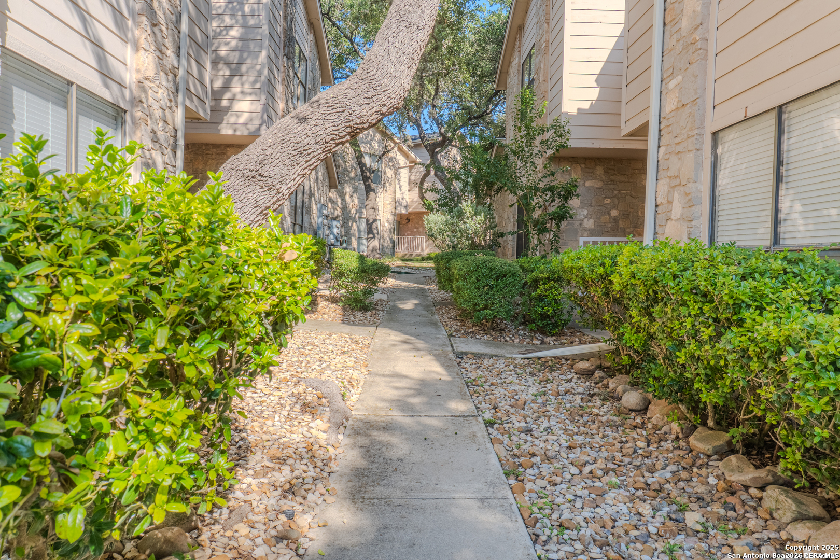

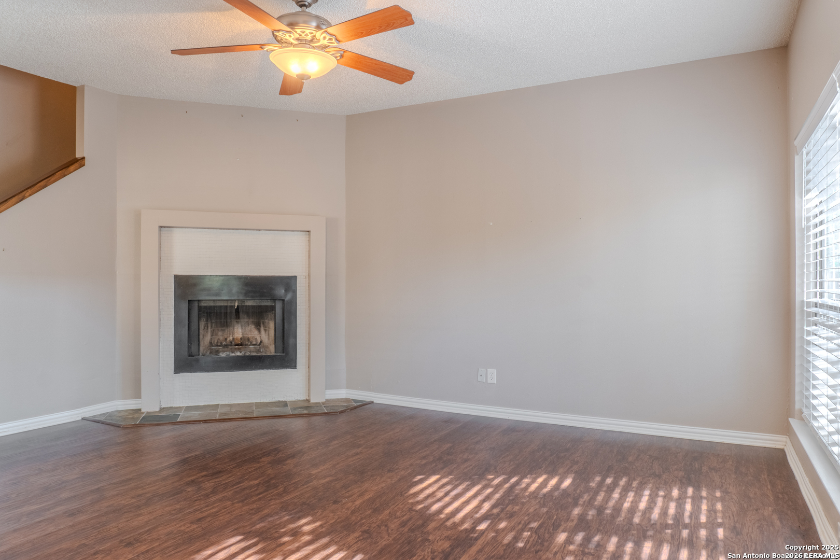

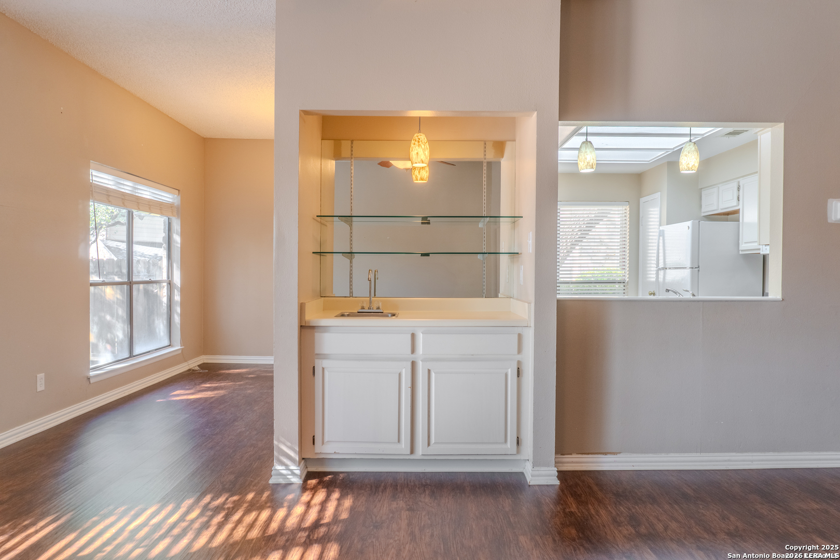

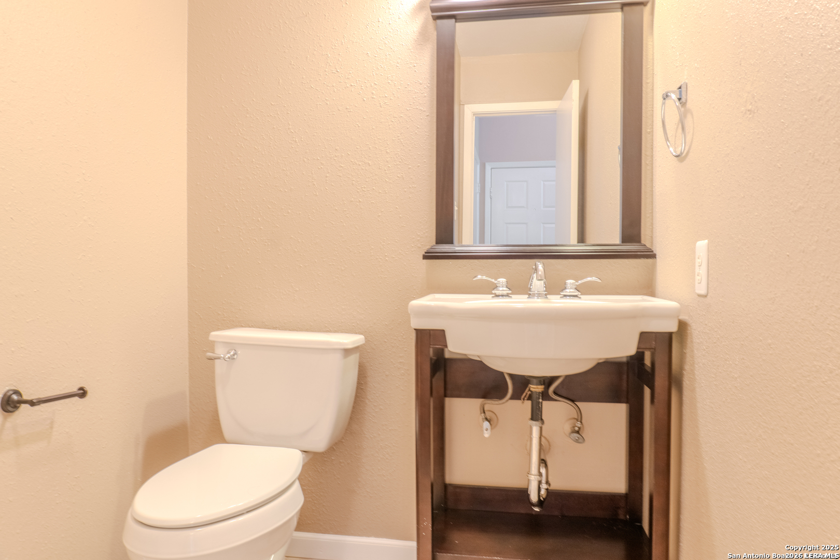


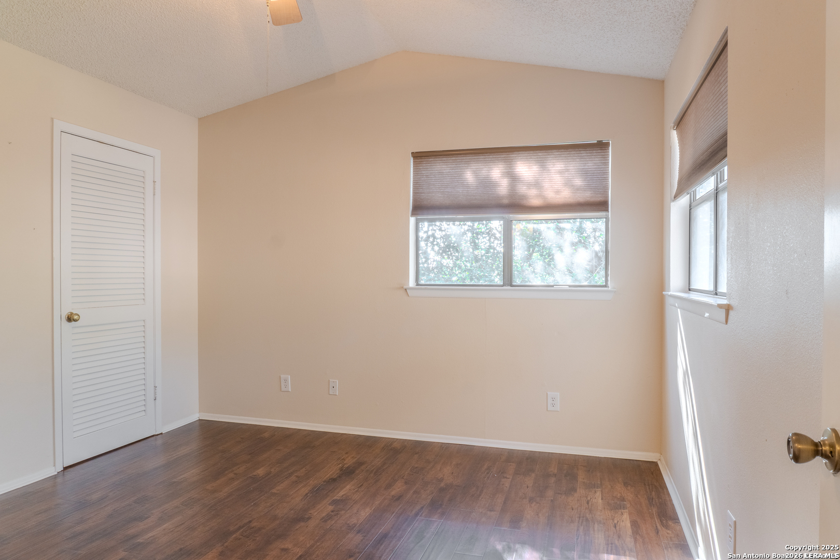


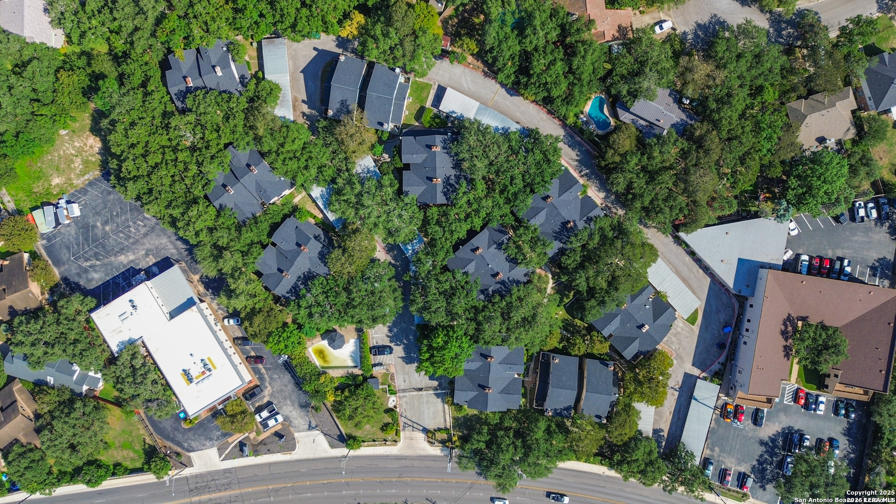


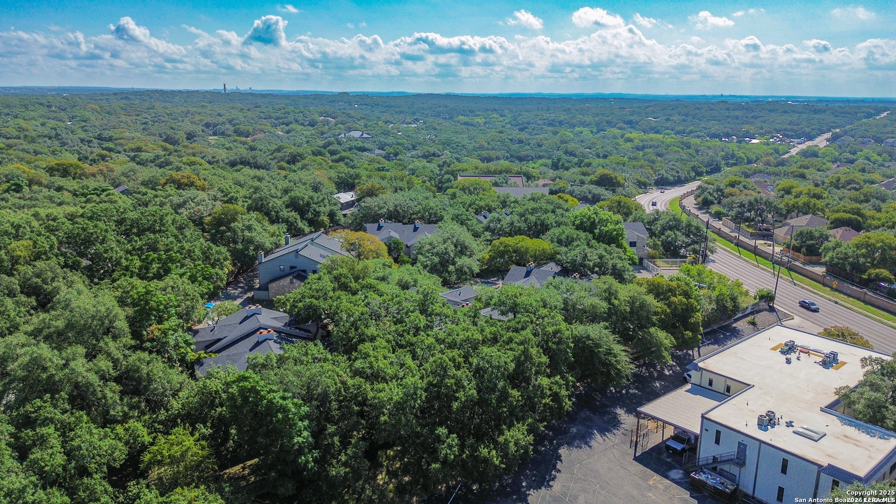
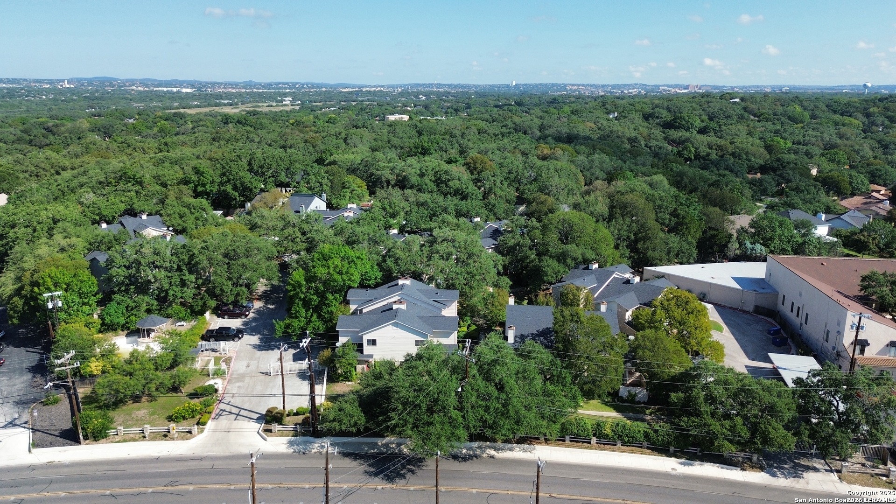
Description
- Listed by: Amy Egnaczyk TREC #544148 • Exquisite Properties, LLC Amy@ExquisiteSA.com

Location
Property Information for 829 West Bitters Road, Unit 503
Property Details
- Property Type: Rental
- MLS Type: Residential Rental / Condominium
- Year Built: 1984
- Lot Size: 0.00 AC / 0 SF
- County: Bexar County
- School District: North East I.S.D.
- Style: Two Story
Building Information
- Building/Complex: 829 W Bitters Rd
- Stories: 2
- Pet Policy Details: Smoking Outside Only,Other
- Year Built: 1984
- Lot Size: 0.00 AC / 0 SF
Summary
- Area: 0600
- Elementary School: Hidden Forest
- Middle School: Bradley
- High School: Churchill
- Miscellaneous: Broker-Manager, Also For Sale, As-Is
- Common Area Amenities: None
- Instruction/Direction: From Bitters & Blanco, travel east on Bitters and turn left into the Condos.
- Accessible/Adaptive Home: No
- Condo Name: Bitters Bend
- County: Bexar
- State: TX
- Unit #: APT 503
- Zip: 78216
- City: San Antonio
- Sell Concess: $350
- Tax Property ID: 177231005030
- Garage Parking: None/Not Applicable
Property
- Inclusions: Ceiling Fans, Washer Connection, Dryer Connection, Washer, Dryer, Microwave Oven, Stove/Range, Refrigerator, Disposal, Dishwasher
- Legal Description: Ncb 17723 Unit:503 Bldg: E Bitters Bend Condominiums
- Subdivision Legal Name: BITTERS BEND CONDO NE
- Restrictions: Smoking Outside Only, Other
- Year Built: 1984
- Type: Condominium
- Source Sqft: Appsl Dist
- Square Feet: 1365.0
- Apprx Age: 42
- Lot Size: 0
- Air Conditioning: One Central
- Water/Sewer: City
Interior and Exterior Features
- Fireplace: Not Applicable
- Flooring: Ceramic Tile, Vinyl
- Heating: Central
- Interior: One Living Area, Separate Dining Room, Breakfast Bar, Utility Room Inside, All Bedrooms Upstairs, Cable TV Available, High Speed Internet, Laundry Upper Level
- Window Coverings: All Remain
- Bedrooms: 2
- Full Baths: 2
- Half Baths: 1
- Stories in Building: 2
- Total Baths: 3
- Total Baths Composite (Full Half): 2.1
- Pool/Spa: None
- Living Room Length: 15.0
- Living Room Width: 10.0
- Kitchen Length: 17.0
- Kitchen Width: 15.0
- Bedroom 2 Length: 10.0
- Bedroom 2 Width: 12.0
Agent
- Application Form: ONLINEONLY
- Apply At: HTTPS://MYSAPROPERTIES.MA
- Franchisor Feed: No
- Section 8 Qualified: No
- Cash Accepted: No
- Personal Checks Accepted: No
Rental
- Max # of Months: 24
- Min # of Months: 12
- OCCUPANCY: Vacant
- RENT INCLUDES: Condo/HOA Fees, Garbage Pickup, Other
- TENANT PAYS: Gas/Electric, Water/Sewer, Renters Insurance Required, Other
Property History for 829 West Bitters Road, Unit 503
| Date | Event & Source | Price | Appreciation |
|---|---|---|---|
| Aug 20, 2026 | Price Change SABOR #2009653 | $1,400 | — |
| Aug 18, 2026 | Listed (Active) SABOR #2009653 | $1,350 | — |
| Feb 15, 2019 | Rented SABOR #1356539 | $1,250 | — |
| Feb 1, 2019 | Pending SABOR #1356539 | — | |
| Jan 4, 2019 | Listed (Active) SABOR #1356539 | $1,250 | — |
| Nov 23, 2016 | Rented SABOR #1196436 | $1,225 | — |
| Nov 16, 2016 | Pending SABOR #1196436 | — | |
| Aug 15, 2016 | Listed (Active) SABOR #1196436 | $1,295 | — |
| Date | Event & Source | Price |
|---|---|---|
| 08/20/2026 | Price Change SABOR #2009653 | $1,400 |
| 08/18/2026 | Listed (Active) SABOR #2009653 | $1,350 |
| 02/15/2019 | Rented SABOR #1356539 | $1,250 |
| 02/01/2019 | Pending SABOR #1356539 | — |
| 01/04/2019 | Listed (Active) SABOR #1356539 | $1,250 |
| 11/23/2016 | Rented SABOR #1196436 | $1,225 |
| 11/16/2016 | Pending SABOR #1196436 | — |
| 08/15/2016 | Listed (Active) SABOR #1196436 | $1,295 |
For completeness, we often displays two records for one sale: the MLS record and the public record.
Schools near 829 West Bitters Road, Unit 503
Rating | School | Type | Grades | Distance |
|---|---|---|---|---|
| Public - | PK to 5 | |||
| Public - | 6 to 8 | |||
| Public - | 9 to 12 | |||
| Public - | 6 to 8 |
Rating | School | Distance |
|---|---|---|
Hidden Forest Elementary School PublicPK to 5 | ||
Bradley Middle School Public6 to 8 | ||
Churchill High School Public9 to 12 | ||
Alter Middle School Public6 to 8 |
School ratings and boundaries are provided by GreatSchools.org and Pitney Bowes. This information should only be used as a reference. Proximity or boundaries shown here are not a guarantee of enrollment. Please reach out to schools directly to verify all information and enrollment eligibility.
No guarantee, warranty or representation of any kind is made regarding the completeness or accuracy of any information, descriptions or measurements (including square footage measurements and property condition), such should be independently verified through appropriate means, including, but not limited to, in person inspection and public records, and Compass International Holdings, its subsidiaries, affiliates and independently owned and operated franchisees, and their affiliated agents and associated third parties expressly disclaim any liability in connection therewith. Photos may be virtually staged or digitally enhanced and may not reflect actual property conditions. Offers of compensation are subject to change at the owner's discretion. No financial or legal advice provided. Equal Housing Opportunity.
Listing Courtesy of Exquisite Properties, LLC
Based on information from one of the following Multiple Listing Services: Kerville Board of realtors, SABOR, ACTRIS, HAR and/or CTXMLS. Information being provided is for the visitor’s personal, noncommercial use and may not be used for any purpose other than to identify prospective properties visitor may be interested in purchasing. The data contained herein is copyrighted by Kerville Board of realtors, SABOR, ACTRIS, HAR and/or CTXMLS is protected by all applicable copyright laws. Any dissemination of this information is in violation of copyright laws and is strictly prohibited. Property information referenced on this web site comes from the Internet Data Exchange (IDX) program of the MLS. This web site may reference real estate listing(s) held by a brokerage firm other than the broker and/or agent who owns this web site. For the avoidance of doubt, the accuracy of all information, regardless of source, is deemed reliable but not guaranteed and should be personally verified through personal inspection by and/or with the appropriate professionals.