83 Falcon Road








Description
- Listed by: Karen Treacy • Howard Hanna Rand Realty, Livingston 973-464-8092

Location
Payment Calculator
$14,245 per month
30 year fixed, 6.71% Interest
$12,919
$1,326
$0
Know your buying power with a preapproval and custom rate in minutes
 1
1Property Information for 83 Falcon Road
- MLS Type: Residential / Single Family Residence
- County: Essex County
- Style: Single Family Residence
- Sub style: Cntr Hl
- Waterfront: None
- Garage: Attached, Gar Opener,
- Area name: Livingston
- Flood plain: None
- Street Name: Falcon
- County Name: ESSEX
- Status: Active
- Street Number Numeric: 83
- Street Direction: None
- Zip Code: 07039
- Other Charges: True
- Association: None
- Additional subst: Center Stairwell
- Junior High School: Heritage
- Senior High School: Livingston
- Ownership: Private
- Lot description: Regular
- Year Built: New Const-New Fdn,
- Views exposure: None
- Miscellaneous: Deck / Patio, Sprinklers
- Average Acres: 0.34
- Photo Number: 20
- CourtAppYN: No
- Sewer: Public Sewer
- Heatcool: Natural Gas, Forced Air
- Cooling Type: Central Air
- Bedrooms: 6
- Baths full: 6
- Baths partial: 1
- Basement: Finished, Grd Lv Acces
- Basement Description: Finished, walkout, bedroom, rec room, media rm, gym, wetbar, bath
- Number of rooms: 15
- Lifestyle: Close/Parks, Close/School, Close/Shopg, Close/Trans, Close/Wrshp, Extended Family
- Full Baths Total: 7
- Num of Baths: 6.1
- Fireplace: 2 Fireplaces, Gas
- Exterior: Cement Siding, Stone
- Miscellaneous: Deck / Patio, Sprinklers
- Pool Type: None
- Management Phone: 973-464-8092
- Search Class: RES, Residential
- List Price: $2,500,000.00
- Listing Date: 08-15-2026
- Expired Date: 08-13-2027
- Status Date: 09-07-2026
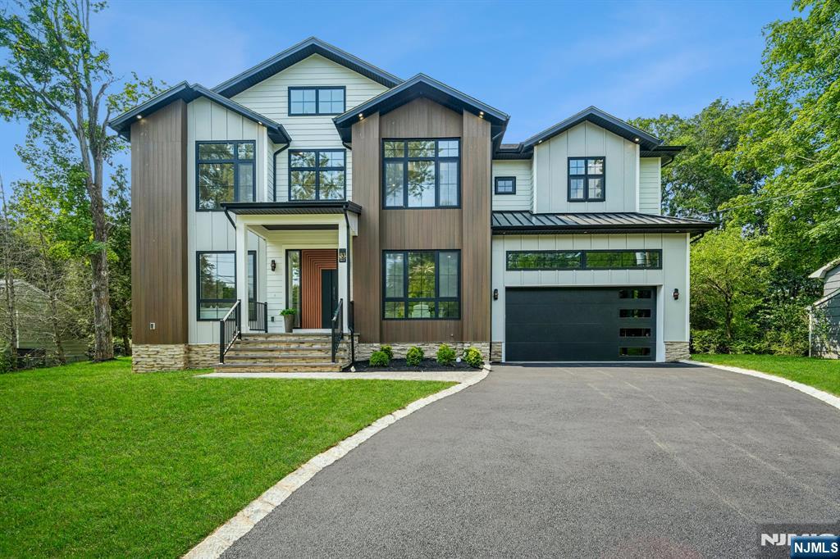
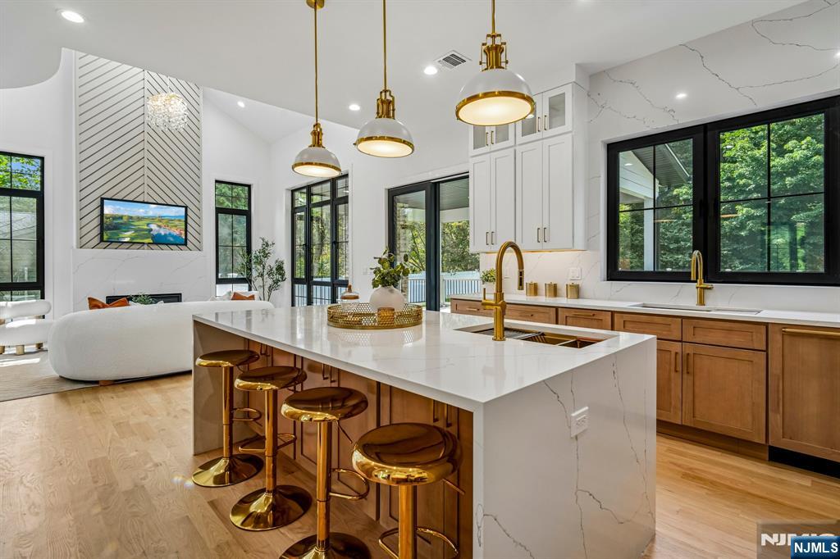
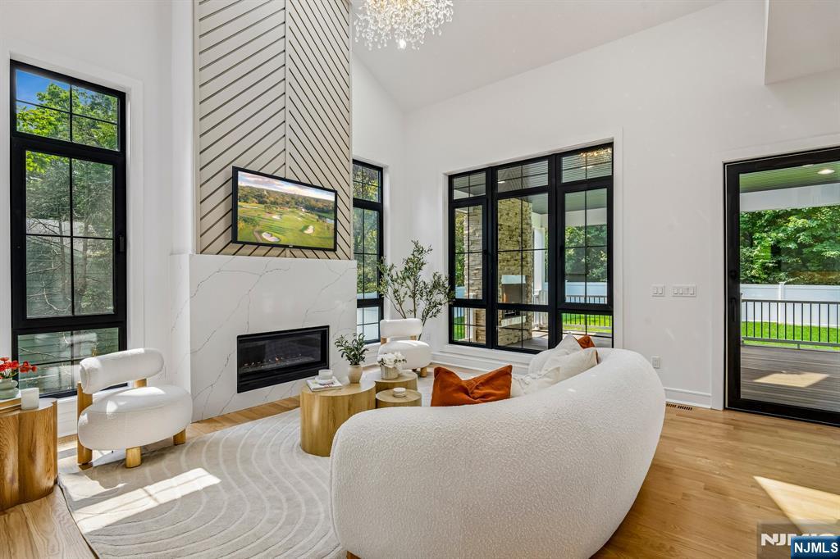
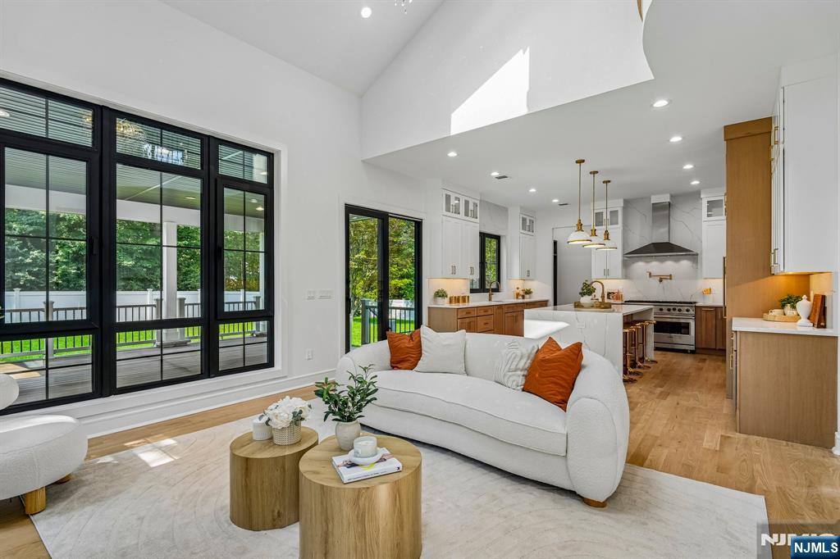
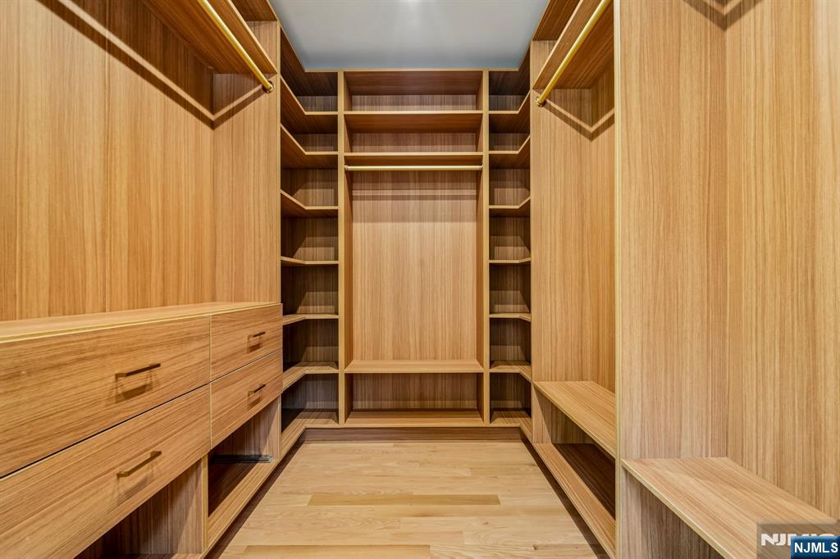
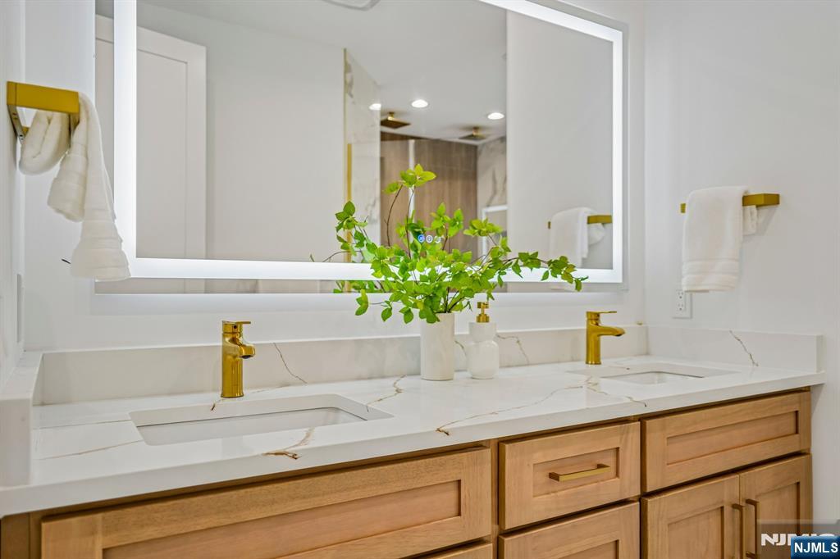
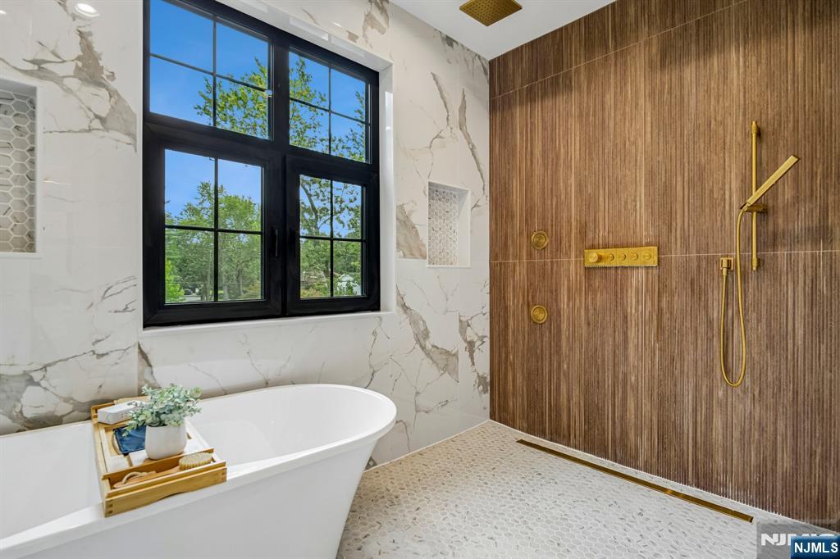
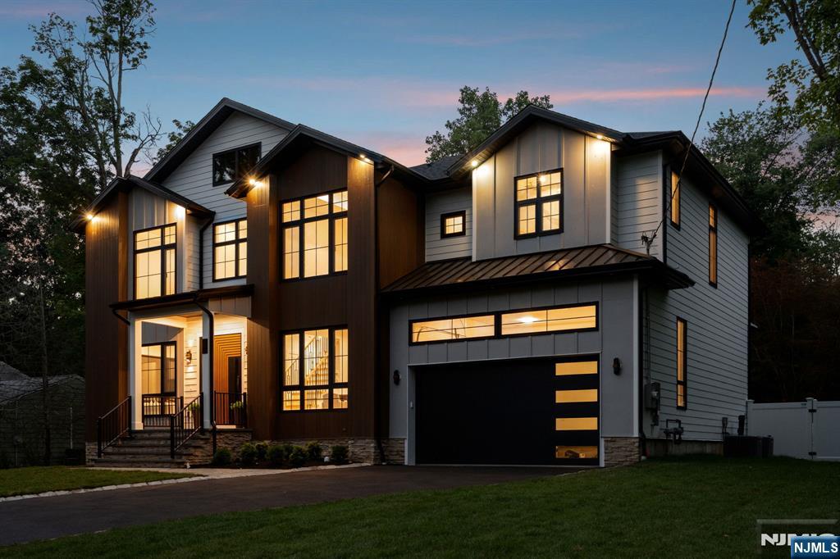
- Internet Remarks: Brand New Construction by NJGCB, an industry leader in Modern Architecture and Design. Contemporary Style meets Luxurious Living in this stunning Smart Home with over 4,600 sq ft of livable space spanning three levels. This Custom Home offers a Grand Foyer, Floor to Ceiling Triple Pane Windows & High End Finishes throughout. First Floor w/10ft Ceilings, Open Formal Living Rm & Sophisticated Formal Dining Rm with added Butler's Pantry for convenience. An Impressive 2-Story Family Room with Soaring 18ft Ceilings, Gas FP & Sliding Doors with a seamless transition to your Covered Oversized Deck w/Outdoor Stone Gas Fireplace. A thoughtfully appointed Gourmet Kitchen w/ High End SS Appliances, Walk-in Pantry, Custom Cabinetry & Large Island w/Quartz Waterfall. Private First Floor Guest Suite w/ Bedroom & Full Bath. Mudroom & Powder Room complete first floor. Second Floor w/9ft Ceilings includes a Luxurious Primary Suite w/tray Ceilings, Private Balcony and 2 Custom WIC's. Primary Spa Bath w/soaking tub, Heated Floors, Dual Vanity & Water Closet. Three Large Guest En Suite Bedrooms, Linen Closet & Laundry Room complete 2nd Floor. Finished Walk-out Basement w/ 9ft ceilings, Media Room w/ Soundproofing & Speakers, Recreation Room w/ Wet Bar, Bedroom, Full Bath & Gym w/rubber flooring & mirror wall. Landscaping includes Sod, Irrigation System, 6ft Privacy Fence, BBQ Gas Line. PLENTY OF ROOM FOR FUTURE POOL.
Property History for 83 Falcon Road
| Date | Event & Source | Price | Appreciation |
|---|---|---|---|
| Sep 8, 2026 | Listed (Active) GSMLS #4046942 | — | |
| Sep 7, 2026 | Listed (Active) NJMLS #26030922 | — | |
| Aug 31, 2026 | Under Contract NJMLS #26030922 | — | |
| Aug 27, 2026 | Under Contract GSMLS #4046942 | — | |
| Aug 14, 2026 | Listed (Active) NJMLS #26030922 | $2,500,000 | — |
| Aug 14, 2026 | Listed (Active) GSMLS #4046942 | $2,500,000 | — |
| Jul 25, 2026 | Temporarily Off Market NJMLS #25043993 | — | |
| Jul 25, 2026 | Temporarily Off Market GSMLS #4002714 | — | |
| Dec 27, 2025 | Listed (Active) GSMLS #4002714 | $2,499,000 | — |
| Dec 26, 2025 | Listed (Active) NJMLS #25043993 | $2,499,000 | — |
| Sep 15, 2020 | Sold NJMLS #20025996 | $675,000 | — |
| Sep 15, 2020 | Sold GSMLS #3646163 | $675,000 | — |
| Sep 14, 2020 | Sold (Public Record) Public Record #680922120 | $675,000 | +1.9% / yr |
| Jul 28, 2020 | Off Market GSMLS #3646163 | — | |
| Jul 24, 2020 | Under Contract NJMLS #20025996 | — | |
| Jul 7, 2020 | Listed (Active) GSMLS #3646163 | $675,000 | — |
| Jul 7, 2020 | Listed (Active) NJMLS #20025996 | $675,000 | — |
| Dec 6, 2013 | Sold (Public Record) Public Record #410178262 | $594,500 | — |
| Dec 6, 2013 | Sold GSMLS #3081712 | $594,500 | — |
| Sep 27, 2013 | Listed (Active) GSMLS #3081712 | $599,018 | — |
| Date | Event & Source | Price |
|---|---|---|
| 09/08/2026 | Listed (Active) GSMLS #4046942 | — |
| 09/07/2026 | Listed (Active) NJMLS #26030922 | — |
| 08/31/2026 | Under Contract NJMLS #26030922 | — |
| 08/27/2026 | Under Contract GSMLS #4046942 | — |
| 08/14/2026 | Listed (Active) NJMLS #26030922 | $2,500,000 |
| 08/14/2026 | Listed (Active) GSMLS #4046942 | $2,500,000 |
| 07/25/2026 | Temporarily Off Market NJMLS #25043993 | — |
| 07/25/2026 | Temporarily Off Market GSMLS #4002714 | — |
| 12/27/2025 | Listed (Active) GSMLS #4002714 | $2,499,000 |
| 12/26/2025 | Listed (Active) NJMLS #25043993 | $2,499,000 |
| 09/15/2020 | Sold NJMLS #20025996 | $675,000 |
| 09/15/2020 | Sold GSMLS #3646163 | $675,000 |
| 09/14/2020 | Sold (Public Record) Public Record #680922120 | $675,000 +1.9% / yr |
| 07/28/2020 | Off Market GSMLS #3646163 | — |
| 07/24/2020 | Under Contract NJMLS #20025996 | — |
| 07/07/2020 | Listed (Active) GSMLS #3646163 | $675,000 |
| 07/07/2020 | Listed (Active) NJMLS #20025996 | $675,000 |
| 12/06/2013 | Sold (Public Record) Public Record #410178262 | $594,500 |
| 12/06/2013 | Sold GSMLS #3081712 | $594,500 |
| 09/27/2013 | Listed (Active) GSMLS #3081712 | $599,018 |
For completeness, we often displays two records for one sale: the MLS record and the public record.
Public Records for 83 Falcon Road
Schools near 83 Falcon Road
Rating | School | Type | Grades | Distance |
|---|---|---|---|---|
| Public - | K to 5 | |||
| Public - | 6 | |||
| Public - | 9 to 12 | |||
| Public - | K to 5 |
Rating | School | Distance |
|---|---|---|
Collins Elementary School PublicK to 5 | ||
Mt Pleasant Middle School Public6 | ||
Livingston Sr High School Public9 to 12 | ||
Hillside Elementary School PublicK to 5 |
School ratings and boundaries are provided by GreatSchools.org and Pitney Bowes. This information should only be used as a reference. Proximity or boundaries shown here are not a guarantee of enrollment. Please reach out to schools directly to verify all information and enrollment eligibility.
Neighborhood Map and Transit
Similar Homes
Explore Nearby Homes
- Mountaintop Homes for Sale
- Pleasantdale Homes for Sale
- Chestnut Hill Homes for Sale
- Scenic Hill Homes for Sale
- St. Cloud Homes for Sale
- Poet Section Homes for Sale
- Old Short Hills Homes for Sale
- Newstead Homes for Sale
- Short Hills Park Historic District Homes for Sale
- Reservation Homes for Sale
- Upper Wyoming Homes for Sale
- Verona South Side Homes for Sale
- South Mountain Homes for Sale
- Wyoming Homes for Sale
- Chatham Township - Morris County Homes for Sale
- Millburn Homes for Sale
- Livingston Homes for Sale
- Florham Park Homes for Sale
- East Hanover Homes for Sale
- West Orange Homes for Sale
- Short Hills Homes for Sale
- Roseland Homes for Sale
- Chatham Homes for Sale
- Essex Fells Homes for Sale
- Maplewood Homes for Sale
- Madison Homes for Sale
- West Caldwell Homes for Sale
- Summit Homes for Sale
- South Orange Homes for Sale
- Verona Homes for Sale
- 07932 Homes for Sale
- 07052 Homes for Sale
- 07068 Homes for Sale
- 07078 Homes for Sale
- 07928 Homes for Sale
- 07936 Homes for Sale
- 07041 Homes for Sale
- 07021 Homes for Sale
- 07940 Homes for Sale
- 07006 Homes for Sale
- 07058 Homes for Sale
- 07901 Homes for Sale
- 07079 Homes for Sale
- 07040 Homes for Sale
- 07044 Homes for Sale
No guarantee, warranty or representation of any kind is made regarding the completeness or accuracy of any information, descriptions or measurements (including square footage measurements and property condition), such should be independently verified through appropriate means, including, but not limited to, in person inspection and public records, and Compass International Holdings, its subsidiaries, affiliates and independently owned and operated franchisees, and their affiliated agents and associated third parties expressly disclaim any liability in connection therewith. Photos may be virtually staged or digitally enhanced and may not reflect actual property conditions. Offers of compensation are subject to change at the seller's discretion. No financial or legal advice provided. Equal Housing Opportunity.
Listing Courtesy of Howard Hanna Rand Realty, Livingston, Karen Treacy
The data relating to the real estate for sale on this website comes in part from the Internet Data Exchange Program of the NJMLS. Real estate listings held by brokerage firms other than (insert office name) aremarked with the Internet Data Exchange logo and information about them includes the name of the listing brokers. Some properties listed with the participating brokers do not appear on this website at the request of the seller. Listings of brokers that do not participate in Internet Data Exchange do not appear on this website. All information deemed reliable but not guaranteed. Last date updated: 09/22/2026 12:11 PM. Source: New Jersey Multiple Listing Service, Inc. © 2026 New Jersey Multiple Listing Service, Inc. All rights. The data relating to the real estate for sale and sold listing information on this website comes from the New Jersey Multiple Listing Service, Inc. Virtual Office Website (VOW) program. This website may not include listings or property addresses of sellers who have directed their listing brokers to withhold their listing or their property address from display on the Internet. Sold listings may have been listed and/or sold by a real estate brokerage other than (insert office name). All information deemed reliable but not guaranteed. NLMLS makes no representation or warranty regarding the accuracy of the data. This data and information is protected under federal copyright laws which prohibit the unauthorized copying or alternation of all or any part of copyrighted materials, including certain compilations of data and information. Copyright violators may be subject to severe fines and penalties under federal law. Source: New Jersey Multiple Listing Service Inc. Last date updated: 09/22/2026 12:11 PM © 2026 New Jersey Multiple Listing Service Inc. All rights reserved.
