8307 Durham Street
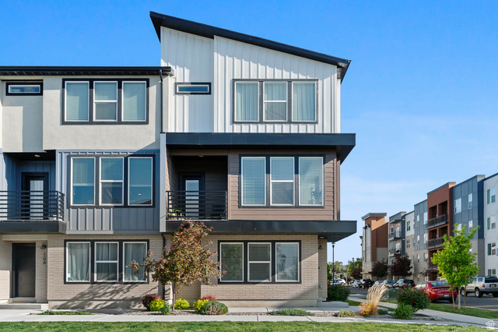
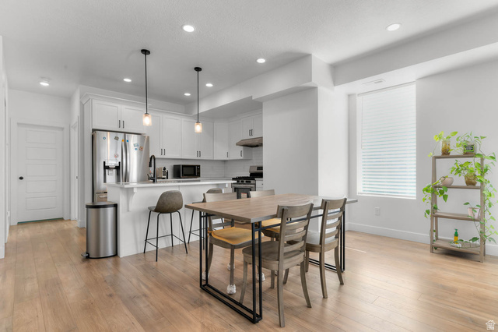
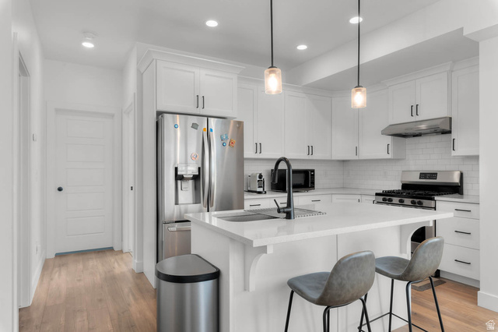
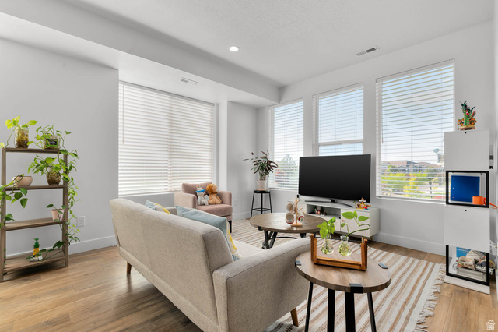
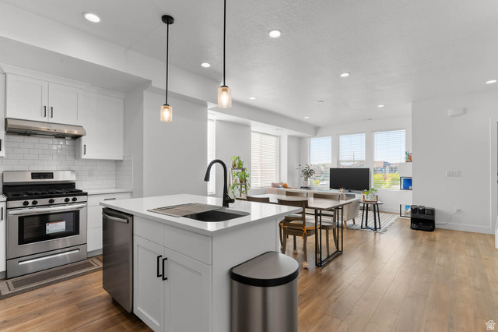
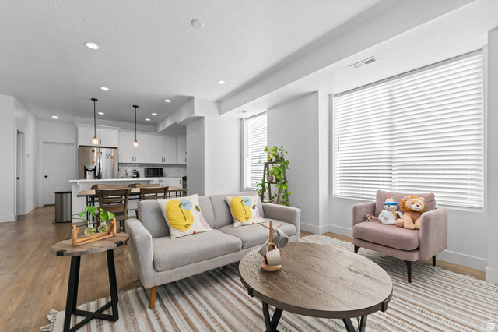
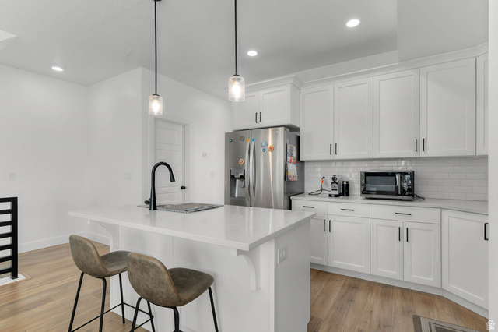
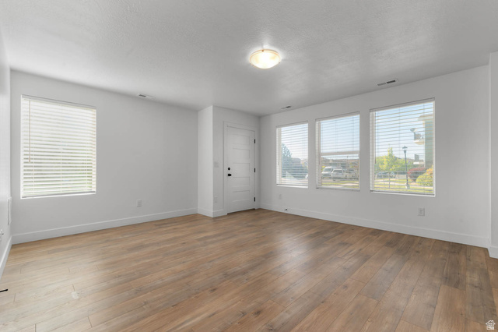



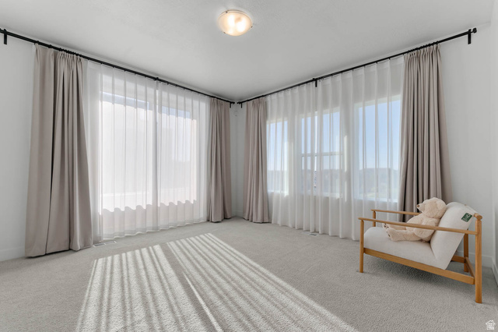
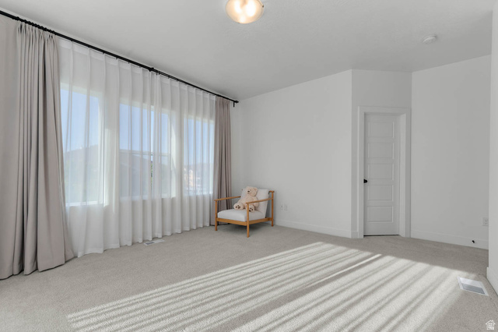
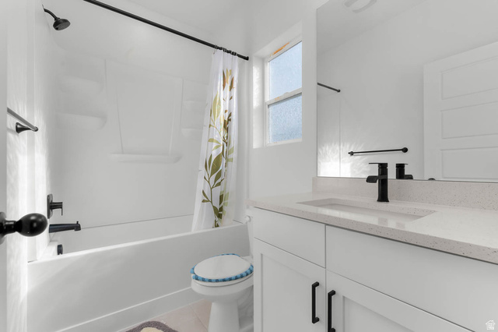
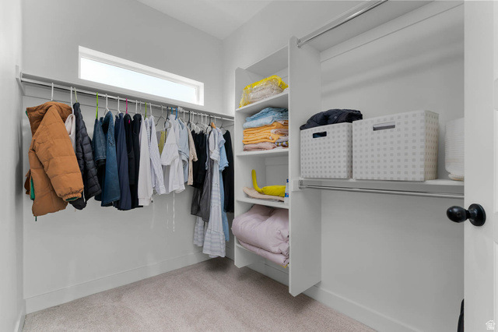

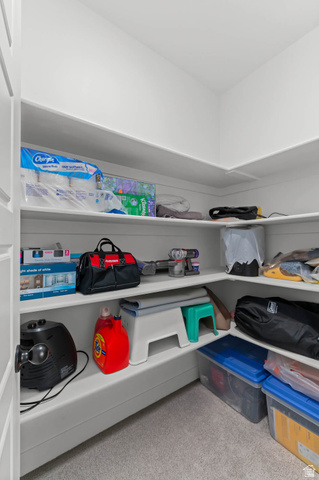
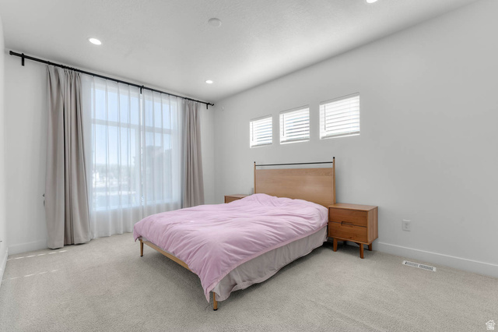

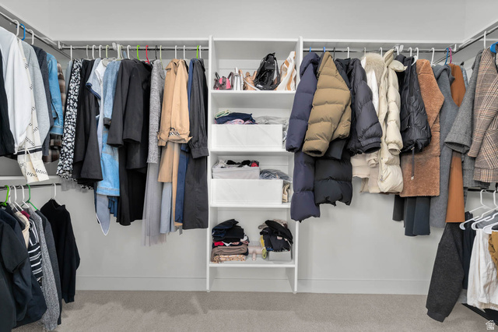
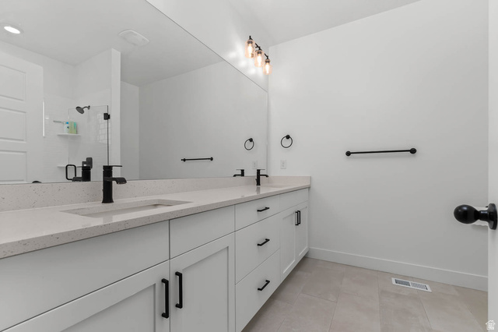

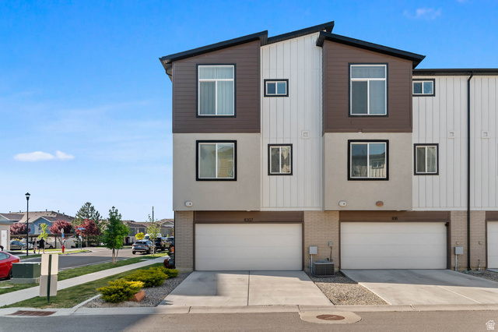
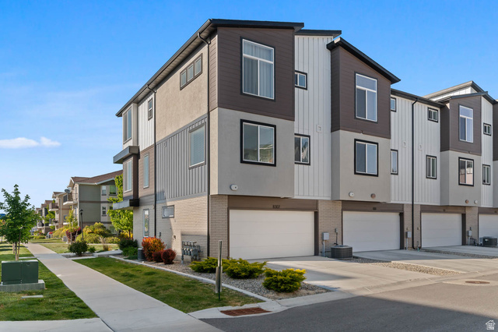
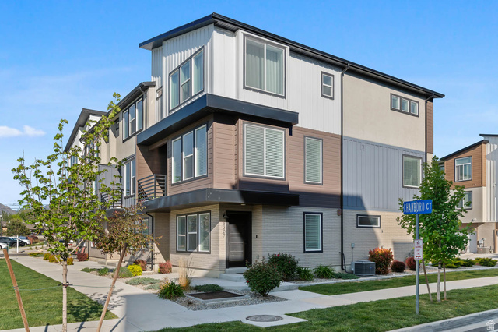
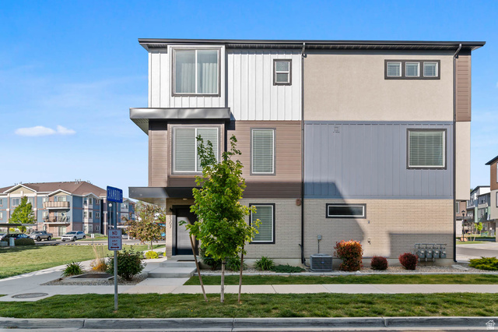
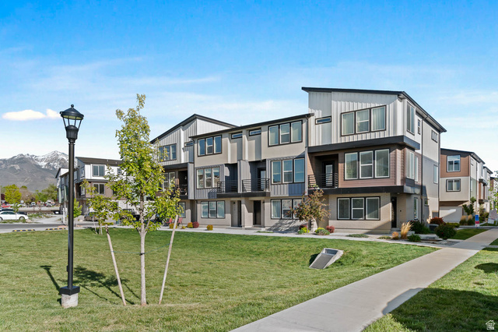
Description
- Listed by: Pei Huang 801.688.3675 realtor.peihuang@gmail.com Brokerage DRE #6855857 • Equity Real Estate (Solid)
Location
Payment Calculator
$3,341 per month
30 year fixed, 6.71% Interest
$2,816
$250
$275
Know your buying power with a preapproval and custom rate in minutes
 1
1Property Information for 8307 Durham Street
- Taxes: $3,000 / year
- MLS Type: Residential / Townhouse
- County: Salt Lake County
- Subdivision Name: TERRA
- Zoning: Multi-Family
- Zoning Description: true
- Has Waterfront: No
- Architectural Style: Townhouse; Row-end
- View: Mountain(s)
- Has View: Yes
- Senior Community: No
- Stories: 3
- Year Built: 2022
- Lot Size: 0.02 AC / 871 SF
- Cross Street: 32
- County Or Parish: Salt Lake
- MLS Area Major: Sandy; Draper; Granite; Wht Cty
- Direction Faces: South
- Association Fee: $275.00
- Tax Annual Amount: $3,000.00
- Association Name: Joel
- Association Phone: 801-605-3000
- Parcel Number: 22-31-304-004
- Association: Yes
- Association Fee Frequency: Monthly
- Association Fee Includes: Insurance, Sewer, Water
- Elementary School: Copperview
- Elementary School District: Canyons
- High School: Hillcrest
- High School District: Canyons
- Middle Or Junior School: Union
- Middle Or Junior School District: Canyons
- Covered Spaces: 2.0
- Garage Spaces: 2.0
- Parking Total: 2.0
- RV Parking Dimensions: 0.00
- Attached Garage: Yes
- Carport: No
- Garage: Yes
- Open Parking: No
- Parking Features: Attached, Opener
- Lot Size Acres: 0.02
- Lot Size Square Feet: 871.2
- Lot Size Area: 0.02
- Lot Size Dimensions: 0.0x0.0x0.0
- Topography: Curb & Gutter, Road: Paved, Sidewalks, View: Mountain
- Lot Size Units: Acres
- Lot Features: Curb & Gutter, Road: Paved, Sidewalks, View: Mountain
- Living Area: 2176.0
- Building Area Total: 2176.0
- Year Built: 2022
- Year Built Effective: 2023
- New Construction: No
- Living Area Units: Square Feet
- Property Sub Type: Townhouse
- Property Type: Residential
- Property Condition: Blt./Standing
- Current Use: Residential
- Const Status: Blt./Standing
- Above Grade Finished Area: 2176.0
- Property Attached: No
- Construction Materials: Brick, Stucco, Cement Siding
- Horse: No
- Vegetation: Landscaping: Full
- Sewer: Sewer: Connected
- Utilities: Natural Gas Connected, Electricity Connected, Sewer Connected, Water Connected
- Has Private Pool: No
- Association Amenities: Biking Trails, Insurance, Pets Permitted, Sewer Paid, Snow Removal, Water
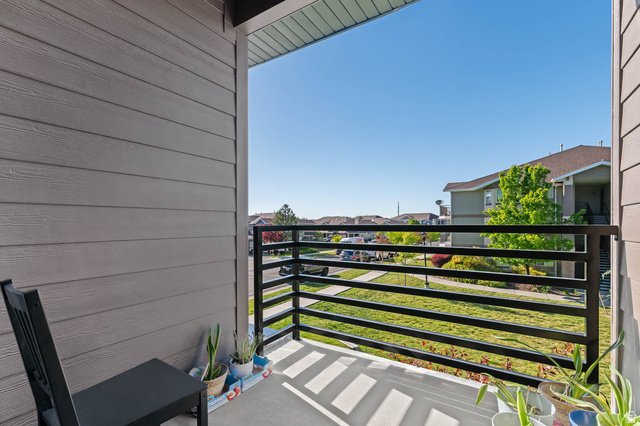
- Exterior Features: Balcony, Deck; Covered, Double Pane Windows, Porch: Open
- Patio And Porch Features: Porch: Open
- Roof: Composition
- Stories: 3
- Total Rooms: 10
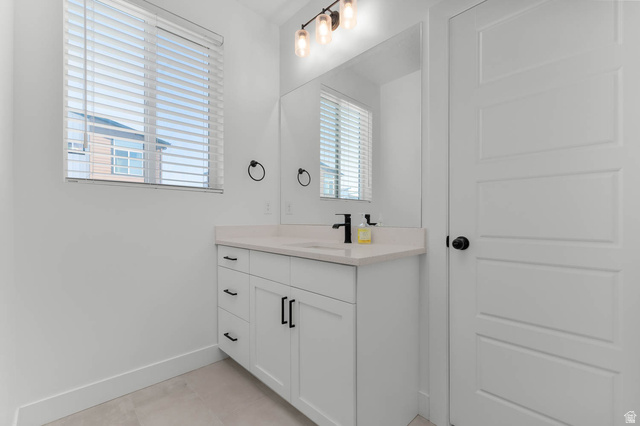
- Full Bathrooms: 3
- Total Bathrooms: 3
- Total Bedrooms: 3
- Has Cooling: Yes
- Has Fireplace: No
- Has Heating: Yes
- Has Spa: No
- Cooling: Central Air
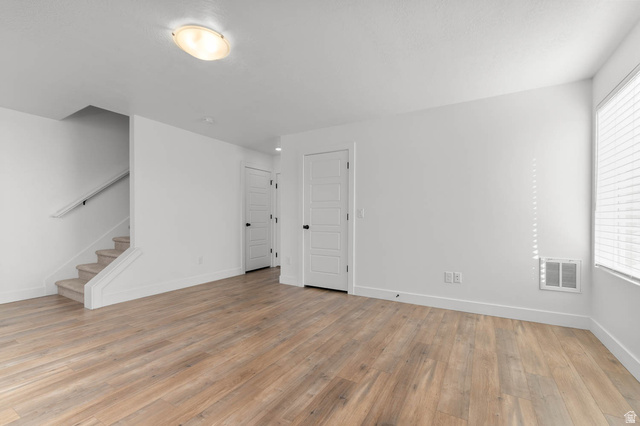
- Flooring: Carpet, Linoleum, Tile
- Heating: Forced Air, Gas: Central, Gas: Stove
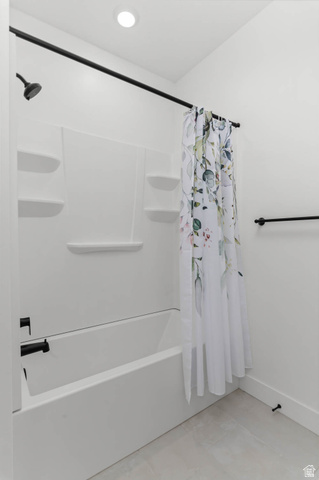
- Interior Features: Bath: Primary, Bath: Sep. Tub/Shower, Disposal, Oven: Gas, Range: Gas, Range/Oven: Free Stdng., Video Door Bell(s), Smart Thermostat(s)
- Laundry Features: Electric Dryer Hookup
- Window Features: Blinds, Drapes
- Primary Bedroom Level: Floor: 3rd
- Lease Considered: No
- Short Term Rental: No
Property History for 8307 Durham Street
| Date | Event & Source | Price | Appreciation |
|---|---|---|---|
| Sep 14, 2026 | Listed (Active) Utah Real Estate (RESO) #2185046 | $545,000 | — |
| Aug 23, 2026 | Permanently Off Market Utah Real Estate (RESO) #2157709 | $555,000 | — |
| Jun 24, 2026 | Price Change Utah Real Estate (RESO) #2157709 | $561,000 | — |
| May 13, 2026 | Price Change Utah Real Estate (RESO) #2157709 | $570,000 | — |
| May 13, 2026 | Price Change Utah Real Estate (RESO) #2157709 | $561,000 | — |
| May 13, 2026 | Listed (Active) Utah Real Estate (RESO) #2157709 | $555,000 | — |
| Date | Event & Source | Price |
|---|---|---|
| 09/14/2026 | Listed (Active) Utah Real Estate (RESO) #2185046 | $545,000 |
| 08/23/2026 | Permanently Off Market Utah Real Estate (RESO) #2157709 | $555,000 |
| 06/24/2026 | Price Change Utah Real Estate (RESO) #2157709 | $561,000 |
| 05/13/2026 | Price Change Utah Real Estate (RESO) #2157709 | $570,000 |
| 05/13/2026 | Price Change Utah Real Estate (RESO) #2157709 | $561,000 |
| 05/13/2026 | Listed (Active) Utah Real Estate (RESO) #2157709 | $555,000 |
For completeness, we often displays two records for one sale: the MLS record and the public record.
Public Records for 8307 Durham Street
Schools near 8307 Durham Street
Rating | School | Type | Grades | Distance |
|---|---|---|---|---|
| Public - | K to 5 | |||
| Public - | 6 to 8 | |||
| Public - | 8 to 12 | |||
| Public - | 7 to 12 |
Rating | School | Distance |
|---|---|---|
Midvalley School PublicK to 5 | ||
Union Middle School Public6 to 8 | ||
Hillcrest High School Public8 to 12 | ||
Canyons Technical Education Center Public7 to 12 |
School ratings and boundaries are provided by GreatSchools.org and Pitney Bowes. This information should only be used as a reference. Proximity or boundaries shown here are not a guarantee of enrollment. Please reach out to schools directly to verify all information and enrollment eligibility.
Similar Homes
New listings in 84070


$729,900
- 4
- Bedrooms
- 3
- Bathrooms
- 2,748
- Square Feet
- 0.1
- Acres


Explore Nearby Homes
- Alta High Homes for Sale
- Copperview Homes for Sale
- Crescent View Homes for Sale
- Crescent White Willow Homes for Sale
- East Midvale Homes for Sale
- East River Homes for Sale
- Edgemont Homes for Sale
- High Point Homes for Sale
- Historic Sandy Homes for Sale
- Midvalley Homes for Sale
- Northwest Exposure Homes for Sale
- Old Town Midvale Homes for Sale
- River Oaks Homes for Sale
- River Ridge Homes for Sale
- River View Homes for Sale
- West Jordan Homes for Sale
- South Jordan Homes for Sale
- Sandy Homes for Sale
- Midvale Homes for Sale
- Draper Homes for Sale
- Riverton Homes for Sale
- West Valley City Homes for Sale
- Lehi Homes for Sale
- Herriman Homes for Sale
- Alpine Homes for Sale
- Cedar Valley Homes for Sale
- Salt Lake City Homes for Sale
- Bingham Canyon Homes for Sale
- Magna Homes for Sale
- Saratoga Springs Homes for Sale
- 84095 Homes for Sale
- 84020 Homes for Sale
- 84047 Homes for Sale
- 84088 Homes for Sale
- 84094 Homes for Sale
- 84084 Homes for Sale
- 84093 Homes for Sale
- 84092 Homes for Sale
- 84121 Homes for Sale
- 84123 Homes for Sale
- 84107 Homes for Sale
- 84065 Homes for Sale
- 84129 Homes for Sale
- 84117 Homes for Sale
- 84009 Homes for Sale
No guarantee, warranty or representation of any kind is made regarding the completeness or accuracy of any information, descriptions or measurements (including square footage measurements and property condition), such should be independently verified through appropriate means, including, but not limited to, in person inspection and public records, and Compass International Holdings, its subsidiaries, affiliates and independently owned and operated franchisees, and their affiliated agents and associated third parties expressly disclaim any liability in connection therewith. Photos may be virtually staged or digitally enhanced and may not reflect actual property conditions. Offers of compensation are subject to change at the seller's discretion. No financial or legal advice provided. Equal Housing Opportunity.
Listing Courtesy of Equity Real Estate (Solid)
Based on information from UtahRealEstate.com as of 09/14/2026 09:08 AM. All data, including all measurements and calculations of area, is obtained from various sources and has not been, and will not be, verified by broker or the MLS. All information should be independently reviewed and verified for accuracy. Properties may or may not be listed by the office/agent presenting the information
