8309 Lebanon Road








Description
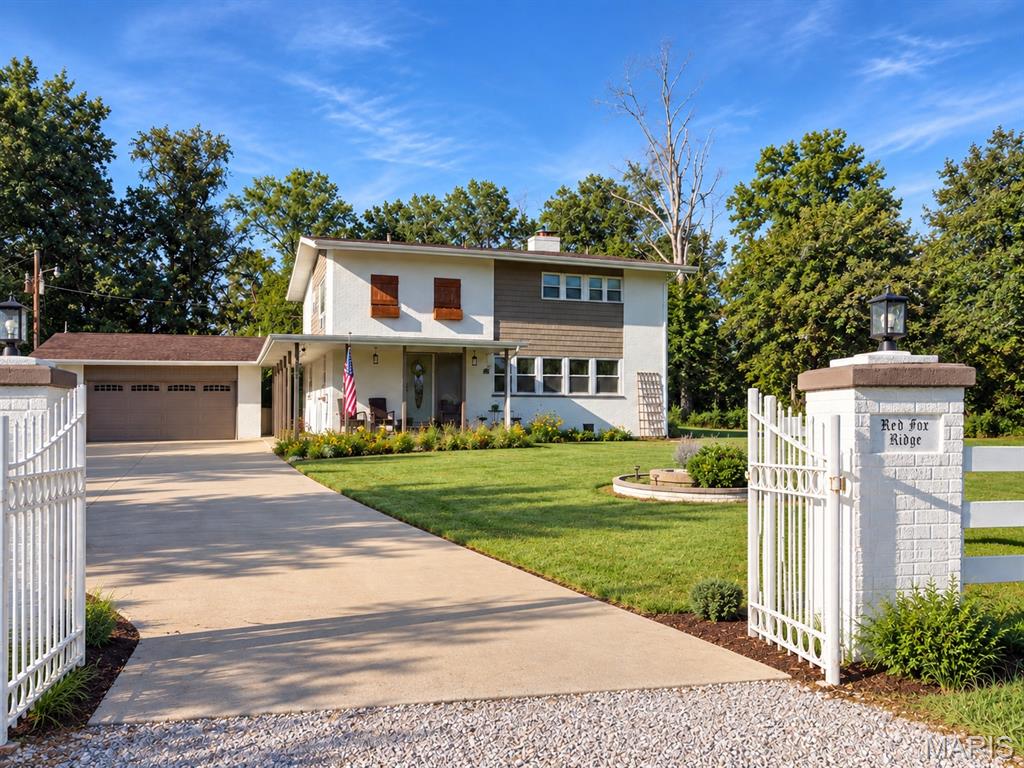
Lovingly curated over the past several years, this rural Troy property has grown into something special: a welcoming home, productive garden, established blackberry patch, space for chickens, and a backyard that puts homegrown produce within steps of the kitchen. For anyone dreaming of a simpler, more connected way of living without giving up the convenience of community, this homestead is ready to be enjoyed. Inside, the newly renovated...COMING SOON: A SLICE OF COUNTRY LIFE IN TRIAD SCHOOL DISTRICT
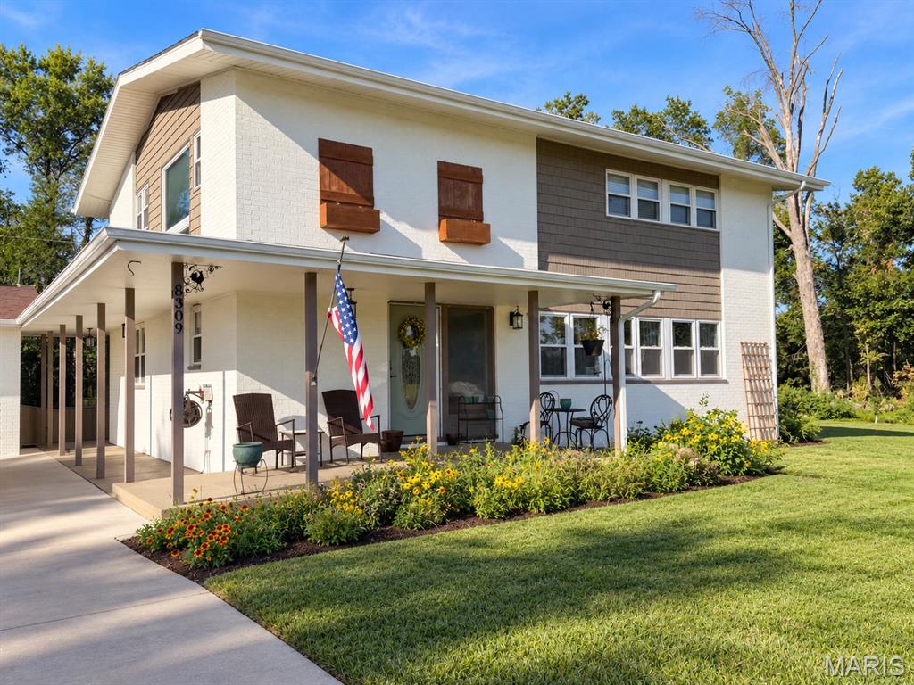
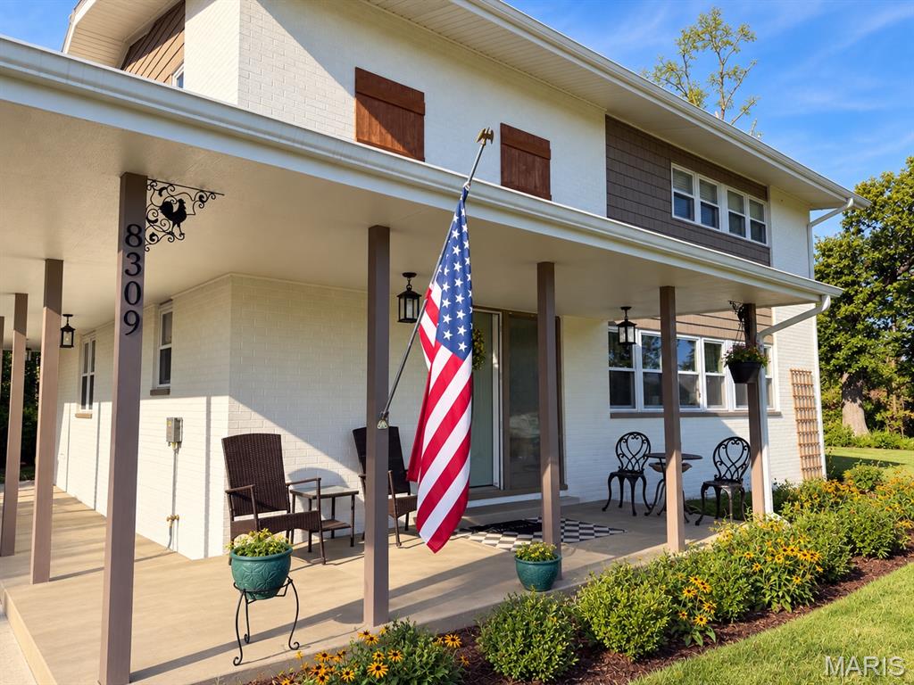
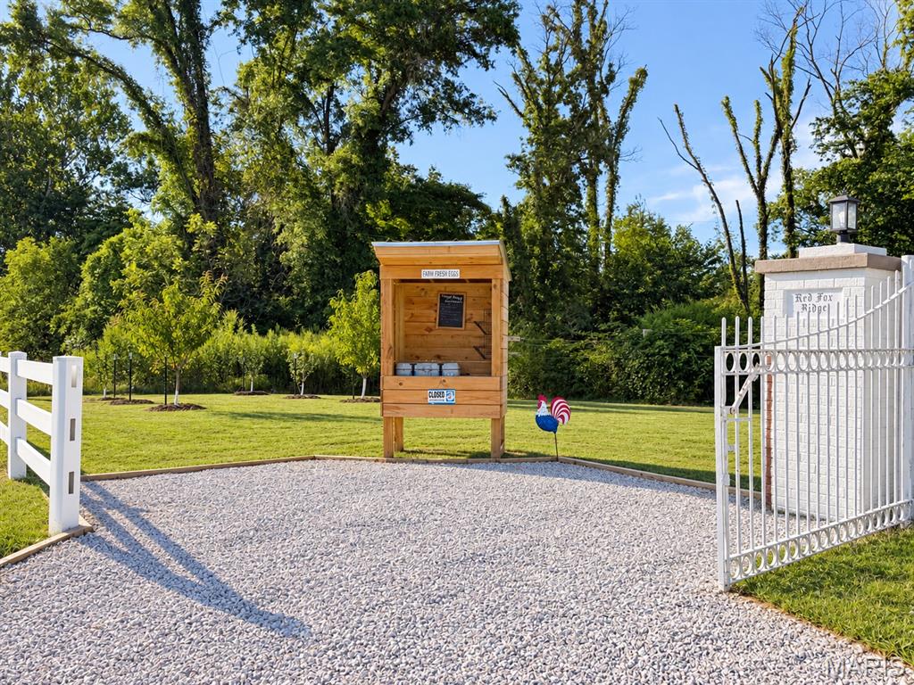
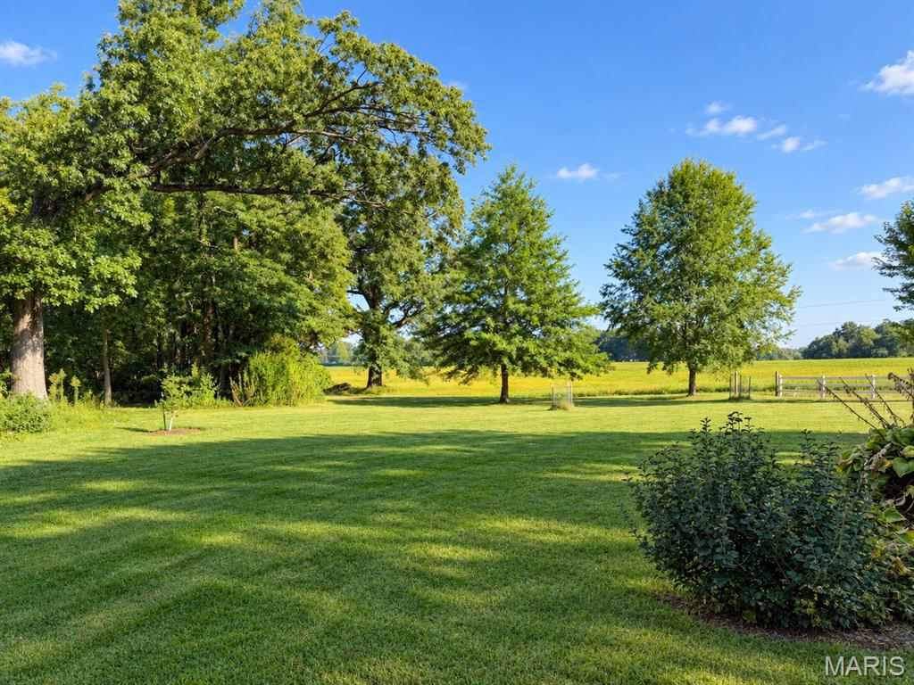
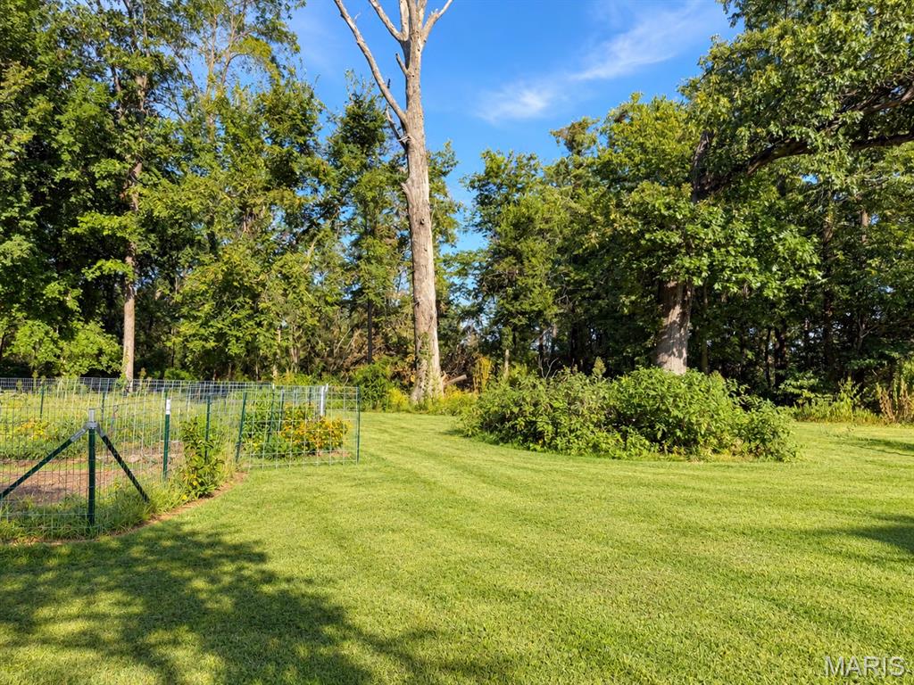
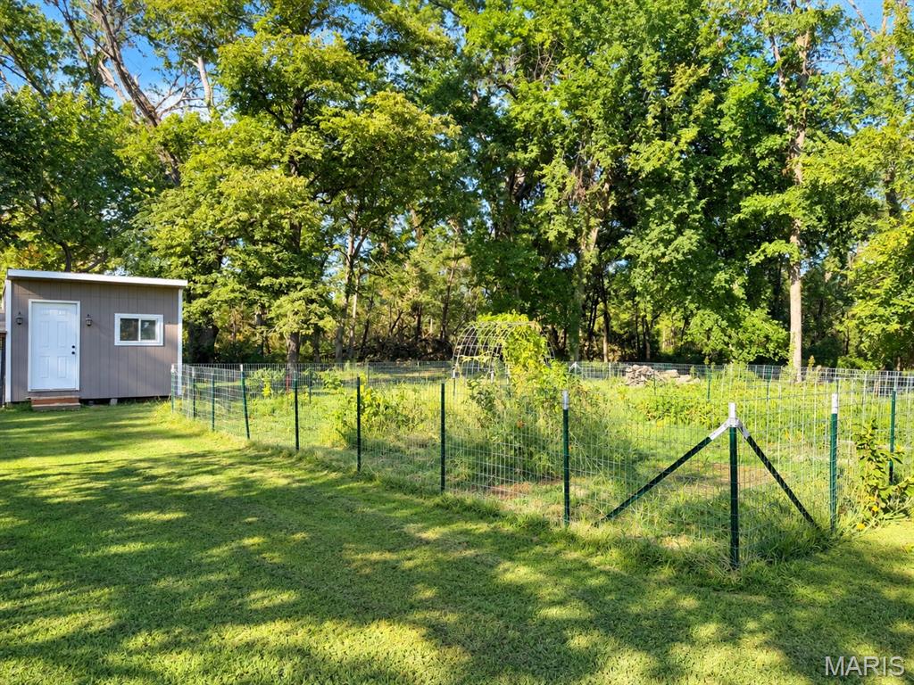
Lovingly curated over the past several years, this rural Troy property has grown into something special: a welcoming home, productive garden, established blackberry patch, space for chickens, and a backyard that puts homegrown produce within steps of the kitchen. For anyone dreaming of a simpler, more connected way of living without giving up the convenience of community, this homestead is ready to be enjoyed. Inside, the newly renovated kitchen is truly the heart of the home, thoughtfully updated for cooking, baking and everyday gatherings. The wood-burning fireplace creates an equally inviting place to come together, turning cold winter evenings into cozy nights spent around is able to provide heat the home for the winter if desired to significantly reduce utility costs. The 3 bed/ 3 beth home also boasts a dual sided fireplace, two large living and dining spaces with incredible updates throughout. Full basement with bar area. Outside, the lifestyle really comes into focus. Start the morning with coffee on the front porch and return in the evening to relax and take in the peaceful setting. Deer and wild turkeys are frequent visitors to the surrounding landscape, while the backyard has been carefully developed for chickens, gardening and homegrown produce. Fresh egg farmstead opportunity has consistent customers and the chickens stay with the home. The established garden and blackberry patch have been a true labor of love, producing fresh food right at home and an abundance of blackberries that the current owners have even sold locally. It's an opportunity to step into a homestead that's already been nurtured and move-in ready. Despite its peaceful country feel, the property remains connected to the conveniences of Troy: Triad schools, surrounding communities and easy access to Scott Air Force Base. This is more than room for a garden or a place to keep chickens. It's a home where those pieces have already become part of everyday life. Showings begin this week!
- Listed by: Beth Ortega 618.616.3241 bethortegagroup@gmail.com • RE/MAX Preferred
Location
Payment Calculator
$2,429 per month
30 year fixed, 6.55% Interest
$1,992
$436
$0
Know your buying power with a preapproval and custom rate in minutes
 1
1Property Information for 8309 Lebanon Road
- Taxes: $5,233 / year
- MLS Type: Residential / Single Family Residence
- County: Madison County IL
- Architectural Style: Traditional
- Year Built: 1965
- Lot Size: 1.00 AC / 43,560 SF
- City: Troy
- County Or Parish: Madison
- Latitude: 38.663481
- Longitude: -89.880383
- Postal Code: 62294
- State Or Province: IL
- Sub division Name: Not in a subdivision
- List AOR: Southwestern Illinois Board of REALTORS
- Parcel Number: 09-1-22-33-00-000-010
- Tax Annual Amount: $5,233.00
- Tax Year: 2025
- AssociationYN: No
- Carport: No
- Garage Spaces: 2.0
- Garage: Yes
- Elementary School: TRIAD DIST 2
- High School: Triad
- High School District: Triad DIST 2
- Middle Or Junior School: TRIAD DIST 2
- Living Area: 1800.0
- Lot Features: Adjoins Wooded Area, Back Yard, Front Yard
- Lot Size Acres: 1.0
- Lot Size Square Feet: 43560.0
- Property Sub Type: Single Family Residence
- Property Type: Residential
- Above Grade Finished Area: 1800.0
- Above Grade Finished Area Source: Assessor
- Documents Available: Other
- Documents Count: 0
- Photos Count: 17
- Year Built: 1965
- Disclosures: Environmental Disclosure Available, Lead Paint, Seller Property Disclosure
- Construction Materials: Vinyl Siding
- NewConstructionYN: No
- HomeWarrantyYN: No
- Electric: Ameren
- Sewer: Septic Tank
- Utilities: Electricity Connected, Water Connected
- Water Source: Public
- Basement: Partially Finished
- Basement YN: Yes
- Levels: Two
- Main Level Bedrooms: 0.0
- Bathrooms Full: 2
- Bathrooms Half: 1
- Bathrooms Total Integer: 3
- Bedrooms Total: 3
- Cooling: Central Air
- Fireplace Features: Family Room
- Fireplaces Total: 1
- Fireplace: Yes
- Heating: Forced Air
- Rooms Total: 10
- LivingAreaSource: Assessor
- MIS_LowerLevelBathroomsFull: 0
- MIS_LowerLevelBathroomsHalf: 0
- MIS_LowerLevelBedrooms: 0
- MIS_MainLevelBathroomsFull: 0
- MIS_MainLevelBathroomsHalf: 1
- MIS_MainAndUpperLevelBedrooms: 3
- MIS_MainAndUpperLevelBathrooms: 3
- MIS_UpperLevelBedrooms: 3
- Room Dimensions: 7x5
- Room Length: 7.0
- Room Level: Main
- Room Type: Bathroom
- Room Width: 5.0
- Room Dimensions: 14x28
- Room Length: 14.0
- Room Level: Main
- Room Type: Living Room
- Room Width: 28.0
- Room Dimensions: 12x11
- Room Length: 12.0
- Room Level: Main
- Room Type: Kitchen
- Room Width: 11.0
- Room Dimensions: 24x12
- Room Length: 24.0
- Room Level: Main
- Room Type: Dining Room
- Room Width: 12.0
- Room Dimensions: 13x7
- Room Length: 13.0
- Room Level: Second
- Room Type: Bathroom
- Room Width: 7.0
- Room Dimensions: 16x13
- Room Length: 16.0
- Room Level: Second
- Room Type: Primary Bedroom
- Room Width: 13.0
- Room Dimensions: 10x8
- Room Length: 10.0
- Room Level: Second
- Room Type: Primary Bathroom
- Room Width: 8.0
- Room Dimensions: 17x11
- Room Length: 17.0
- Room Level: Second
- Room Type: Bedroom
- Room Width: 11.0
- Room Dimensions: 11x11
- Room Length: 11.0
- Room Level: Second
- Room Type: Bedroom
- Room Width: 11.0
Property History for 8309 Lebanon Road
| Date | Event & Source | Price | Appreciation |
|---|---|---|---|
| Dec 16, 2022 | Closed (Public Record) Public Record #1503471602 | $302,500 | — |
| Dec 16, 2022 | Closed MARIS #22070209 | $302,500 | — |
| Dec 16, 2022 | Pending MARIS #22070209 | — | |
| Nov 9, 2022 | Active Under Contract MARIS #22070209 | — | |
| Nov 3, 2022 | Listed (Active) MARIS #22070209 | $300,000 | — |
| Date | Event & Source | Price |
|---|---|---|
| 12/16/2022 | Closed (Public Record) Public Record #1503471602 | $302,500 |
| 12/16/2022 | Closed MARIS #22070209 | $302,500 |
| 12/16/2022 | Pending MARIS #22070209 | — |
| 11/09/2022 | Active Under Contract MARIS #22070209 | — |
| 11/03/2022 | Listed (Active) MARIS #22070209 | $300,000 |
For completeness, we often displays two records for one sale: the MLS record and the public record.
Public Records for 8309 Lebanon Road
Schools near 8309 Lebanon Road
Rating | School | Type | Grades | Distance |
|---|---|---|---|---|
| Public - | PK to 5 | |||
| Public - | 6 to 8 | |||
| Public - | 9 to 12 |
Rating | School | Distance |
|---|---|---|
C A Henning School PublicPK to 5 | ||
Triad Middle School Public6 to 8 | ||
Triad High School Public9 to 12 |
School ratings and boundaries are provided by GreatSchools.org and Pitney Bowes. This information should only be used as a reference. Proximity or boundaries shown here are not a guarantee of enrollment. Please reach out to schools directly to verify all information and enrollment eligibility.
Similar Homes
New listings in 62294


Explore Nearby Homes
- Collinsville Township - Madison County Homes for Sale
- Jarvis Township - Madison County Homes for Sale
- O'Fallon Township - St. Clair County Homes for Sale
- Pin Oak Township - Madison County Homes for Sale
- St. Jacob Township - Madison County Homes for Sale
- Edwardsville Township - Madison County Homes for Sale
- Lebanon Township - St. Clair County Homes for Sale
- Caseyville Township - St. Clair County Homes for Sale
- Cottonwood Village Homes for Sale
- Collinwood Homes for Sale
- Marine Township - Madison County Homes for Sale
- Uptown Collinsville Homes for Sale
- St. Louis Road Homes for Sale
- Edwardsville Historic Downtown Homes for Sale
- Pontoon Beach Homes for Sale
- Maryville Homes for Sale
- Troy Homes for Sale
- Glen Carbon Homes for Sale
- O'Fallon Homes for Sale
- Collinsville Homes for Sale
- Edwardsville Homes for Sale
- St. Jacob Homes for Sale
- Lebanon Homes for Sale
- Caseyville Homes for Sale
- Marine Homes for Sale
- Fairview Heights Homes for Sale
- Shiloh Homes for Sale
- Summerfield Homes for Sale
- Scott Air Force Base Homes for Sale
- Mascoutah Homes for Sale
- 62281 Homes for Sale
- 62254 Homes for Sale
- 62025 Homes for Sale
- 62034 Homes for Sale
- 62234 Homes for Sale
- 62062 Homes for Sale
- 62269 Homes for Sale
- 62249 Homes for Sale
- 62061 Homes for Sale
- 62293 Homes for Sale
- 62232 Homes for Sale
- 62001 Homes for Sale
- 62208 Homes for Sale
- 62026 Homes for Sale
- 62289 Homes for Sale
No guarantee, warranty or representation of any kind is made regarding the completeness or accuracy of any information, descriptions or measurements (including square footage measurements and property condition), such should be independently verified through appropriate means, including, but not limited to, in person inspection and public records, and Compass International Holdings, its subsidiaries, affiliates and independently owned and operated franchisees, and their affiliated agents and associated third parties expressly disclaim any liability in connection therewith. Photos may be virtually staged or digitally enhanced and may not reflect actual property conditions. Offers of compensation are subject to change at the seller's discretion. No financial or legal advice provided. Equal Housing Opportunity.
Listing Courtesy of RE/MAX Preferred
Based on information submitted to the MLS GRID as of 09/09/2026 11:33 AM. All data is obtained from various sources and may not have been verified by broker or MLS GRID. Supplied Open House Information is subject to change without notice. All information should be independently reviewed and verified for accuracy. Properties may or may not be listed by the office/agent presenting the information. Properties displayed may be listed or sold by various participants in the MLS. IDX information is provided exclusively for consumers’ personal, non-commercial use and may not be used for any purpose other than to identify prospective properties consumers may be interested in purchasing. The data is deemed reliable but is not guaranteed by MLS GRID. Use of the MLS GRID data may be subject to an end user license agreement prescribed by the applicable MLS of the Member Participant, if any, and as amended from time to time.