831 Halyday Run Road
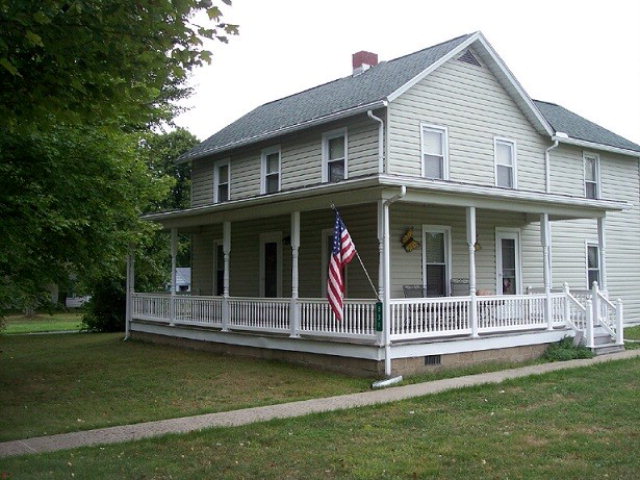
Description
- Listed by: Cynthia Moon 814.676.8541 cynthiamoon16@gmail.com Brokerage DRE #RB 049888C • GATES & BURNS REALTY, INC OC

Recent comparable sales
Median sold price
$104,000
Avg days on market
108
Sale-to-list ratio
84.5%
Oil City, PA
9 comparable properties found

$110,000
Sold 09/18/26
- 4
- Bedrooms
- 1
- Bathrooms
- 1,560
- Square Feet
- 0.22
- Acres

$107,000
Sold 06/30/25
- 4
- Bedrooms
- 2
- Bathrooms
- 1,946
- Square Feet
- 0.01
- Acres

$104,000
Sold 10/31/25
- 3
- Bedrooms
- 1
- Bathrooms
- 1,428
- Square Feet
- 1.15
- Acres

$79,900
Sold 06/13/26
- 3
- Bedrooms
- 1
- Bathrooms
- 1,488
- Square Feet
- 0.1
- Acres


$81,000
Sold 11/22/24
- 3
- Bedrooms
- 1
- Bathrooms
- 1,672
- Square Feet
- 0.22
- Acres

$115,000
Sold 03/31/25
- 4
- Bedrooms
- 1
- Bathrooms
- 1,350
- Square Feet
- 0.12
- Acres

$10,000
Sold 03/30/26
- 4
- Bedrooms
- 1
- Bathrooms
- 1,720
- Square Feet
- 0.11
- Acres

$105,000
Sold 07/25/26
- 4
- Bedrooms
- 1
- Bathrooms
- 1,158
- Square Feet
- 0.14
- Acres
Location
Sold By GATES & BURNS REALTY, INC OC
$616 per month
30 year fixed, 7.03% Interest
$494
$121
$0
 1
1Property Information for 831 Halyday Run Road
Property Details
- Taxes: $1,457 / year
- MLS Type: Residential
- County: Venango County
- Zoning: R-2
Building Information
- Stories: 2
- Year Built: 1900
- Lot Size: 9.30 AC / 405,108 SF
Summary
- Directions: VCCH to Rte 8 North to Reno, turn Left on Shaffer Run Rd, go to Halyday Run Rd, turn Left - go to House # 831 ---Green House located on Right side * NO SIGN
- Latitude: 41.463612
- Longitude: -79.735016
- Additional Parcels Description: 28..018...31
- Additional Parcels: Yes
- Tax Annual Amount: $1,457.00
- Tax Assessed Value: 66860
- Tax Map Number: 28..-018...-31
- Tax Year: 2011
- Elementary School District: Valley Grove
- High School District: Valley Grove
- Middle Or Junior School District: Valley Grove
- Attached Garage: No
- Carport: No
- Covered Spaces: 2.0
- Garage Spaces: 2.0
- Garage: Yes
- Open Parking: Yes
- Parking Features: Detached, Driveway
- Parking Total: 2.0
Property
- Lot Size Acres: 9.3
- Lot Size Area: 9.3
- Lot Size Square Feet: 405108.0
- Lot Size Units: Square Feet
- Building Area Total: 1744.0
- Building Area Units: Square Feet
- Living Area: 2160.0
- Property Type: Residential
- Year Built: 1900
- Other Structures: Shed(s), Storage
- Construction Materials: Frame, Vinyl Siding
- Levels: Two
- Roof: Composition
- Stories: 2
- Electric: 100 Amp Service
- Property Power Amperage: 100
- Sewer: Septic Tank
- Utilities: Natural Gas Connected, Cable Available, Natural Gas Available
- Water Source: Well
Interior and Exterior Features
- Exterior Features: Storage
- Patio And Porch Features: Porch
- Appliances: Gas Water Heater
- Basement: Partial
- Has Basement: Yes
- Full Bathrooms: 1
- Total Bathrooms: 1
- Total Bedrooms: 4
- Cooling: Central Air
- Has Cooling: Yes
- Heating: Forced Air
- Has Heating: Yes
- Laundry Features: Washer Hookup
- Total Rooms: 8
- Water Heater: Gas
Multi Family
- Electric Expense: $55
Property History for 831 Halyday Run Road
| Date | Event & Source | Price | Appreciation |
|---|---|---|---|
| Jan 24, 2012 | Sold Allegheny Valley Board of REALTORS #142085 | $92,600 | — |
| Oct 21, 2011 | Pending Allegheny Valley Board of REALTORS #142085 | — | |
| Sep 17, 2011 | Listed (Active) Allegheny Valley Board of REALTORS #142085 | $79,900 | — |
| Date | Event & Source | Price |
|---|---|---|
| 01/24/2012 | Sold Allegheny Valley Board of REALTORS #142085 | $92,600 |
| 10/21/2011 | Pending Allegheny Valley Board of REALTORS #142085 | — |
| 09/17/2011 | Listed (Active) Allegheny Valley Board of REALTORS #142085 | $79,900 |
For completeness, we often displays two records for one sale: the MLS record and the public record.
Public Records for 831 Halyday Run Road
Taxable Value
Land
$17,770Additions
$52,950Tax Record
2026
$1,846 ($154 / month)Home Facts
Beds
4Baths
1Total Finished SqFt
1,744 SqFtAbove Grade Finished SqFt
1,744 SqFtStories
2Lot Size
405,979 SqFtStyle
Single Family ResidenceYear Built
1900Year Renovated
1980County
VENANGOAPN
28,018.-031..-000Schools near 831 Halyday Run Road
Rating | School | Type | Grades | Distance |
|---|---|---|---|---|
| Public - | PK to 6 | |||
| Public - | 7 to 12 |
Rating | School | Distance |
|---|---|---|
Valley Grove El School PublicPK to 6 | ||
Rocky Grove Junior-Senior High School Public7 to 12 |
School ratings and boundaries are provided by GreatSchools.org and Pitney Bowes. This information should only be used as a reference. Proximity or boundaries shown here are not a guarantee of enrollment. Please reach out to schools directly to verify all information and enrollment eligibility.
Similar Homes
New listings in 16301


Courtesy of INTERSTATE REAL ESTATE SERVICES, INC.



Nearby home values
| Address | Sold price | Beds | Baths | Sqft | Lot (Sqft) |
|---|---|---|---|---|---|
This home: 831 Halyday Run Road, Oil City, PA 16301 | $92,600 | 4 | 1 | 1,744 | 405,108 |
– | 2 | 1 | 1,474 | 354,578 | |
$10,000 | 2 | 1 | 1,180 | 61,855 | |
$125,000 | 3 | 2 | 1,104 | 261,360 | |
$69,000 | 2 | 2 | 1,008 | 945,252 | |
$74,000 | 3 | 1 | 1,728 | 87,120 | |
– | 1 | 1 | 1,560 | 228,690 | |
$52,000 | 3 | 2 | 1,932 | 173,369 | |
– | 3 | 1 | 1,236 | 936,104 | |
– | 3 | 1 | 1,248 | 91,476 | |
$89,000 | 4 | 2 | 1,556 | 325,828 | |
$87,000 | 3 | 1 | 936 | 87,120 | |
$133,000 | 3 | 1 | 1,104 | 93,654 | |
– | 2 | 2 | 1,262 | 69,696 | |
– | 3 | 2 | 1,830 | 458,687 | |
– | – | – | – | 42,689 |
Explore Nearby Homes
- Cherrytree Township - Venango County Homes for Sale
- Woodland Heights Homes for Sale
- Sugarcreek Homes for Sale
- President Township - Venango County Homes for Sale
- Pinegrove Township - Venango County Homes for Sale
- Oakland Township - Venango County Homes for Sale
- Hasson Heights Homes for Sale
- Cranberry Township - Venango County Homes for Sale
- Cornplanter Township - Venango County Homes for Sale
- Tionesta Township - Forest County Homes for Sale
- Allegheny Township - Venango County Homes for Sale
- Oil Creek Township - Venango County Homes for Sale
- Harmony Township - Forest County Homes for Sale
- Ashland Township - Clarion County Homes for Sale
- Sandycreek Township - Venango County Homes for Sale
- Rouseville Homes for Sale
- Reno Homes for Sale
- Oil City Homes for Sale
- Seneca Homes for Sale
- Venus Homes for Sale
- Franklin Homes for Sale
- West Hickory Homes for Sale
- Cranberry Homes for Sale
- Tionesta Homes for Sale
- Kossuth Homes for Sale
- Pleasantville Homes for Sale
- Cooperstown Homes for Sale
- Fryburg Homes for Sale
- Titusville Homes for Sale
- Grand Valley Homes for Sale
- 16364 Homes for Sale
- 16354 Homes for Sale
- 16353 Homes for Sale
- 16346 Homes for Sale
- 16344 Homes for Sale
- 16343 Homes for Sale
- 16341 Homes for Sale
- 16323 Homes for Sale
- 16319 Homes for Sale
- 16317 Homes for Sale
- 16254 Homes for Sale
- 16370 Homes for Sale
- 16331 Homes for Sale
- 16374 Homes for Sale
- 16373 Homes for Sale
No guarantee, warranty or representation of any kind is made regarding the completeness or accuracy of any information, descriptions or measurements (including square footage measurements and property condition), such should be independently verified through appropriate means, including, but not limited to, in person inspection and public records, and Compass International Holdings, its subsidiaries, affiliates and independently owned and operated franchisees, and their affiliated agents and associated third parties expressly disclaim any liability in connection therewith. Photos may be virtually staged or digitally enhanced and may not reflect actual property conditions. Offers of compensation are subject to change at the seller's discretion. No financial or legal advice provided. Equal Housing Opportunity.
Listing Courtesy of GATES & BURNS REALTY, INC OC
The data relating to real estate for sale on this website comes in part from the Internet Data exchange (IDX) program of Allegheny Valley Board of REALTORS®. IDX information is provided exclusively for consumers’ personal, non-commercial use and may not be used for any purpose other than to identify prospective properties consumers may be interested in purchasing. Information deemed reliable but not guaranteed. Copyright ©2026 Allegheny Valley Board of REALTORS®. All Rights Reserved.
