831 John Wells Road

















Description
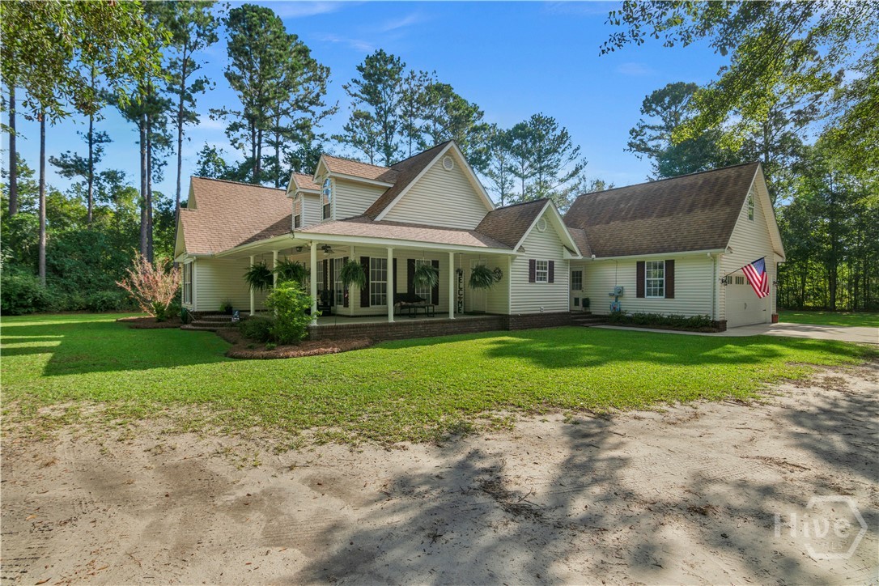
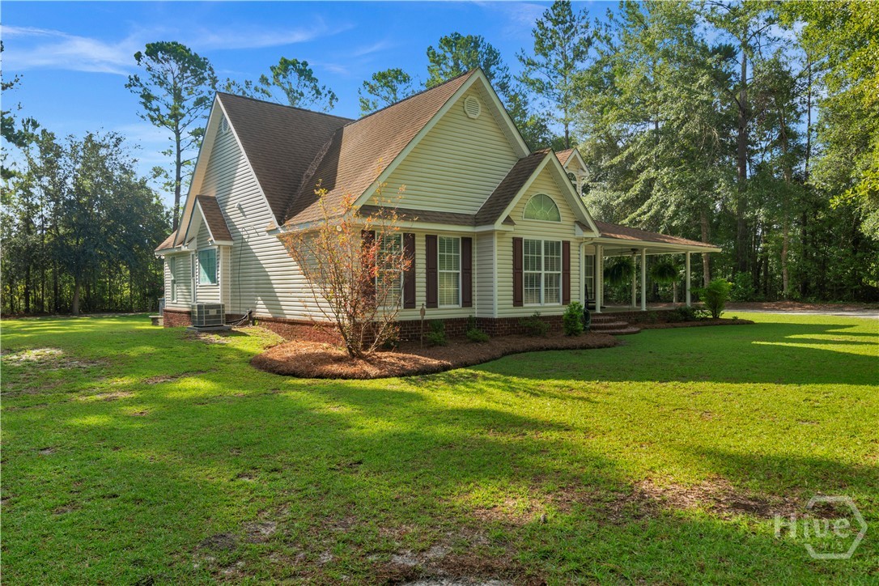
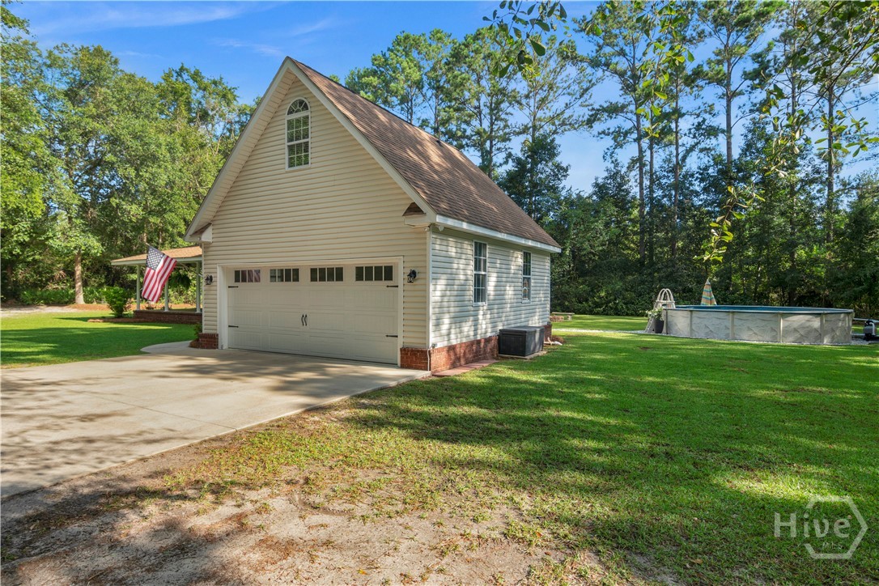
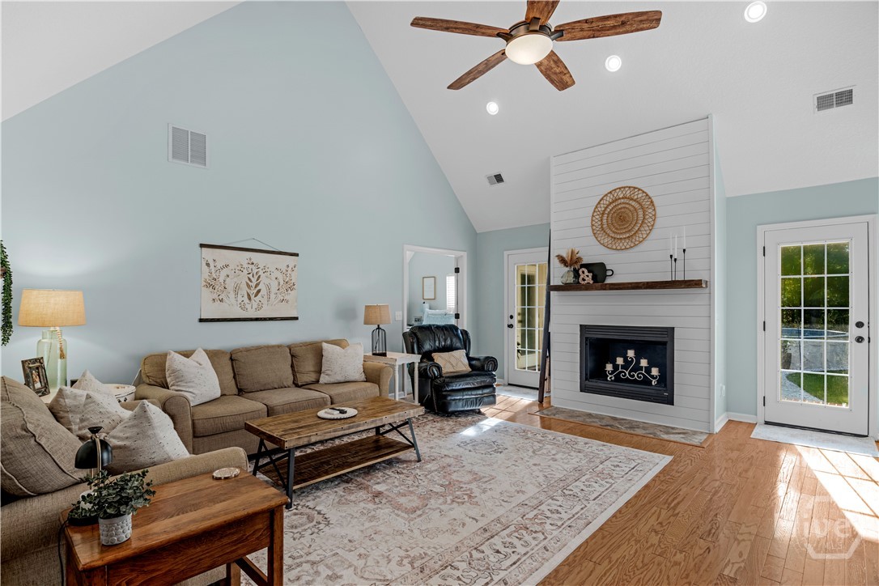
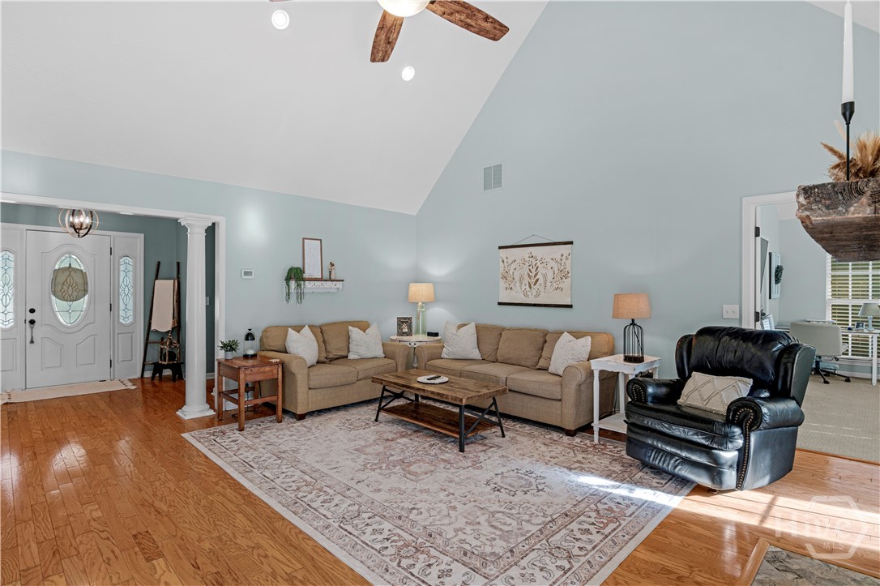
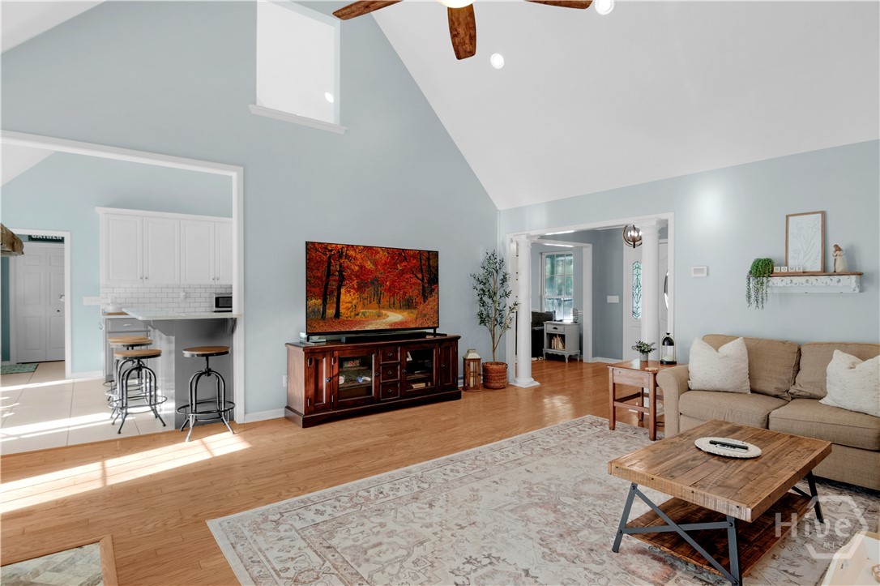
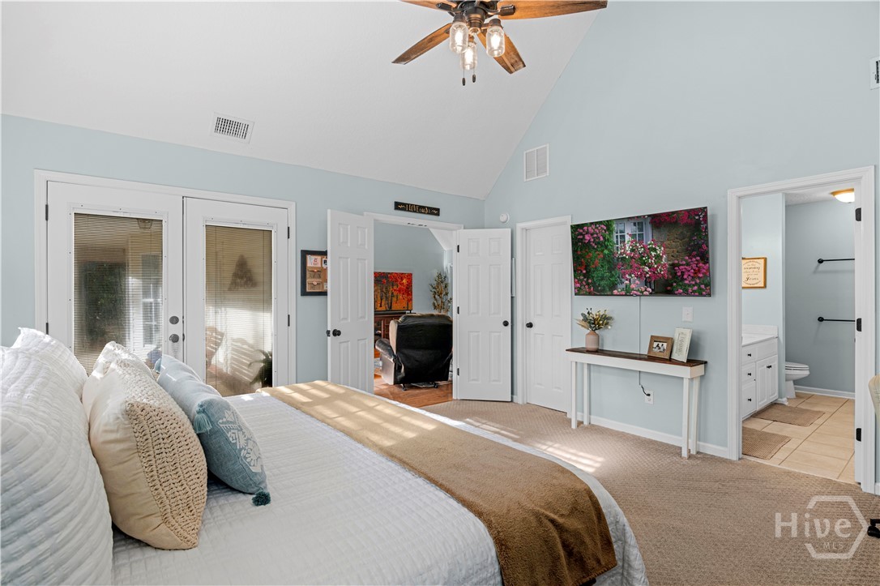
Welcome to your private slice of the countryside! Nestled among the woods on over 3 acres, this beautifully maintained 4-bedroom, 3-bathroom home offers the perfect blend of rural serenity and stylish updates. The fourth bedroom, over the garage has a full bathroom and provides a flexible space—perfect for a craft room, home office, or mother-in-law suite. Step inside to find vaulted ceilings, hardwood and tile floors throughout...Peaceful Country Retreat on 3+ Acres with Modern Comforts & Southern Charm
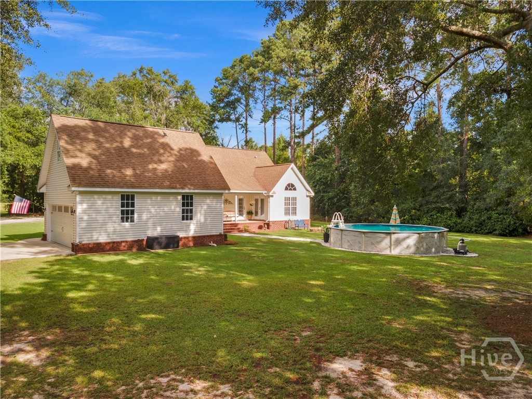
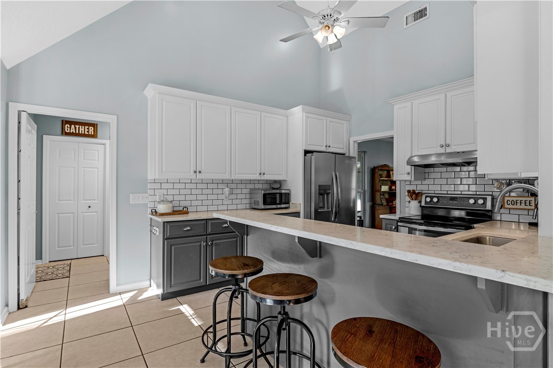
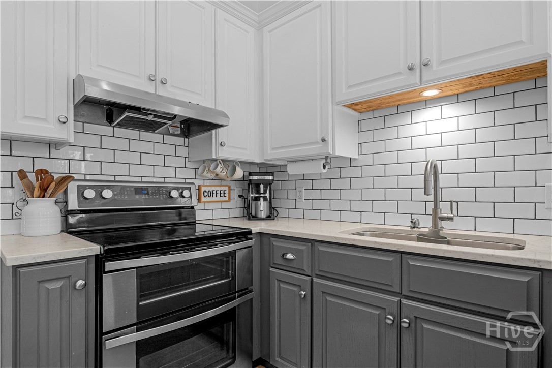
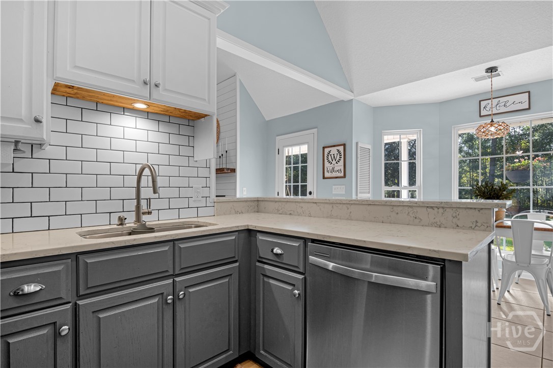
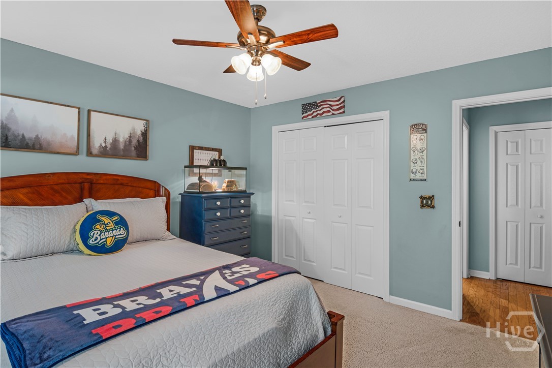
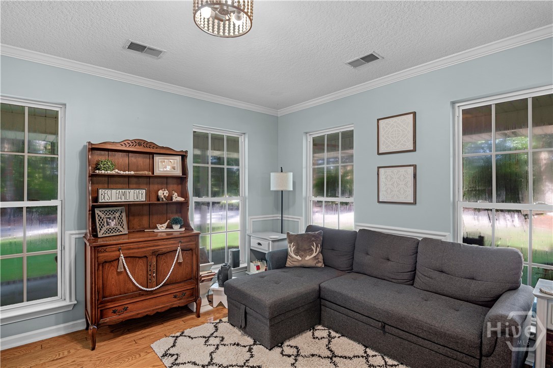
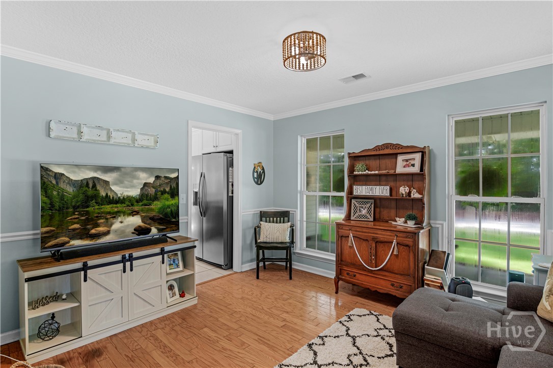
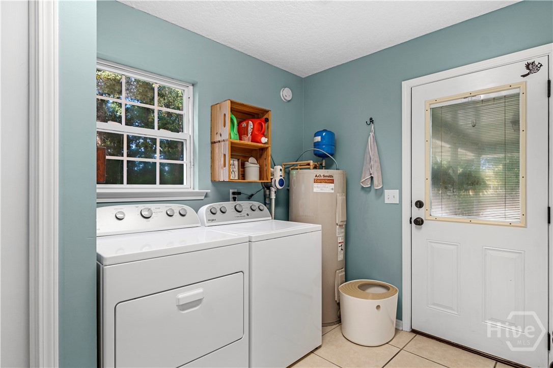
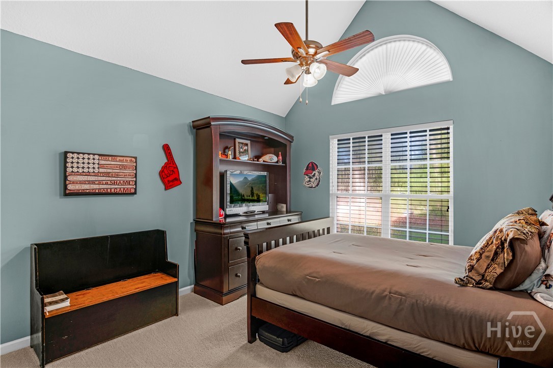
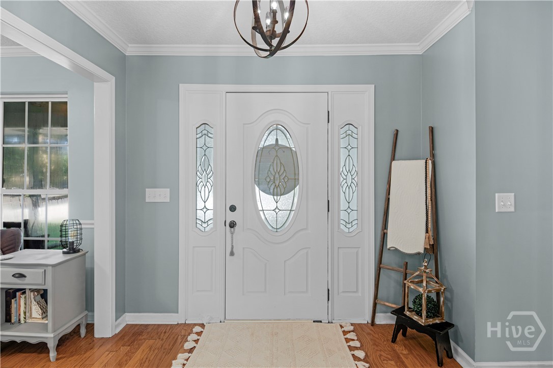
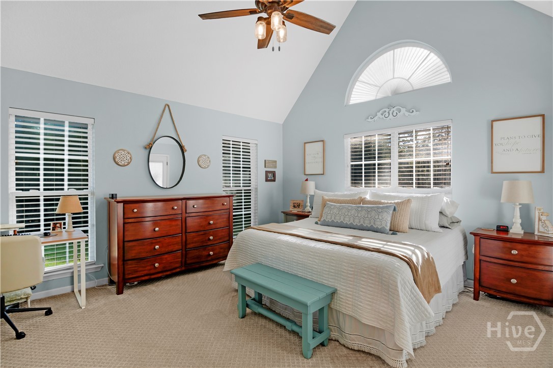
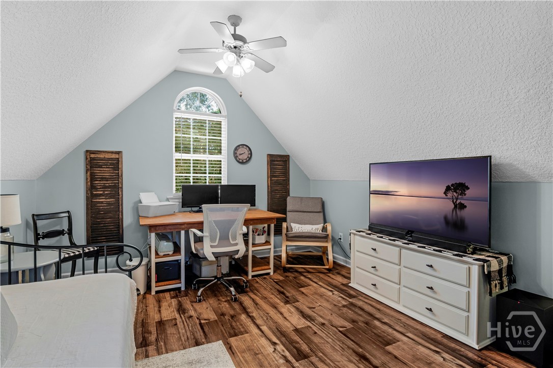
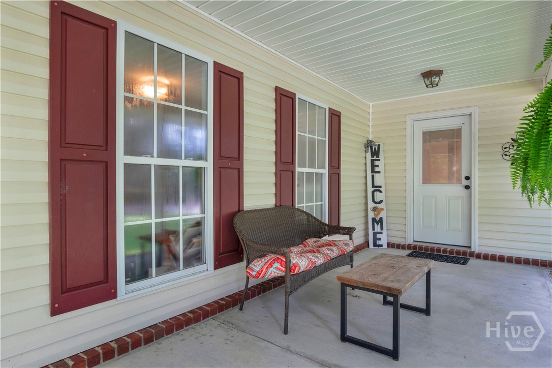
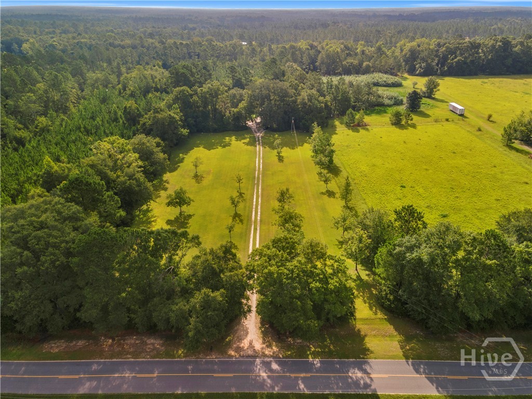
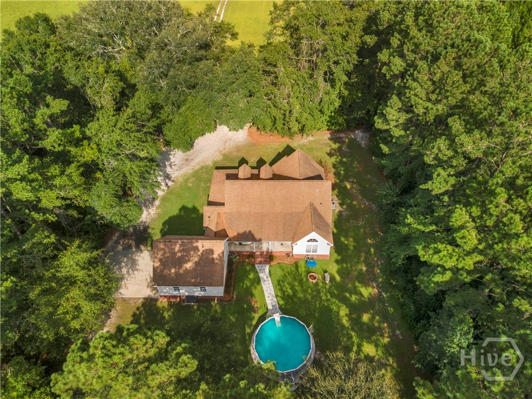
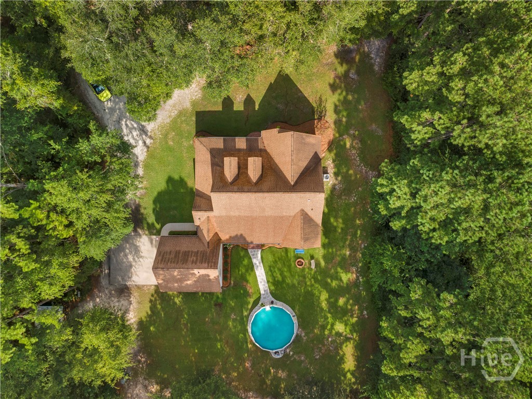
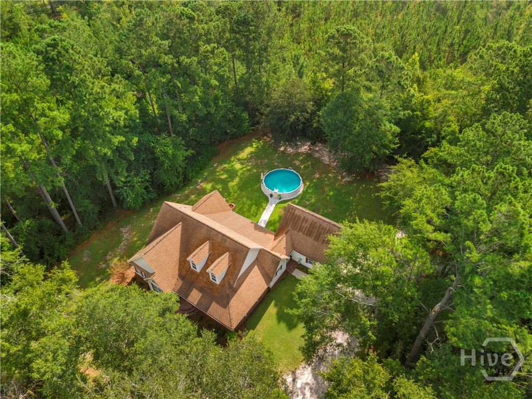
Welcome to your private slice of the countryside! Nestled among the woods on over 3 acres, this beautifully maintained 4-bedroom, 3-bathroom home offers the perfect blend of rural serenity and stylish updates. The fourth bedroom, over the garage has a full bathroom and provides a flexible space—perfect for a craft room, home office, or mother-in-law suite. Step inside to find vaulted ceilings, hardwood and tile floors throughout (with soft carpet in the bedrooms), and an abundance of natural light. The heart of the home—the kitchen—has been recently updated with quartz countertops and includes a brand-new refrigerator, making meal prep a joy. The master bathroom boasts a newly tiled shower, offering a touch of spa-like luxury. The large utility/laundry room adds convenience, and the wrap-around porches invite peaceful mornings and relaxing evenings. Outside, from your wrap-around porches, enjoy a pecan orchard, blueberry bushes, and an above-ground pool—perfect for those warm summer days. There's plenty of room for horses, and a lean-to shed that can easily be converted back into a chicken coop. The electric cattle gate with keypad entry ensures both privacy and security. Whether you’re dreaming of homesteading, hobby farming, or simply a peaceful place to call home, this property is a rare gem that checks all the boxes.
- Listed by: James R. Shanken • Coldwell Banker Southern Coast

Recent comparable sales
Median sold price
$292,000
Avg days on market
64
Sale-to-list ratio
99.3%
Hinesville, GA
9 comparable properties found

$260,000
Sold 03/14/25
- 4
- Bedrooms
- 3
- Bathrooms
- 2,128
- Square Feet
- 1.12
- Acres

$260,000
Sold 01/27/25
- 4
- Bedrooms
- 3
- Bathrooms
- 1,976
- Square Feet
- 5.78
- Acres

$259,994
Sold 01/17/25
- 4
- Bedrooms
- 3
- Bathrooms
- 2,001
- Square Feet
- 8.08
- Acres

$259,000
Sold 02/07/25
- 4
- Bedrooms
- 3
- Bathrooms
- 2,128
- Square Feet
- 9.7
- Acres

$348,000
Sold 03/11/26
- 3
- Bedrooms
- 2
- Bathrooms
- 2,035
- Square Feet
- 5.39
- Acres

$330,000
Sold 10/15/24
- 4
- Bedrooms
- 3
- Bathrooms
- 2,231
- Square Feet
- 0.66
- Acres

$292,000
Sold 09/11/26
- 4
- Bedrooms
- 3
- Bathrooms
- 2,098
- Square Feet
- 0.16
- Acres

$318,500
Sold 09/03/26
- 4
- Bedrooms
- 3
- Bathrooms
- 2,154
- Square Feet
- 0.46
- Acres

$317,700
Sold 11/12/24
- 4
- Bedrooms
- 3
- Bathrooms
- 2,225
- Square Feet
- 0.38
- Acres
Location
Sold By Keller Williams Coastal Area P
Payment Calculator
$2,426 per month
30 year fixed, 7.03% Interest
$2,135
$291
$0
Know your buying power with a preapproval and custom rate in minutes
 1
1Property Information for 831 John Wells Road
- MLS Type: Residential / Single Family Residence
- County: Liberty County
- Architectural Style: Ranch
- Waterfront: No
- Subdivision Name: No Subdivision
- Stories: 2
- Year Built: 2002
- Lot Size: 3.11 AC / 135,472 SF
- Country: US
- County Or Parish: Liberty
- City: Hinesville
- Zoning Description: Single Family
- Directions: From GA 196, Elma G Miles Pkwy, turn right onto John Wells Rd, Property is on the Right.
- Latitude: 31.871599
- Longitude: -81.723265
- Map Coordinate: -81.7225706, 31.8716243
- Postal City: Hinesville
- View: Trees Woods
- View: Yes
- Unparsed Address: 831 John Wells Road
- Road Frontage Type: County Road, Private Road
- State Or Province: GA
- Postal Code: 31313
- Tax Book Number: 1875/979
- Tax Legal Description: 3.11 AC E/S John Wells Rd
- Association: No
- Parcel Number: 009073
- Carport: No
- Attached Garage: Yes
- Covered Spaces: 2
- Garage Spaces: 2
- Garage: Yes
- Parking Features: Attached
- Parking Total: 2
- Virtual Tour URL Branded: https://www.propertypanorama.com/instaview/sav/SA335369
- Virtual Tour URL Unbranded: https://www.propertypanorama.com/instaview/sav/SA335369
- Property Sub Type Additional: Single Family Residence
- Building Area Total: 2151.0
- Building Area Units: Square Feet
- Frontage Type: See Remarks
- Living Area: 2,151.00
- Living Area Source: Assessor
- Living Area Units: Square Feet
- Lot Features: Back Yard, Level, Open Lot, Private, Wooded
- Lot Size Acres: 3.11
- Lot Size Area: 3.11
- Lot Size Square Feet: 135472.0
- Lot Size Units: Acres
- Stories: 1
- Stories Total: 2
- Buyer Financing: Va
- CLIP: 5,227,707,060
- Year Built: 2002
- Property Attached: No
- Property Sub Type: Single Family Residence
- Property Type: Residential
- Road Responsibility: Private Maintained Road
- Sewer: Septic Tank
- Utilities: Other
- Water Source: Private, Well
- Exterior Features: Storage
- Foundation Details: Slab
- Pool Features: Above Ground
- Pool Private: Yes
- Roof: Shingle
- Appliances: Dishwasher, Electric Water Heater, Microwave, Oven, Range, Refrigerator
- Bathrooms Full: 3
- Bathrooms Half: 0
- Bathrooms Total Integer: 3
- Bedrooms Total: 4
- Cooling: Central Air, Electric
- Cooling: Yes
- Fireplace Features: Living Room
- Fireplace: Yes
- Flooring: Carpet, Hardwood, Tile
- Heating: Central, Electric
- Heating: Yes
- Interior Features: Fireplace
- Laundry Features: Laundry Room
- Levels: One
- Main Level Bathrooms: 0
- Patio And Porch Features: Wrap Around
- Rooms Total: 0
- Room Description: Double Vanity, Separate Shower
- Room Type: Master Bathroom
- Room Description: Dining/Kitchen Combo
- Room Type: Dining Room
- Land Lease: No
- ListingTerms: Cash,Conventional,FHA,Va Loan
Property History for 831 John Wells Road
| Date | Event & Source | Price | Appreciation |
|---|---|---|---|
| Sep 5, 2025 | Sold (Public Record) Public Record #1928071074 | $400,000 | +8.5% / yr |
| Sep 5, 2025 | Sold GAMLS #10573457 | $400,000 | — |
| Sep 5, 2025 | Sold Hive MLS #SA335369 | $400,000 | — |
| Sep 5, 2025 | Sold Hinesville Area Board of REALTORS #161444 | $400,000 | — |
| Sep 5, 2025 | Sold SARMLS #SA335369 | $400,000 | — |
| Aug 7, 2025 | Contract Signed Hinesville Area Board of REALTORS #161444 | — | |
| Aug 5, 2025 | Contract Signed GAMLS #10573457 | — | |
| Aug 4, 2025 | Contract Signed Hive MLS #SA335369 | — | |
| Aug 4, 2025 | Contract Signed SARMLS #SA335369 | — | |
| Jul 29, 2025 | Listed (Active) Hive MLS #SA335369 | $419,900 | — |
| Jul 28, 2025 | Listed (Active) Hinesville Area Board of REALTORS #161444 | $419,900 | — |
| Jul 28, 2025 | Listed (Active) GAMLS #10573457 | $419,900 | — |
| Jul 22, 2025 | Listed (Active) SARMLS #SA335369 | $419,900 | — |
| Sep 1, 2015 | Sold (Public Record) Public Record #554860687 | $176,000 | -6.7% / yr |
| Sep 1, 2015 | Sold Hive MLS #130008 | $176,000 | — |
| Sep 1, 2015 | Sold SARMLS #130008 | $176,000 | — |
| Apr 13, 2015 | Contract Signed Hive MLS #130008 | — | |
| Apr 13, 2015 | Contract Signed SARMLS #130008 | — | |
| Dec 1, 2014 | Listed (Active) Hive MLS #130008 | $265,900 | — |
| Dec 1, 2014 | Listed (Active) SARMLS #130008 | $265,900 | — |
| May 5, 2010 | Sold (Public Record) Public Record #423466822 | $255,000 | — |
| Date | Event & Source | Price |
|---|---|---|
| 09/05/2025 | Sold (Public Record) Public Record #1928071074 | $400,000 +8.5% / yr |
| 09/05/2025 | Sold GAMLS #10573457 | $400,000 |
| 09/05/2025 | Sold Hive MLS #SA335369 | $400,000 |
| 09/05/2025 | Sold Hinesville Area Board of REALTORS #161444 | $400,000 |
| 09/05/2025 | Sold SARMLS #SA335369 | $400,000 |
| 08/07/2025 | Contract Signed Hinesville Area Board of REALTORS #161444 | — |
| 08/05/2025 | Contract Signed GAMLS #10573457 | — |
| 08/04/2025 | Contract Signed Hive MLS #SA335369 | — |
| 08/04/2025 | Contract Signed SARMLS #SA335369 | — |
| 07/29/2025 | Listed (Active) Hive MLS #SA335369 | $419,900 |
| 07/28/2025 | Listed (Active) Hinesville Area Board of REALTORS #161444 | $419,900 |
| 07/28/2025 | Listed (Active) GAMLS #10573457 | $419,900 |
| 07/22/2025 | Listed (Active) SARMLS #SA335369 | $419,900 |
| 09/01/2015 | Sold (Public Record) Public Record #554860687 | $176,000 -6.7% / yr |
| 09/01/2015 | Sold Hive MLS #130008 | $176,000 |
| 09/01/2015 | Sold SARMLS #130008 | $176,000 |
| 04/13/2015 | Contract Signed Hive MLS #130008 | — |
| 04/13/2015 | Contract Signed SARMLS #130008 | — |
| 12/01/2014 | Listed (Active) Hive MLS #130008 | $265,900 |
| 12/01/2014 | Listed (Active) SARMLS #130008 | $265,900 |
| 05/05/2010 | Sold (Public Record) Public Record #423466822 | $255,000 |
For completeness, we often displays two records for one sale: the MLS record and the public record.
Public Records for 831 John Wells Road
Schools near 831 John Wells Road
Rating | School | Type | Grades | Distance |
|---|---|---|---|---|
| Public - | K to 5 | |||
| Public - | 6 to 8 | |||
| Public - | 9 to 12 |
Rating | School | Distance |
|---|---|---|
Taylors Creek Elementary School PublicK to 5 | ||
Lewis Frasier Middle School Public6 to 8 | ||
Bradwell Institute Public9 to 12 |
School ratings and boundaries are provided by GreatSchools.org and Pitney Bowes. This information should only be used as a reference. Proximity or boundaries shown here are not a guarantee of enrollment. Please reach out to schools directly to verify all information and enrollment eligibility.
Similar Homes
New listings in 31313


Nearby home values
| Address | Sold price | Beds | Baths | Sqft | Lot (Sqft) |
|---|---|---|---|---|---|
This home: 831 John Wells Road, Hinesville, GA 31313 | $400,000 | 4 | 3 | 2,151 | 135,472 |
– | 3 | 1 | 1,440 | 500,940 | |
– | 3 | 3 | 2,303 | 768,398 | |
– | – | 2 | 2,218 | 277,042 | |
– | 3 | 3 | 2,724 | 3,622,885 | |
– | – | 1 | 1,064 | – | |
– | – | 2 | 1,716 | – | |
$128,000 | 5 | 3 | 2,304 | 50,094 | |
– | – | 2 | 1,056 | – | |
$115,000 | 3 | 2 | 1,308 | 65,340 | |
– | – | 2 | 924 | – | |
– | – | 1 | 660 | – | |
– | – | 2 | 980 | – | |
$79,300 | 2 | 1 | 600 | 1,343,826 | |
$55,000 | 3 | 1 | 2,175 | 857,261 |
Explore Nearby Homes
- Cinder Hill Homes for Sale
- Downtown Hinesville Homes for Sale
- Downtown Hinesville Historic District Homes for Sale
- Flemington Homes for Sale
- Griffin Park Homes for Sale
- Gumbranch Homes for Sale
- Heritage Pointe Homes for Sale
- Independence Settlement Homes for Sale
- Memorial Drive District Homes for Sale
- Murray Crossing Homes for Sale
- Oak Crest Homes for Sale
- Walthourville Homes for Sale
- Waterfield Homes for Sale
- Palmer Place Homes for Sale
- Tatum Crossing Homes for Sale
- Hinesville Homes for Sale
- Fort Stewart Homes for Sale
- Allenhurst Homes for Sale
- Fleming Homes for Sale
- Midway Homes for Sale
- Ludowici Homes for Sale
- Riceboro Homes for Sale
- Richmond Hill Homes for Sale
- Glennville Homes for Sale
- Savannah Homes for Sale
- Ellabell Homes for Sale
- Pembroke Homes for Sale
- Jesup Homes for Sale
- Pooler Homes for Sale
- Bloomingdale Homes for Sale
- 31309 Homes for Sale
- 31314 Homes for Sale
- 31301 Homes for Sale
- 31320 Homes for Sale
- 31316 Homes for Sale
- 31315 Homes for Sale
- 31323 Homes for Sale
- 30427 Homes for Sale
- 31324 Homes for Sale
- 31321 Homes for Sale
- 31546 Homes for Sale
- 31545 Homes for Sale
- 31308 Homes for Sale
- 31419 Homes for Sale
- 30417 Homes for Sale
No guarantee, warranty or representation of any kind is made regarding the completeness or accuracy of any information, descriptions or measurements (including square footage measurements and property condition), such should be independently verified through appropriate means, including, but not limited to, in person inspection and public records, and Compass International Holdings, its subsidiaries, affiliates and independently owned and operated franchisees, and their affiliated agents and associated third parties expressly disclaim any liability in connection therewith. Photos may be virtually staged or digitally enhanced and may not reflect actual property conditions. Offers of compensation are subject to change at the seller's discretion. No financial or legal advice provided. Equal Housing Opportunity.
Listing Courtesy of Coldwell Banker Southern Coast
Based on information from one of the following Multiple Listing Services: Savannah Multi-List Corporation & Scout MLS (formally known as Golden Isles MLS). Information being provided is for the visitor’s personal, noncommercial use and may not be used for any purpose other than to identify prospective properties visitor may be interested in purchasing. The data contained herein is copyrighted by Savannah Multi-List Corporation & Scout MLS (formally known as Golden Isles MLS) is protected by all applicable copyright laws. Any dissemination of this information is in violation of copyright laws and is strictly prohibited. Property information referenced on this web site comes from the Internet Data Exchange (IDX) program of the MLS. This web site may reference real estate listing(s) held by a brokerage firm other than the broker and/or agent who owns this web site. For the avoidance of doubt, the accuracy of all information, regardless of source, is deemed reliable but not guaranteed and should be personally verified through personal inspection by and/or with the appropriate professionals.