8311 Fairmount Road

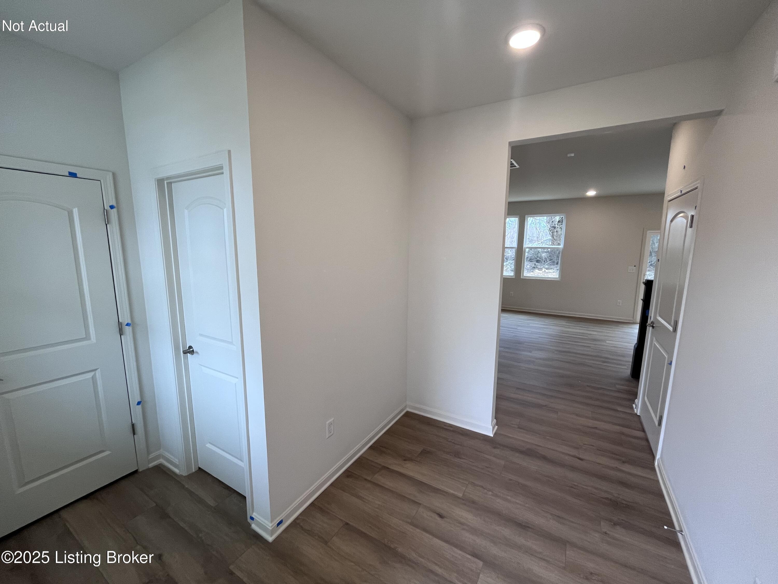
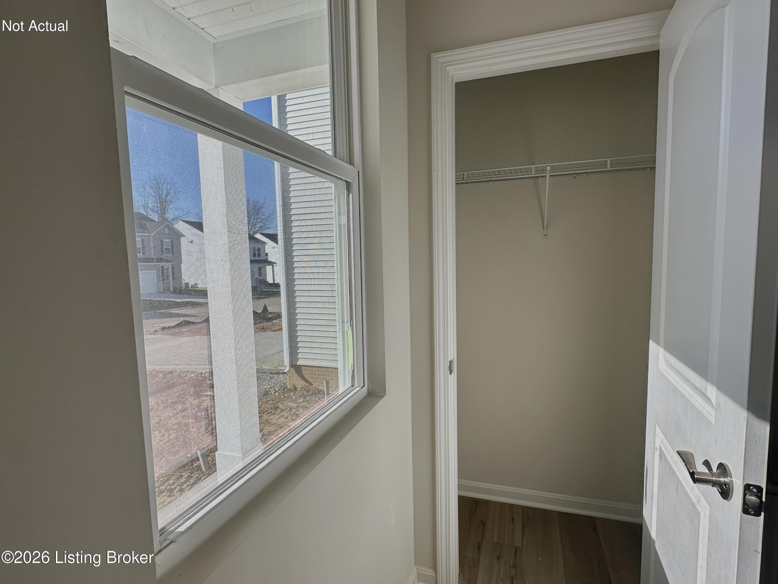


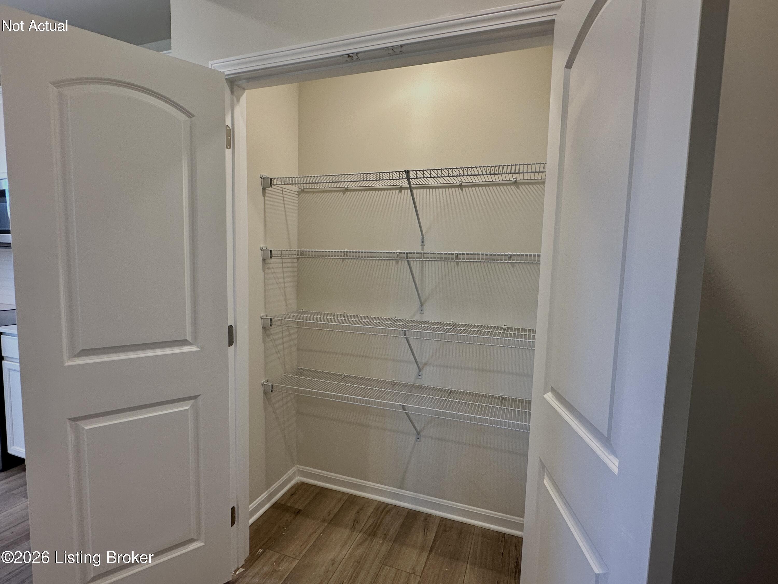

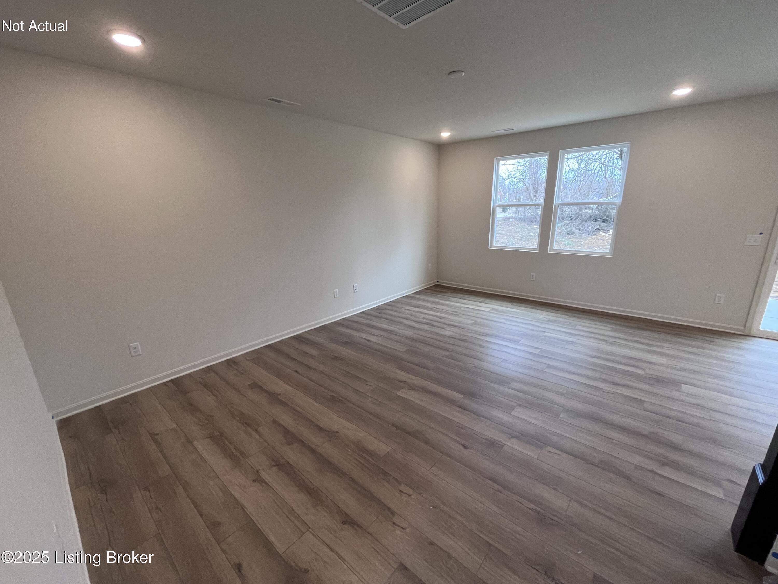


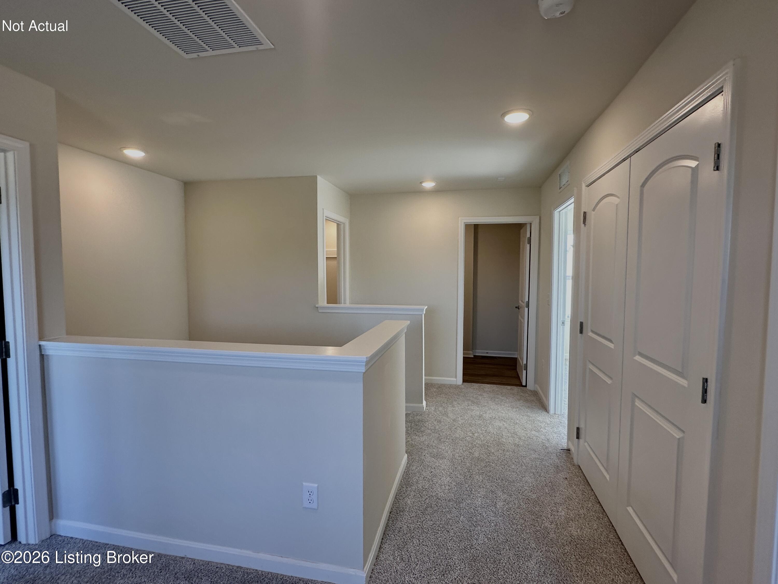


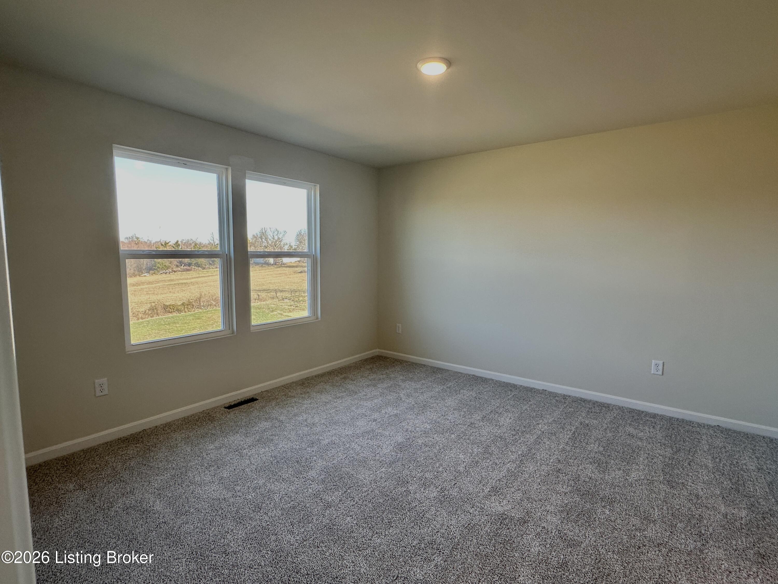


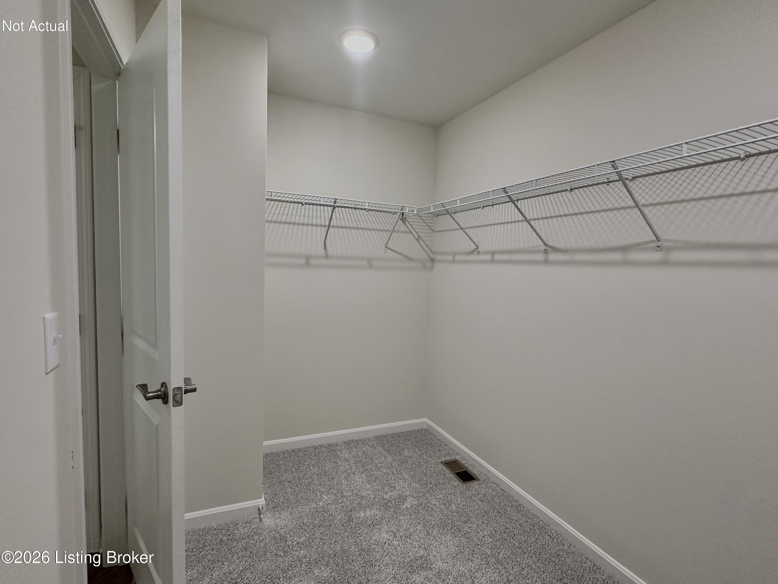


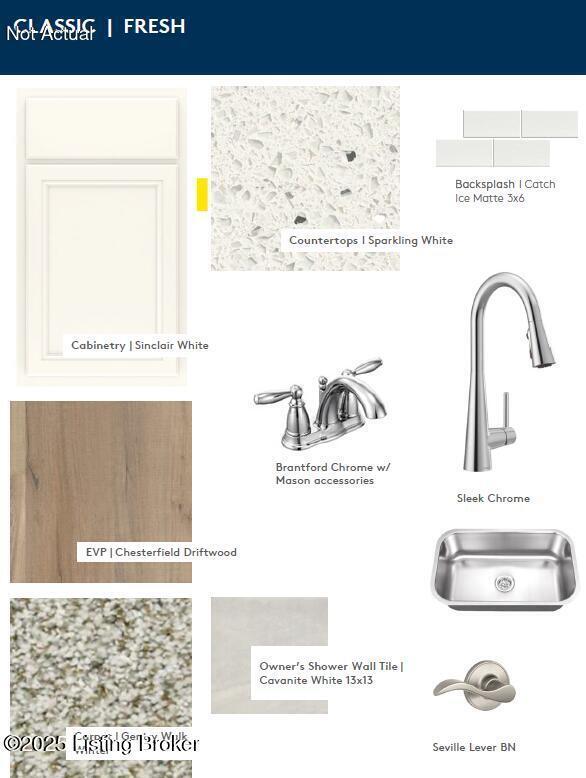


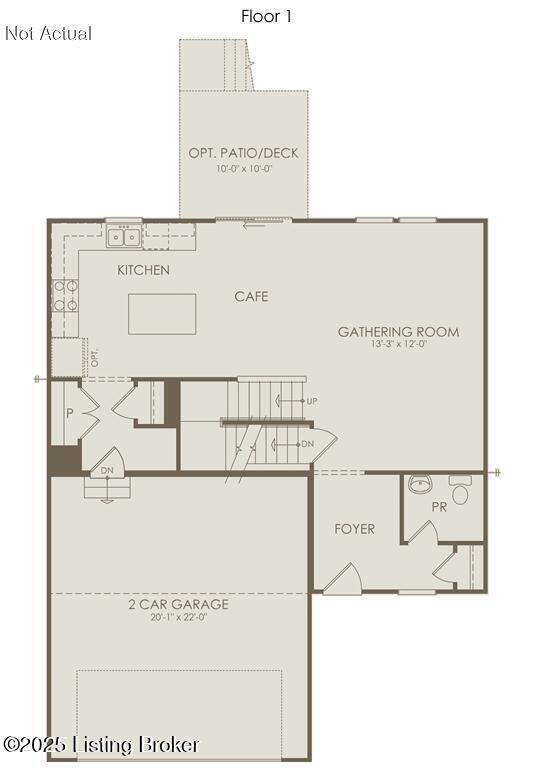

Description
- Listed by: Raeleen Simpson 502.295.9486 raeleen.simpson@pulte.com Brokerage DRE #201537 • USellis Realty Incorporated

Recent comparable sales
Median sold price
$344,620
Avg days on market
41
Sale-to-list ratio
97.6%
Louisville, KY
9 comparable properties found

$385,000
Sold 05/19/25
- 3
- Bedrooms
- 3
- Bathrooms
- 1,810
- Square Feet
- 0.18
- Acres

$344,990
Sold 04/30/25
- 3
- Bedrooms
- 3
- Bathrooms
- 1,810
- Square Feet
- 0.16
- Acres

$344,620
Sold 11/15/24
- 3
- Bedrooms
- 3
- Bathrooms
- 1,810
- Square Feet
- 0.14
- Acres

$337,500
Sold 11/27/24
- 3
- Bedrooms
- 3
- Bathrooms
- 1,810
- Square Feet
- 0.14
- Acres

$335,000
Sold 09/05/25
- 3
- Bedrooms
- 3
- Bathrooms
- 1,950
- Square Feet
- 0.29
- Acres

$350,000
Sold 04/29/26
- 3
- Bedrooms
- 3
- Bathrooms
- 1,742
- Square Feet
- 0.24
- Acres

$388,800
Sold 08/13/25
- 3
- Bedrooms
- 3
- Bathrooms
- 1,930
- Square Feet
- 1.34
- Acres

$325,000
Sold 08/18/25
- 3
- Bedrooms
- 3
- Bathrooms
- 2,000
- Square Feet
- 0.27
- Acres

$335,000
Sold 05/11/26
- 3
- Bedrooms
- 3
- Bathrooms
- 1,964
- Square Feet
- 0.26
- Acres
Location
Sold By RE/MAX Premier Properties
Payment Calculator
$4,165 per month
30 year fixed, 7.03% Interest
$2,029
$36
$2,100
Know your buying power with a preapproval and custom rate in minutes
 1
1Property Information for 8311 Fairmount Road
- MLS Type: Residential / Single Family Residence
- County: Jefferson County
- Architectural Style: Open Plan
- Subdivision Name: PINECREST
- Stories: 2
- Year Built: 2025
- Lot Size: 0.14 AC / 6,000 SF
- Directions: Take 265 South to Beulah Church Road Turn Left onto Cooper Chapel Road
- Latitude: 38.111353
- Longitude: -85.608476
- MLS Area Major: 06-Buechel/Hghvw/okolona/Fern Creek
- MLS Area Minor: 06-Buechel/Hghvw/okolona/Fern Creek
- Association: Yes
- Association Fee: $2,100.00
- Tax Lot: 21
- Attached Garage: Yes
- Garage: Yes
- Garage Spaces: 2.0
- Parking Features: Attached, Entry Front, Driveway
- Lot Features: Sidewalk
- Lot Size Acres: 0.14
- Lot Size Area: 0.14
- Lot Size Square Feet: 6000.0
- Lot Size Units: Acres
- Above Grade Finished Area: 1810.0
- Below Grade Unfin: 752.0
- Building Area Source: Builder
- Building Area Total: 1810.0
- Living Area: 1810.0
- Living Area Source: Builder
- Year Built: 2025
- Construction Materials: Wood Frame, Stone, Vinyl Siding
- Foundation Details: Poured Concrete
- Sewer: Public Sewer
- Utilities: Electricity Connected, Fuel:Natural
- Water Source: Public
- Room Type: Foyer
- Room Level: First
- Room Type: Half Bathroom
- Room Level: First
- Room Type: Mud Room
- Room Level: First
- Room Type: Living Room
- Room Level: First
- Room Type: Dining Area
- Room Level: First
- Room Type: Kitchen
- Room Level: First
- Room Type: Loft
- Room Level: Second
- Room Type: Laundry
- Room Level: Second
- Room Type: Bedroom
- Room Level: Second
- Room Type: Bedroom
- Room Level: Second
- Room Type: Full Bathroom
- Room Level: Second
- Room Type: Primary Bathroom
- Room Level: Second
- Patio And Porch Features: Deck, Patio
- Roof: Shingle
- Stories: 2
- Basement: Walkout Unfinished
- Basement: Yes
- Bathrooms Full: 2
- Bathrooms Half: 1
- Bathrooms Total Integer: 3
- Bedrooms Total: 3
- Cooling: Central Air
- Cooling: Yes
- Fireplace: No
- Heating: Electric, Natural Gas
- Heating: Yes
- Rooms Total: 13
- Closets Total: 6
- Laundry Level: 2nd
Property History for 8311 Fairmount Road
| Date | Event & Source | Price | Appreciation |
|---|---|---|---|
| Feb 17, 2026 | Sold (Public Record) Public Record #1929158182 | $380,000 | — |
| Feb 17, 2026 | Sold Greater Louisville Association of REALTORS #1708158 | $380,000 | — |
| Jan 31, 2026 | Contract Signed Greater Louisville Association of REALTORS #1708158 | — | |
| Jan 31, 2026 | Listed (Active) Greater Louisville Association of REALTORS #1708158 | $397,990 | — |
| Jan 14, 2026 | Temporarily Off Market Greater Louisville Association of REALTORS #1695532 | $397,990 | — |
| Aug 15, 2025 | Listed (Active) Greater Louisville Association of REALTORS #1695532 | $411,675 | — |
| Date | Event & Source | Price |
|---|---|---|
| 02/17/2026 | Sold (Public Record) Public Record #1929158182 | $380,000 |
| 02/17/2026 | Sold Greater Louisville Association of REALTORS #1708158 | $380,000 |
| 01/31/2026 | Contract Signed Greater Louisville Association of REALTORS #1708158 | — |
| 01/31/2026 | Listed (Active) Greater Louisville Association of REALTORS #1708158 | $397,990 |
| 01/14/2026 | Temporarily Off Market Greater Louisville Association of REALTORS #1695532 | $397,990 |
| 08/15/2025 | Listed (Active) Greater Louisville Association of REALTORS #1695532 | $411,675 |
For completeness, we often displays two records for one sale: the MLS record and the public record.
Public Records for 8311 Fairmount Road
Schools near 8311 Fairmount Road
Rating | School | Type | Grades | Distance |
|---|---|---|---|---|
| Public - | PK to 5 | |||
| Public - | K to 5 | |||
| Public - | K to 5 | |||
| Public - | K to 5 |
Rating | School | Distance |
|---|---|---|
Wilt Elementary School PublicPK to 5 | ||
Bates Elementary School PublicK to 5 | ||
Fern Creek Elementary School PublicK to 5 | ||
Wheeler Elementary School PublicK to 5 |
School ratings and boundaries are provided by GreatSchools.org and Pitney Bowes. This information should only be used as a reference. Proximity or boundaries shown here are not a guarantee of enrollment. Please reach out to schools directly to verify all information and enrollment eligibility.
Similar Homes
New listings in 40291


$359,000
- 3
- Bedrooms
- 3
- Bathrooms
- 2,100
- Square Feet

Nearby home values
| Address | Sold price | Beds | Baths | Sqft | Lot (Sqft) |
|---|---|---|---|---|---|
This home: 8311 Fairmount Road, Louisville, KY 40291 | $380,000 | 3 | 3 | 1,810 | 6,000 |
$407,990 | 4 | 3 | 2,062 | 6,000 | |
$409,990 | 4 | 3 | 2,169 | 6,100 | |
$323,990 | 3 | 2 | 1,565 | 6,360 | |
$401,990 | 4 | 3 | 2,062 | 6,000 | |
$348,000 | 4 | 3 | 2,062 | 6,360 | |
$370,000 | 4 | 3 | 2,169 | 6,360 | |
$360,000 | 4 | 3 | 2,062 | 6,300 | |
$320,000 | 4 | 3 | 2,062 | 6,340 | |
$385,000 | 3 | 3 | 1,810 | 7,752 | |
$326,570 | 3 | 2 | 1,565 | 6,360 | |
$373,820 | 4 | 3 | 2,062 | 6,360 | |
$422,090 | 4 | 3 | 2,062 | 0 | |
$369,820 | 4 | 3 | 2,062 | 6,098 | |
$344,990 | 3 | 3 | 1,810 | 7,152 | |
$145,097 | 3 | 2 | 1,291 | 9,004 |
Explore Nearby Homes
- Buechel Homes for Sale
- Cedar Lake Park Homes for Sale
- Central Bardstown Homes for Sale
- Central Preston Homes for Sale
- Central Taylorsville Homes for Sale
- Fern Creek Homes for Sale
- Heritage Creek Homes for Sale
- Highview Homes for Sale
- Hollow Creek Homes for Sale
- Jeffersontown Homes for Sale
- Louisville Jefferson County metro government balance Homes for Sale
- McNeely Lake Homes for Sale
- South Floyds Park Homes for Sale
- Spring Mill Homes for Sale
- Klondike Homes for Sale
- Mount Washington Homes for Sale
- Louisville Homes for Sale
- Fisherville Homes for Sale
- Brooks Homes for Sale
- Masonic Home Homes for Sale
- Shepherdsville Homes for Sale
- Fairdale Homes for Sale
- Glenview Homes for Sale
- Eastwood Homes for Sale
- Finchville Homes for Sale
- Jeffersonville Homes for Sale
- Clarksville Homes for Sale
- Prospect Homes for Sale
- Pewee Valley Homes for Sale
- Taylorsville Homes for Sale
- 40218 Homes for Sale
- 40299 Homes for Sale
- 40229 Homes for Sale
- 40228 Homes for Sale
- 40047 Homes for Sale
- 40071 Homes for Sale
- 40165 Homes for Sale
- 40220 Homes for Sale
- 40219 Homes for Sale
- 40213 Homes for Sale
- 40205 Homes for Sale
- 40207 Homes for Sale
- 40223 Homes for Sale
- 40222 Homes for Sale
- 40023 Homes for Sale
No guarantee, warranty or representation of any kind is made regarding the completeness or accuracy of any information, descriptions or measurements (including square footage measurements and property condition), such should be independently verified through appropriate means, including, but not limited to, in person inspection and public records, and Compass International Holdings, its subsidiaries, affiliates and independently owned and operated franchisees, and their affiliated agents and associated third parties expressly disclaim any liability in connection therewith. Photos may be virtually staged or digitally enhanced and may not reflect actual property conditions. Offers of compensation are subject to change at the seller's discretion. No financial or legal advice provided. Equal Housing Opportunity.
Listing Courtesy of USellis Realty Incorporated
The data relating to real estate for sale on this web site comes in part from the Internet Data Exchange Program of Metro Search, Inc. Real estate listings held by brokerage firms other than Compass and its related brokerages,, Inc. are marked with the Internet Data Exchange logo or the Internet Data Exchange thumbnail logo and detailed information about each listing includes the name of the listing broker. IDX information is provided exclusively for personal, non-commercial use, and may not be used for any purpose other than to identify prospective properties consumers may be interested in purchasing. Information is deemed reliable but not guaranteed. © 2026 Metro Search, Inc.
