8321 Edinburgh Drive


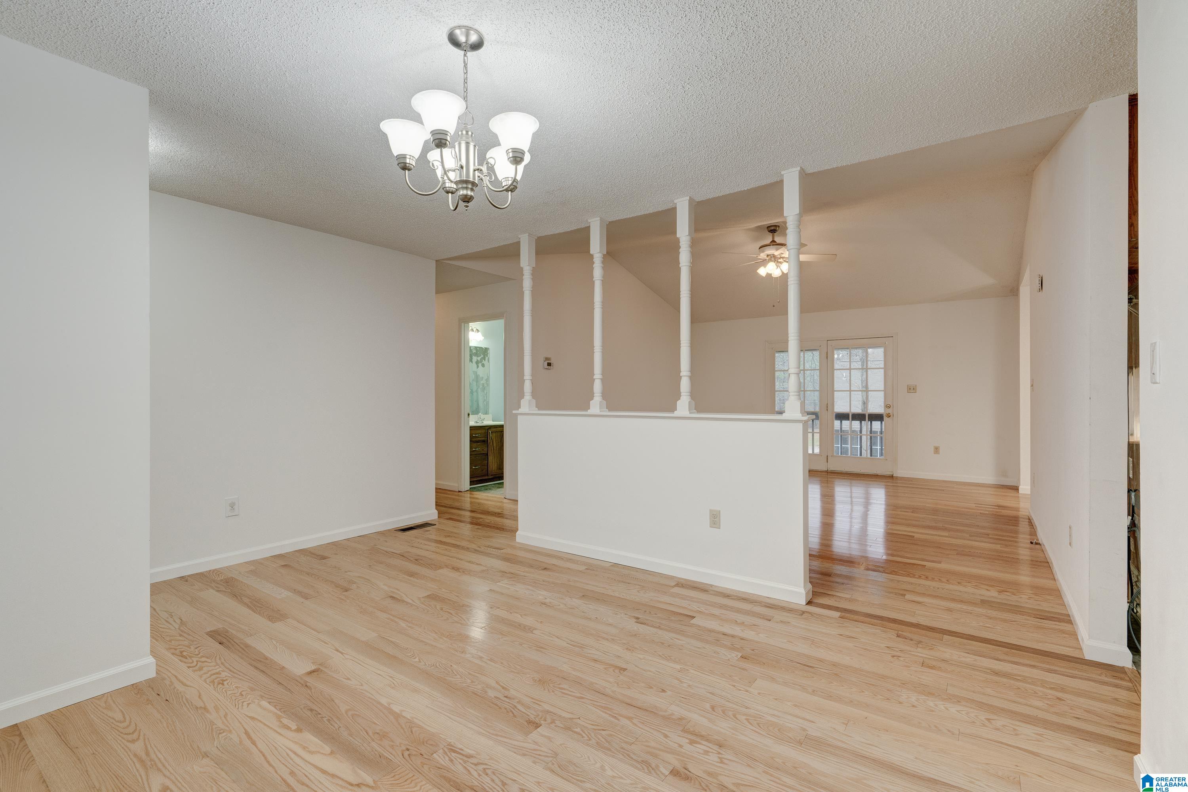
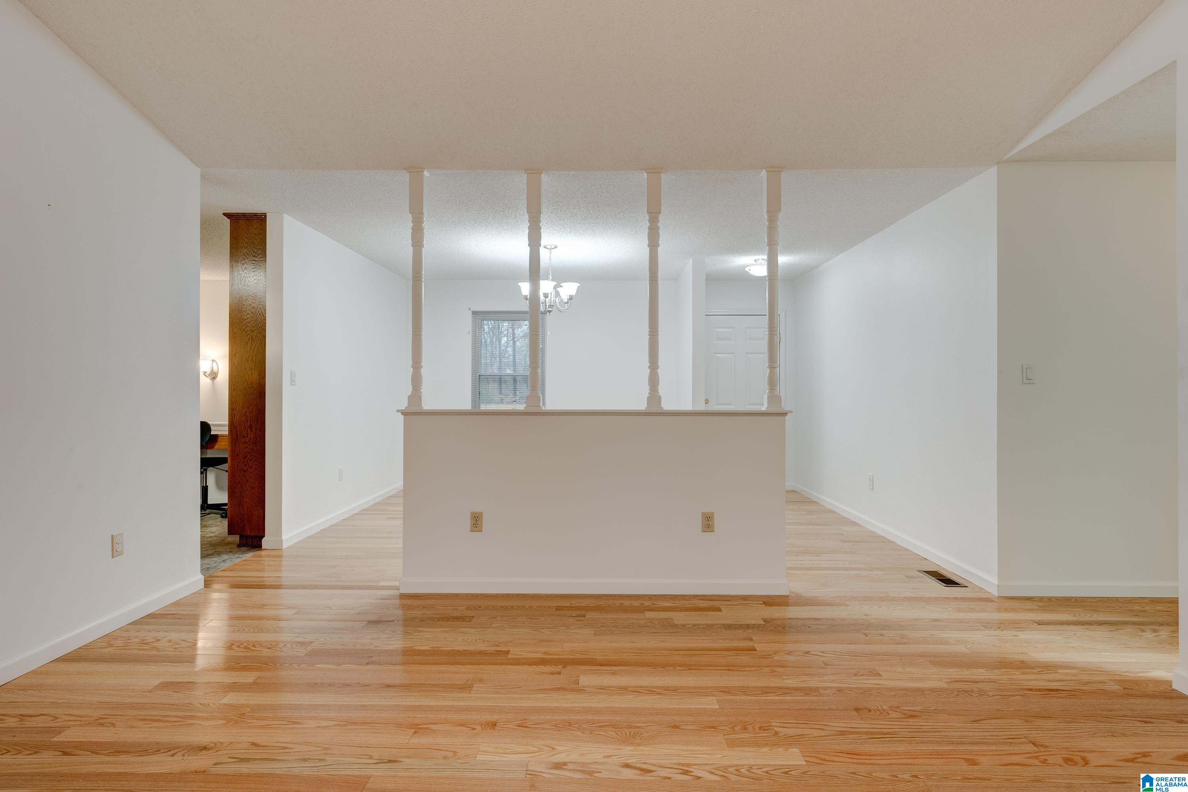
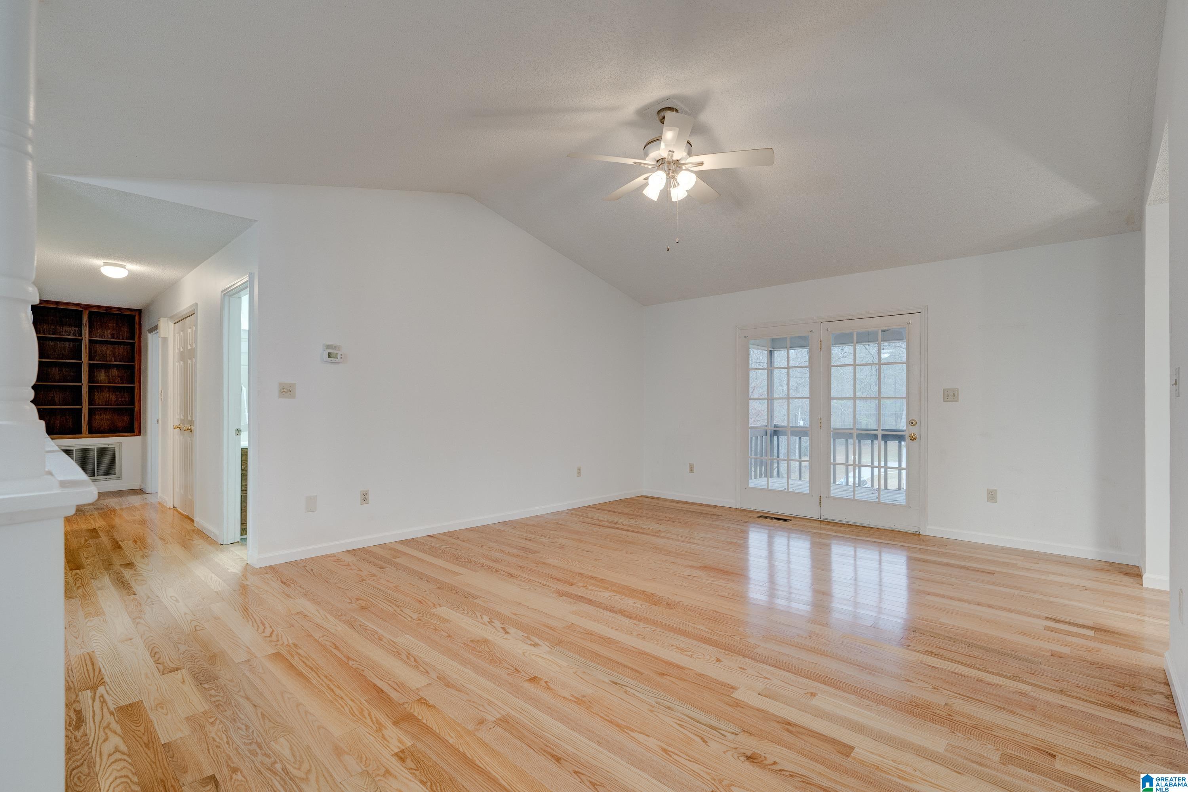


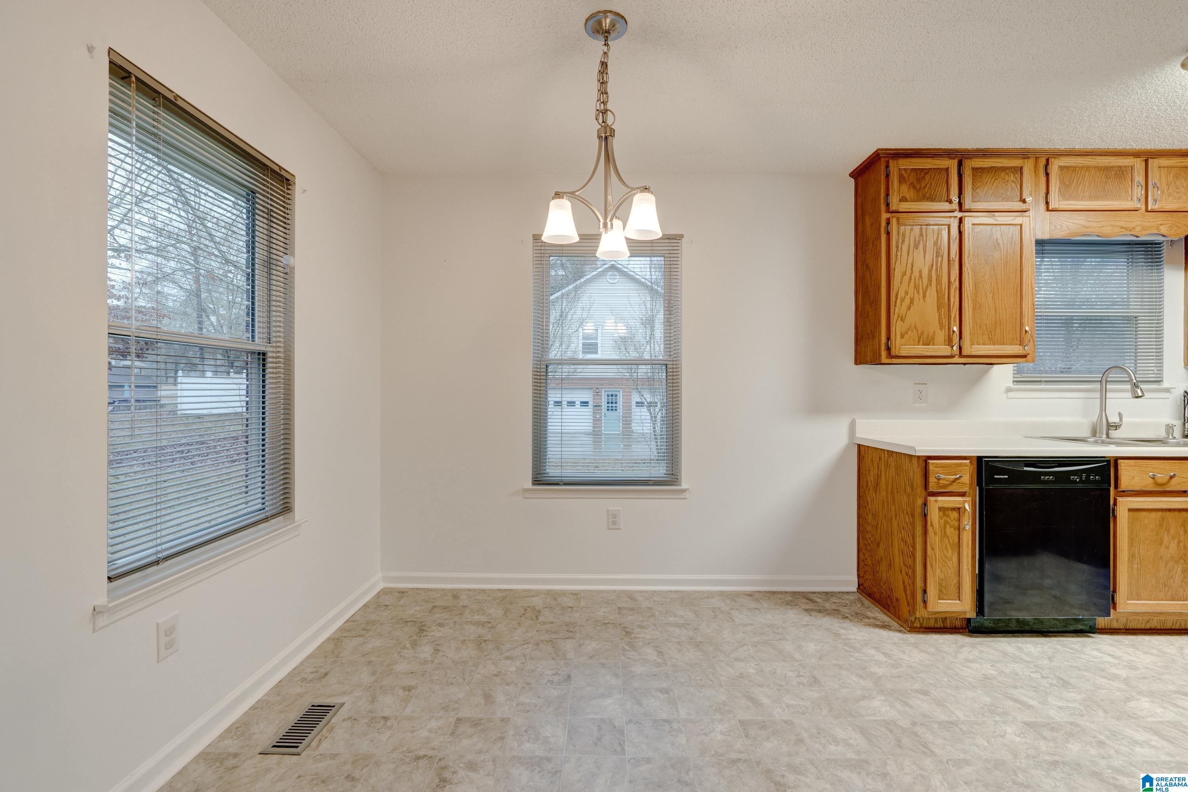

















Description
- Listed by Lindsay Mills • Brokerage DRE #000118139 • ARC Realty Mountain BrookP: (205)-969-8910 C: (205)-422-8182 lmills@arcrealtyco.com
Property Details for 8321 Edinburgh Drive
Property Details for 8321 Edinburgh Drive
| Status | Sold |
|---|---|
| MLS # | 1340148 |
| Days on Market | 4 |
| Taxes | - |
| HOA Fees | - |
| Condo/Co-op Fees | - |
| Property Type | Single Family |
| MLS Type | Residential / Single Family Residence |
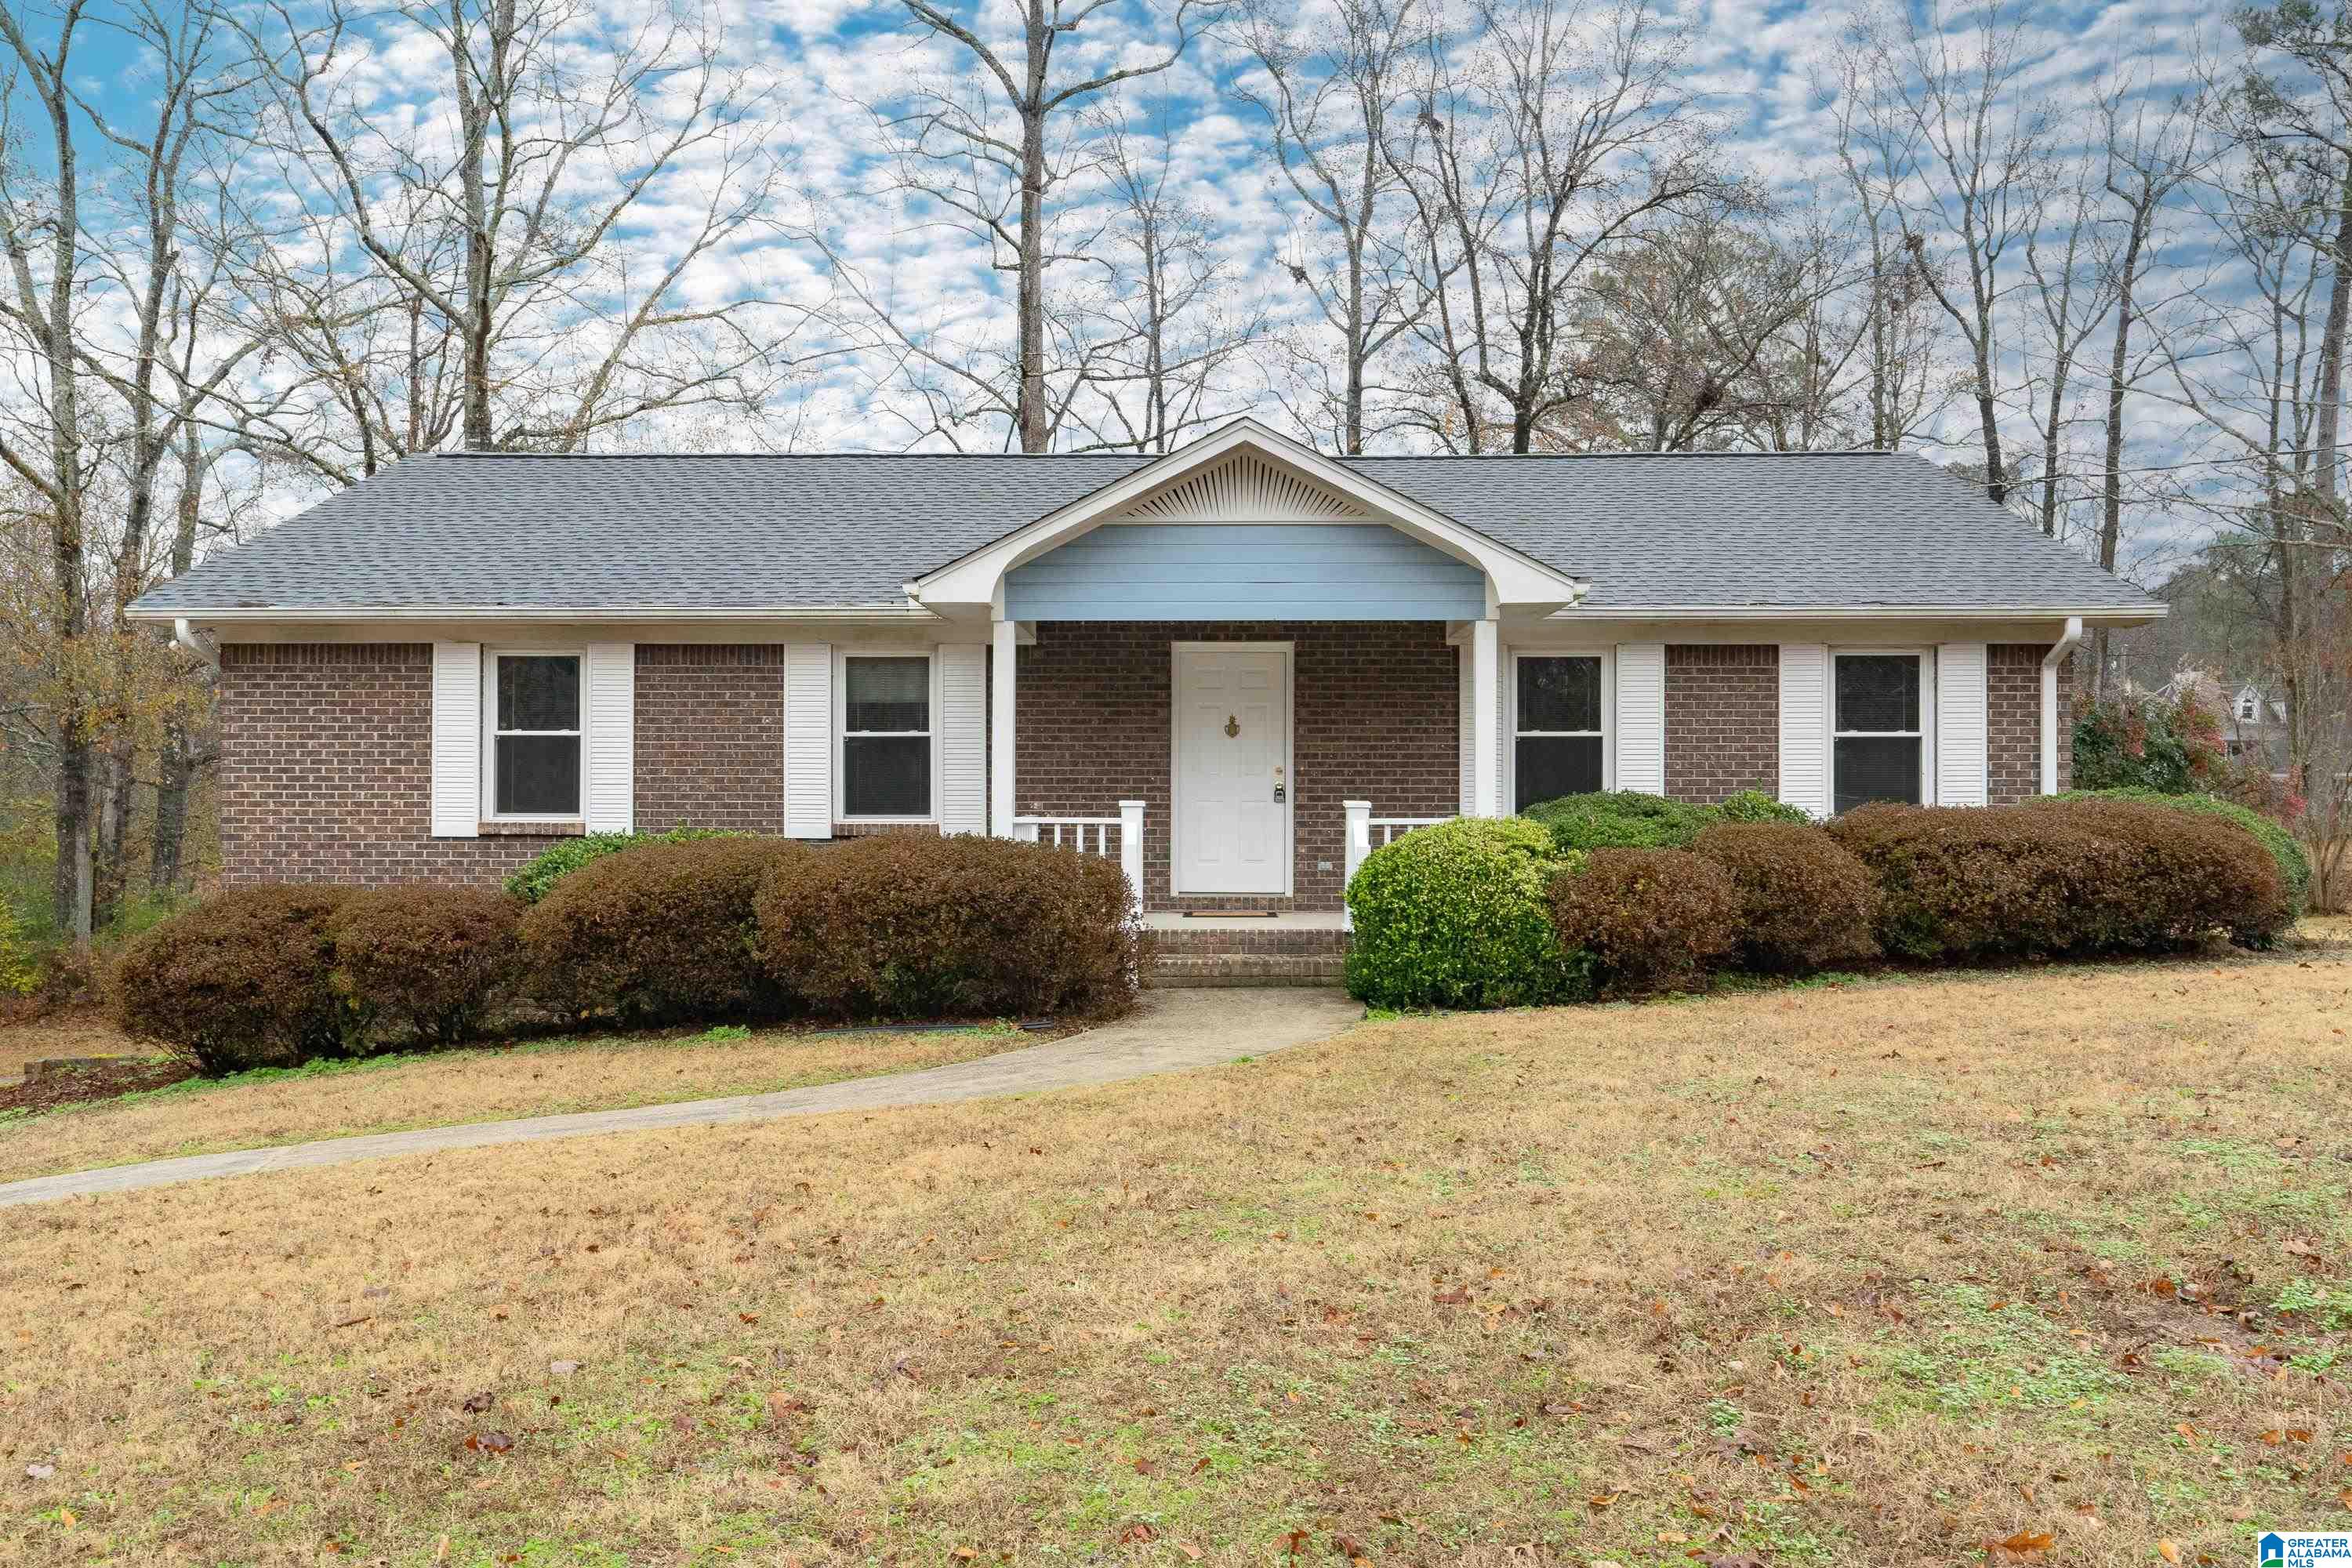
| Year Built | 1987 |
| Lot Size | 0.41 AC / 17,859 SF |
| County | Jefferson County |
Location
Sold By Expert Realty, Inc
Building Information for 8321 Edinburgh Drive
Payment Calculator
$1,380 per month
30 year fixed, 6.36% Interest
$1,380
$0
$0
Know your buying power with a preapproval and custom rate in minutes
 1
1Property Information for 8321 Edinburgh Drive
- Directions: I-65 N toward Huntsville, exit 175-Morris exit, turn right toward Hwy 31 N. Turn left and go to red light. Turn right onto Morris-Majestic Road. Go through two sets of stop signs and turn left past Enon Baptist Church. Home will be on the right.
- Latitude: 33.752315
- Longitude: -86.802376
- MLS Area Major: Corner, Kimberly, Morris, Smoke Rise, Warrior
- Senior Community: No
- Association: No
- Parcel Number: 07-00-12-1-000-067.000
- Elementary School: BRYAN
- High School: MORTIMER JORDAN
- Middle Or Junior School: NORTH JEFFERSON
- Attached Garage: Yes
- Garage Spaces: 2.0
- Garage: Yes
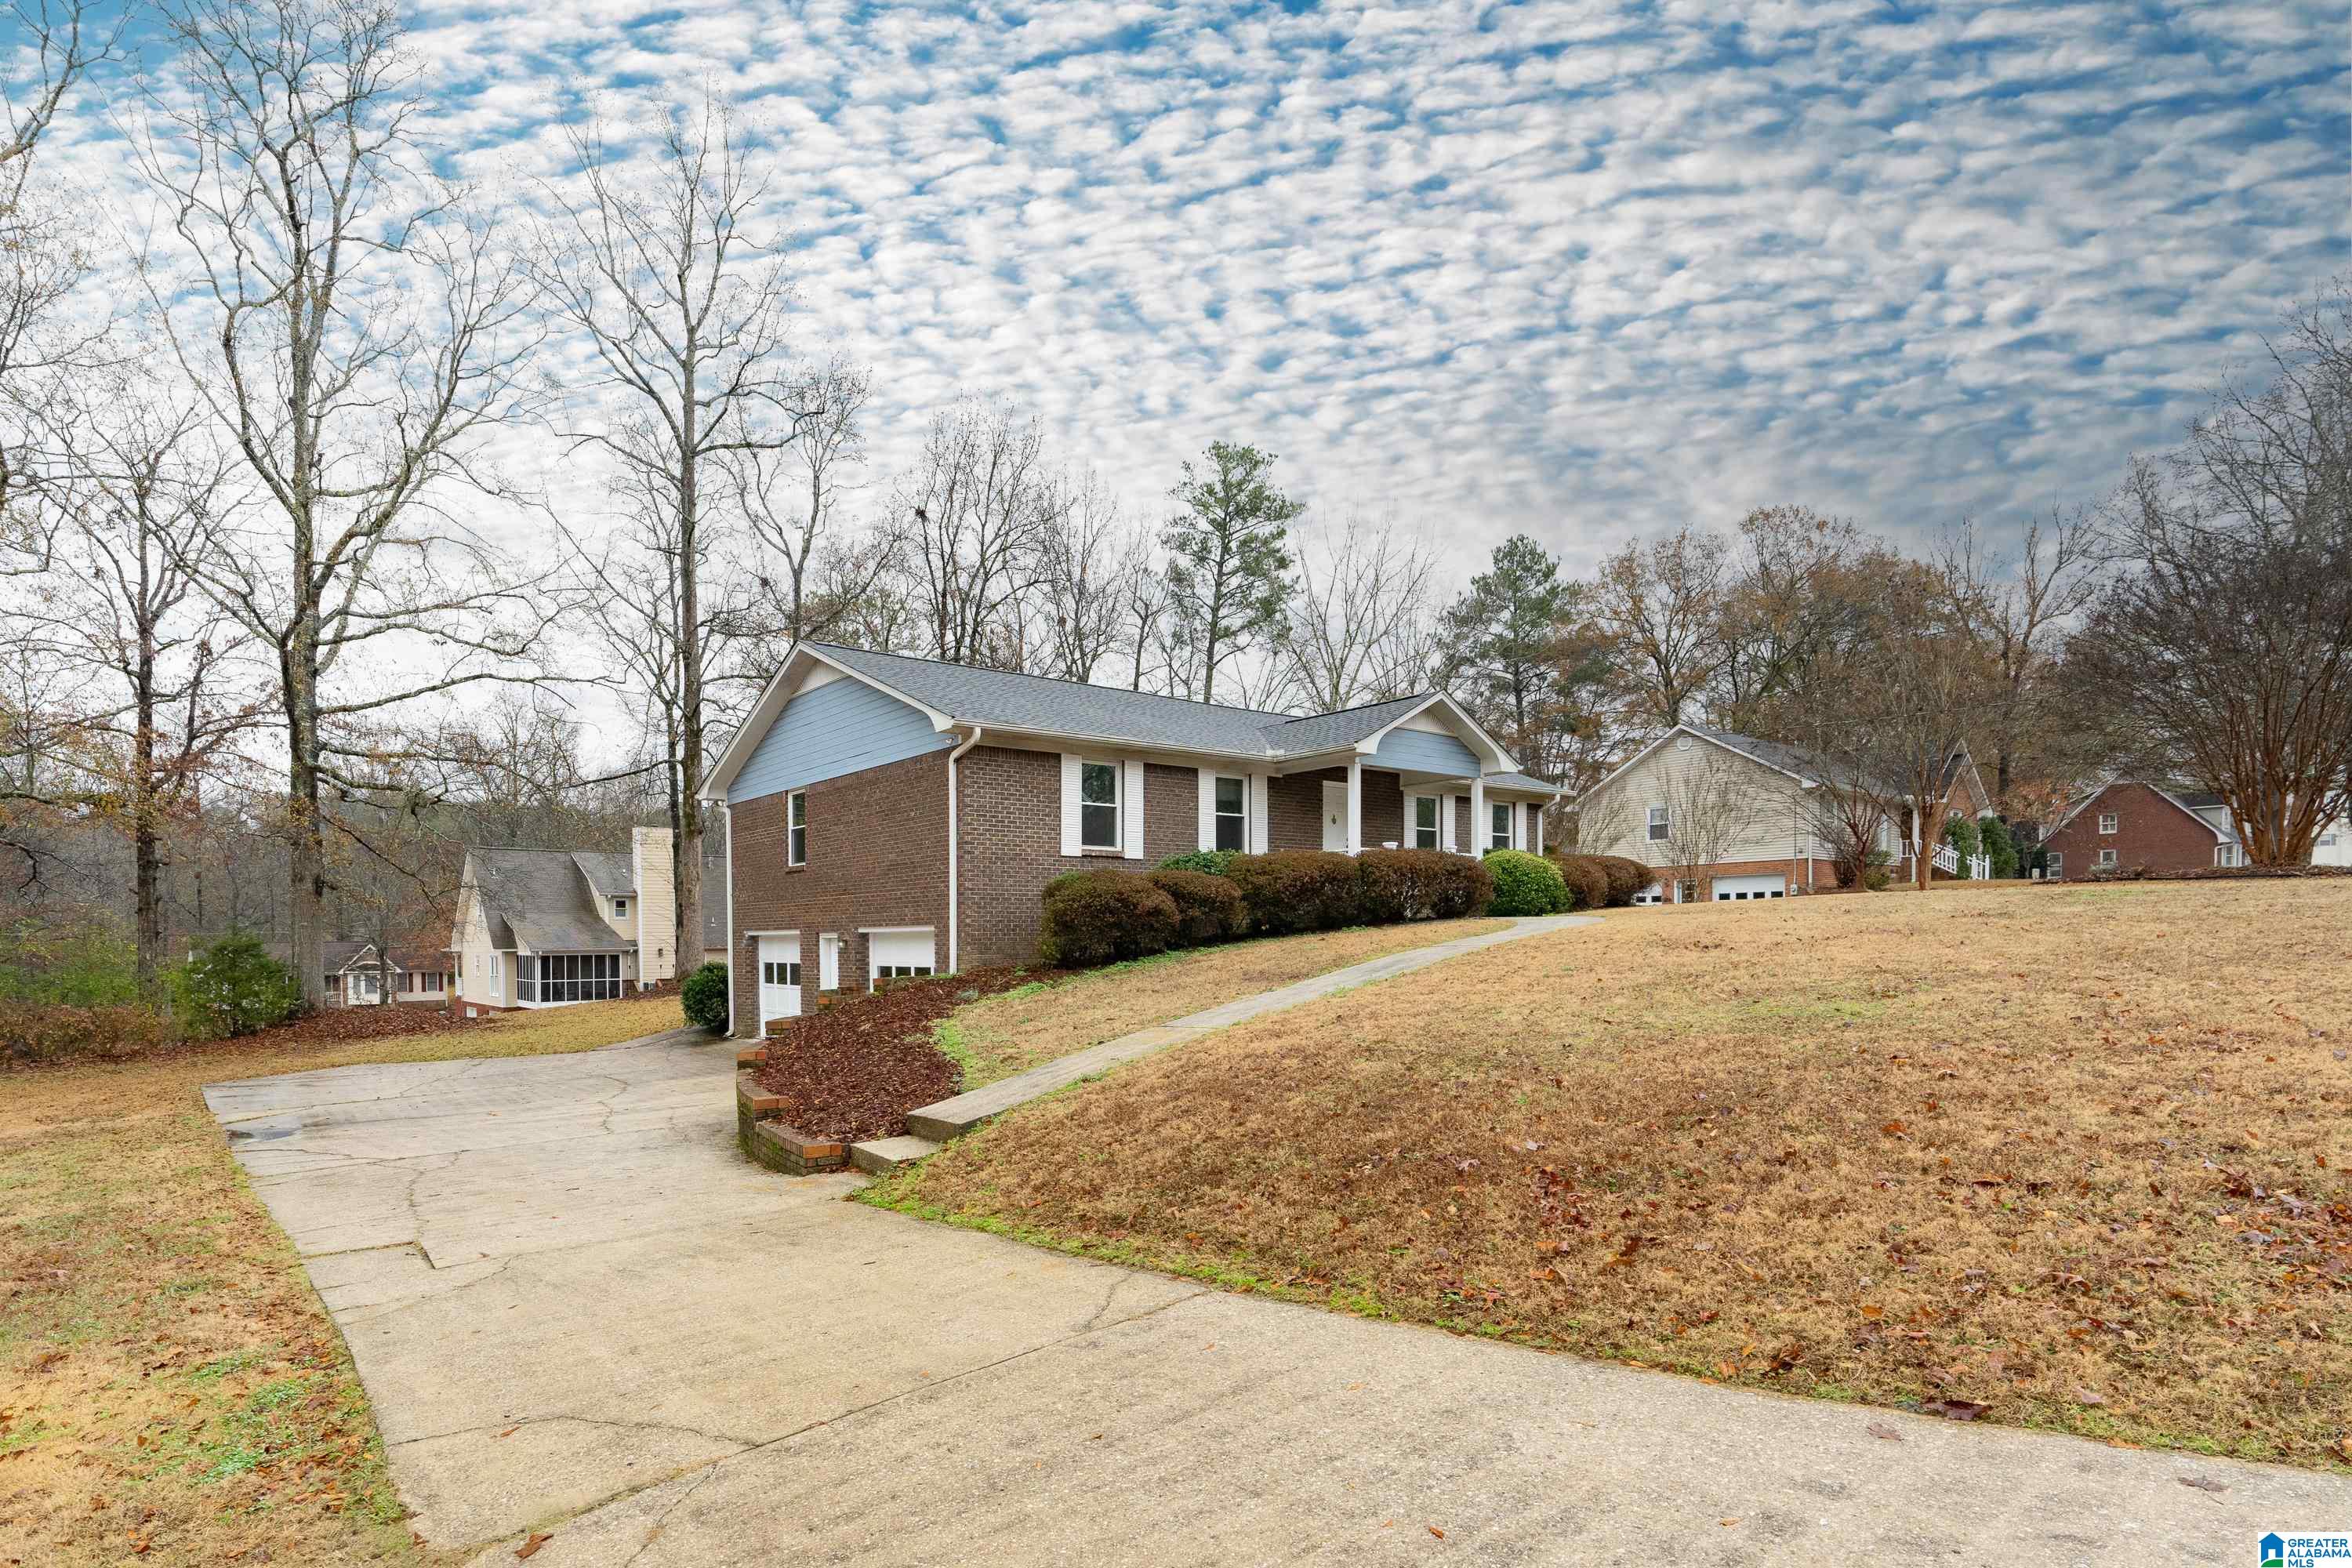
- Parking Features: Off Street, Attached, Basement, Garage Faces Side, Driveway
- Virtual Tour URL Unbranded: https://www.propertypanorama.com/instaview/bham/1340148
- Lot Features: Cul-De-Sac, Few Trees
- Lot Size Acres: 0.41
- Road Surface Type: Paved
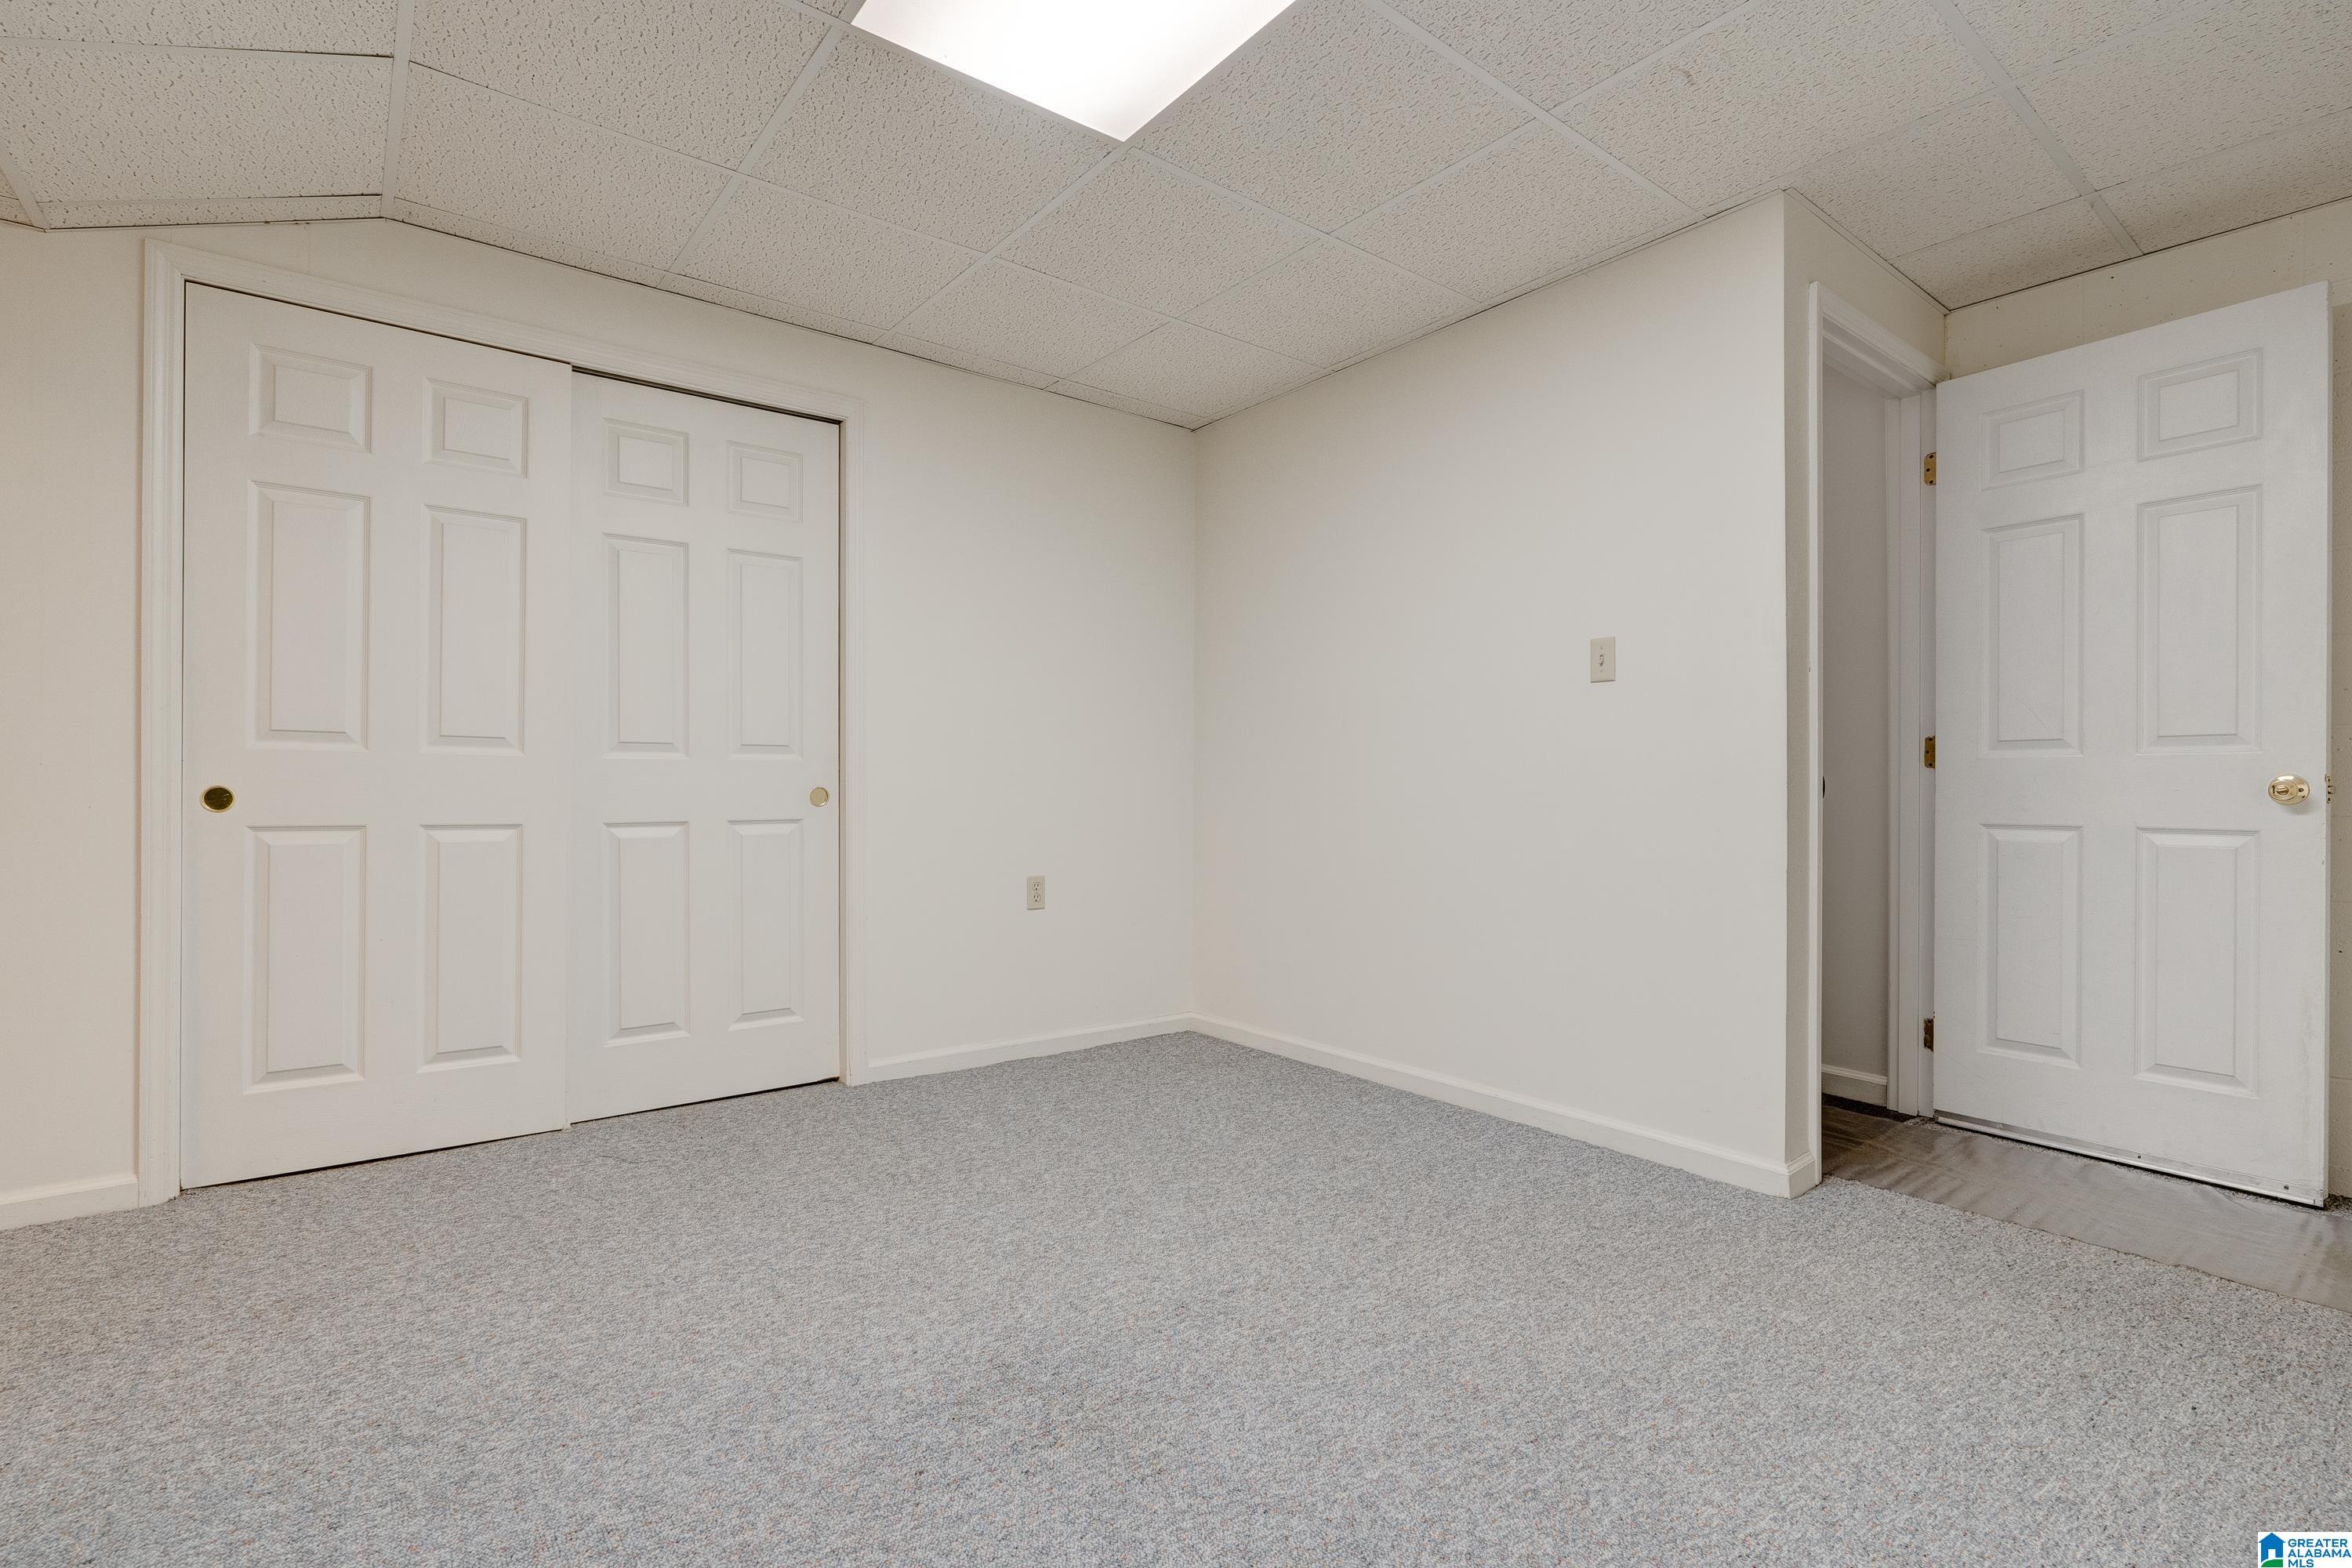
- Below Grade Finished Area: 800.0
- Living Area: 2400.0
- Property Sub Type: Single Family Residence
- Property Type: Residential
- Year Built: 1987
- Accessibility Features: Grip-Accessible Features
- Construction Materials: Brick
- Horse: No
- Sewer: Septic Tank
- Water Source: Public
- Door Features: French Doors
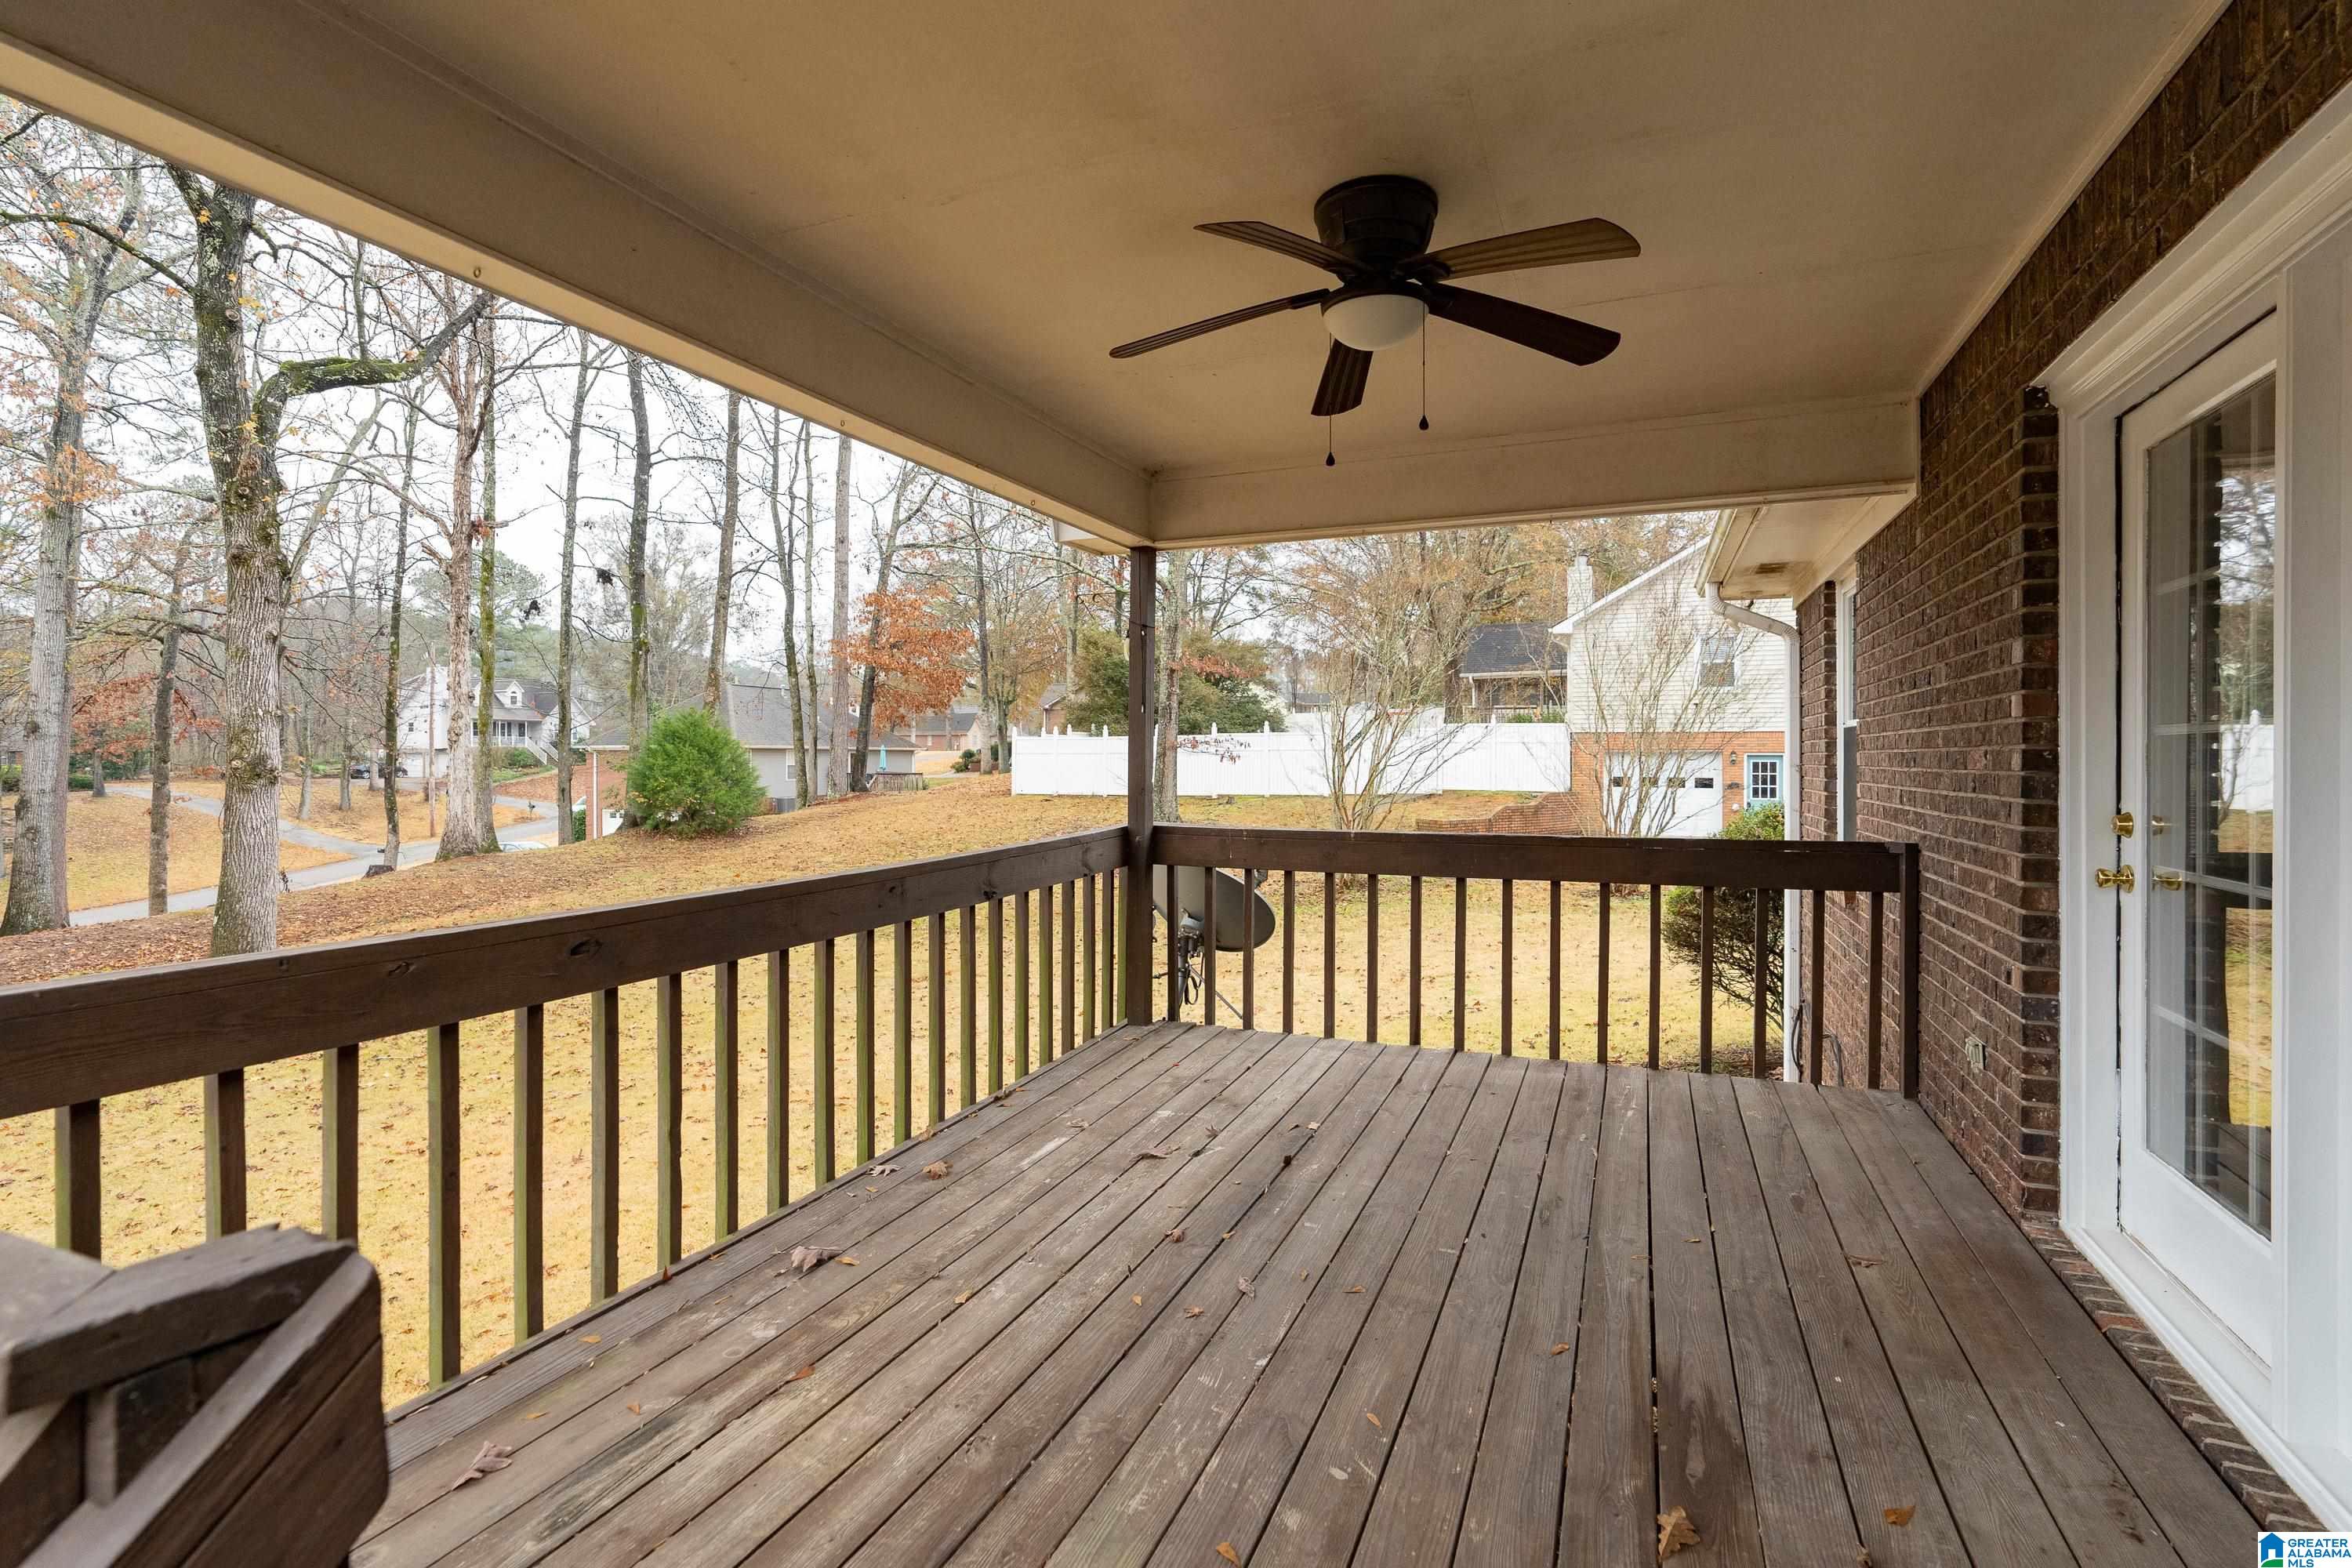
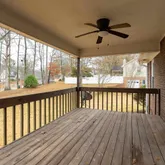
- Patio And Porch Features: Deck, Porch, Covered
- Private Pool: No
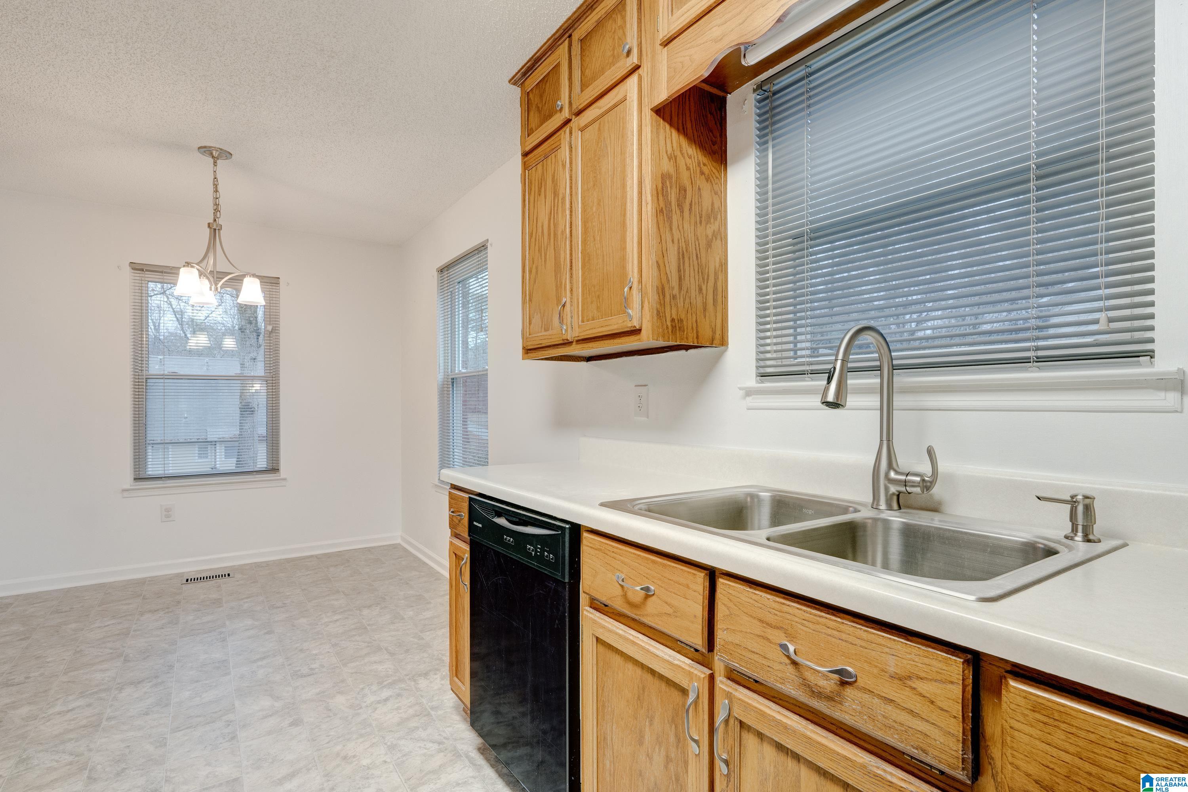
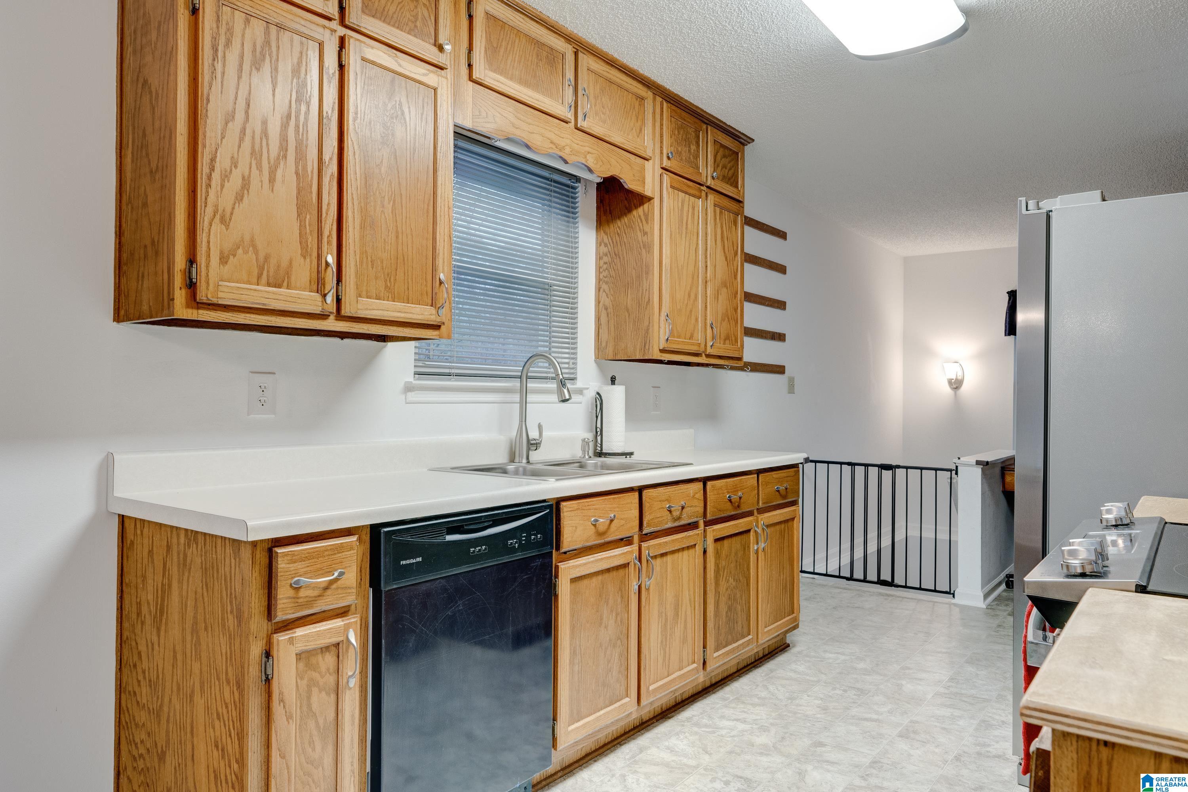
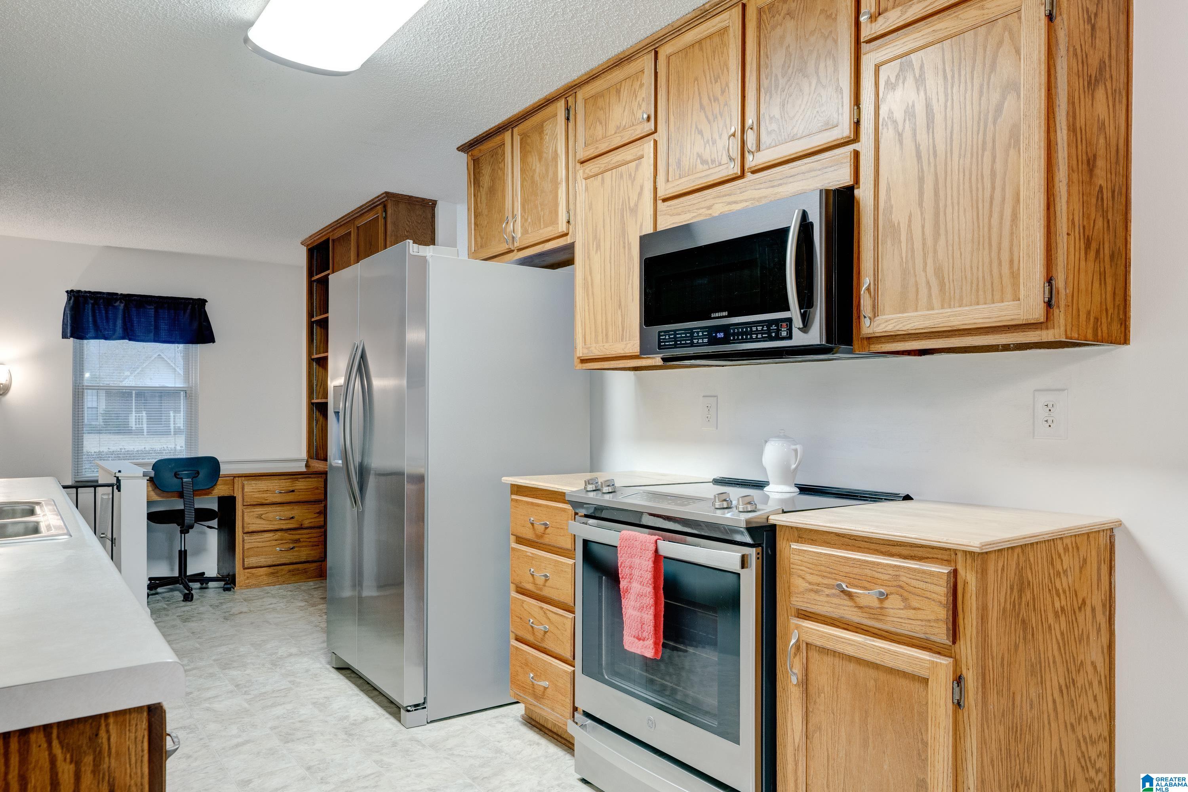
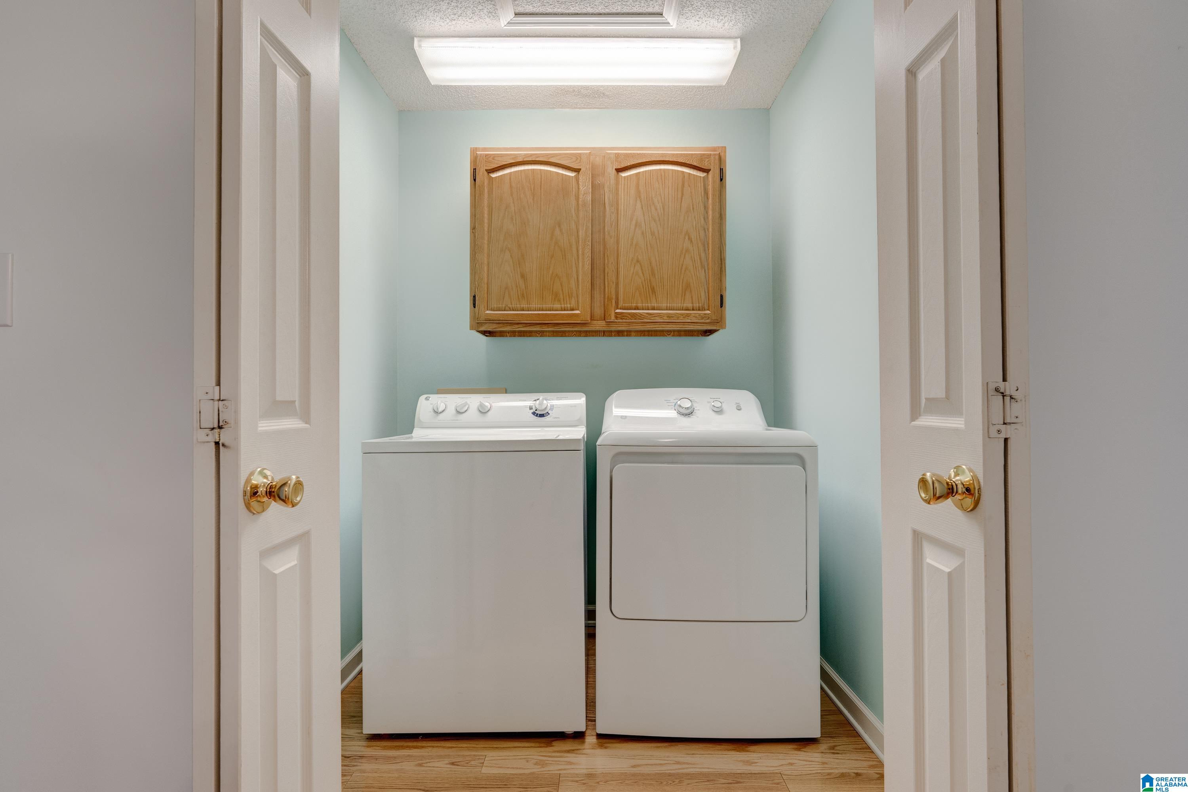
- Appliances: Dishwasher, Electric Cooktop, Refrigerator, Gas Water Heater, Dryer, Stainless Steel Appliance(s)
- Basement: Partial, Block, Daylight, Concrete
- Has Basement: Yes
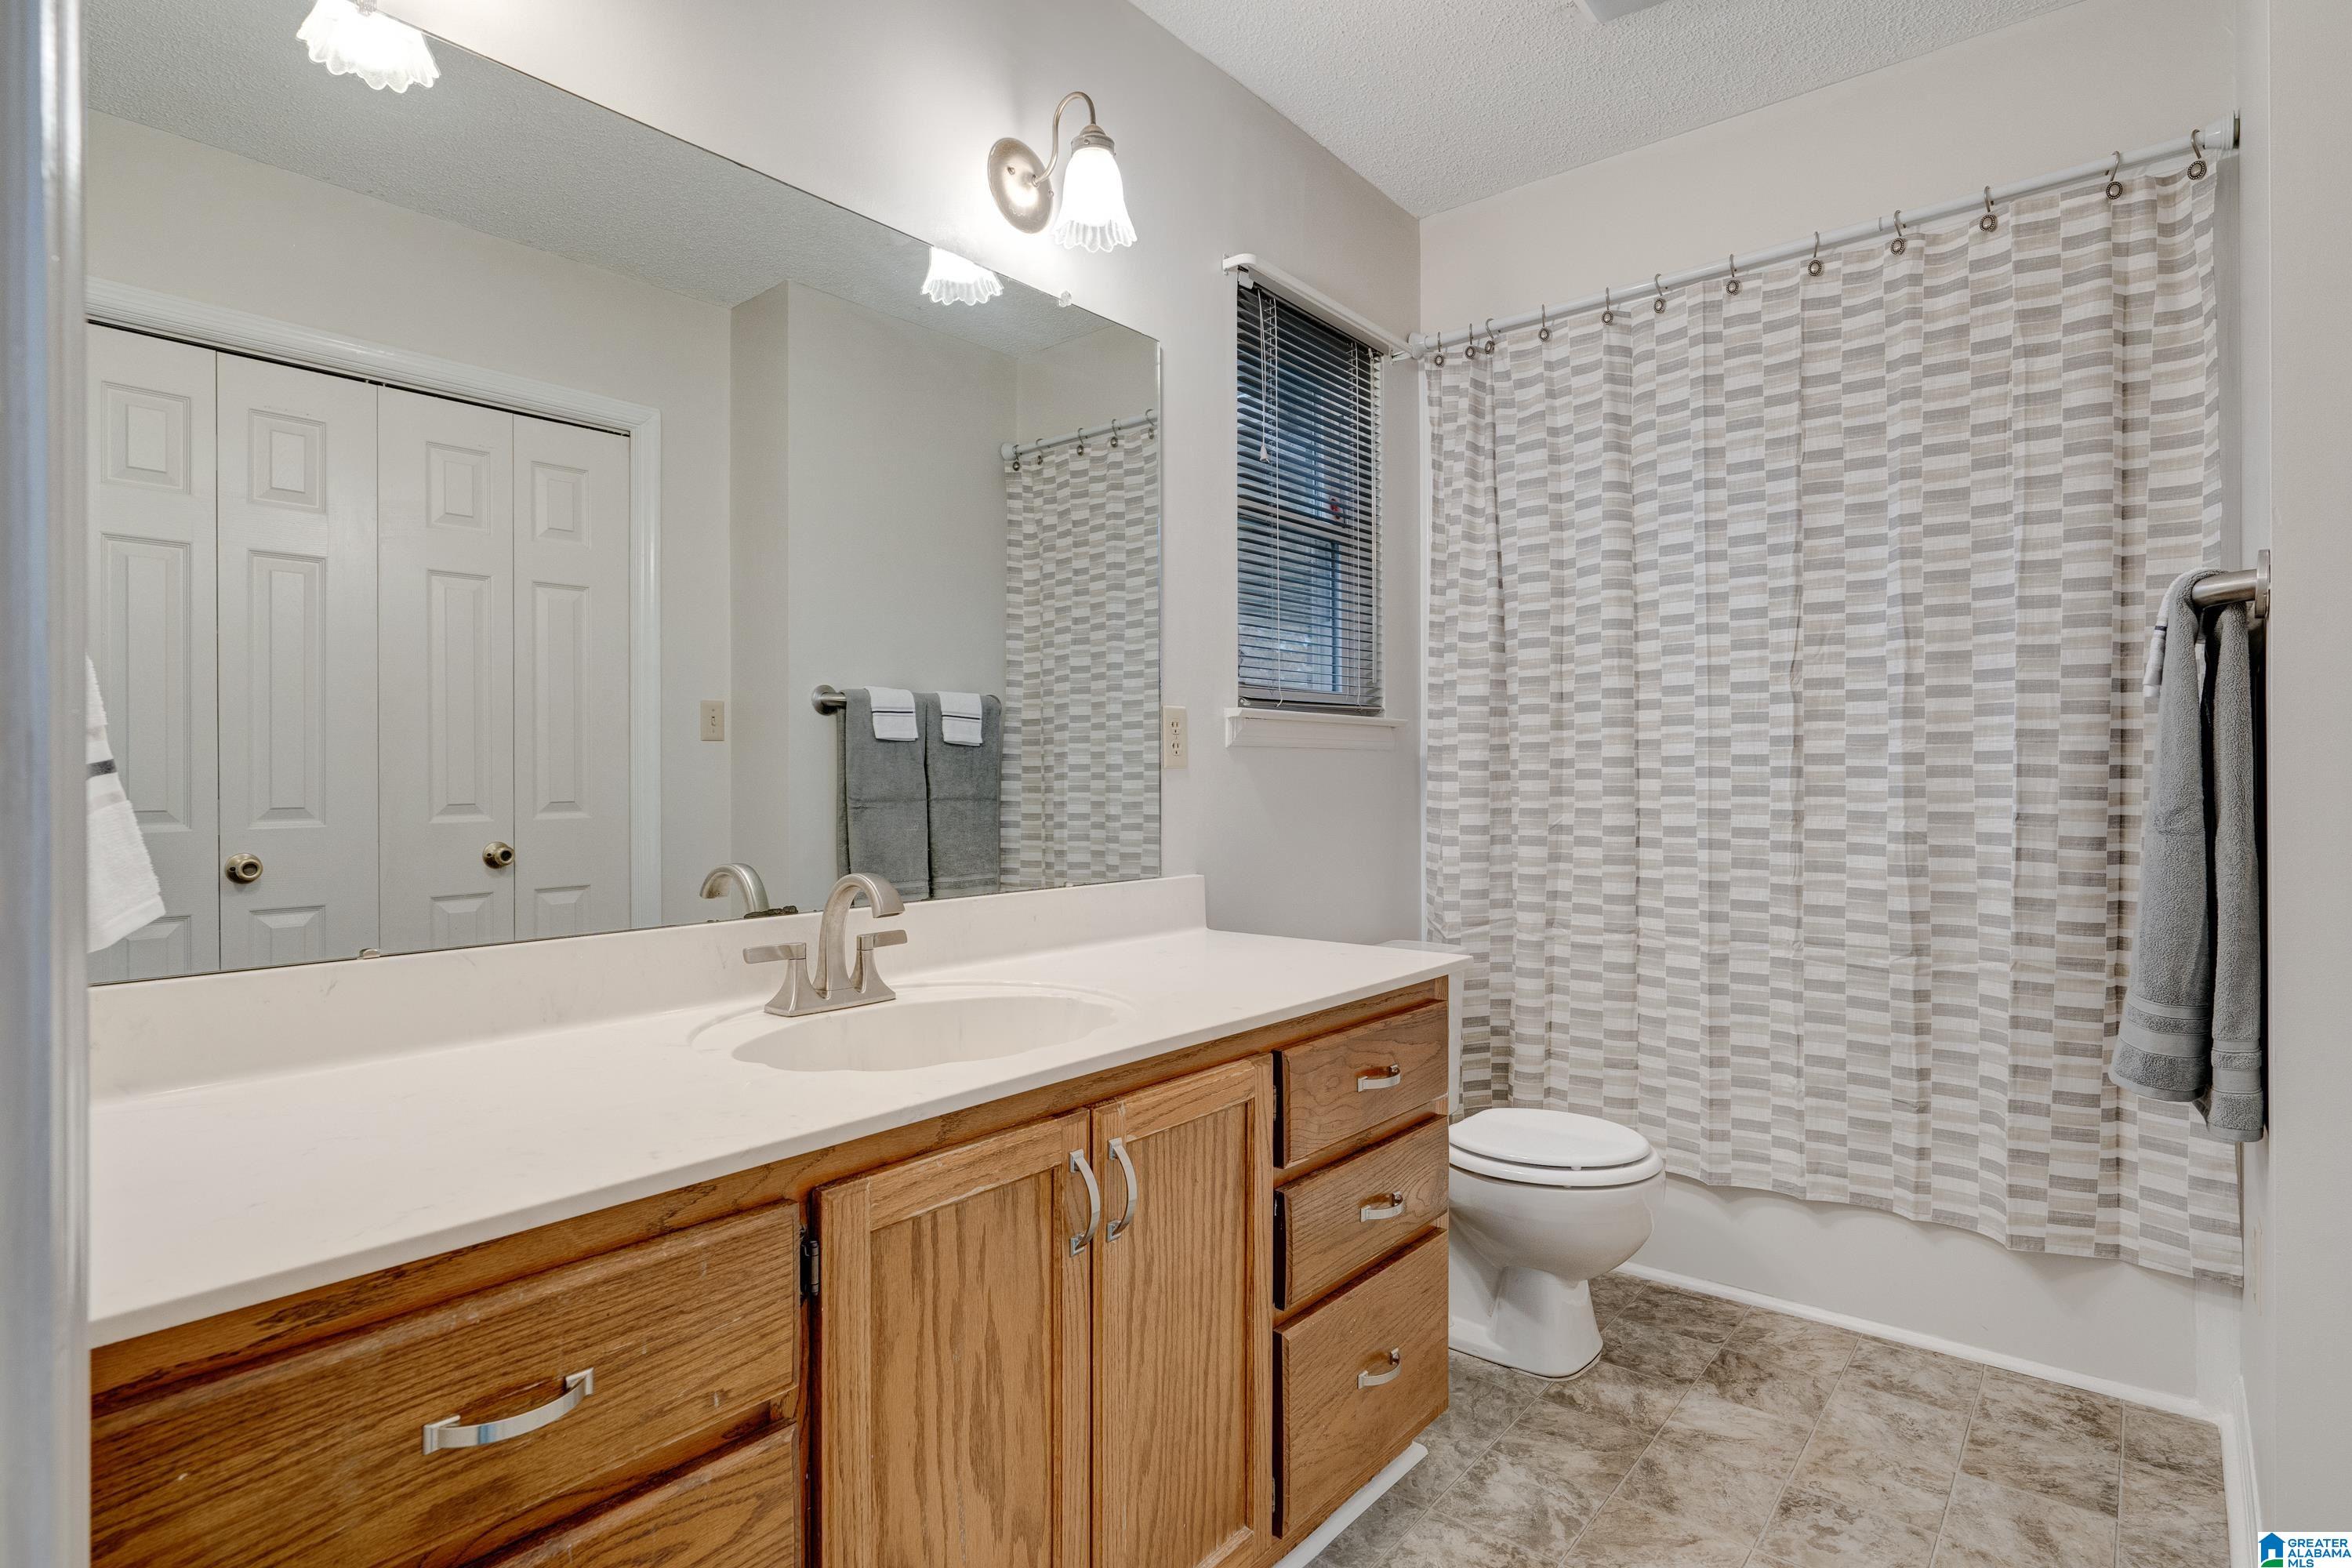
- Full Bathrooms: 2
- Total Bathrooms: 2
- Total Bedrooms: 4
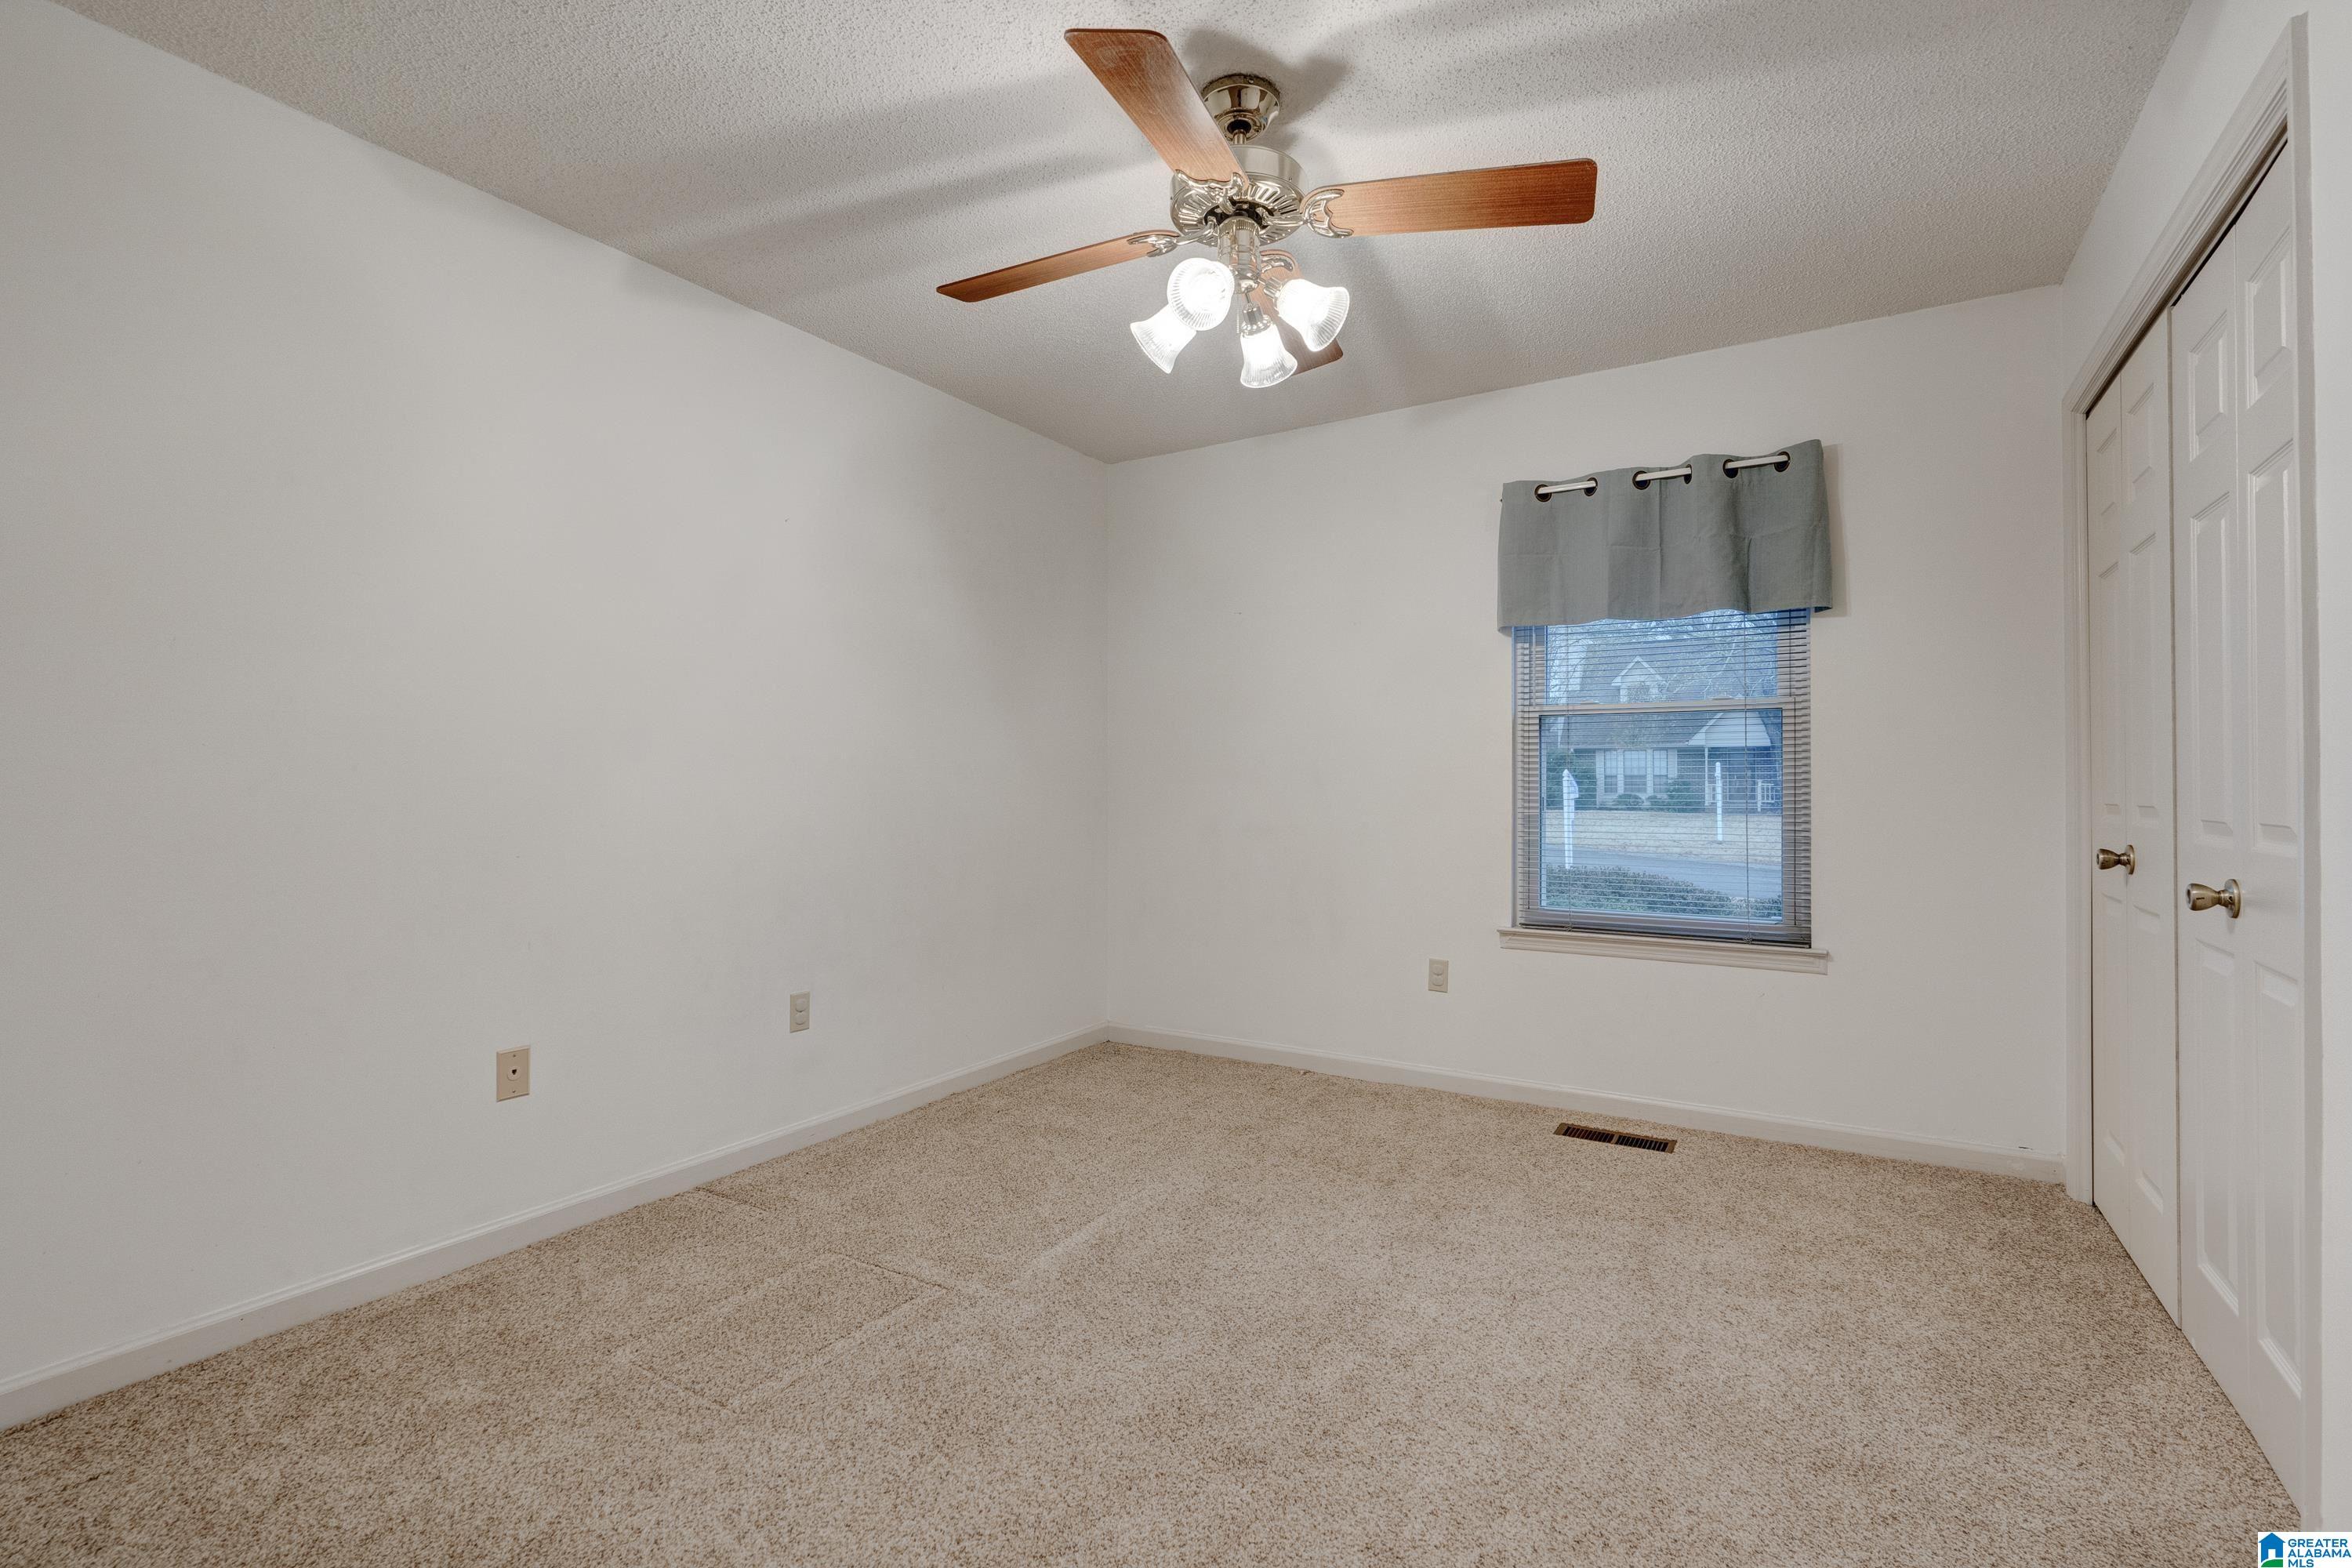
- Cooling: Ceiling Fan(s), Central Air
- Has Cooling: Yes
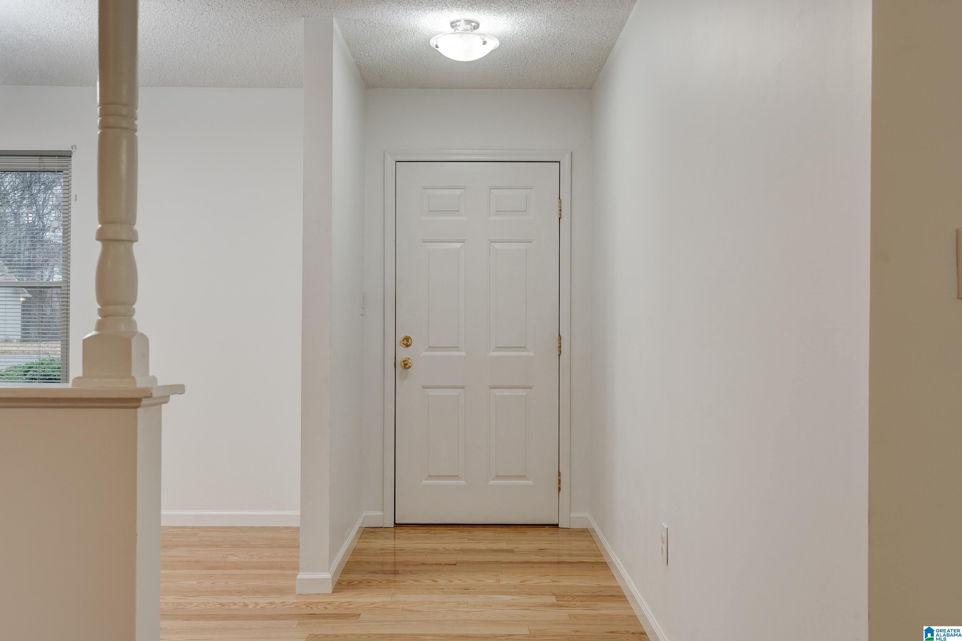
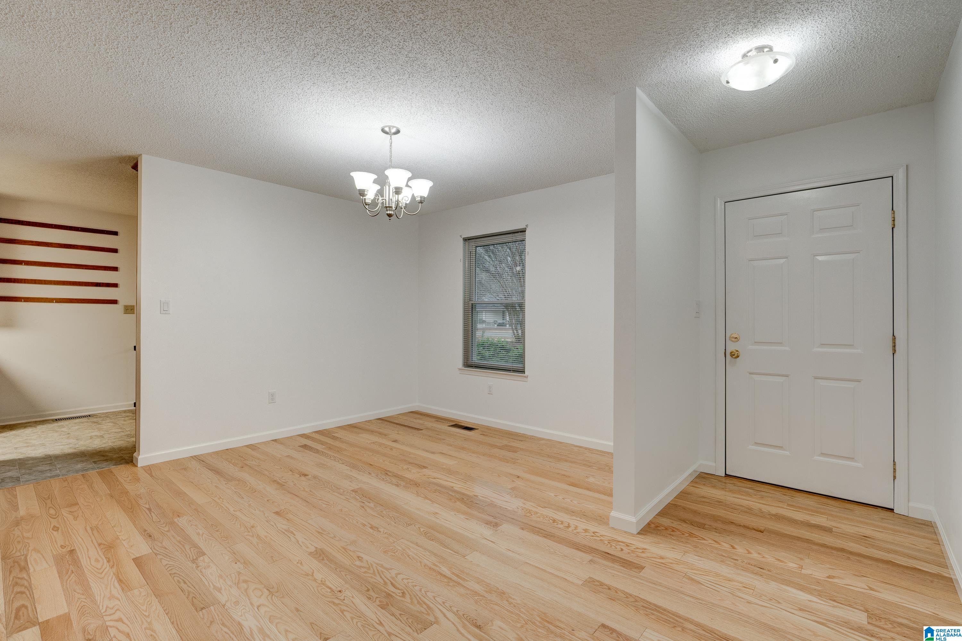
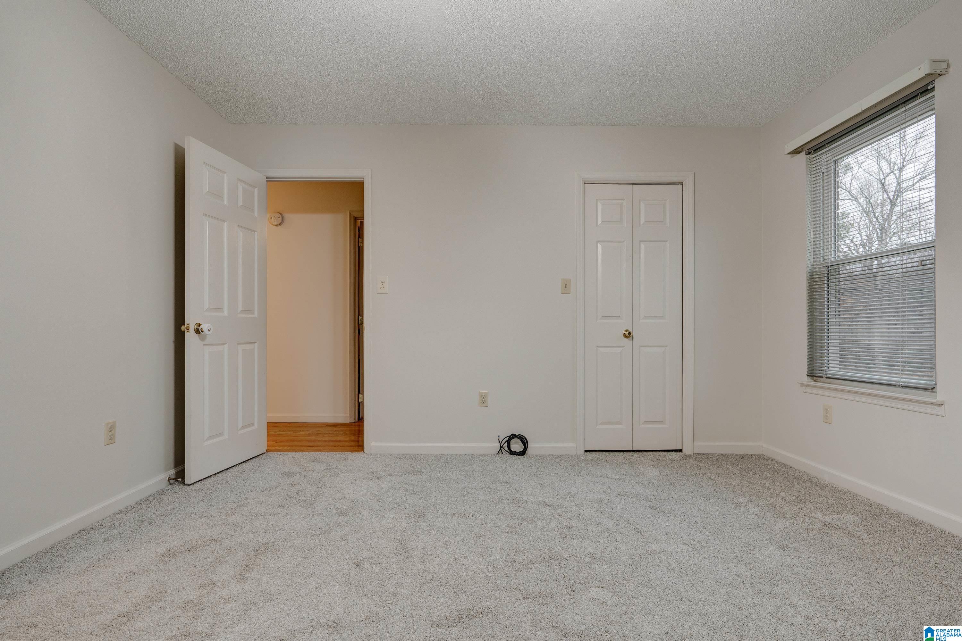
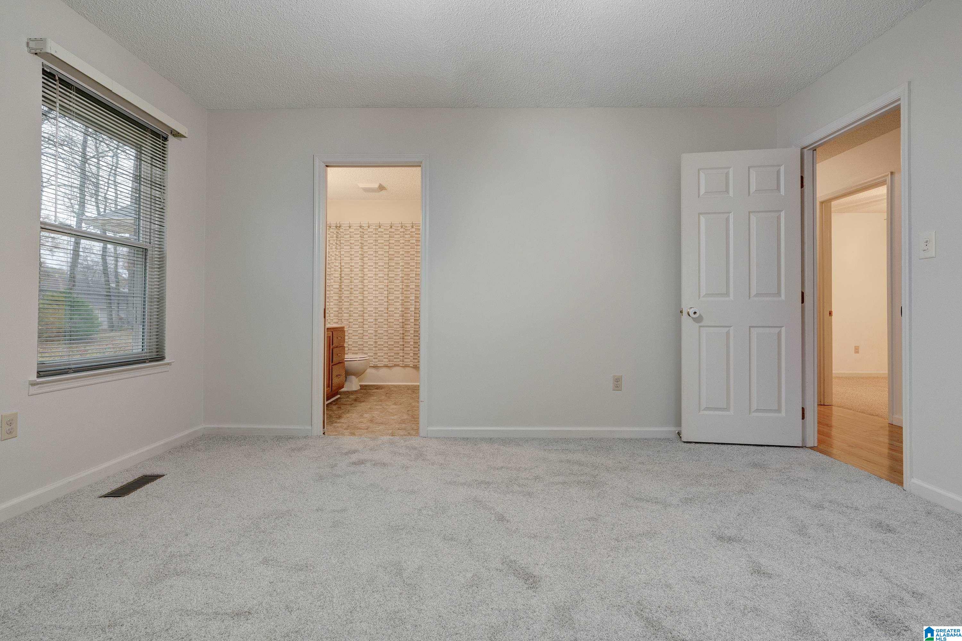
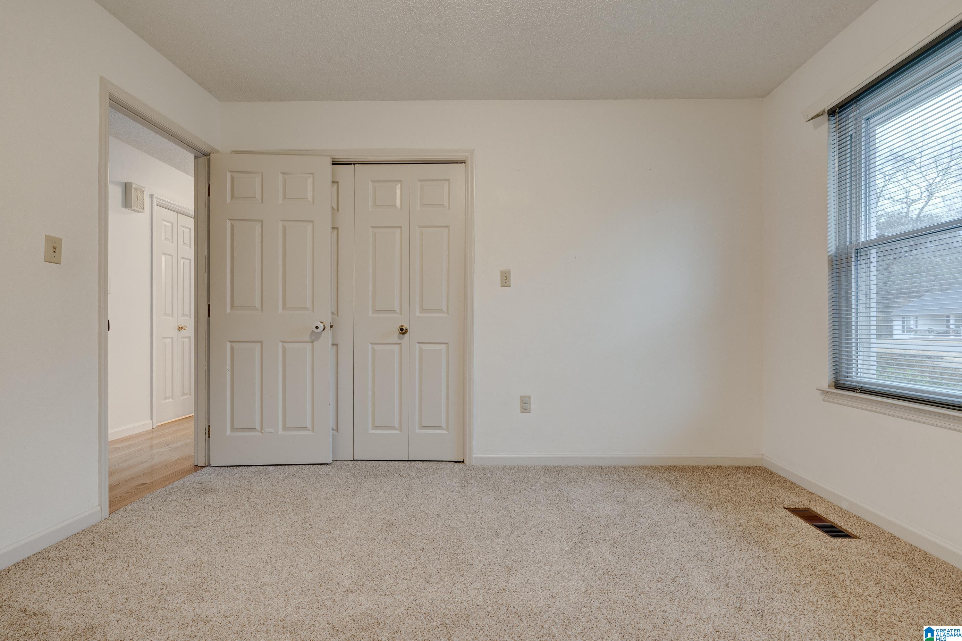
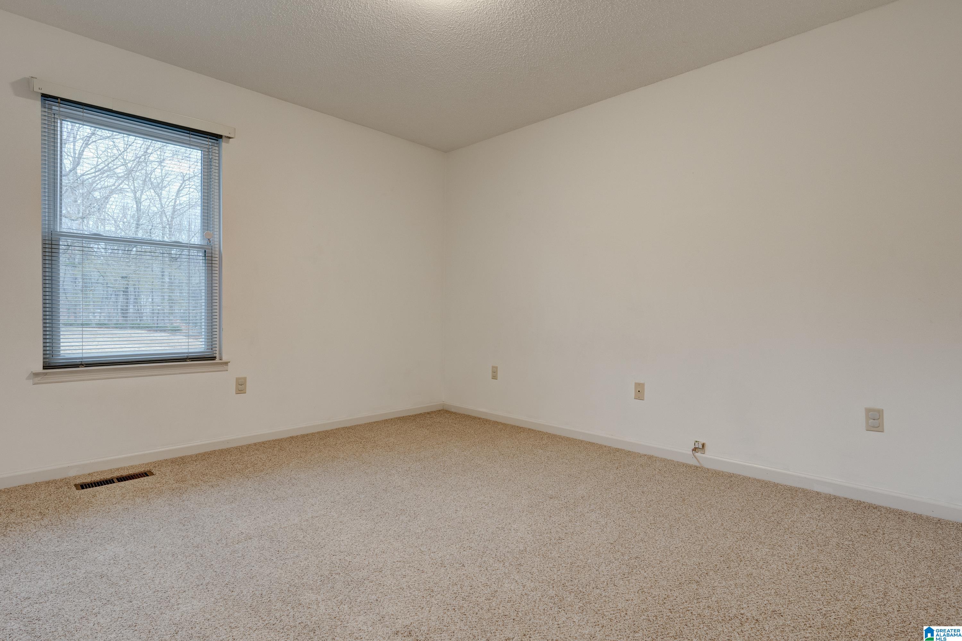
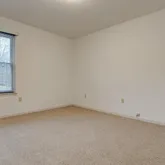
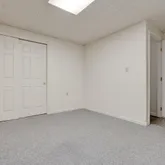
- Flooring: Carpet, Hardwood, Vinyl
- Heating: Central, Natural Gas
- Has Heating: Yes
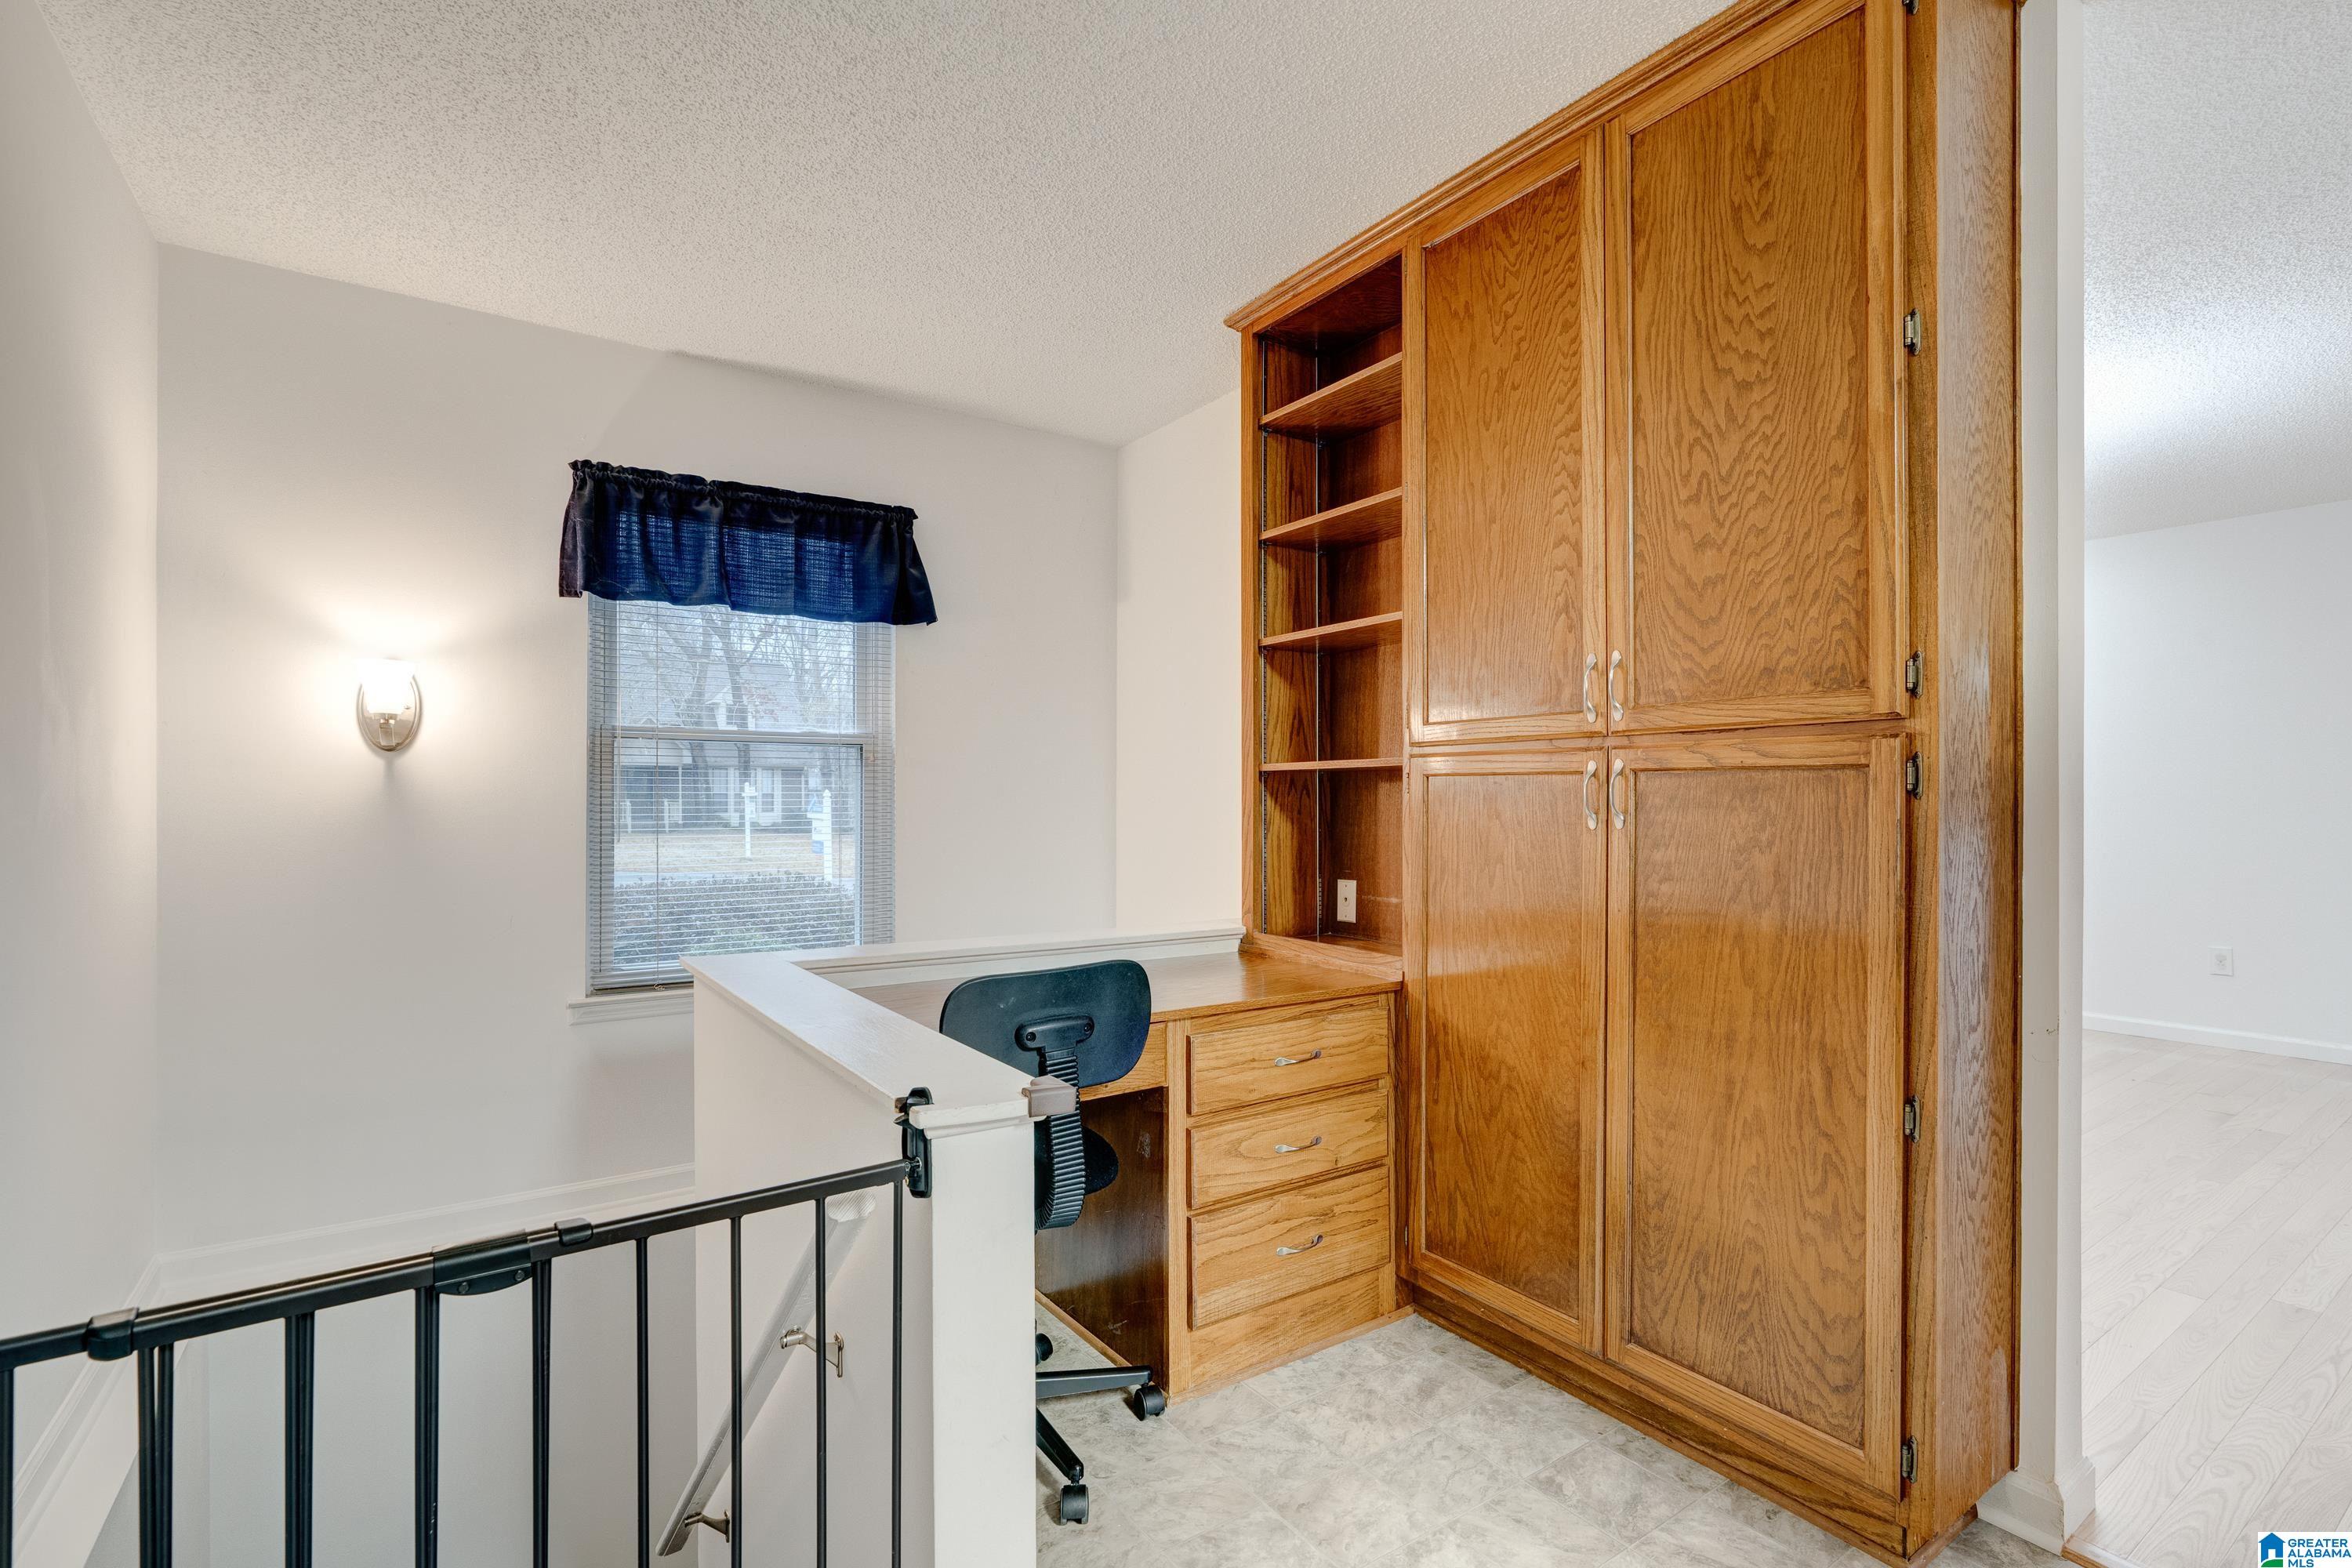
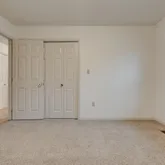
- Interior Features: Cathedral Ceiling(s), Walk-In Closet(s), Pantry, Laminate Counters, Master Downstairs, Eat-in Kitchen
- Laundry Features: Main Level, Electric Dryer Hookup, Washer Hookup, Laundry Closet
- Water Heater: Gas
- Window Features: Double Pane Windows, Window Treatments
Property History for 8321 Edinburgh Drive
| Date | Event & Source | Price | Appreciation |
|---|---|---|---|
| Dec 16, 2022 | Sold Greater Alabama MLS #1340148 | $277,000 | — |
| Dec 11, 2022 | Contract Signed Greater Alabama MLS #1340148 | — | |
| Dec 7, 2022 | Listed (Active) Greater Alabama MLS #1340148 | $272,000 | — |
| Jul 14, 2016 | Sold Greater Alabama MLS #743939 | $144,000 | — |
| Jun 9, 2016 | Contract Signed Greater Alabama MLS #743939 | — | |
| Mar 12, 2016 | Listed (Active) Greater Alabama MLS #743939 | $164,900 | — |
| Date | Event & Source | Price |
|---|---|---|
| 12/16/2022 | Sold Greater Alabama MLS #1340148 | $277,000 |
| 12/11/2022 | Contract Signed Greater Alabama MLS #1340148 | — |
| 12/07/2022 | Listed (Active) Greater Alabama MLS #1340148 | $272,000 |
| 07/14/2016 | Sold Greater Alabama MLS #743939 | $144,000 |
| 06/09/2016 | Contract Signed Greater Alabama MLS #743939 | — |
| 03/12/2016 | Listed (Active) Greater Alabama MLS #743939 | $164,900 |
For completeness, we often displays two records for one sale: the MLS record and the public record.
Schools near 8321 Edinburgh Drive
Rating | School | Type | Grades | Distance |
|---|---|---|---|---|
| Public - | PK to 5 | |||
| Public - | 6 to 8 | |||
| Public - | 9 to 12 | |||
| Public - | PK to 12 |
Rating | School | Distance |
|---|---|---|
Bryan Elementary School PublicPK to 5 | ||
North Jefferson Middle School Public6 to 8 | ||
Mortimer Jordan High School Public9 to 12 | ||
William E Burkett Multi-Handicapped Center PublicPK to 12 |
School ratings and boundaries are provided by GreatSchools.org and Pitney Bowes. This information should only be used as a reference. Proximity or boundaries shown here are not a guarantee of enrollment. Please reach out to schools directly to verify all information and enrollment eligibility.
Similar Homes
Explore Nearby Homes
- Center Point Homes for Sale
- Echo Highlands Homes for Sale
- East Pinson Valley Homes for Sale
- Sun Valley Homes for Sale
- County Line Homes for Sale
- Tarrant Homes for Sale
- Bridlewood Homes for Sale
- Clay Homes for Sale
- Killough Springs Homes for Sale
- Pine Knoll Vista Homes for Sale
- Maple Grove Homes for Sale
- Airport Hills Homes for Sale
- Smoke Rise Homes for Sale
- Brummitt Heights Homes for Sale
- Spring Lake Homes for Sale
- Morris Homes for Sale
- Kimberly Homes for Sale
- Gardendale Homes for Sale
- Fultondale Homes for Sale
- Pinson Homes for Sale
- Warrior Homes for Sale
- Trafford Homes for Sale
- New Castle Homes for Sale
- Birmingham Homes for Sale
- Mount Olive Homes for Sale
- Remlap Homes for Sale
- Hayden Homes for Sale
- Brookside Homes for Sale
- Trussville Homes for Sale
- Graysville Homes for Sale
- 35126 Homes for Sale
- 35180 Homes for Sale
- 35071 Homes for Sale
- 35091 Homes for Sale
- 35215 Homes for Sale
- 35172 Homes for Sale
- 35119 Homes for Sale
- 35117 Homes for Sale
- 35217 Homes for Sale
- 35133 Homes for Sale
- 35068 Homes for Sale
- 35079 Homes for Sale
- 35235 Homes for Sale
- 35206 Homes for Sale
- 35062 Homes for Sale
No guarantee, warranty or representation of any kind is made regarding the completeness or accuracy of any information, descriptions or measurements (including square footage measurements and property condition), such should be independently verified through appropriate means, including, but not limited to, in person inspection and public records, and Compass International Holdings, its subsidiaries, affiliates and independently owned and operated franchisees, and their affiliated agents and associated third parties expressly disclaim any liability in connection therewith. Photos may be virtually staged or digitally enhanced and may not reflect actual property conditions. Offers of compensation are subject to change at the seller's discretion. No financial or legal advice provided. Equal Housing Opportunity.
Listing Courtesy of ARC Realty Mountain Brook
The data relating to real estate for sale on this site comes in part from the Broker Reciprocity/IDX program of the Birmingham Alabama Association of REALTORS®. Information provided is thought to be reliable but is not guaranteed to be accurate; you are advised to verify facts that are important to you. No warranties, expressed or implied, are provided for the data herein, or for their use or interpretation by the user. The Birmingham Alabama Association of REALTORS® does not create, control or review the property data displayed herein and take no responsibility for the content of such records.
