833 Mayfield Road


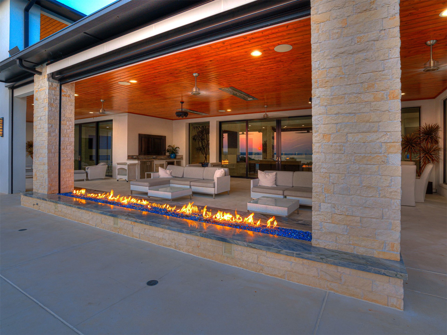


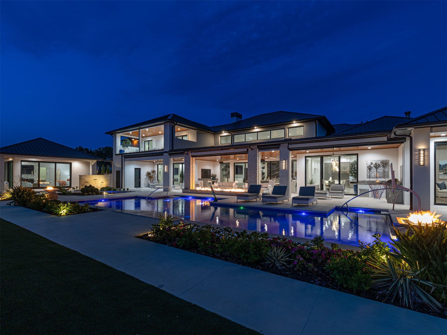
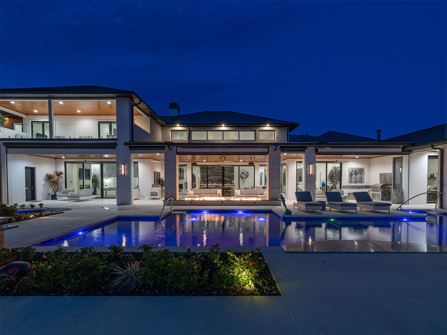

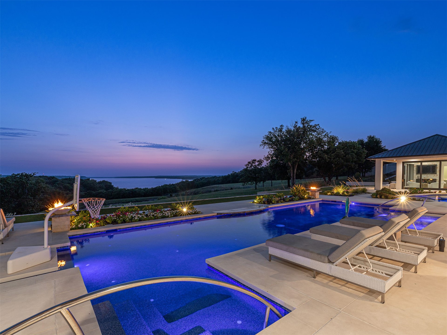


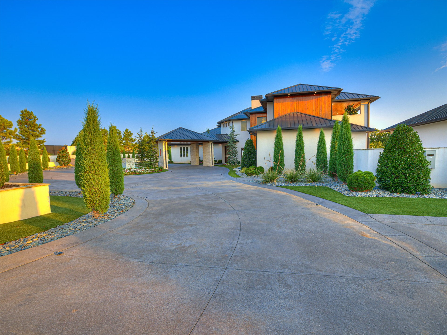
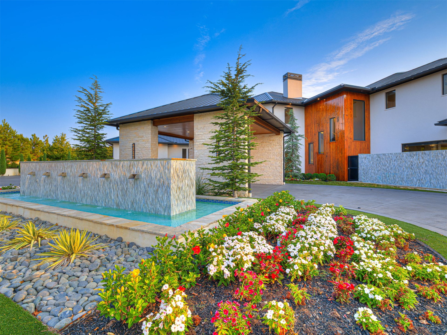


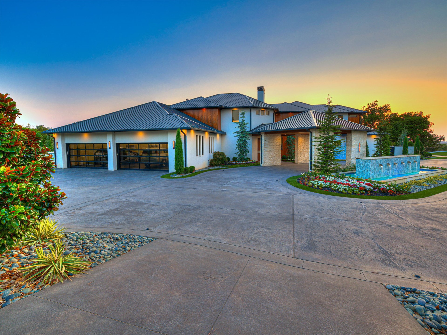


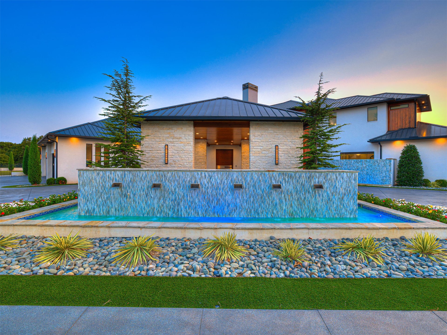










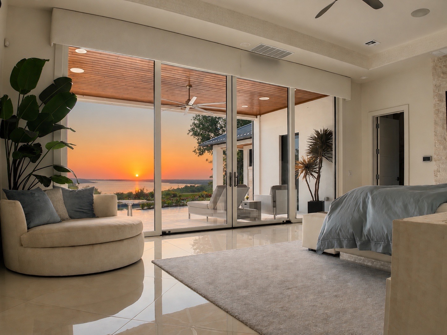


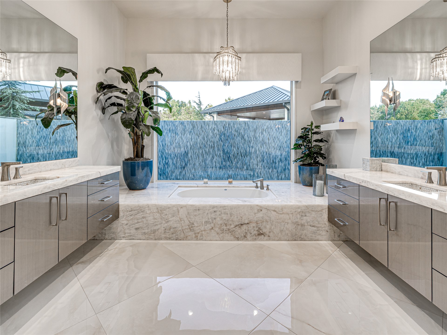


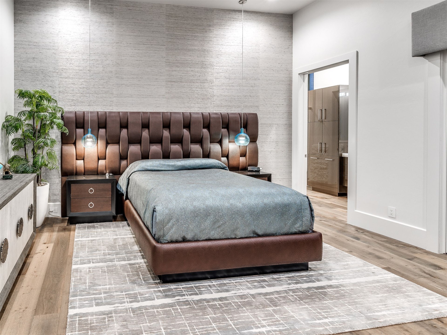


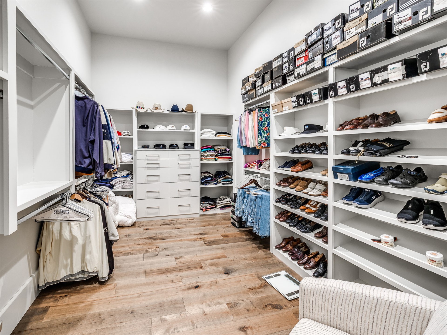

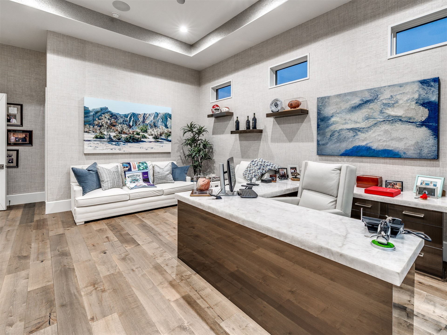
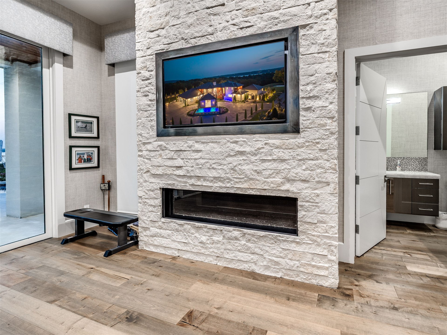
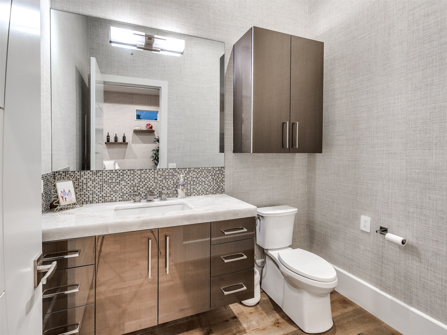


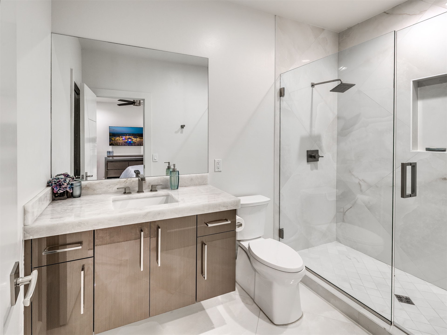


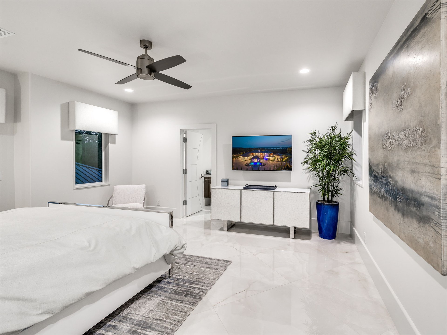

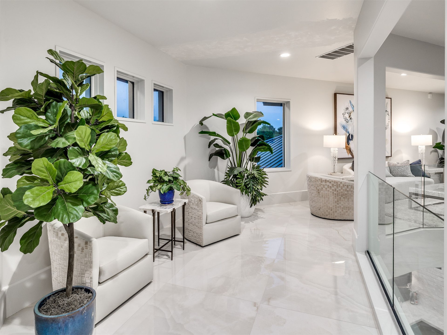


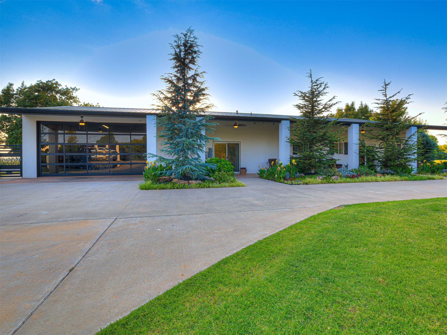

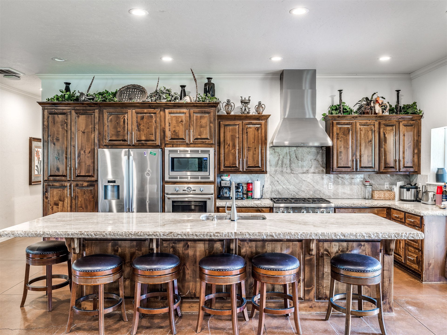

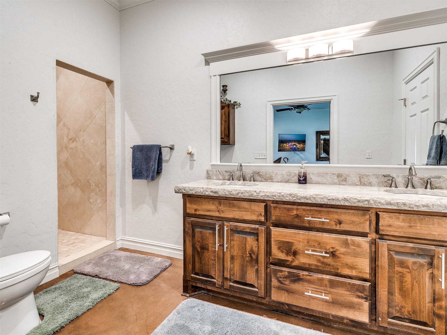


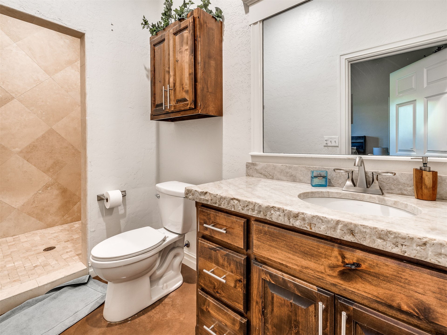


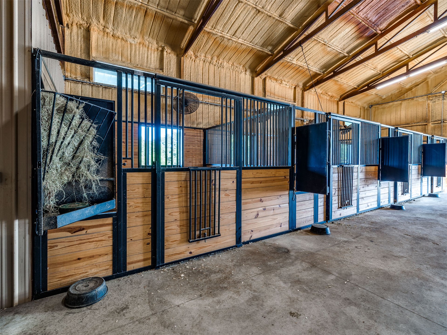
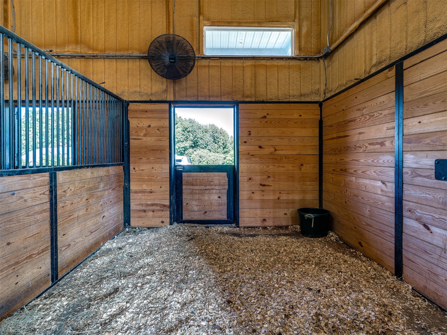





833 Mayfield Road, Sand Springs, OK 74063
Description
- Listed by: Philip Shain 918.688.1585 philip.shain@theagencyre.com Brokerage DRE #208510 • The Agency

Location
$54,142 per month
30 year fixed, 7.03% Interest
$50,716
$3,426
$0
 1
1Property Information for 833 Mayfield Road
Property Details
- Taxes: $41,112 / year
- MLS Type: Residential / Single Family Residence
- County: Osage County
- Architectural Style: Other
- Senior Community: No
- Subdivision Name: Osage Co Unplatted
- Waterfront: Yes
- Waterfront Features: Boat Dock Slip, Beach Access, Lake, River Access, Water Access
Building Information
- Stories: 2
- Year Built: 2022
- Lot Size: 16.92 AC / 737,035 SF
Summary
- Directions: From Hwy 412, Turn North on S 209th W Ave. Turn West on Tina Trail and follow road that will turn into Mayfield Road. Look for 833 on the left. Gated.
- Latitude: 36.220828
- Longitude: -96.236397
- Water Body Name: Keystone Lake
- Additional Parcels: No
- Association: No
- Parcel Number: 570027445
- Tax Annual Amount: $41,112.00
- Tax Year: 2025
- Elementary School: Prue
- Elementary School District: Prue - Sch Dist (60)
- High School: Prue
- High School District: Prue - Sch Dist (60)
- Middle Or Junior School District: Prue - Sch Dist (60)
- Attached Garage: Yes
- Garage Spaces: 8.0
- Garage: Yes
- Parking Features: Attached, Boat, Detached, Garage, Porte Cochere, Rv Access Parking, Storage, Workshop In Garage, Circular Driveway
- Distance To Water Comments: Frontage
Property
- Direction Faces: East
- Lot Features: Farm, Pond On Lot, Rolling Slope, Ranch
- Lot Size Acres: 16.92
- Lot Size Area: 16.92
- Lot Size Square Feet: 737035.0
- Lot Size Units: Acres
- Public Survey Range: 10E
- Public Survey Section: 09
- Public Survey Township: 20N
- Building Area Source: Public Records
- Building Area Total: 12788.0
- Living Area: 12788.0
- Living Area Source: Public Records
- Year Built: 2022
- Year Built Source: Public Records
- Accessibility Features: Accessible Doors, Accessible Entrance
- Building Features: Handicap Access
- Construction Materials: Stone, Wood Frame
- Foundation Details: Slab
- Levels: Two
- Other Structures: Second Garage, Other, Stables, Workshop, Cabana, Garage Apartment, Second Residence
- Structure Type: House
- Horse Amenities: Horses Allowed, Stables
- Horse: Yes
- Green Energy Efficient: Doors, Insulation, Windows
- Sewer: Aerobic Septic
- Utilities: Cable Available, Electricity Available, Propane, Water Available
- Water Source: Rural
Interior and Exterior Features
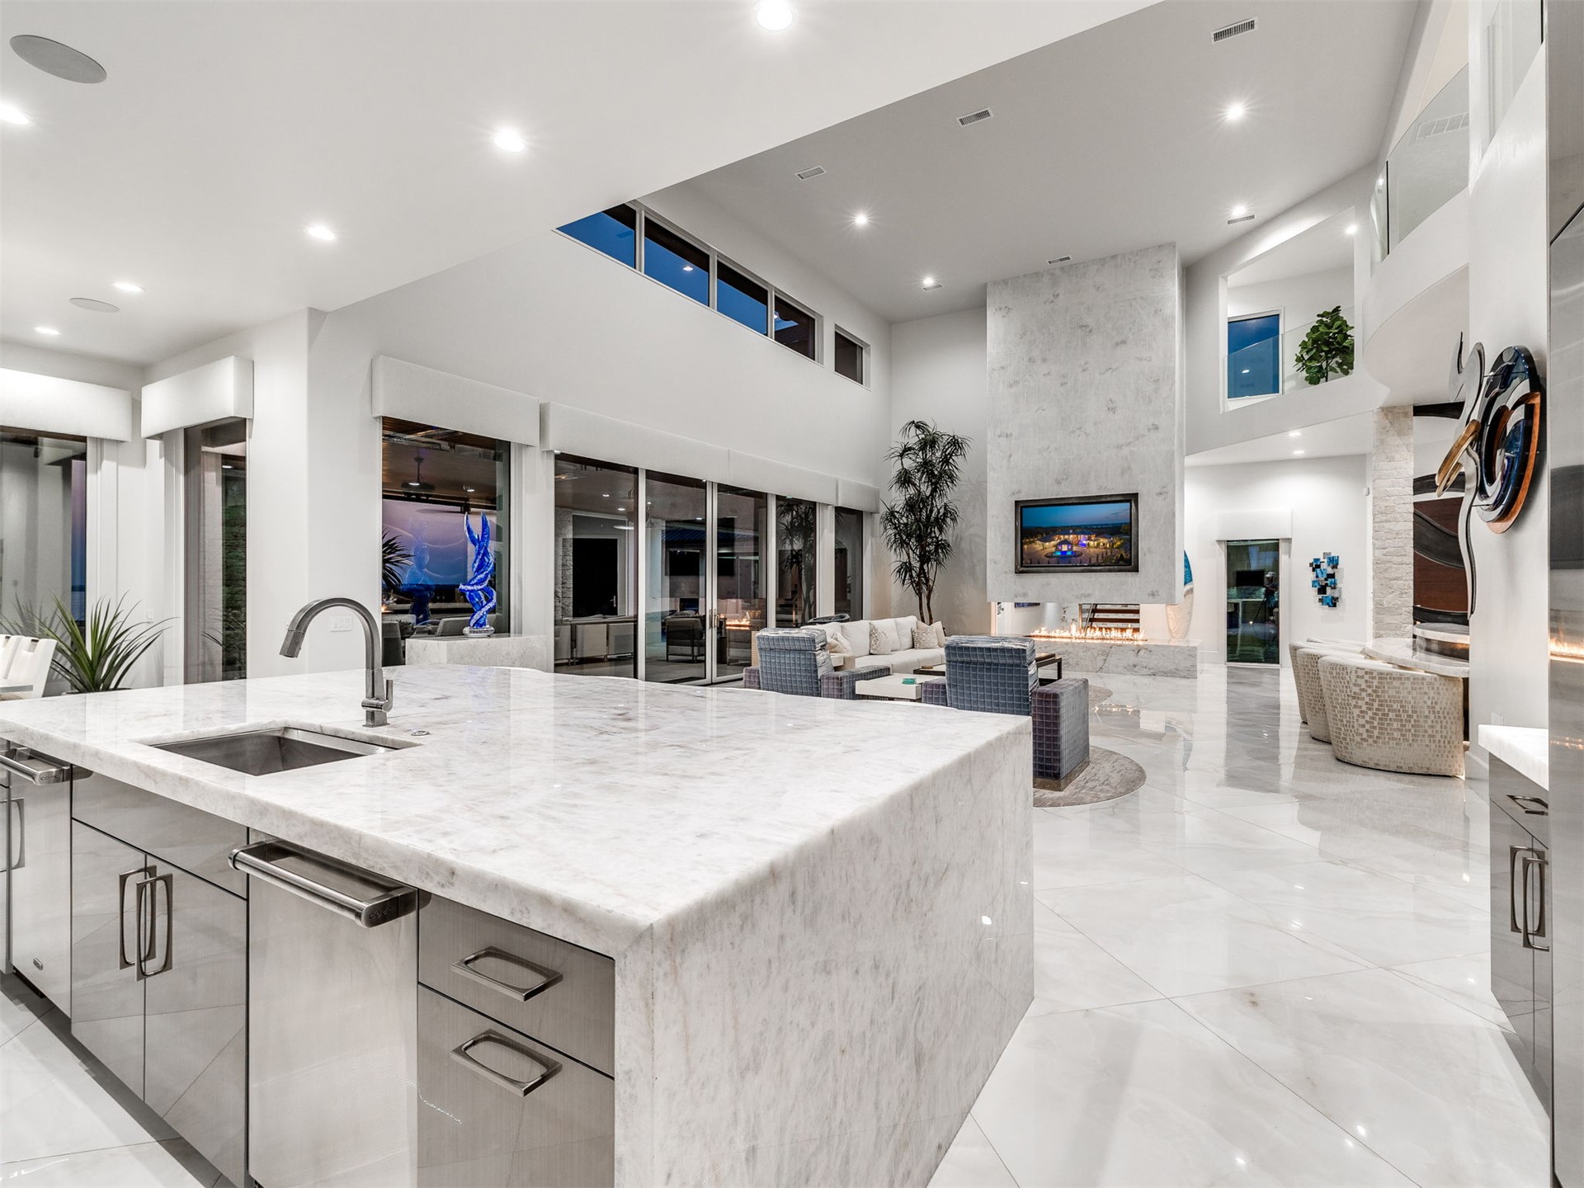
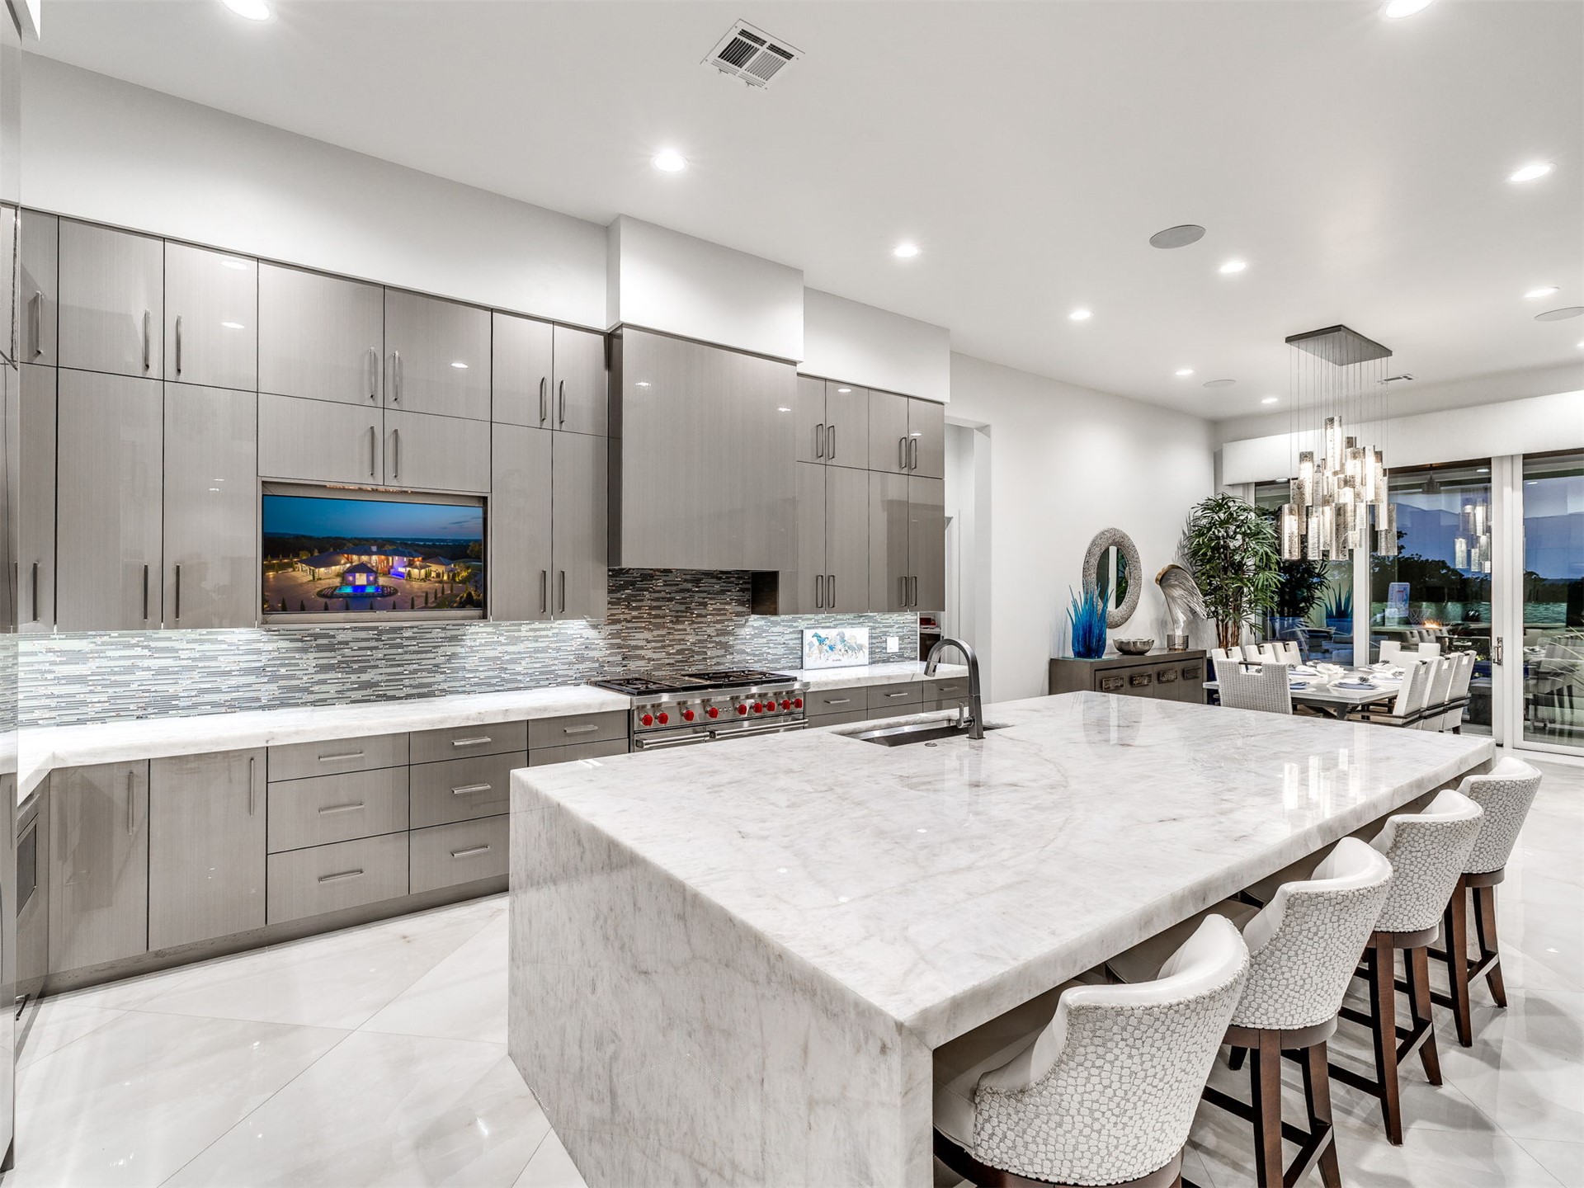
- Appliances: Built In Range, Built In Oven, Double Oven, Dishwasher, Disposal, Ice Maker, Microwave, Oven, Range, Refrigerator, Trash Compactor, Tankless Water Heater, Water Heater, Wine Refrigerator, Plumbed For Ice Maker
- Bathrooms Full: 10
- Bathrooms Half: 1
- Bathrooms Total: 11
- Bedrooms Total: 12
- Cooling: Central Air, Three Or More Units, Zoned
- Has Cooling: Yes
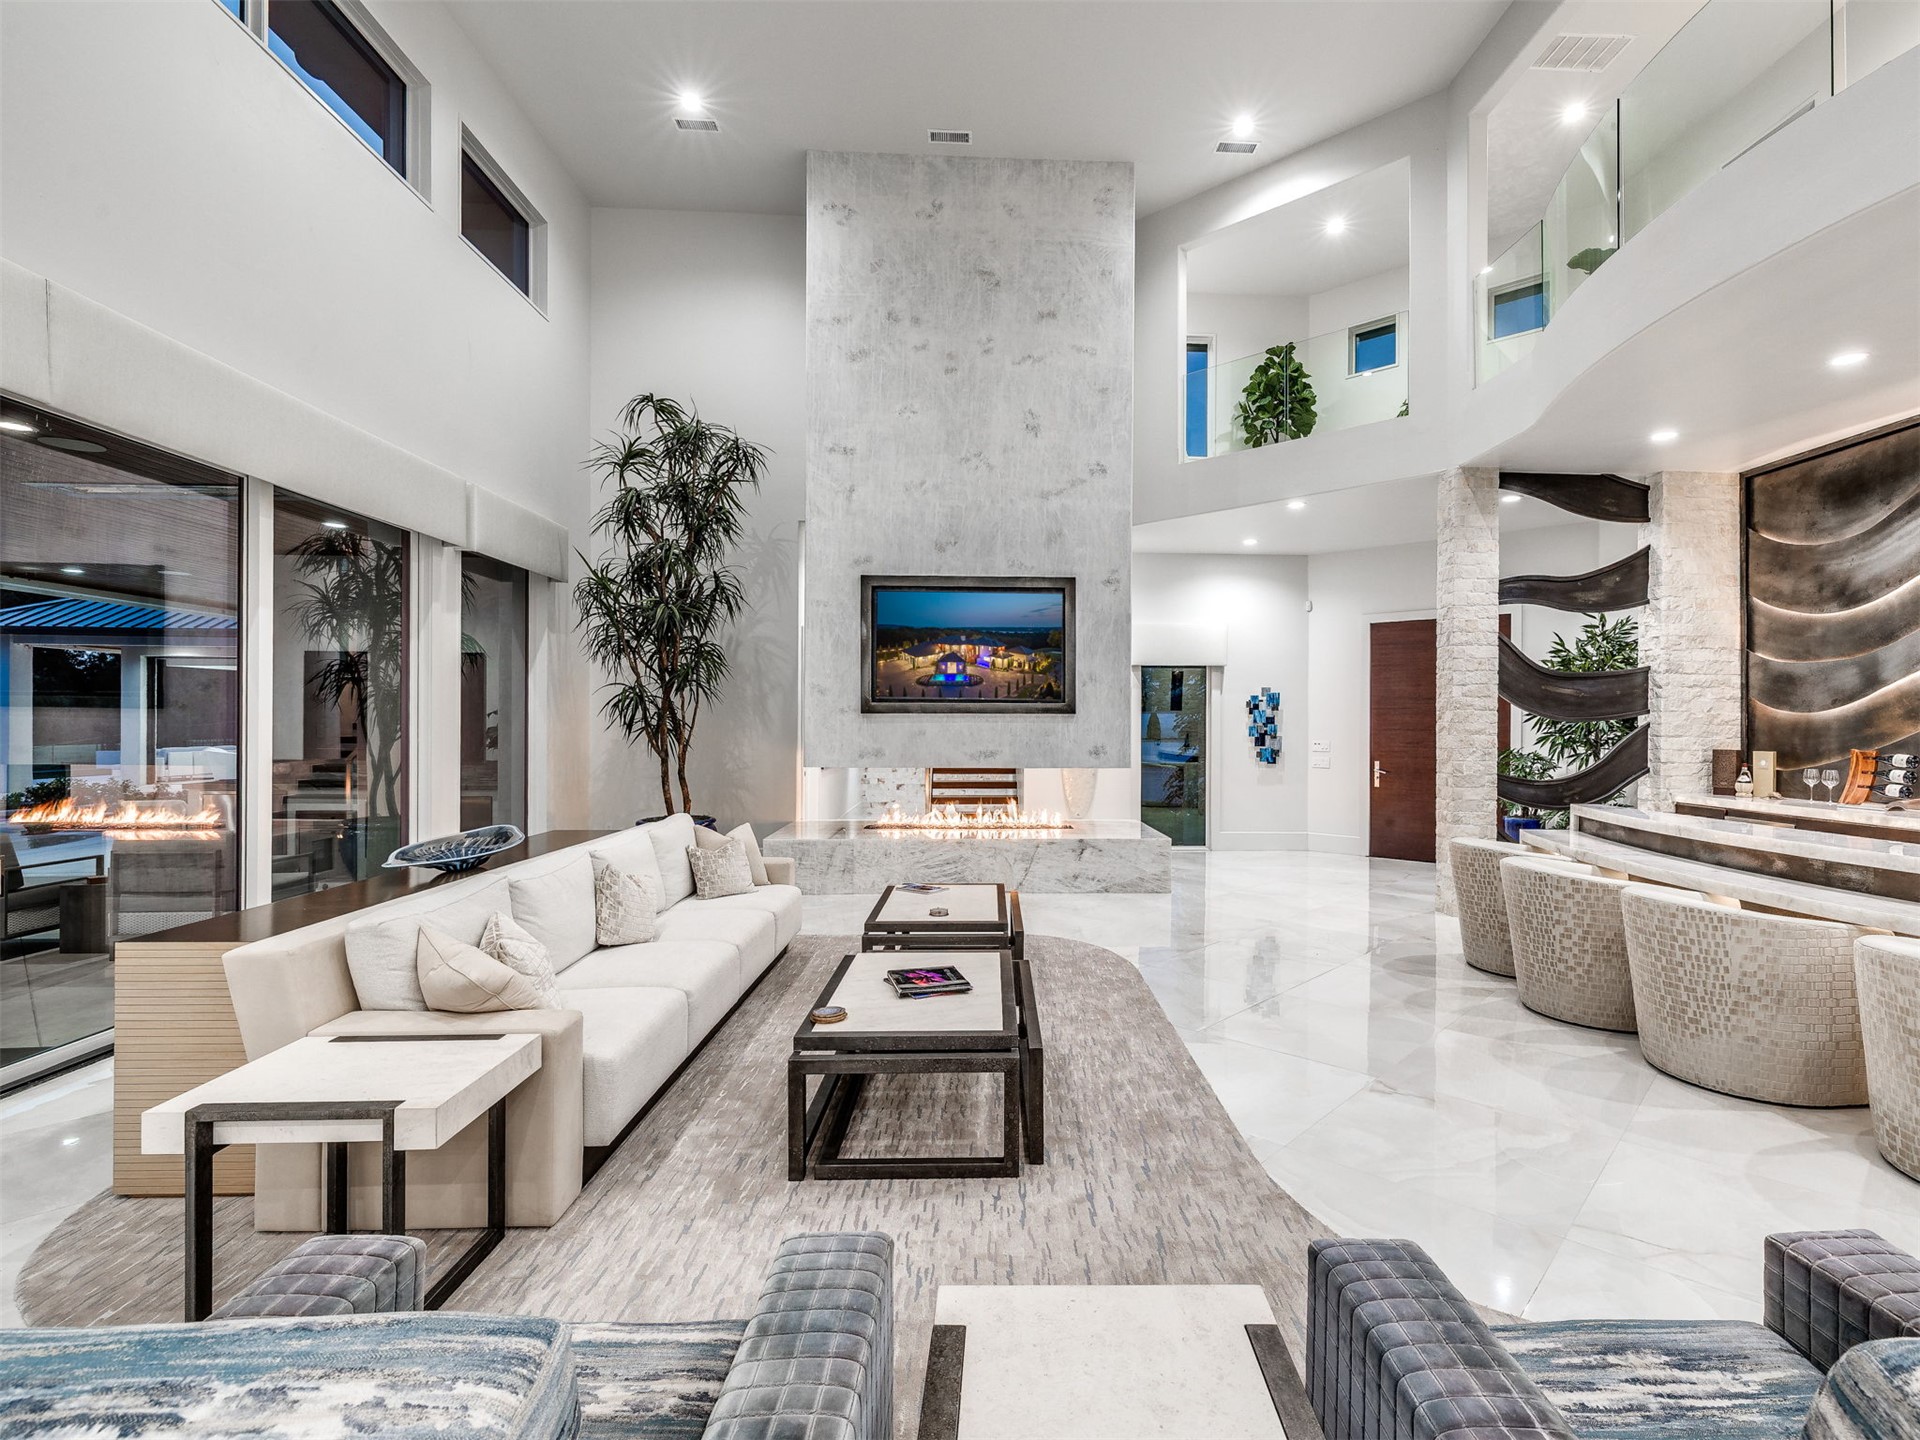
- Fireplace Features: Gas Starter, Other, Outside
- Fireplaces Total: 5
- Has Fireplace: Yes
- Flooring: Other, Tile
- Heating: Central, Propane, Multiple Heating Units, Zoned
- Has Heating: Yes
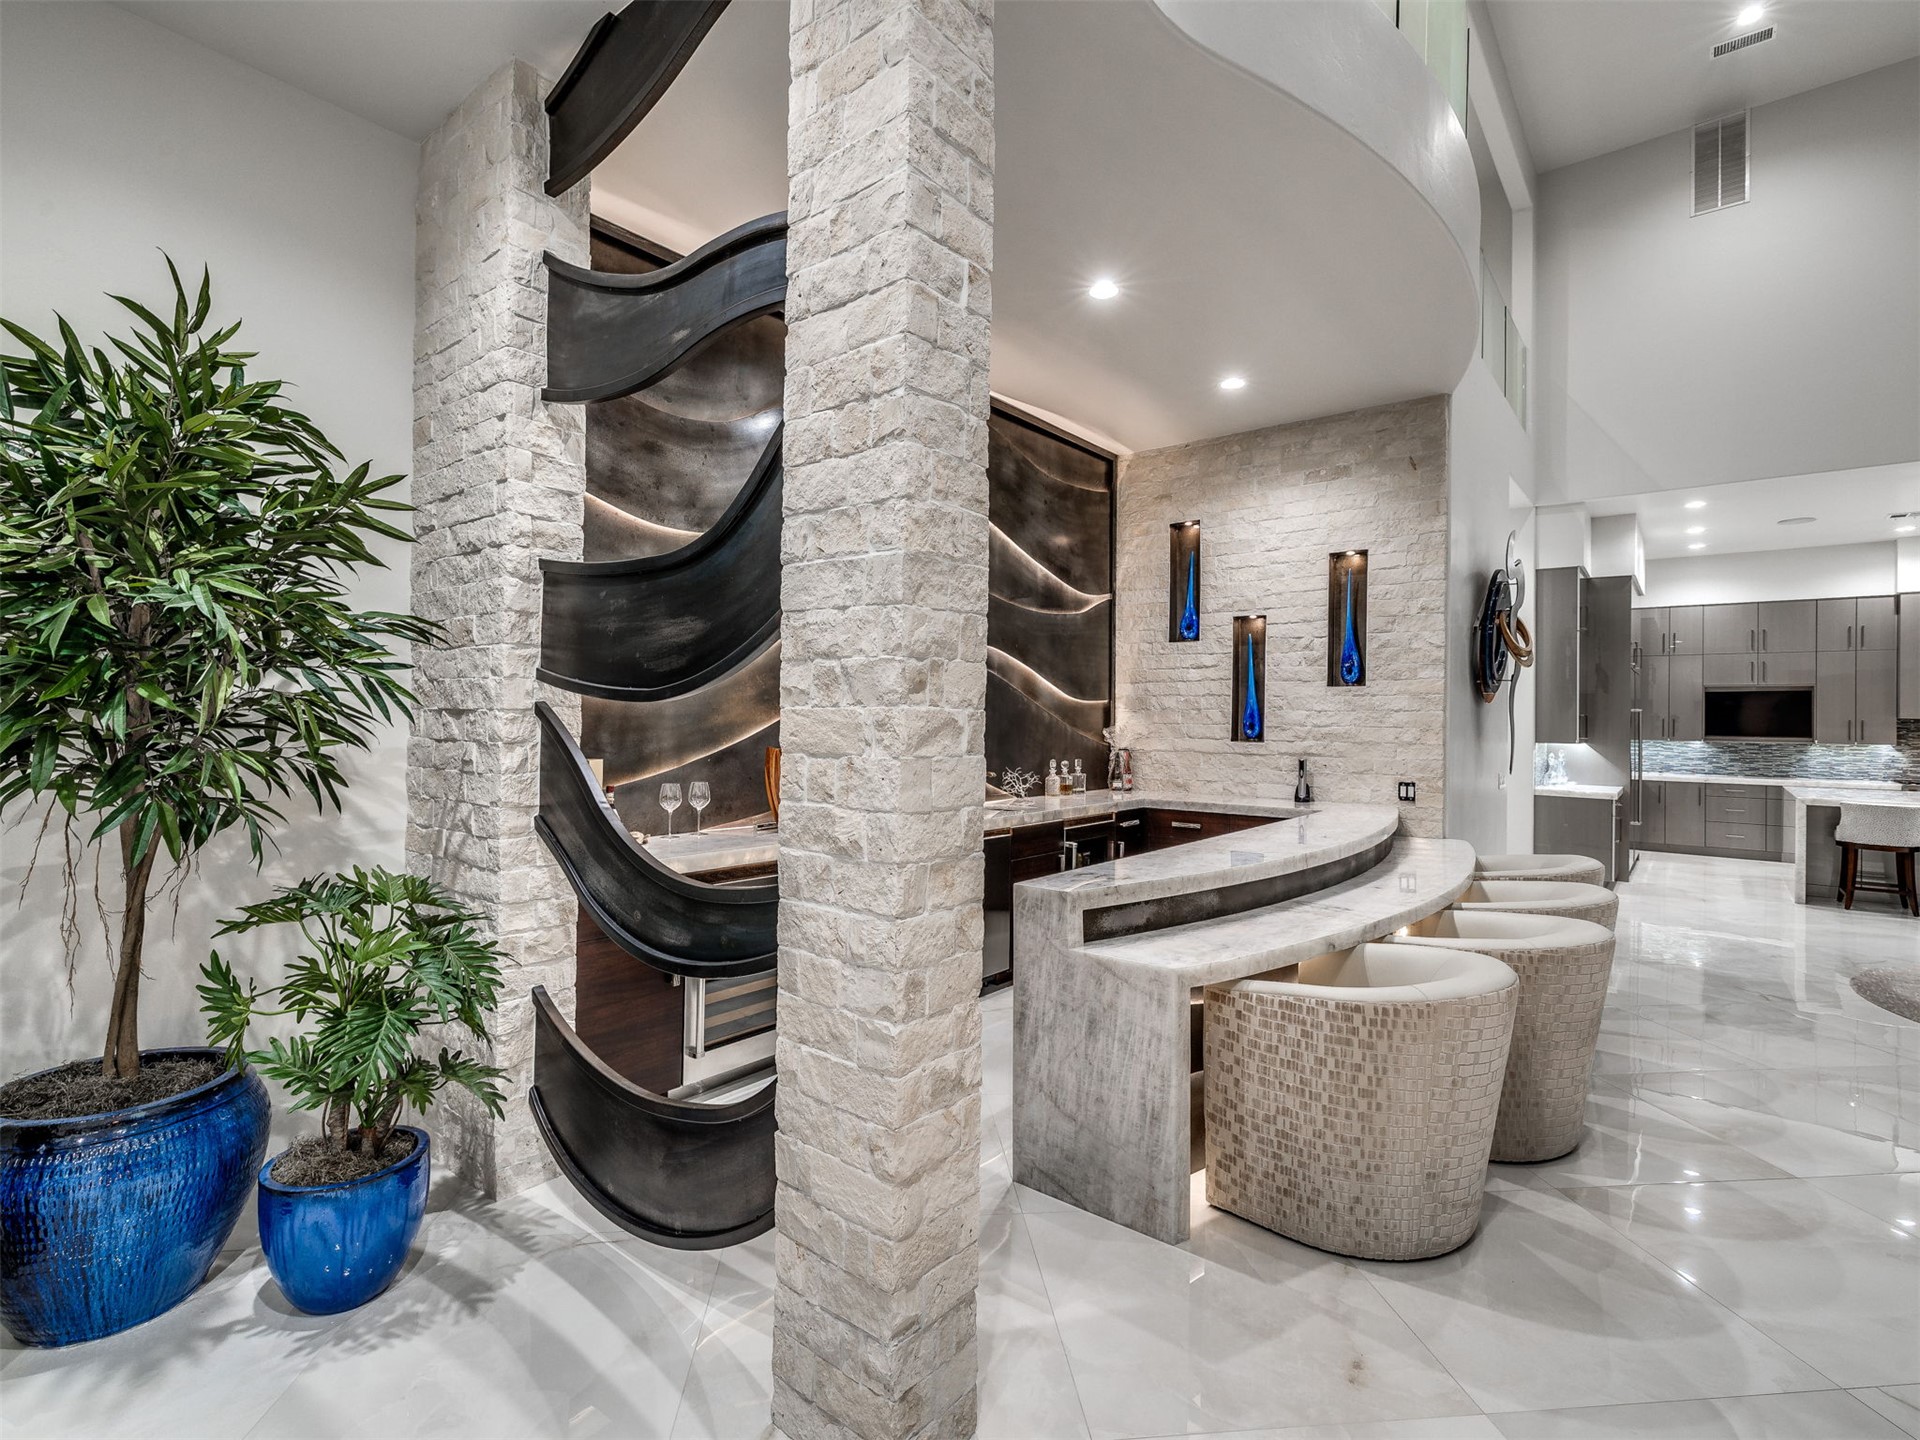
- Interior Features: Attic, Wet Bar, Central Vacuum, High Speed Internet, Other, Quartz Counters, Stone Counters, Cable Tv, Vaulted Ceilings, Wired For Data, Ceiling Fans, Gas Range Connection, Gas Oven Connection, Programmable Thermostat
- Laundry Features: Electric Dryer Hookup, Gas Dryer Hookup
- Window Features: Wood Frames, Insulated Windows
- Community Features: Gutters
- Door Features: Insulated Doors
- Exterior Features: Concrete Driveway, Fire Pit, Sprinkler Irrigation, Landscaping, Lighting, Outdoor Grill, Outdoor Kitchen, Rain Gutters
- Fencing: Electric, Full, Privacy
- Patio And Porch Features: Balcony, Covered, Patio
- Pool Features: Gunite, In Ground
- Roof: Metal
- Stories: 2
Property History for 833 Mayfield Road
| Date | Event & Source | Price | Appreciation |
|---|---|---|---|
| Aug 14, 2026 | Listed (Active) MLS Technology #2630157 | $9,500,000 | — |
| May 18, 2018 | Sold (Public Record) Public Record #1289407308 | $300,000 | — |
| Date | Event & Source | Price |
|---|---|---|
| 08/14/2026 | Listed (Active) MLS Technology #2630157 | $9,500,000 |
| 05/18/2018 | Sold (Public Record) Public Record #1289407308 | $300,000 |
For completeness, we often displays two records for one sale: the MLS record and the public record.
Public records
833 Mayfield Road
Beds
4Baths
3Total Finished SqFt
2,916 SqFtAbove Grade Finished SqFt
2,916 SqFtStories
1Lot Size
737,035 SqFtSchools near 833 Mayfield Road
Rating | School | Type | Grades | Distance |
|---|---|---|---|---|
| Public - | PK to 8 | |||
| Public - | 9 to 12 |
Rating | School | Distance |
|---|---|---|
Prue Elementary School PublicPK to 8 | ||
Prue High School Public9 to 12 |
School ratings and boundaries are provided by GreatSchools.org and Pitney Bowes. This information should only be used as a reference. Proximity or boundaries shown here are not a guarantee of enrollment. Please reach out to schools directly to verify all information and enrollment eligibility.
Similar Homes
New listings in 74063

$265,000
- 3
- Bedrooms
- 2
- Bathrooms
- 1,280
- Square Feet
- 0.31
- Acres


$1,950,000
- 5
- Bedrooms
- 5
- Bathrooms
- 5,255
- Square Feet
- 20.17
- Acres

$230,000
- 3
- Bedrooms
- 2
- Bathrooms
- 1,542
- Square Feet
- 0.20
- Acres


Explore Nearby Homes
- Angus Valley Acres Homes for Sale
- Charles Page Home Acres Homes for Sale
- Huskey Heights Homes for Sale
- Lotsee Homes for Sale
- Oakhurst Homes for Sale
- Oak Ridge at Sand Springs Homes for Sale
- Prattwood Estates Homes for Sale
- Rock Hill Homes for Sale
- Sky View Homes for Sale
- Sunrise Homes for Sale
- Walnut Creek Homes for Sale
- Westport Homes for Sale
- West-Side Homes for Sale
- Berryhill Homes for Sale
- Westside Tulsa Homes for Sale
- Sapulpa Homes for Sale
- Sand Springs Homes for Sale
- Mannford Homes for Sale
- Prue Homes for Sale
- Tulsa Homes for Sale
- Sperry Homes for Sale
- Skiatook Homes for Sale
- Kellyville Homes for Sale
- Jenks Homes for Sale
- Glenpool Homes for Sale
- Kiefer Homes for Sale
- Mounds Homes for Sale
- Osage Homes for Sale
- Terlton Homes for Sale
- Cleveland Homes for Sale
- 74131 Homes for Sale
- 74060 Homes for Sale
- 74066 Homes for Sale
- 74070 Homes for Sale
- 74107 Homes for Sale
- 74126 Homes for Sale
- 74127 Homes for Sale
- 74020 Homes for Sale
- 74044 Homes for Sale
- 74054 Homes for Sale
- 74073 Homes for Sale
- 74132 Homes for Sale
- 74010 Homes for Sale
- 74035 Homes for Sale
- 74039 Homes for Sale
No guarantee, warranty or representation of any kind is made regarding the completeness or accuracy of any information, descriptions or measurements (including square footage measurements and property condition), such should be independently verified through appropriate means, including, but not limited to, in person inspection and public records, and Compass International Holdings, its subsidiaries, affiliates and independently owned and operated franchisees, and their affiliated agents and associated third parties expressly disclaim any liability in connection therewith. Photos may be virtually staged or digitally enhanced and may not reflect actual property conditions. Offers of compensation are subject to change at the seller's discretion. No financial or legal advice provided. Equal Housing Opportunity. Subject to change at any time. Compass, Inc., its subsidiaries, affiliates and their agents and associated third parties make no guarantee, warranty or representation regarding the accuracy of any waterfront feature, water view or waterfront view.
Listing Courtesy of The Agency
IDX information is provided exclusively for personal, non-commercial use, and may not be used for any purpose other than to identify prospective properties consumers may be interested in purchasing. Information is deemed reliable but not guaranteed.
