83375 Ashwabay Heights Road









Description
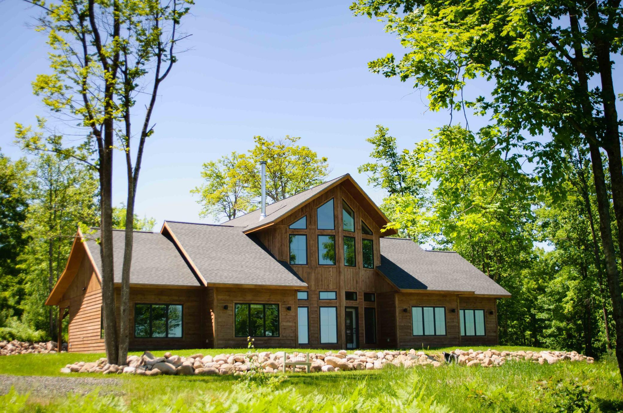
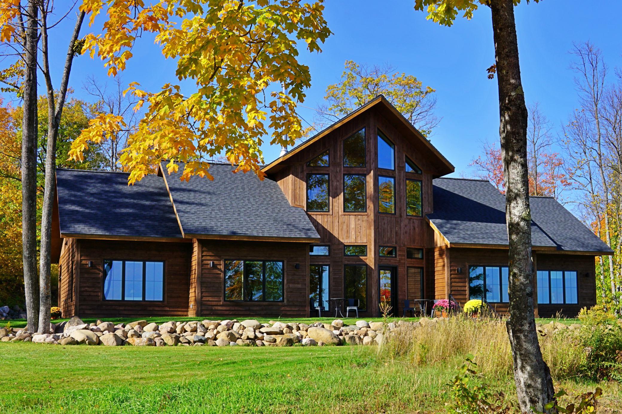
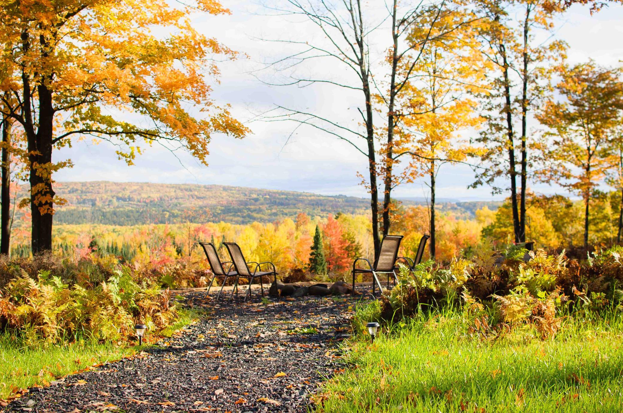
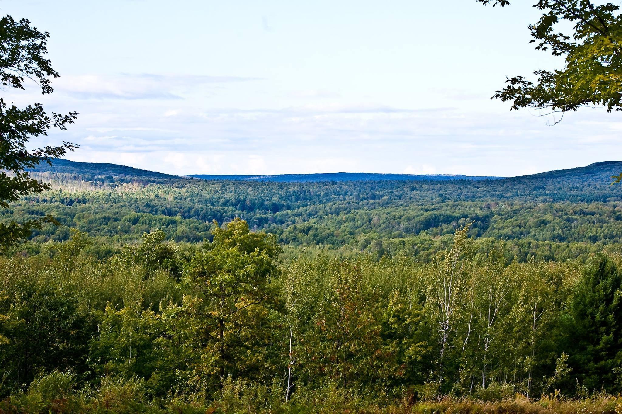
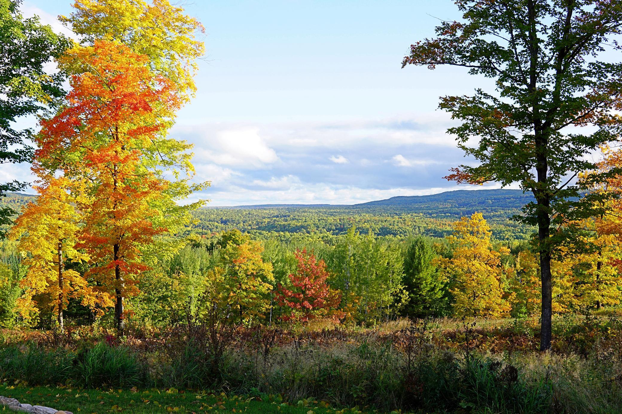
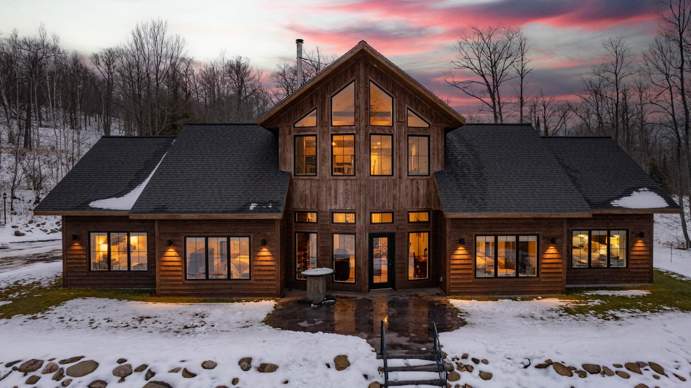
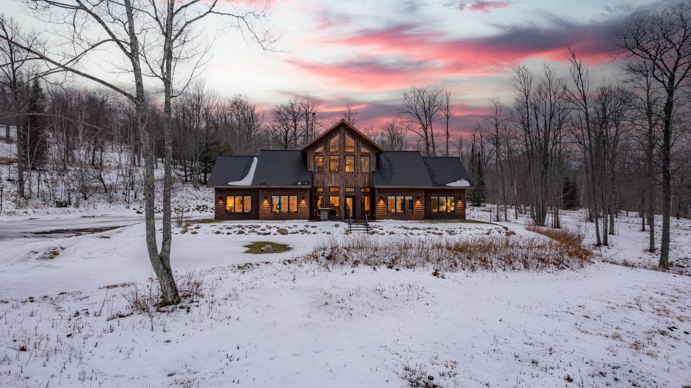
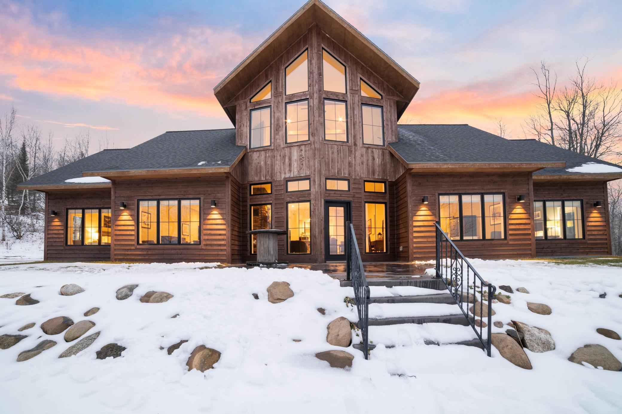
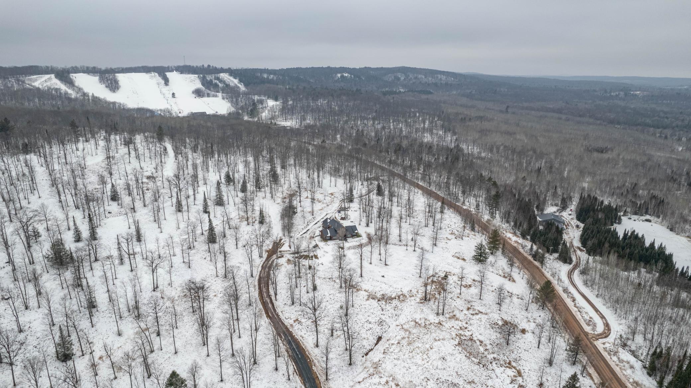
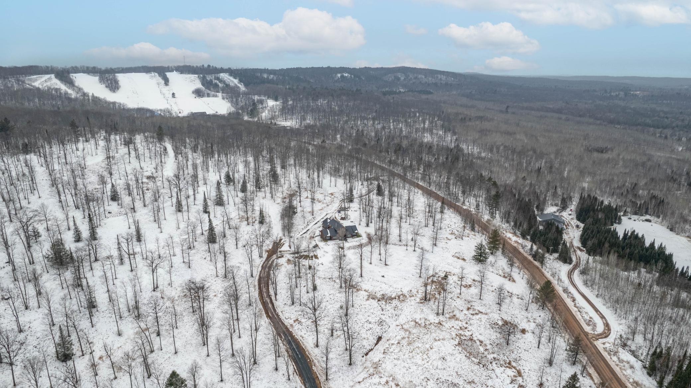
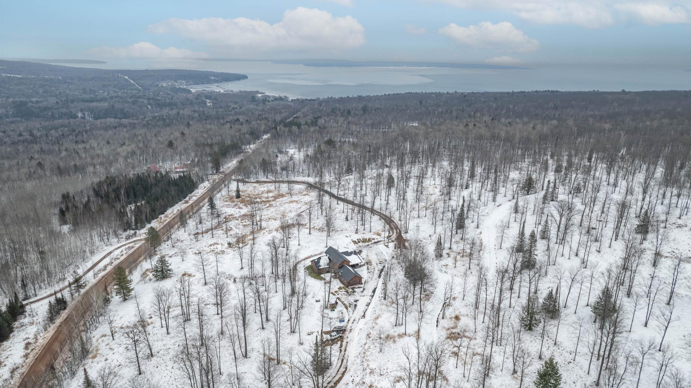
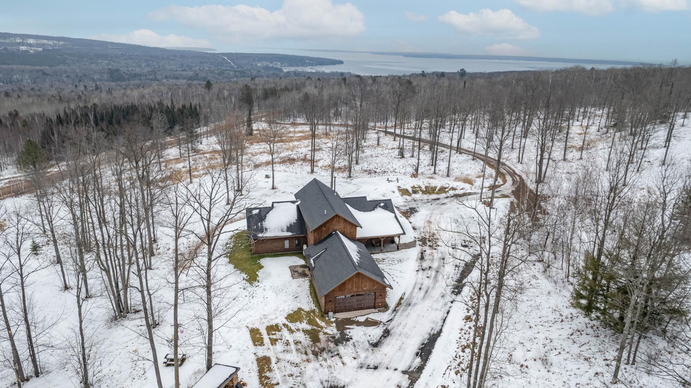
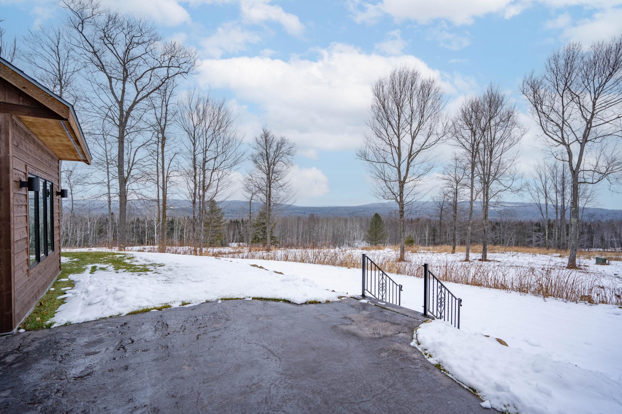
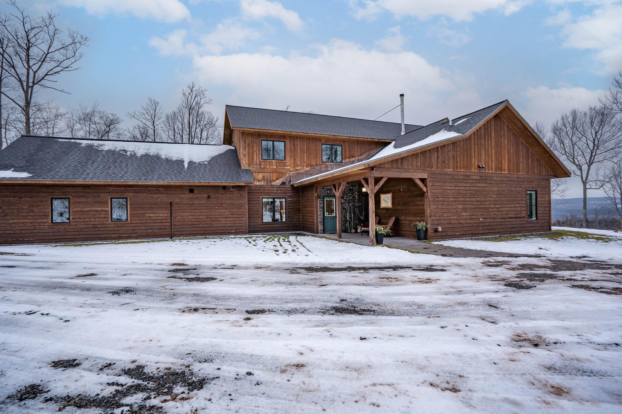
MAIN LEVEL ELEGANCE - Four luxurious bedroom suites, each featuring individual mini-split climate control and full baths with...WAKE UP TO LAKE SUPERIOR LUXURY AT TIMBER BARON INN - Imagine starting each day with breathtaking panoramic views of Lake Superior, Pikes Bay, and the pristine Pikes Creek Valley. Nestled on 2.15 acres at the base of Mt. Ashwabay, this exceptional property operates as the successful Timber Baron Inn – your gateway to both stunning natural beauty and proven income potential.
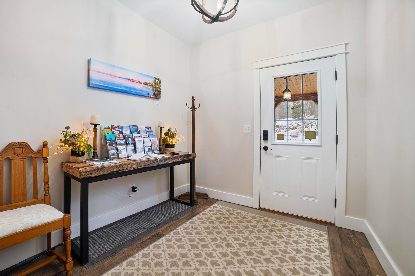
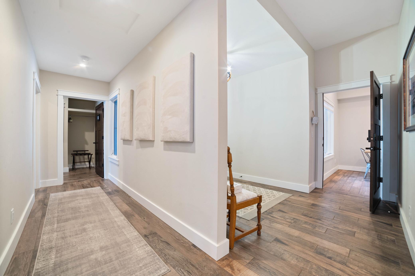
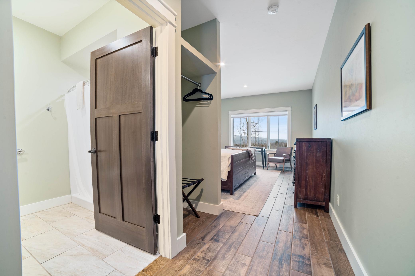
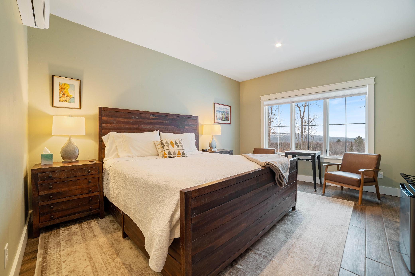
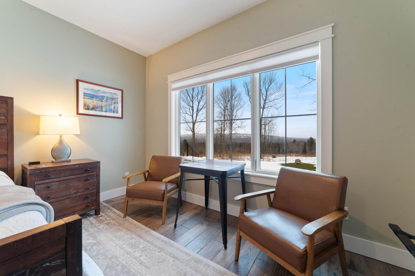
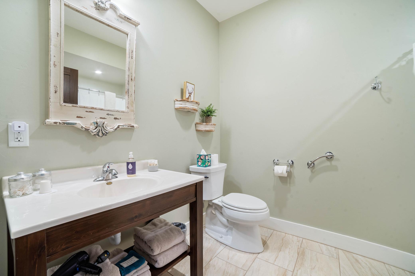
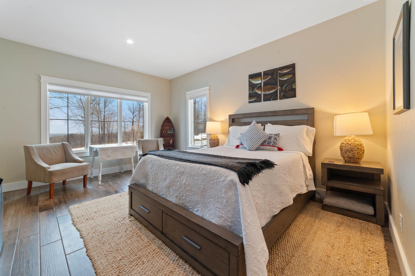
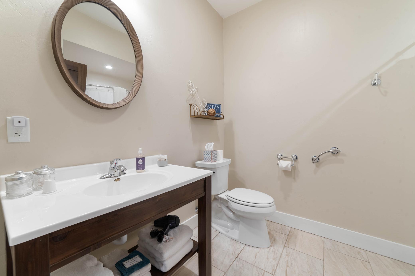
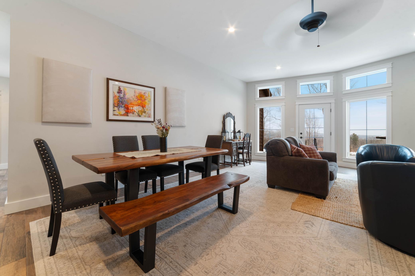
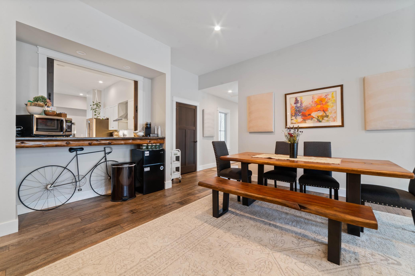
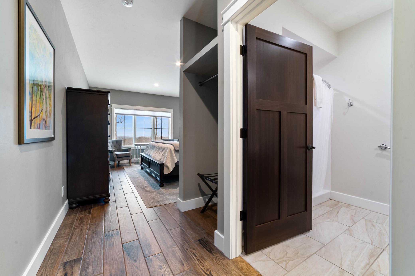
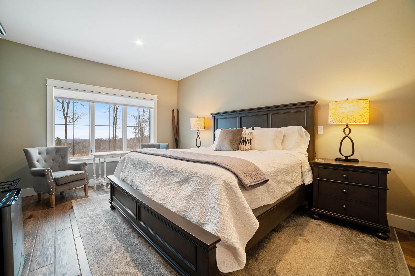
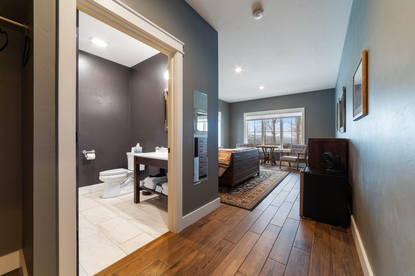
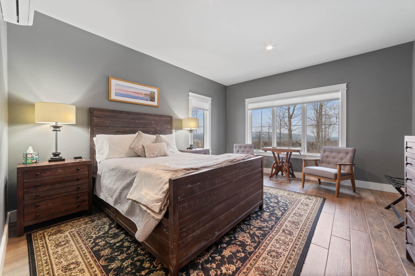
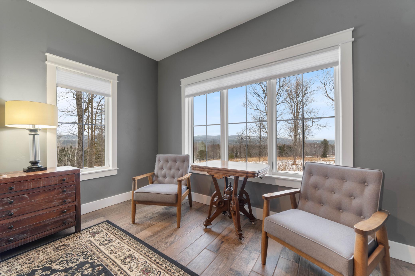
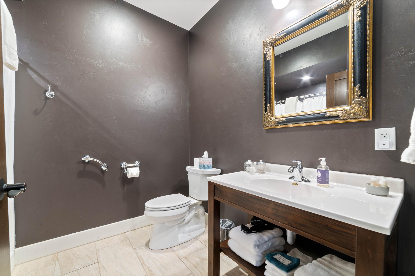
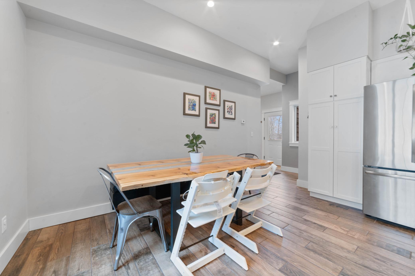
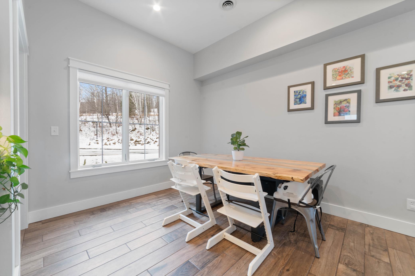
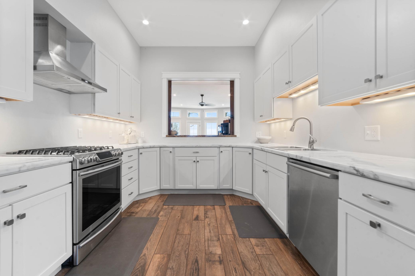
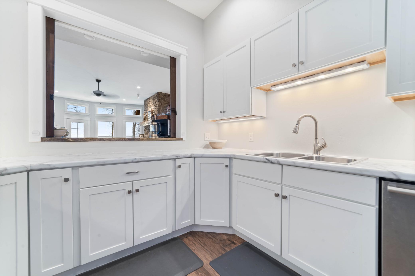
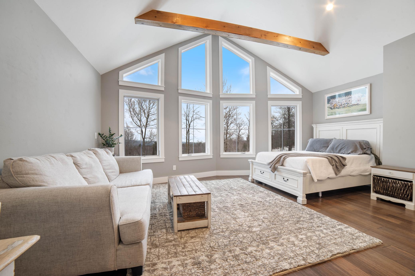
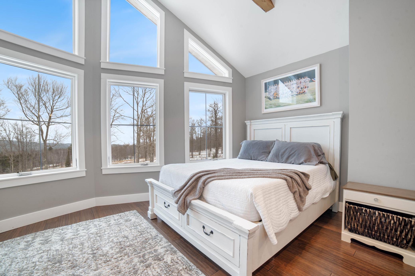
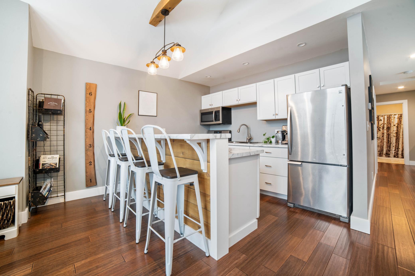
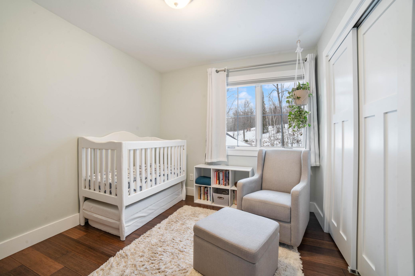
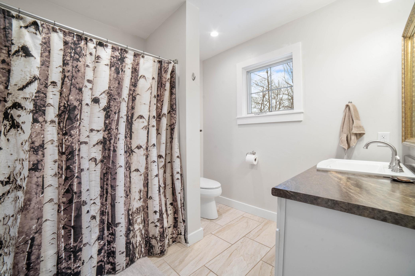
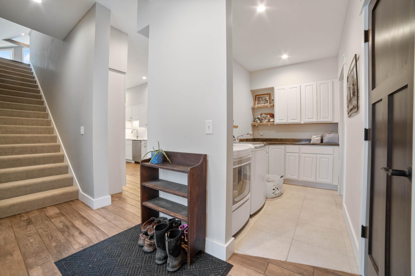
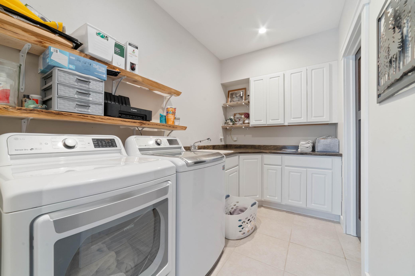
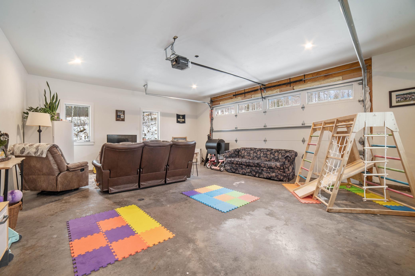
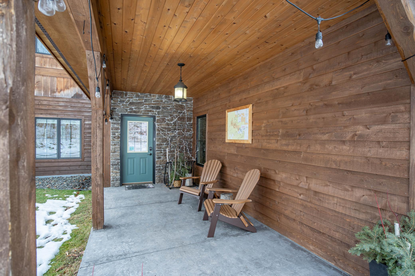
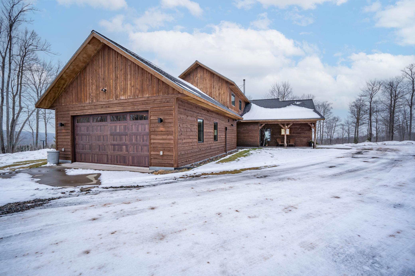
MAIN LEVEL ELEGANCE - Four luxurious bedroom suites, each featuring individual mini-split climate control and full baths with abundant storage, ensure maximum guest comfort year-round. The heart of the home showcases a magnificent great room with soaring floor-to-ceiling windows offering mile-long vistas – you can even glimpse the iconic Apostle Islands! A statement fireplace anchors the space, while the adjacent dining area flows seamlessly into a private chef's kitchen with cozy eat-in nook. Additional conveniences include a 2-car attached garage, laundry facilities, and radiant in-floor heating throughout. - PRIVATE OWNER'S RETREAT - The upper level houses a completely separate 2-bedroom, 1-bath suite with its own spectacular views, private living room, breakfast bar, and full kitchen – perfect for owner occupancy or premium guest accommodations. - RECREATION & REVENUE PARADISE - Guests enjoy direct access to world-class CAMBA mountain biking trails plus extensive cross-country skiing and snowshoeing networks. The legendary Big Top Chautauqua concert venue sits within easy walking distance, consistently ranking as a guest favorite attraction.
PROVEN PERFORMANCE: This turnkey operation boasts excellent occupancy rates and established guest loyalty. Ready to own your piece of paradise? Schedule your private showing today – 24-hour notice required.
Listing Agent

Location
Payment Calculator
$4,975 per month
30 year fixed, 7.03% Interest
$4,298
$677
$0
Know your buying power with a preapproval and custom rate in minutes
 1
1Property Information for 83375 Ashwabay Heights Road
- Taxes: $8,125 / year
- MLS Type: Residential / Single Family Detached
- County: Bayfield County
- Architectural Style: Traditional
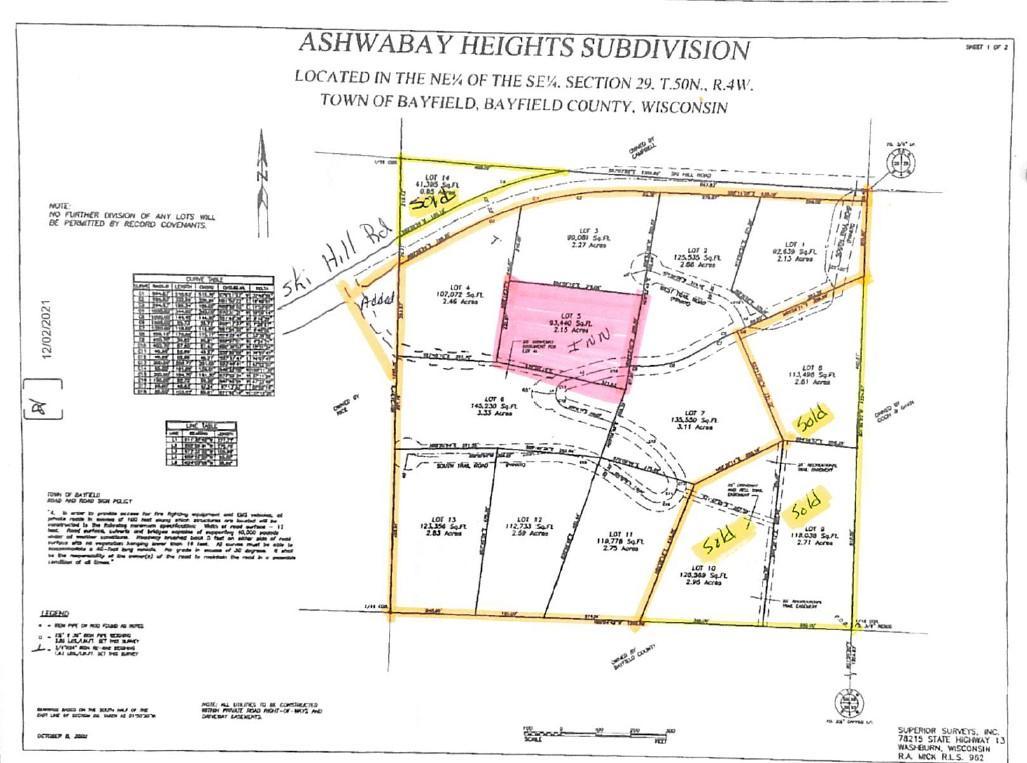
- Subdivision Name: Ashwabay Heights Sub
- View: Bay, City Lights, East, Lake, Panoramic, See Remarks
- Waterfront Features: Lake View
- Zoning Jurisdiction: Residential-Multi-Family
- Year Built: 2017
- Lot Size: 2.15 AC / 93,654 SF
- City Name: Bayfield
- County Or Parish: Bayfield
- County: Bayfield-WI
- Directions: Hwy 13 to Ski Hill Rd. to Ashwabay Heights Rd
- Latitude: 46.780288
- Longitude: -90.887235
- Nbr of Acres: 20795117
- Lake Name: Not Applicable
- PLAT: 0
- Map Coordinate: 999-A1
- City and Location: Bayfield
- City and Location Text: Bayfield(WI)
- Postal Code: 54814
- State Or Province: WI
- Public Survey Township: 50
- Topography: Sloped,Wooded
- Water Body Name: Lake Superior
- Waterfront Footage: 600092091
- Additional Parcels: No
- Association Fee: $.00
- Association Fee Frequency: Other
- Association Fee Includes: Snow Removal
- Association: No
- Parcel Number: 6240
- Tax Annual Amount: $8,124.94
- Tax Legal Description: Ashwabay Heights Subdivision Lot 5 (Tax ID # 6240)
- Tax Other Annual Assessment Amount: $.00
- Tax Year: 2024
- Tax With Assessments: 8124.94
- High School District: 1399 - Bayfield
- School District Number: 1399
- School District Phone: 7157793201
- Above Grade Fin SQFT: 3673.0
- Below Grade Fin SQFT: 0.0
- SQFT Total: 3673.0
- Lot Features: Additional Land Available, Tree Coverage - Medium, Underground Utilities
- Lot Size Acres: 2.15
- Lot Size Area: 2.15
- Lot Size Dimensions: Irregular
- Lot Size Units: Acres
- Present Use: Yearly
- Property Attached: No
- Property Sub Type: Single Family
- Property Type: Residential
- SQFT Main Total: 2375
- Building Area Total: 3672.0
- Above Grade SqFt Total: 3672
- Below Grade SqFt Total: 0
- Electric: Circuit Breakers, 200+ Amp Service
- Sewer: Tank with Drainage Field
- Water Source: Drilled
- Accessibility Features: Hallways 42"+, No Stairs External
- Exterior Features: Patio
- Fencing: None
- Foundation Area: 3359.0
- Foundation Details: Poured Concrete, N/A
- Fuel: Propane
- Pool Features: None
- Road Frontage Type: Paved Streets
- Road Responsibility: Private Maintained Road
- Roof: Age 8 Years or Less, Asphalt, Pitched
- Patio Porch Type: Patio
- Appliances: Dishwasher, Dryer, Freezer, Fuel Tank - Owned, Microwave, Range, Refrigerator, Washer
- Basement Type: Concrete
- Amenities Unit: Patio
- Bath Desc: Main Floor Full Bath,Other,Upper Level Full Bath
- Bathrooms Full: 5
- Bathrooms Half: 1
- Bathrooms One Quarter: 0
- Bathrooms Three Quarter: 0
- Bathrooms Total Count: 6
- Bedrooms Total: 6
- Fireplace Features: Living Room, Wood Burning
- Fireplaces Total: 1
- FireplaceYN: Yes
- Cooling: Ductless Mini-Split
- Dining Room Description: Eat In Kitchen,Kitchen/Dining Room,Living/Dining Room
- Garage Dimensions: 24x26
- Garage Door Height: 8
- Garage Door Width: 16
- Garage Square Feet: 624
- Heating: Boiler, Ductless Mini-Split, Fireplace(s), In-Floor Heating
- Interior Features: Eat In Kitchen, Garage Door Opener(s), Vaulted Ceiling(s), Drywall, Foyer-Entrance, Paneled, Patio Door, Main Floor Laundry, Dryer Hook-Ups, Washer Hookup
- Laundry Features: Gas Dryer Hookup, Laundry Room, Main Level, Sink, Washer Hookup
- Levels: Two
- StoriesTotal: 2
- Room List: Bedroom 5, Bedroom, Bedroom 4, Kitchen, Kitchen- 2nd, Laundry, Living Room, Bedroom 2, Bedroom 6, Bedroom 3
- Basement YN: Yes
- Room Description: Dining area, Large Stone Fireplace, Floor to Ceiling Windows, walk-out to patio
- Room Dimensions: 10x12
- Room Level: Upper
- Room Type: Bedroom 5
- Room Description: Private with Eat in area
- Room Dimensions: 12x25
- Room Level: Main
- Room Type: Bedroom
- Room Description: Queen Guest Suite
- Room Dimensions: 12x25
- Room Level: Main
- Room Type: Bedroom 4
- Room Description: King Guest Suite
- Room Dimensions: 19x20
- Room Level: Main
- Room Type: Kitchen
- Room Description: Queen Guest Suite
- Room Dimensions: 9x11
- Room Level: Upper
- Room Type: Kitchen- 2nd
- Room Description: King Guest Suite
- Room Dimensions: 6x11
- Room Level: Main
- Room Type: Laundry
- Room Description: Owner's Suite Living Room with spectacular views.
- Room Dimensions: 18x27
- Room Level: Main
- Room Type: Living Room
- Room Description: Owner's Suite Kitchen with breakfast bar
- Room Dimensions: 18x20
- Room Level: Upper
- Room Type: Living Room
- Room Description: Owner's Suite Bedroom 1
- Room Dimensions: 12x25
- Room Level: Main
- Room Type: Bedroom 2
- Room Description: Owner's Suite Bedroom 2
- Room Dimensions: 9x11
- Room Level: Upper
- Room Type: Bedroom 6
- Room Dimensions: 12x25
- Room Level: Main
- Room Type: Bedroom 3
Property History for 83375 Ashwabay Heights Road
| Date | Event & Source | Price | Appreciation |
|---|---|---|---|
| Mar 20, 2026 | Sold NorthStar #6790230 | $805,000 | — |
| Mar 20, 2026 | Sold Lake Superior Area REALTORS #6122143 | $805,000 | — |
| Dec 10, 2025 | Pending NorthStar #6790230 | — | |
| Dec 9, 2025 | Pending Lake Superior Area REALTORS #6122143 | — | |
| Sep 27, 2025 | Listed (Active) Lake Superior Area REALTORS #6122143 | $899,900 | — |
| Sep 25, 2025 | Price Change NorthStar #6790230 | $899,900 | — |
| Sep 25, 2025 | Listed (Active) NorthStar #6790230 | — | |
| Jun 2, 2025 | Off Market NorthStar #6489286 | — | |
| Jun 2, 2025 | Off Market NorthStar #6488676 | — | |
| Jun 2, 2025 | Off Market Lake Superior Area REALTORS #6112247 | $950,000 | — |
| Jun 2, 2025 | Off Market Lake Superior Area REALTORS #6112246 | $1,450,000 | — |
| Apr 8, 2025 | Price Change NorthStar #6489286 | $950,000 | — |
| Apr 8, 2025 | Price Change NorthStar #6488676 | $1,450,000 | — |
| Feb 1, 2025 | Price Change NorthStar #6489286 | $997,000 | — |
| Feb 1, 2025 | Price Change NorthStar #6488676 | $1,497,000 | — |
| Feb 13, 2024 | Listed (Active) NorthStar #6489286 | $1,000,000 | — |
| Feb 13, 2024 | Listed (Active) NorthStar #6488676 | $1,500,000 | — |
| Feb 12, 2024 | Listed (Active) Lake Superior Area REALTORS #6112247 | $1,000,000 | — |
| Feb 12, 2024 | Listed (Active) Lake Superior Area REALTORS #6112246 | $1,500,000 | — |
| Dec 21, 2023 | Off Market NorthStar #6336442 | — | |
| Dec 21, 2023 | Off Market Lake Superior Area REALTORS #6107018 | $1,185,000 | — |
| Jun 12, 2023 | Contingent NorthStar #6336442 | — | |
| Feb 27, 2023 | Listed (Active) Lake Superior Area REALTORS #6107018 | $12,850,000 | — |
| Feb 27, 2023 | Listed (Active) NorthStar #6336442 | $1,285,000 | — |
| Feb 1, 2021 | Off Market Lake Superior Area REALTORS #6092218 | $1,200,000 | — |
| Aug 7, 2020 | Listed (Active) Lake Superior Area REALTORS #6092218 | $1,200,000 | — |
| Date | Event & Source | Price |
|---|---|---|
| 03/20/2026 | Sold NorthStar #6790230 | $805,000 |
| 03/20/2026 | Sold Lake Superior Area REALTORS #6122143 | $805,000 |
| 12/10/2025 | Pending NorthStar #6790230 | — |
| 12/09/2025 | Pending Lake Superior Area REALTORS #6122143 | — |
| 09/27/2025 | Listed (Active) Lake Superior Area REALTORS #6122143 | $899,900 |
| 09/25/2025 | Price Change NorthStar #6790230 | $899,900 |
| 09/25/2025 | Listed (Active) NorthStar #6790230 | — |
| 06/02/2025 | Off Market NorthStar #6489286 | — |
| 06/02/2025 | Off Market NorthStar #6488676 | — |
| 06/02/2025 | Off Market Lake Superior Area REALTORS #6112247 | $950,000 |
| 06/02/2025 | Off Market Lake Superior Area REALTORS #6112246 | $1,450,000 |
| 04/08/2025 | Price Change NorthStar #6489286 | $950,000 |
| 04/08/2025 | Price Change NorthStar #6488676 | $1,450,000 |
| 02/01/2025 | Price Change NorthStar #6489286 | $997,000 |
| 02/01/2025 | Price Change NorthStar #6488676 | $1,497,000 |
| 02/13/2024 | Listed (Active) NorthStar #6489286 | $1,000,000 |
| 02/13/2024 | Listed (Active) NorthStar #6488676 | $1,500,000 |
| 02/12/2024 | Listed (Active) Lake Superior Area REALTORS #6112247 | $1,000,000 |
| 02/12/2024 | Listed (Active) Lake Superior Area REALTORS #6112246 | $1,500,000 |
| 12/21/2023 | Off Market NorthStar #6336442 | — |
| 12/21/2023 | Off Market Lake Superior Area REALTORS #6107018 | $1,185,000 |
| 06/12/2023 | Contingent NorthStar #6336442 | — |
| 02/27/2023 | Listed (Active) Lake Superior Area REALTORS #6107018 | $12,850,000 |
| 02/27/2023 | Listed (Active) NorthStar #6336442 | $1,285,000 |
| 02/01/2021 | Off Market Lake Superior Area REALTORS #6092218 | $1,200,000 |
| 08/07/2020 | Listed (Active) Lake Superior Area REALTORS #6092218 | $1,200,000 |
For completeness, we often displays two records for one sale: the MLS record and the public record.
Public Records for 83375 Ashwabay Heights Road
Schools near 83375 Ashwabay Heights Road
Rating | School | Type | Grades | Distance |
|---|---|---|---|---|
| Public - | PK to 5 | |||
| Public - | 6 to 8 | |||
| Public - | 9 to 12 | |||
| Public - | K to 6 |
Rating | School | Distance |
|---|---|---|
Bayfield Elementary School PublicPK to 5 | ||
Bayfield Middle School Public6 to 8 | ||
Bayfield High School Public9 to 12 | ||
La Pointe Elementary School PublicK to 6 |
School ratings and boundaries are provided by GreatSchools.org and Pitney Bowes. This information should only be used as a reference. Proximity or boundaries shown here are not a guarantee of enrollment. Please reach out to schools directly to verify all information and enrollment eligibility.
Similar Homes
Explore Nearby Homes
- Bayview Homes for Sale
- Bell Homes for Sale
- Russell Homes for Sale
- Bayfield Town Homes for Sale
- Washburn Town Homes for Sale
- Sanborn Homes for Sale
- Clover Homes for Sale
- Barksdale Homes for Sale
- Bayfront Homes for Sale
- Eileen Homes for Sale
- Pilsen Homes for Sale
- Gingles Homes for Sale
- Orienta Homes for Sale
- Diaperville Homes for Sale
- Odanah Homes for Sale
- La Pointe Homes for Sale
- Bayfield Homes for Sale
- Cornucopia Homes for Sale
- Washburn Homes for Sale
- Herbster Homes for Sale
- Ashland Homes for Sale
- Port Wing Homes for Sale
- Iron River Homes for Sale
- Mason Homes for Sale
- Saxon Homes for Sale
- Marengo Homes for Sale
- Grand View Homes for Sale
- Drummond Homes for Sale
- Silver Bay Homes for Sale
- Brule Homes for Sale
- 54827 Homes for Sale
- 54891 Homes for Sale
- 54850 Homes for Sale
- 54844 Homes for Sale
- 54806 Homes for Sale
- 54865 Homes for Sale
- 54856 Homes for Sale
- 54847 Homes for Sale
- 54855 Homes for Sale
- 54559 Homes for Sale
- 54820 Homes for Sale
- 54546 Homes for Sale
- 54839 Homes for Sale
- 55616 Homes for Sale
- 54846 Homes for Sale
No guarantee, warranty or representation of any kind is made regarding the completeness or accuracy of any information, descriptions or measurements (including square footage measurements and property condition), such should be independently verified through appropriate means, including, but not limited to, in person inspection and public records, and Compass International Holdings, its subsidiaries, affiliates and independently owned and operated franchisees, and their affiliated agents and associated third parties expressly disclaim any liability in connection therewith. Photos may be virtually staged or digitally enhanced and may not reflect actual property conditions. Offers of compensation are subject to change at the seller's discretion. No financial or legal advice provided. Equal Housing Opportunity. Subject to change at any time. Compass, Inc., its subsidiaries, affiliates and their agents and associated third parties make no guarantee, warranty or representation regarding the accuracy of any waterfront feature, water view or waterfront view.
Based on information submitted to the MLS GRID as of 03/21/2026 09:41 AM. All data is obtained from various sources and may not have been verified by broker or MLS GRID. Supplied Open House Information is subject to change without notice. All information should be independently reviewed and verified for accuracy. Properties may or may not be listed by the office/agent presenting the information. Properties displayed may be listed or sold by various participants in the MLS. IDX information is provided exclusively for consumers’ personal, non-commercial use and may not be used for any purpose other than to identify prospective properties consumers may be interested in purchasing. The data is deemed reliable but is not guaranteed by MLS GRID. Use of the MLS GRID data may be subject to an end user license agreement prescribed by the applicable MLS of the Member Participant, if any, and as amended from time to time.
