8350 West Rolston Road





















Description
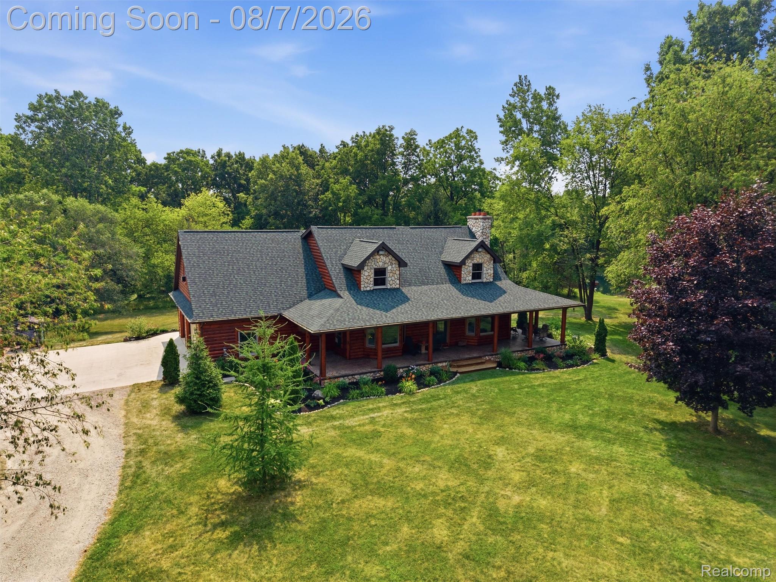
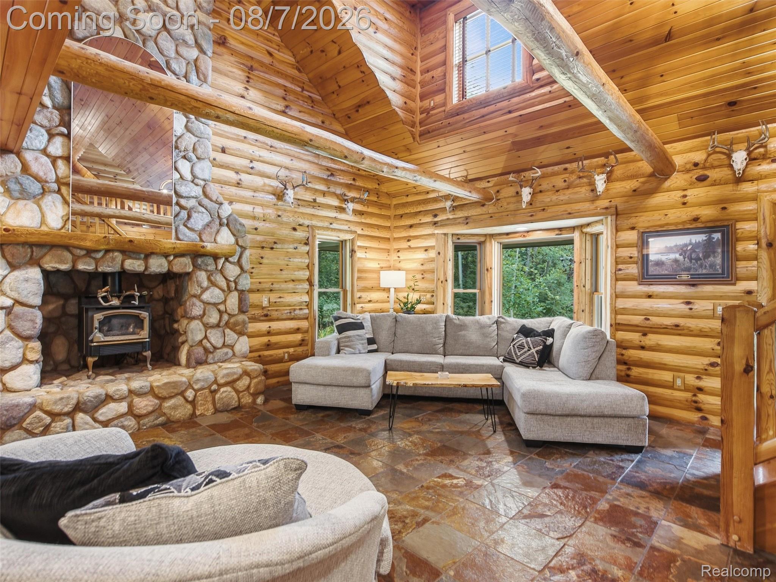
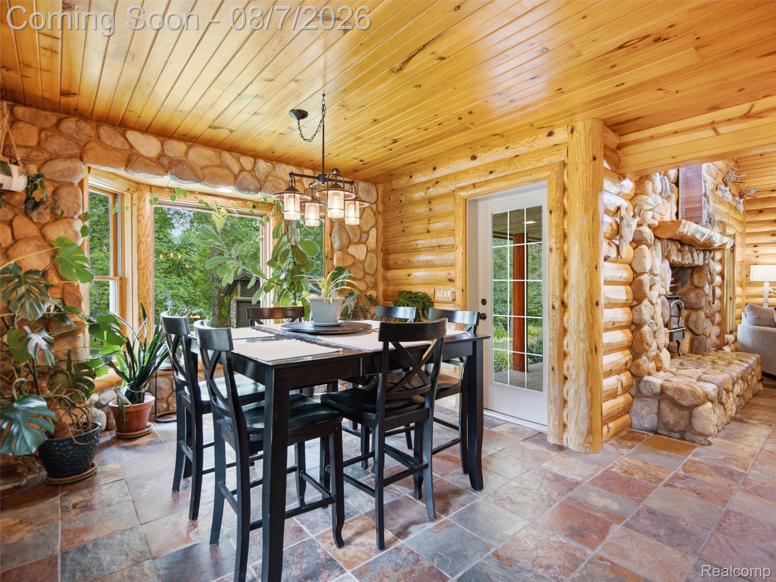
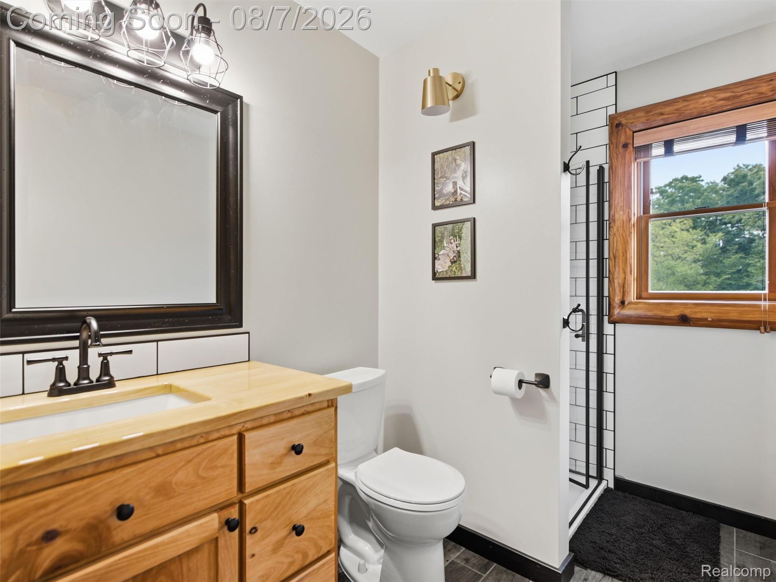
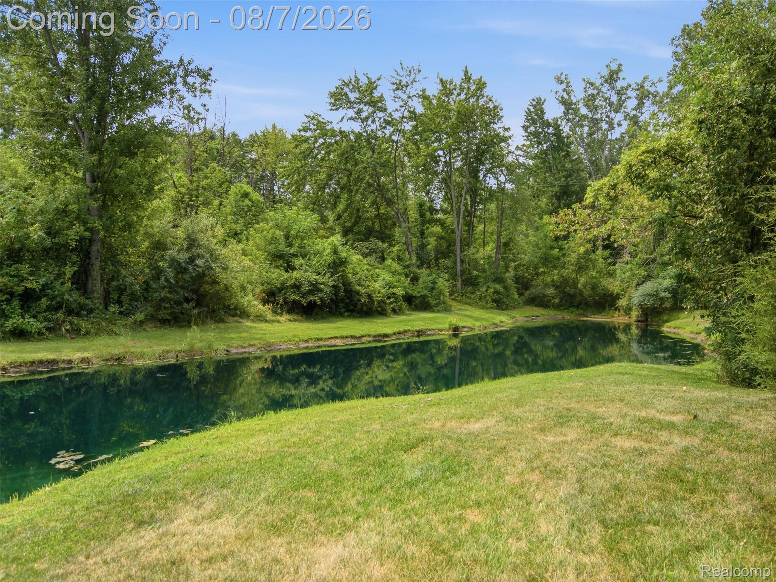
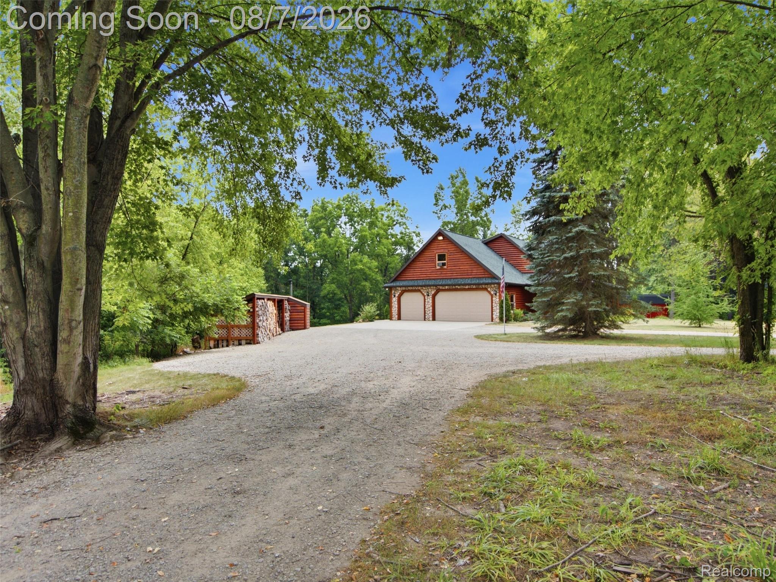
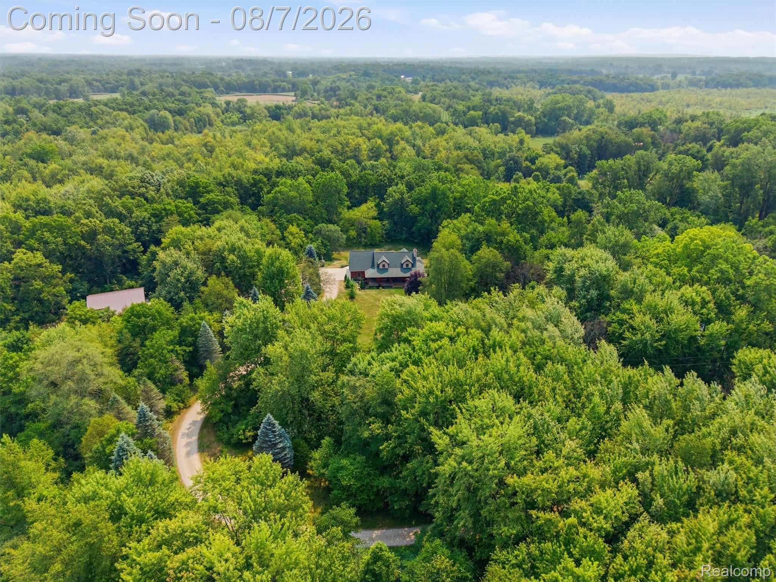
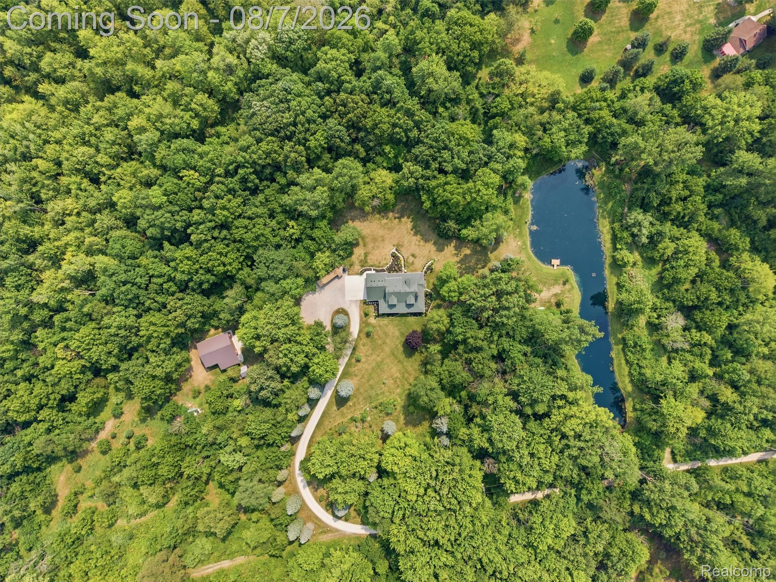
spacious...Tucked away on over 13 private, wooded acres, this exceptional log cabin-style home offers the perfect blend of rustic character, modern comfort, and impressive amenities. With more than 4,000 finished square feet, 4 bedrooms, and 3.5 baths, there's room to gather, entertain, and enjoy the peaceful surroundings. The heart of the home is the great room, where soaring vaulted ceilings, exposed wood finishes, slate flooring, and a striking stone fireplace create a warm, inviting atmosphere. The
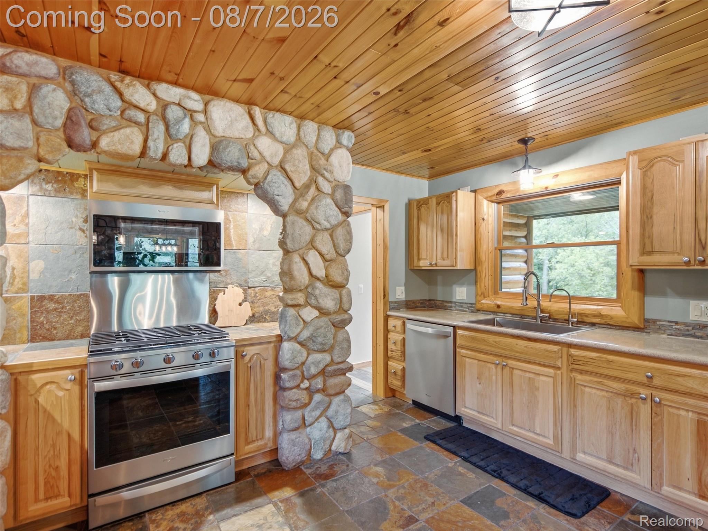
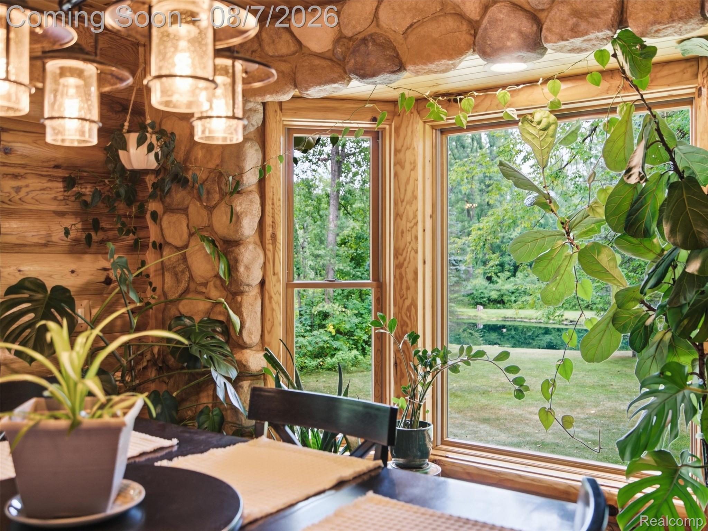
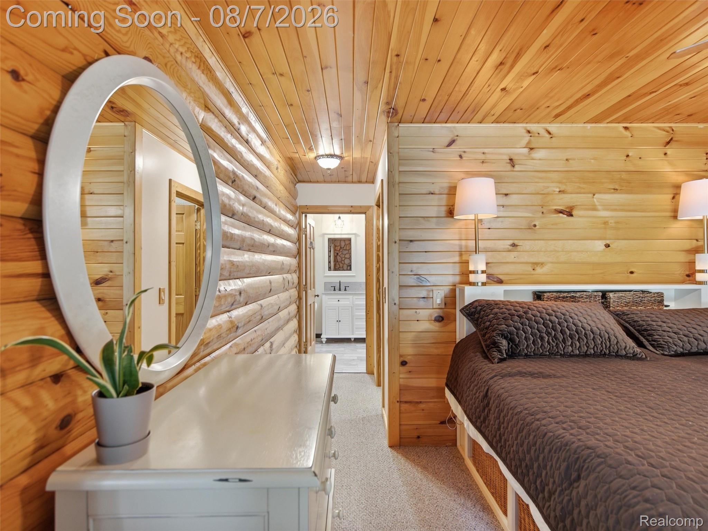
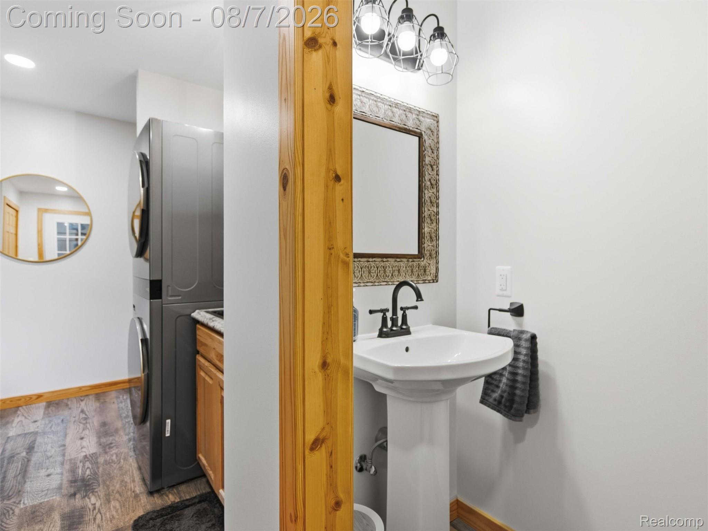
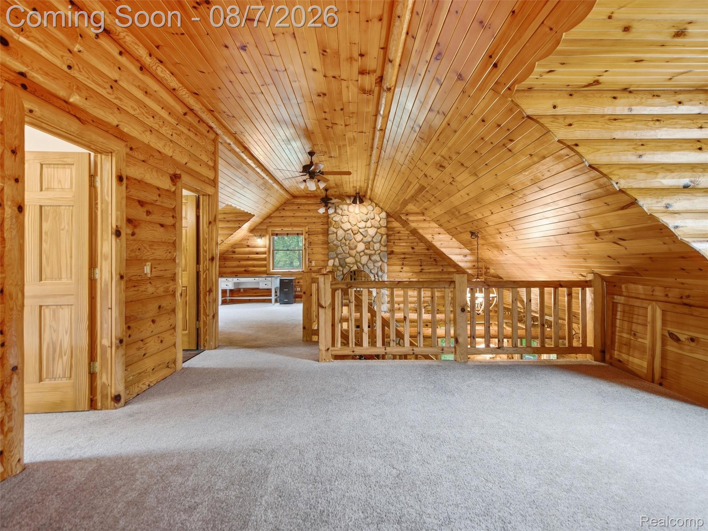
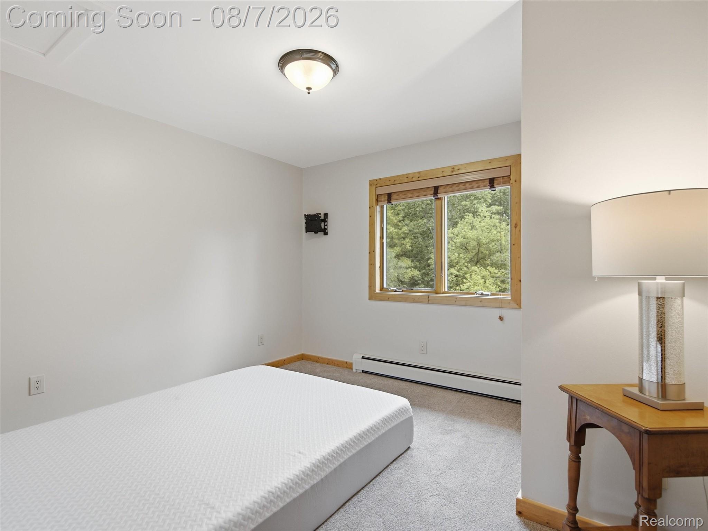
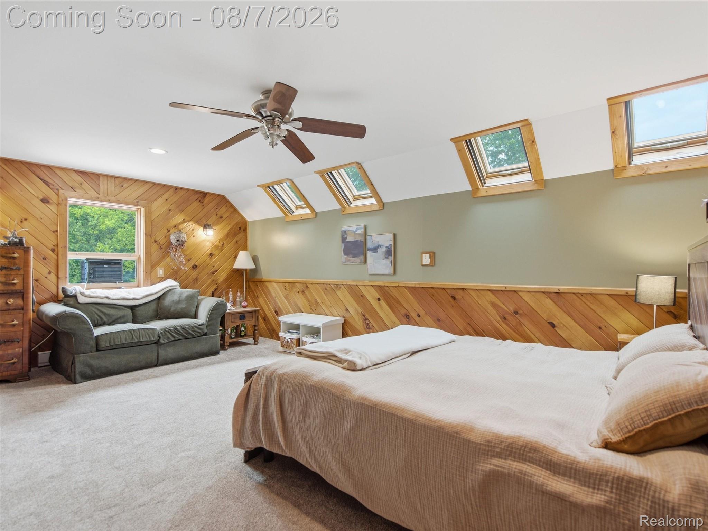
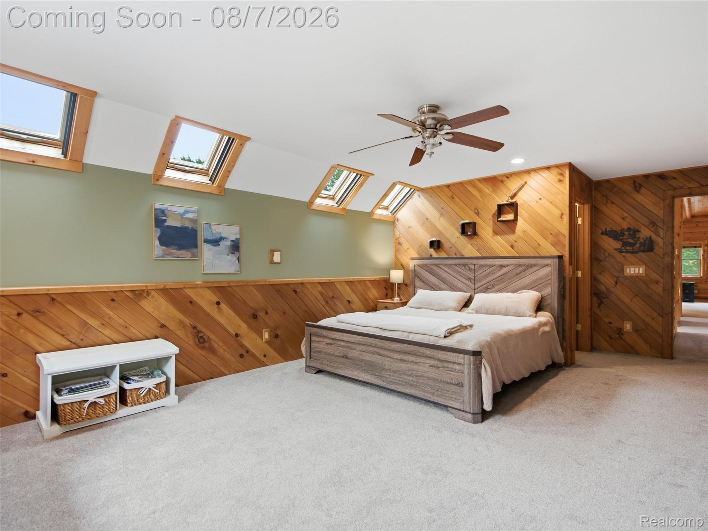
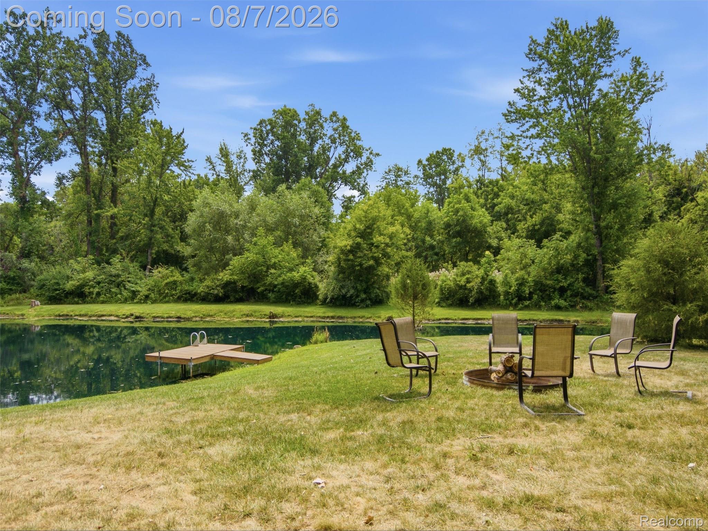
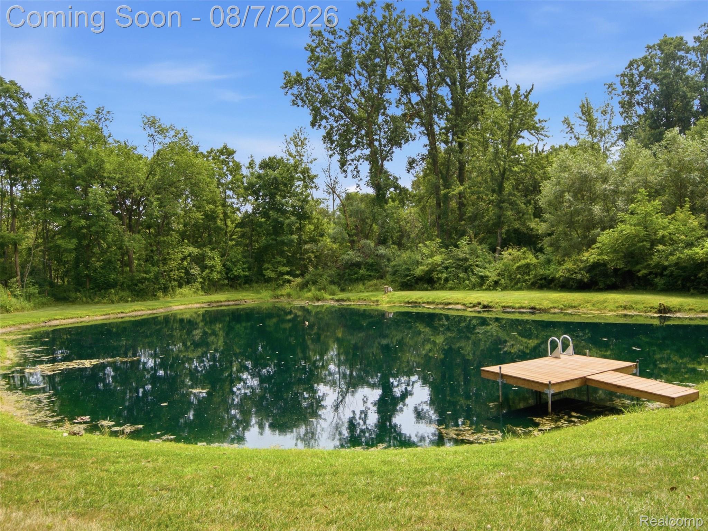
spacious kitchen is designed for both everyday living and entertaining, featuring abundant prep space, bar seating, and beautiful stone accents. It flows seamlessly into the dining area, where windows frame picturesque views of the pond. The main-floor primary suite offers a private retreat with an updated ensuite bath & walk-in closet, while radiant heated floors throughout the first floor provide year-round comfort. A main-floor laundry room adds practicality. Upstairs, a generous loft overlooks the
great room and creates the perfect gathering space, accompanied by two bedrooms and an updated full bath. The finished
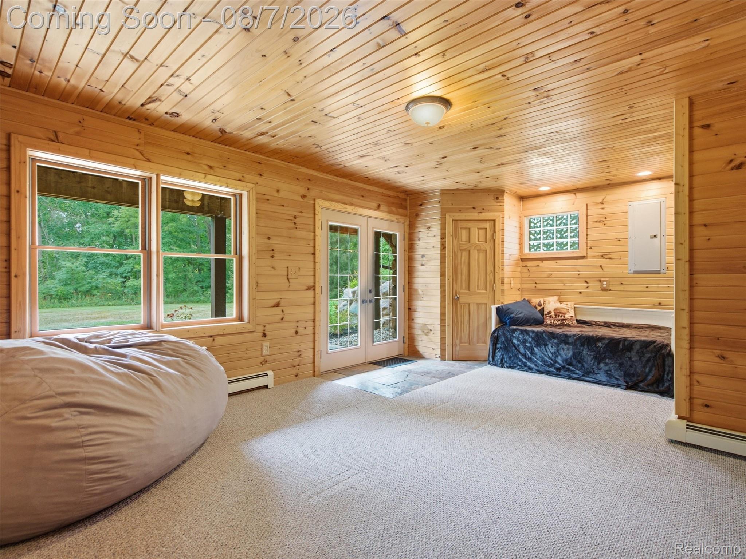
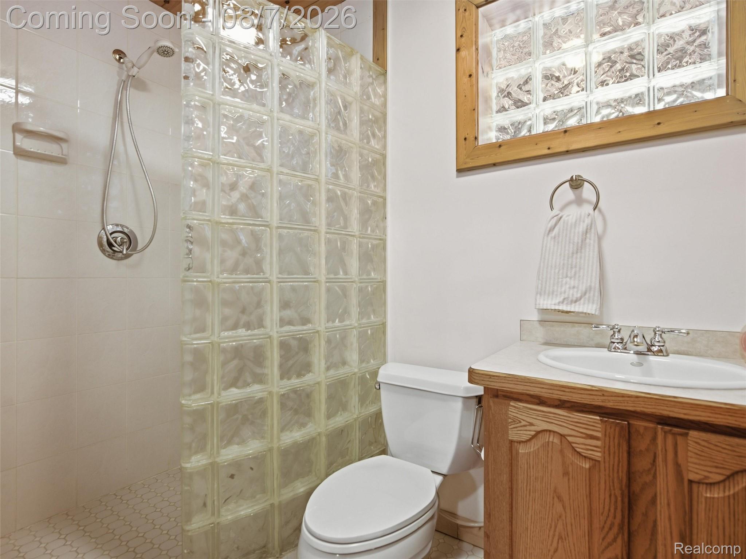
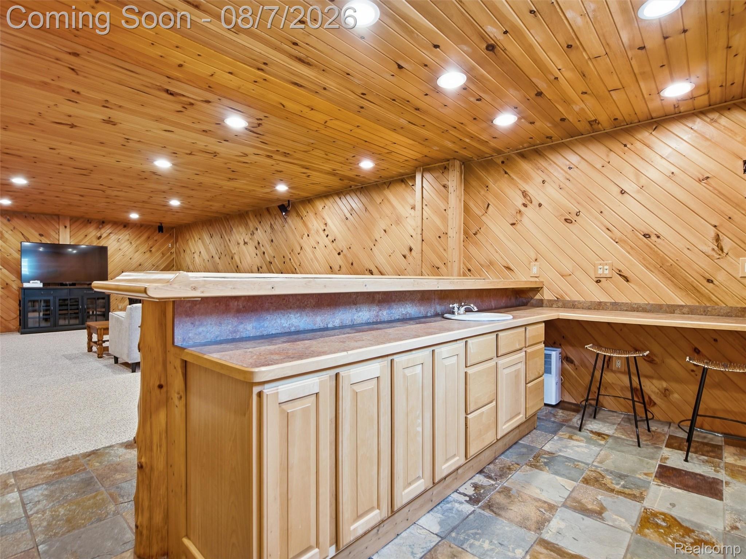
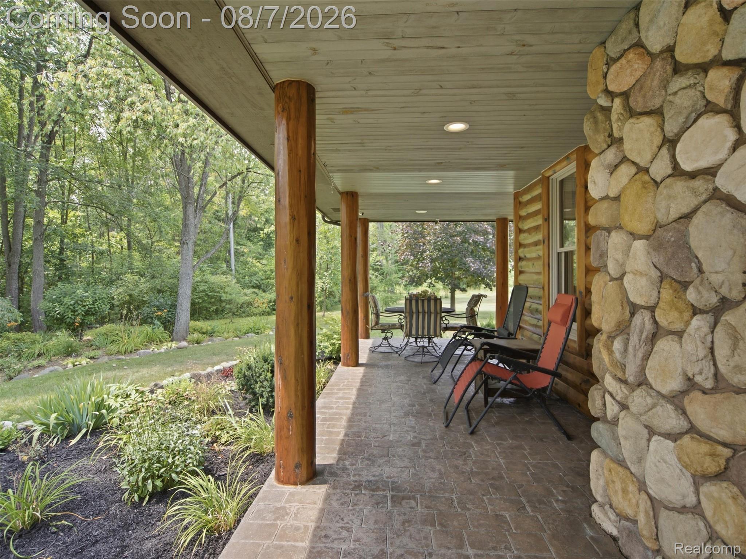
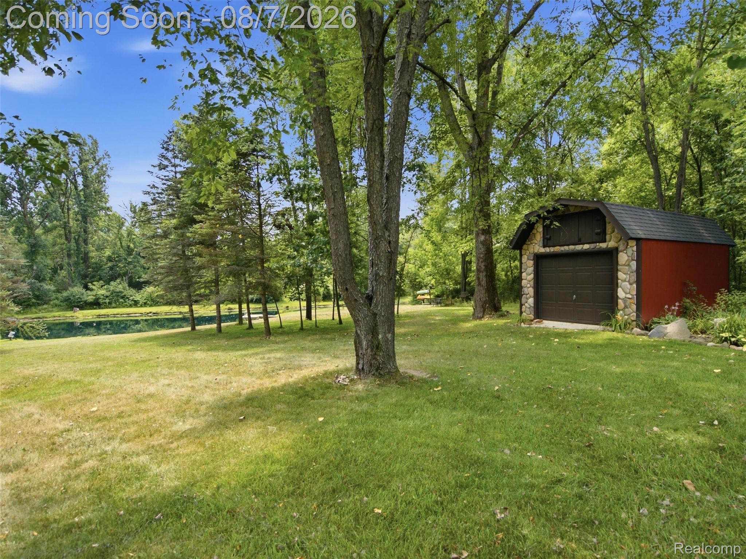
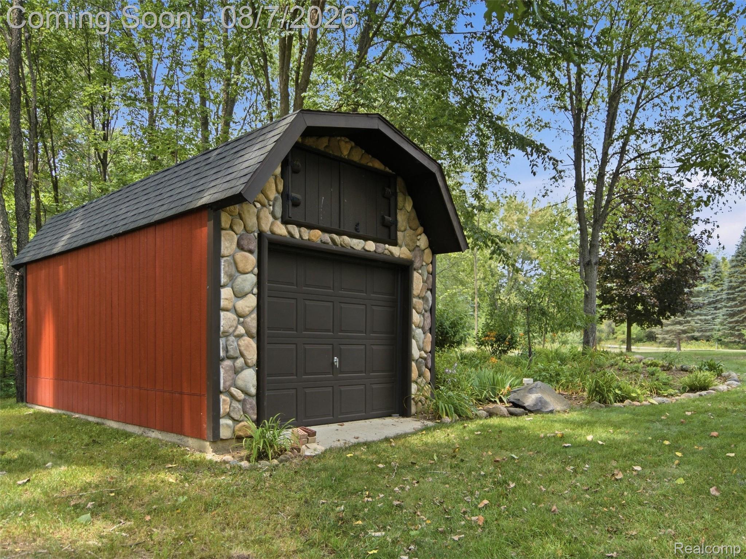
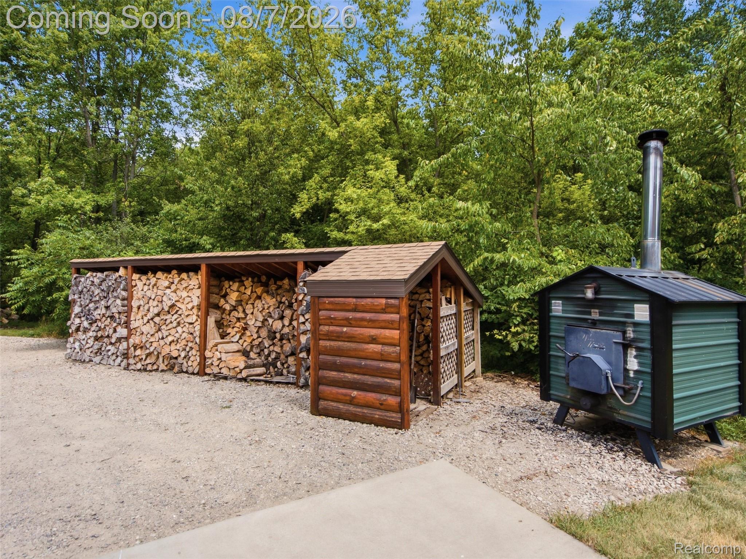
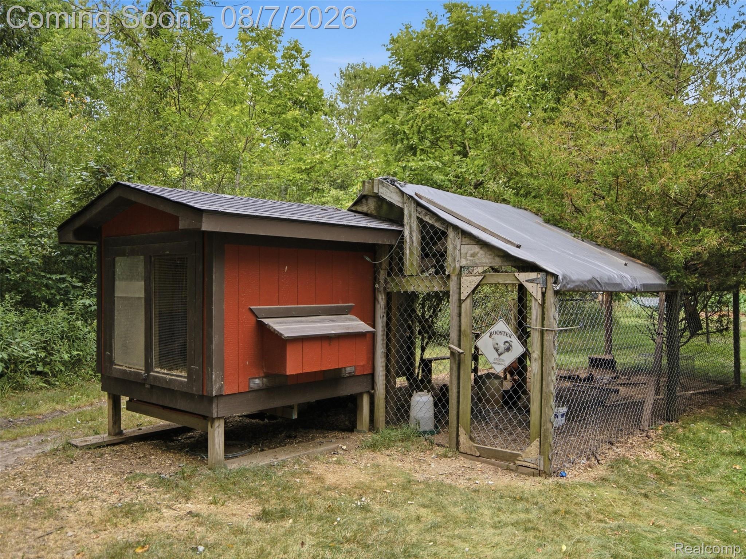
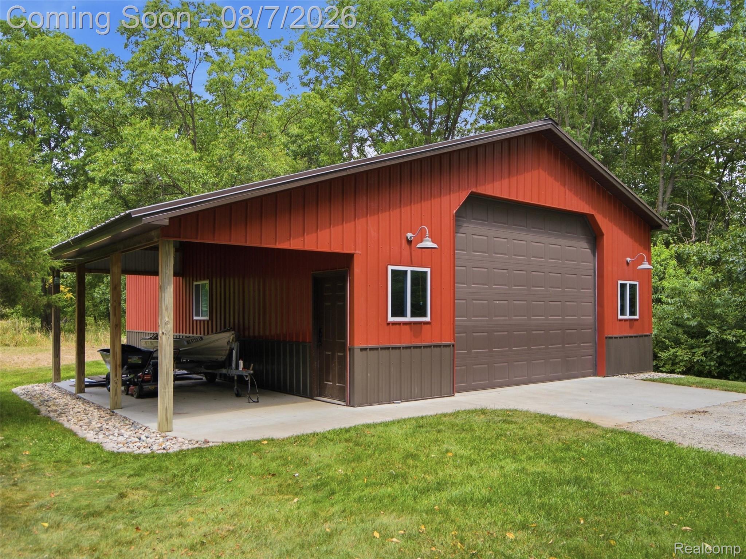
walkout lower level expands the living space with a large family room, wet bar, full bath, office or potential 4th bedroom, and endless possibilities for entertaining, recreation, or guests. Outside, relax on the deep covered wraparound porch, spacious deck, or patio while taking in the beautifully landscaped grounds and tranquil wooded setting. A 30' x 40' pole barn, built in 2022, features a lean-to and a 12-foot overhead door, offering excellent space for equipment, recreational vehicles, or a workshop. Additional highlights include an attached 3-car garage, a 2019 roof, both boiler and wood-burner heating systems, large shed with stone facade, and stocked chicken coop! Offering privacy, quality craftsmanship, and an ideal balance of comfort and functionality, this one-of-a-kind property delivers the best of country living.
- Listed by: William S Bodziak Jr 248.420.2009 william@johnwentworthgroup.com Brokerage DRE #6505411906 • Wentworth Real Estate Group

Location
Sold By Good Company
Payment Calculator
$5,356 per month
30 year fixed, 7.03% Interest
$4,725
$631
$0
Know your buying power with a preapproval and custom rate in minutes
 1
1Property Information for 8350 West Rolston Road
- Taxes: $7,576 / year
- MLS Type: Residential / Single Family Residence
- County: Genesee County
- Architectural Style: Log Home
- Waterfront Features: Pond
- Waterfront: No
- Senior Community: No
- Year Built: 2000
- Lot Size: 13.12 AC / 571,507 SF
- Directions: From Seymour Rd: E on W Rolston Rd
- Latitude: 42.82756165
- Longitude: -83.83825928
- Township: Genesee Argentine Twp
- Cross Street: E of Seymour, S of Lahring
- MLS Area Major: Argentine Twp (25001)
- Parcel Number: 0114300019
- Tax Amount Summer: $3,554.00
- Tax Amount Winter: $4,022.00
- Tax Annual Amount: $7,576.00
- Tax Assessed Value: $222,106.00
- Tax Legal Description: A PARCEL OF LAND BEG N 89 DEG 48 MIN 15 SEC E 2232.5 FT & N 0 DEG 11 MIN 45 SEC W 620 FT FROM SW COR OF SEC TH S 89 DEG 48 MIN W 463.37 FT TH N 0 DEG 52 MIN 31 SEC W 120.87 FT TH N 12 DEG 20 MIN 21 SEC E 132.32 FT TH N 0 DEG 52 MIN 30 SEC W 335.37 FT & N 0 DEG 36 MIN 33 SEC E 169.25 FT TH E 13.88 FT TH N 110.88 FT TH W 25.51 FT TH N 73.04 FT TH E 71.57 FT TH S 35 DEG 21 MIN 34 SEC E 383.52 FT TH N 87 DEG 33 MIN 20 SEC E 168.07 FT TH S 0 DEG 11 MIN 43 SEC E 631.01 FT TO PL OF BEG SEC 14 T5N R5E ( 02) 7.64 A FR 01-14-300-013
- Association: No
- High School District: Linden
- Garage Spaces: 3.0
- Attached Garage: Yes
- Garage: Yes
- Parking Features: Three Car Garage, Attached
- Garage Dimensions: 32x24
- Frontage Length: 449.0
- Lot Size Acres: 13.12
- Lot Size Dimensions: Irregular
- Lot Size Units: Acres
- Road Frontage Feet: 449
- Road Frontage Type: Gravel
- Road Surface Type: Gravel
- State Equalized Value: 283900.0
- Living Area: 4014.0
- Building Area Total: 4014.0
- Above Grade Finished Area: 2598.0
- Below Grade Finished Area: 1416.0
- Above Grade Finished Area Units: Square Feet
- Below Grade Total Area: 1416.0
- Class Name: Residential
- Living Area Source: Public Records
- New Construction: No
- Other Structures: Pole Barn, Sheds
- Year Built: 2000
- Construction Materials: Log
- Entry Location: Ground Level
- Foundation Details: Basement, Wood
- Levels: Two
- Stories Total: 2
- Sewer: Septic Tank
- Water Source: Well
- Bathrooms Total Notational: 3.1
- Basement: Finished
- Has Basement: Yes
- Bathrooms Full: 3
- Bathrooms Half: 1
- Bathrooms Total Integer: 4
- Bedrooms Total: 4
- Cooling: Ceiling Fans, Window Units
- Has Cooling: Yes
- Fireplace Features: Living Room
- Fireplace: Yes
- Heating: Baseboard, Hot Water, Propane, Radiant
- Has Heating: Yes
- Rooms Total: 13
- Patio And Porch Features: Covered, Deck, Patio, Porch
- Pool Private: No
- Room Dimensions: 24 X 15
- Room Length: 24.0
- Room Width: 15.0
- Room Level: Entry
- Room Type: Bedroom 1
- Room Dimensions: 12 X 11
- Room Length: 12.0
- Room Width: 11.0
- Room Level: Entry
- Room Type: Lavatory1
- Room Dimensions: 12 X 11
- Room Length: 12.0
- Room Width: 11.0
- Room Level: Second
- Room Type: Bedroom 2
- Room Dimensions: 20 X 18
- Room Length: 20.0
- Room Width: 18.0
- Room Level: Second
- Room Type: Bedroom 5
- Room Dimensions: 18 X 16
- Room Length: 18.0
- Room Width: 16.0
- Room Level: Entry
- Room Type: Dining Room
- Room Dimensions: 16 X 9
- Room Length: 16.0
- Room Width: 9.0
- Room Level: Entry
- Room Type: Living Room
- Room Dimensions: 7 X 3
- Room Length: 7.0
- Room Width: 3.0
- Room Level: Second
- Room Type: Bedroom 3
- Room Dimensions: 12 X 8
- Room Length: 12.0
- Room Width: 8.0
- Room Level: Basement
- Room Type: Family Room
- Room Dimensions: 16 X 19
- Room Length: 16.0
- Room Width: 19.0
- Room Level: Second
- Room Type: Bedroom 4
- Room Dimensions: 15 X 14
- Room Length: 15.0
- Room Width: 14.0
- Room Level: Entry
- Room Type: Laundry
- Room Dimensions: 15 X 14
- Room Length: 15.0
- Room Width: 14.0
- Room Level: Entry
- Room Type: Kitchen
- Room Dimensions: 21 X 20
- Room Length: 21.0
- Room Width: 20.0
- Room Level: Entry
- Room Type: Bathroom 1
- Public GLR Website: Yes
- Existing Lease: No
Property History for 8350 West Rolston Road
| Date | Event & Source | Price | Appreciation |
|---|---|---|---|
| Sep 14, 2026 | Sold MiRealSource #61017439 | $885,000 | — |
| Sep 14, 2026 | Sold Realcomp #20261058599 | $885,000 | — |
| Sep 3, 2026 | Contract Signed MiRealSource #61017439 | — | |
| Sep 3, 2026 | Contract Signed Realcomp #20261058599 | — | |
| Aug 11, 2026 | Contract Out MiRealSource #61017439 | — | |
| Aug 7, 2026 | Listed (Active) MiRealSource #61017439 | — | |
| Aug 7, 2026 | Listed (Active) Realcomp #20261058599 | $800,000 | — |
| Aug 3, 2026 | Listed (Active) MiRealSource #61017439 | $800,000 | — |
| Jun 2, 2020 | Sold (Public Record) Public Record #672980098 | $55,000 | -81.9% / yr |
| Mar 15, 2019 | Sold (Public Record) Public Record #642088415 | $440,000 | +3.0% / yr |
| Mar 15, 2019 | Sold MiRealSource #21559124 | $440,000 | — |
| Mar 15, 2019 | Sold MiRealSource #21559231 | $440,000 | — |
| Mar 15, 2019 | Sold Realcomp #5021559231 | $440,000 | — |
| Mar 15, 2019 | Sold Realcomp #219009622 | $440,000 | — |
| Feb 5, 2019 | Contract Signed Realcomp #5021559231 | — | |
| Feb 5, 2019 | Contract Signed Realcomp #219009622 | — | |
| Feb 4, 2019 | Contract Signed MiRealSource #21559124 | — | |
| Feb 4, 2019 | Contract Signed MiRealSource #21559231 | — | |
| Feb 1, 2019 | Listed (Active) Realcomp #5021559231 | $449,500 | — |
| Feb 1, 2019 | Listed (Active) Realcomp #219009622 | $449,500 | — |
| Feb 1, 2019 | Listed (Active) MiRealSource #21559124 | $449,500 | — |
| Feb 1, 2019 | Listed (Active) MiRealSource #21559231 | $449,500 | — |
| Nov 4, 2008 | Sold Realcomp #5020282156 | $323,900 | — |
| Oct 31, 2008 | Sold (Public Record) Public Record #425524249 | $323,900 | -8.8% / yr |
| Sep 16, 2008 | Contract Signed Realcomp #5020282156 | — | |
| Jul 17, 2008 | Temporarily Off Market Realcomp #5020284781 | $399,900 | — |
| Jul 12, 2008 | Temporarily Off Market Realcomp #5020290497 | $419,000 | — |
| Jun 16, 2008 | Listed (Active) Realcomp #5020282156 | $359,900 | — |
| Jan 25, 2008 | Listed (Active) Realcomp #5020284781 | $399,900 | — |
| Jul 20, 2007 | Temporarily Off Market Realcomp #5020288067 | $419,900 | — |
| Jul 17, 2007 | Listed (Active) Realcomp #5020290497 | $425,000 | — |
| Jul 14, 2007 | Permanently Off Market Realcomp #27027563 | $419,900 | — |
| Feb 13, 2007 | Listed (Active) Realcomp #27027563 | $435,357 | — |
| Feb 13, 2007 | Listed (Active) Realcomp #5020288067 | $435,357 | — |
| Jan 19, 2007 | Temporarily Off Market Realcomp #26133983 | $435,000 | — |
| Aug 1, 2006 | Listed (Active) Realcomp #26133983 | $450,000 | — |
| Jun 23, 2006 | Permanently Off Market Realcomp #26014658 | $534,900 | — |
| Jan 25, 2006 | Listed (Active) Realcomp #26014658 | $534,900 | — |
| Jan 25, 2006 | Listed (Active) Realcomp #5021543125 | $534,900 | — |
| Jan 7, 2006 | Temporarily Off Market Realcomp #25146777 | $545,000 | — |
| Oct 9, 2005 | Listed (Active) Realcomp #25146777 | $545,000 | — |
| Jul 29, 2004 | Sold (Public Record) Public Record #425417495 | $479,000 | +23.4% / yr |
| Jul 29, 2004 | Sold Realcomp #24056098 | $479,000 | — |
| Jun 20, 2004 | Contract Signed Realcomp #24056098 | — | |
| May 10, 2004 | Listed (Active) Realcomp #24056098 | $498,500 | — |
| Apr 30, 2004 | Temporarily Off Market Realcomp #5021542913 | $498,500 | — |
| Apr 30, 2004 | Temporarily Off Market Realcomp #24001727 | $498,500 | — |
| Jan 3, 2004 | Listed (Active) Realcomp #5021542913 | $529,900 | — |
| Jan 3, 2004 | Listed (Active) Realcomp #24001727 | $529,900 | — |
| Aug 30, 2003 | Temporarily Off Market Realcomp #23005006 | $529,900 | — |
| Aug 30, 2003 | Temporarily Off Market Realcomp #5021542800 | $529,900 | — |
| Jan 15, 2003 | Temporarily Off Market Realcomp #22029008 | $579,900 | — |
| Jan 14, 2003 | Listed (Active) Realcomp #23005006 | $579,900 | — |
| Jan 14, 2003 | Listed (Active) Realcomp #5021542800 | $579,900 | — |
| Apr 8, 2002 | Listed (Active) Realcomp #22029008 | $712,000 | — |
| Apr 16, 2001 | Sold (Public Record) Public Record #517604077 | $240,000 | — |
| Date | Event & Source | Price |
|---|---|---|
| 09/14/2026 | Sold MiRealSource #61017439 | $885,000 |
| 09/14/2026 | Sold Realcomp #20261058599 | $885,000 |
| 09/03/2026 | Contract Signed MiRealSource #61017439 | — |
| 09/03/2026 | Contract Signed Realcomp #20261058599 | — |
| 08/11/2026 | Contract Out MiRealSource #61017439 | — |
| 08/07/2026 | Listed (Active) MiRealSource #61017439 | — |
| 08/07/2026 | Listed (Active) Realcomp #20261058599 | $800,000 |
| 08/03/2026 | Listed (Active) MiRealSource #61017439 | $800,000 |
| 06/02/2020 | Sold (Public Record) Public Record #672980098 | $55,000 -81.9% / yr |
| 03/15/2019 | Sold (Public Record) Public Record #642088415 | $440,000 +3.0% / yr |
| 03/15/2019 | Sold MiRealSource #21559124 | $440,000 |
| 03/15/2019 | Sold MiRealSource #21559231 | $440,000 |
| 03/15/2019 | Sold Realcomp #5021559231 | $440,000 |
| 03/15/2019 | Sold Realcomp #219009622 | $440,000 |
| 02/05/2019 | Contract Signed Realcomp #5021559231 | — |
| 02/05/2019 | Contract Signed Realcomp #219009622 | — |
| 02/04/2019 | Contract Signed MiRealSource #21559124 | — |
| 02/04/2019 | Contract Signed MiRealSource #21559231 | — |
| 02/01/2019 | Listed (Active) Realcomp #5021559231 | $449,500 |
| 02/01/2019 | Listed (Active) Realcomp #219009622 | $449,500 |
| 02/01/2019 | Listed (Active) MiRealSource #21559124 | $449,500 |
| 02/01/2019 | Listed (Active) MiRealSource #21559231 | $449,500 |
| 11/04/2008 | Sold Realcomp #5020282156 | $323,900 |
| 10/31/2008 | Sold (Public Record) Public Record #425524249 | $323,900 -8.8% / yr |
| 09/16/2008 | Contract Signed Realcomp #5020282156 | — |
| 07/17/2008 | Temporarily Off Market Realcomp #5020284781 | $399,900 |
| 07/12/2008 | Temporarily Off Market Realcomp #5020290497 | $419,000 |
| 06/16/2008 | Listed (Active) Realcomp #5020282156 | $359,900 |
| 01/25/2008 | Listed (Active) Realcomp #5020284781 | $399,900 |
| 07/20/2007 | Temporarily Off Market Realcomp #5020288067 | $419,900 |
| 07/17/2007 | Listed (Active) Realcomp #5020290497 | $425,000 |
| 07/14/2007 | Permanently Off Market Realcomp #27027563 | $419,900 |
| 02/13/2007 | Listed (Active) Realcomp #27027563 | $435,357 |
| 02/13/2007 | Listed (Active) Realcomp #5020288067 | $435,357 |
| 01/19/2007 | Temporarily Off Market Realcomp #26133983 | $435,000 |
| 08/01/2006 | Listed (Active) Realcomp #26133983 | $450,000 |
| 06/23/2006 | Permanently Off Market Realcomp #26014658 | $534,900 |
| 01/25/2006 | Listed (Active) Realcomp #26014658 | $534,900 |
| 01/25/2006 | Listed (Active) Realcomp #5021543125 | $534,900 |
| 01/07/2006 | Temporarily Off Market Realcomp #25146777 | $545,000 |
| 10/09/2005 | Listed (Active) Realcomp #25146777 | $545,000 |
| 07/29/2004 | Sold (Public Record) Public Record #425417495 | $479,000 +23.4% / yr |
| 07/29/2004 | Sold Realcomp #24056098 | $479,000 |
| 06/20/2004 | Contract Signed Realcomp #24056098 | — |
| 05/10/2004 | Listed (Active) Realcomp #24056098 | $498,500 |
| 04/30/2004 | Temporarily Off Market Realcomp #5021542913 | $498,500 |
| 04/30/2004 | Temporarily Off Market Realcomp #24001727 | $498,500 |
| 01/03/2004 | Listed (Active) Realcomp #5021542913 | $529,900 |
| 01/03/2004 | Listed (Active) Realcomp #24001727 | $529,900 |
| 08/30/2003 | Temporarily Off Market Realcomp #23005006 | $529,900 |
| 08/30/2003 | Temporarily Off Market Realcomp #5021542800 | $529,900 |
| 01/15/2003 | Temporarily Off Market Realcomp #22029008 | $579,900 |
| 01/14/2003 | Listed (Active) Realcomp #23005006 | $579,900 |
| 01/14/2003 | Listed (Active) Realcomp #5021542800 | $579,900 |
| 04/08/2002 | Listed (Active) Realcomp #22029008 | $712,000 |
| 04/16/2001 | Sold (Public Record) Public Record #517604077 | $240,000 |
For completeness, we often displays two records for one sale: the MLS record and the public record.
Public Records for 8350 West Rolston Road
Schools near 8350 West Rolston Road
Rating | School | Type | Grades | Distance |
|---|---|---|---|---|
| Public - | 4 to 5 | |||
| Public - | 6 to 8 | |||
| Public - | 9 to 12 |
Rating | School | Distance |
|---|---|---|
Central Elementary School Public4 to 5 | ||
Linden Middle School Public6 to 8 | ||
Linden High School Public9 to 12 |
School ratings and boundaries are provided by GreatSchools.org and Pitney Bowes. This information should only be used as a reference. Proximity or boundaries shown here are not a guarantee of enrollment. Please reach out to schools directly to verify all information and enrollment eligibility.
Similar Homes
New listings in 48451


Nearby home values
| Address | Sold price | Beds | Baths | Sqft | Lot (Sqft) |
|---|---|---|---|---|---|
This home: 8350 West Rolston Road, Linden, MI 48451 | $885,000 | 4 | 4 | 4,014 | 571,507 |
$324,900 | 3 | 3 | 3,356 | 662,112 | |
$315,000 | 3 | 1 | 1,005 | 435,600 | |
$20,000 | – | – | – | 87,120 | |
$73,000 | 3 | 2 | 1,092 | 189,050 | |
$65,000 | 3 | 2 | 1,500 | 336,718 | |
$20,000 | – | – | – | 87,120 | |
$40,000 | – | 2 | 1,728 | 120,226 | |
$240,000 | 3 | 1 | 1,273 | 52,707 | |
– | 3 | 2 | 1,200 | 91,040 | |
$129,100 | 4 | 3 | 1,410 | 232,174 | |
– | 3 | 3 | 2,184 | 54,450 | |
$495,000 | 4 | 3 | 3,073 | 87,555 | |
$133,000 | 2 | 2 | 1,404 | 435,600 | |
– | 3 | 3 | 1,988 | 91,040 | |
– | 3 | 2 | 1,480 | 181,645 |
Explore Nearby Homes
- Argentine Homes for Sale
- Argentine Township - Genesee County Homes for Sale
- Bridge Street and Broad Street Historic District Homes for Sale
- Deerfield Township - Livingston County Homes for Sale
- Downtown Linden Homes for Sale
- Fenton Township - Genesee County Homes for Sale
- Mundy Township - Genesee County Homes for Sale
- Tyrone Township - Livingston County Homes for Sale
- Gaines Township - Genesee County Homes for Sale
- Lake Fenton Homes for Sale
- Cohoctah Township - Livingston County Homes for Sale
- Burns Township - Shiawassee County Homes for Sale
- Holly Township - Oakland County Homes for Sale
- Oceola Township - Livingston County Homes for Sale
- Grand Blanc Township - Genesee County Homes for Sale
- Linden Homes for Sale
- Fenton Homes for Sale
- Byron Homes for Sale
- Gaines Homes for Sale
- Holly Homes for Sale
- Flint Homes for Sale
- Hartland Homes for Sale
- Swartz Creek Homes for Sale
- Grand Blanc Homes for Sale
- Burton Homes for Sale
- Howell Homes for Sale
- Durand Homes for Sale
- Lennon Homes for Sale
- Bancroft Homes for Sale
- Fowlerville Homes for Sale
- 48473 Homes for Sale
- 48855 Homes for Sale
- 48418 Homes for Sale
- 48430 Homes for Sale
- 48436 Homes for Sale
- 48439 Homes for Sale
- 48442 Homes for Sale
- 48507 Homes for Sale
- 48836 Homes for Sale
- 48429 Homes for Sale
- 48353 Homes for Sale
- 48414 Homes for Sale
- 48843 Homes for Sale
- 48529 Homes for Sale
- 48532 Homes for Sale
No guarantee, warranty or representation of any kind is made regarding the completeness or accuracy of any information, descriptions or measurements (including square footage measurements and property condition), such should be independently verified through appropriate means, including, but not limited to, in person inspection and public records, and Compass International Holdings, its subsidiaries, affiliates and independently owned and operated franchisees, and their affiliated agents and associated third parties expressly disclaim any liability in connection therewith. Photos may be virtually staged or digitally enhanced and may not reflect actual property conditions. Offers of compensation are subject to change at the seller's discretion. No financial or legal advice provided. Equal Housing Opportunity. Subject to change at any time. Compass, Inc., its subsidiaries, affiliates and their agents and associated third parties make no guarantee, warranty or representation regarding the accuracy of any waterfront feature, water view or waterfront view.
Listing Courtesy of Wentworth Real Estate Group
IDX provided courtesy of Realcomp II Ltd. via Compass and its related brokerages. Copyright 2026 Realcomp II Ltd. Shareholders. IDX information is provided exclusively for consumers' personal, noncommercial use and may not be used for any purpose other than to identify prospective properties consumers may be interested in purchasing. The accuracy of all information, regardless of source, is not guaranteed or warranted. All information should be independently verified. Any use of search facilities of data on the site, other than by a consumer looking to purchase real estate, is prohibited. The data relating to real estate properties on this website was last updated on 09/16/2026 09:27 AM PST
