837 Williamsburg Drive
















Description
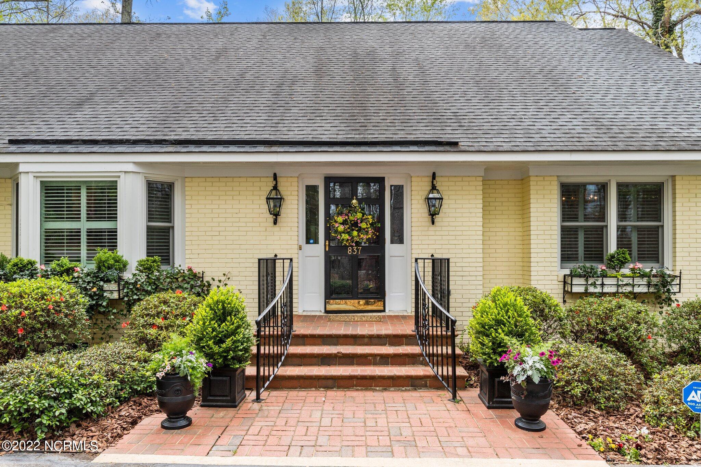
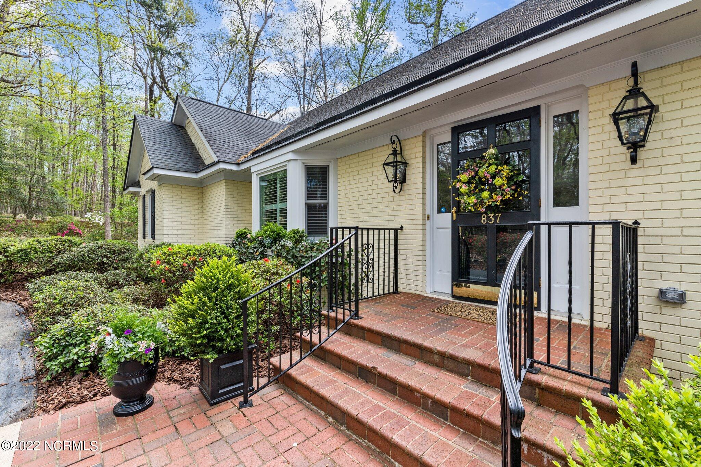
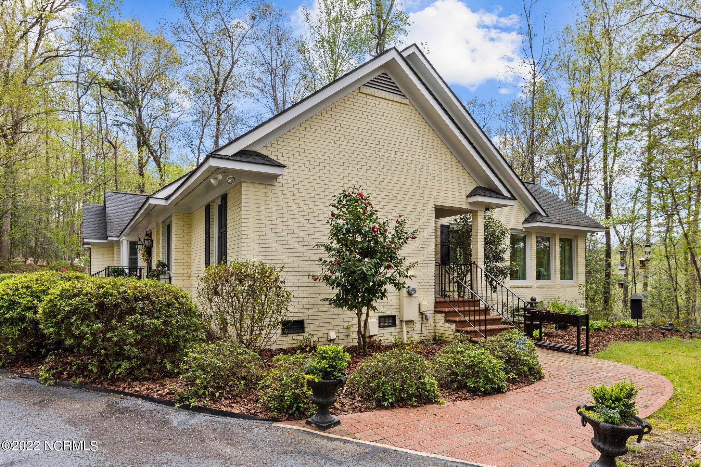
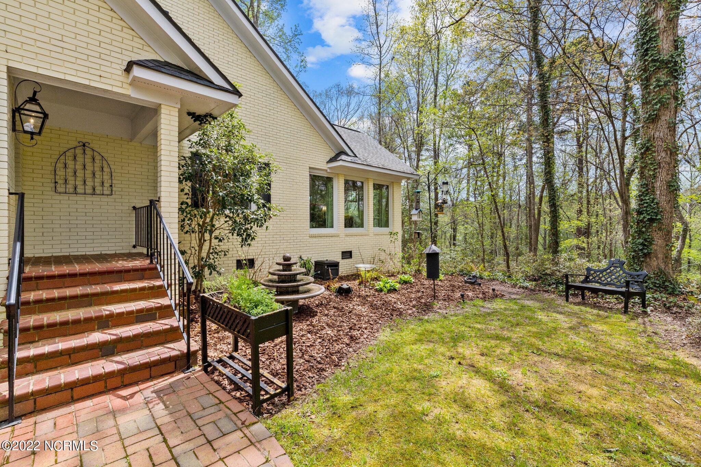
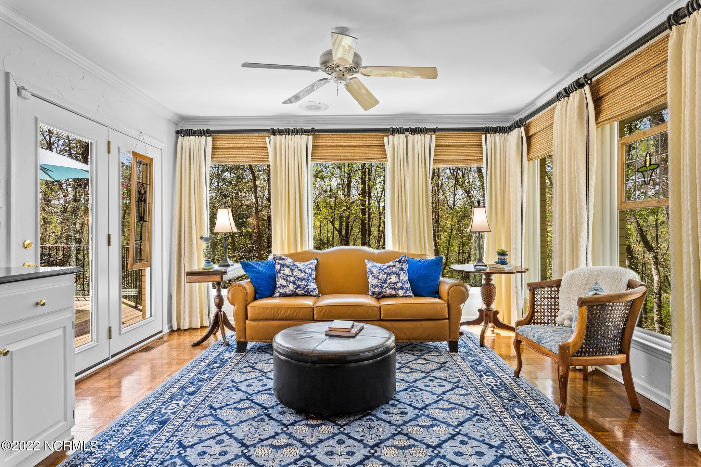
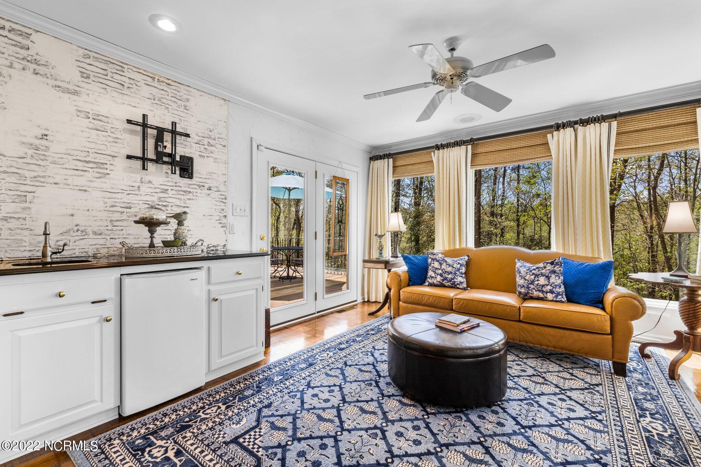
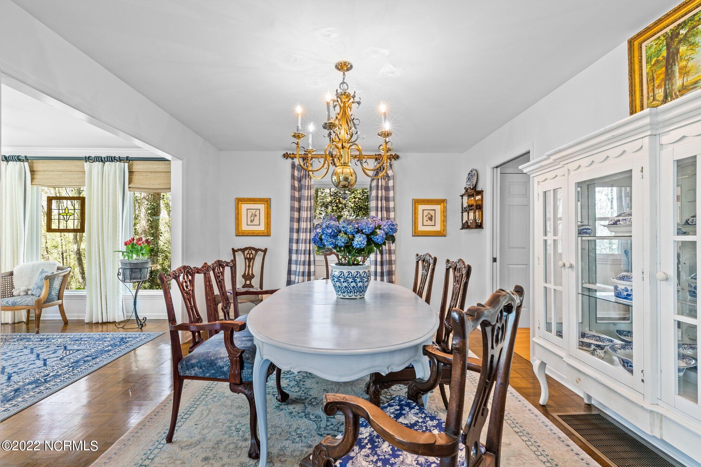
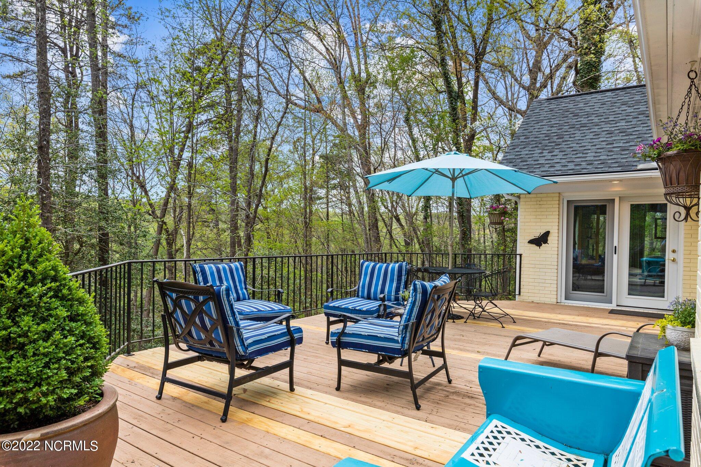
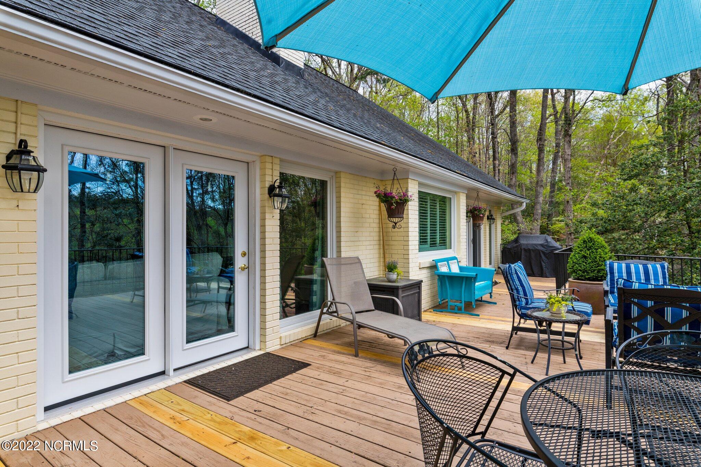
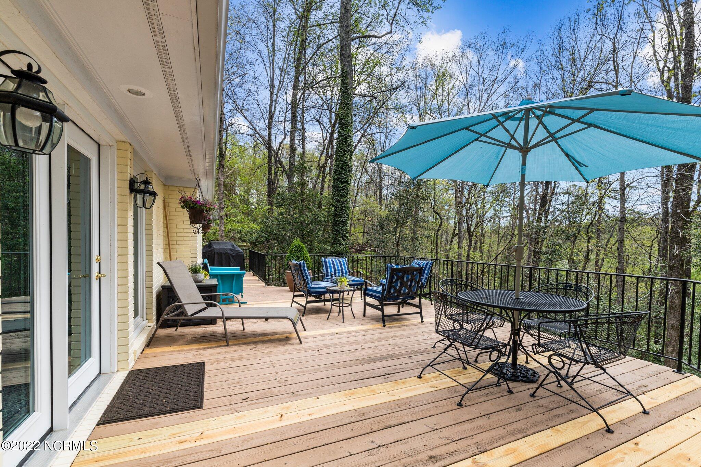
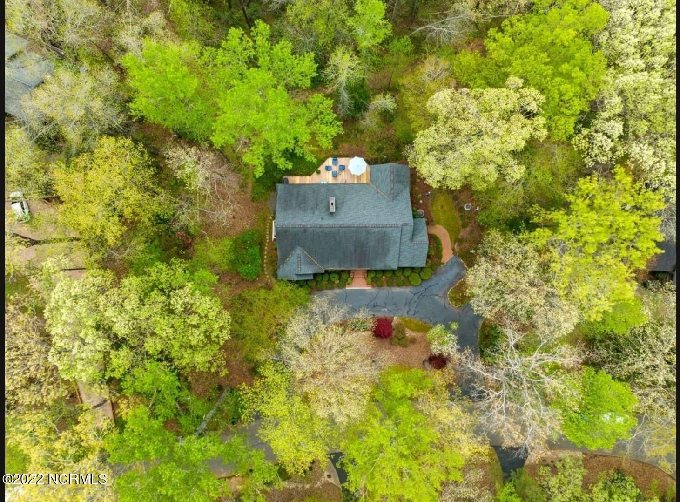
the Carolina room with its own wet bar & undercounter fridge for quick deck access. Included gas ready Grill...Your private country retreat in the highly sought-after Richmond Hills neighborhood awaits! Nestled high amongst hardwoods this 3400+sf home brings the outside in via floor to ceiling Anderson windows & French doors. A spacious open concept floorplan equipped with indoor/outdoor sound system. Outdoor space is accessed via the Carolina room, living room & master to the main floor deck. Relax in
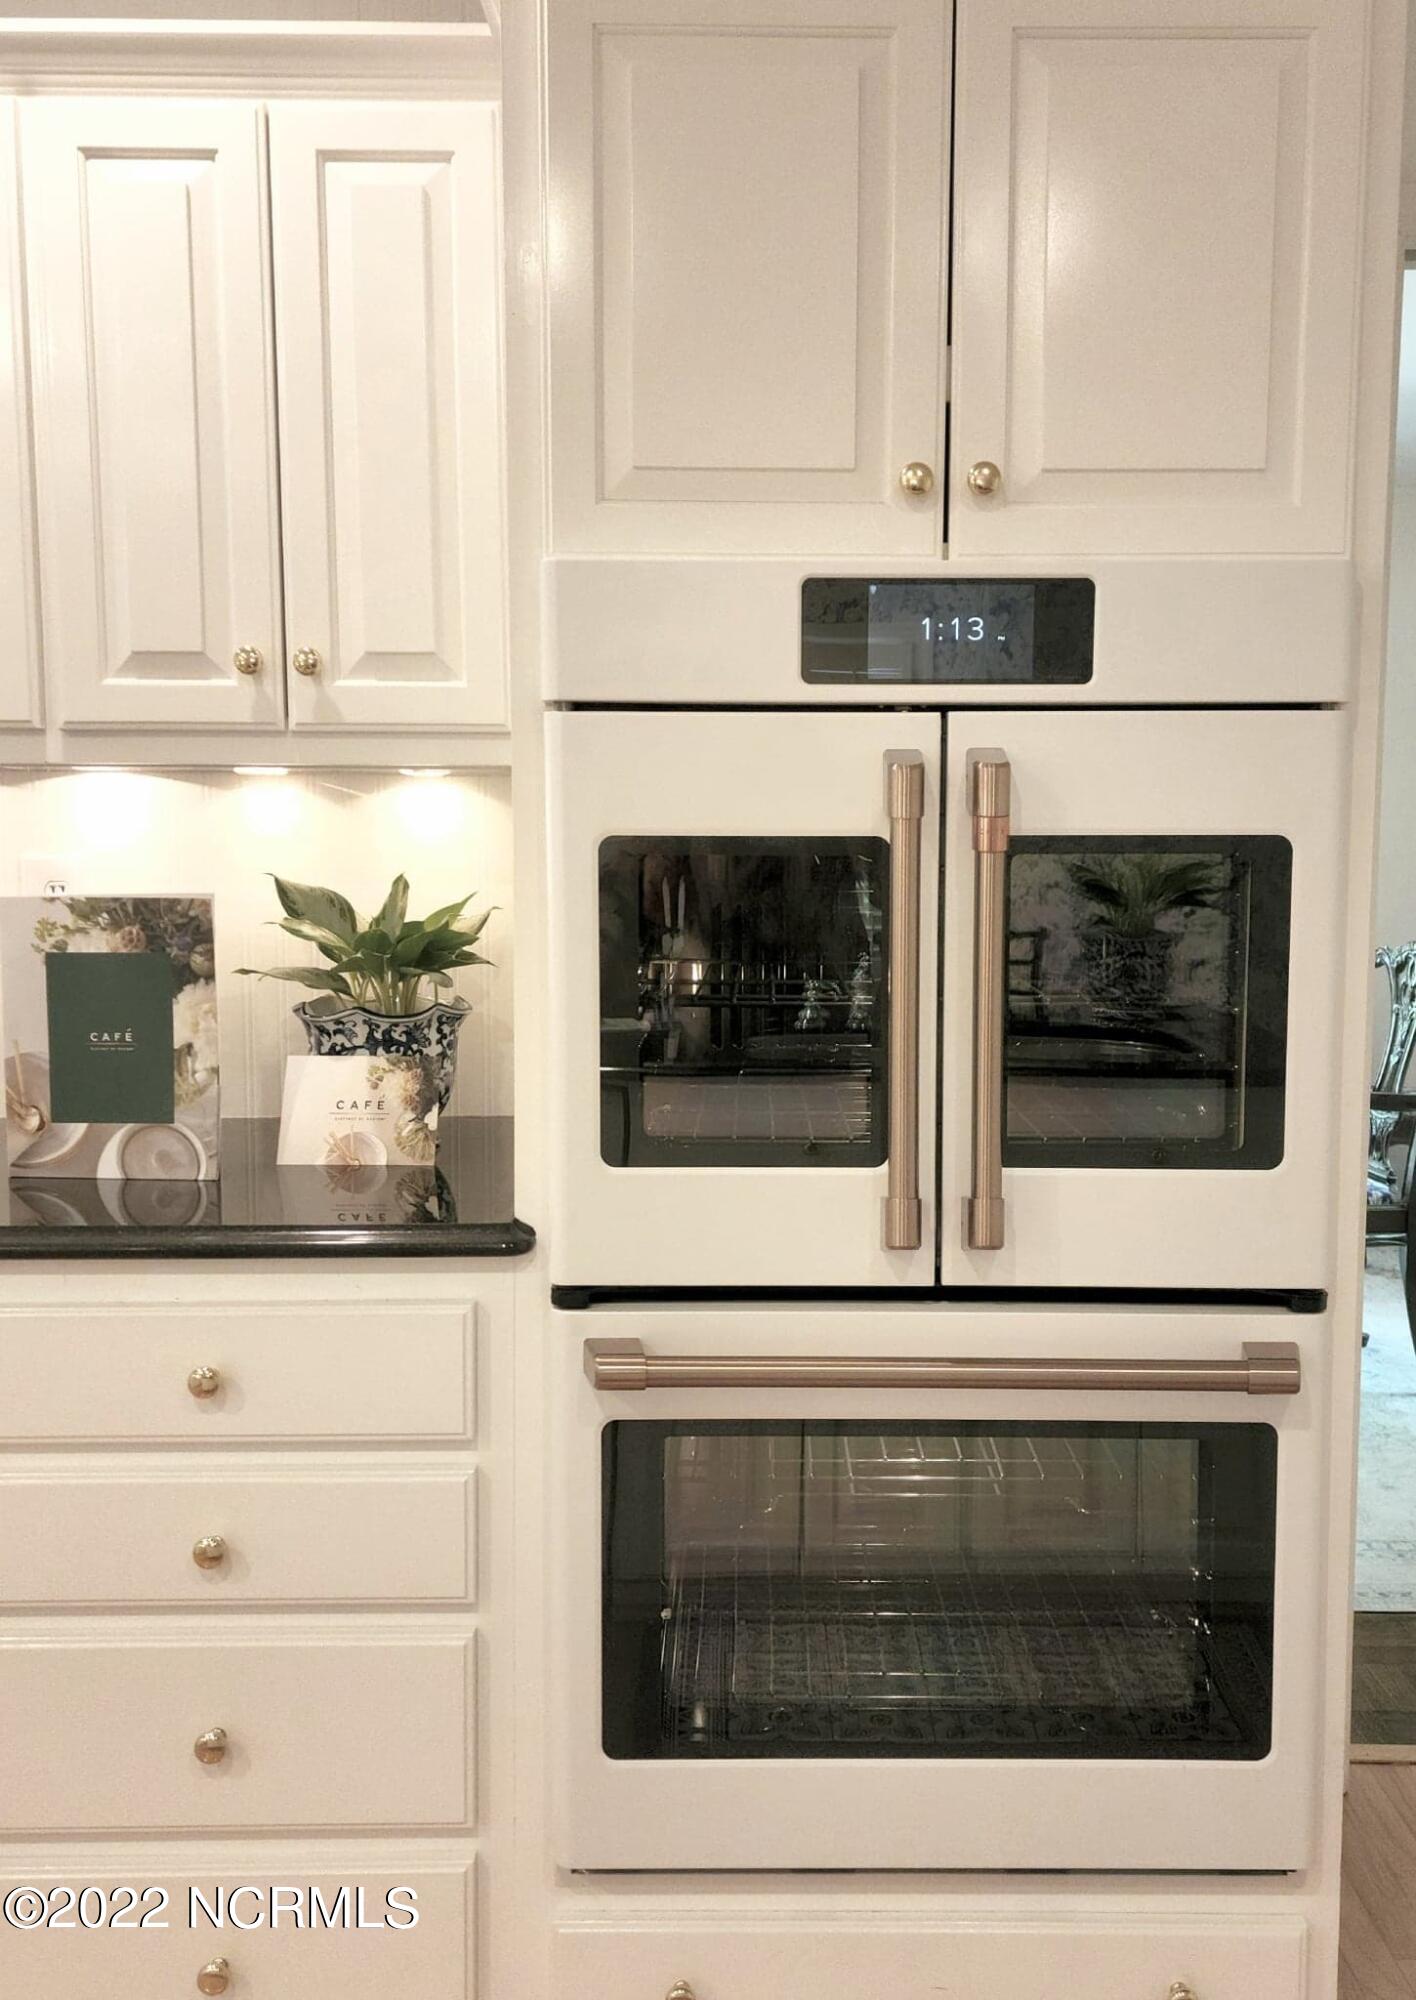
the Carolina room with its own wet bar & undercounter fridge for quick deck access. Included gas ready Grill for cooking out under shady treetops. Enjoy the gourmet kitchen which boasts a custom Café French Door double oven, double door pantry, TV ready cabinet, gas cooktop, custom panel fridge, & island with Granite countertops. The Butler's pantry and laundry room with custom built cabinetry share a wet bar that includes not only a wine fridge but a coveted ice maker! Retreat to the bright and spacious master suite showing off its dual walk-in
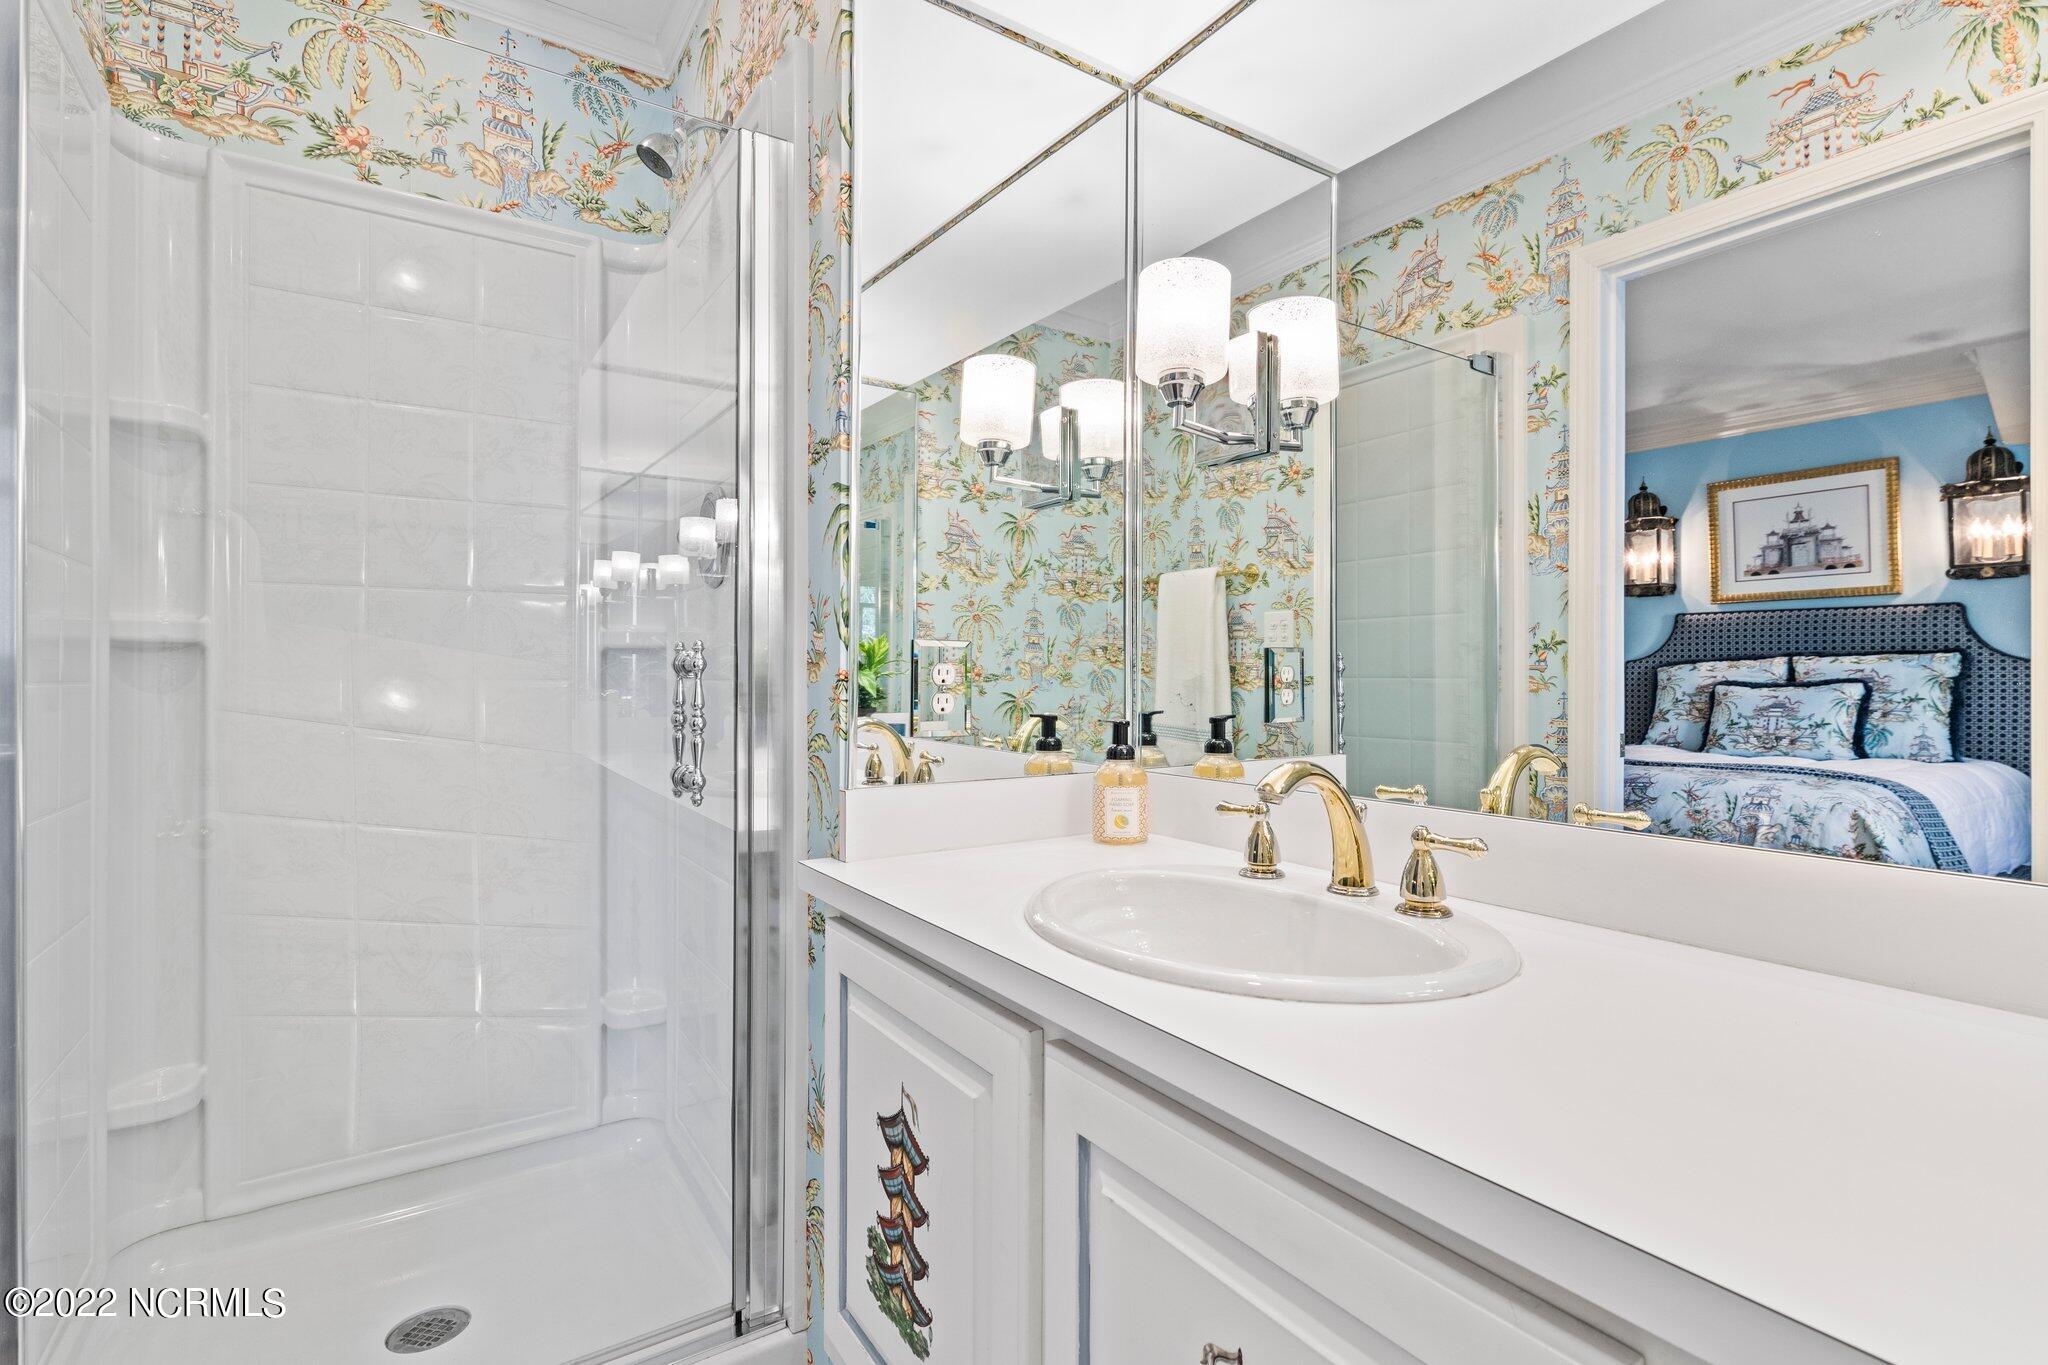
closets and his & hers bathrooms complete with jetted soaking tub and
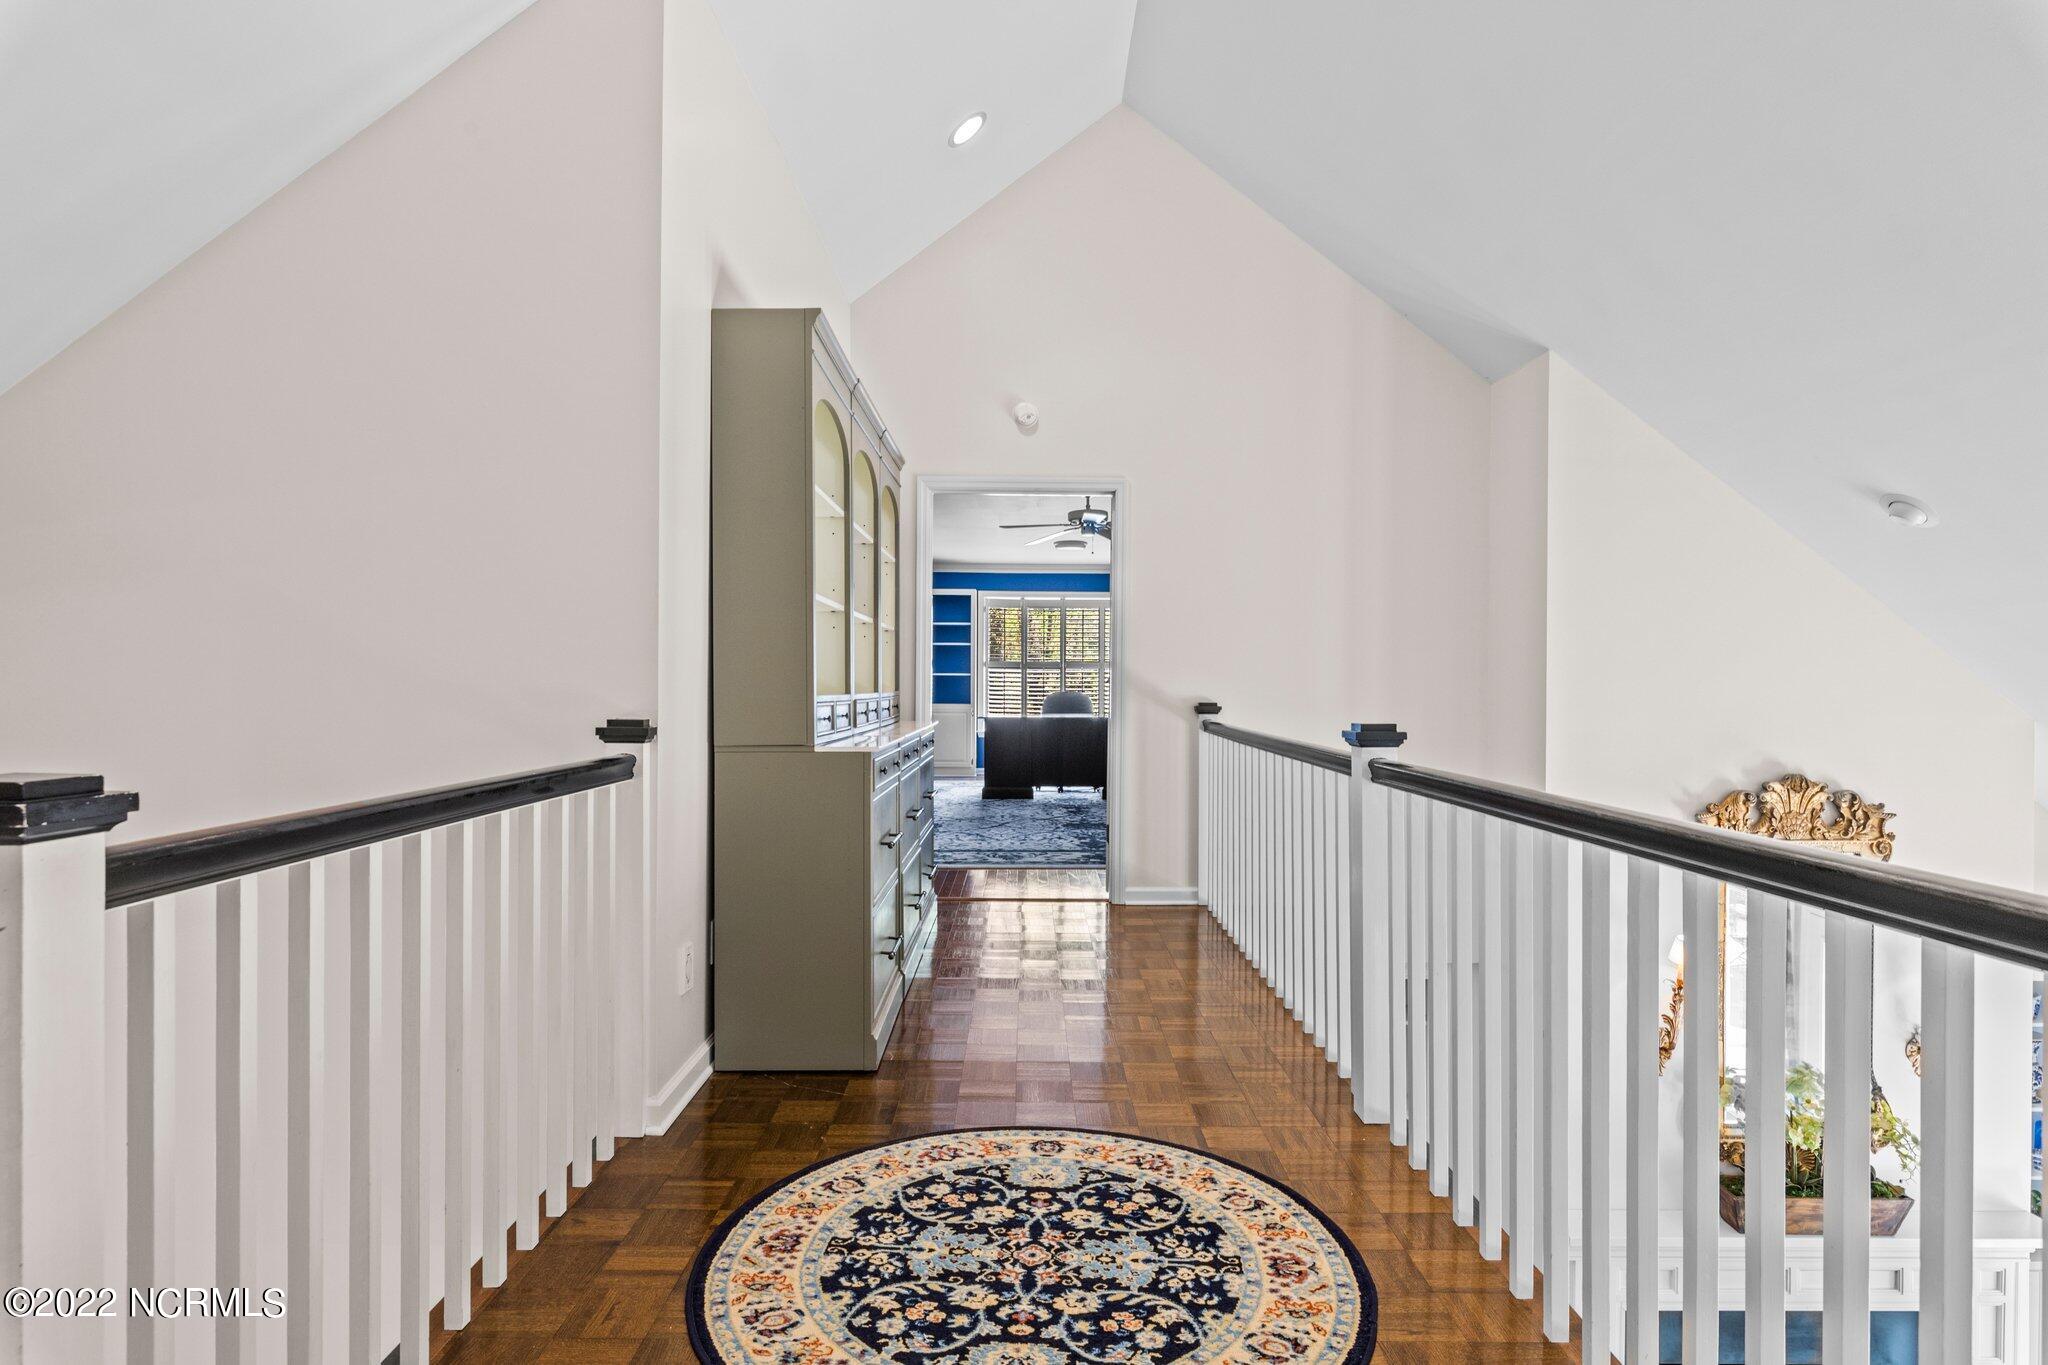
French door access to the back deck is perfect for morning coffee. Three additional bedrooms feature their own ensuite full baths also! The upstairs balcony catwalk takes in the natural light from the cathedral ceiling
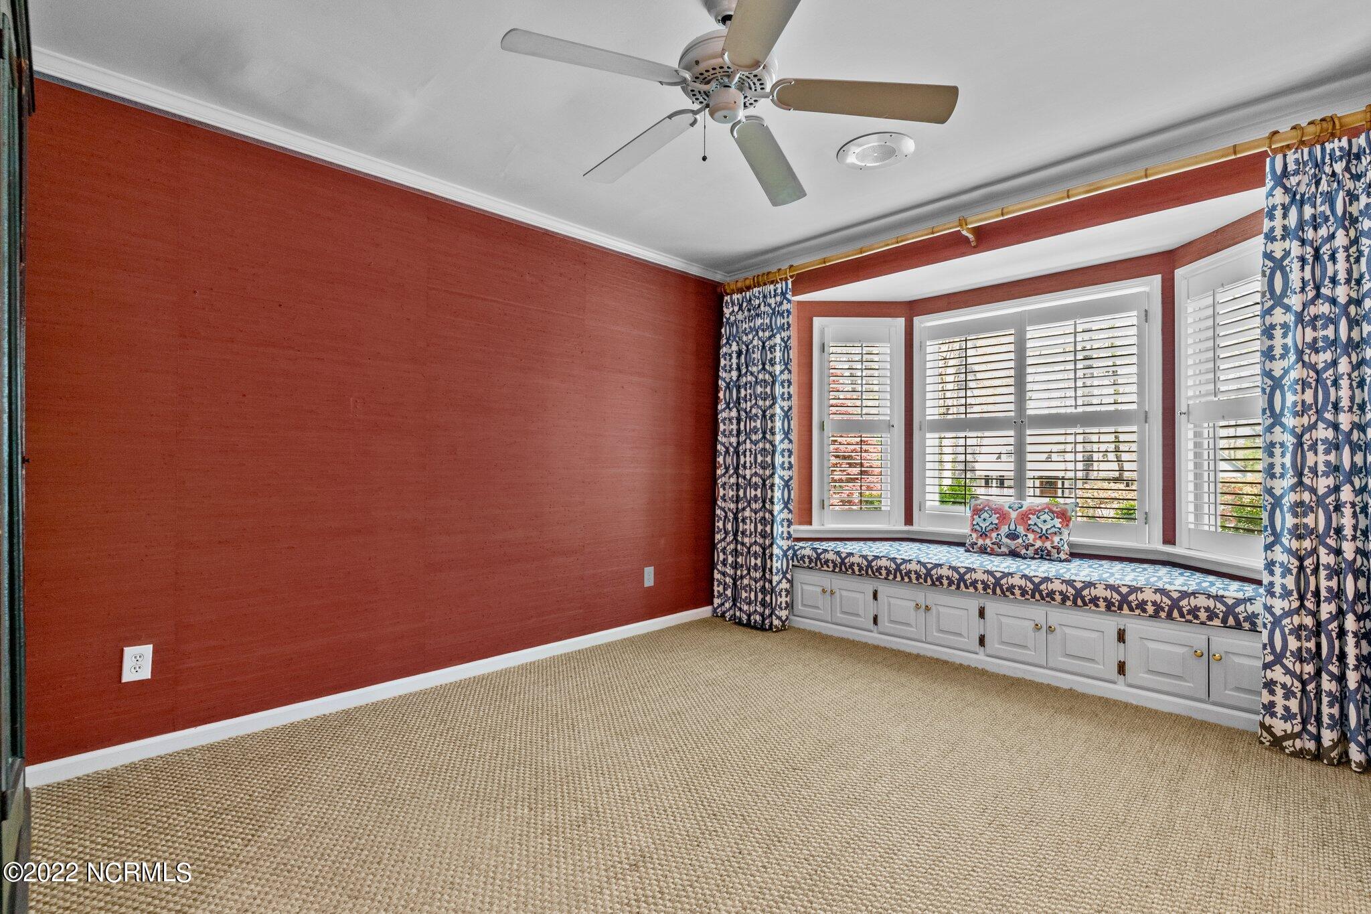
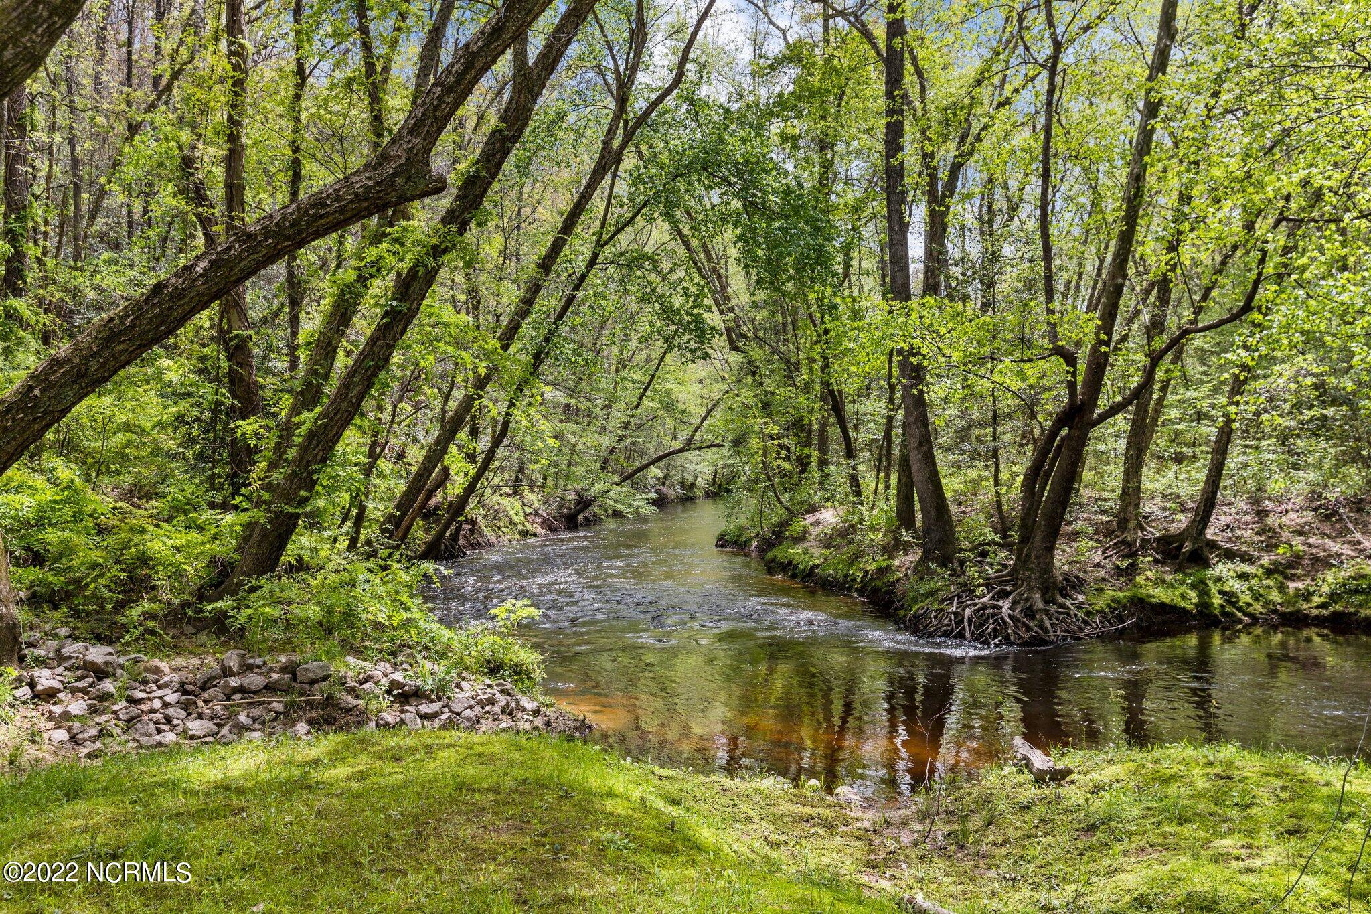
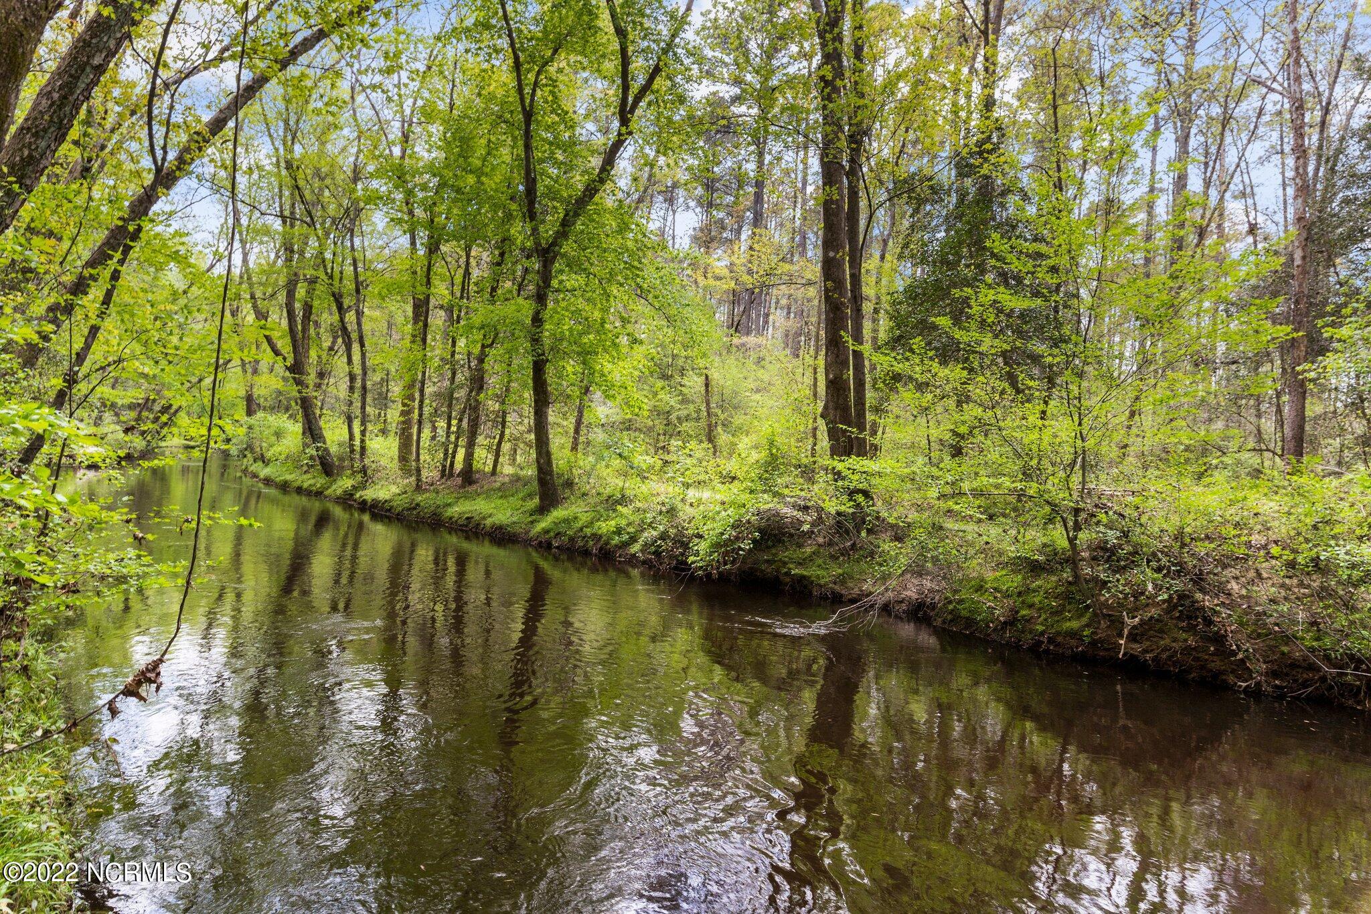
living room magnifying the open feel throughout the upstairs. Built-ins include multiple window seats, cabinets, and bookcases. Store seasonal decorations in the multiple walk-in access attics in both upstairs bedrooms. The Plantation shutters that cover most of the windows are perfect to shade the afternoon sun. High-end Grass cloth wallcoverings can easily be painted to showcase your personal style which sets this home apart from the crowd. This beautiful home features mature perennial gardens & fountains. Nature enthusiasts will love exploring this wooded lot that meanders down to Hitchcock Creek where you can enjoy a kayak or canoe.
Location
Sold By Coldwell Banker Preferred Properties
Payment Calculator
$2,821 per month
30 year fixed, 6.71% Interest
$2,480
$341
$0
Know your buying power with a preapproval and custom rate in minutes
 1
1Property Information for 837 Williamsburg Drive
- Taxes: $4,094 / year
- MLS Type: Residential / Single Family Residence
- County: Richmond County
- Subdivision Name: Richmond Park
- Waterfront: No
- Zoning: Residential
- Stories: 2
- Year Built: 1992
- Lot Size: 1.05 AC / 45,738 SF
- Island Or Mainland: Mainland
- In City Limits: Yes
- Cobra Zone: No
- Directions: Rt 1 south toward Rockingham. Turn right onto Scotland Ave, then Right onto Cumberland Cir, then stay left on Cumberland Cir. Left on Williamsburg Drive to end of cul-de-sac. Yellow brick house on left before end of pavement.
- Latitude: 35
- Longitude: -80
- Road Frontage Type: Paved
- Tax Other Assessment Amount Frequency: none
- Association Amenities: None
- Association: No
- Parcel Number: 747403102085
- Tax Book Number: 0
- Tax Legal Description: 837 Williamsburg Dr
- Tax Map Number: 0
- Tax Assessed Value: $281,421
- Tax Year: 2021
- Elementary School: Other
- High School: Richmond Senior High
- Middle Or Junior School: Rockingham
- Attached Garage: No
- Parking Features: Paved
- Building Area Total: 3463.0
- Lot Size Acres: 1.05
- Lot Size Area: 1.05
- Lot Size Square Feet: 45738.0
- Lot Size Dimensions: 178x292x50x113x26x235
- Lot Size Units: Acres
- Living Area: 3463.0
- Living Area Units: Square Feet
- Deed Book: 1890
- Deed Page: 224.0
- New Construction: No
- Possession: At Closing
- Property Sub Type: Single Family Residence
- Property Type: Residential
- Road Surface Type: Paved
- Year Built: 1992
- Permitted Use: Public
- Sewer Provider: Community Sewer
- Utilities: Natural Gas Available, Water Available
- Water Source: Community Water
- Exterior Finish: Brick
- Construction Materials: Brick
- Exterior Features: Irrigation System, Gas Grill
- Fencing: None
- Foundation Details: Crawl Space
- Patio And Porch Features: Deck, Porch
- Roof: Composition
- Security Features: Fire Sprinkler System, Security System
- Stories: 2
- Bathrooms Total Source: Computed
- Bathrooms Total Decimal: 6.0
- Bathrooms Total Notational: 5.1
- Attic Features: Eave Storage, Floored, Walk-In
- Heating System Fuel Source: Electric, Natural Gas
- Dining Room Type: Formal
- Master Bedroom Level: Primary Living Area
- Appliances: Vented Exhaust Fan, Gas Cooktop, Refrigerator, Ice Maker, Double Oven, Dishwasher
- Bathrooms Full: 5
- Bathrooms Half: 1
- Bathrooms Total Integer: 6
- Bedrooms Total: 4
- Basement: Exterior Entry, Unfinished
- Cooling: Central Air
- Cooling: Yes
- Fireplace: Yes
- Fireplace Features: Gas Log
- Flooring: Carpet, Parquet, Tile, Wood
- Heating: Yes
- Heating: Forced Air, Gas Pack
- Interior Features: Sound System, Master Downstairs, Central Vacuum, Walk-in Closet(s), Vaulted Ceiling(s), Solid Surface, Pantry, Walk-in Shower, Wet Bar, Gas Log, Walk-In Closet(s), Workshop
- Laundry Features: Laundry Room
- Levels: Two
- Room Type: Kitchen
- Room Level: Main
- Room Length: 18.0
- Room Width: 16.0
- Room Type: Kitchen
- Sold Exclusive: No
Property History for 837 Williamsburg Drive
| Date | Event & Source | Price | Appreciation |
|---|---|---|---|
| Jun 23, 2022 | Sold NCRMLS #100322629 | $479,900 | — |
| Jun 15, 2022 | Sold (Public Record) Public Record #1492699407 | $480,000 | +12.4% / yr |
| May 3, 2022 | Pending NCRMLS #100322629 | — | |
| Apr 15, 2022 | Listed (Active) NCRMLS #100322629 | $479,900 | — |
| Jun 1, 2021 | Sold (Public Record) Public Record #1523980669 | $425,000 | — |
| Date | Event & Source | Price |
|---|---|---|
| 06/23/2022 | Sold NCRMLS #100322629 | $479,900 |
| 06/15/2022 | Sold (Public Record) Public Record #1492699407 | $480,000 +12.4% / yr |
| 05/03/2022 | Pending NCRMLS #100322629 | — |
| 04/15/2022 | Listed (Active) NCRMLS #100322629 | $479,900 |
| 06/01/2021 | Sold (Public Record) Public Record #1523980669 | $425,000 |
For completeness, we often displays two records for one sale: the MLS record and the public record.
Public Records for 837 Williamsburg Drive
Schools near 837 Williamsburg Drive
Rating | School | Type | Grades | Distance |
|---|---|---|---|---|
| Public - | PK to 5 | |||
| Public - | 6 to 8 | |||
| Public - | 10 to 12 | |||
| Public - | 6 to 12 |
Rating | School | Distance |
|---|---|---|
L J Bell Elementary PublicPK to 5 | ||
Rockingham Junior High Public6 to 8 | ||
Richmond Senior High School Public10 to 12 | ||
Ashley Chapel Educational Center Public6 to 12 |
School ratings and boundaries are provided by GreatSchools.org and Pitney Bowes. This information should only be used as a reference. Proximity or boundaries shown here are not a guarantee of enrollment. Please reach out to schools directly to verify all information and enrollment eligibility.
Similar Homes
Explore Nearby Homes
- Black Jack Township - Richmond County Homes for Sale
- East Rockingham Homes for Sale
- Lilesville Township - Anson County Homes for Sale
- Marks Creek Township - Richmond County Homes for Sale
- Mineral Springs Township - Richmond County Homes for Sale
- Morven Township - Anson County Homes for Sale
- Roberdel Homes for Sale
- Rockingham Township - Richmond County Homes for Sale
- Steeles Township - Richmond County Homes for Sale
- Wolf Pit Township - Richmond County Homes for Sale
- Beaverdam Township - Richmond County Homes for Sale
- Dobbins Heights Homes for Sale
- Laurel Hill Township - Scotland County Homes for Sale
- McFarlan Homes for Sale
- Williamson Township - Scotland County Homes for Sale
- Rockingham Homes for Sale
- Hamlet Homes for Sale
- Cordova Homes for Sale
- Ellerbe Homes for Sale
- Marston Homes for Sale
- Hoffman Homes for Sale
- Lilesville Homes for Sale
- Wallace Homes for Sale
- Morven Homes for Sale
- Cheraw Homes for Sale
- Wadesboro Homes for Sale
- Chesterfield Homes for Sale
- Gibson Homes for Sale
- Laurel Hill Homes for Sale
- West End Homes for Sale
- 28345 Homes for Sale
- 28119 Homes for Sale
- 28330 Homes for Sale
- 28338 Homes for Sale
- 29596 Homes for Sale
- 28363 Homes for Sale
- 28091 Homes for Sale
- 29512 Homes for Sale
- 28347 Homes for Sale
- 29520 Homes for Sale
- 27306 Homes for Sale
- 28351 Homes for Sale
- 27281 Homes for Sale
- 28170 Homes for Sale
- 29709 Homes for Sale
No guarantee, warranty or representation of any kind is made regarding the completeness or accuracy of any information, descriptions or measurements (including square footage measurements and property condition), such should be independently verified through appropriate means, including, but not limited to, in person inspection and public records, and Compass International Holdings, its subsidiaries, affiliates and independently owned and operated franchisees, and their affiliated agents and associated third parties expressly disclaim any liability in connection therewith. Photos may be virtually staged or digitally enhanced and may not reflect actual property conditions. Offers of compensation are subject to change at the seller's discretion. No financial or legal advice provided. Equal Housing Opportunity.
Listing Courtesy of At Home Realtors
The data relating to real estate on this web site comes in part from the Internet Data Exchange program of Hive MLS, and is updated as of 10/02/2025 02:36 AM. All information is deemed reliable but not guaranteed and should be independently verified. All properties are subject to prior sale, change, or withdrawal. Neither listing broker(s) nor Compass or its subsidiaries, affiliates and their agents and associated third parties shall be responsible for any typographical errors, misinformation, or misprints, and shall be held totally harmless from any damages arising from reliance upon these data. © 2026 Hive MLS
