8374 Chisolm Plantation Road

































Description
Step inside to a grand foyer that opens to expansive living areas with 10-foot ceilings downstairs and upstairs, rich
hardwood floors in the main living areas, and elegant crown molding throughout. Oversized windows bathe the home in
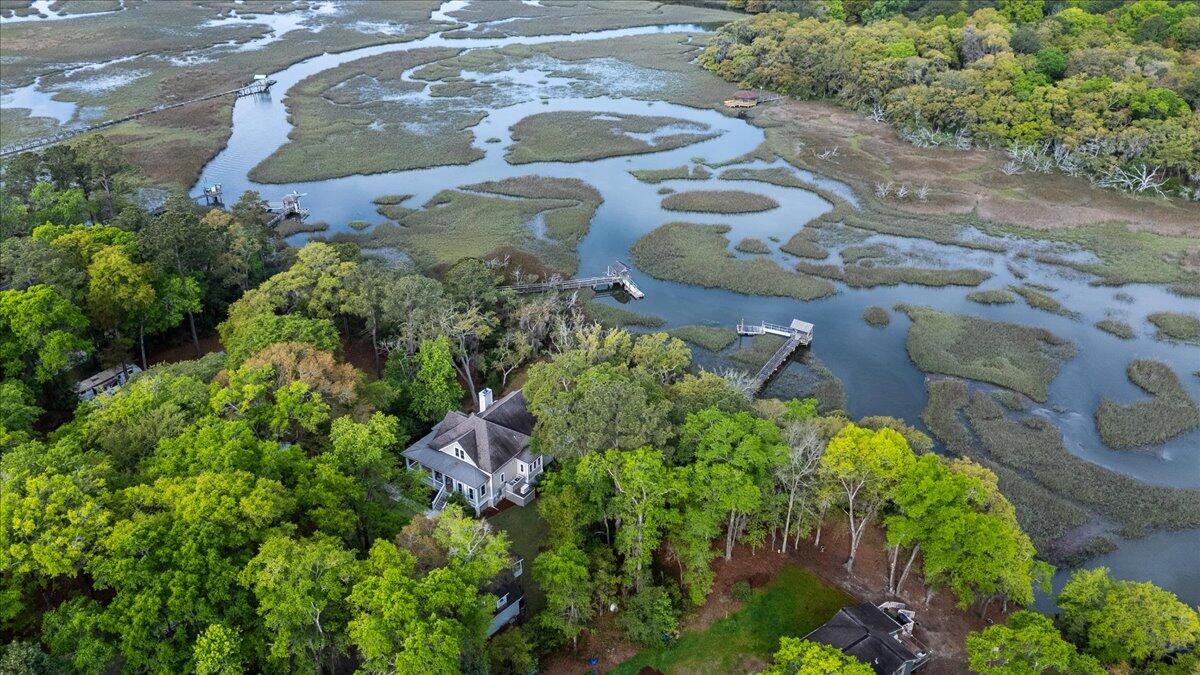
generous natural light while offering sweeping views of Milton Creek and the surrounding marshlands.
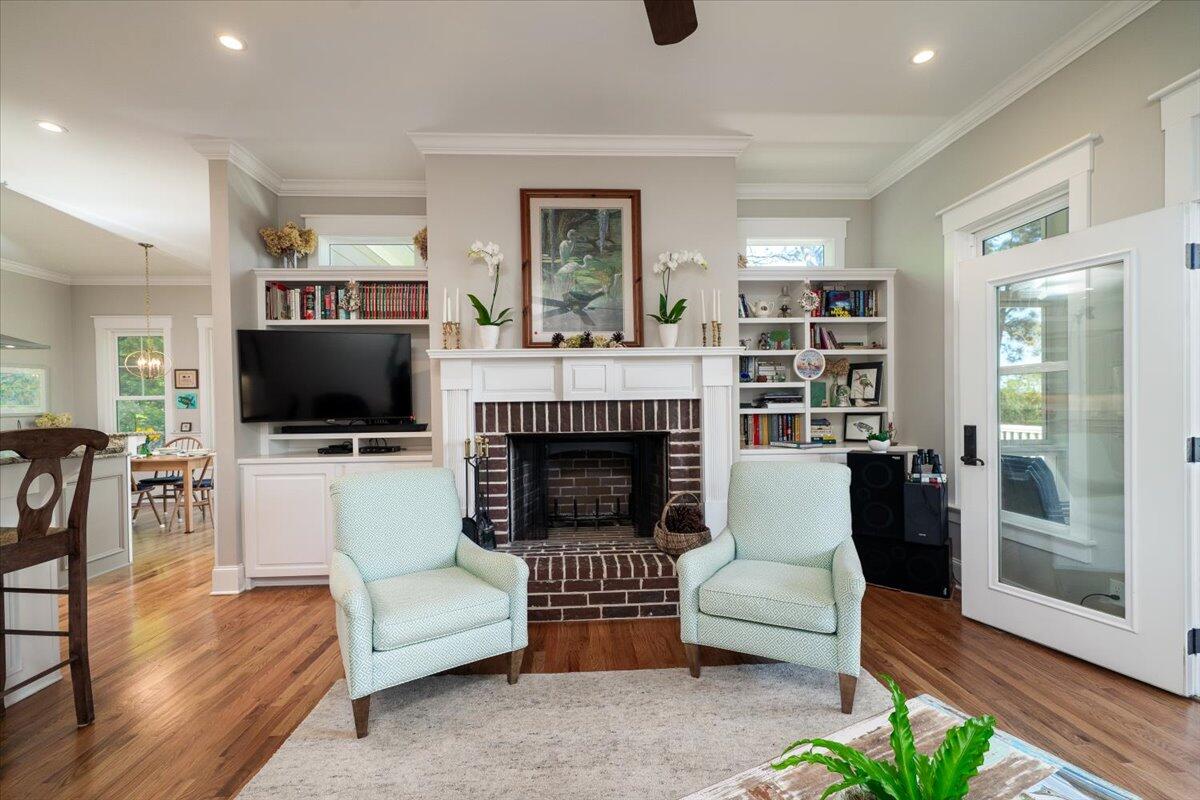
" GRAND LIVING SPACES: A spacious great room serves as the heart of the home, featuring a wood-burning fireplace with
gas lighter (easily convertible to gas logs), brick surround, and custom built-in bookcases on either side. This inviting space
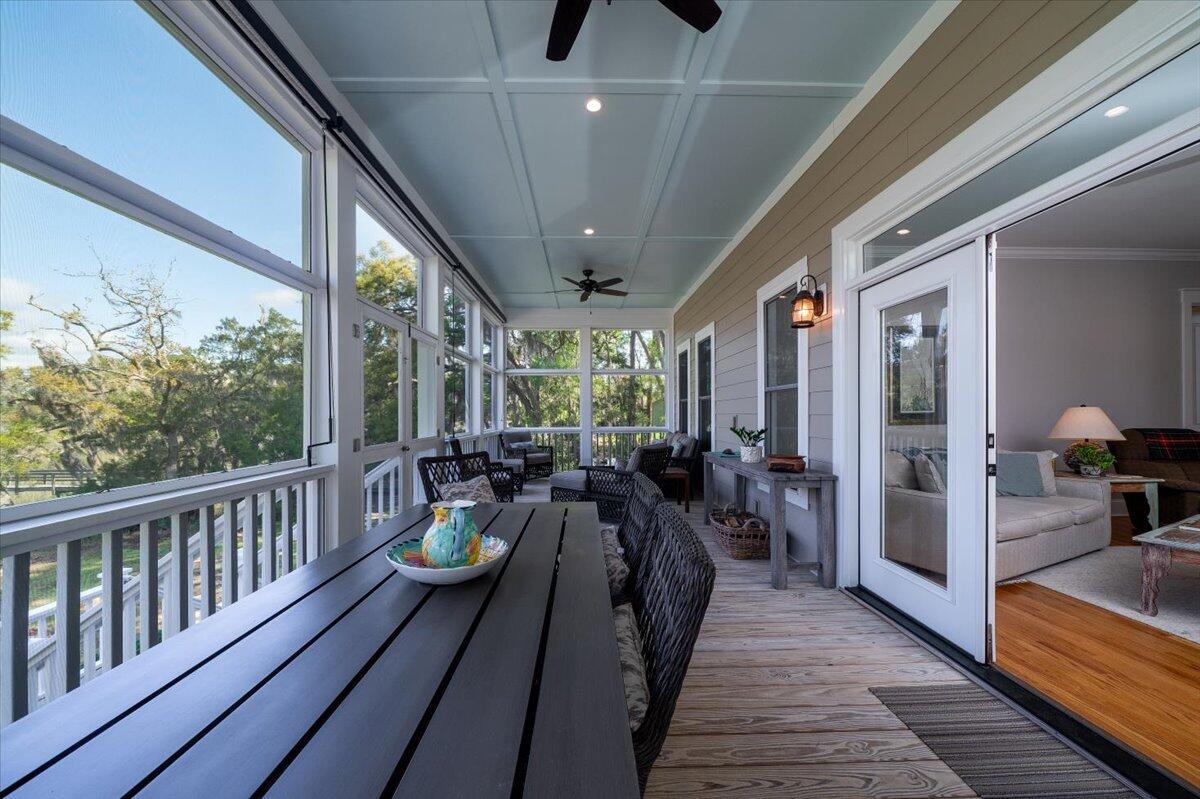
opens directly onto the rear screened porch with peaceful views of the marsh and creek.
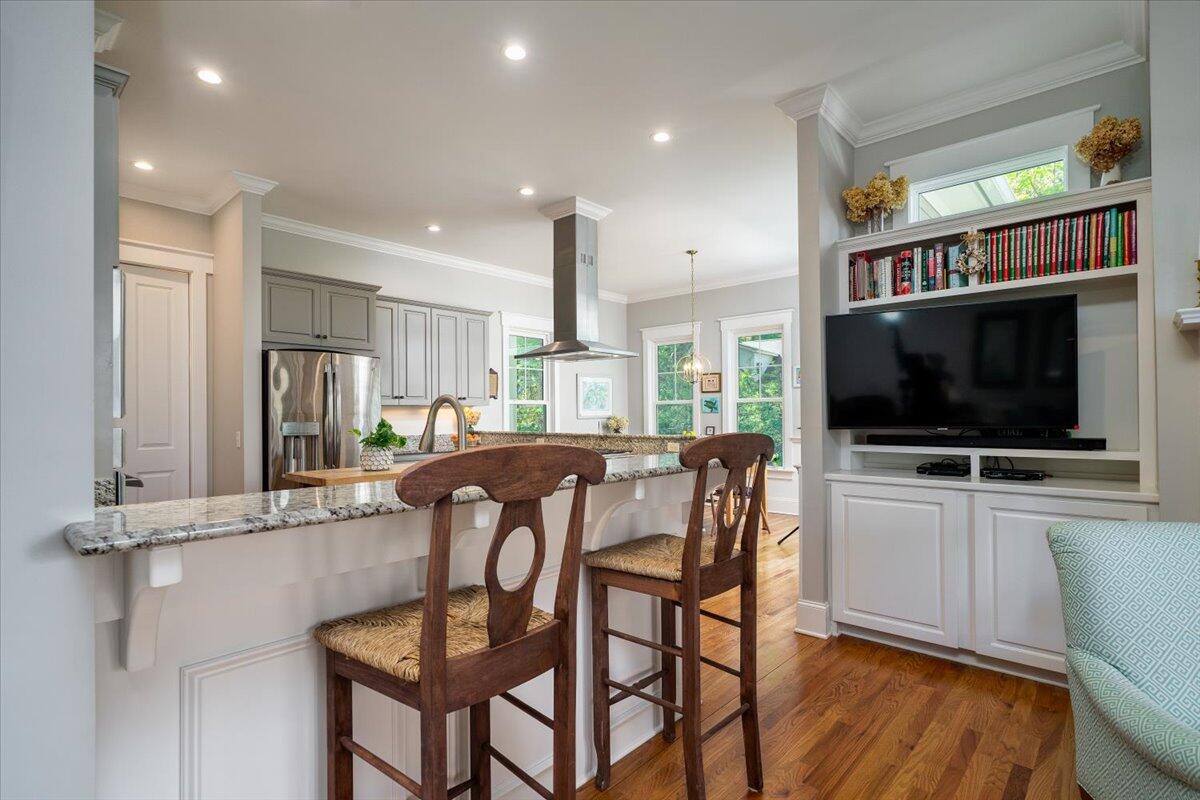
" GOURMET KITCHEN: A chef's paradise with Thermador gas cook top, built-in microwave/convection oven and electric
wall oven, dishwasher, custom cabinetry with under cabinet lighting and soft-close drawers, a spice drawer, upright pan
storage, Lazy Susan, and a hidden wine/liquor cabinet. Large pantry provides added convenience. The kitchen also
includes a very nice size breakfast nook which opens onto the outside deck making it a convenient place to have your grill.
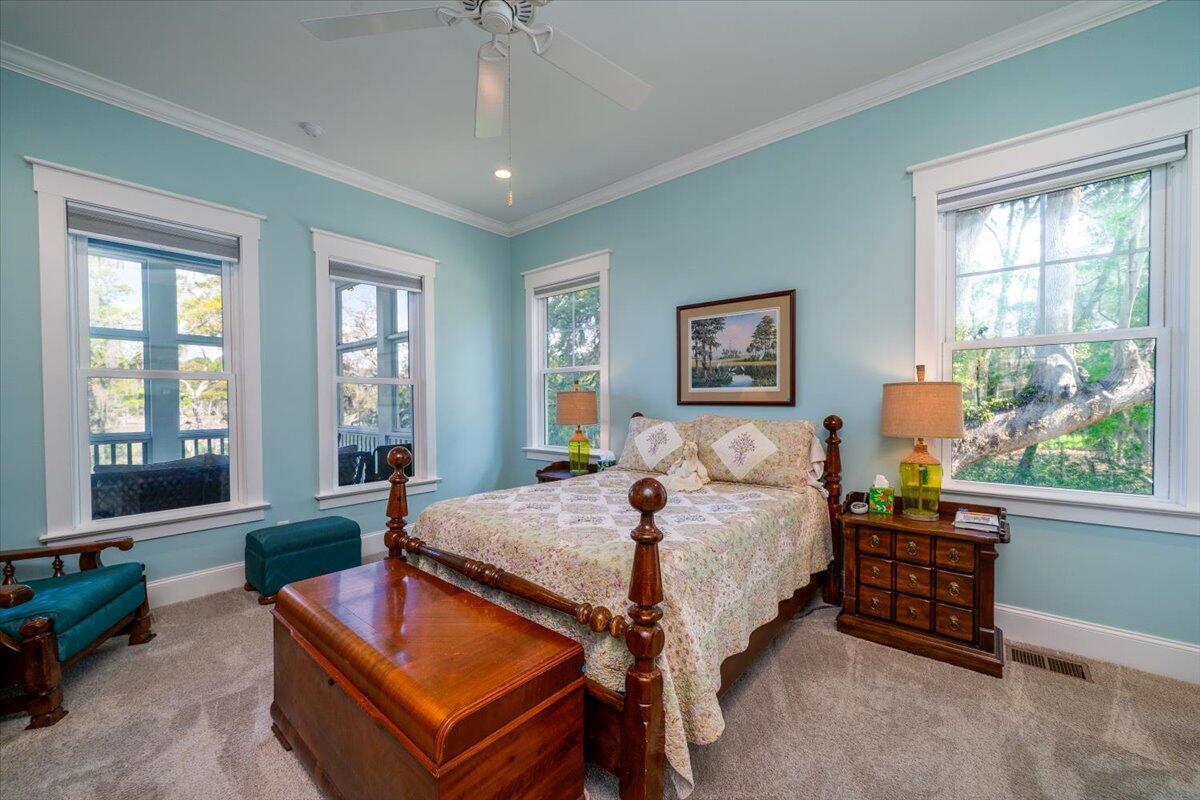
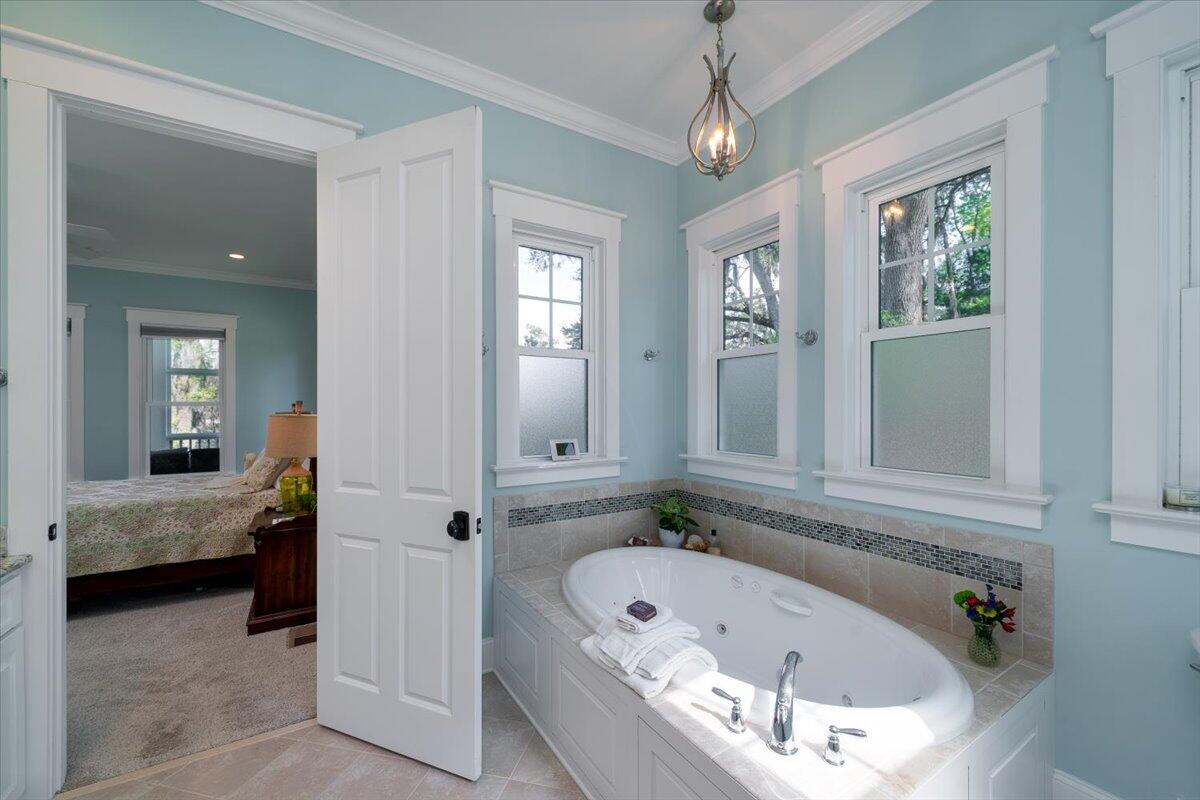
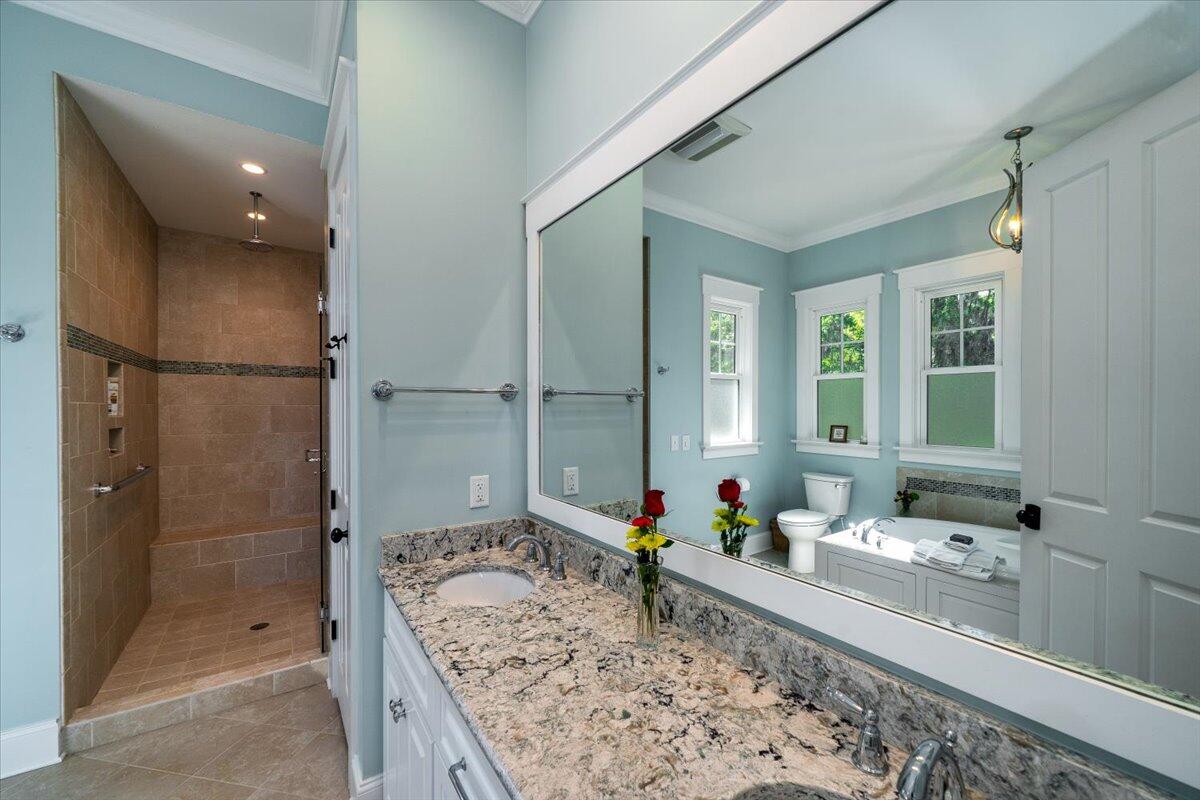
" LUXURIOUS PRIMARY SUITE: First floor creek side master retreat has a large walk-in closet and a spa-style bath
including whirlpool soaking tub with extra jets for back massage, a generous tiled shower with rain, handheld, and standard
shower heads, vanity with Cambria Quartz counter top, dual sinks, and a heated vent fan with light.
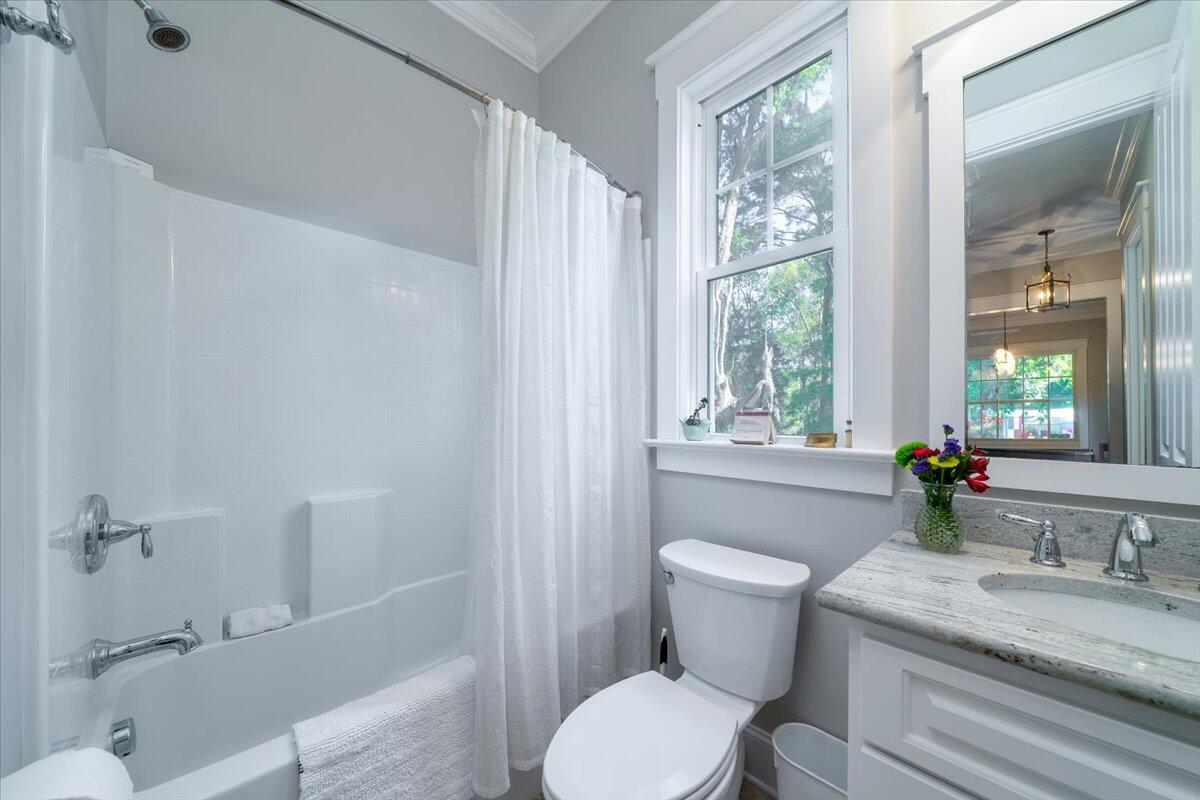
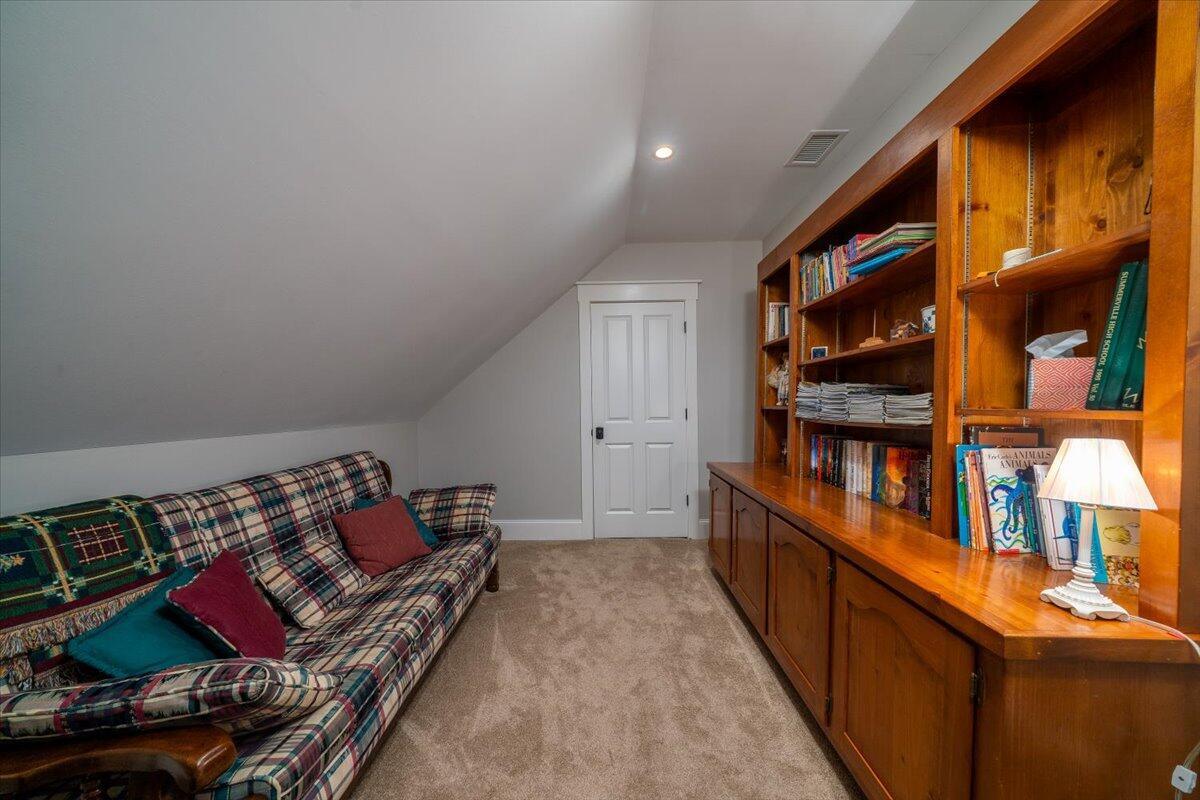
" FIRST FLOOR OFFICE: This could be used as a small den with sleeper sofa for extra sleeping. A full guest bath is located
in the hallway next to this room.
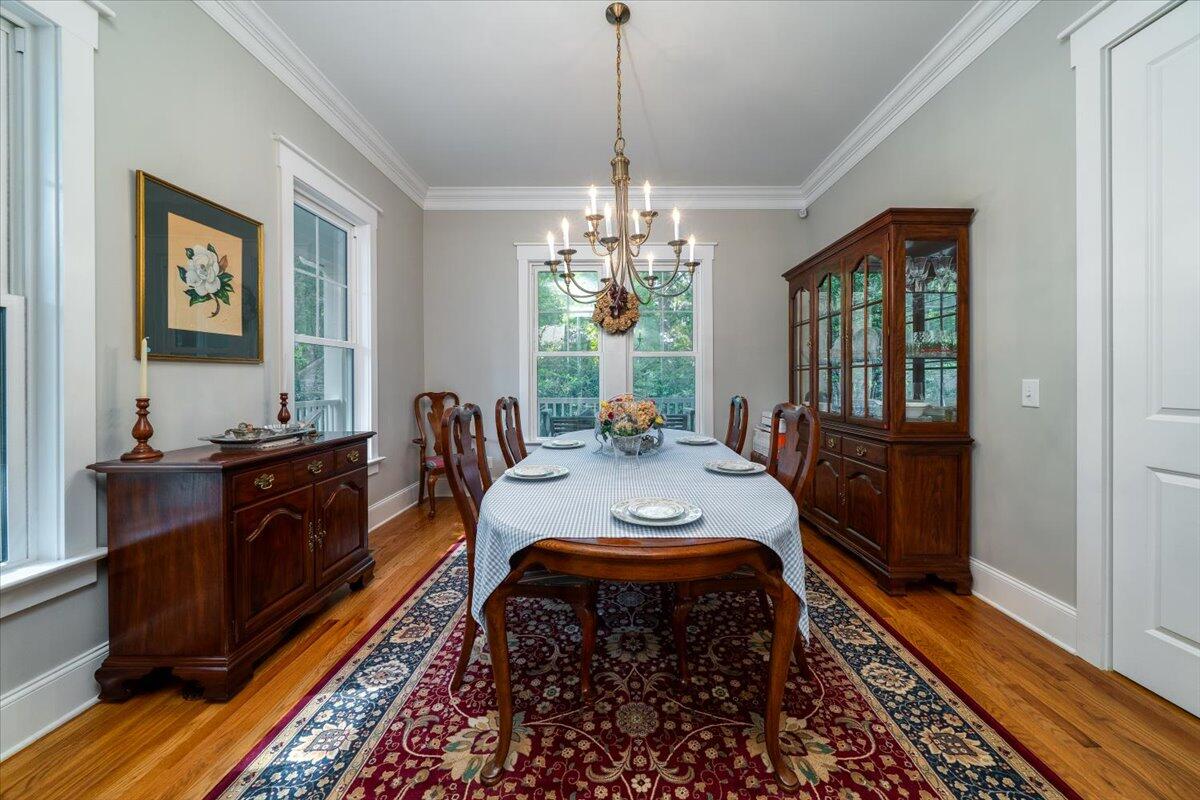
" SEPARATE DINING ROOM: most of this furniture remains.
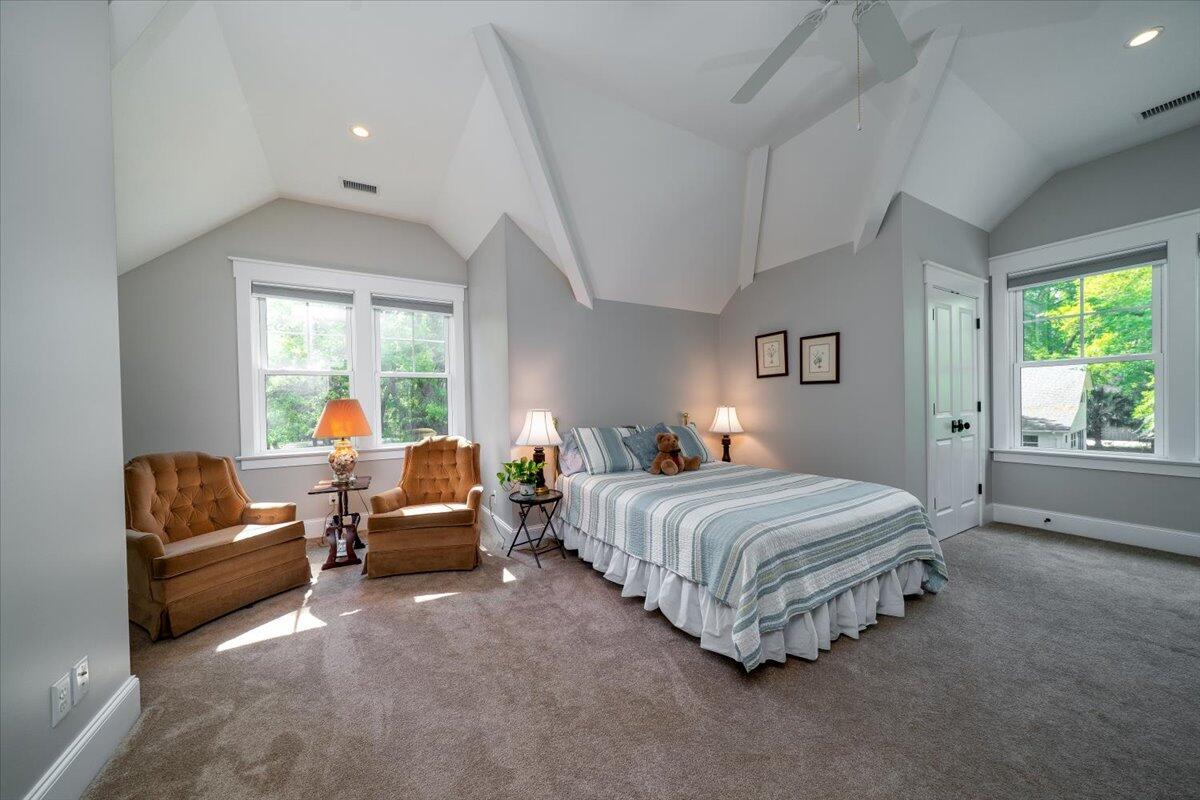
" Spacious Bedrooms & Bonus Areas: Two oversized upstairs bedrooms each with full baths and room-darkening shades. A
versatile upstairs bonus room offers ideal space for a sewing room, home office, or grandchildren's hideaway. Floored attic
and mechanical room with A/C are located behind the bedrooms.
" TOP-TIER COMFORT & EFFICIENCY: Whole-house reverse osmosis system, Rinnai tankless gas water heater (2025),
spray foam insulation throughout second-floor walls and roofline, impact-rated windows and doors, fiberglass front door,
and crawl space dehumidifier (2025) tied into the A/C system for year-round comfort.
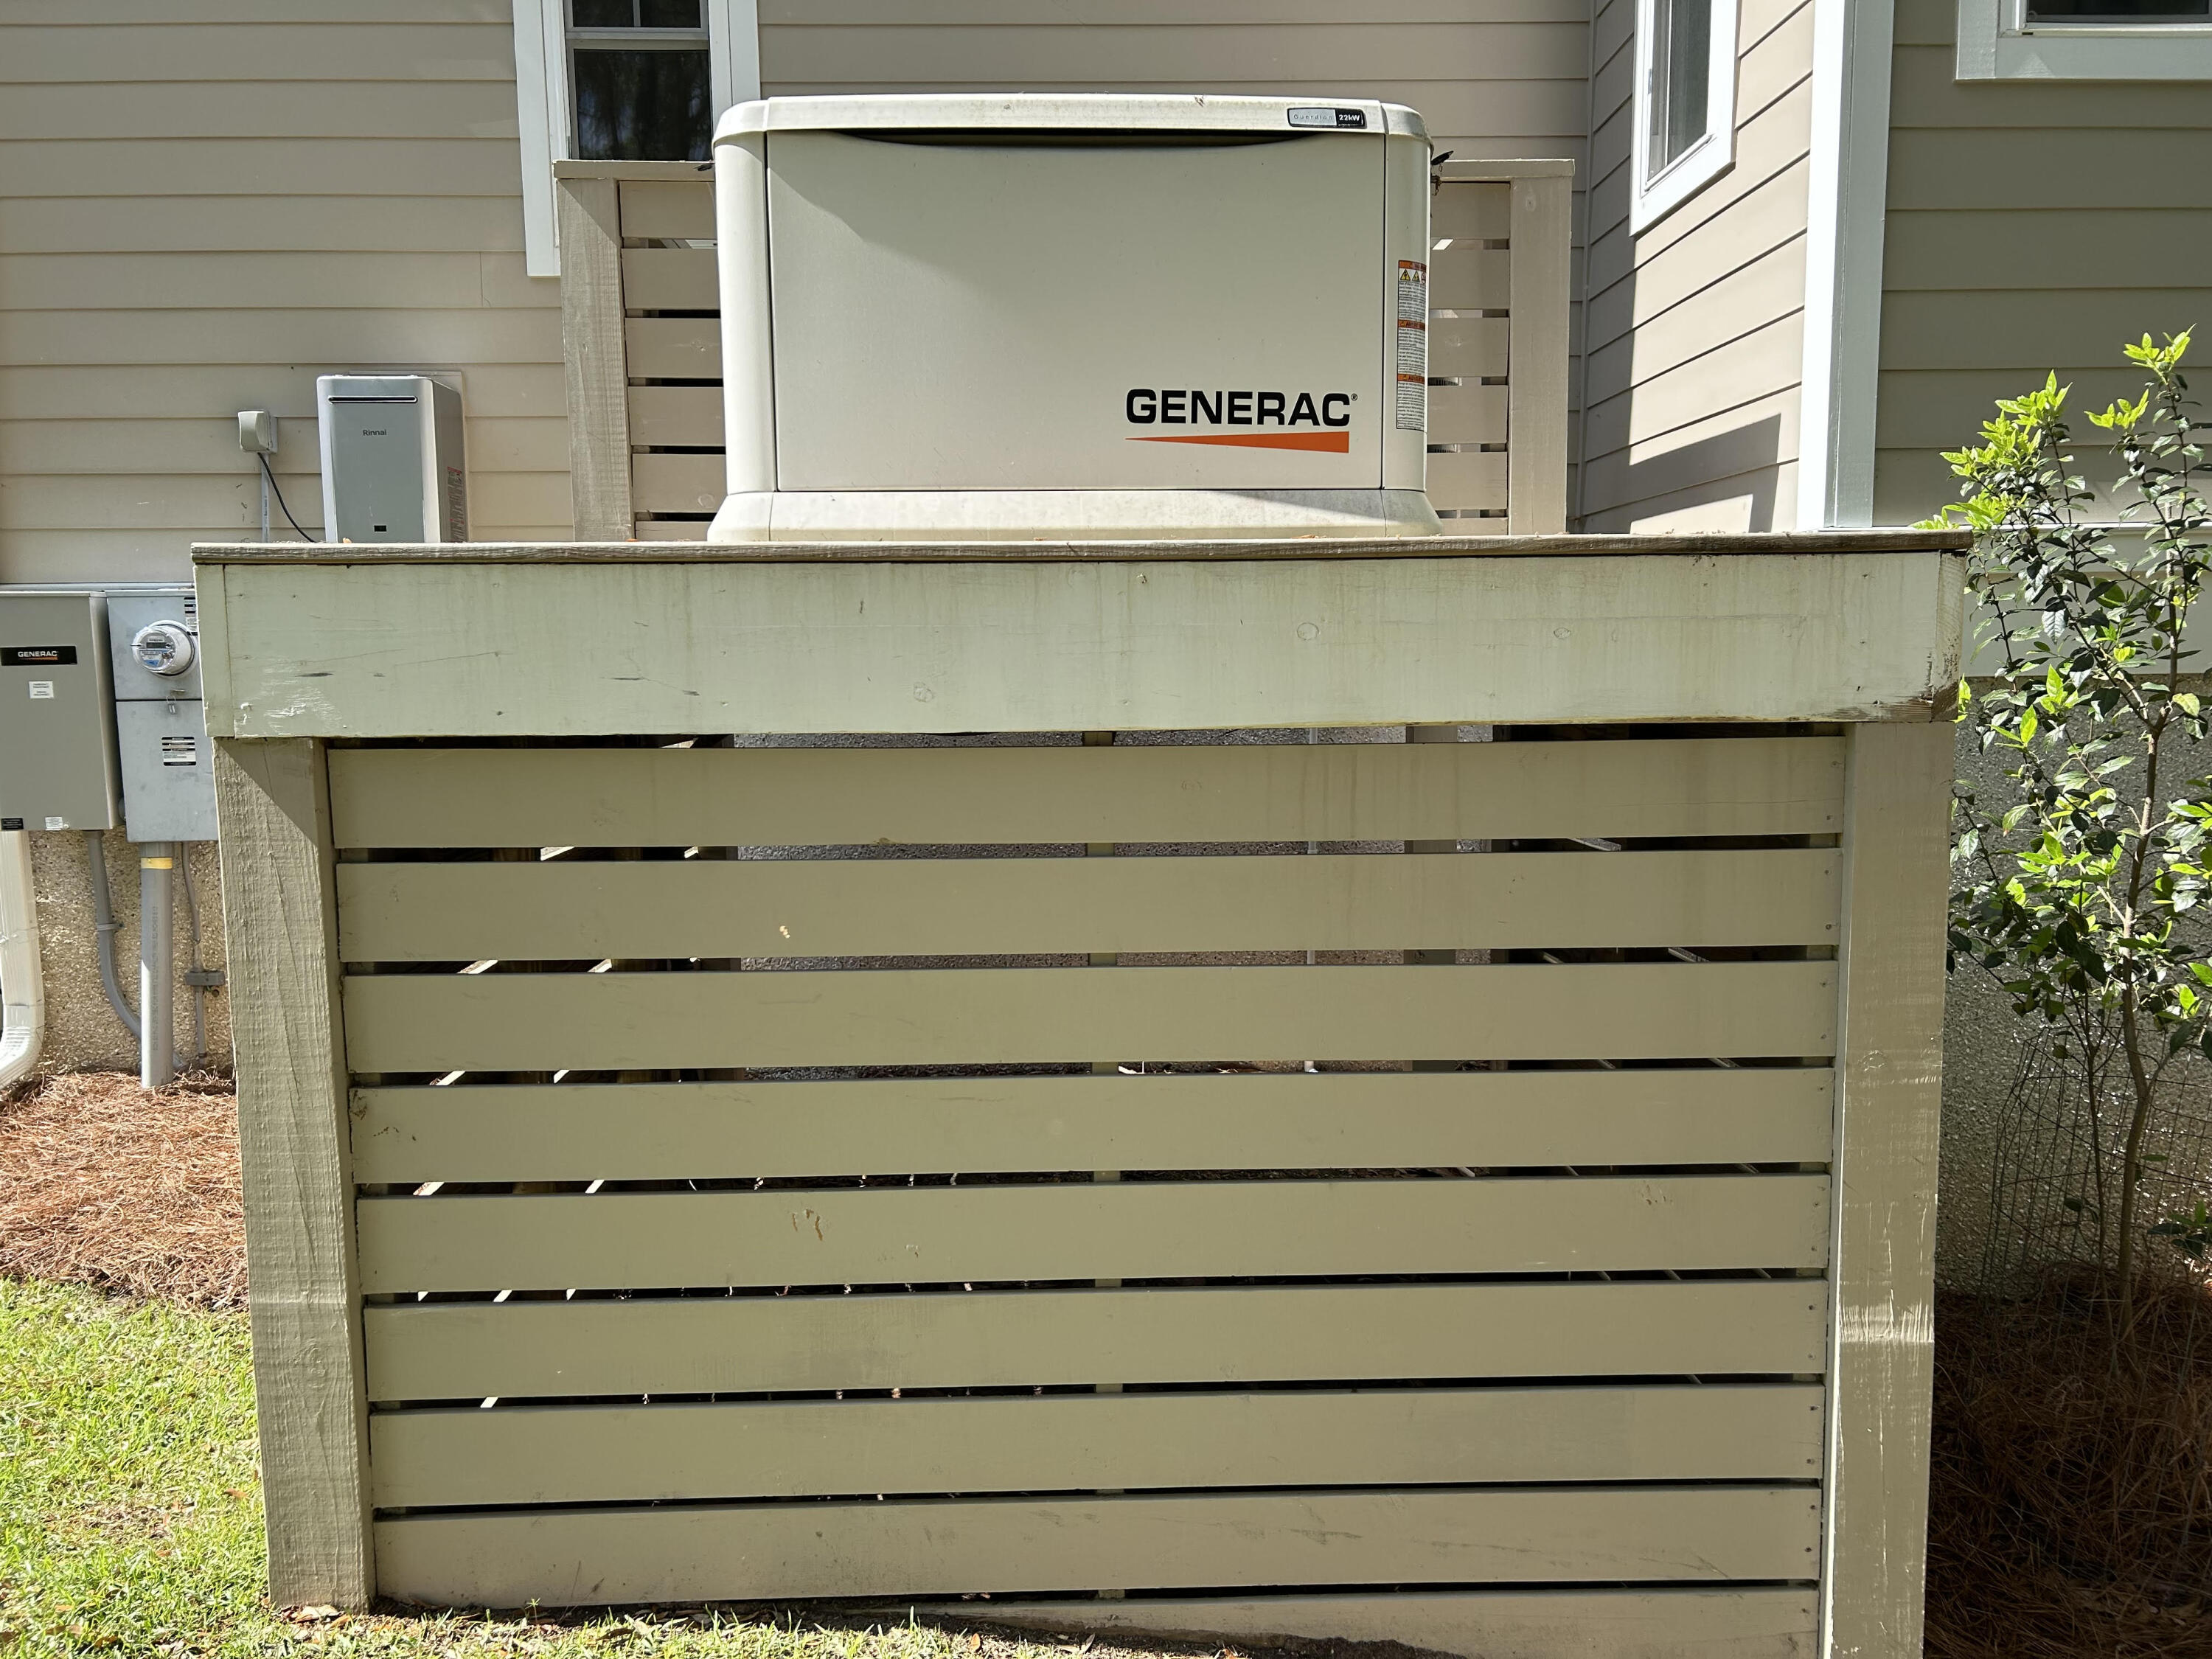
" BACKUP GENERATOR & MORE: Whole-house Generator (2021, 10-year warranty), step lights on front and back stairs,
and sun shades across the screened porch for maximum comfort and ambiance. A 300 gallon buried propane gas tank is
located in the side yard. OUTDOOR LIVING & GUEST QUARTERS
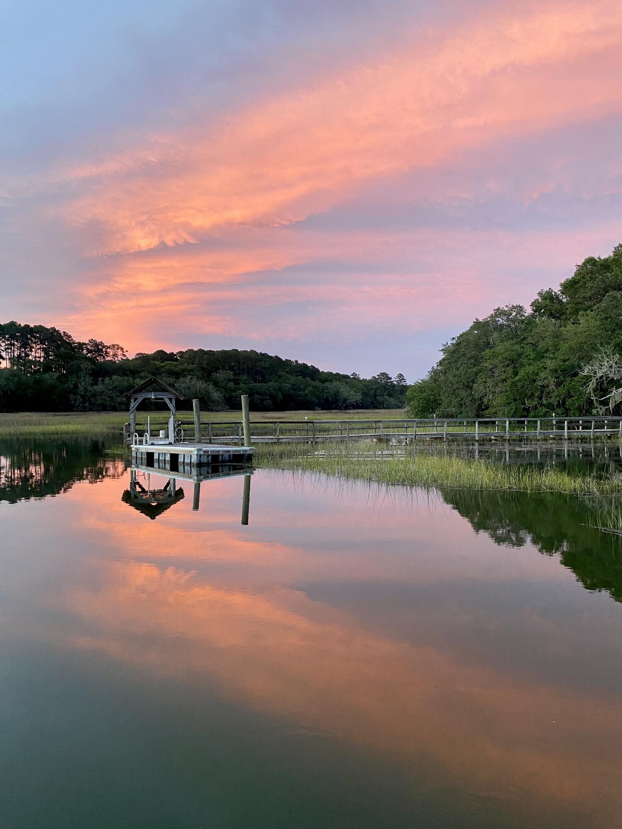
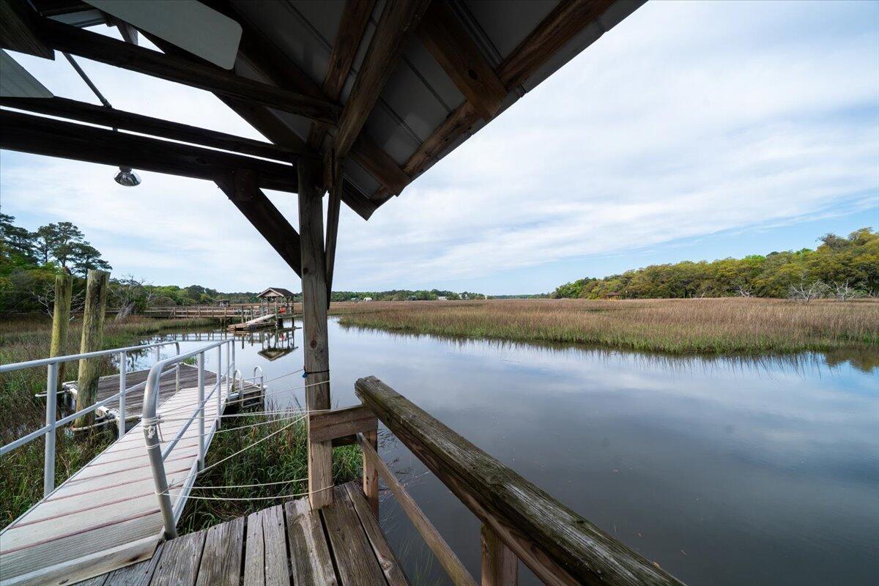
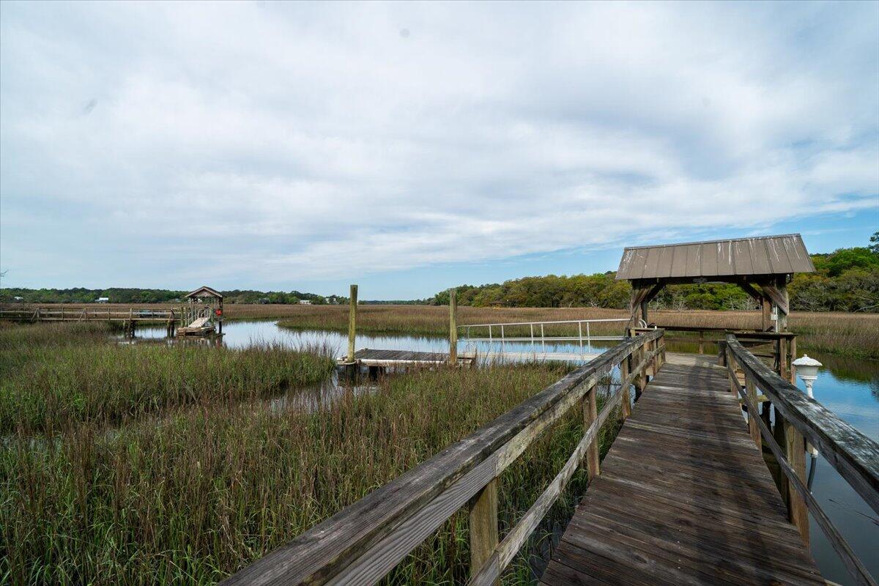
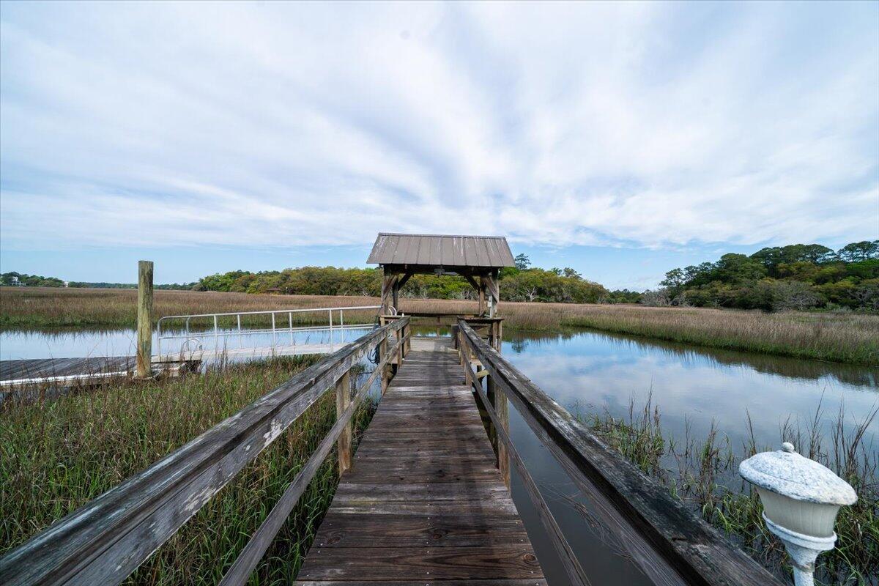
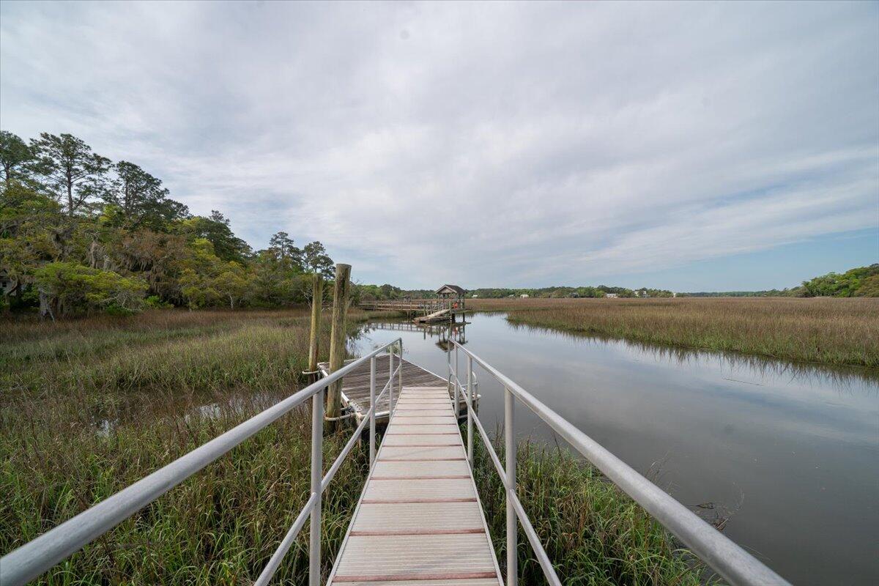
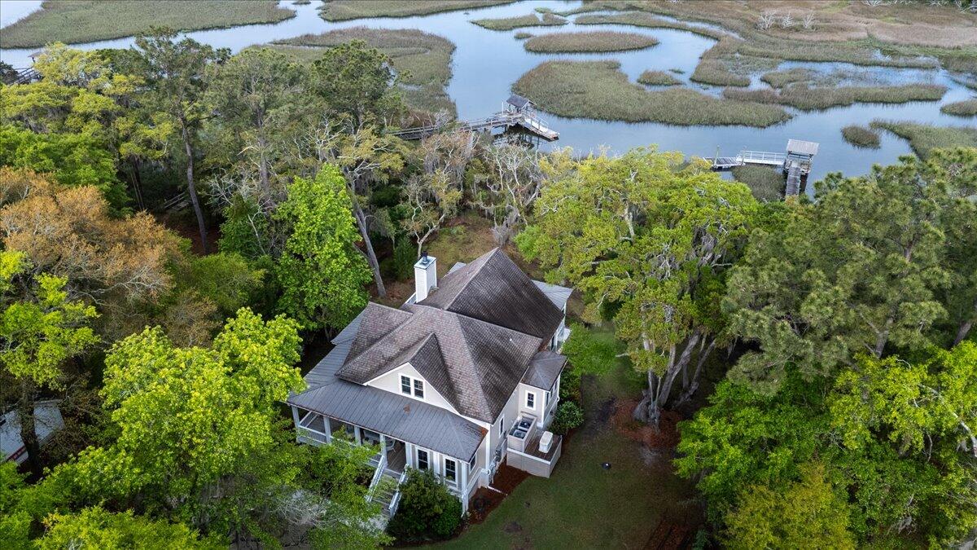
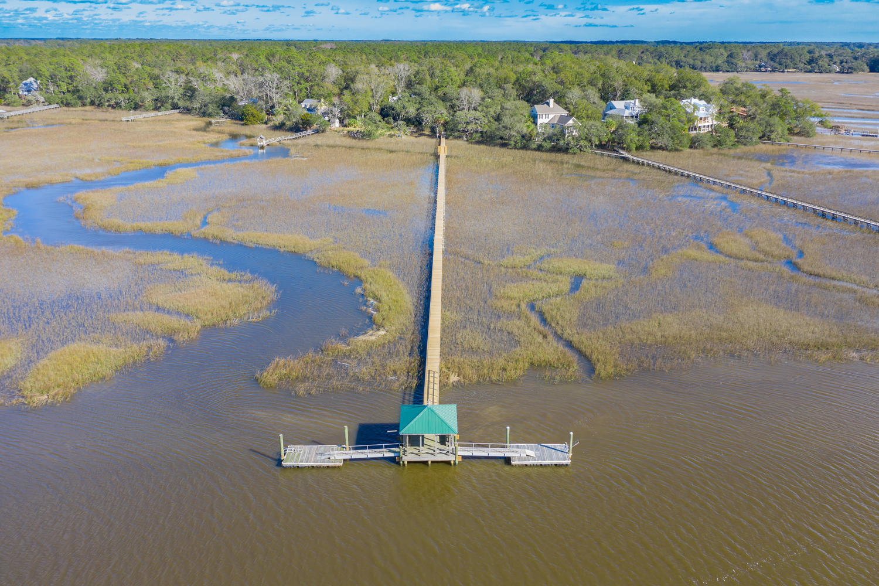
" PRIVATE DOCK: Roofed fixed pierhead and floating dock. Enjoy fishing, crabbing, shrimping, bird watching and kayaking
from your own dock equipped with electricity and running R/O water from the house. Creek is a tidal creek and you would
need approximately two hours of tide to use a small boat and motor.
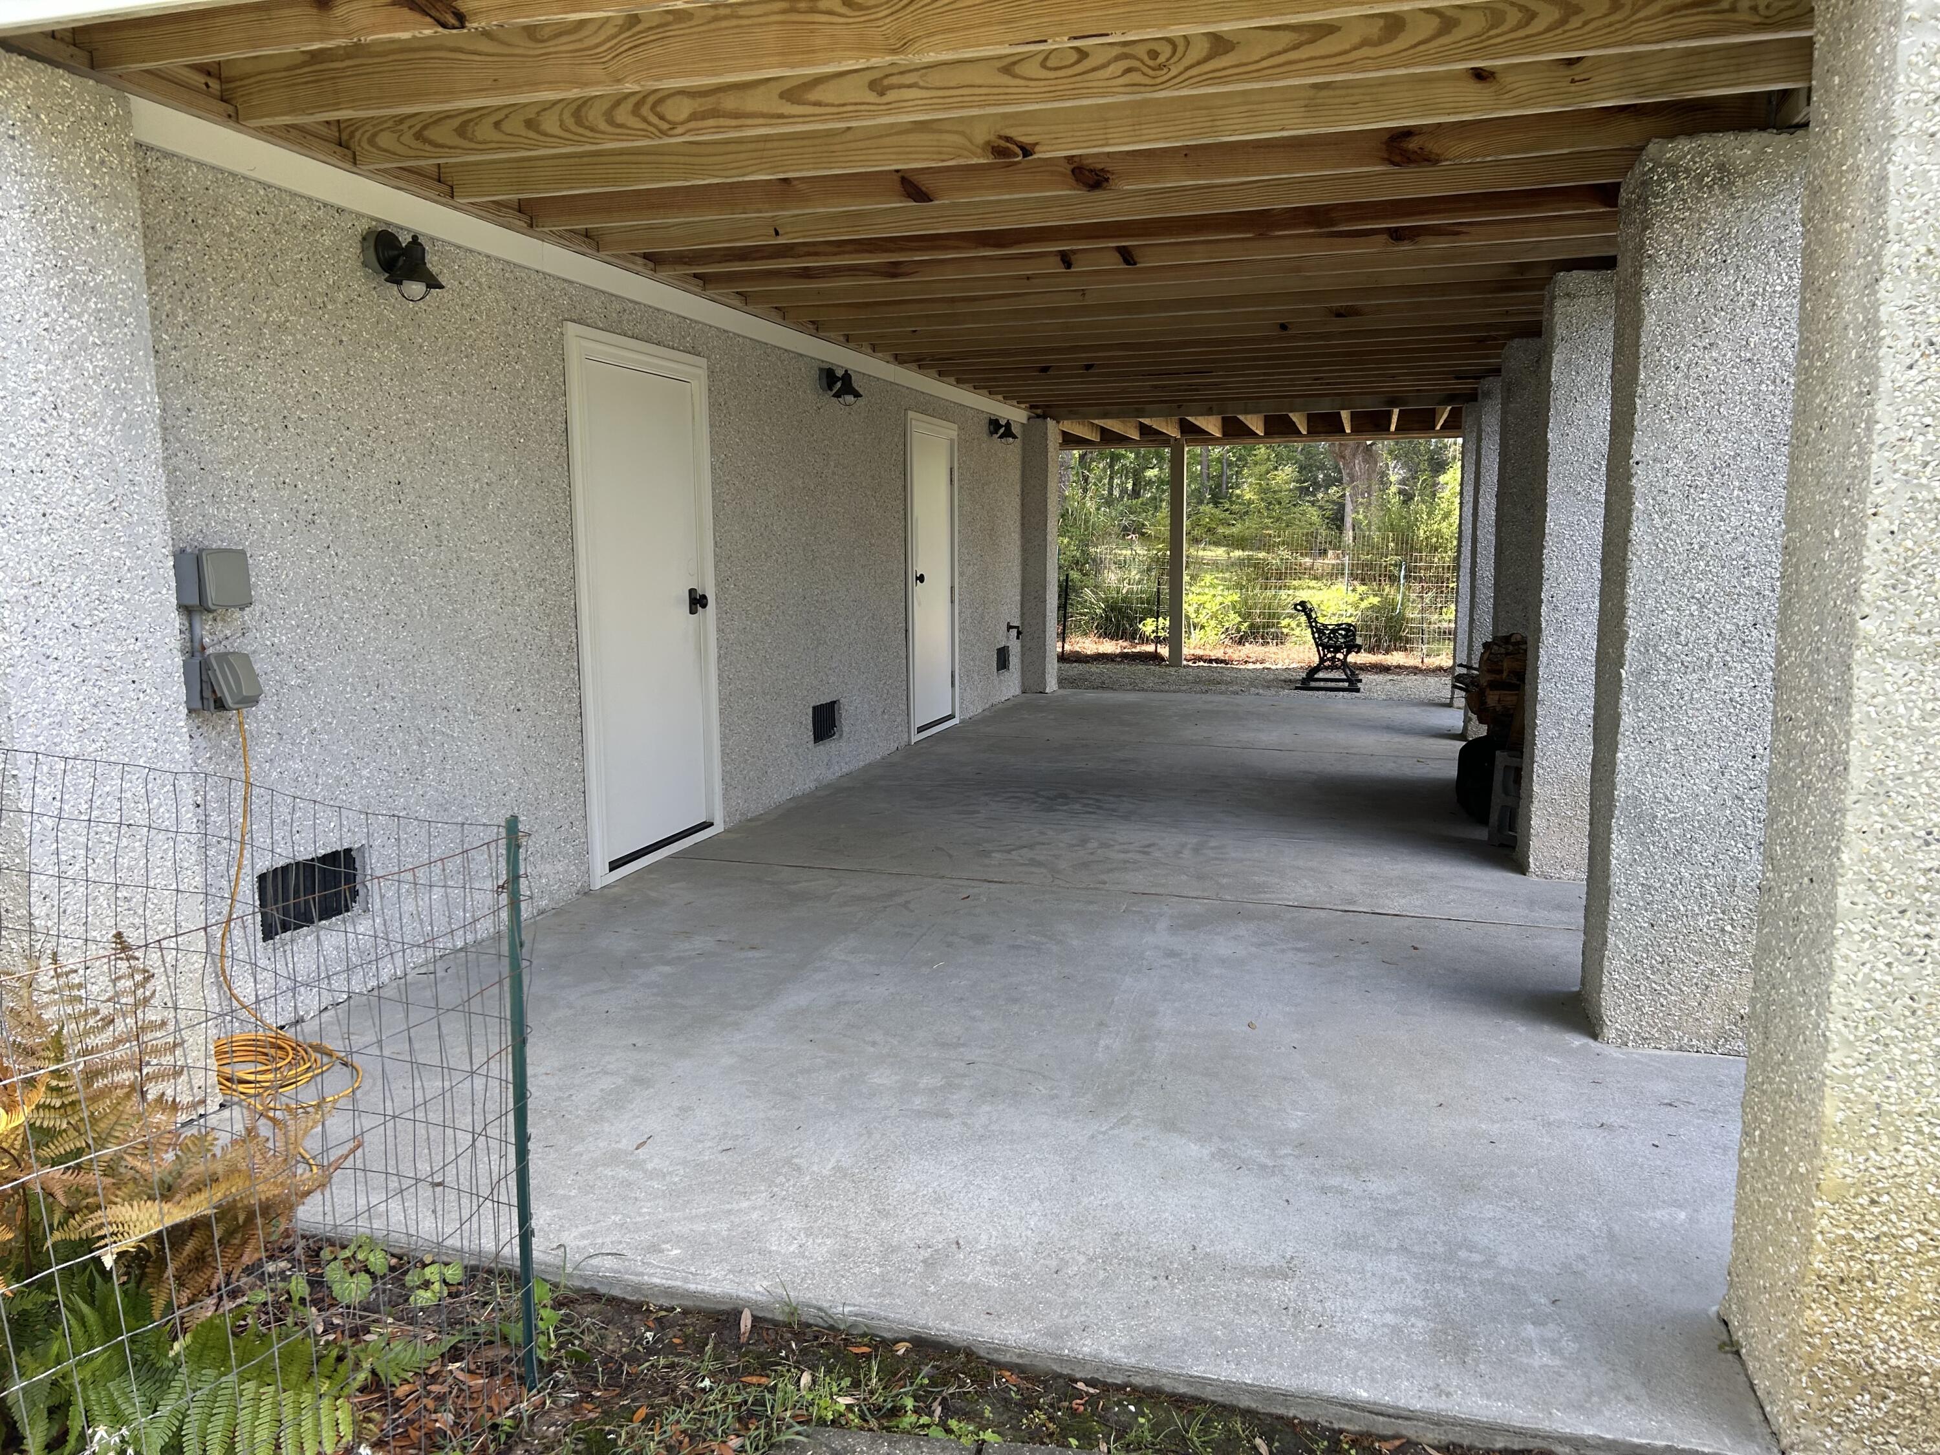
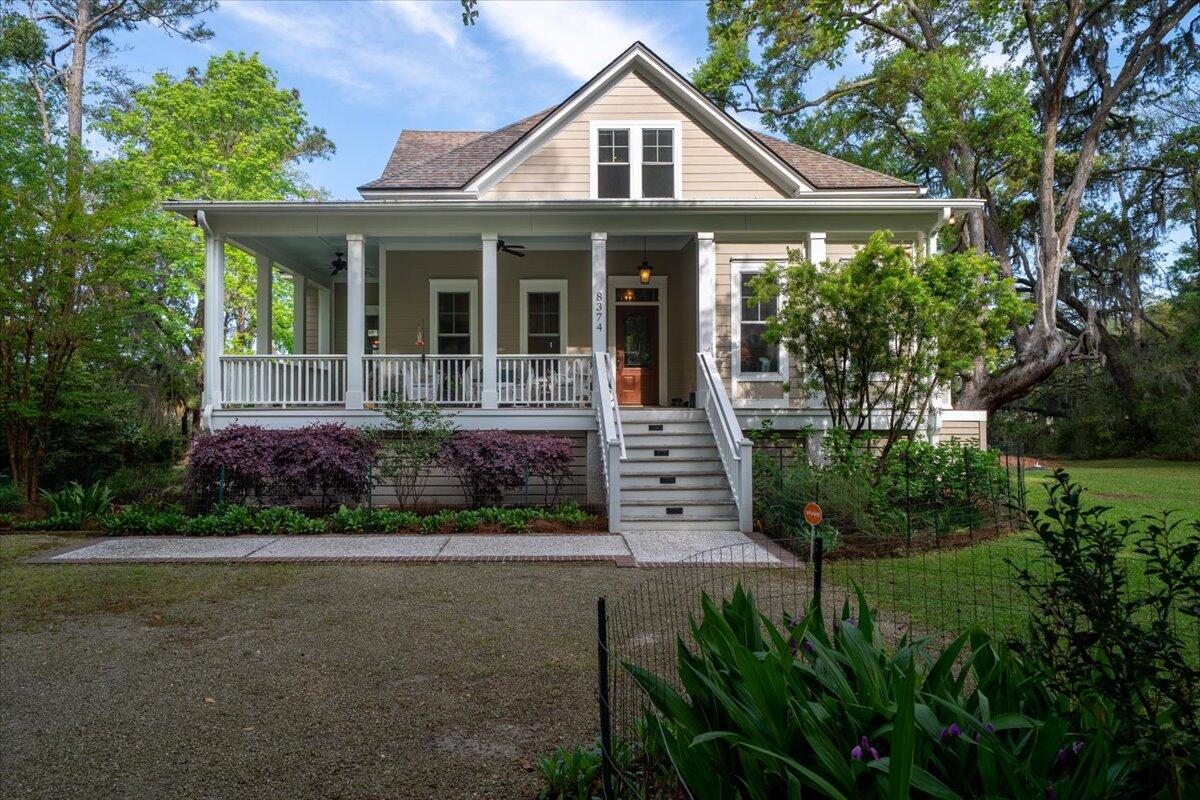
" ENTERTAINER'S PARADISE: Screened porch with creek views, concrete pad beneath for oyster roasts or shrimp boils,
and a propane grill connected to house gas on both deck and pad. NOTE: Gas grill remains.
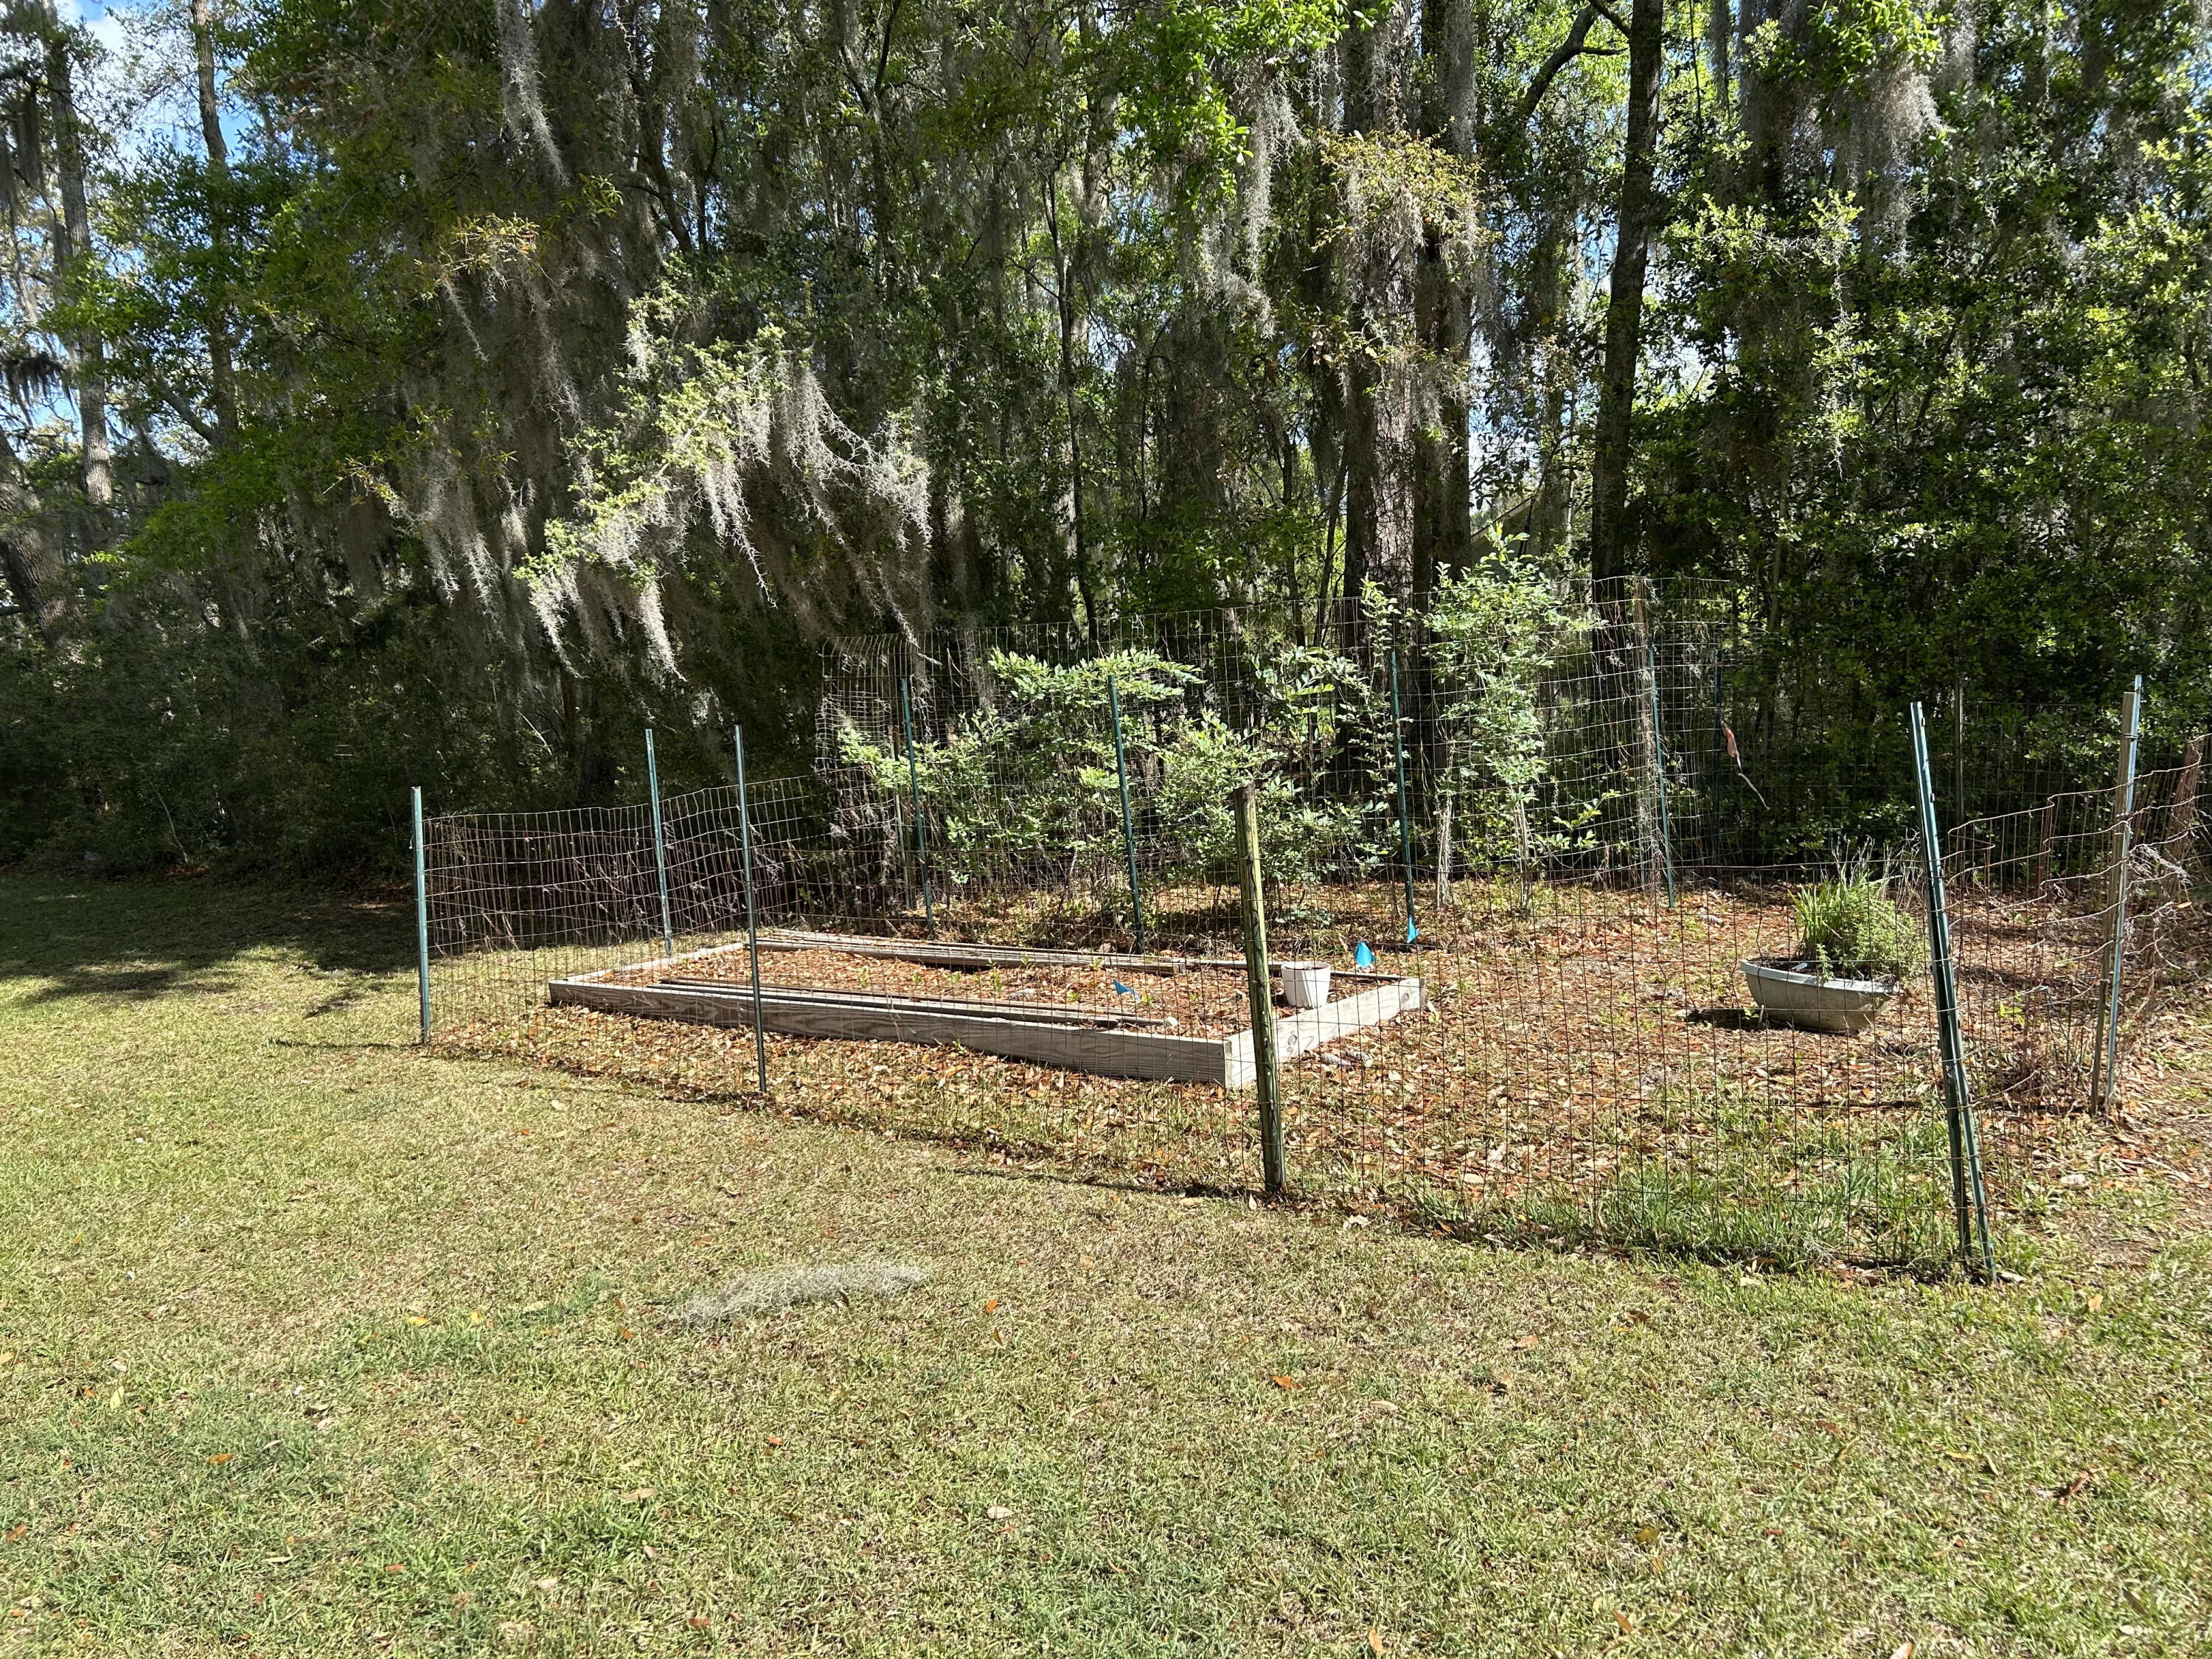

" LUSH, COASTAL LANDSCAPE: Enjoy mature Live Oaks, Magnolias, other hardwood trees and plantings including
Hydrangeas, Camellias, Azaleas, Orchids, Iron Plants, Holly Ferns, Fatsia, and Shasta Daisies. Water Fountain for coastal
birds to enjoy.
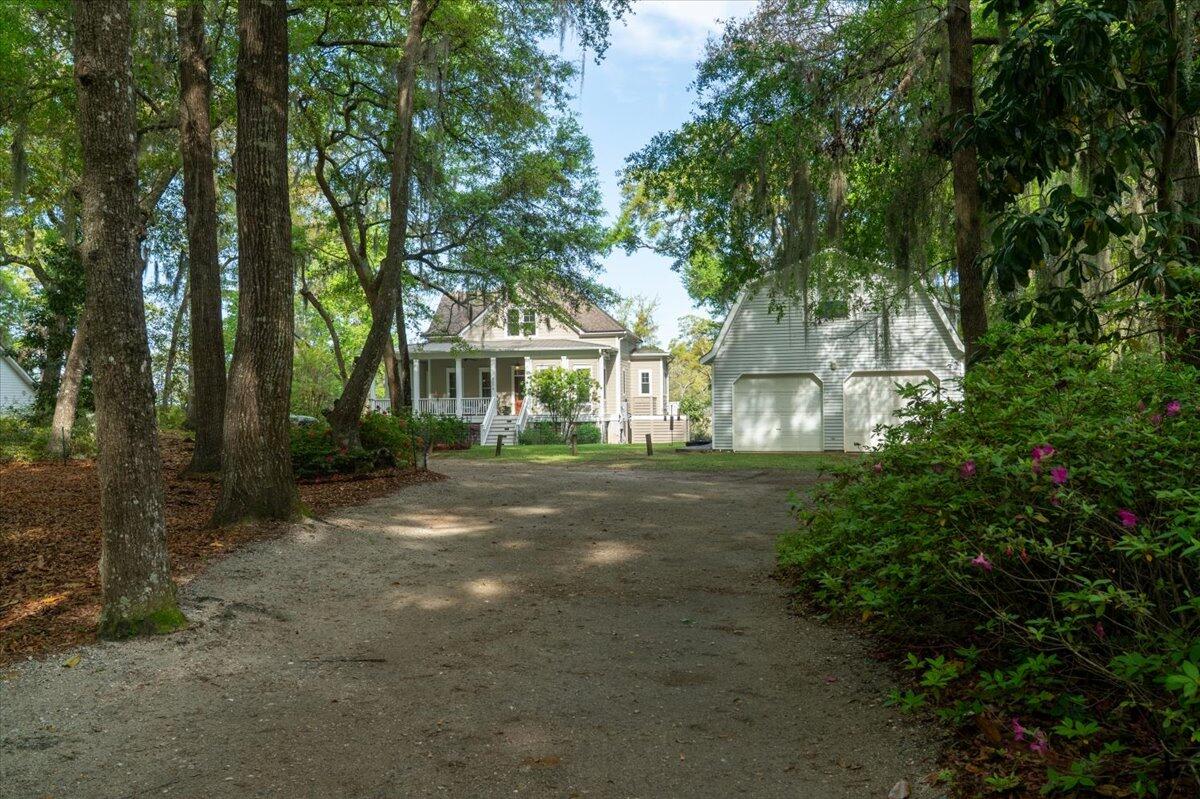
" GUEST COTTAGE: Above the detached 2-car garage (built 1993), a 544 sq. ft. guest suite includes 1 bedroom, 1 bath,
living area, and kitchenette perfect for guests or use as a rental. Two new (2025) garage doors and one new garage door opener. Just minutes from Edisto Beach and only a 35-minute drive to Charleston, this "move-in ready" coastal haven offers an
unbeatable combination of privacy, elegance, and easy access to everything you love about Low Country living.
- Listed by: • Carolina One Real Estate 843-779-8660

Location
Sold By Home Advantage Realty LLC Lowcountry
$6,715 per month
30 year fixed, 7.03% Interest
$6,406
$288
$21
 1
1Property Information for 8374 Chisolm Plantation Road
Property Details
- Taxes: $3,451 / year
- MLS Type: Residential / Single Family Detached
- County: Charleston County
- Architectural Style: Traditional
- Subdivision Name: Middleton Plantation
- Waterfront Features: Marshfront, Tidal Creek
Building Information
- Stories: 2
- Year Built: 2015
- Lot Size: 1.09 AC / 47,480 SF
Summary
- Latitude: 32.571185
- Longitude: -80.328713
- Directions: Approximately 5 Miles After Crossing High Rise Bridge. Turn Right On Chisolm Plantation Rd Into Middleton Plantation. Property Will Be On Your Rightwith Sign
- Entry Location: Ground Level
- Waterfront YN: Yes
- Tax Map Number: 0280200013
- Elementary School: Jane Edwards
- High School: Baptist Hill
- Middle Or Junior School: Baptist Hill
- Attached Garage YN: False
- Carport Spaces: 0.0
- Carport YN: False
- Covered Spaces: 2.0
- Garage Spaces: 2.0
- Garage YN: Yes
- Parking Features: 2 Car Garage, Detached, Off Street
- Parking Total: 2.0
Property
- Building Area Total: 2750.0
- Building Area Units: Square Feet
- Foundation Details: Crawl Space, Pillar/Post/Pier
- Lot Features: 1 - 2 Acres, High, Level, Marshview, Wooded
- Other Structures: No
- New Construction YN: No
- Property Attached YN: No
- Photos Count: 82
- Photo Rights: I own the photos or have the right to use: Yes
- Assumable: No
- Utilities: Dominion Energy
- Sewer: Septic Tank
- Water Source: Well
Interior and Exterior Features
- Heating YN: Yes
- Bathrooms Half: 0
- Cooling: Central Air
- Cooling YN: Yes
- Fireplace Features: Gas Connection, Great Room, One, Wood Burning
- Fireplace YN: Yes
- Fireplaces Total: 1
- Flooring: Carpet, Ceramic Tile, Wood
- Heating: Central, Electric, Heat Pump
- Interior Features: Beamed Ceilings, Ceiling - Cathedral/Vaulted, Ceiling - Smooth, High Ceilings, Kitchen Island, Walk-In Closet(s), Family, Entrance Foyer, Media, Pantry, Separate Dining, Utility
- Room Master Bedroom Features: Ceiling Fan(s), Walk-In Closet(s)
- Room Master Bedroom Level: Lower
- Spa Features: Whirlpool
- Levels: Two
- Stories: 2
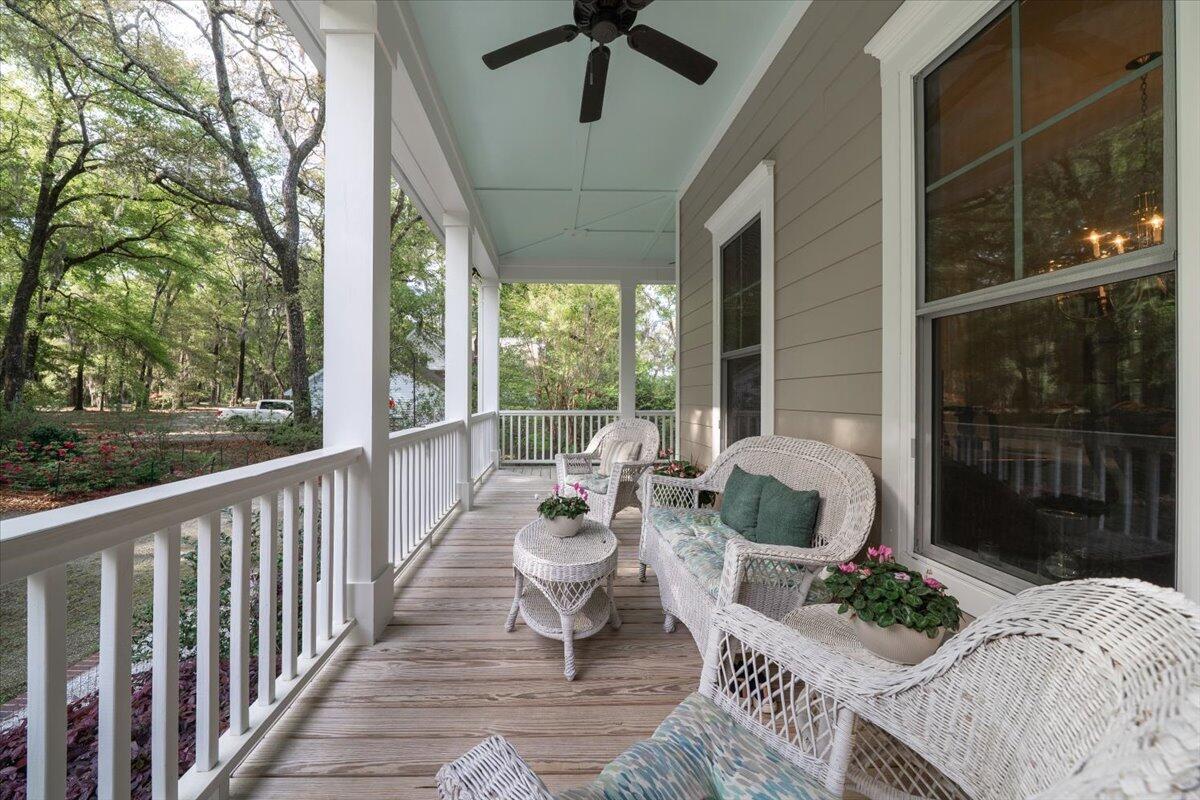
- Patio And Porch Features: Deck, Patio, Front Porch, Screened, Wrap Around
- Security Features: Security System
- Community Features: Boat Ramp
- Construction Materials: Cement Siding
- Exterior Features: Dock - Existing, Dock - Floating, Rain Gutters
- Roof: Architectural, Metal
Property History for 8374 Chisolm Plantation Road
| Date | Event & Source | Price | Appreciation |
|---|---|---|---|
| May 1, 2026 | Sold CHS Regional MLS #26002948 | $1,200,000 | — |
| Mar 8, 2026 | Pending CHS Regional MLS #26002948 | — | |
| Mar 8, 2026 | In Contract CHS Regional MLS #26002948 | — | |
| Jan 31, 2026 | Listed (Active) CHS Regional MLS #26002948 | $1,249,980 | — |
| Date | Event & Source | Price |
|---|---|---|
| 05/01/2026 | Sold CHS Regional MLS #26002948 | $1,200,000 |
| 03/08/2026 | Pending CHS Regional MLS #26002948 | — |
| 03/08/2026 | In Contract CHS Regional MLS #26002948 | — |
| 01/31/2026 | Listed (Active) CHS Regional MLS #26002948 | $1,249,980 |
For completeness, we often displays two records for one sale: the MLS record and the public record.
Public records
8374 Chisolm Plantation Road
Beds
1Baths
1Total Finished SqFt
544 SqFtAbove Grade Finished SqFt
544 SqFtStories
1Lot Size
47,480 SqFtSchools near 8374 Chisolm Plantation Road
Rating | School | Type | Grades | Distance |
|---|---|---|---|---|
| Public - | PK to 6 | |||
| Public - | 6 to 12 | |||
| Public - | PK to 8 | |||
| Public - | PK to 5 |
Rating | School | Distance |
|---|---|---|
Jane Edwards Elementary School PublicPK to 6 | ||
Baptist Hill High School Public6 to 12 | ||
Edith L. Frierson Elementary School PublicPK to 8 | ||
Mt. Zion Elementary School PublicPK to 5 |
School ratings and boundaries are provided by GreatSchools.org and Pitney Bowes. This information should only be used as a reference. Proximity or boundaries shown here are not a guarantee of enrollment. Please reach out to schools directly to verify all information and enrollment eligibility.
Similar Homes
New listings in 29438


$399,999
- 2
- Bedrooms
- 2
- Bathrooms
- 1,088
- Square Feet
- Unavailable
- Acres


$289,000
- 1
- Bedrooms
- 1
- Bathrooms
- 672
- Square Feet
- Unavailable
- Acres

$330,000
- 1
- Bedrooms
- 1
- Bathrooms
- 672
- Square Feet
- Unavailable
- Acres

$698,500
- 4
- Bedrooms
- 3
- Bathrooms
- 2,291
- Square Feet
- 1.45
- Acres

$1,225,000
- 4
- Bedrooms
- 3
- Bathrooms
- 2,243
- Square Feet
- 0.69
- Acres

$1,050,000
- 4
- Bedrooms
- 2
- Bathrooms
- 1,598
- Square Feet
- 0.25
- Acres

Explore Nearby Homes
- Edisto Beach Homes for Sale
- Rockville Homes for Sale
- Indigo Hall at Hope Plantation Homes for Sale
- Harbor Island Homes for Sale
- Coosaw Point Homes for Sale
- Dataw Island Homes for Sale
- Cedar Spring Homes for Sale
- Royal Pines Homes for Sale
- Oakfield Homes for Sale
- Maybank Village Homes for Sale
- Poplar Grove Homes for Sale
- Dale Homes for Sale
- Stonoview Homes for Sale
- Marshview Commons Homes for Sale
- Pleasant Point Plantation Homes for Sale
- Johns Island Homes for Sale
- Wadmalaw Island Homes for Sale
- Seabrook Island Homes for Sale
- Meggett Homes for Sale
- Kiawah Island Homes for Sale
- St. Helena Island Homes for Sale
- Hollywood Homes for Sale
- Adams Run Homes for Sale
- Edisto Island Homes for Sale
- Jacksonboro Homes for Sale
- Ravenel Homes for Sale
- Green Pond Homes for Sale
- Charleston Homes for Sale
- Folly Beach Homes for Sale
- Fripp Island Homes for Sale
- 29446 Homes for Sale
- 29487 Homes for Sale
- 29449 Homes for Sale
- 29455 Homes for Sale
- 29452 Homes for Sale
- 29426 Homes for Sale
- 29920 Homes for Sale
- 29940 Homes for Sale
- 29907 Homes for Sale
- 29470 Homes for Sale
- 29474 Homes for Sale
- 29488 Homes for Sale
- 29412 Homes for Sale
- 29945 Homes for Sale
- 29439 Homes for Sale
No guarantee, warranty or representation of any kind is made regarding the completeness or accuracy of any information, descriptions or measurements (including square footage measurements and property condition), such should be independently verified through appropriate means, including, but not limited to, in person inspection and public records, and Compass International Holdings, its subsidiaries, affiliates and independently owned and operated franchisees, and their affiliated agents and associated third parties expressly disclaim any liability in connection therewith. Photos may be virtually staged or digitally enhanced and may not reflect actual property conditions. Offers of compensation are subject to change at the seller's discretion. No financial or legal advice provided. Equal Housing Opportunity. Subject to change at any time. Compass, Inc., its subsidiaries, affiliates and their agents and associated third parties make no guarantee, warranty or representation regarding the accuracy of any waterfront feature, water view or waterfront view.
Listing Courtesy of Carolina One Real Estate
We do not attempt to independently verify the currency, completeness, accuracy or authenticity of the data contained herein. It may be subject to transcription and transmission errors. Accordingly, the data is provided on an “as is” “as available” basis only and may not reflect all real estate activity in the market. Photos may be virtually staged or digitally enhanced and may not reflect actual property conditions. No financial or legal advice provided. Equal Housing Opportunity. Based on information from one of the following Multiple Listing Services: Charleston Trident MLS, LowCountry Regional and REsides, Inc. Information being provided is for the visitor’s personal, noncommercial use and may not be used for any purpose other than to identify prospective properties visitor may be interested in purchasing. The data contained herein is copyrighted by Canopy MLS, High Country Association of REALTORS,© 2024 REsides and LowCountry Regional Inc. All rights reserved. Certain information contained herein is derived from information which is the licensed property of, and copyrighted by, REsides, Inc. Any dissemination of this information is in violation of copyright laws and is strictly prohibited. Property information referenced on this web site comes from the Internet Data Exchange (IDX) program of the MLS. This web site may reference real estate listing(s) held by a brokerage firm other than the broker and/or agent who owns this web site. For the avoidance of doubt, the accuracy of all information, regardless of source, is deemed reliable but not guaranteed and should be personally verified through personal inspection by and/or with the appropriate professionals.