8401 South Triangle R Ranch Place


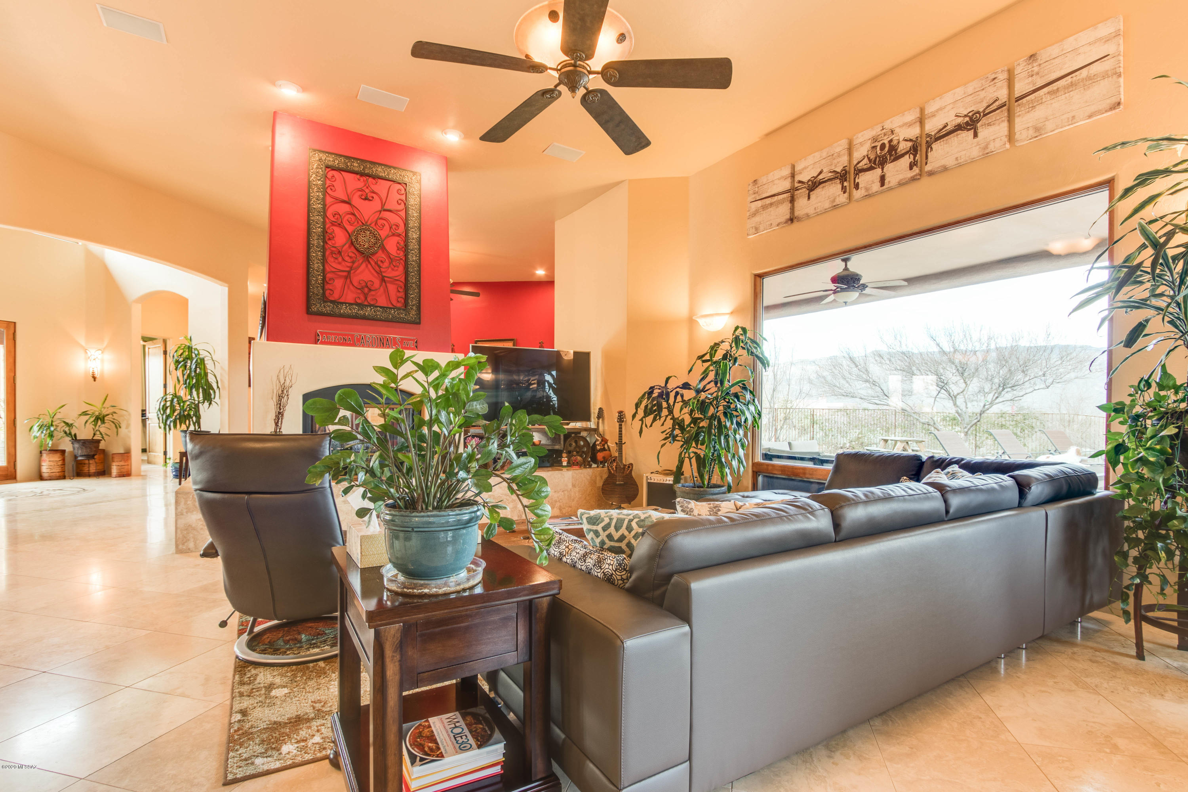


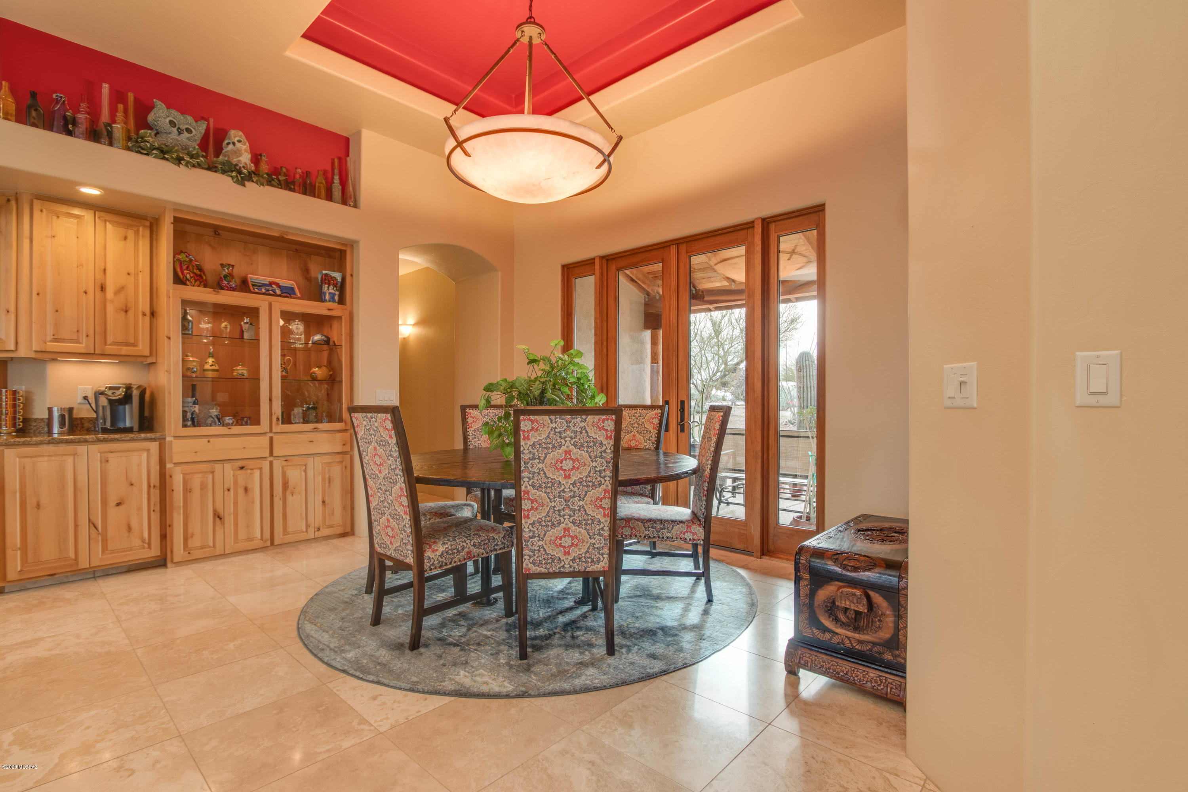
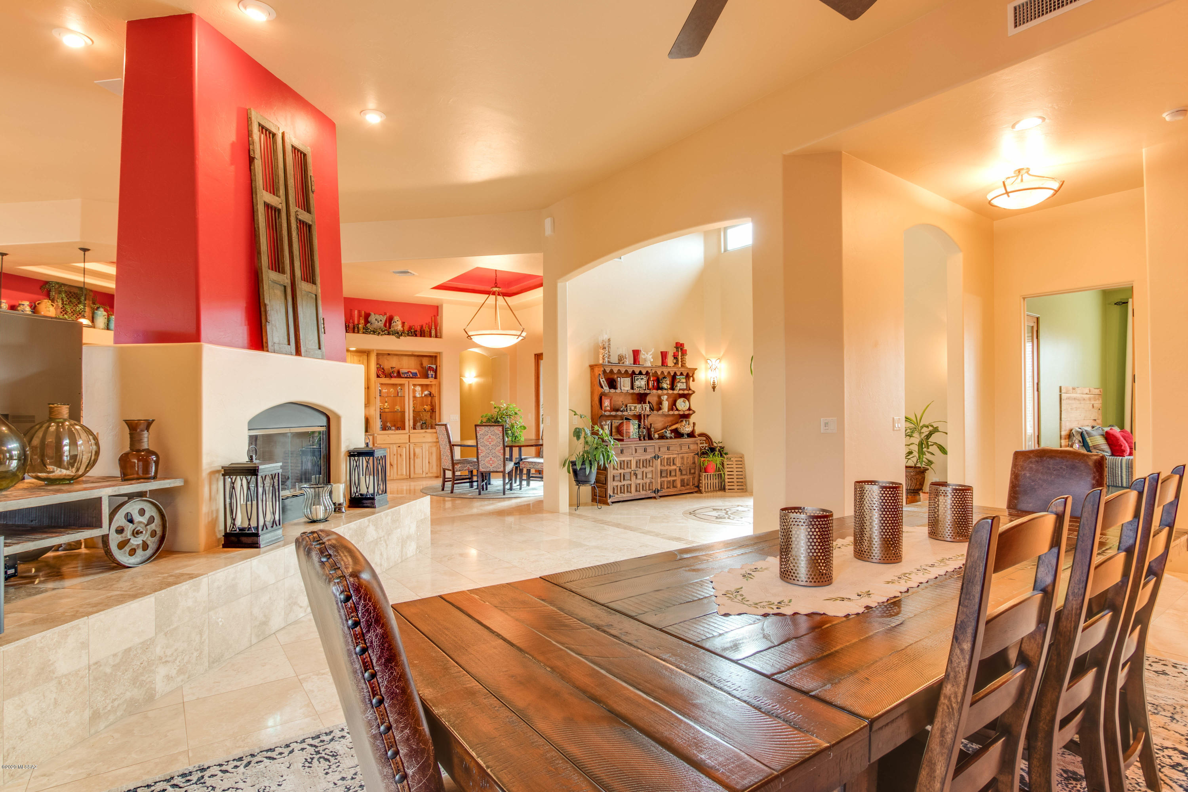
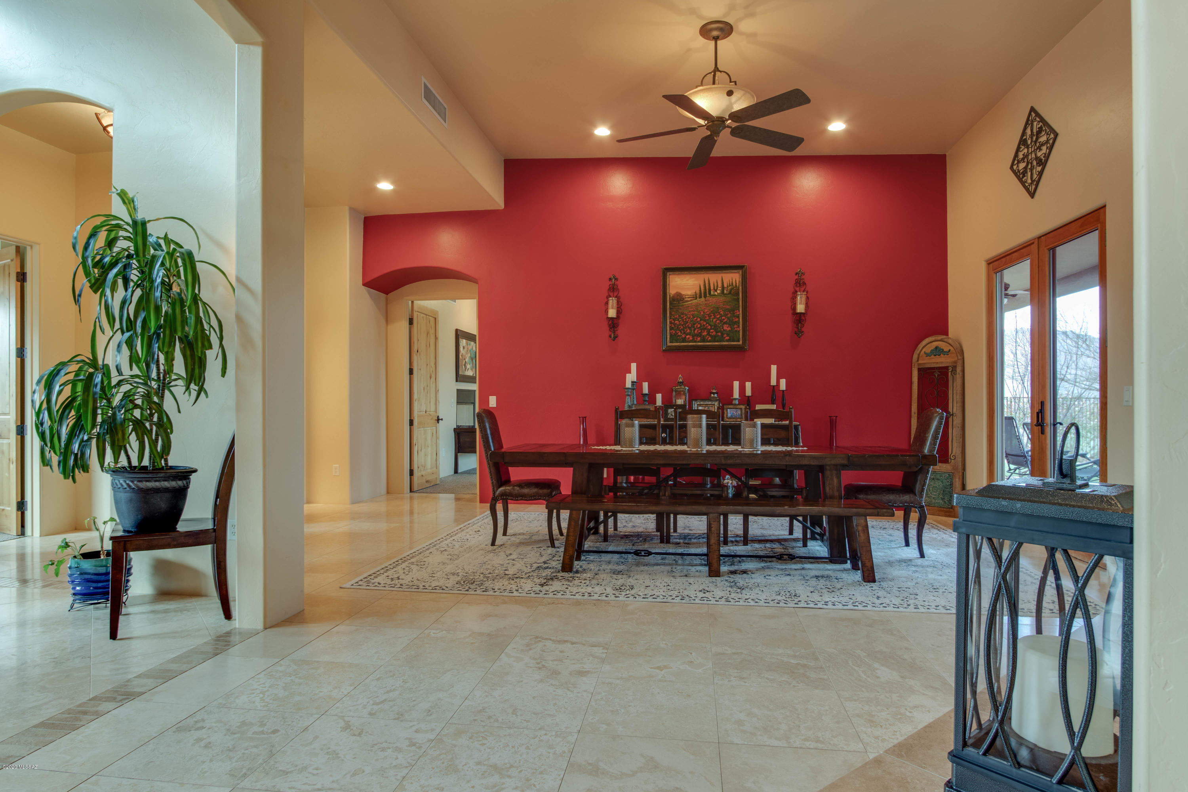















Description
" Eight foot double door entry
" Wood accented Anderson windows throughout
o Some with crank out feature
" Zoned AC
" Two electric water heaters
" Matching GE Monogram stainless steel appliance
" Built in 48" Microwave
" Granite kitchen counter tops
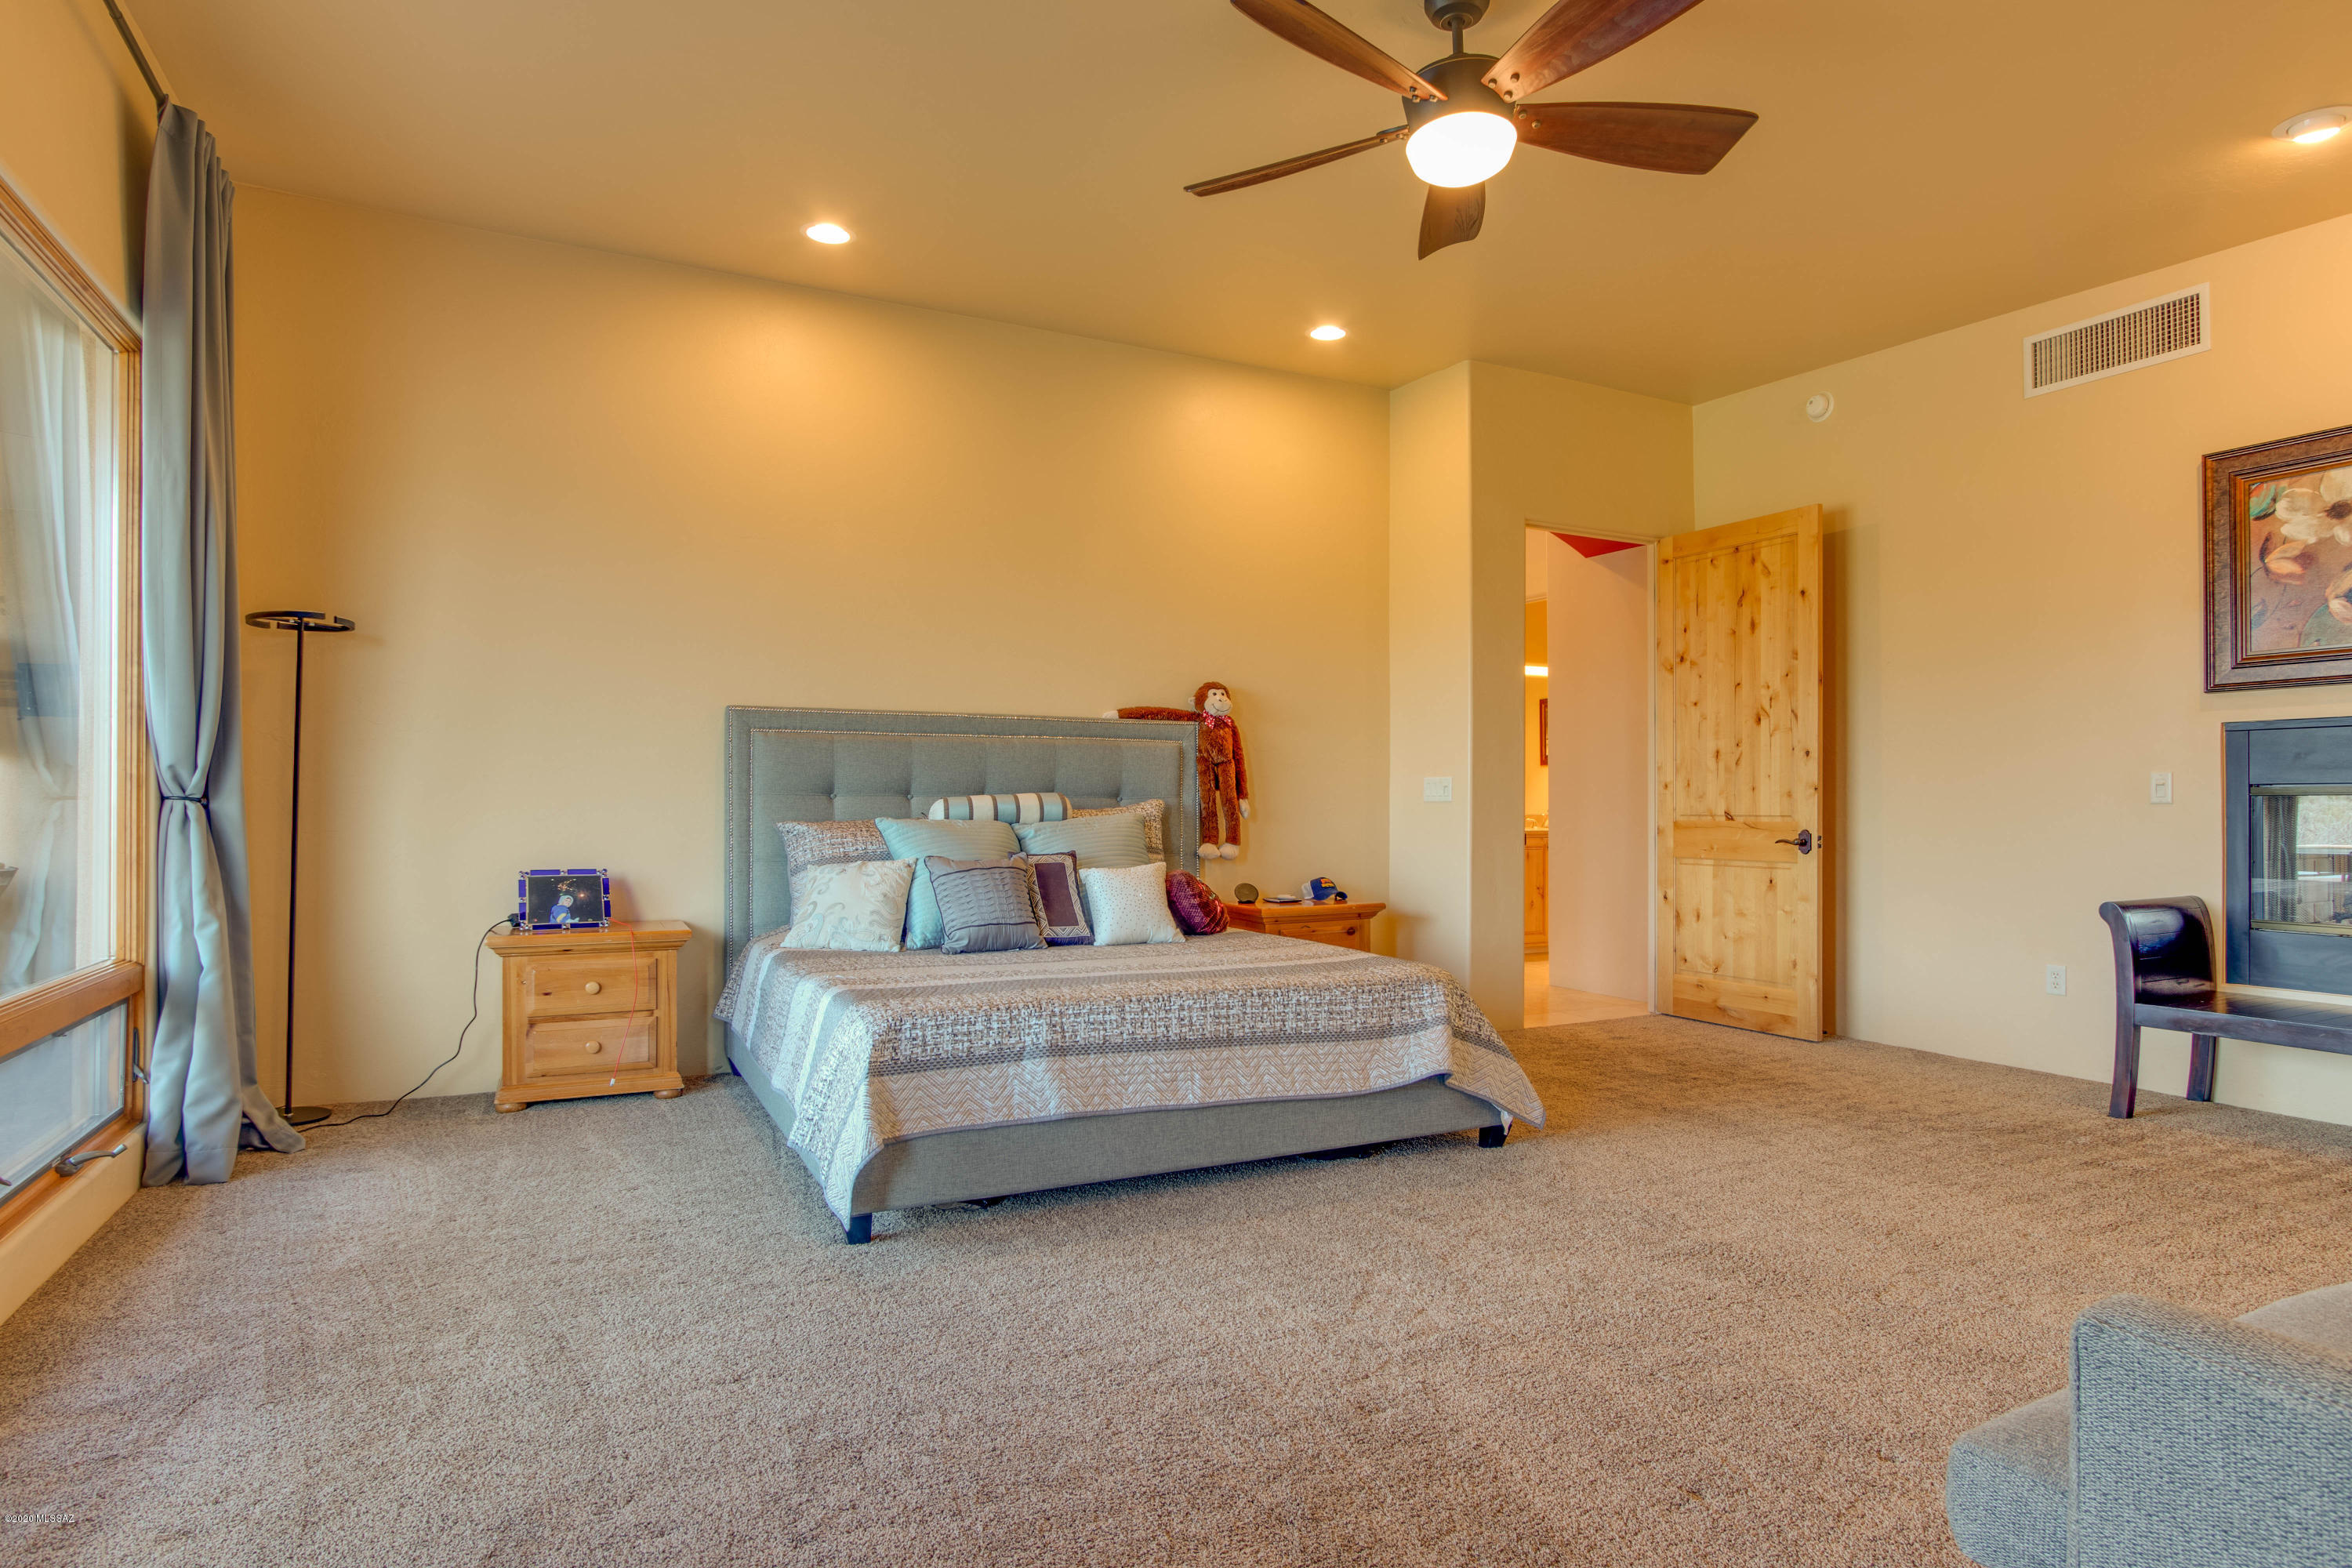
" Large master suite with
o spectacular mountain views
o rear patio access
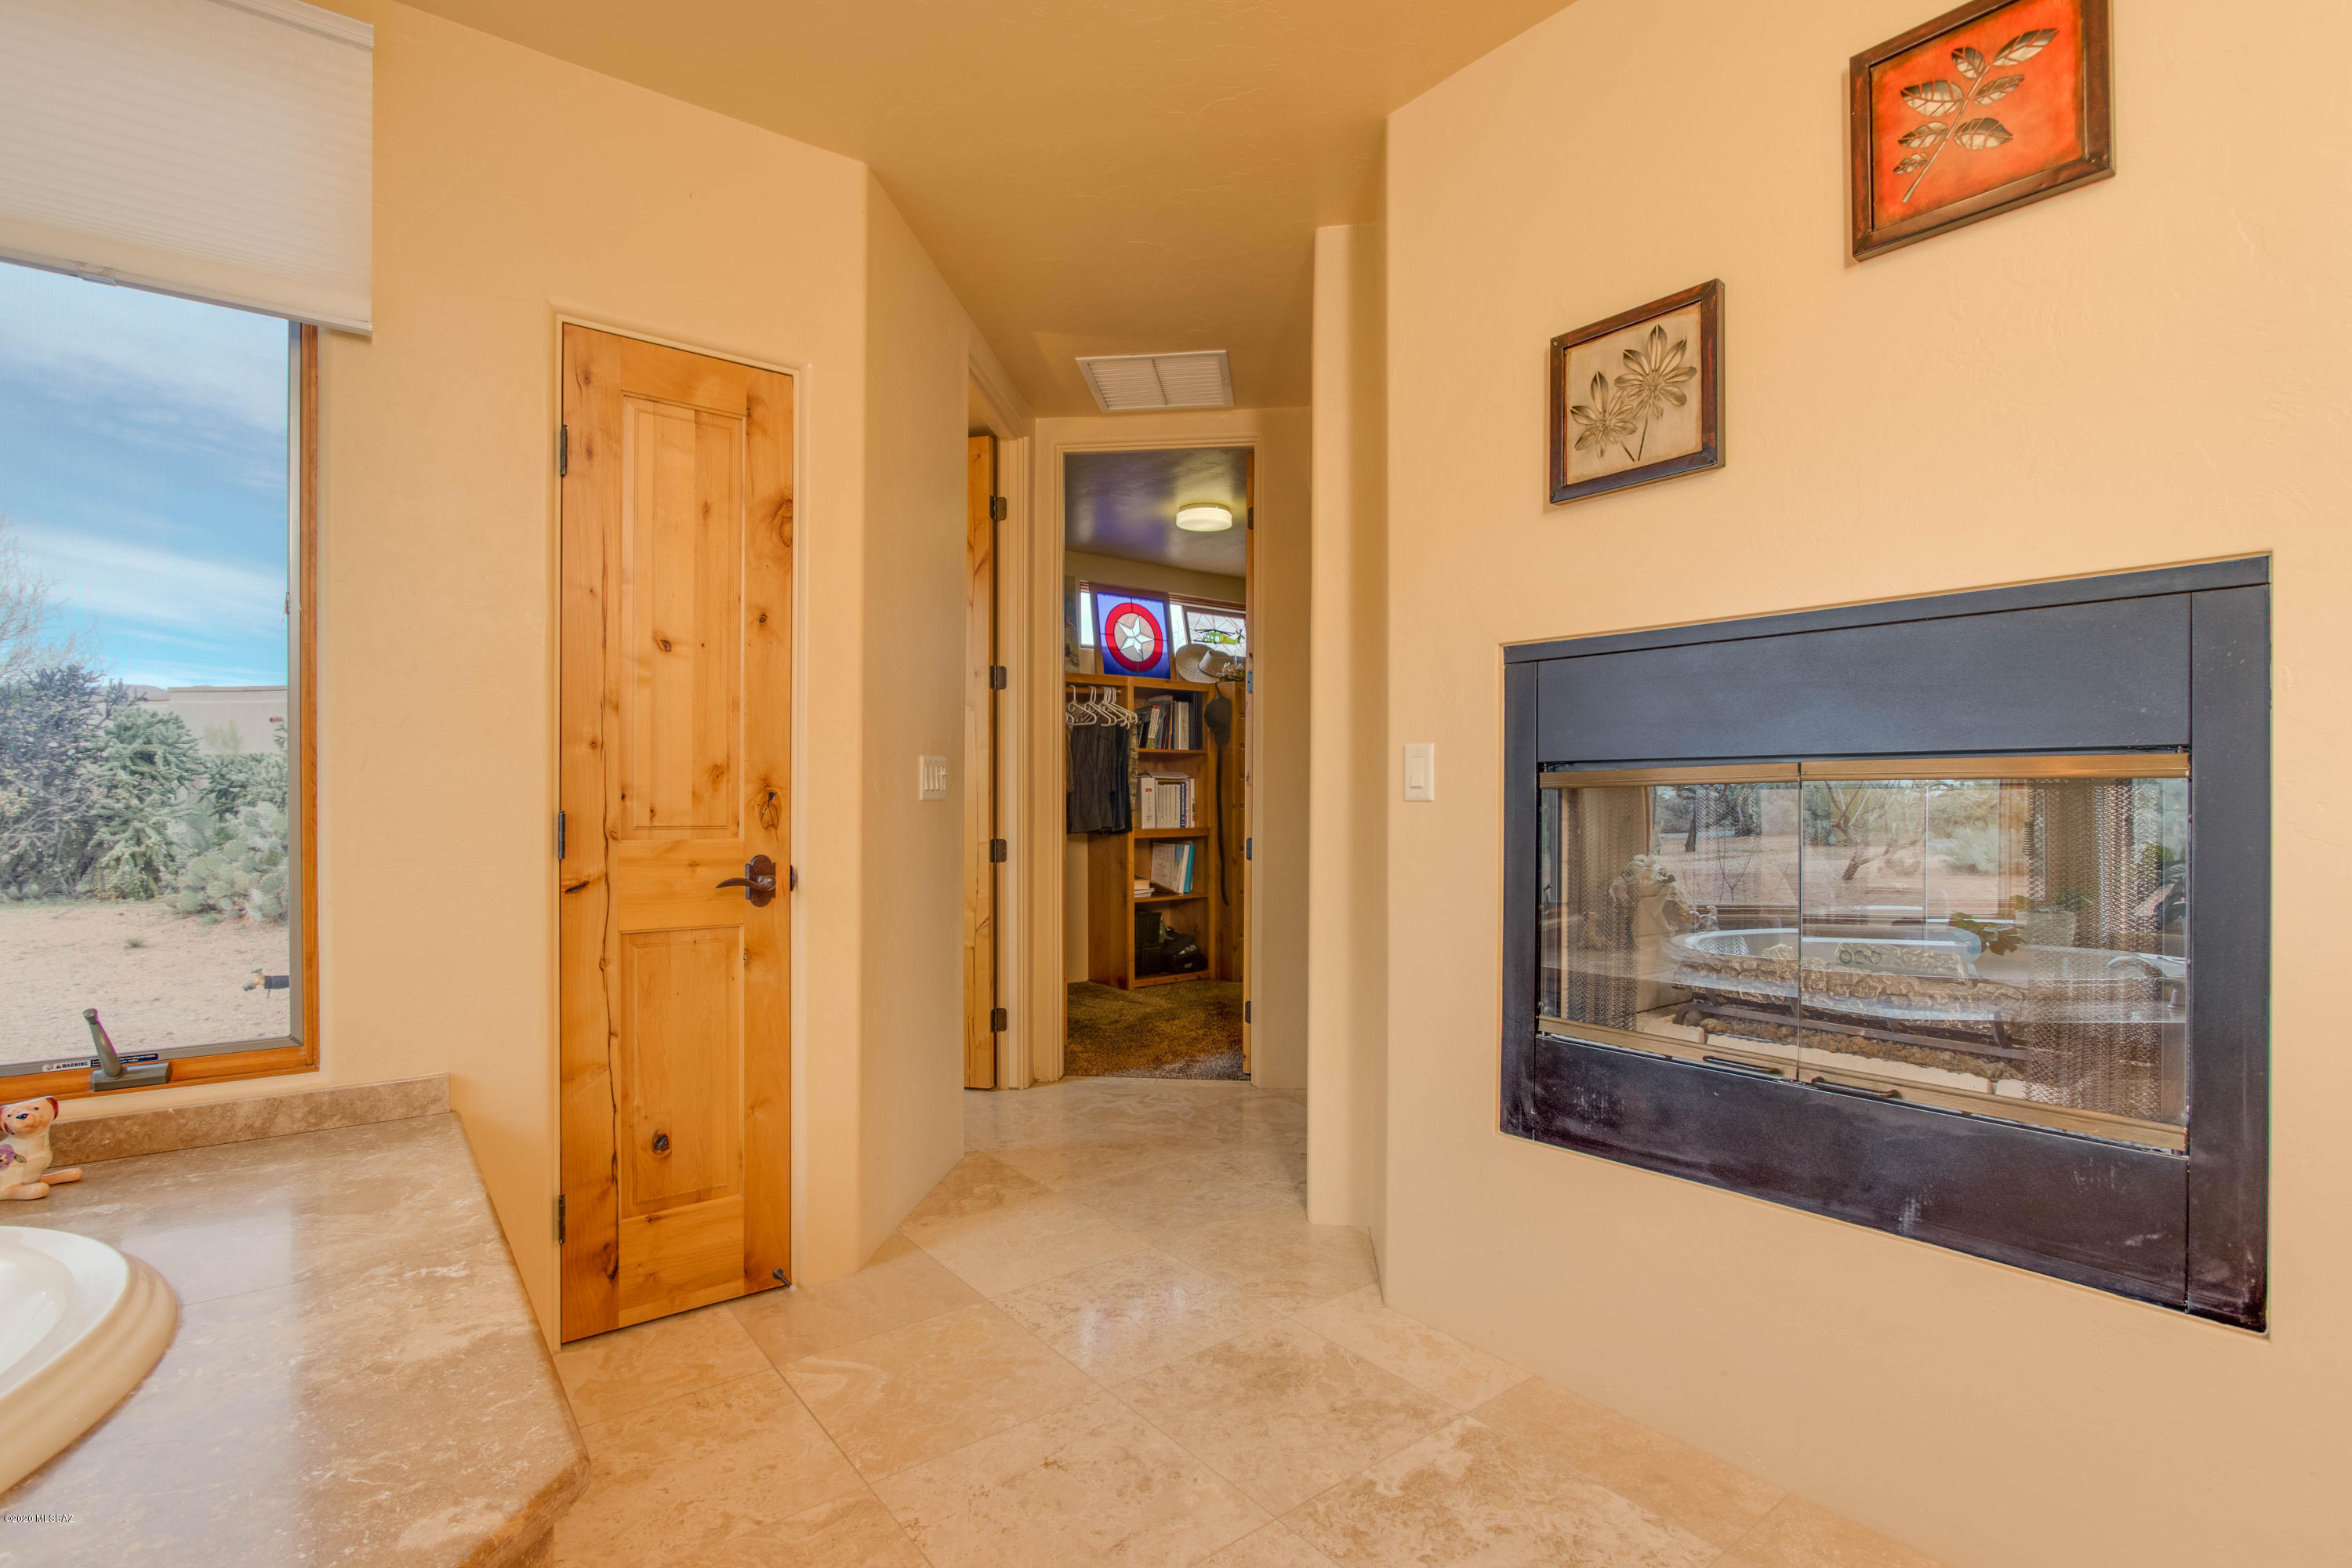
o see through gas fire place to master on suite
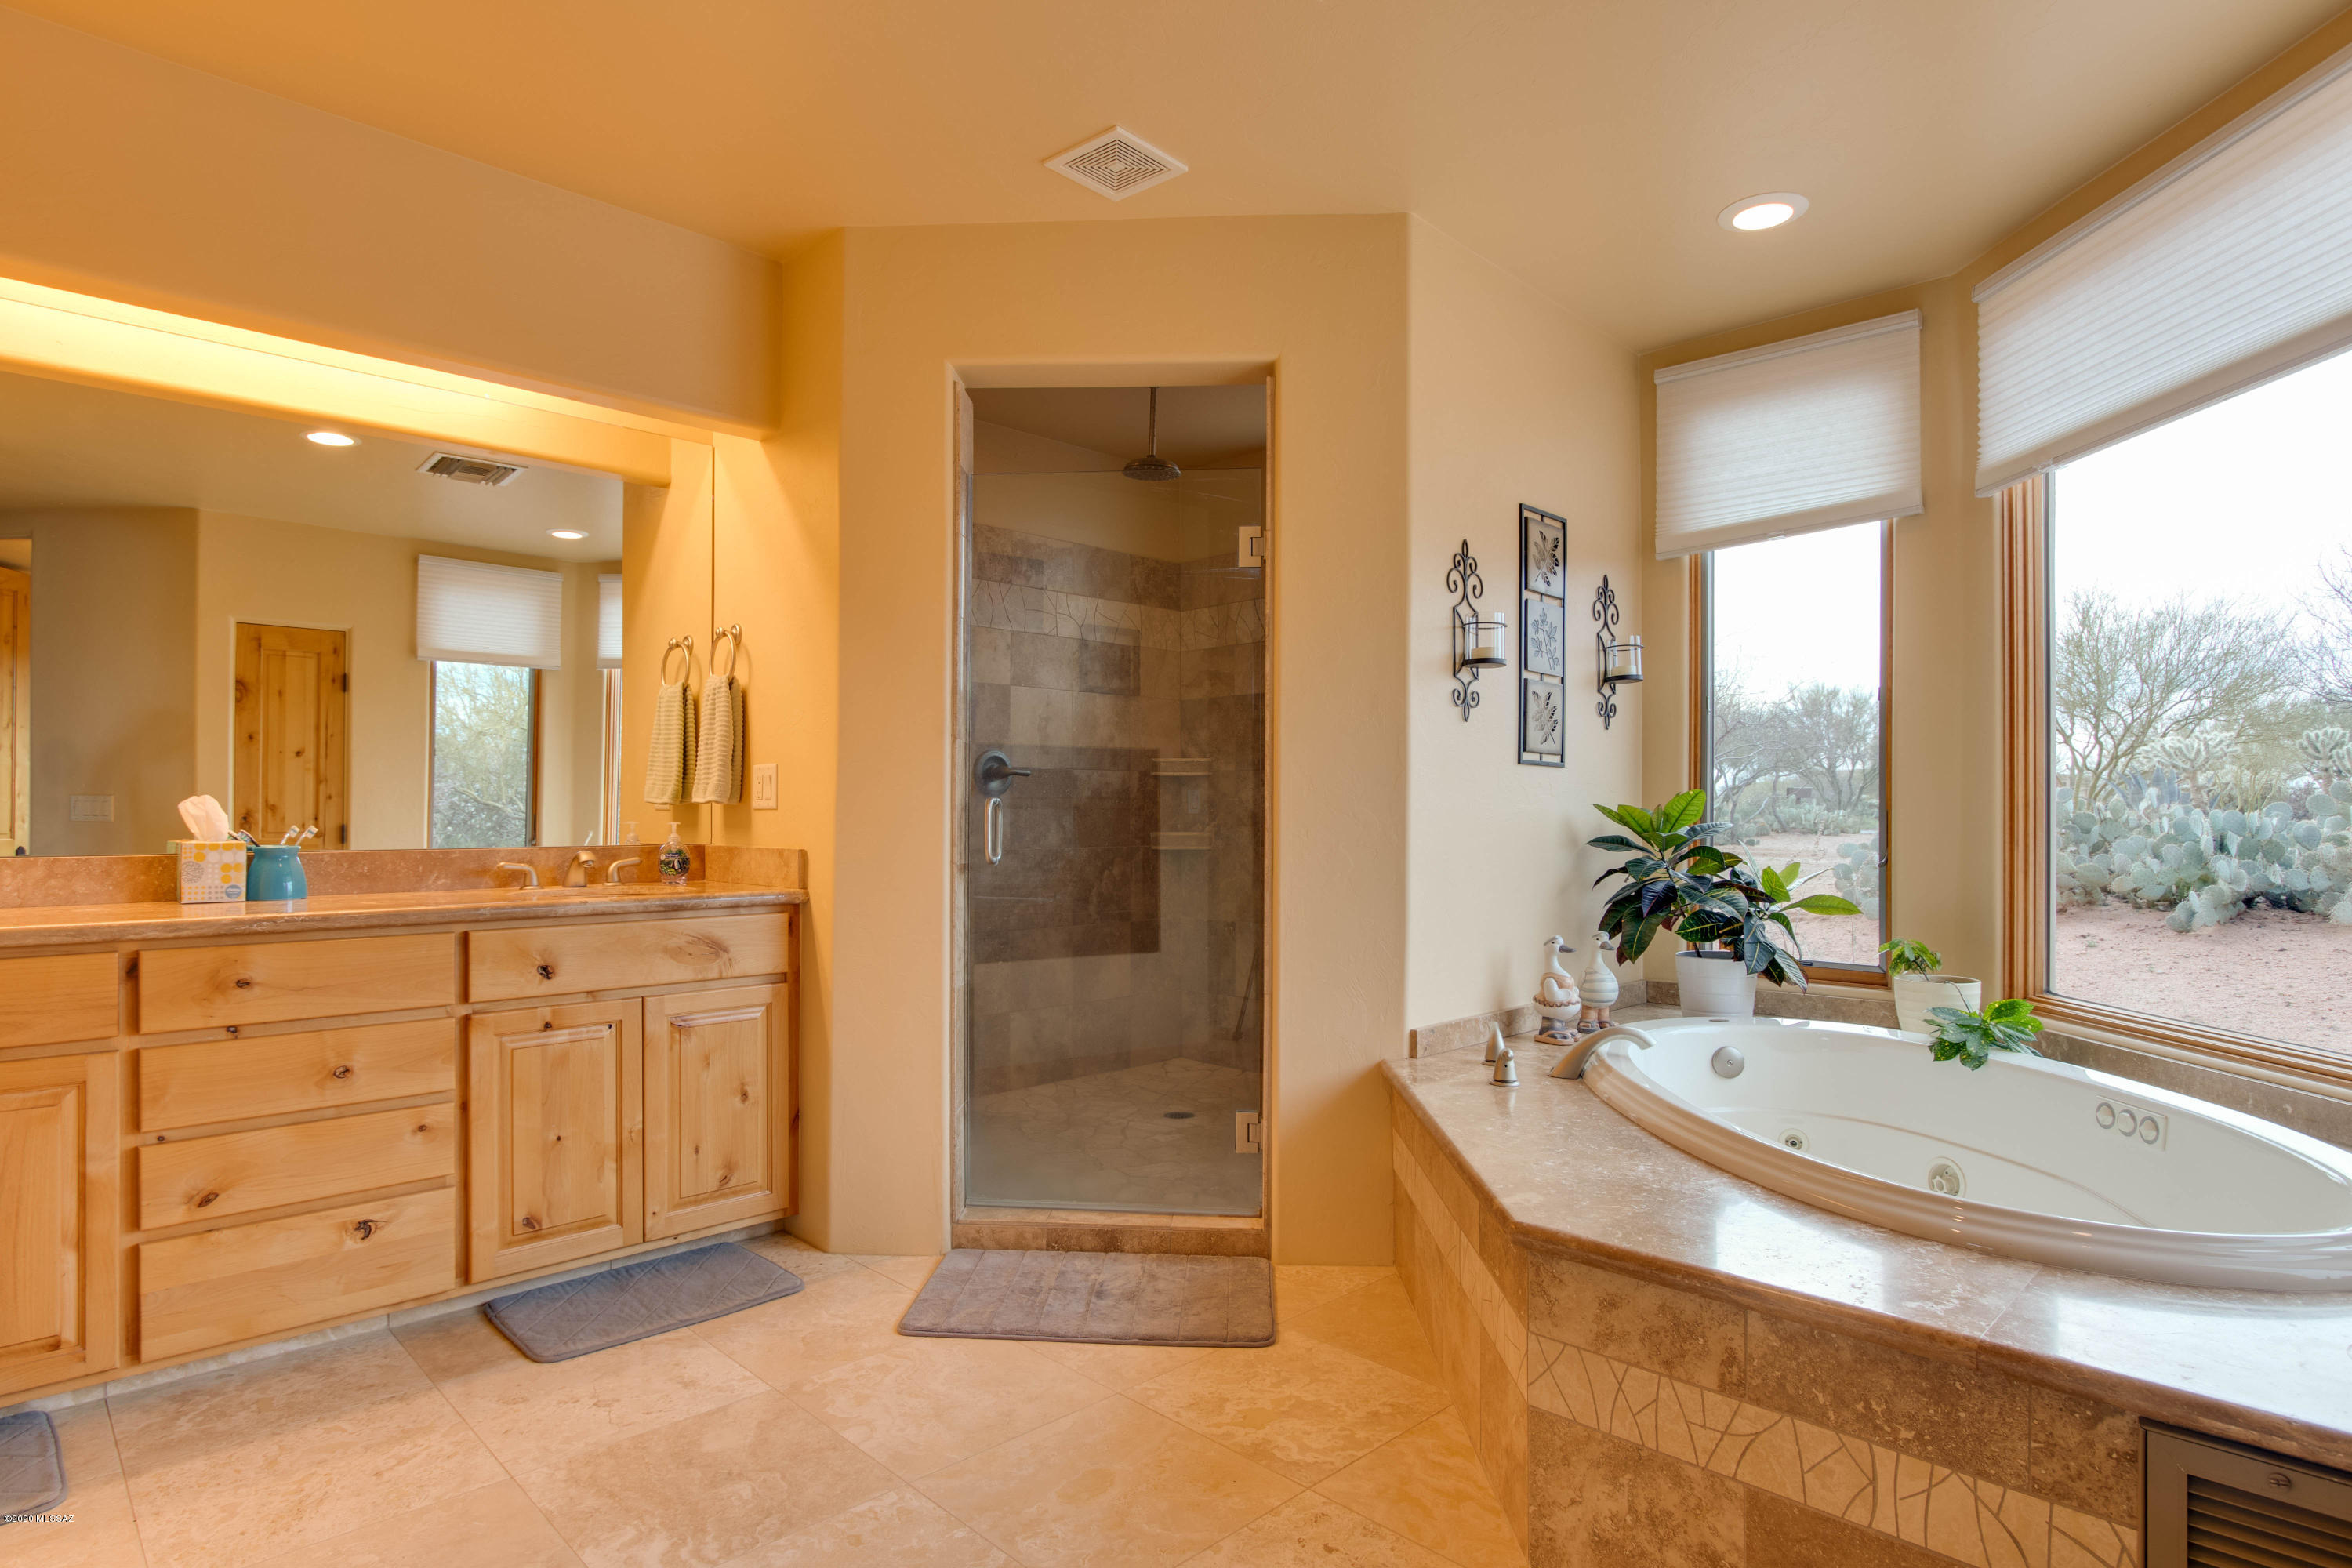
" Double vanity master on suite with
o Stone counter tops
o Oversized master shower with three shower heads
o Jetted jacuzzi
o Extra large walk through double entry closet with built in cabinetry and shelving
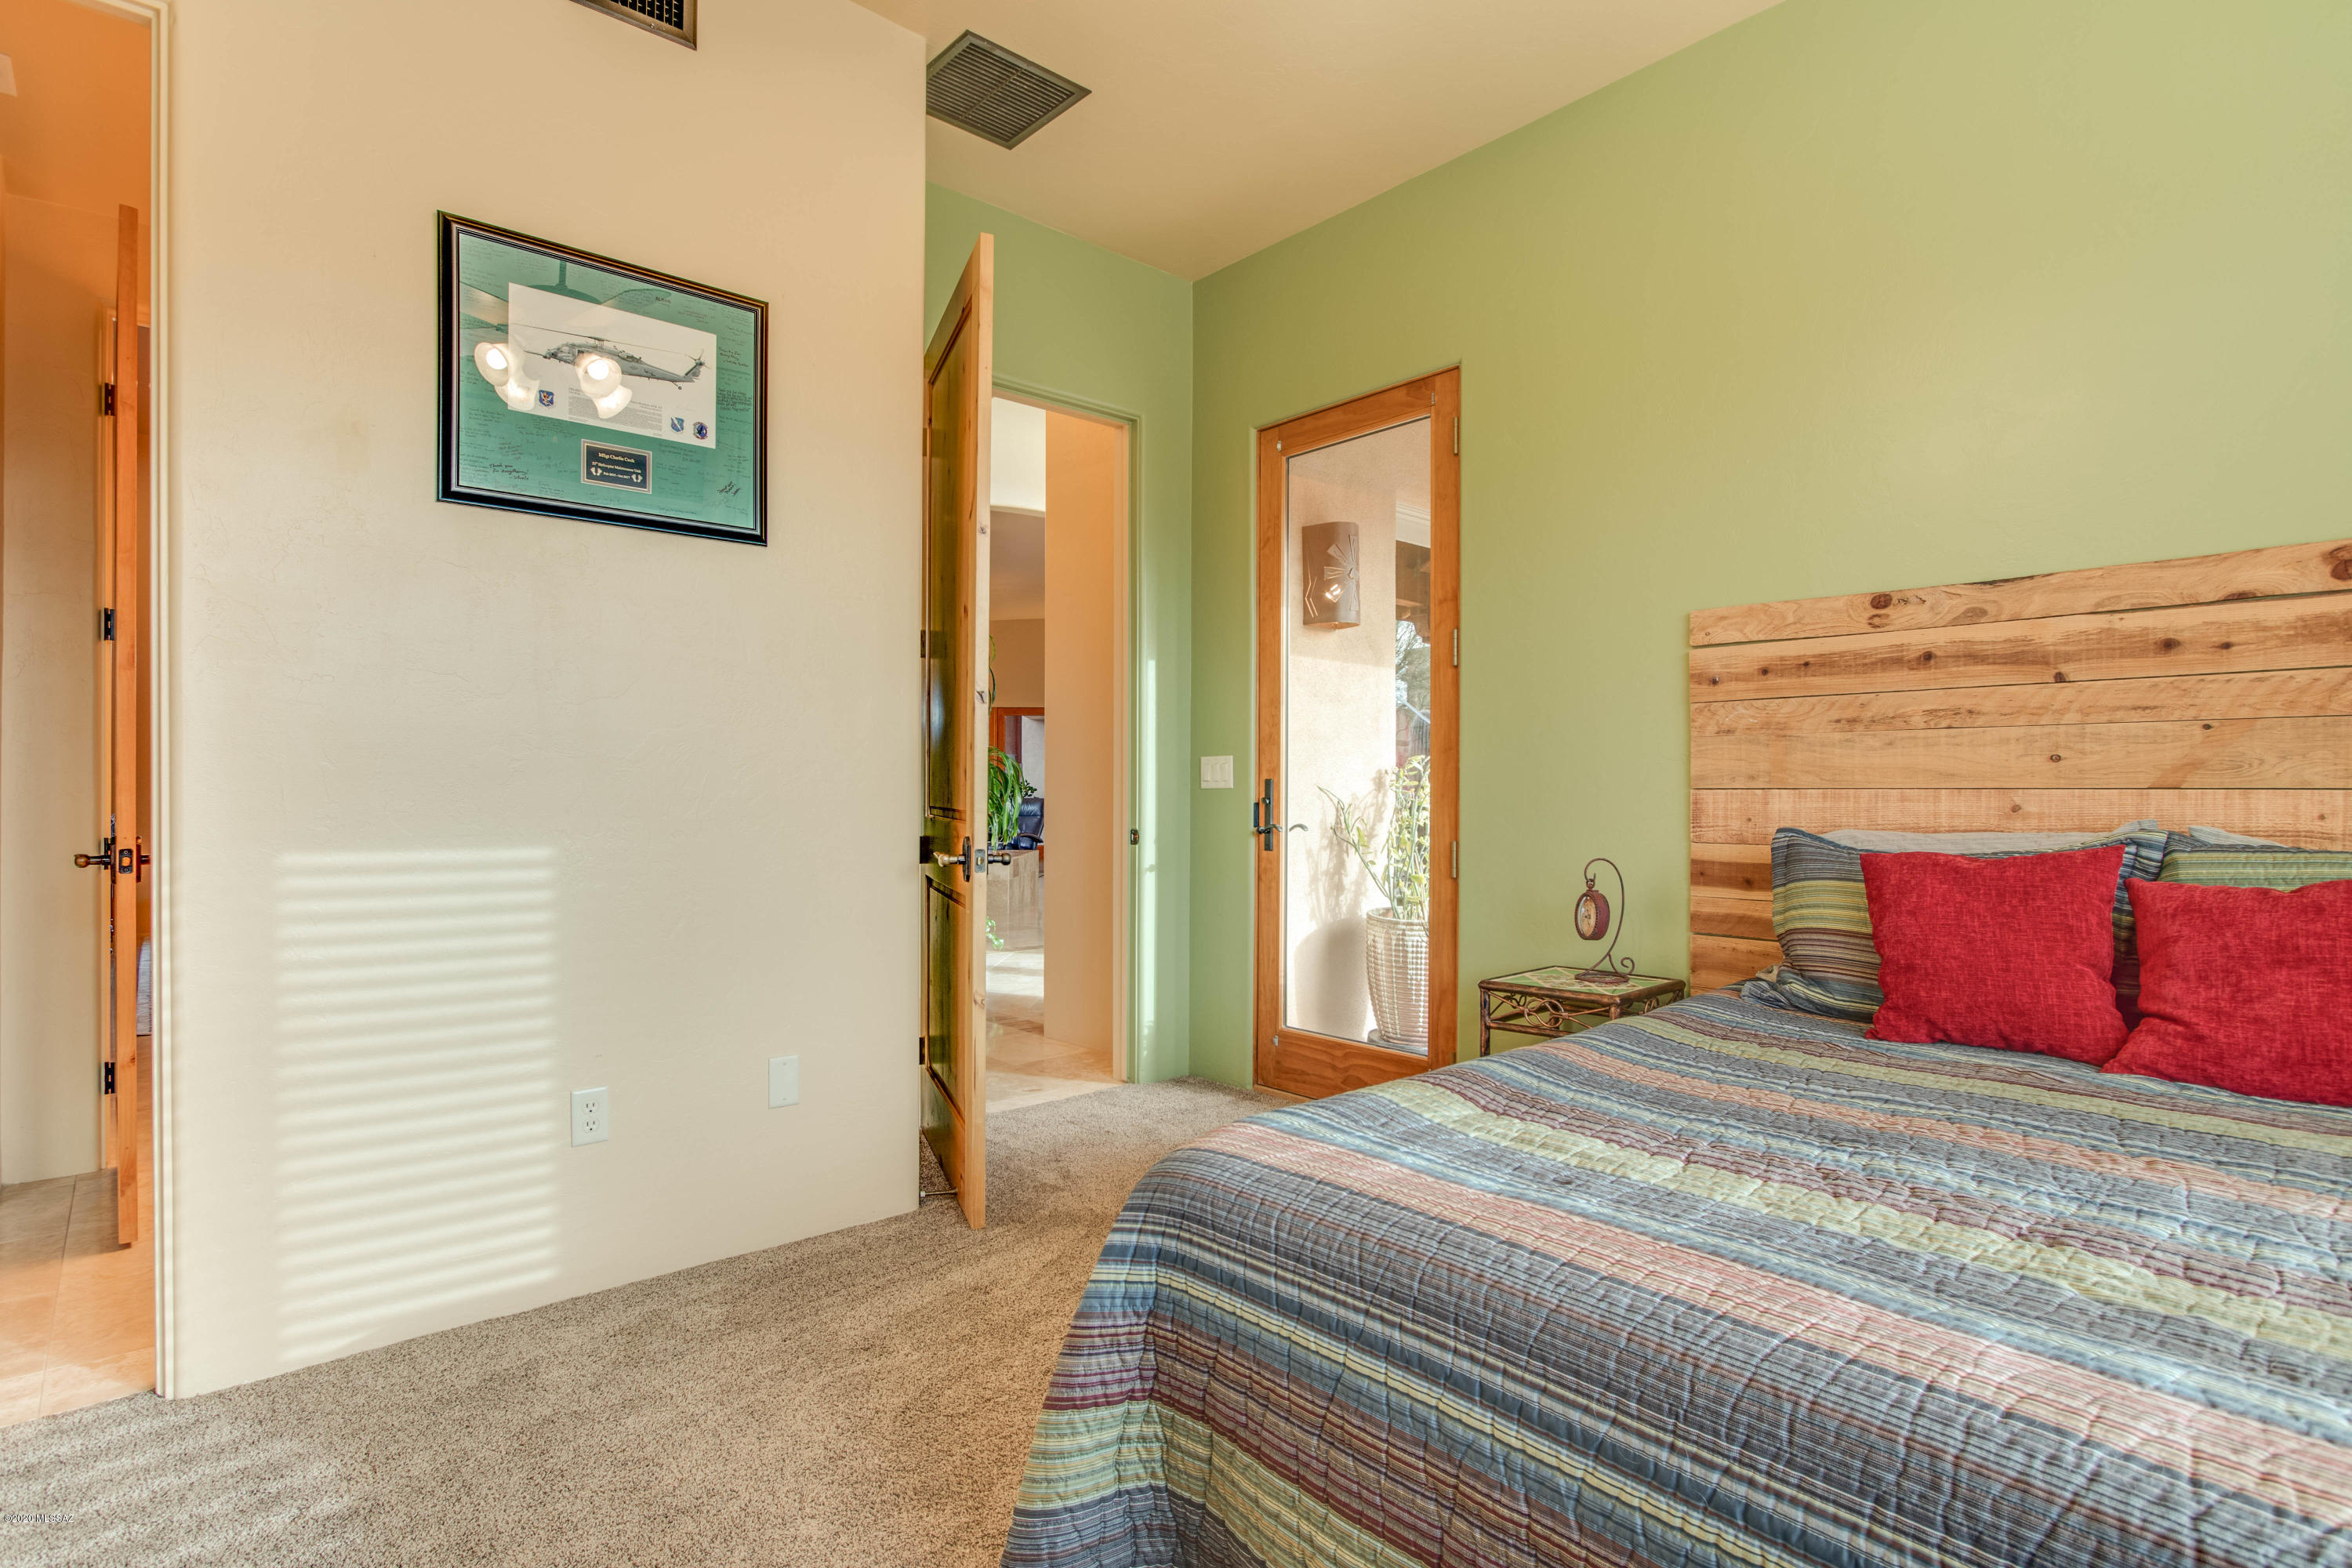
" Office or guest room with
o Personal ingress egress
o Full on suite
" Large laundry with
o Pre-wash sink
o Granite counter tops
o Knotty wood cabinetry
o Abundance of storage
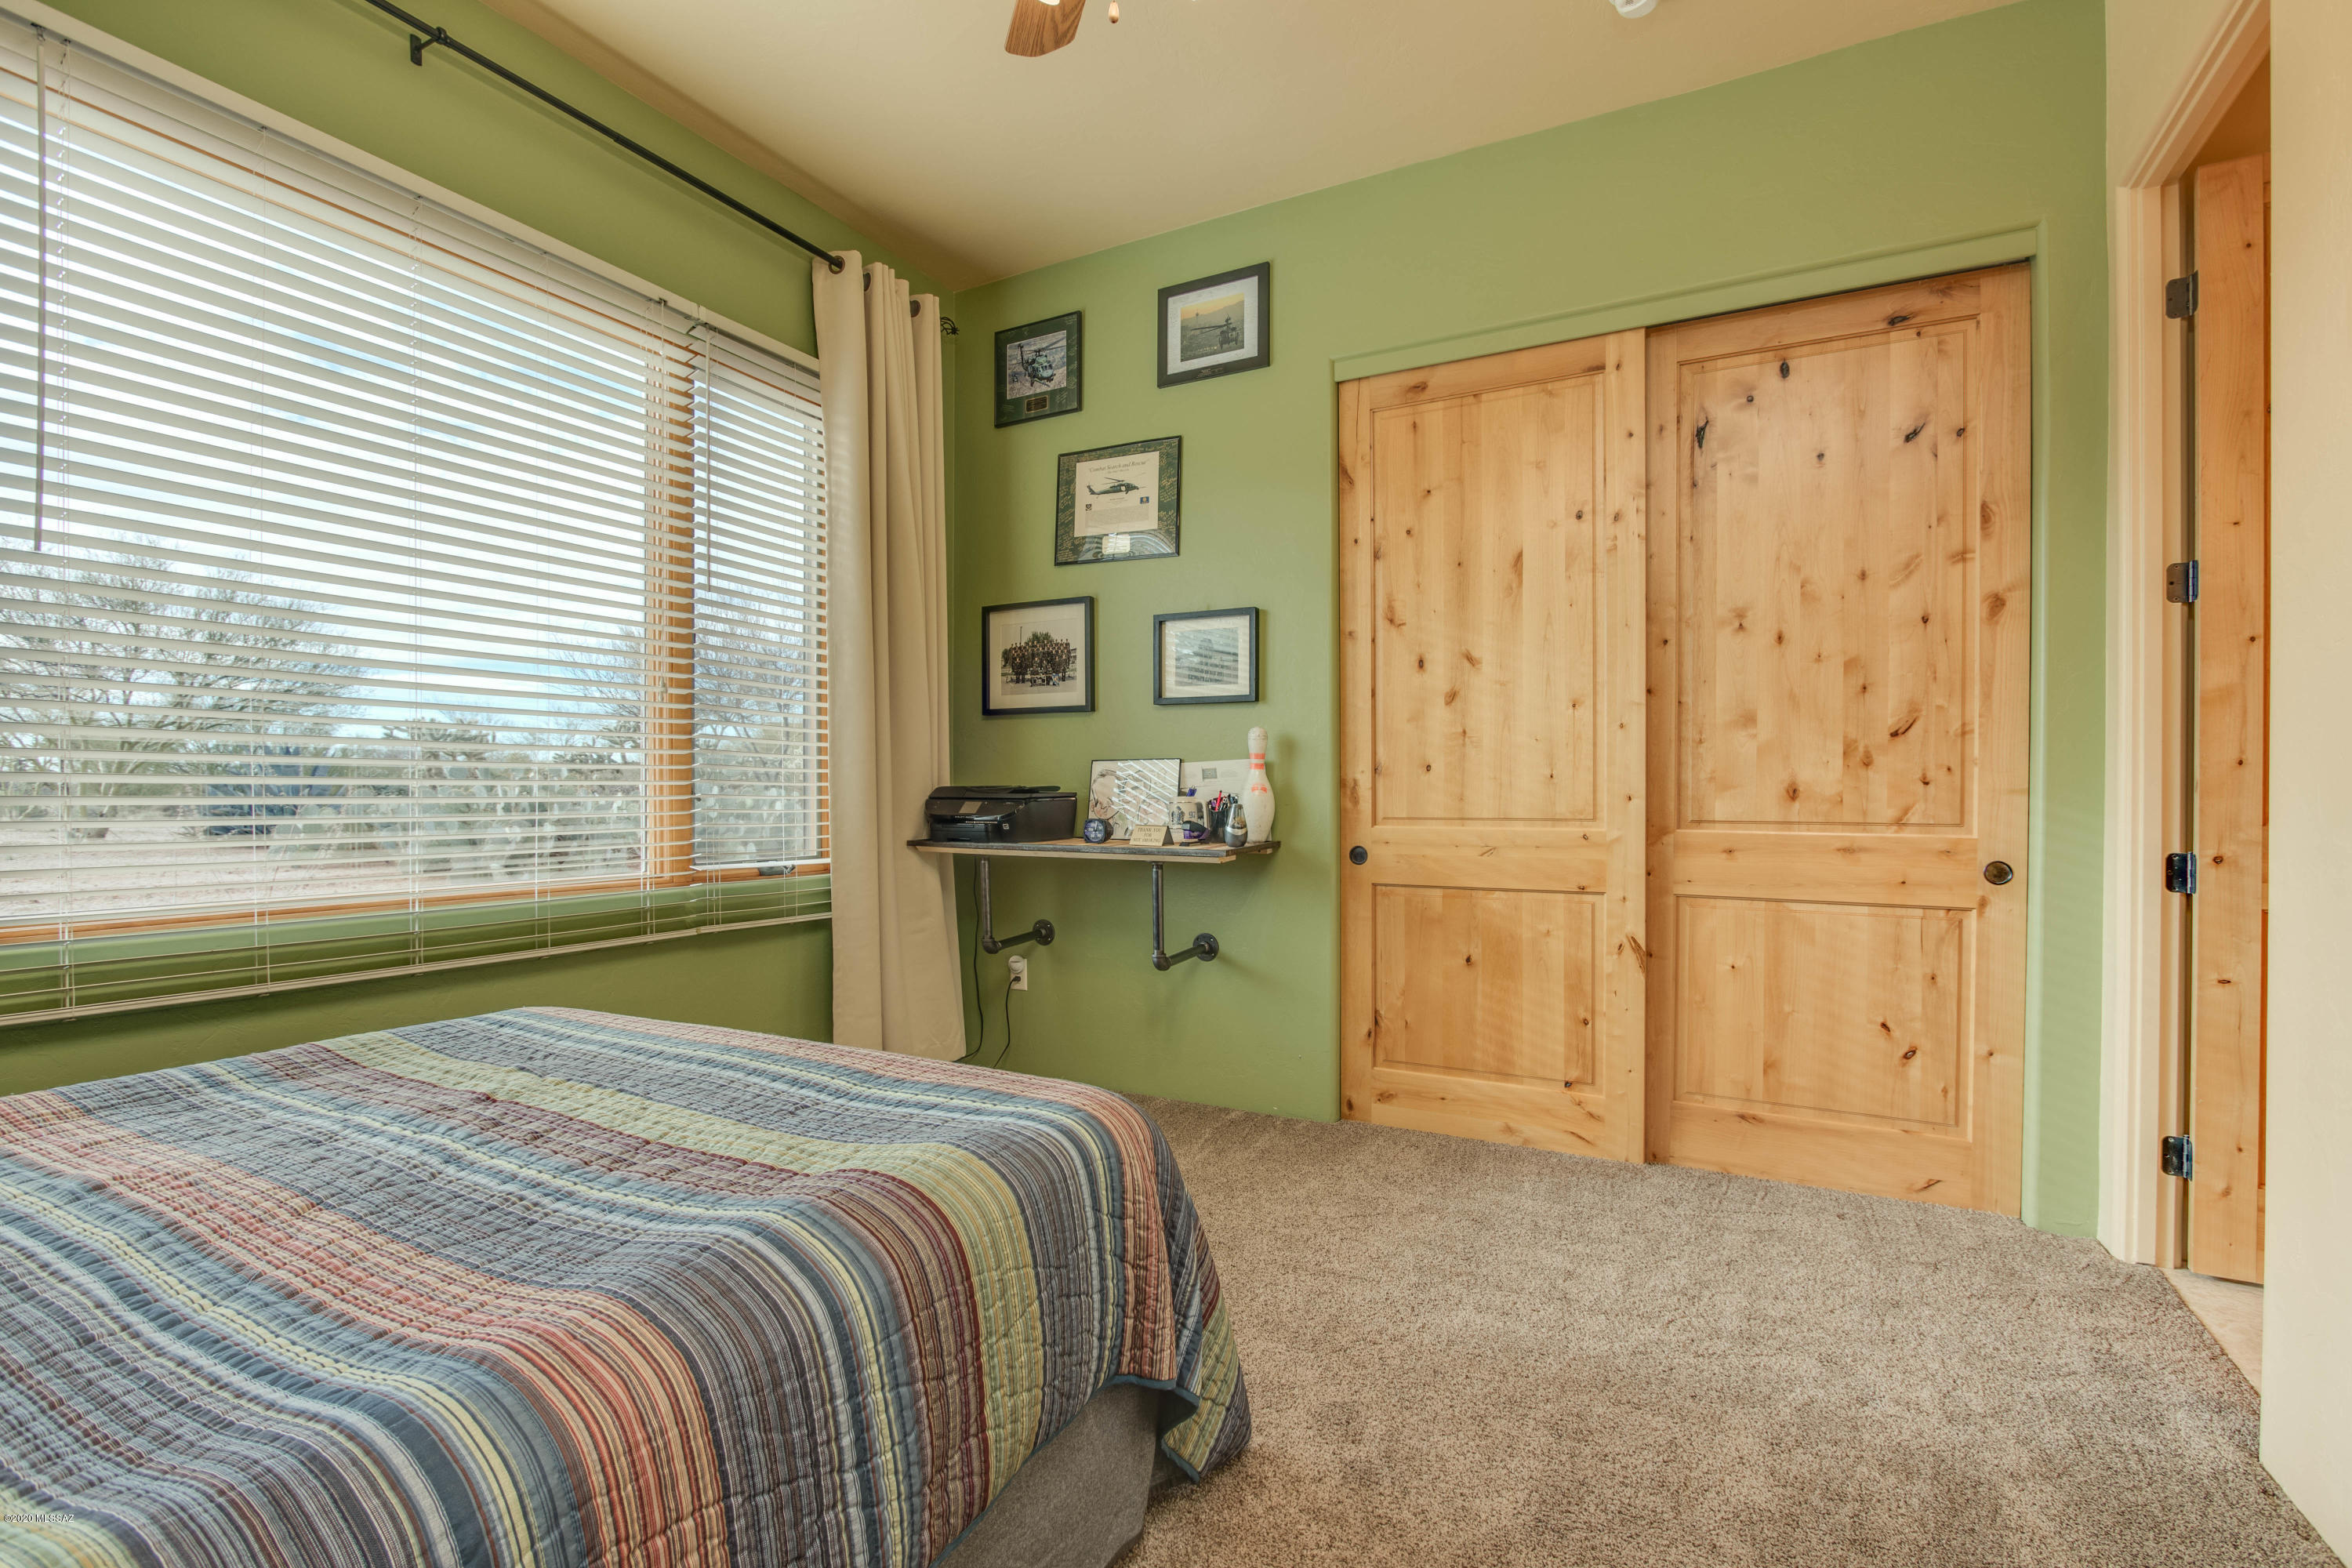
" All Bedrooms newly carpeted in 2018
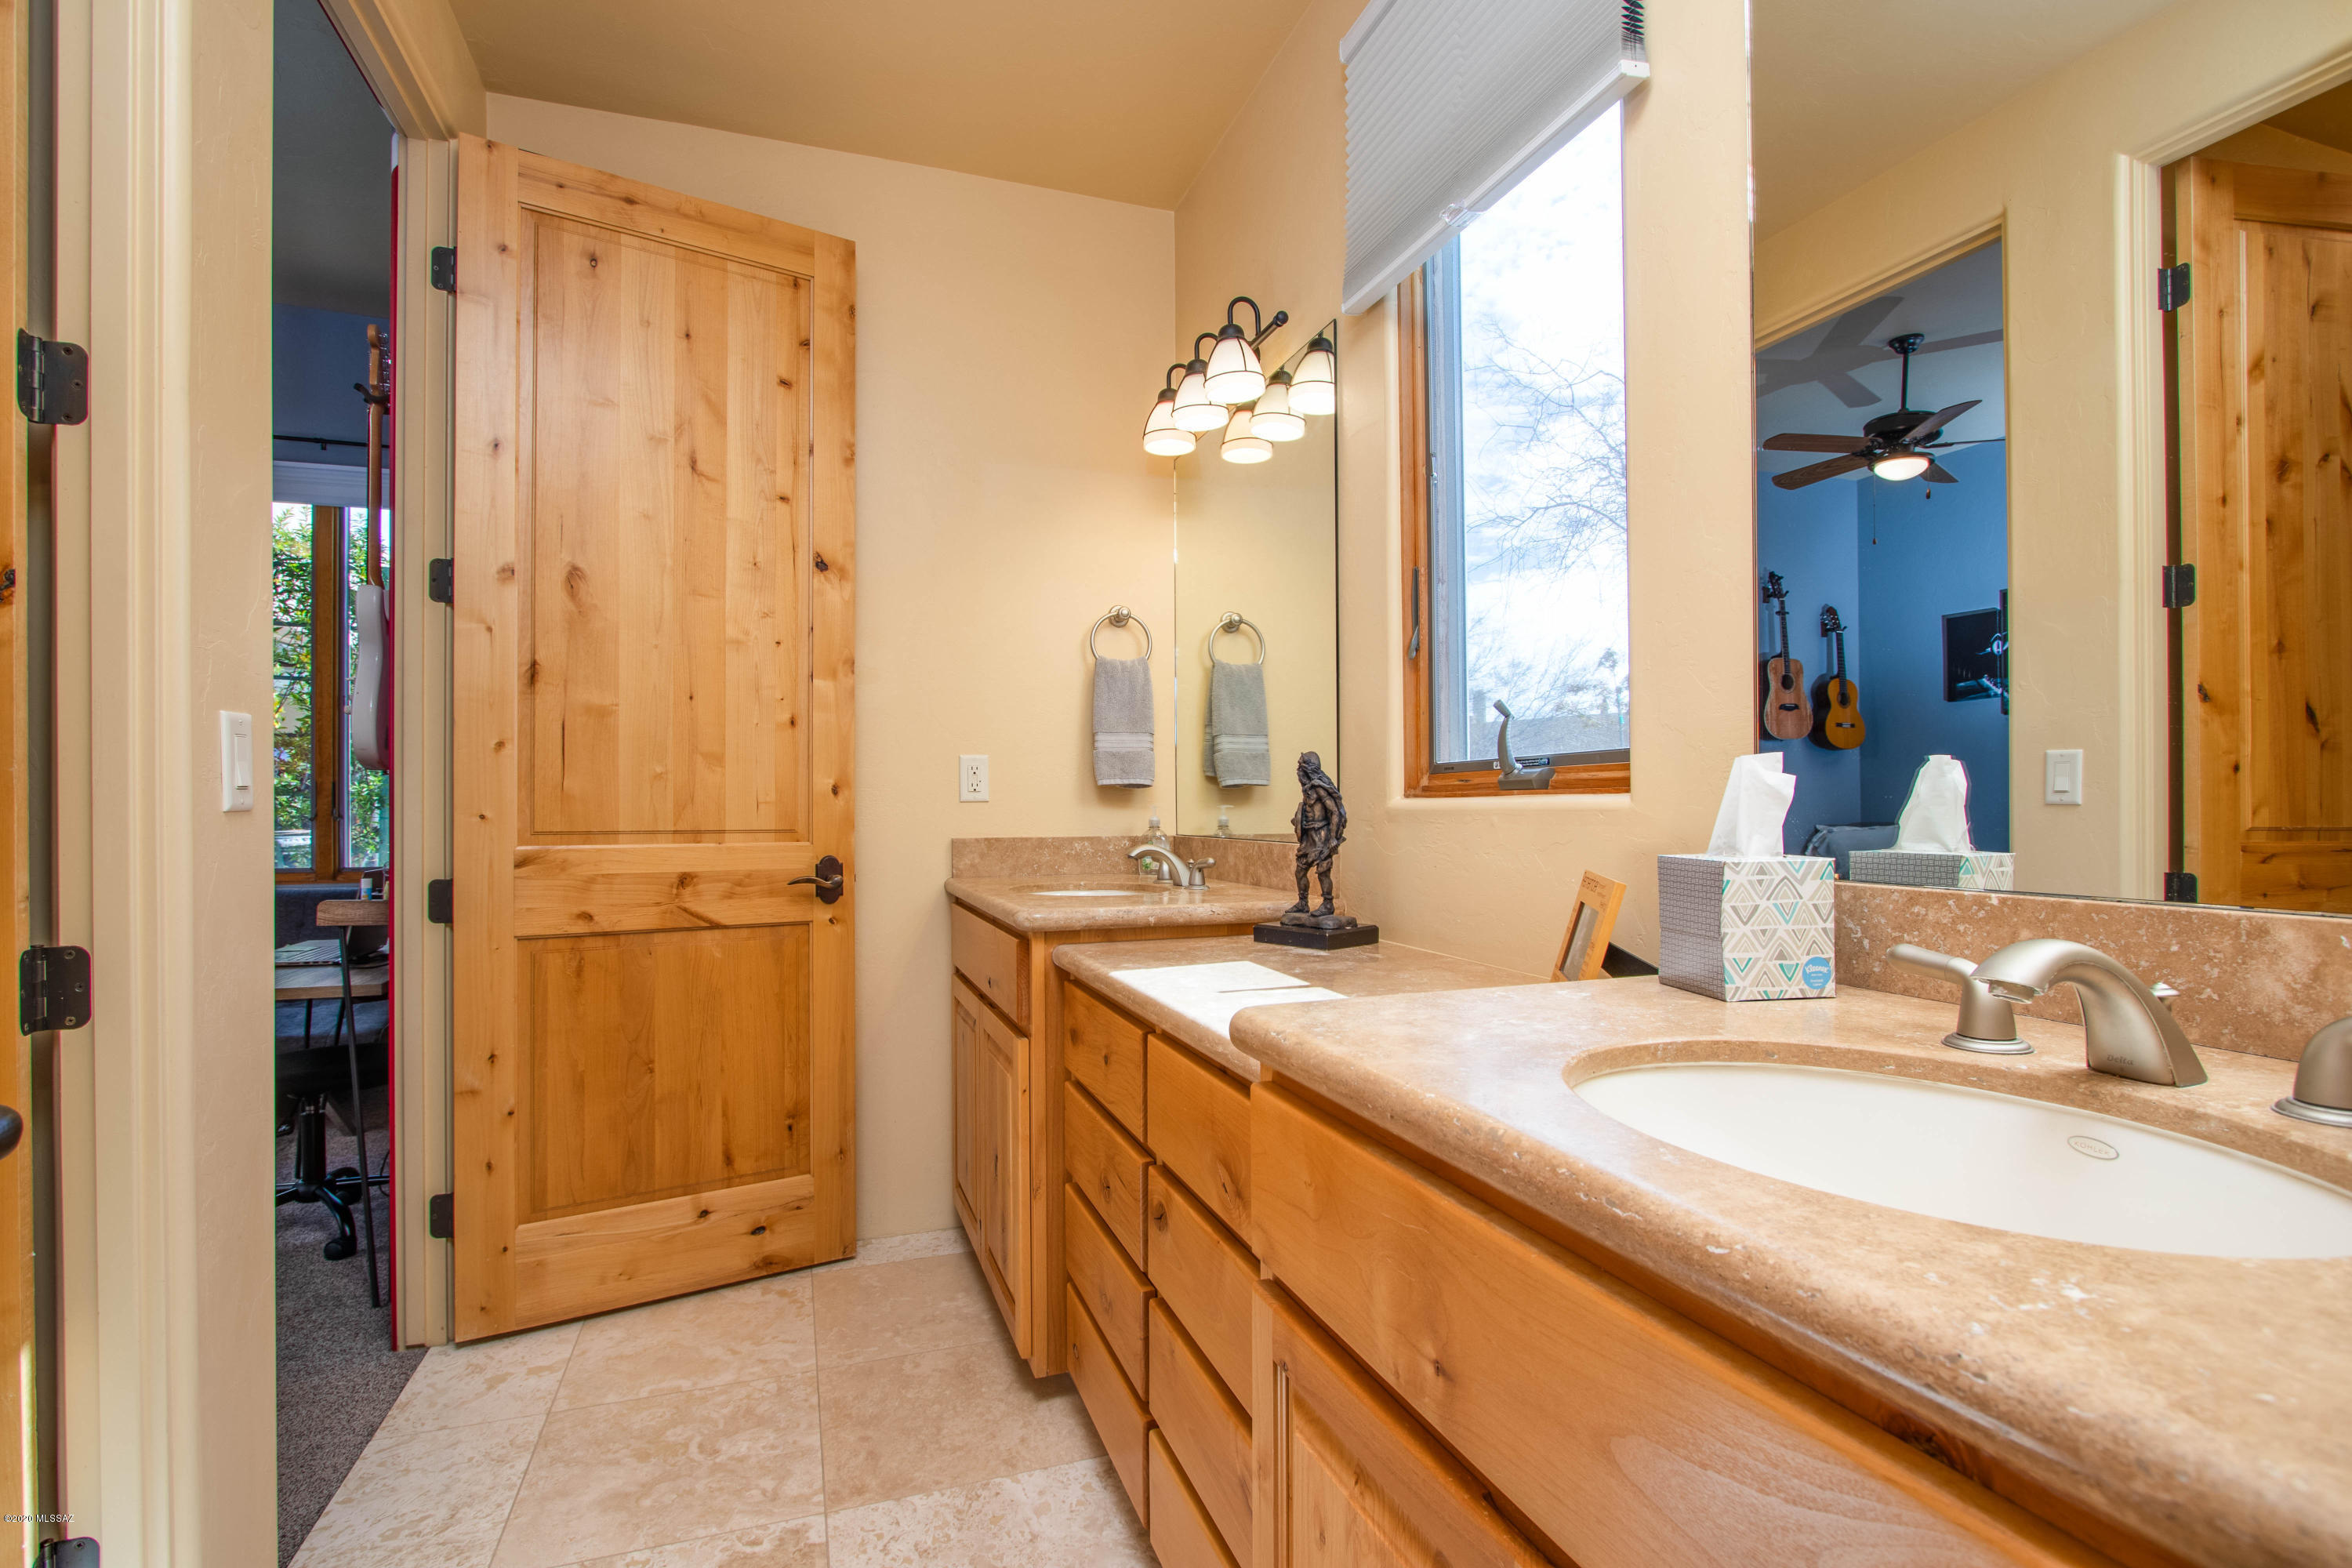
" Shared jack & jill bathroom between bedrooms 2 & 3 with
o Stone counter top
o Separate sinks
o Large spacious walk in closets
" Roof recently recoated with 3 year warranty
" Front yard low voltage lighting along walkway with dusk sensing photocell
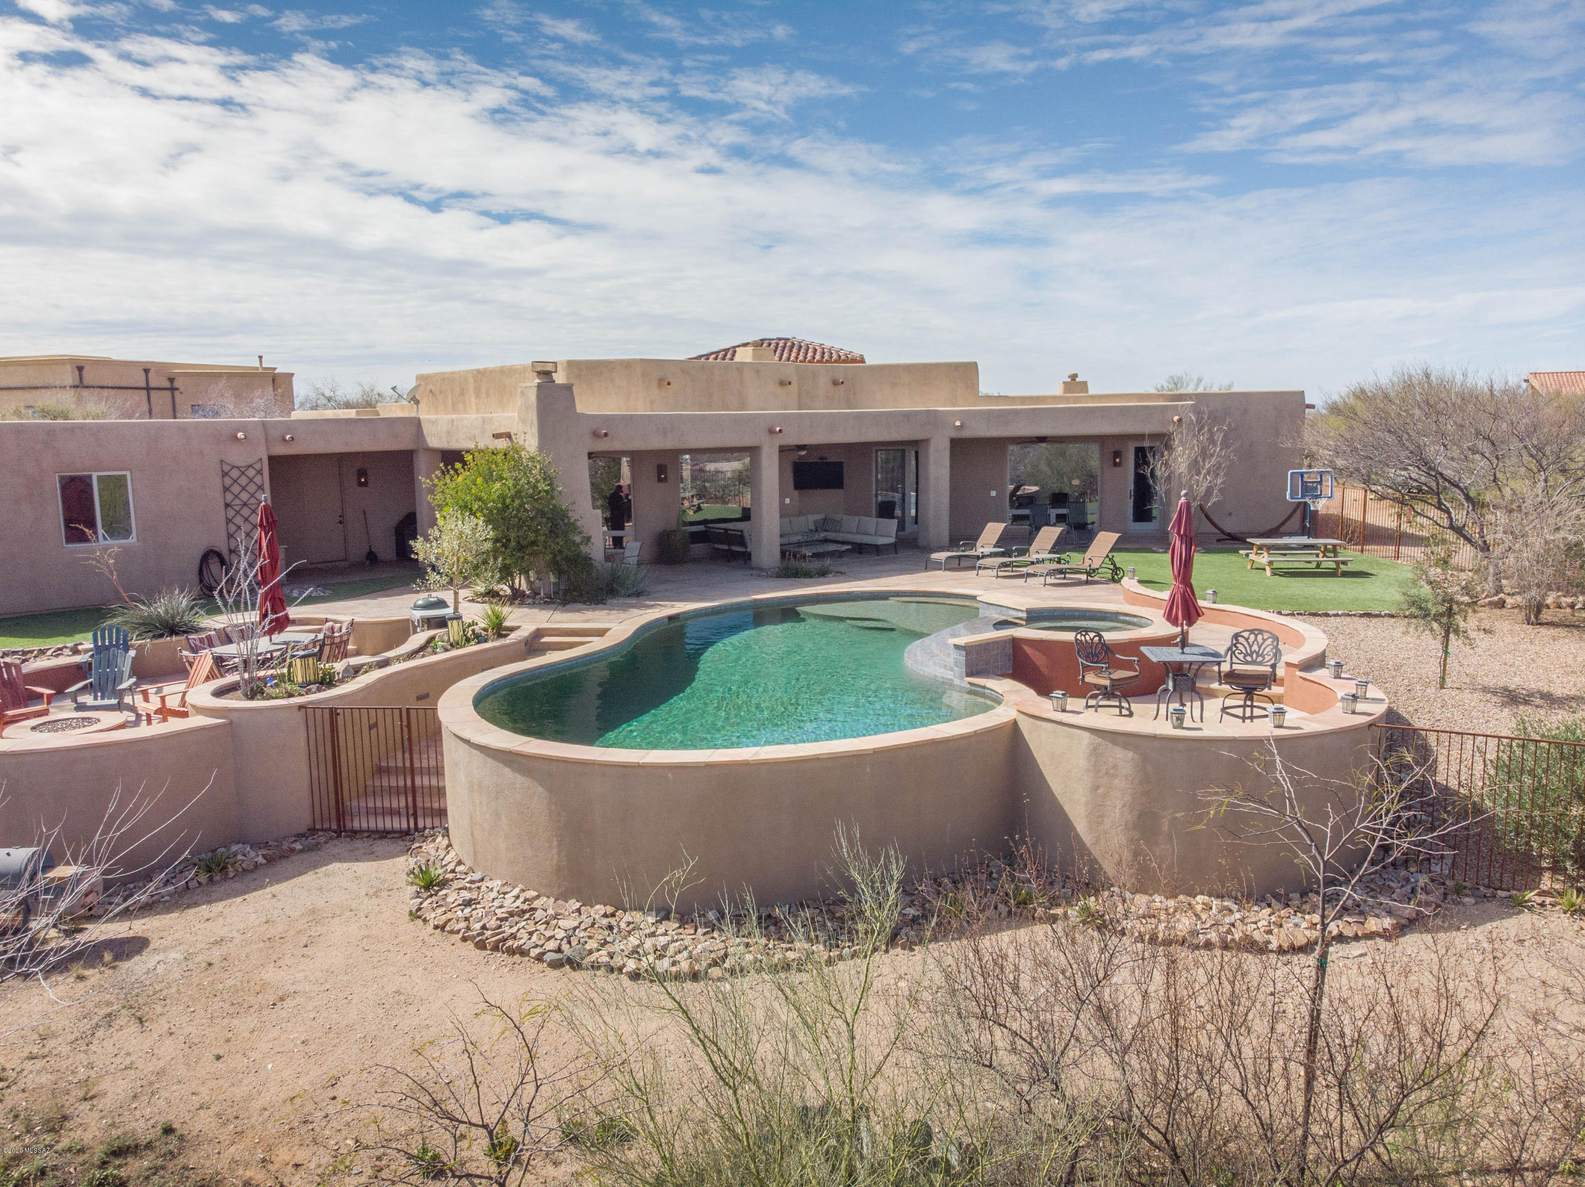
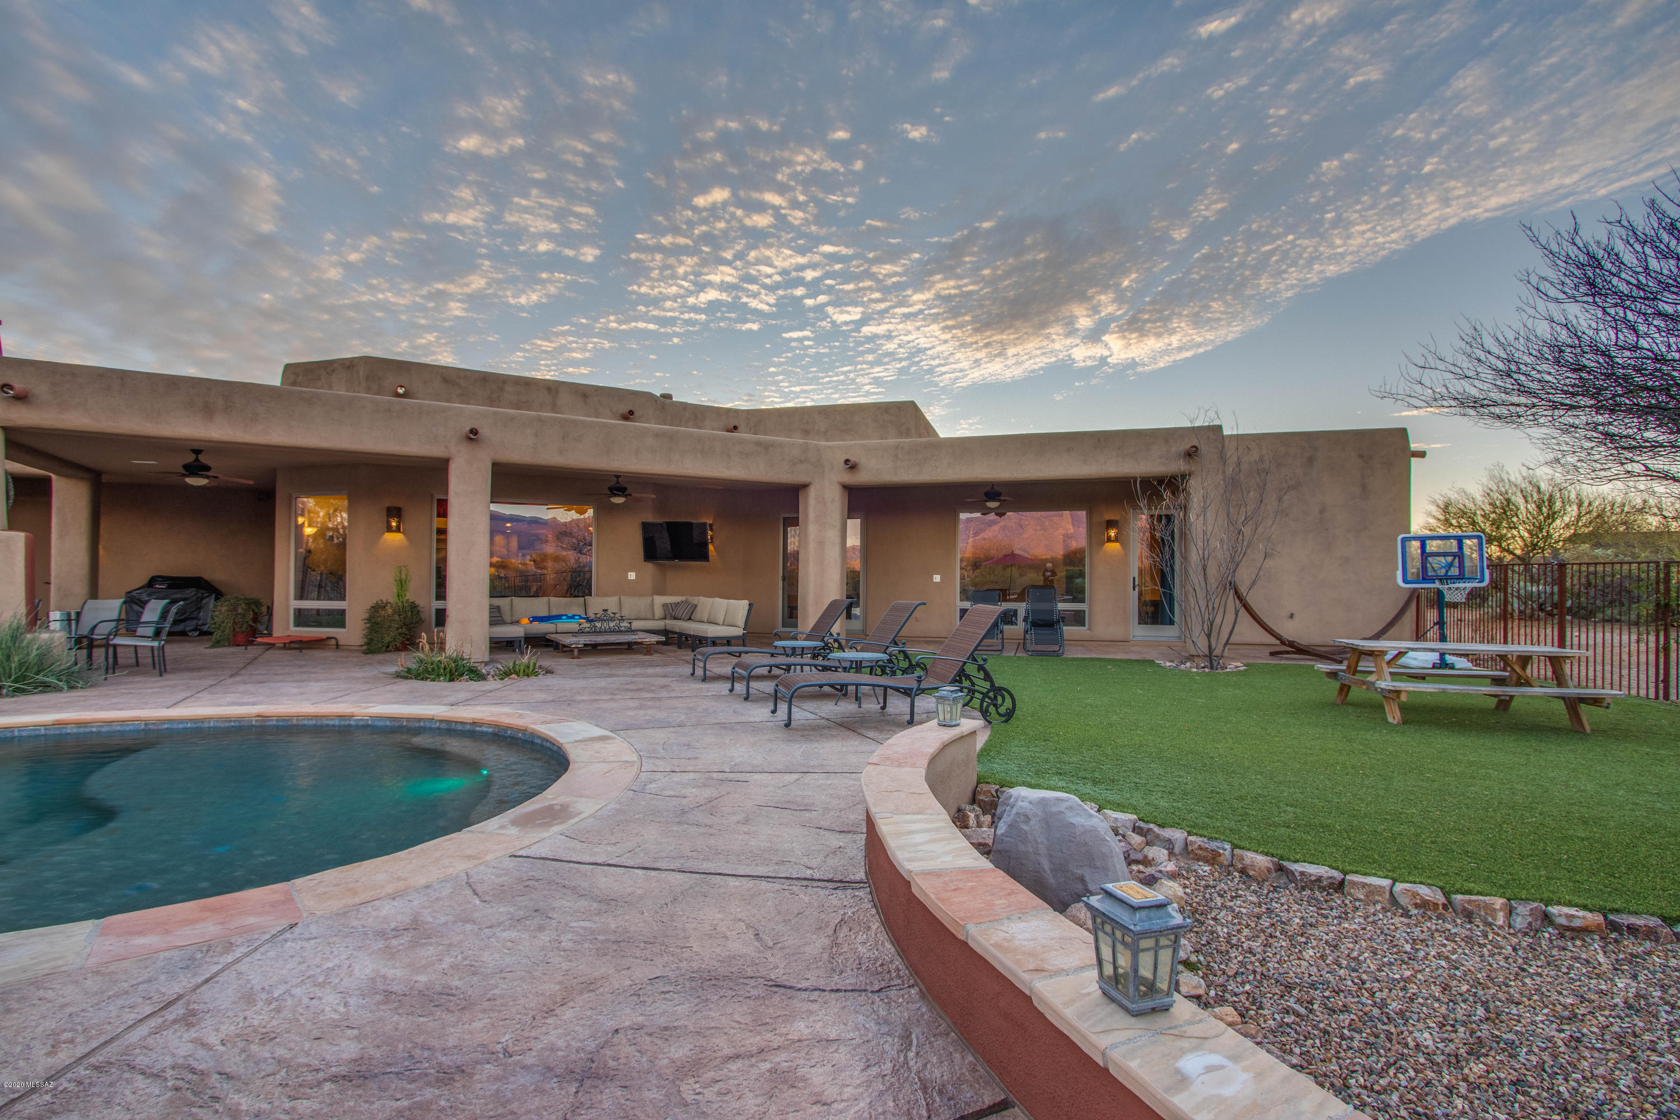
" Back yard oasis to live for
o 21,000 gallon salt water pebble tech pool with
§ Upper deck for little ones
§ Self-cleaning jets
§ LED Intellibrite color changing lighting controlled through ScreenLogic app
§ Control system is internet and app based, fully automated. For example, spa can be turned on before leaving work and ready to go when you come home.
§ Jetted spa with drop down level for additional comfort
§ Water feature
§ Equipment is Pentair with pre-filter cleaner
§ New pool filters installed September 2019
§ Equipment serviced and cleaned January 2020
§ Surrounded by flagstone and acrylic decking and artificial grass with pathway lighting
" Irrigation in the rear/side yards are controlled by Rachio irrigation valve controller which is also internet and app controlled
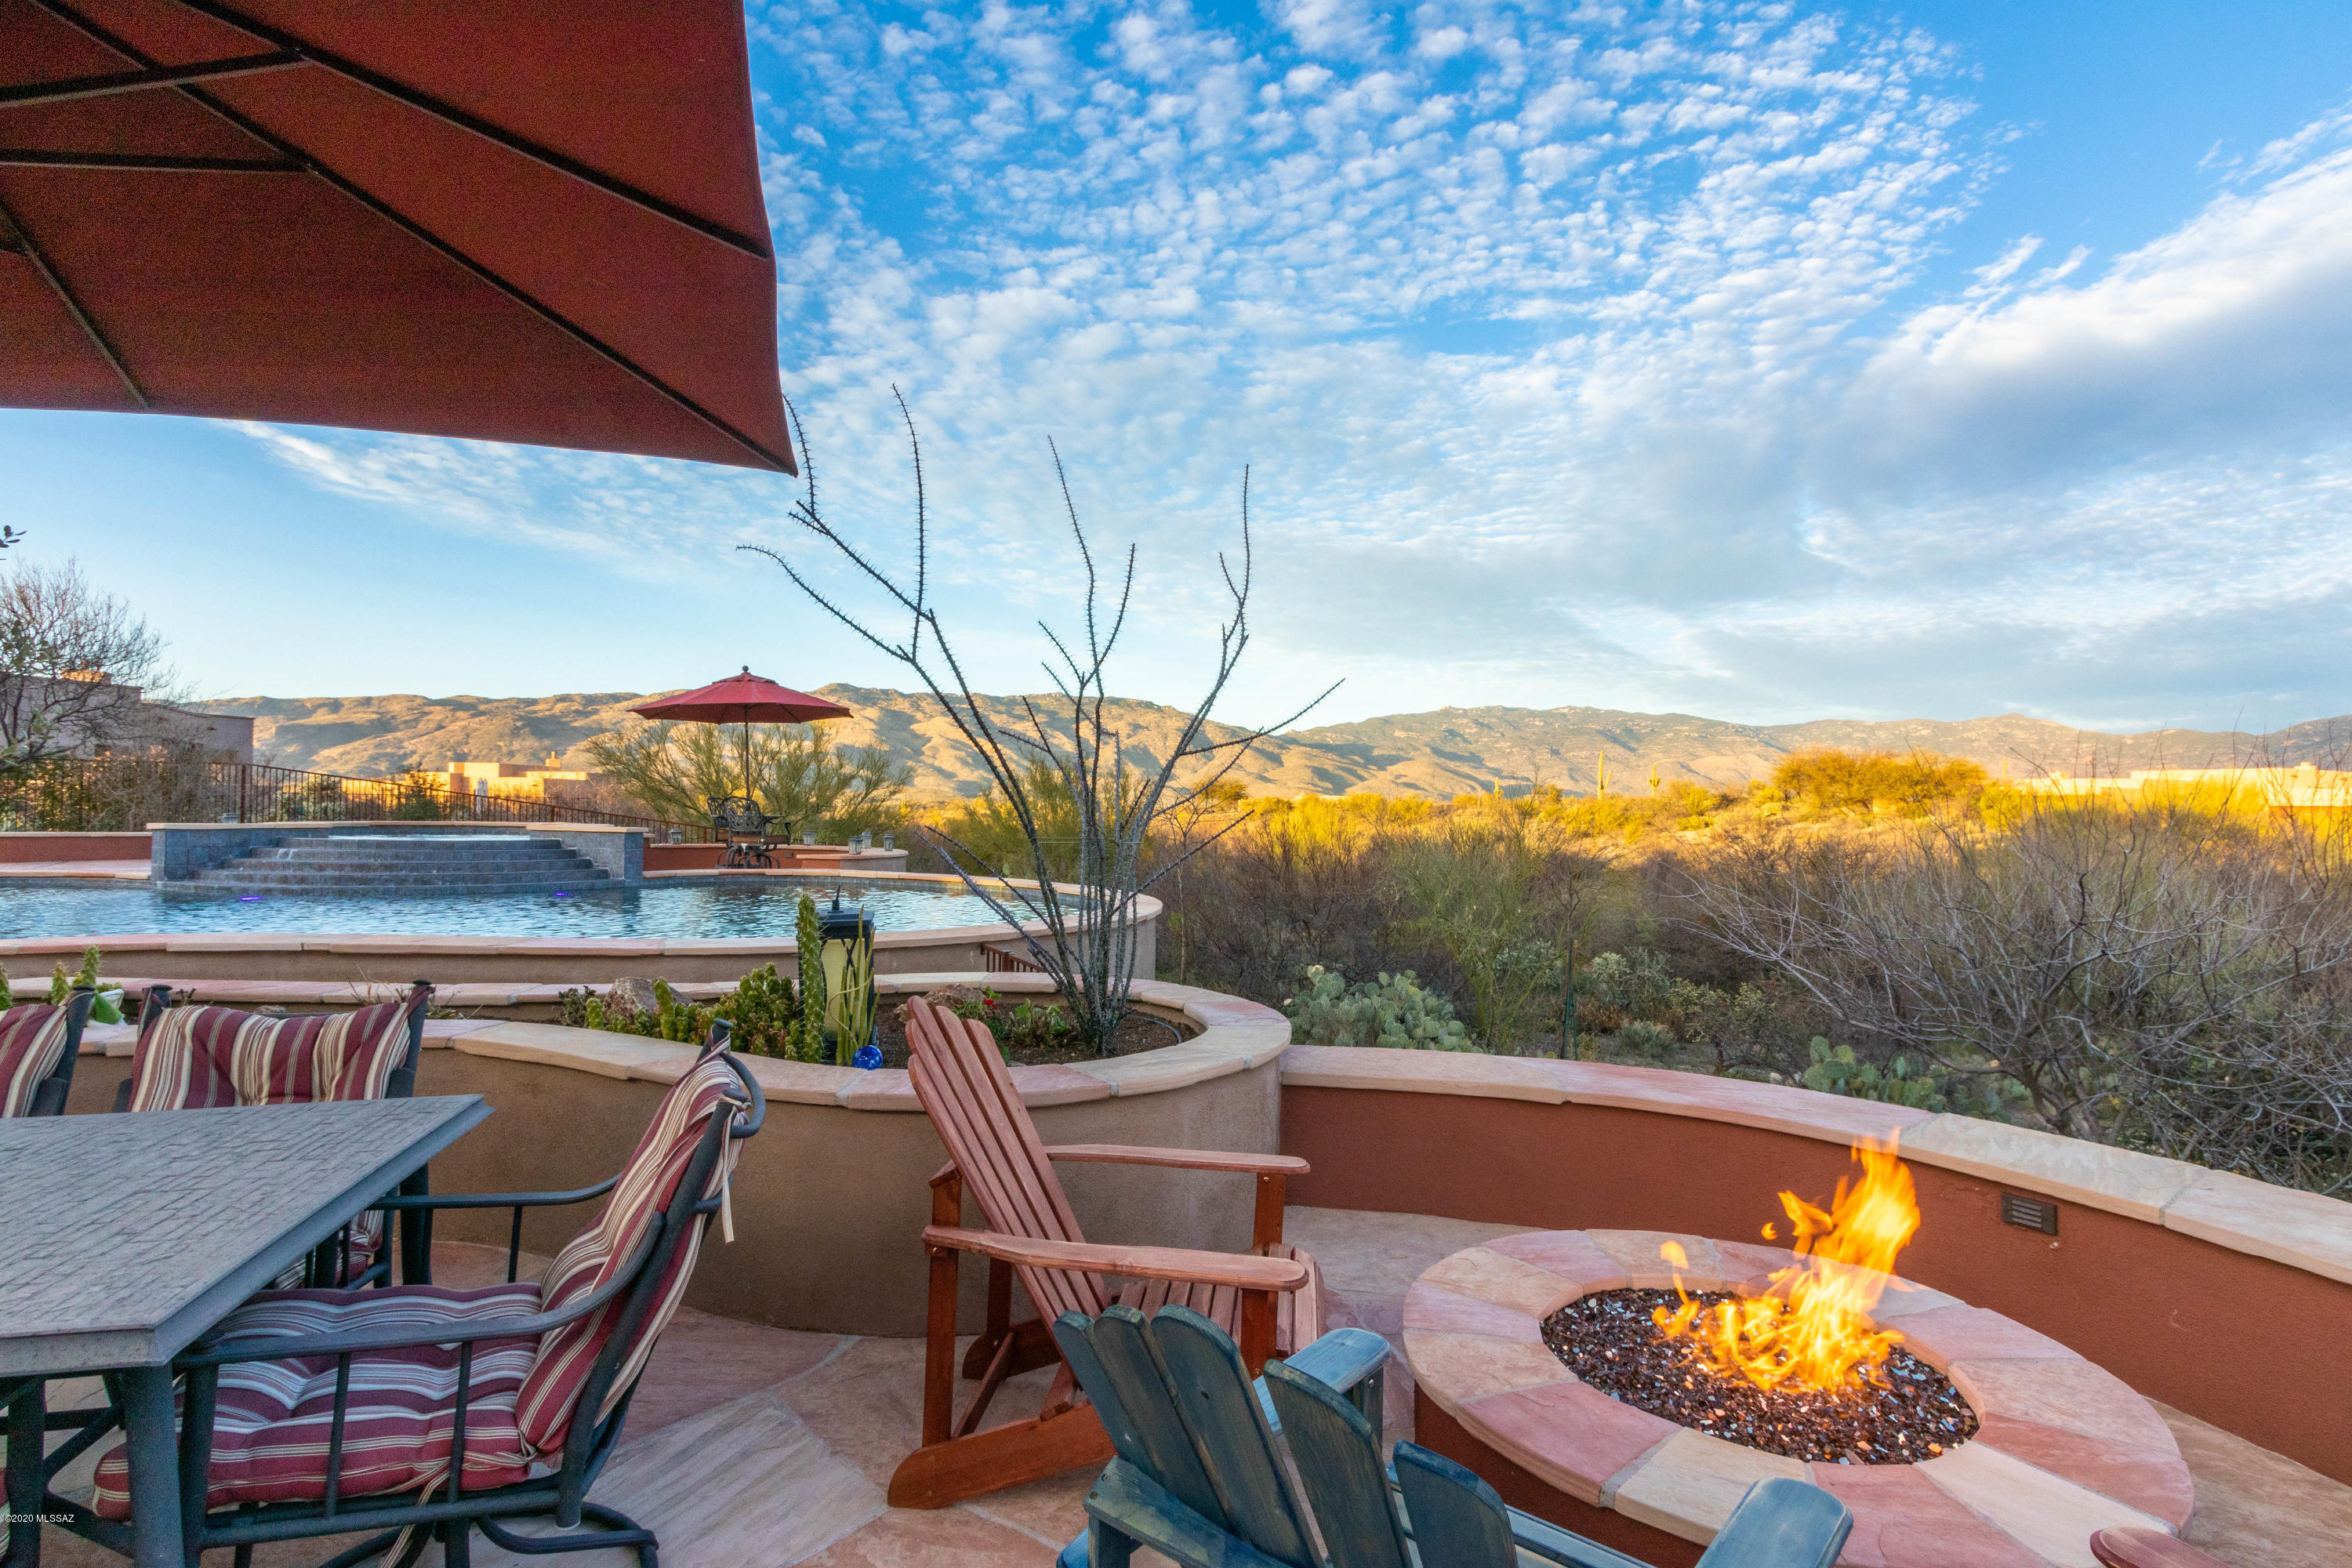
" Wood burning patio kiva
" Lower level is a double-ring gas fire-pit with fire-glass
" Plans for additional lower tier for barbecuing (custom gate available with home)
" Front yard is a single valve controlled Rainbird timer controlled.
" Exposed aggregate driveway and entry walkway
" Oversized three car garage with built in shelving and ample space
- Listed by: Douglas L Trudeau 520.544.2335 db@tierraantigua.net Brokerage DRE #LC529176000 • Tierra Antigua Realty

Location
Sold By Long Realty
Payment Calculator
$4,291 per month
30 year fixed, 7.03% Interest
$3,625
$651
$16
Know your buying power with a preapproval and custom rate in minutes
 1
1Property Information for 8401 South Triangle R Ranch Place
- Taxes: $7,808 / year
- MLS Type: Residential / Single Family Residence
- County: Pima County
- Architectural Style: Ranch, Territorial, Southwestern
- Subdivision Name: Coyote Creek (1-395)
- View: Mountain(s), Sunset, Panoramic, Sunrise, Desert
- Zoning: Pima County - CR1
- Year Built: 2006
- Lot Size: 1.26 AC / 54,885 SF
- Directions: Camino Loma Alto/ Spanish Trail, east on Spanish Trail to Coyote Creek main entry. North on Coyote Creek Ranch Rd, west/left on F Ranch Rd to gate. Follow F Ranch Rd to Triangle R Ranch Place, east/right to address.
- FEMA Flood Zone: No
- Fire Protection: Included in Taxes
- Landscape - Front: Low Care, Natural Desert, Desert Plantings, Trees
- Landscape - Rear: Low Care, Decorative Gravel, Shrubs, Sprinkler/Drip
- Latitude: 32.098759
- Longitude: -110.672708
- MLS Area Major: Upper Southeast
- MLS Area Minor: Upper Southeast
- Municipal Flood Zone: No
- Senior Community: No
- Township: 15
- Association Fee: $93.33
- Association Fee Frequency: Semi-Annually
- Association Fee Includes: Common Area Maint, Street Maint
- Association Name: Coyote Creek HOA
- Comparable Only Listing: No
- HOA Transfer Fee 2: $400
- Parcel Number: 205-75-3210
- Tax Annual Amount: $7,808
- Tax Legal Description: Coyote Creek Lot 277
- Tax Year: 2019
- Elementary School: Ocotillo Ridge
- High School: Vail Dist Opt
- High School District: Vail
- Middle Or Junior School: Old Vail
- Covered Spaces: 3.0
- Driveway - Paved: Concrete
- Garage Carport Features 2: Electric Door Opener, Attached Garage Cabinets, Extended Length
- Garage Spaces: 3.0
- Parking Features: Garage Door Opener, Attached Garage Cabinets, Oversized
- Attached Garage: No
- Virtual Tour URLUnbranded: https://my.matterport.com/show/?m=Hfjx8tRcaqk&mls=1
- CCRs: Yes
- Direction Faces: West
- Lot Features: Decorative Gravel, Subdivided, Adjacent to Wash, Borders Common Area, Cul-De-Sac, East/West Exposure, Waterfall, Pond on Lot
- Lot Size Acres: 1.26
- Lot Size Area: 1.26
- Lot Size Dimensions: Irregular: 66x75x247x48x345
- Lot Size Price Per Sq Ft: $12
- Lot Size Source: Assessor
- Lot Size Square Feet: 54885.0
- Lot Size Units: Acres
- Public Survey Range: 16.0
- Public Survey Section: 26
- Road Responsibility: HOA
- Road Surface Type: Paved
- Horse Facilities: Yes
- Age Restrictions: No
- Deed Restrictions: Yes
- Building Area Total: 3275.0
- Construction Status: Existing
- Living Area: 3275.0
- Living Area Source: Assessor
- Property Sub Type: Single Family Residence
- Property Type: Residential
- Year Built: 2006
- Accessibility Features: Smart Panel
- Bathrooms Total: 3.0
- Construction Materials: Frame - Stucco, Stucco
- Levels: One
- Main House Sq Ft: 3275.0
- Electric Company: TEP
- Gas: Natural
- Sewer: Septic Tank
- Technology: Ceiling Speakers, High Speed Internet, Pre-Wired Srnd Snd, Smart Panel
- Water - Other: Saguaro Water Co
- Water Source: Water Company
- Additional Bathroom Features: Jack & Jill, Shower & Tub, Countertops/Hall, Double Vanity
- Appliance Color: Stainless
- Appliances: Dishwasher, Refrigerator, Double Sink, Gas Range, Microwave
- Bathrooms Full: 3
- Bathrooms Total: 3
- Bedrooms Total: 4
- Cooling: Zoned
- Dining Areas: Formal Dining Room, Breakfast Bar, Breakfast Nook
- Extra Room: Office
- Has Fireplace: Yes
- Fireplace Features: Fire Pit, Gas, Wood Burning, See Remarks, Primary Bedroom, Patio, Great Room
- Fireplace Location - Other: Fire Pit
- Fireplaces Total: 4
- Floor Covering - Other: Travertine
- Flooring: Carpet, Ceramic Tile, Stone
- Guest Facilities - Other: Office/Guest Room
- Has Basement: No
- Has Cooling: Yes
- Has Heating: Yes
- Has Interior Steps: N
- Heating: Forced Air, Zoned, Electric
- Interior Features: Split Bedroom Plan, Ceiling Fan(s), Beamed Ceilings, Entrance Foyer, Plant Shelves, Walk-In Closet(s), High Ceilings
- Interior Features: Bath Exhaust Out, Beamed Ceilings, Entrance Foyer, Walk-In Closet(s), High Ceilings
- Laundry - Other: Granite Counters
- Laundry Features: Sink, Laundry Room
- Living Areas: Great Room
- Number of Ovens: 1
- Primary Bathroom Features: Double Vanity, Shower & Tub, Jetted Tub
- Primary Bathroom Features - Countertops: Stone
- Security Features: Smoke Detector(s)
- Spa Features: Conventional
- Water Heater: Electric
- Window Covering: Stay
- Window Features: Double Pane Windows
- Window Features: Double Pane Windows
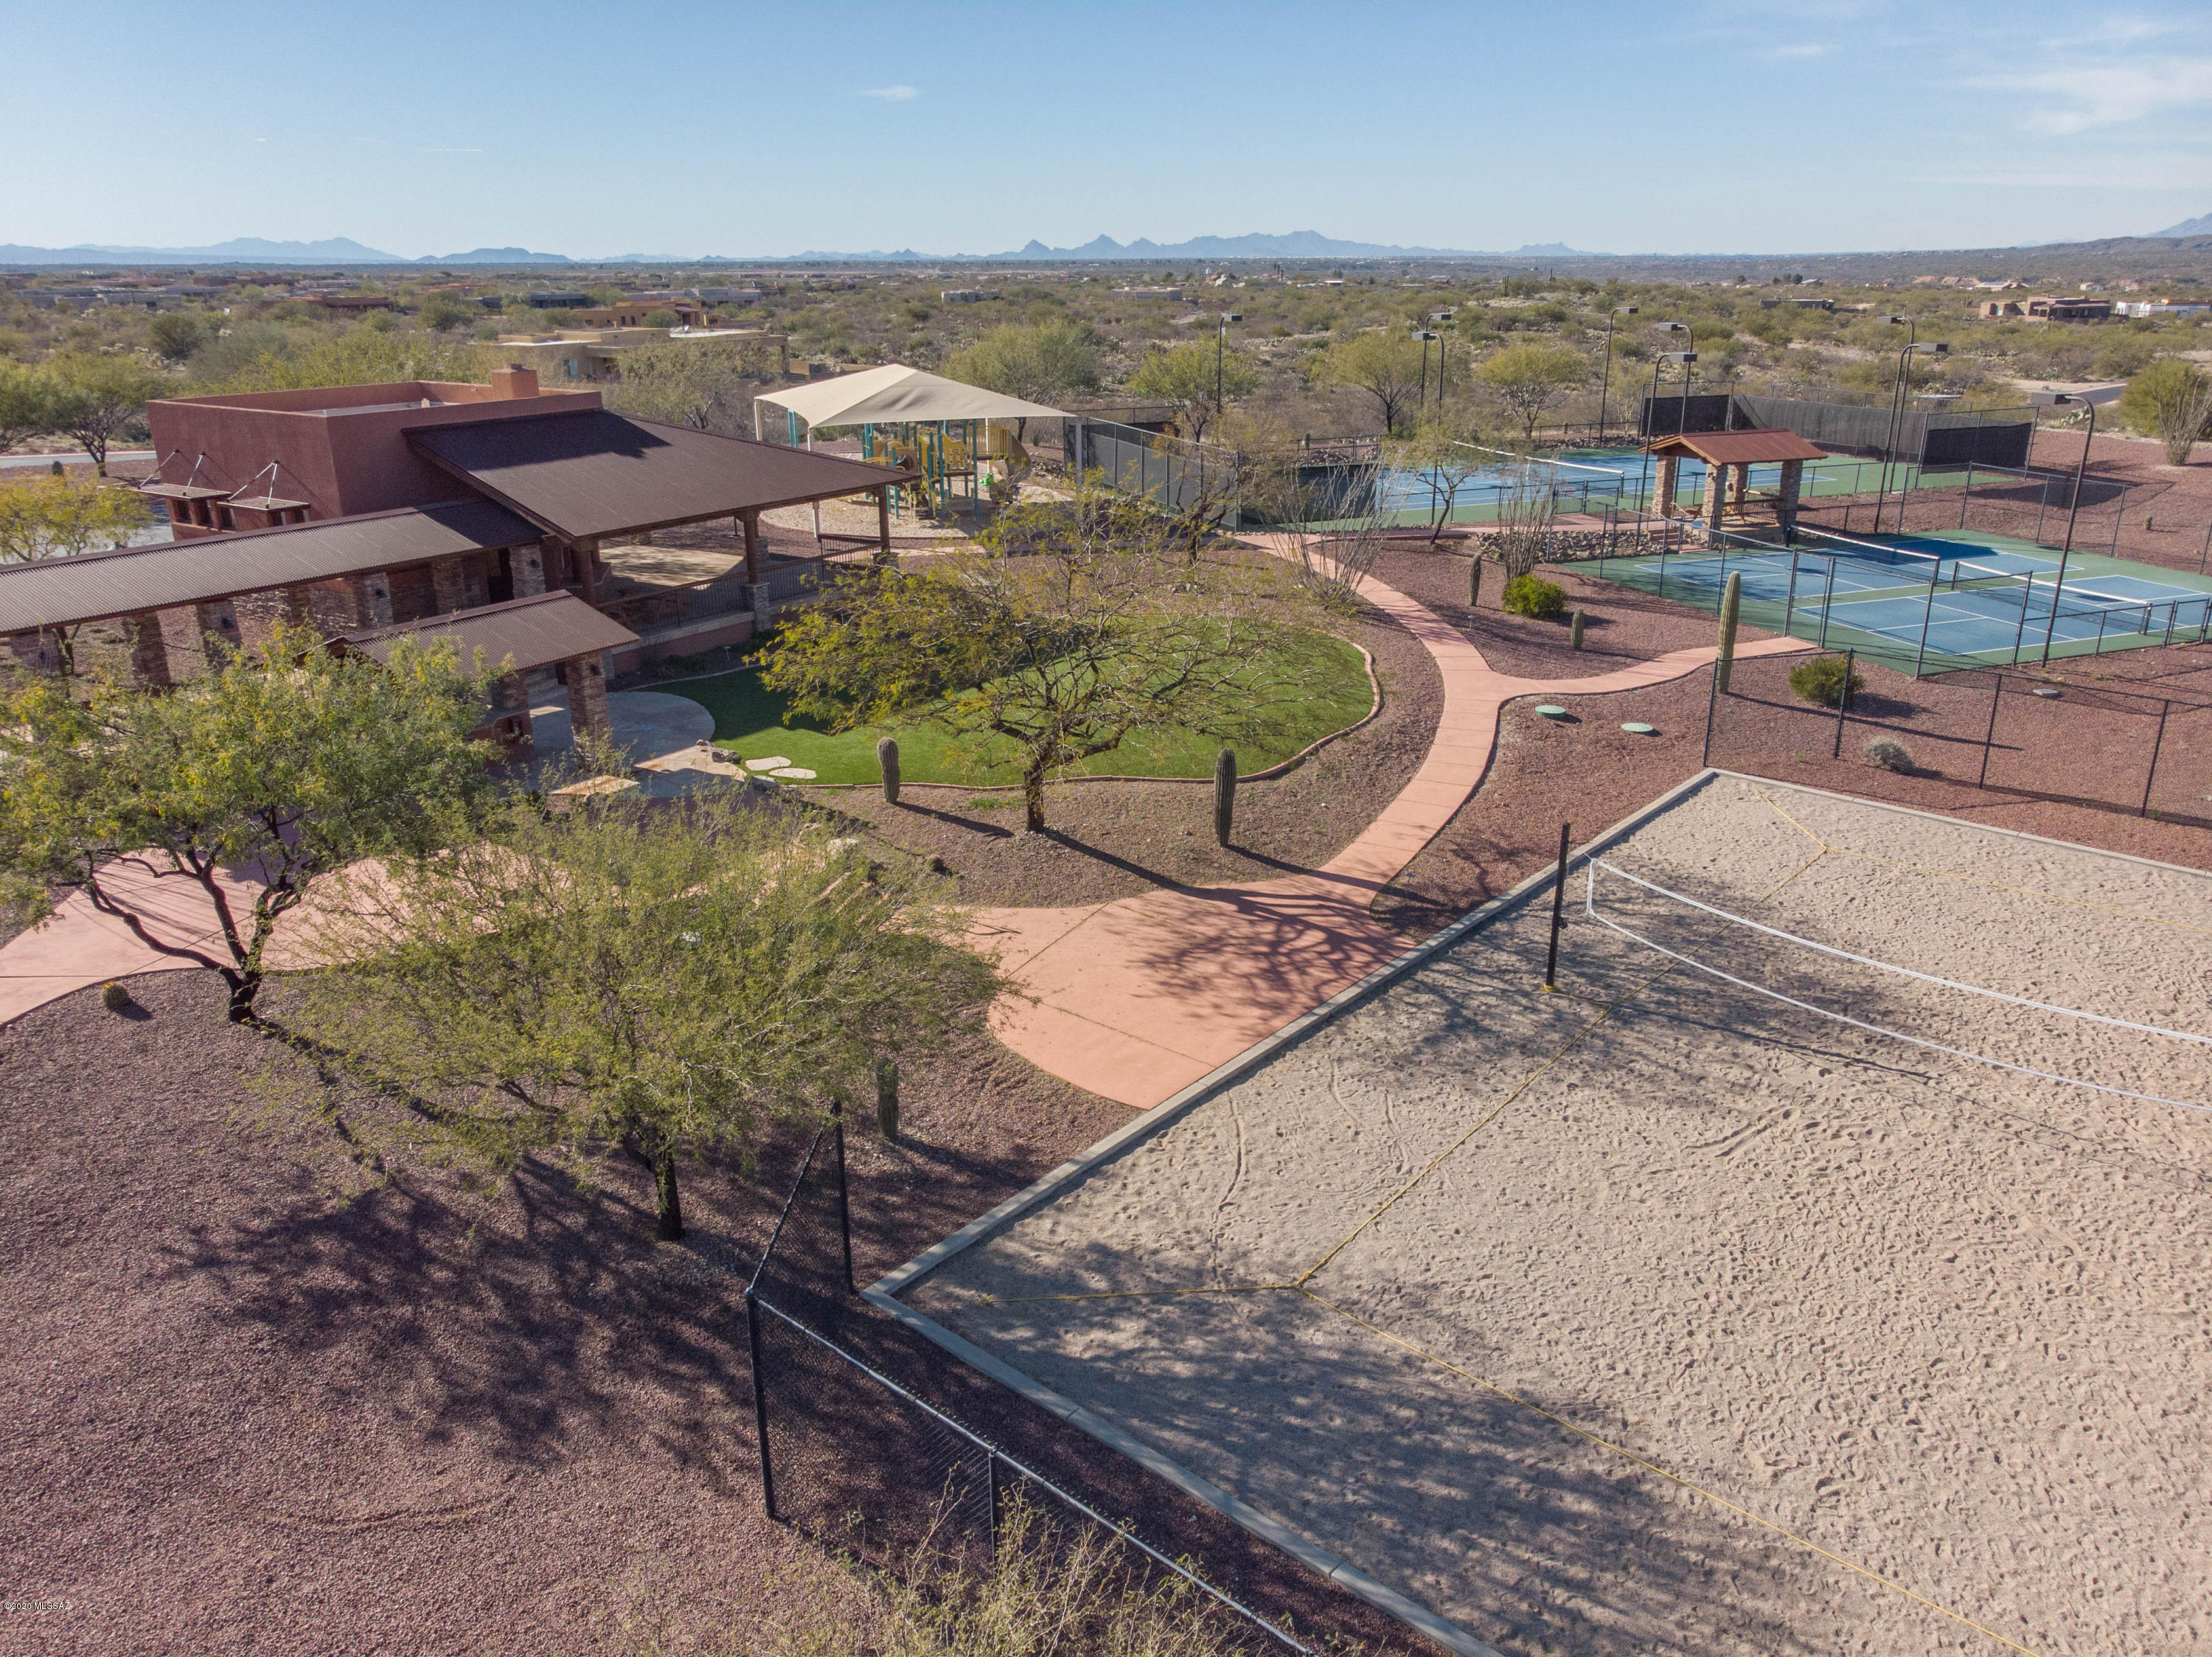
- Association Amenities: Park, Tennis Court(s), Volleyball Court
- Community Features: Tennis Court(s), Basketball Court, Rec Center, Gated, Horse Facilities, Paved Street
- Exterior Features: Courtyard
- Fence - Other: Custom Fencing
- Fencing: Wrought Iron, View Fence
- Patio And Porch Features: Covered, Slab, Patio
- Pool - Conventional: Yes
- Pool Features: Solar Heat, Heated, Salt Water
- Roof: Built-Up
- Spa - Other: Tiered Seating
- Current Use: Owner Occupied
- Occupant Name: Owner
- Occupant Type: Owner
Property History for 8401 South Triangle R Ranch Place
| Date | Event & Source | Price | Appreciation |
|---|---|---|---|
| Apr 9, 2020 | Sold MLS of Southern Arizona #22004954 | $679,000 | — |
| Apr 9, 2020 | Pending MLS of Southern Arizona #22004954 | — | |
| Mar 30, 2020 | Sold (Public Record) Public Record #665939968 | $679,000 | +9.1% / yr |
| Feb 21, 2020 | Listed (Active) MLS of Southern Arizona #22004954 | $679,000 | — |
| Jan 30, 2015 | Sold MLS of Southern Arizona #21423610 | $430,000 | — |
| Dec 31, 2014 | Sold (Public Record) Public Record #488139849 | $430,000 | -5.0% / yr |
| Dec 23, 2014 | Pending MLS of Southern Arizona #21423610 | — | |
| Oct 27, 2014 | Listed (Active) MLS of Southern Arizona #21423610 | $535,000 | — |
| Mar 1, 2006 | Sold (Public Record) Public Record #194059009 | $679,000 | +385.8% / yr |
| Apr 1, 2005 | Sold (Public Record) Public Record #155211953 | $160,000 | — |
| Date | Event & Source | Price |
|---|---|---|
| 04/09/2020 | Sold MLS of Southern Arizona #22004954 | $679,000 |
| 04/09/2020 | Pending MLS of Southern Arizona #22004954 | — |
| 03/30/2020 | Sold (Public Record) Public Record #665939968 | $679,000 +9.1% / yr |
| 02/21/2020 | Listed (Active) MLS of Southern Arizona #22004954 | $679,000 |
| 01/30/2015 | Sold MLS of Southern Arizona #21423610 | $430,000 |
| 12/31/2014 | Sold (Public Record) Public Record #488139849 | $430,000 -5.0% / yr |
| 12/23/2014 | Pending MLS of Southern Arizona #21423610 | — |
| 10/27/2014 | Listed (Active) MLS of Southern Arizona #21423610 | $535,000 |
| 03/01/2006 | Sold (Public Record) Public Record #194059009 | $679,000 +385.8% / yr |
| 04/01/2005 | Sold (Public Record) Public Record #155211953 | $160,000 |
For completeness, we often displays two records for one sale: the MLS record and the public record.
Public Records for 8401 South Triangle R Ranch Place
Schools near 8401 South Triangle R Ranch Place
Rating | School | Type | Grades | Distance |
|---|---|---|---|---|
| Public - | PK to 5 | |||
| Public - | K to 12 | |||
| Public - | 6 to 8 | |||
| Public - | 9 to 12 |
Rating | School | Distance |
|---|---|---|
Ocotillo Ridge Elementary School PublicPK to 5 | ||
Vail Academy & High School PublicK to 12 | ||
Old Vail Middle School Public6 to 8 | ||
Pantano High School Public9 to 12 |
School ratings and boundaries are provided by GreatSchools.org and Pitney Bowes. This information should only be used as a reference. Proximity or boundaries shown here are not a guarantee of enrollment. Please reach out to schools directly to verify all information and enrollment eligibility.
Similar Homes
New listings in 85641


$485,500
- 4
- Bedrooms
- 2
- Bathrooms
- 1,917
- Square Feet
- 0.47
- Acres


Nearby home values
| Address | Sold price | Beds | Baths | Sqft | Lot (Sqft) |
|---|---|---|---|---|---|
This home: 8401 South Triangle R Ranch Place, Vail, AZ 85641 | $679,000 | 4 | 3 | 3,275 | 54,885 |
$445,000 | 3 | 4 | 3,800 | 66,211 | |
$360,000 | 4 | 3 | 2,561 | 49,658 | |
$555,000 | 4 | 3 | 3,028 | 49,658 | |
$605,000 | 4 | 4 | 3,888 | 68,072 | |
$68,500 | – | – | – | 51,401 | |
$68,500 | – | – | – | – | |
$535,256 | – | 3.5 | 2,561 | 52,282 | |
$140,000 | – | – | – | 72,019 | |
$534,150 | 3 | 3 | 4,716 | 72,309 | |
$650,000 | 4 | 3 | 3,001 | 56,628 | |
$385,000 | 4 | 3 | 2,712 | 49,404 | |
$385,000 | – | 3 | 2,720 | 49,658 | |
$900,000 | 5 | 6 | 5,981 | 72,309 | |
$180,000 | – | – | – | 65,784 | |
$180,000 | – | – | – | 66,124 |
Explore Nearby Homes
- Antler Crest Estates Homes for Sale
- Central Tucson Homes for Sale
- Corona de Tucson Homes for Sale
- Coyote Creek Homes for Sale
- Estates at Cienega Creek Preserve Homes for Sale
- Estates at Old Spanish Trail Homes for Sale
- Four Seasons Homes for Sale
- High Plains Ranch Homes for Sale
- J Ranch Homes for Sale
- J-Six Ranchettes Homes for Sale
- Mccloskey Property Homes for Sale
- Pimaco Two Homes for Sale
- Rancho del Lago Homes for Sale
- Rincon Valley Homes for Sale
- Rincon View Estates Homes for Sale
- Vail Homes for Sale
- Tucson Homes for Sale
- Sahuarita Homes for Sale
- Benson Homes for Sale
- Sonoita Homes for Sale
- Green Valley Homes for Sale
- Elgin Homes for Sale
- St. David Homes for Sale
- Mount Lemmon Homes for Sale
- Sierra Vista Homes for Sale
- Patagonia Homes for Sale
- Amado Homes for Sale
- Rio Rico Homes for Sale
- Huachuca City Homes for Sale
- Tubac Homes for Sale
- 85756 Homes for Sale
- 85602 Homes for Sale
- 85611 Homes for Sale
- 85629 Homes for Sale
- 85637 Homes for Sale
- 85730 Homes for Sale
- 85747 Homes for Sale
- 85748 Homes for Sale
- 85749 Homes for Sale
- 85614 Homes for Sale
- 85707 Homes for Sale
- 85710 Homes for Sale
- 85715 Homes for Sale
- 85624 Homes for Sale
- 85708 Homes for Sale
No guarantee, warranty or representation of any kind is made regarding the completeness or accuracy of any information, descriptions or measurements (including square footage measurements and property condition), such should be independently verified through appropriate means, including, but not limited to, in person inspection and public records, and Compass International Holdings, its subsidiaries, affiliates and independently owned and operated franchisees, and their affiliated agents and associated third parties expressly disclaim any liability in connection therewith. Photos may be virtually staged or digitally enhanced and may not reflect actual property conditions. Offers of compensation are subject to change at the seller's discretion. No financial or legal advice provided. Equal Housing Opportunity. Subject to change at any time. Compass, Inc., its subsidiaries, affiliates and their agents and associated third parties make no guarantee, warranty or representation regarding the accuracy of any waterfront feature, water view or waterfront view.
Listing Courtesy of Tierra Antigua Realty
The data relating to real estate listings on this website comes in part from the Internet Data Exchange (IDX) program of Multiple Listing Service of Southern Arizona. IDX information is provided exclusively for consumers' personal, non-commercial use and may not be used for any purpose other than to identify prospective properties consumers may be interested in purchasing. Listings provided by brokerages other than Compass and its related brokerages are identified with the MLSSAZ IDX Logo. All Information Is Deemed Reliable But Is Not Guaranteed Accurate. Listing information Copyright 2026 MLS of Southern Arizona. All Rights Reserved.
