841 Brighton Road








Description
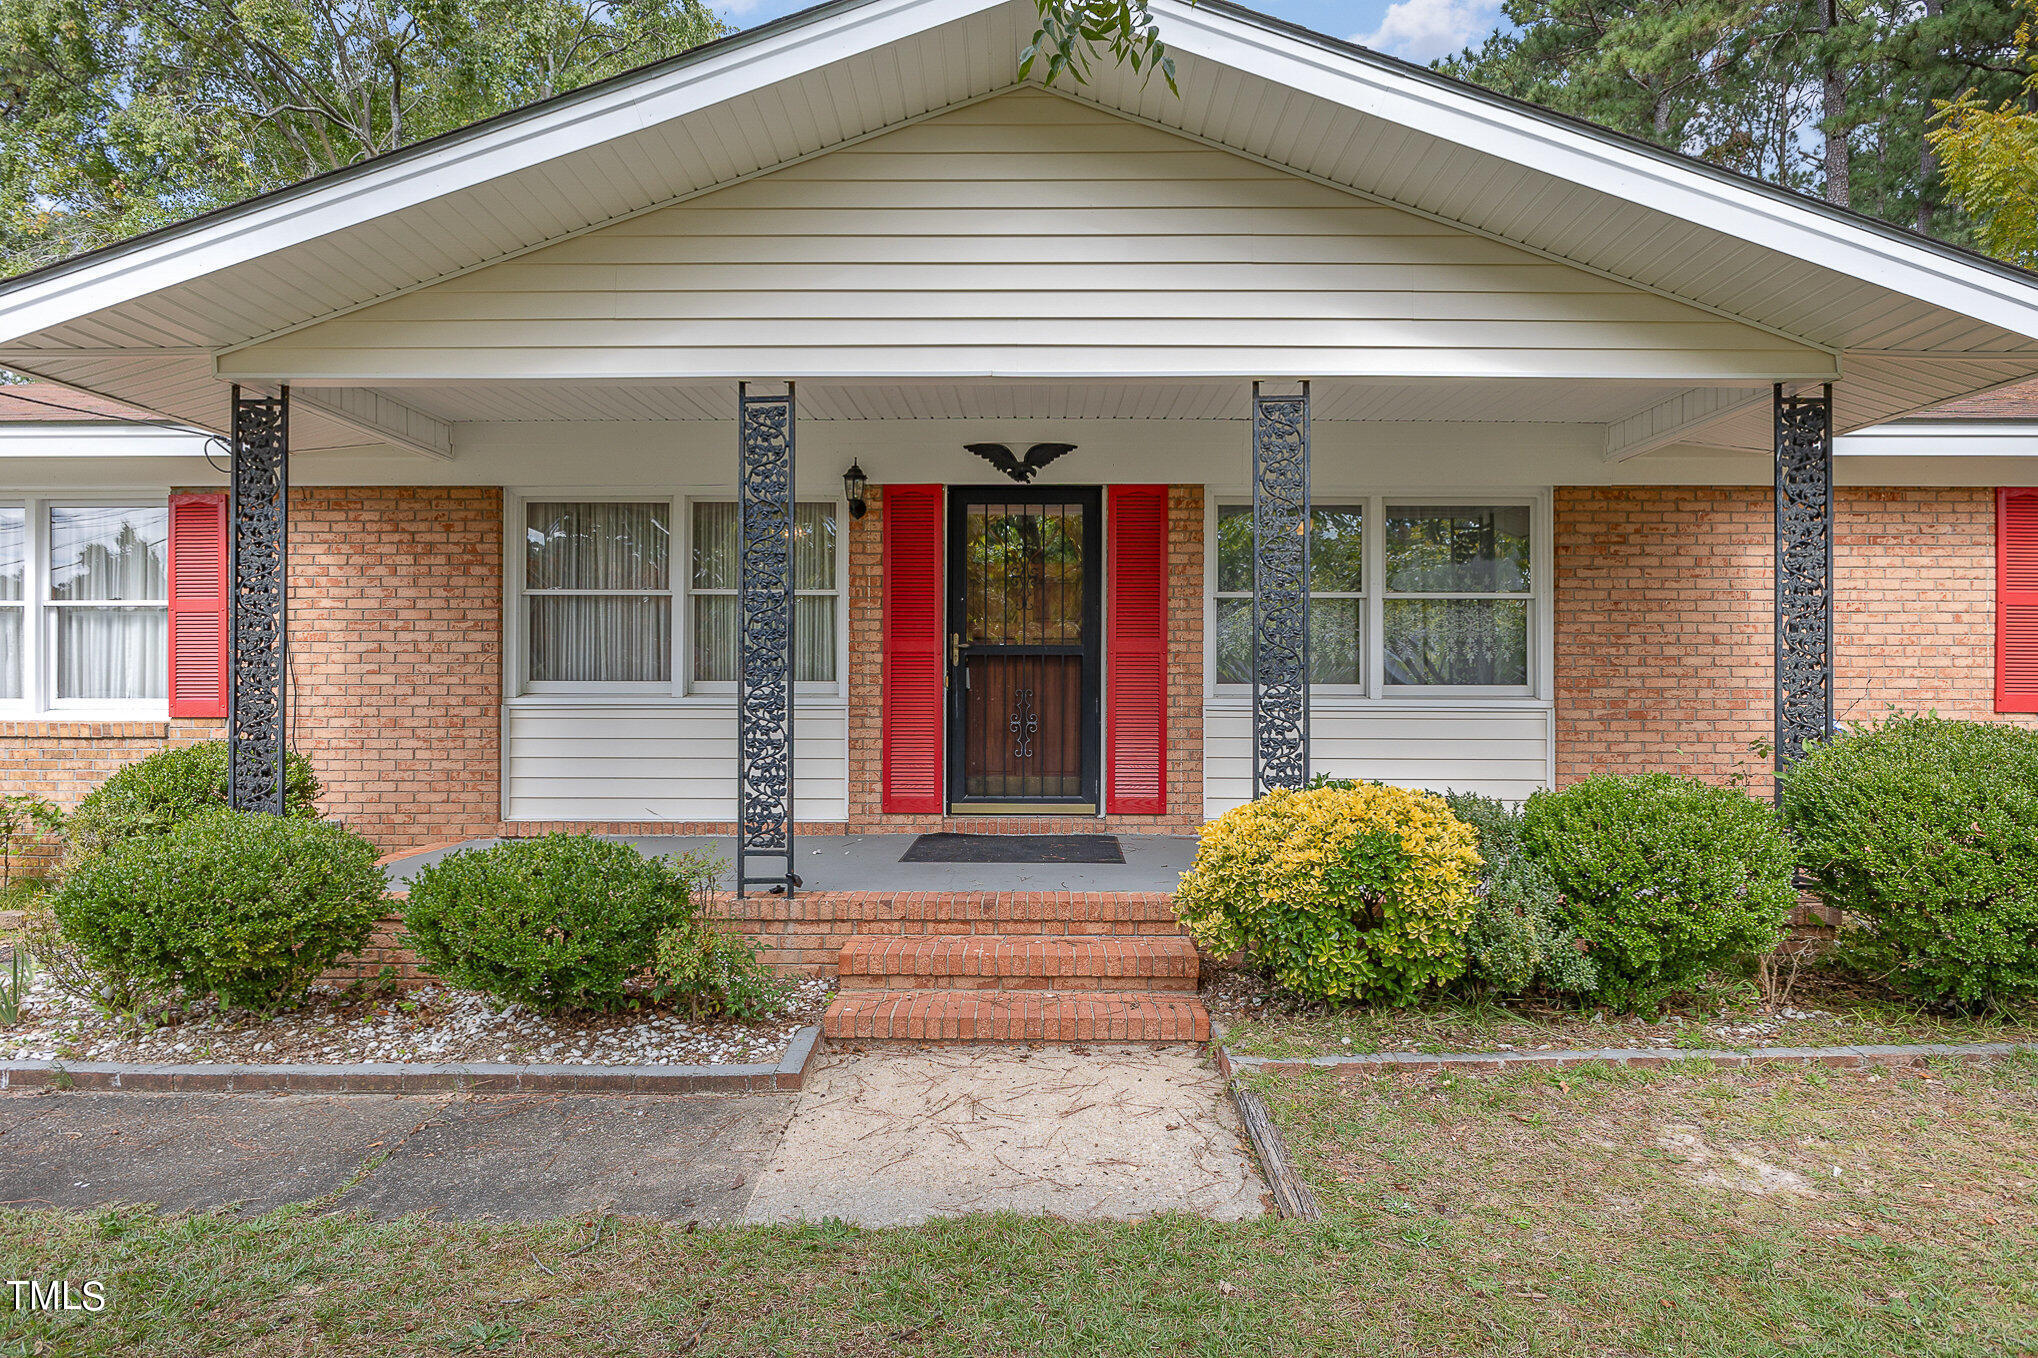
Welcome home! This delightful single-story ranch offers a perfect blend of classic charm and modern amenities. Featuring three bedrooms and two baths, this residence is adorned with exquisite custom woodwork that adds a touch of elegance throughout. The expansive den/family room is an entertainer's paradise, boasting a cozy fireplace as well as built-in shelving—ideal for showcasing your favorite books and...Price Improvement - ''Priced to Sale''! Charming Ranch-Style Home with Exceptional Features
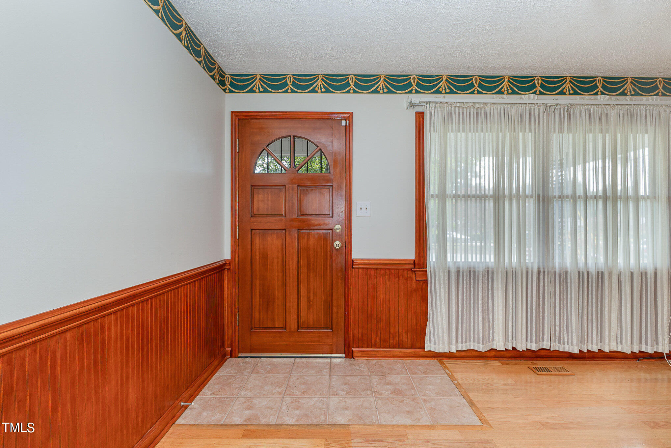
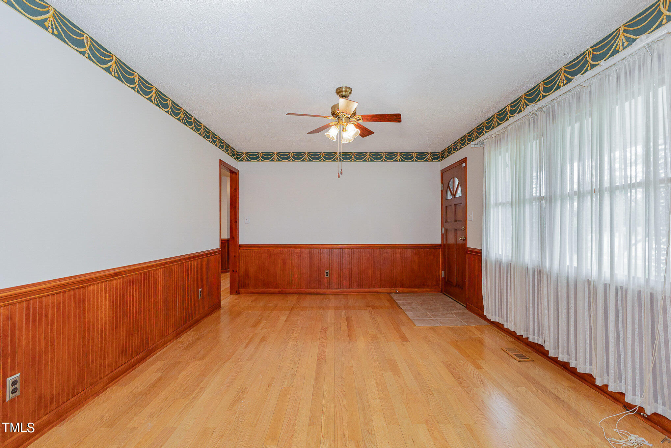
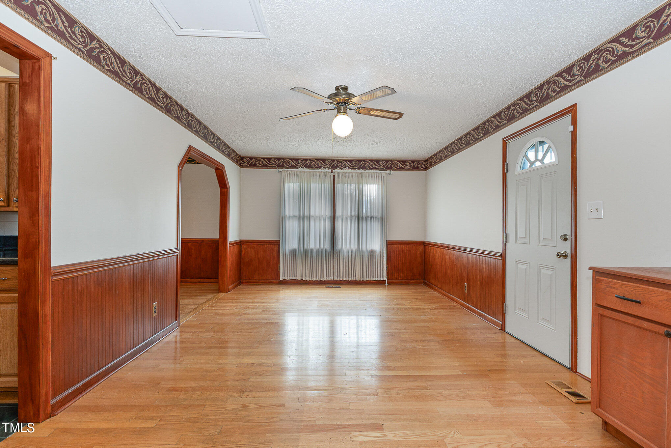
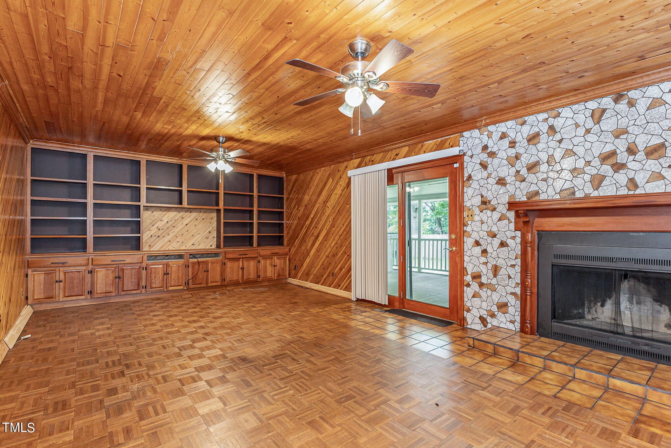
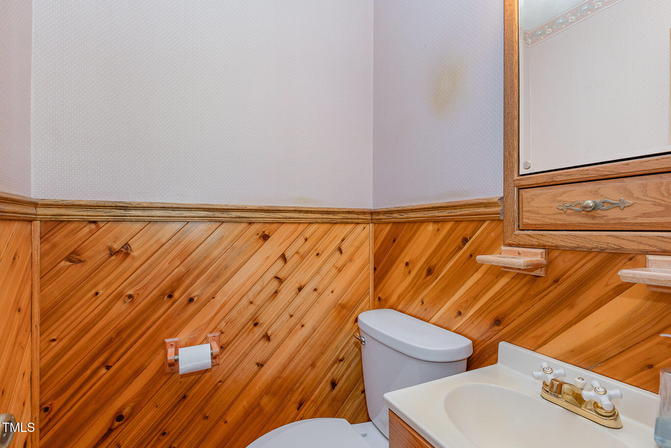
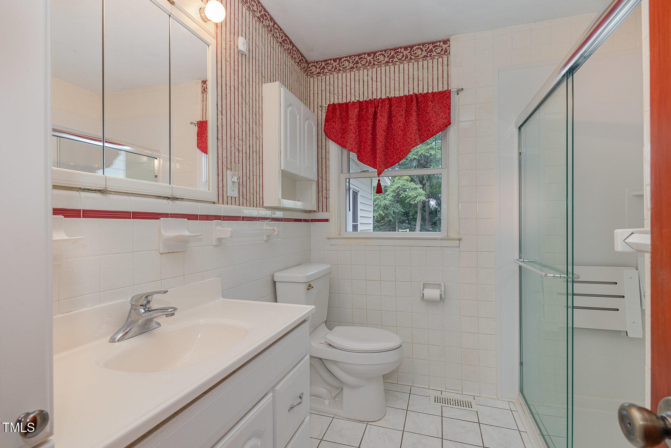
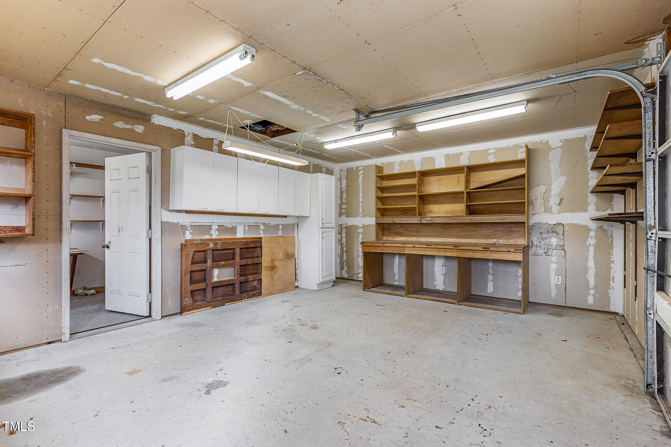
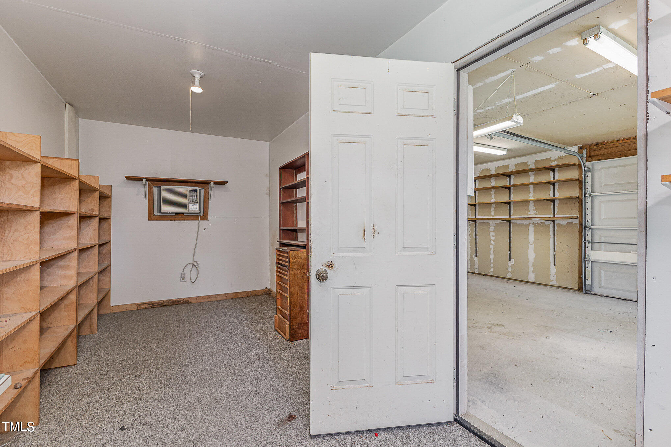
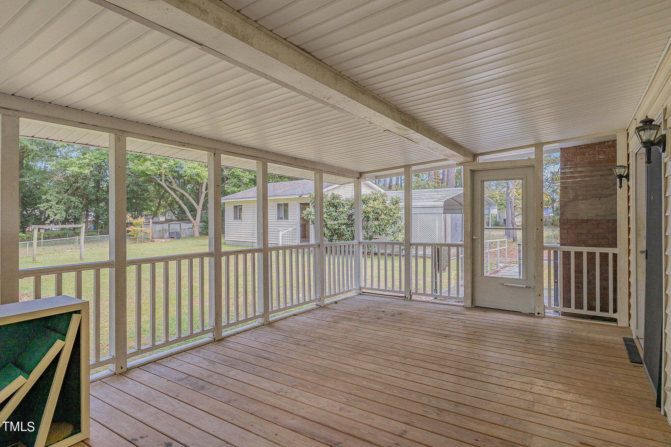
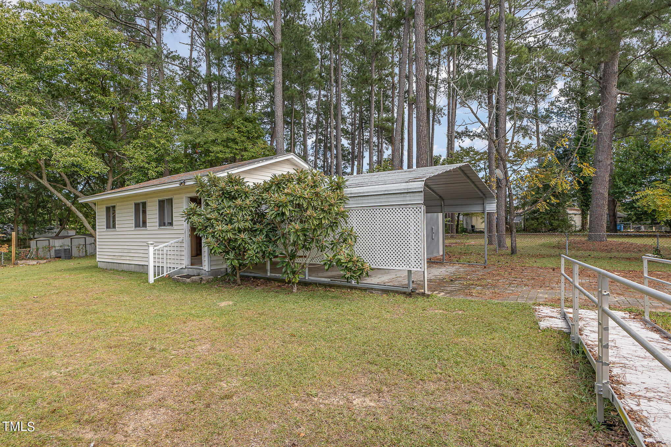
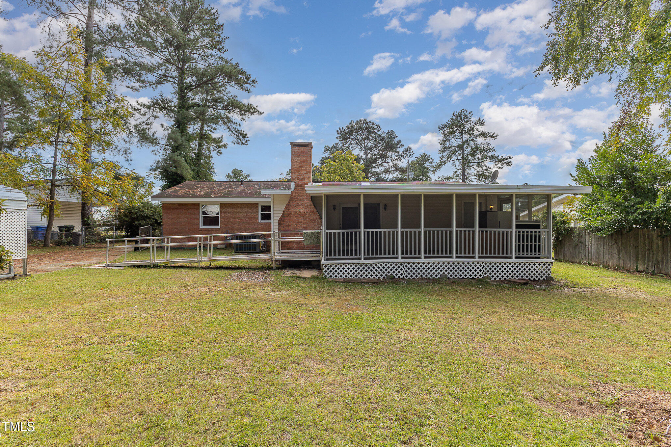
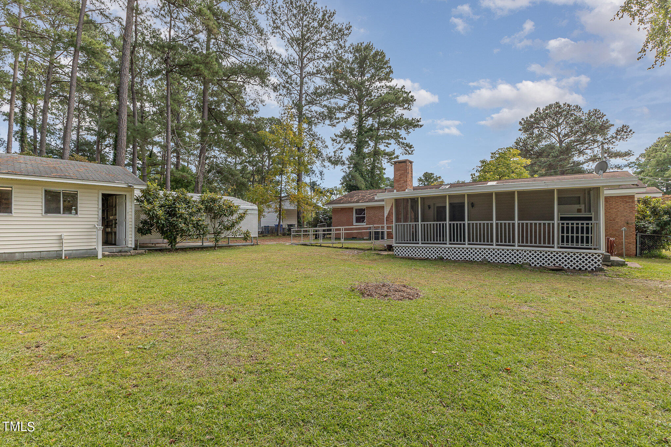
Welcome home! This delightful single-story ranch offers a perfect blend of classic charm and modern amenities. Featuring three bedrooms and two baths, this residence is adorned with exquisite custom woodwork that adds a touch of elegance throughout. The expansive den/family room is an entertainer's paradise, boasting a cozy fireplace as well as built-in shelving—ideal for showcasing your favorite books and décor. Step outside to a generous screened-in porch that overlooks a large, private, fenced yard—perfect for gatherings or tranquil evenings under the stars. Inside, you'll appreciate the warm ambiance provided by beautiful hardwood flooring and solid wood paneling, enhancing the home's character. The outdoor deck and porch offer additional spaces for hosting friends and family or enjoying peaceful moments alone. This property also includes a versatile 20x24 storage/garage space, complete with an 8x20 air-conditioned craft room—ideal for hobbies, a home office, or extra storage needs. Don't miss this unique opportunity to own a home that combines ample storage, inviting living spaces, and a generous lot. Schedule your private showing today! Please note: Seller is offering $5,000 in concessions to be used at buyer discretion. A pre-approval letter and/or proof of funds is required with any offer to purchase. Submit all offers to: Zdavis@fmrealty.com
- Listed by: Zack Davis 919.274.5777 Zackery.Davis@longandfoster.com Brokerage DRE #C6190 • Long & Foster Real Estate INC/Triangle East
Recent comparable sales
Median sold price
$213,000
Avg days on market
54
Sale-to-list ratio
98.4%
Fayetteville, NC
9 comparable properties found

$187,500
Sold 09/04/26
- 3
- Bedrooms
- 2
- Bathrooms
- 1,785
- Square Feet
- 0.28
- Acres

$213,000
Sold 02/27/25
- 3
- Bedrooms
- 2
- Bathrooms
- 1,519
- Square Feet
- 0.28
- Acres

$223,000
Sold 10/21/25
- 3
- Bedrooms
- 2
- Bathrooms
- 1,618
- Square Feet
- Unavailable
- Acres

$208,000
Sold 10/06/25
- 3
- Bedrooms
- 2
- Bathrooms
- 1,733
- Square Feet
- Unavailable
- Acres

$226,000
Sold 06/15/26
- 3
- Bedrooms
- 2
- Bathrooms
- 1,608
- Square Feet
- 0.46
- Acres

$179,000
Sold 07/01/25
- 3
- Bedrooms
- 2
- Bathrooms
- 1,749
- Square Feet
- 1.09
- Acres

$235,000
Sold 10/04/24
- 3
- Bedrooms
- 2
- Bathrooms
- 1,561
- Square Feet
- Unavailable
- Acres

$190,000
Sold 04/09/25
- 3
- Bedrooms
- 2
- Bathrooms
- 2,044
- Square Feet
- Unavailable
- Acres

$225,000
Sold 07/10/26
- 3
- Bedrooms
- 2
- Bathrooms
- 2,119
- Square Feet
- 0.24
- Acres
Location
Sold By GRANT-MURRAY HOMES
Payment Calculator
$1,281 per month
30 year fixed, 6.71% Interest
$1,111
$170
$0
Know your buying power with a preapproval and custom rate in minutes
 1
1Property Information for 841 Brighton Road
- Taxes: $2,036 / year
- MLS Type: Residential / Single Family Residence
- County: Cumberland
- Zoning Description: R101-RES
- Waterfront: No
- Showings Expected to Begin: 10-19-2024
- Subdivision: Montclair
- Stories: 1
- Year Built: 1963
- Lot Size: 0.37 AC / 16,117 SF
- Zoning: R101-RES
- Direction Faces: Southwest
- Directions: From Bragg Blvd: Turn Left onto Raeford Rd. Travel 2.1 miles & turn right onto Brighton Rd. Home is .3 mile on your right.
- Subdivision Name: Montclair
- Latitude: 35.046721
- Longitude: -78.958489
- Association: No
- Tax Annual Amount: $2,035.68
- City Limits Of: Fayetteville
- Has City Limits: Yes
- Lot Number: 1
- Has Restrictive Covenants: Yes
- Has Comp Sale: No
- Original MLS: Triangle MLS Inc
- Has Property Leased: No
- Years Owned: 1 or More Year(s)
- Due Diligence Expiration Date: 2025-05-24
- Elementary School: Cumberland County Schools
- Middle Or Junior School: Cumberland County Schools
- High School: Cumberland County Schools
- Open Parking: No
- Carport Spaces: 2.0
- Carport: Yes
- Garage: No
- Building Area Total: 1812.0
- Architectural Style: A-Frame, Transitional
- Total Other Area Sq Ft: 0.0
- Parcel Number: 0417-21-4923
- Enhanced Accessible: Yes
- Has Main Level Bedrooms: Yes
- Has Power Production: No
- Has Primary Residence: Yes
- Sold PriceList Price: 0.93
- New Construction: No
- Above Grade Finished Area Source: Estimated
- Senior Community: No
- Sewer: Public Sewer
- Water Source: Public
- Construction Materials: Brick, Vinyl Siding
- Foundation Details: Block
- Roof: Asphalt, Architectural Shingle
- New Construction Type: Brick, Vinyl Siding
- Levels: One
- Stories: 1
- Master Bedroom 1st Floor: Yes
- Basement Description: Crawl Space
- Fireplace Features: Den
- Has Fireplace: Yes
- Fireplaces Total: 1
- Flooring: Ceramic Tile, Wood
- Cooling: Electric, Heat Pump
- Has Cooling: Yes
- Heating: Fireplace(s), Forced Air
- Has Heating: Yes
- Spa: No
- Rooms Total: 8.0
- Type: Living Room
- Level: Main
- Description: Large area with detailed woodwork
- Length: 16.0
- Width: 11.5
- Type: Den
- Level: Main
- Description: Custom Built-Ins and Fireplace
- Length: 23.5
- Width: 13.5
- Type: Breakfast Room
- Level: Main
- Length: 11.0
- Width: 11.5
- Type: Kitchen
- Level: Main
- Description: Room to move about
- Length: 14.0
- Width: 11.5
- Type: Dining Room
- Level: Main
- Description: Great for large gatherings
- Length: 23.5
- Width: 11.5
- Type: Laundry
- Level: Main
- Description: Built in cabinets
- Length: 6.9
- Width: 13.9
- Type: Primary Bedroom
- Level: Main
- Length: 13.5
- Width: 11.5
- Type: Bedroom 2
- Level: Main
- Length: 10.0
- Width: 11.5
- Type: Bathroom 3
- Level: Main
- Length: 10.0
- Width: 11.0
Property History for 841 Brighton Road
| Date | Event & Source | Price | Appreciation |
|---|---|---|---|
| Jun 6, 2025 | Sold Doorify MLS (fka Triangle MLS) #10058761 | $215,000 | — |
| Jun 3, 2025 | Sold (Public Record) Public Record #1558865087 | $215,000 | — |
| May 6, 2025 | Pending Doorify MLS (fka Triangle MLS) #10058761 | — | |
| Apr 4, 2025 | Listed (Active) Doorify MLS (fka Triangle MLS) #10058761 | $272,900 | — |
| Date | Event & Source | Price |
|---|---|---|
| 06/06/2025 | Sold Doorify MLS (fka Triangle MLS) #10058761 | $215,000 |
| 06/03/2025 | Sold (Public Record) Public Record #1558865087 | $215,000 |
| 05/06/2025 | Pending Doorify MLS (fka Triangle MLS) #10058761 | — |
| 04/04/2025 | Listed (Active) Doorify MLS (fka Triangle MLS) #10058761 | $272,900 |
For completeness, we often displays two records for one sale: the MLS record and the public record.
Public Records for 841 Brighton Road
Schools near 841 Brighton Road
Rating | School | Type | Grades | Distance |
|---|---|---|---|---|
| Public - | PK to 5 | |||
| Public - | 6 to 8 | |||
| Public - | 9 to 12 | |||
| Public - | 9 to 13 |
Rating | School | Distance |
|---|---|---|
Montclair Elementary PublicPK to 5 | ||
Douglas Byrd Middle Public6 to 8 | ||
Douglas Byrd High Public9 to 12 | ||
Cumberland Polytechnic High School Public9 to 13 |
School ratings and boundaries are provided by GreatSchools.org and Pitney Bowes. This information should only be used as a reference. Proximity or boundaries shown here are not a guarantee of enrollment. Please reach out to schools directly to verify all information and enrollment eligibility.
Similar Homes
New listings in 28314

$346,400
- 3
- Bedrooms
- 3
- Bathrooms
- 2,434
- Square Feet
- Unavailable
- Acres

$342,700
- 3
- Bedrooms
- 3
- Bathrooms
- 2,367
- Square Feet
- Unavailable
- Acres

$346,400
- 3
- Bedrooms
- 3
- Bathrooms
- 2,439
- Square Feet
- Unavailable
- Acres

$129,900
- 2
- Bedrooms
- 2
- Bathrooms
- 1,130
- Square Feet
- Unavailable
- Acres

$1,850,000
- Unavailable
- Bedrooms
- Unavailable
- Bathrooms
- Unavailable
- Square Feet
- 10
- Acres


$1,500,000
- Unavailable
- Bedrooms
- Unavailable
- Bathrooms
- Unavailable
- Square Feet
- 7.5
- Acres

$198,900
- 3
- Bedrooms
- 2
- Bathrooms
- 1,155
- Square Feet
- Unavailable
- Acres

Nearby home values
| Address | Sold price | Beds | Baths | Sqft | Lot (Sqft) |
|---|---|---|---|---|---|
This home: 841 Brighton Road, Fayetteville, NC 28314 | $215,000 | 3 | 2 | 1,812 | 16,117 |
$175,000 | 3 | 2 | 1,464 | 14,374 | |
– | 3 | 2 | 1,122 | 21,780 | |
$185,000 | 3 | 2 | 1,117 | 17,859 | |
– | 3 | 2 | 1,301 | 19,166 | |
– | 3 | 2 | 1,185 | 15,246 | |
$156,700 | 3 | 2 | 1,625 | – | |
– | 3 | 2 | 1,640 | 15,682 | |
$236,000 | 4 | 2 | 1,490 | – | |
$85,000 | 3 | 2 | 1,444 | 12,197 | |
– | 3 | 1 | 1,000 | 12,197 | |
$148,500 | 3 | 2 | 1,123 | – | |
– | 3 | 2 | 1,457 | 12,197 | |
– | 3 | 2 | 1,359 | 16,117 | |
– | 3 | 2 | 1,890 | 12,197 | |
$96,500 | 3 | 2 | 1,536 | 13,939 |
Explore Nearby Homes
- Cliffdale Forest Homes for Sale
- Cliffdale West Homes for Sale
- Cross Creek Township - Cumberland County Homes for Sale
- Douglas Byrd Homes for Sale
- Fort Bragg Military Reservation Township - Hoke County Homes for Sale
- Harbour Pointe Homes for Sale
- Harris Place Homes for Sale
- Jack Britt Homes for Sale
- Lafayette Village Homes for Sale
- Lakeshore Harbour Condominiums Homes for Sale
- Loch Lomond Homes for Sale
- Montclair Homes for Sale
- Montibello Homes for Sale
- Ponderosa Homes for Sale
- Seventy-First Homes for Sale
- Fayetteville Homes for Sale
- Fort Bragg Homes for Sale
- Hope Mills Homes for Sale
- Pope Army Airfield Homes for Sale
- Spring Lake Homes for Sale
- Eastover Homes for Sale
- Raeford Homes for Sale
- Parkton Homes for Sale
- Lumber Bridge Homes for Sale
- Stedman Homes for Sale
- Shannon Homes for Sale
- Wade Homes for Sale
- St. Pauls Homes for Sale
- Red Springs Homes for Sale
- Vass Homes for Sale
- 28310 Homes for Sale
- 28376 Homes for Sale
- 28303 Homes for Sale
- 28304 Homes for Sale
- 28306 Homes for Sale
- 28305 Homes for Sale
- 28307 Homes for Sale
- 28390 Homes for Sale
- 28311 Homes for Sale
- 28301 Homes for Sale
- 28348 Homes for Sale
- 28308 Homes for Sale
- 28394 Homes for Sale
- 28312 Homes for Sale
- 28357 Homes for Sale
No guarantee, warranty or representation of any kind is made regarding the completeness or accuracy of any information, descriptions or measurements (including square footage measurements and property condition), such should be independently verified through appropriate means, including, but not limited to, in person inspection and public records, and Compass International Holdings, its subsidiaries, affiliates and independently owned and operated franchisees, and their affiliated agents and associated third parties expressly disclaim any liability in connection therewith. Photos may be virtually staged or digitally enhanced and may not reflect actual property conditions. Offers of compensation are subject to change at the seller's discretion. No financial or legal advice provided. Equal Housing Opportunity.
Listing Courtesy of Long & Foster Real Estate INC/Triangle East
Listings marked with a Doorify MLS icon are provided courtesy of the Doorify MLS, of North Carolina, Internet Data Exchange Database. Brokers make an effort to deliver accurate information, but buyers should independently verify any information on which they will rely in a transaction. The listing broker shall not be responsible for any typographical errors, misinformation, or misprints, and they shall be held totally harmless from any damages arising from reliance upon this data. This data is provided exclusively for consumers' personal, non-commercial use. Copyright 2024 Doorify MLS of North Carolina. All rights reserved.
