3 beds1,920 sqft$286/sqft
8415 Independence School Road, Louisville, KY 40228
Est: $3,238/moGet pre-approved

Description

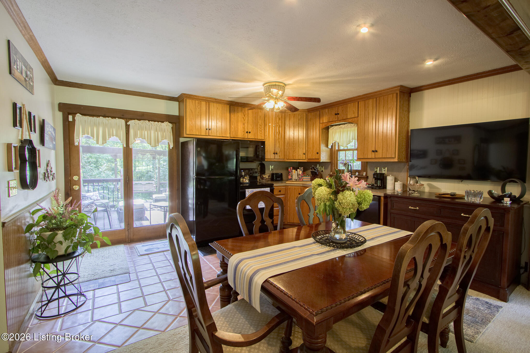
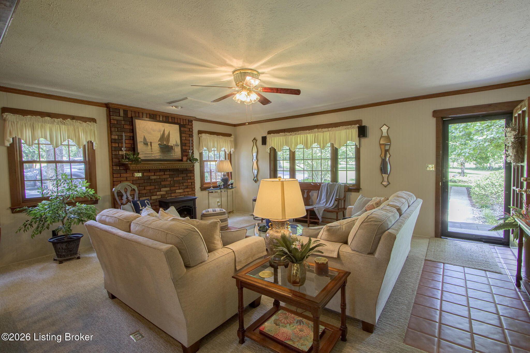
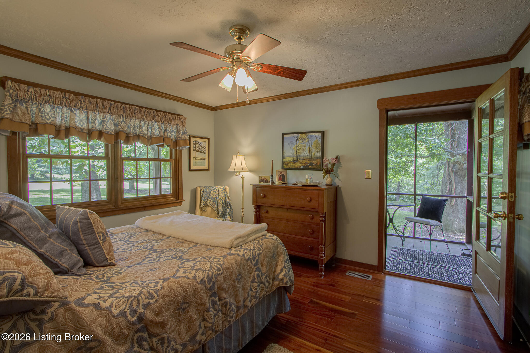
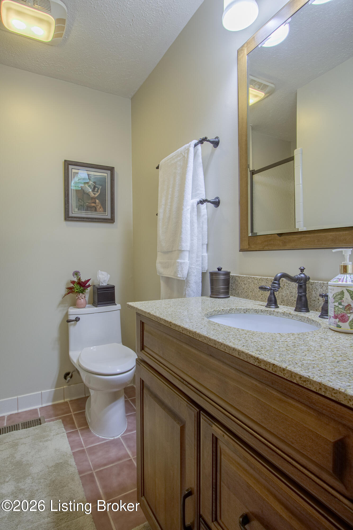
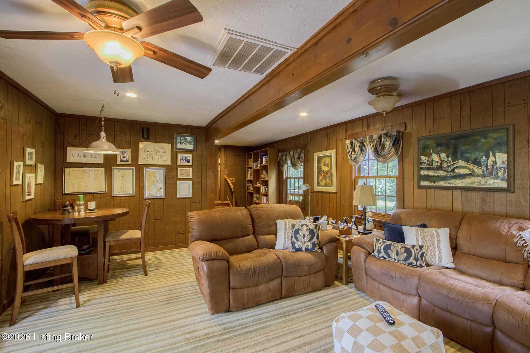
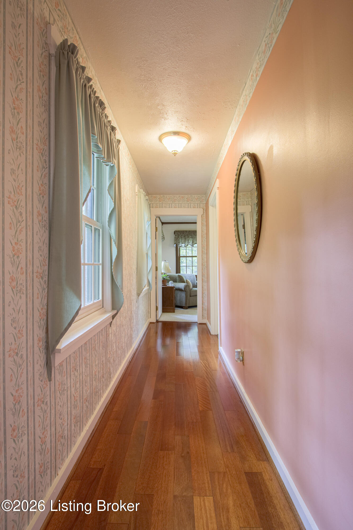
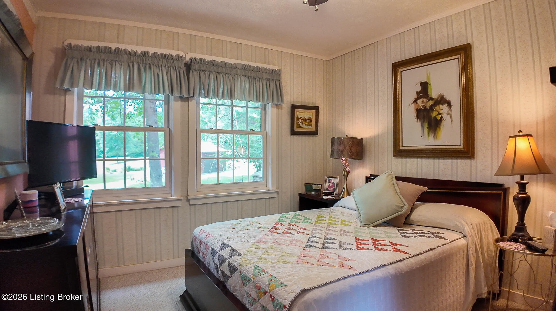
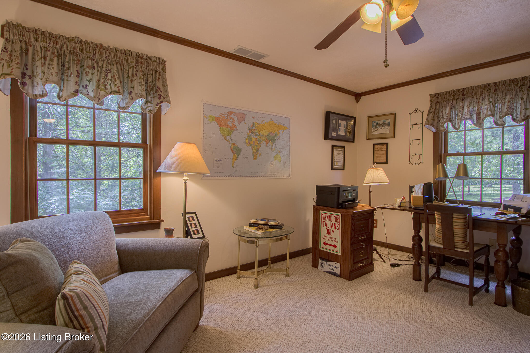
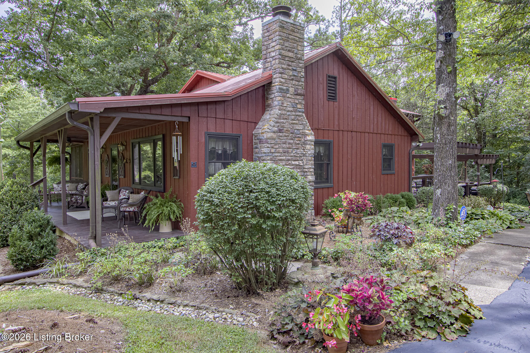
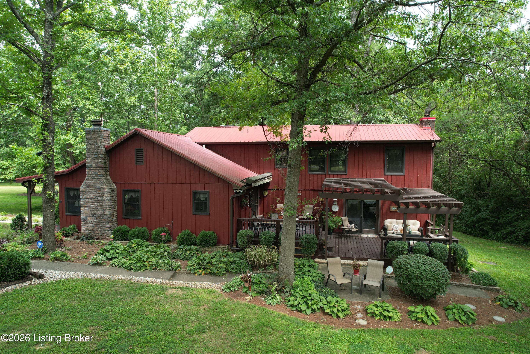
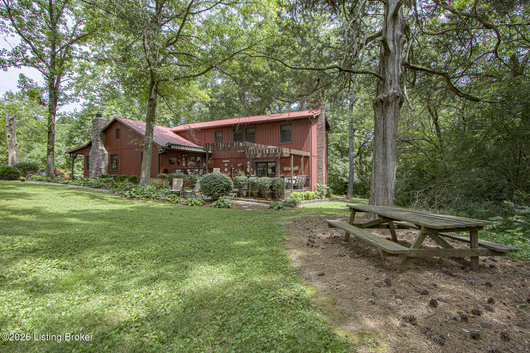
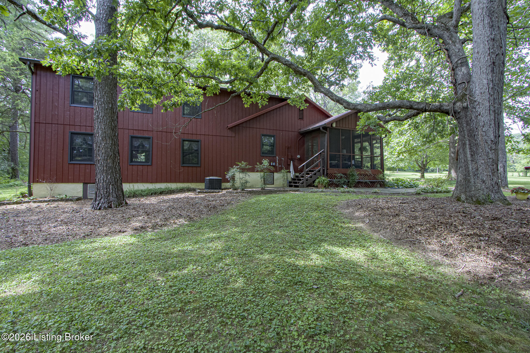
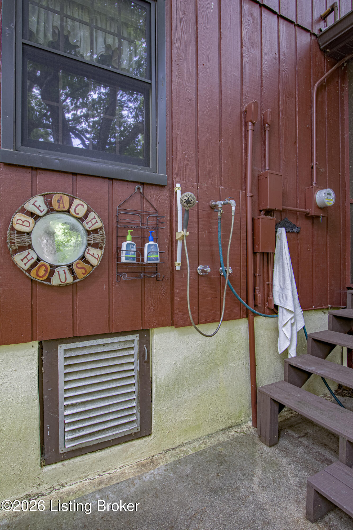
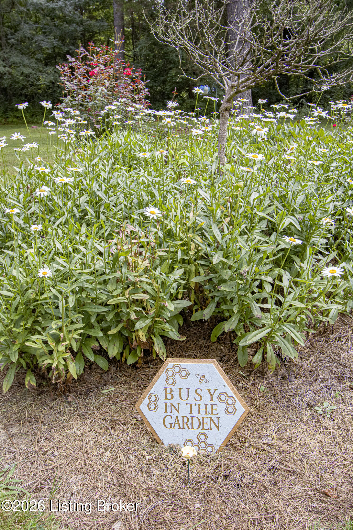
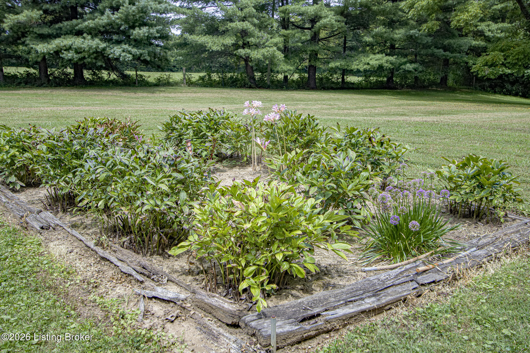
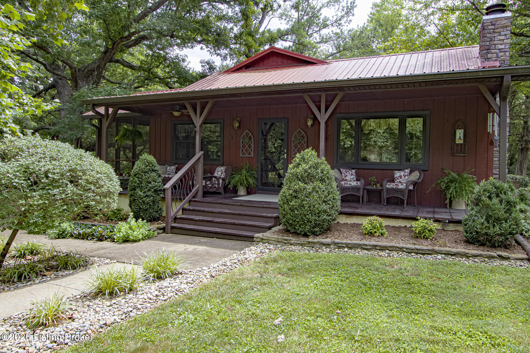
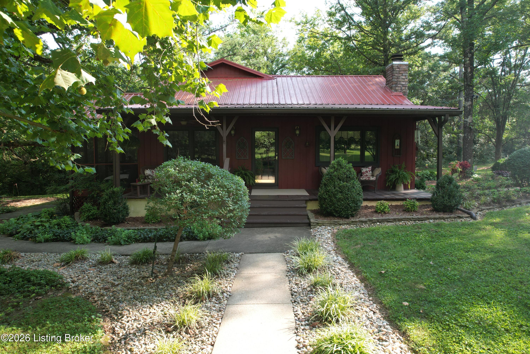
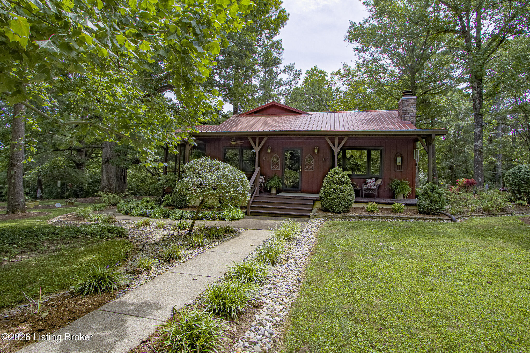
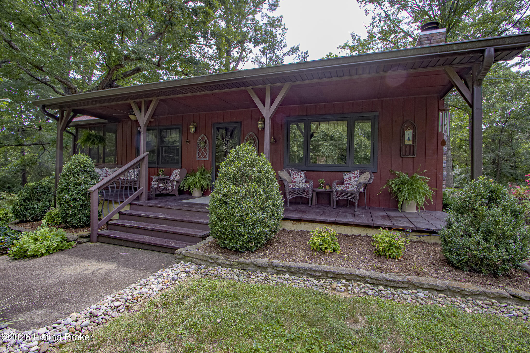
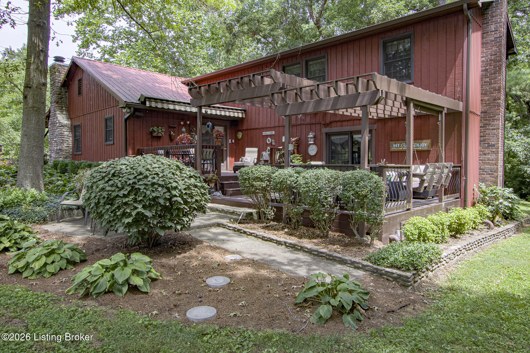
A view out every window. A sense of peace around every corner. Welcome to one of Louisville's most extraordinary private retreats. Nestled among 8.4 breathtaking acres of rolling countryside, 8415 Independence School Road is far more than a home—it is an experience. Lovingly maintained and thoughtfully improved over many years, this remarkable property offers a rare opportunity to own a true private sanctuary where natural beauty, exceptional craftsmanship, and modern comfort exist in perfect harmony....A view out every window. A sense of peace around every corner. Welcome to one of Louisville's most extraordinary private retreats. Nestled among 8.4 breathtaking acres of rolling countryside, 8415 Independence School Road is far more than a home—it is an experience. Lovingly maintained and thoughtfully improved over many years, this remarkable property offers a rare opportunity to own a true private sanctuary where natural beauty, exceptional craftsmanship, and modern comfort exist in perfect harmony. From the moment you arrive, the investment in this property is unmistakable. A beautifully constructed asphalt driveway—extending nearly one-fifth of a mile with a circular drive and additional parking pad—winds through the landscape, creating an unforgettable approach before revealing home, perfectly positioned among towering trees and meticulously designed gardens. Every season brings new beauty. Century-old oak trees stand as timeless guardians over the property while magnificent sycamores, maples, magnolias, burning bushes, forsythia, and fragrant lilacs create a landscape that has been carefully cultivated with well over $100,000 invested in professional landscaping. Wander alongside the enchanting Peony Garden, Daisy Garden, Meditation Garden, and Stone Circle Garden, or simply enjoy the peaceful one-mile stroll around your own private park-like estate. Nearly five acres are manicured, leaving the remainder in its natural beauty along Cedar Creek, creating incredible privacy and picturesque views. The home itself reflects an extraordinary level of pride of ownership. Meticulously maintained and truly move-in ready, every improvement has been completed with long-term quality in mind. Nearly every interior door has been replaced with beautiful custom solid wood doors, rich natural wood trim provides warmth and character throughout, and solid oak cabinetry anchors the kitchen with timeless appeal. As you step inside, you're immediately welcomed by an open, flowing floor plan designed for both everyday living and unforgettable entertaining. Natural light pours through the windows, showcasing what may be this home's greatest feature—there truly is a beautiful view out every window. The spacious family room is both warm and inviting, highlighted by an impressive brick accent wall, exposed wood ceiling beam, and a beautiful ventless stove installed just two years ago that creates an atmosphere equally suited for quiet evenings or lively gatherings. The adjacent dining area connects seamlessly to the kitchen, where solid oak cabinetry is complemented by updated appliances, including a new range, refrigerator, dishwasher, microwave, and disposal replaced between 2021 and 2024. The first-floor primary suite offers a peaceful retreat of its own, opening directly onto a covered, screened porch where mornings begin with coffee, birdsong, and spectacular sunrises. Step outside to the expansive two-tier deck featuring a multi-level pergola, retractable awning, hanging swing chair, and panoramic views across the property. As evening arrives, this becomes the perfect place to unwind with a favorite drink while watching unforgettable sunsets over the rolling landscape. The home's thoughtful design continues with a spacious den wrapped in warm wood paneling and exposed beams. A second ventless stove—professionally serviced annually—creates incredible ambiance during cooler months, while custom built-ins and surround sound speakers make this the ideal gathering space for family and friends. The den also provides direct access to the deck and outdoor entertaining areas. Throughout the home you'll discover exceptional storage rarely found in properties of this style, including oversized closets, a large laundry room with cabinetry and attic storage. Updated bathrooms, beautiful tile flooring, hardwood flooring in the primary bedroom and hallway, and quality finishes throughout complete the interior. Outside, the lifestyle possibilities are nearly endless. Host gatherings of more than 100 guests with ease. Friends and family will enjoy expansive open spaces perfect for cornhole, horseshoes, bocce ball, badminton, picnics, hitting golf balls across the rolling landscape, or simply relaxing beneath the shade of majestic mature trees. An outdoor shower with hot and cold water provides the perfect place to rinse off after a day spent exploring the property or gardening. If you've always envisioned adding a pool, you'll appreciate the expansive grounds, which offer an ideal location to create your own private backyard oasis while still leaving plenty of room to enjoy the property's open green spaces. Adding even more functionality is a recently constructed 20' x 20' detached garage designed to perfectly complement the home's architecture. Complete with concrete flooring, electrical service, metal roof, gutters, downspouts, and an adjoining 10' x 20' concrete patio, it provides abundant room for vehicles, equipment, hobbies, and storage. Significant infrastructure improvements provide tremendous peace of mind, including: Metal roof installed in 2012 and professionally inspected every two years by Abrams Roofing. Furnace replaced in 2016. Air conditioning replaced in 2021. HVAC professionally serviced twice annually. New oversized gutters, soffits, and downspouts with underground drainage system (over $10,000 investment). Two professionally installed French drains to enhance drainage. Deck with screened underside for improved airflow and longevity. City water service. Approximately 400 feet of road frontage. Survey available in the documents tab of the listing. Properties of this caliber are exceptionally rare. Combining remarkable privacy, stunning natural beauty, meticulous maintenance, thoughtful updates, and an unmatched outdoor lifestyle, 8415 Independence School Road offers something increasingly difficult to find—a home that feels miles away from everything while remaining just minutes from the conveniences of Louisville. This is more than a place to live. It is a place to breathe, to gather, to celebrate, to reflect, and to create memories for generations to come.
LISTING UPDATED: 08/23/2026 10:45 AM

  1. Listed by Shawn Owens • Beck Realty Group
    P: (502) 640-6890 C: (502) 640-6890 realtorshawnowens@gmail.com

Property Details for 8415 Independence School Road

Status
MLS #
1727097
Days on Market
Listed Today
Taxes
-
HOA Fees
-
Condo/Co-op Fees
-
Property Type
MLS Type
Residential / Single Family Residence
Year Built
1983
Lot Size
8.42 AC / 366,775 SF
Architectural Style
Traditional, Open Plan
Waterfront
Yes
Waterfront Features
Creek

Location

Listing Courtesy of Beck Realty Group
Add your commute

Building Information for 8415 Independence School Road

Stories2Year Built1983Building Size-Lot Size8.42 AC / 366,775 SF

Payment Calculator

$3,238 per month

30 year fixed, 6.55% Interest

Principal and Interest

$2,796

Property Taxes

$442

HOA Dues

$0

The Payment Calculator is for illustrative purposes only.

Know your buying power with a preapproval and custom rate in minutes

Rocket Mortgage1

Property Information for 8415 Independence School Road
Summary
Location and General Information
  • Directions: Beulah Church Rd to Cedar Creek left on Street
  • Latitude: 38.103073
  • Longitude: -85.603252
  • MLS Area Major: 06-Buechel/Hghvw/okolona/Fern Creek
  • MLS Area Minor: 06-Buechel/Hghvw/okolona/Fern Creek
Taxes and HOA
  • Association: No
  • Parcel Number: 23066500230000
Parking
  • Attached Garage: No
  • Garage: Yes
  • Garage Spaces: 1.0
  • Parking Features: Detached
Property
Lot Information
  • Lot Features: Cleared, Wooded
  • Lot Size Acres: 8.42
  • Lot Size Area: 8.42
  • Lot Size Units: Acres
Property and Assessments
  • Above Grade Finished Area: 1920.0
  • Building Area Source: Other
  • Building Area Total: 1920.0
  • Living Area: 1920.0
  • Living Area Source: Other
  • Year Built: 1983
Building Features
  • Construction Materials: Other
  • Foundation Details: Crawl Space
  • Other Structures: Garage(s), Pergola
Utilities
  • Utilities: Electricity Connected, Fuel:Natural, Propane
  • Water Source: Public
Room Information
Room 1
  • Room Type: Primary Bedroom
  • Room Level: First
Room 2
  • Room Type: Kitchen
  • Room Level: First
Room 3
  • Room Type: Dining Area
  • Room Level: First
Room 4
  • Room Type: Laundry
  • Room Level: First
Room 5
  • Room Type: Den
  • Room Level: First
Room 6
  • Room Type: Full Bathroom
  • Room Level: First
Room 7
  • Room Type: Bedroom
  • Room Level: Second
Room 8
  • Room Type: Bedroom
  • Room Level: Second
Room 9
  • Room Type: Full Bathroom
  • Room Level: Second
Interior and Exterior Features
Exterior Features
  • Fencing: Farm, Wood, Other
  • Patio And Porch Features: Deck, Patio, Porch, Screened Porch
  • Roof: Metal
  • Stories: 2
Interior Features
  • Basement: No
  • Bathrooms Full: 2
  • Bathrooms Total Integer: 2
  • Bedrooms Total: 3
  • Cooling: Central Air
  • Cooling: Yes
  • Fireplace: Yes
  • Fireplaces Total: 2
  • Heating: Natural Gas, Propane
  • Heating: Yes
  • Rooms Total: 9
  • Closets Total: 10
  • Laundry Level: 1st

Property History for 8415 Independence School Road

DateEvent & SourcePriceAppreciation
Aug 23, 2026

Listed (Active)

Greater Louisville Association of REALTORS #1727097

$550,000
Oct 11, 2018

Sold (Public Record)

Public Record #633747896

$55,000
DateEvent & SourcePrice
08/23/2026

Listed (Active)

Greater Louisville Association of REALTORS #1727097

$550,000
10/11/2018

Sold (Public Record)

Public Record #633747896

$55,000

For completeness, we often displays two records for one sale: the MLS record and the public record.

Public Records for 8415 Independence School Road
Taxable ValueLand$308,910Additions$213,620Total$522,530
Tax Record2025$5,307 ($442 / month)
Home Facts
Beds3Total Finished SqFt1,920 SqFtAbove Grade Finished SqFt1,920 SqFtStories2Lot Size385,942 SqFtStyleSingle Family ResidenceYear Built1983ZoningR4-RESIDENTIACountyJEFFERSONAPN23066500230000Fireplace TypeHas Fireplace

Schools near 8415 Independence School Road
This home is within Jefferson County.
Rating
School
Type
Grades
Distance
Public - PK to 5
Public - K to 5
Public - K to 5
Public - K to 5
Rating
School
Distance
Wilt Elementary School
PublicPK to 5

Bates Elementary School
PublicK to 5

Fern Creek Elementary School
PublicK to 5

Wheeler Elementary School
PublicK to 5

School ratings and boundaries are provided by GreatSchools.org and Pitney Bowes. This information should only be used as a reference. Proximity or boundaries shown here are not a guarantee of enrollment. Please reach out to schools directly to verify all information and enrollment eligibility.

Similar Homes

New listings in 40228

$250,000 | 5912 Brandon Dunes Drive, Louisville, KY 40228
1/23
Open: 8/23 02:00PM - 04:00PM

$250,000

3
Bedrooms
1,321
Square Feet
$325,000 | 7807 Appleview Lane, Louisville, KY 40228
1/53
Open: 8/23 01:00PM - 03:00PM

$325,000

3
Bedrooms
2,385
Square Feet
0.17
Acres
$279,999 | 8205 Rochelle Road, Louisville, KY 40228
1/39

$279,999

3
Bedrooms
1,654
Square Feet
0.17
Acres
$259,000 | 8605 Mill Spring Place, Louisville, KY 40228
1/51
Open: 8/23 02:00PM - 04:00PM

$259,000

2
Bedrooms
1,222
Square Feet
$404,990 | 8122 Cedar Pointe Drive, Louisville, KY 40228
1/36
Virtual TourNew Construction

$404,990

4
Bedrooms
2,346
Square Feet
0.19
Acres
$423,699 | 8120 Cedar Pointe Drive, Louisville, KY 40228
1/25
Virtual TourNew Construction

$423,699

5
Bedrooms
2,600
Square Feet
0.14
Acres
$285,000 | 8308 Daverman Drive, Louisville, KY 40228
1/51
Open: 8/23 02:00PM - 04:00PMVirtual Tour

$285,000

4
Bedrooms
1,655
Square Feet
0.16
Acres
$349,900 | 7711 Bridlewood Place, Louisville, KY 40228
1/73
Open: 8/23 12:00PM - 02:00PM

$349,900

3
Bedrooms
1,754
Square Feet
0.21
Acres
$280,000 | 8803 William Penn Way, Louisville, KY 40228
1/40
Open: 8/23 02:00PM - 04:00PM

$280,000

3
Bedrooms
1,751
Square Feet
0.22
Acres

8415 Independence School Road is a single family home for sale in Louisville, KY 40228. This property was listed for sale on August 23, 2026 by Beck Realty Group, it's currently listed at $550,000. It has been on the market for a total of 0 days and was last sold on October 11, 2018. This listing's school district is Jefferson County. Nearby schools include Wilt Elementary School, Bates Elementary School and Fern Creek Elementary School. 8415 Independence School Road is a 3-bed, 2-bath, 1,920 sqft single family home built in 1983.

No guarantee, warranty or representation of any kind is made regarding the completeness or accuracy of any information, descriptions or measurements (including square footage measurements and property condition), such should be independently verified through appropriate means, including, but not limited to, in person inspection and public records, and Compass International Holdings, its subsidiaries, affiliates and independently owned and operated franchisees, and their affiliated agents and associated third parties expressly disclaim any liability in connection therewith. Photos may be virtually staged or digitally enhanced and may not reflect actual property conditions. Offers of compensation are subject to change at the seller's discretion. No financial or legal advice provided. Equal Housing Opportunity. Subject to change at any time. Compass, Inc., its subsidiaries, affiliates and their agents and associated third parties make no guarantee, warranty or representation regarding the accuracy of any waterfront feature, water view or waterfront view.
Listing Courtesy of Beck Realty Group

The data relating to real estate for sale on this web site comes in part from the Internet Data Exchange Program of Metro Search, Inc. Real estate listings held by brokerage firms other than Compass and its related brokerages,, Inc. are marked with the Internet Data Exchange logo or the Internet Data Exchange thumbnail logo and detailed information about each listing includes the name of the listing broker. IDX information is provided exclusively for personal, non-commercial use, and may not be used for any purpose other than to identify prospective properties consumers may be interested in purchasing. Information is deemed reliable but not guaranteed. © 2026 Metro Search, Inc.