8417 Etienne Cove












Description
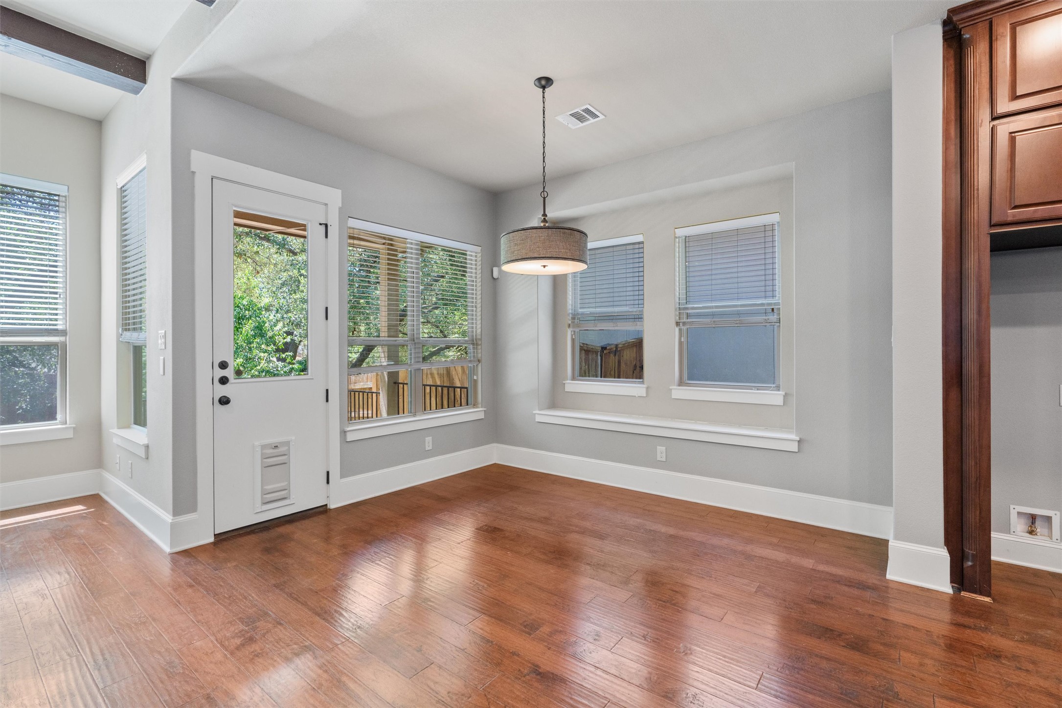
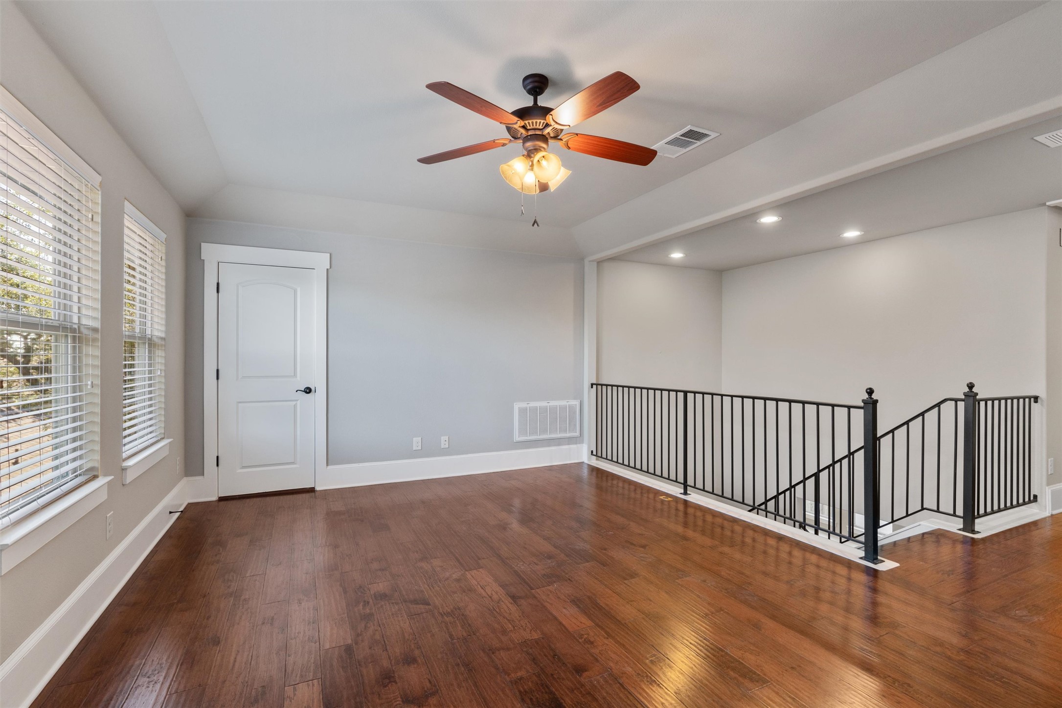
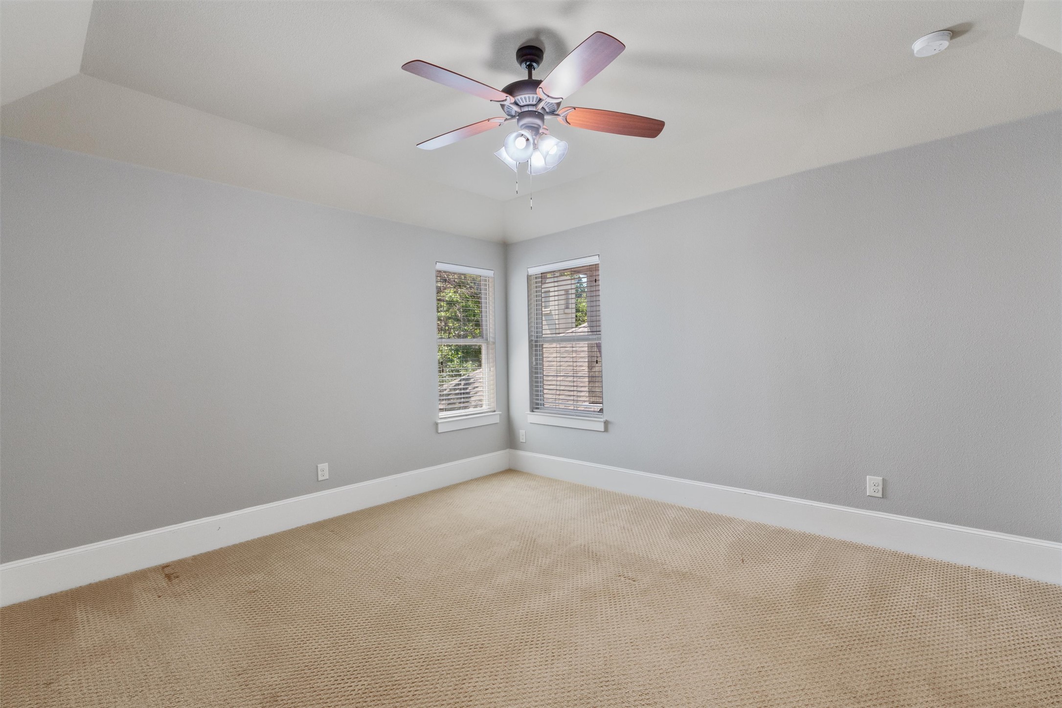
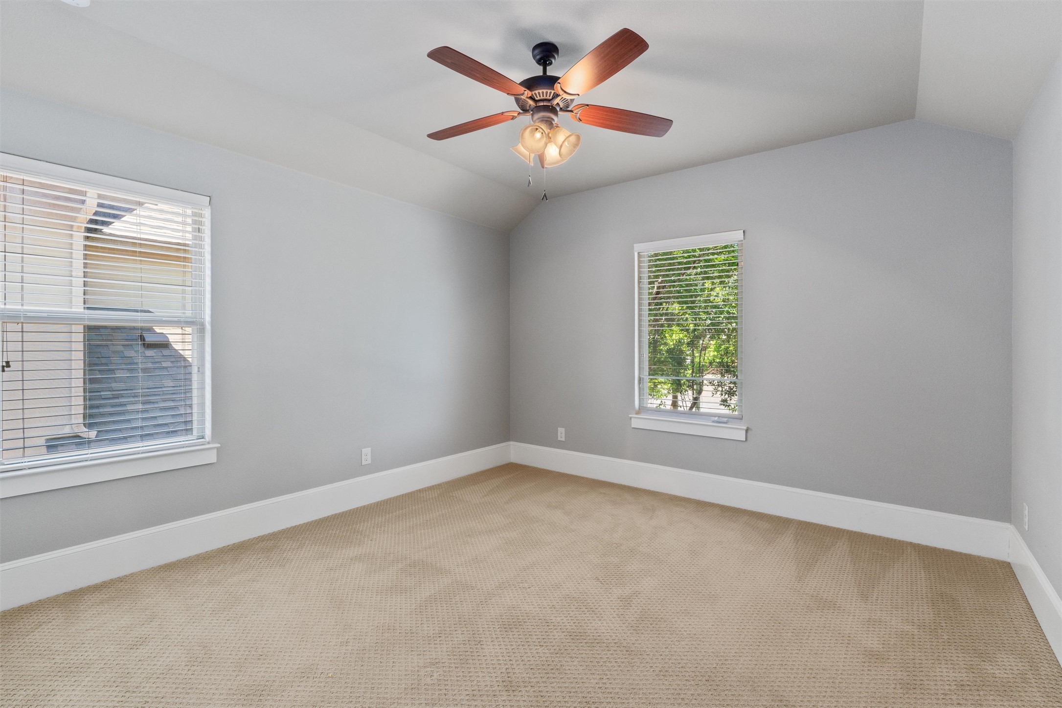
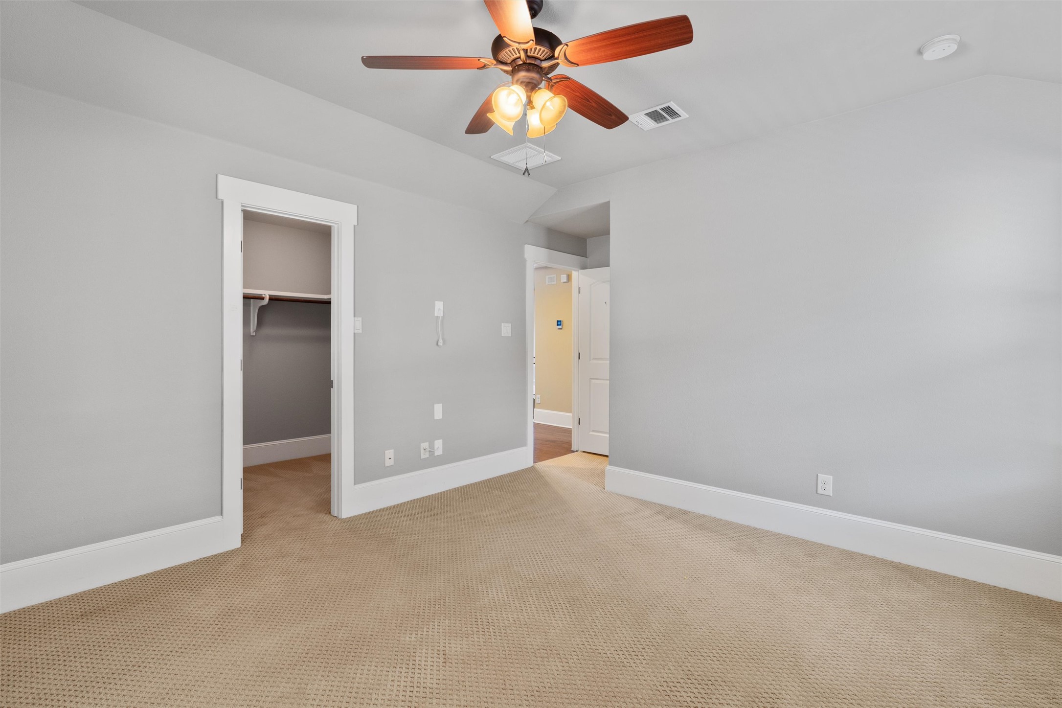
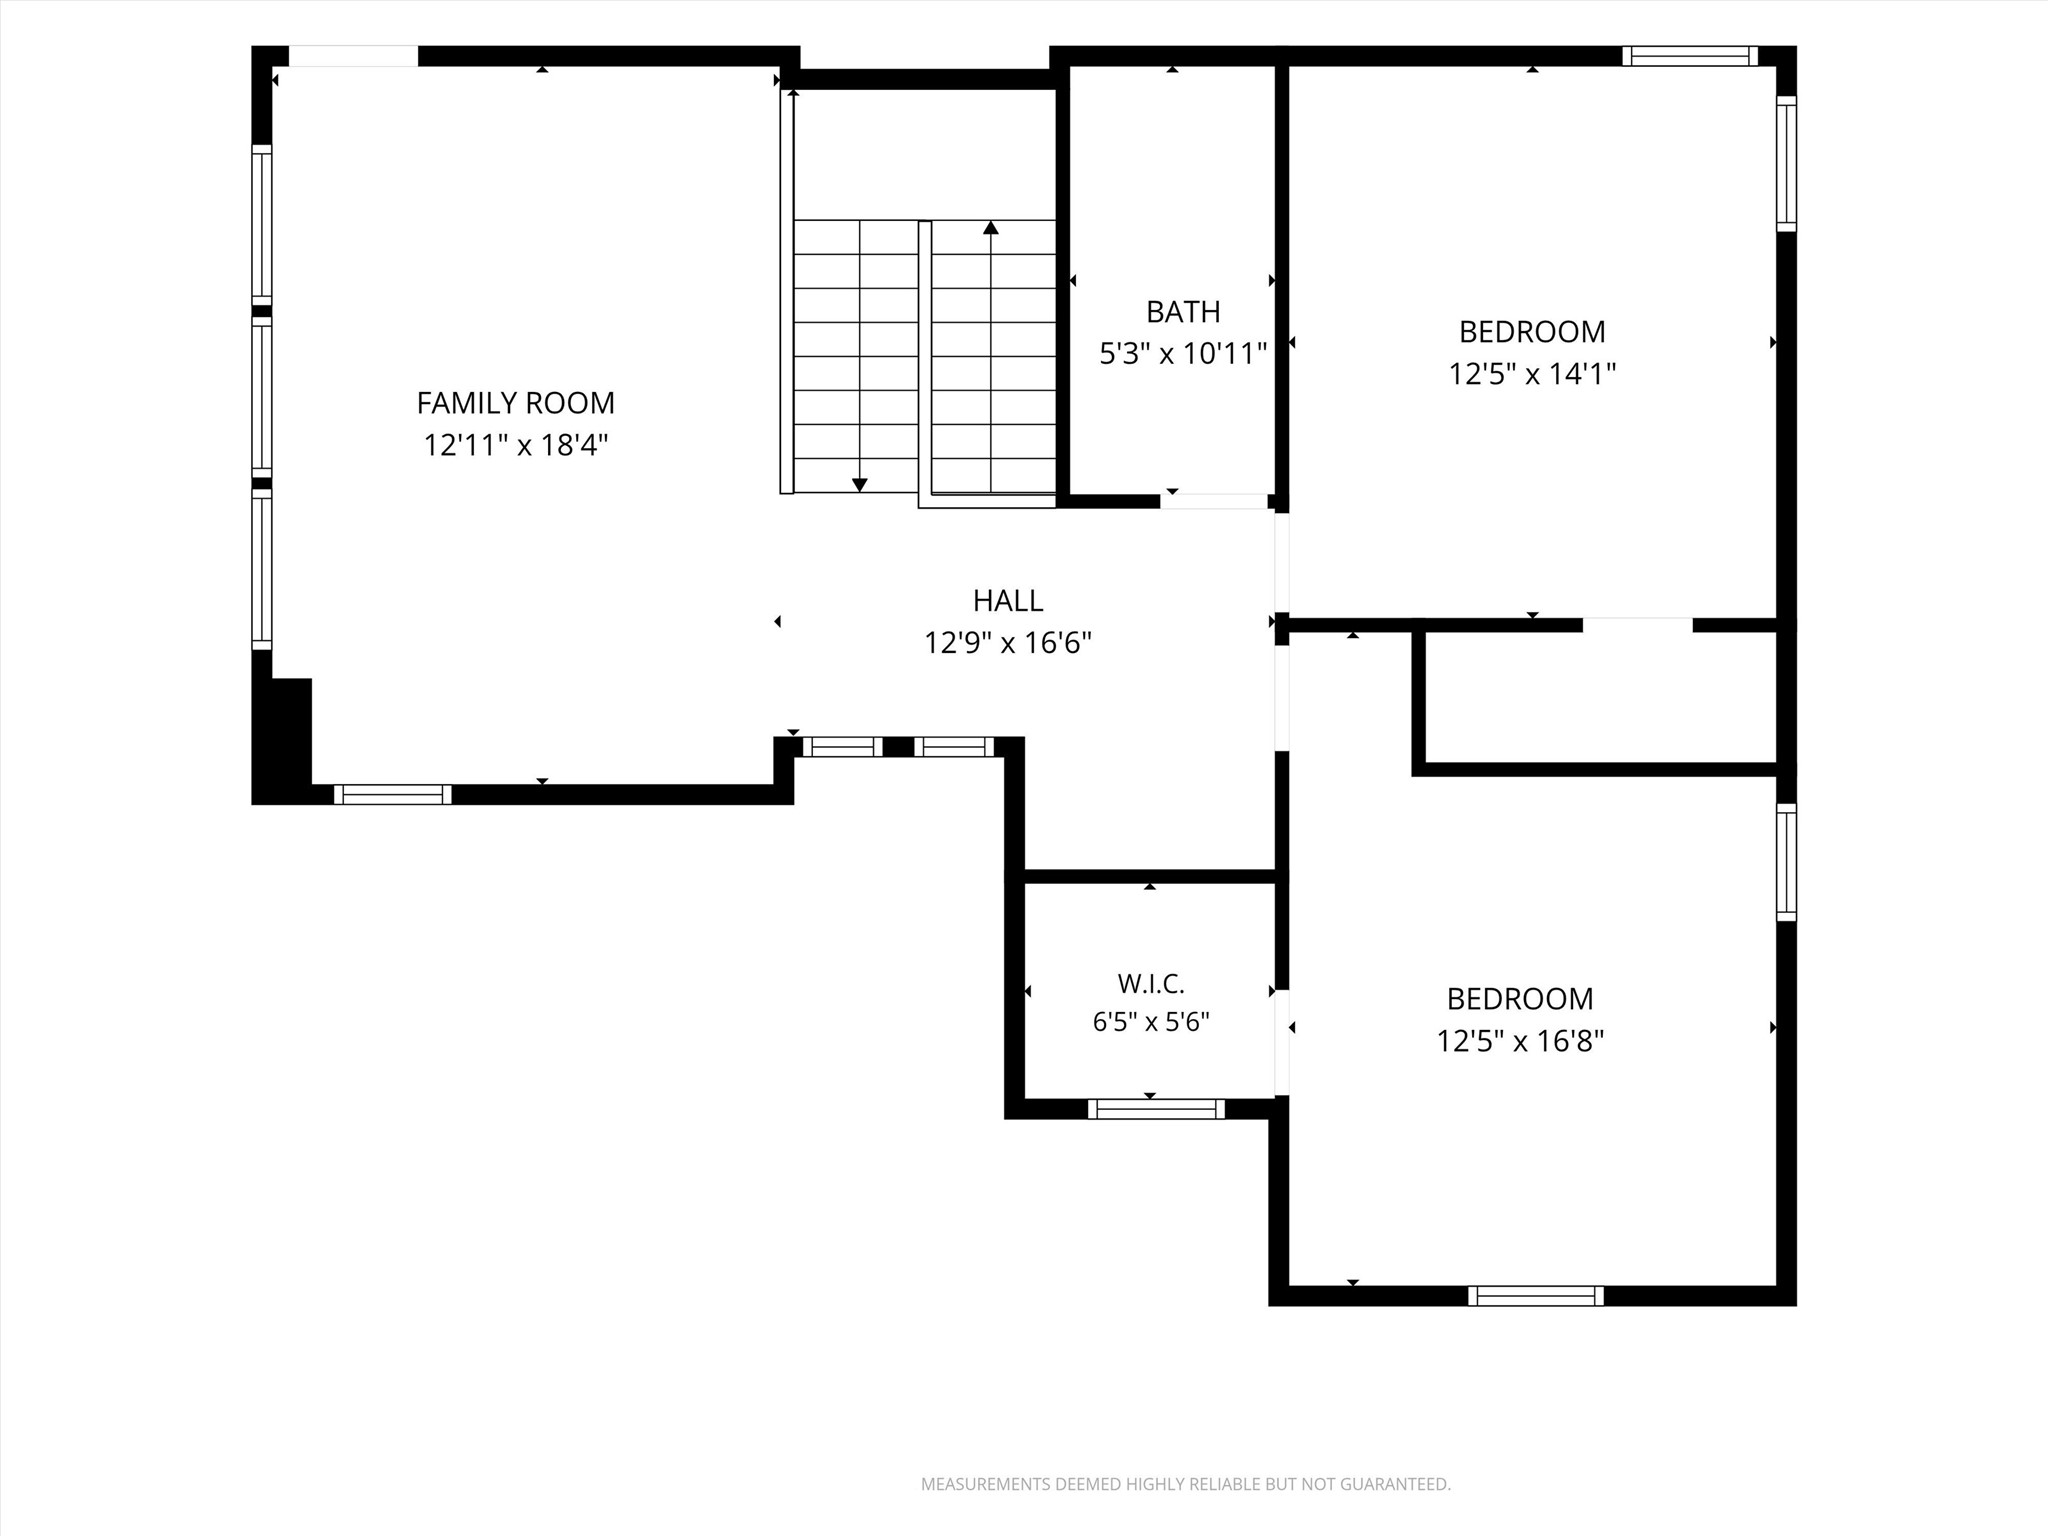
The open-concept living room offers vaulted ceilings, abundant natural light, wood and tile flooring, and a gas-log...Welcome to 8417 Etienne Cove, a well-maintained three-bedroom, three-bath lease home in the desirable Savoy community of Northwest Austin. This spacious two-story home features a highly functional floor plan with the primary bedroom on the main level, secondary bedrooms upstairs, and a flexible second living area that can be used as a game room, home office, media room, or guest space.
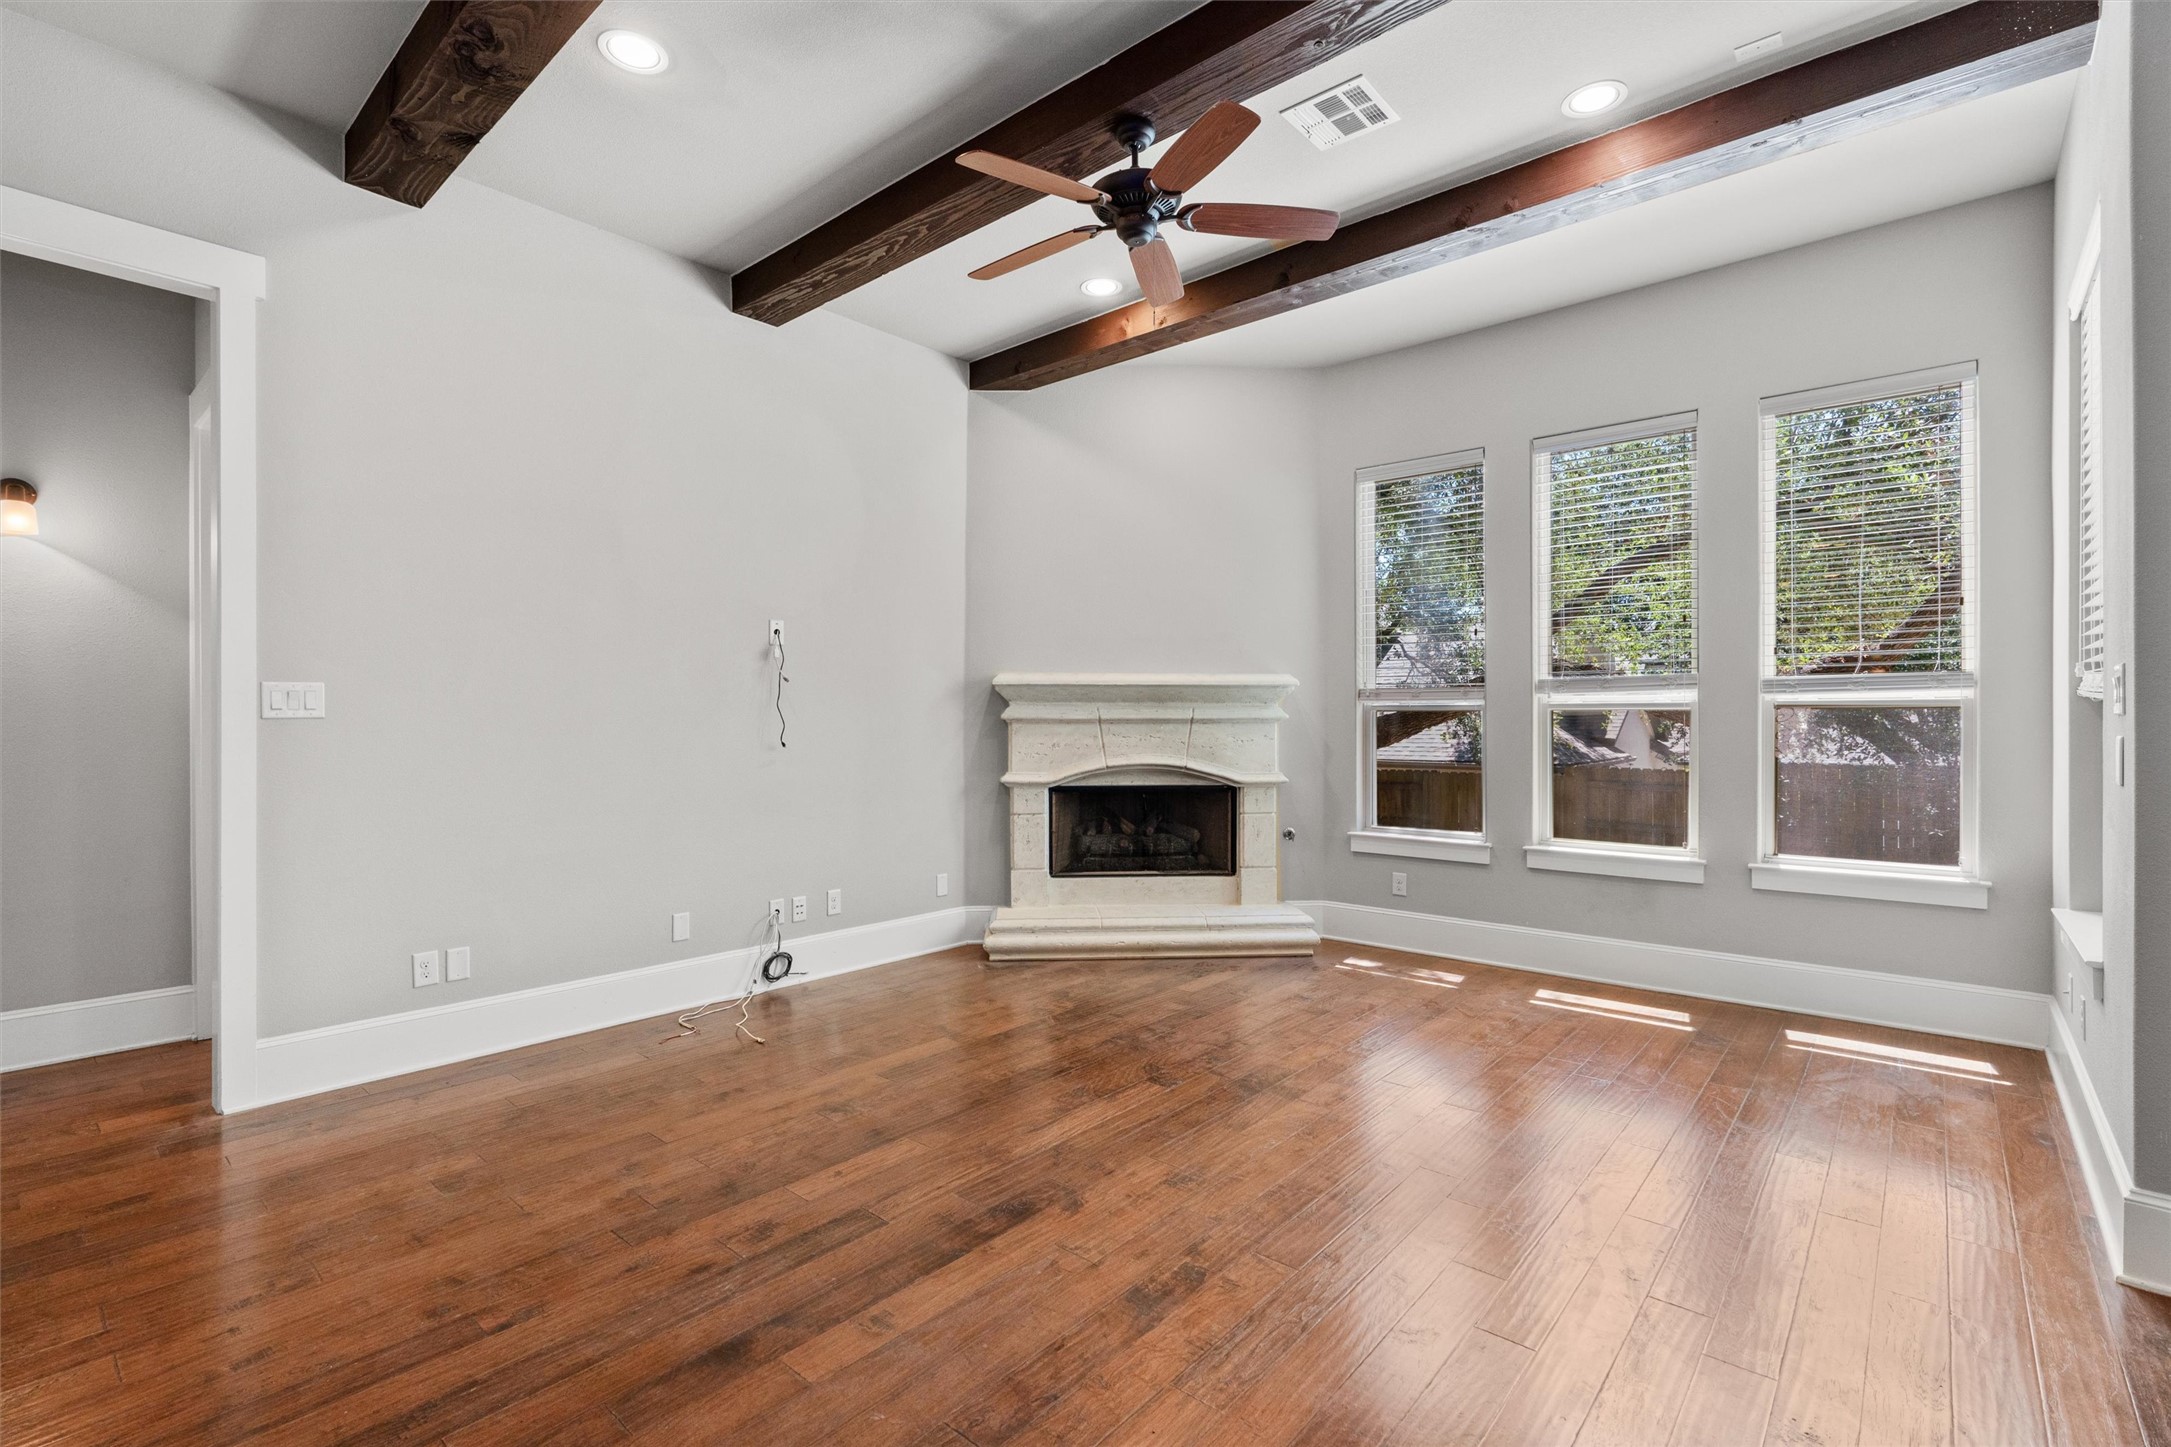
The open-concept living room offers vaulted ceilings, abundant natural light, wood and tile flooring, and a gas-log fireplace. The kitchen features granite countertops, a gas cooktop, ample cabinet storage, and an easy flow into the dining and living areas, making the home ideal for entertaining and everyday living.
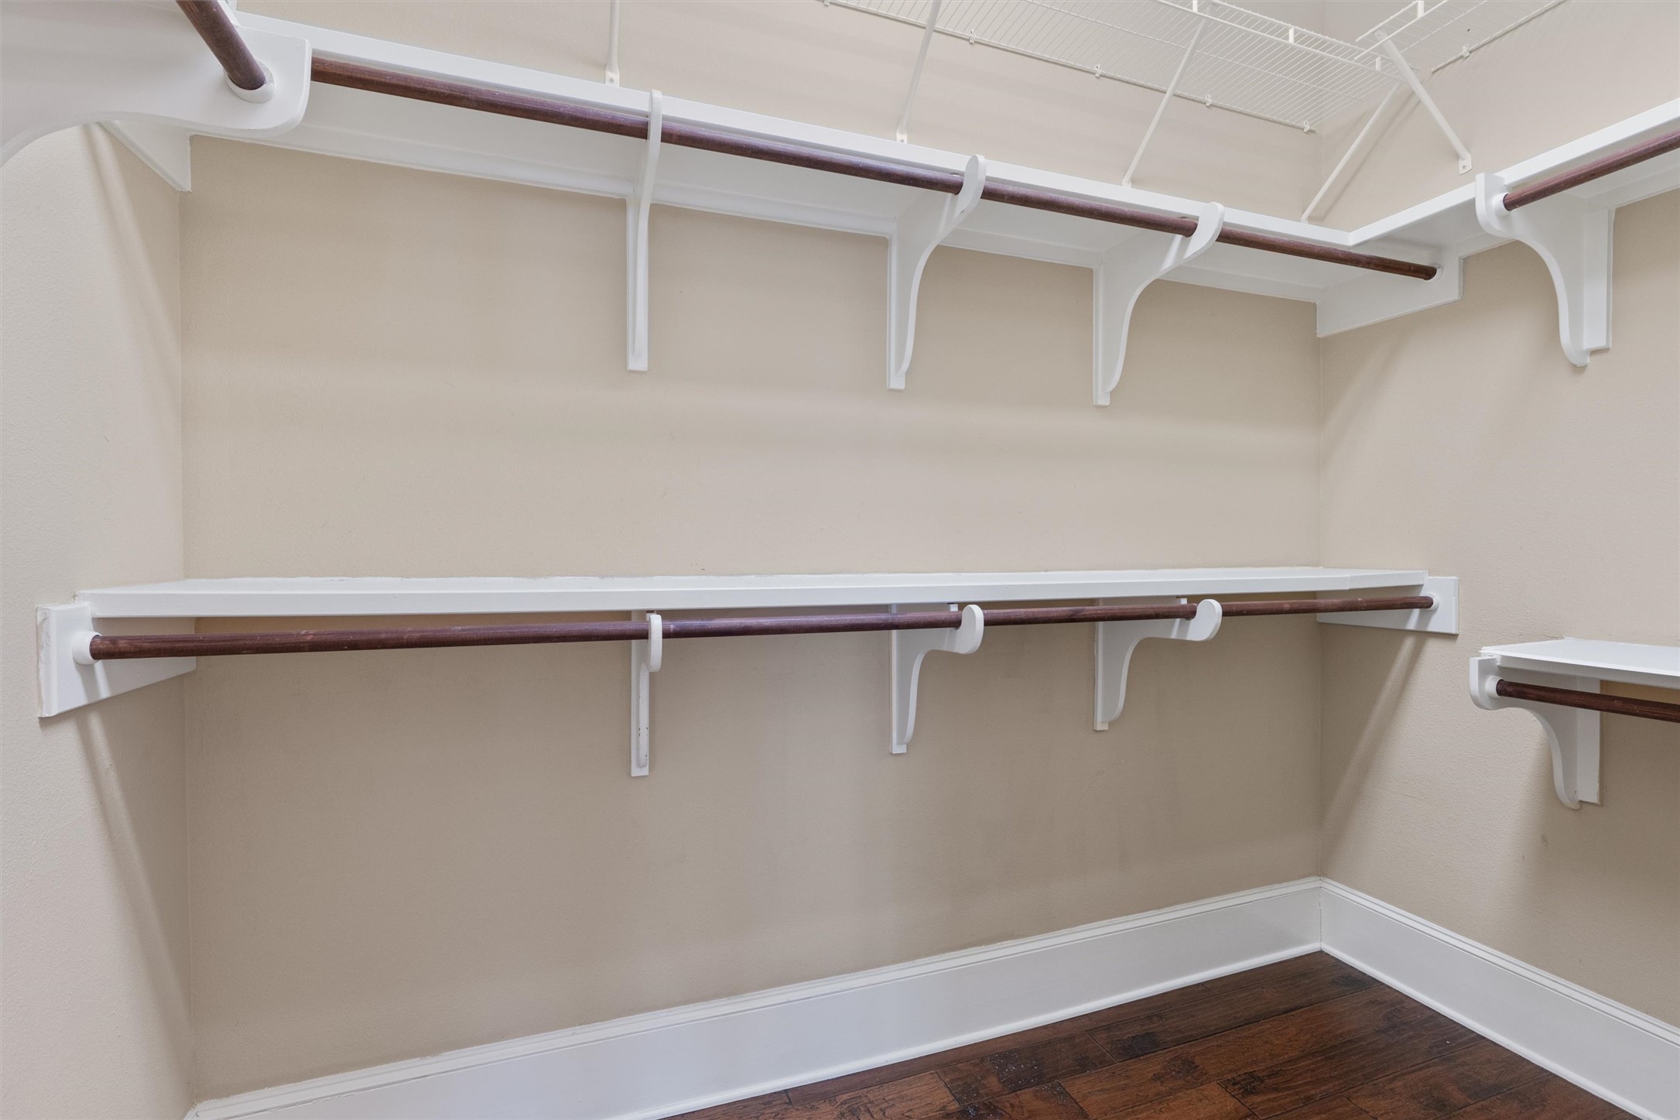
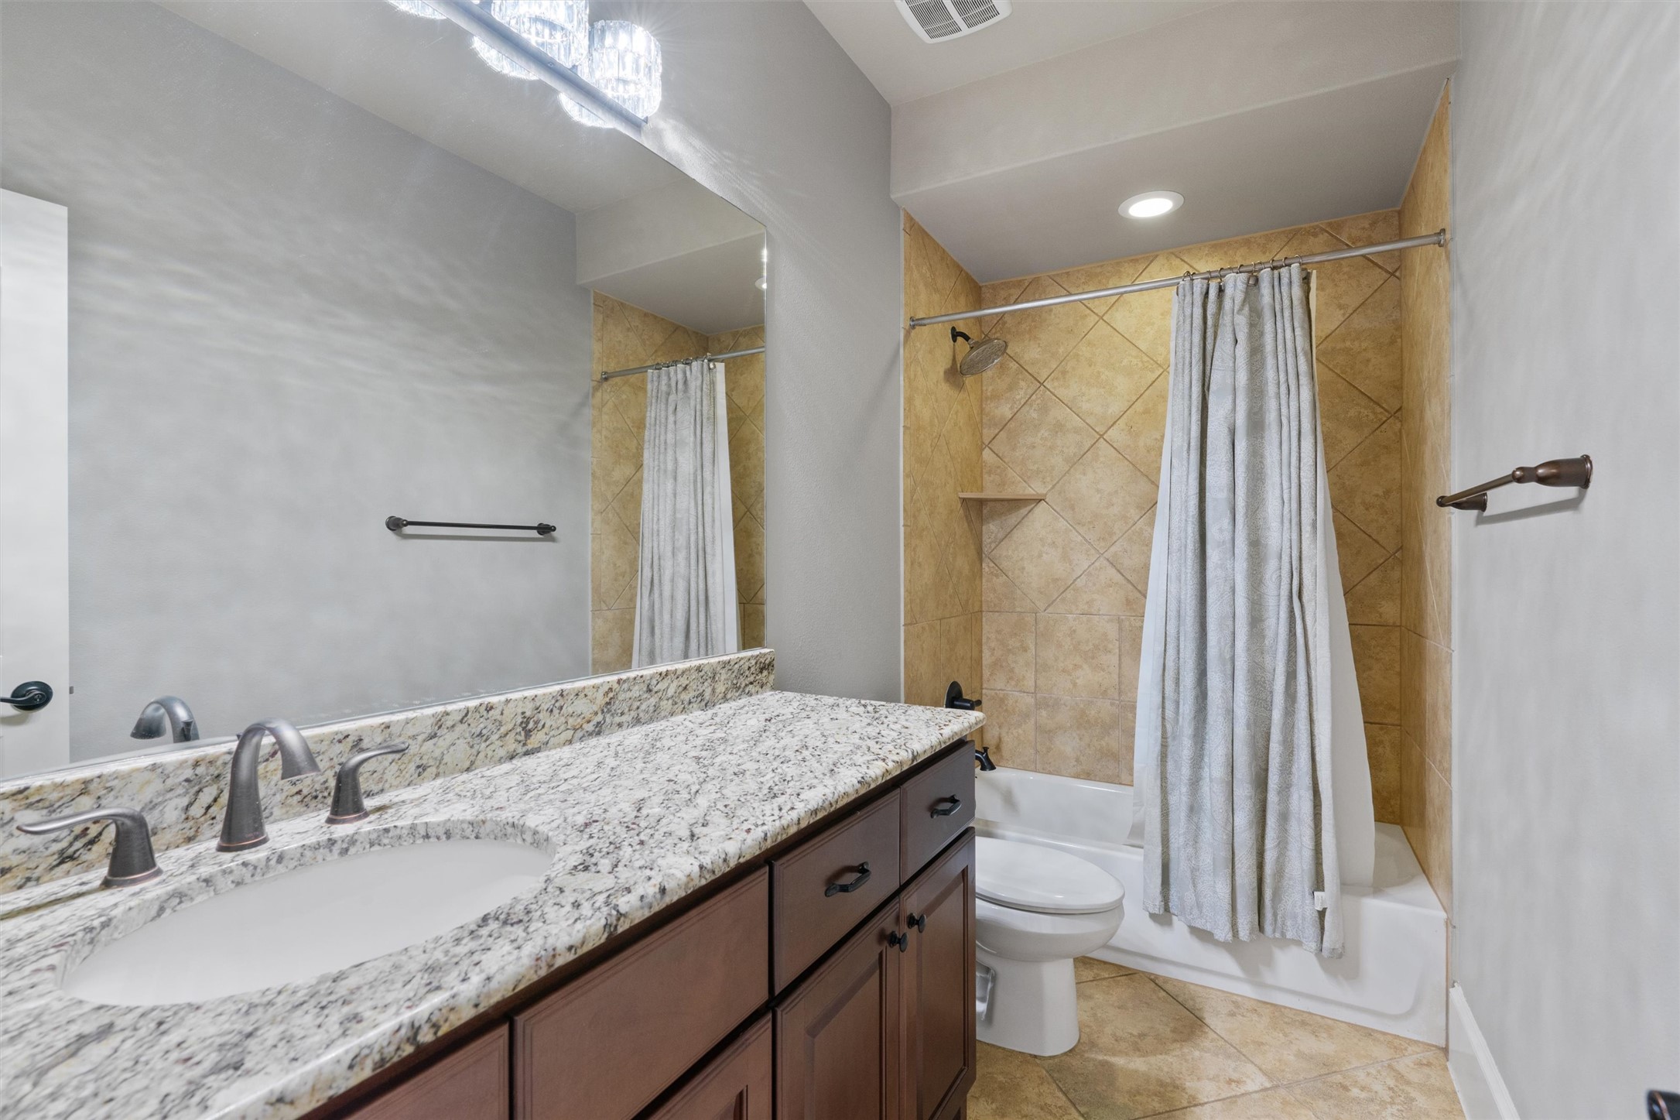
The main-level primary suite provides privacy and convenience, while the upstairs layout offers additional space for family, guests, or remote work. Other features include three full bathrooms, a dedicated laundry room, window blinds, central heating and air conditioning, and an attached two-car garage.
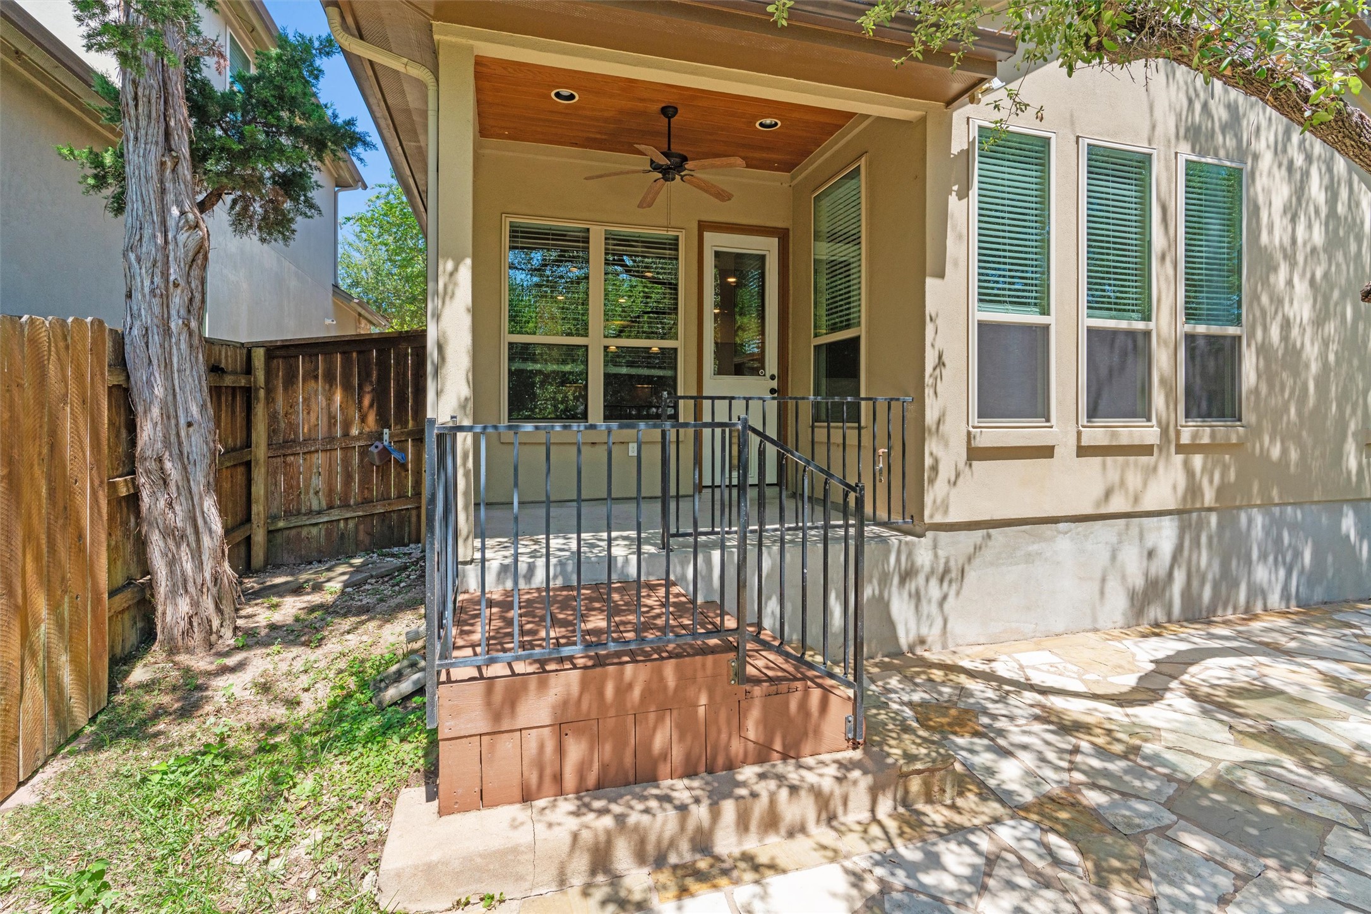
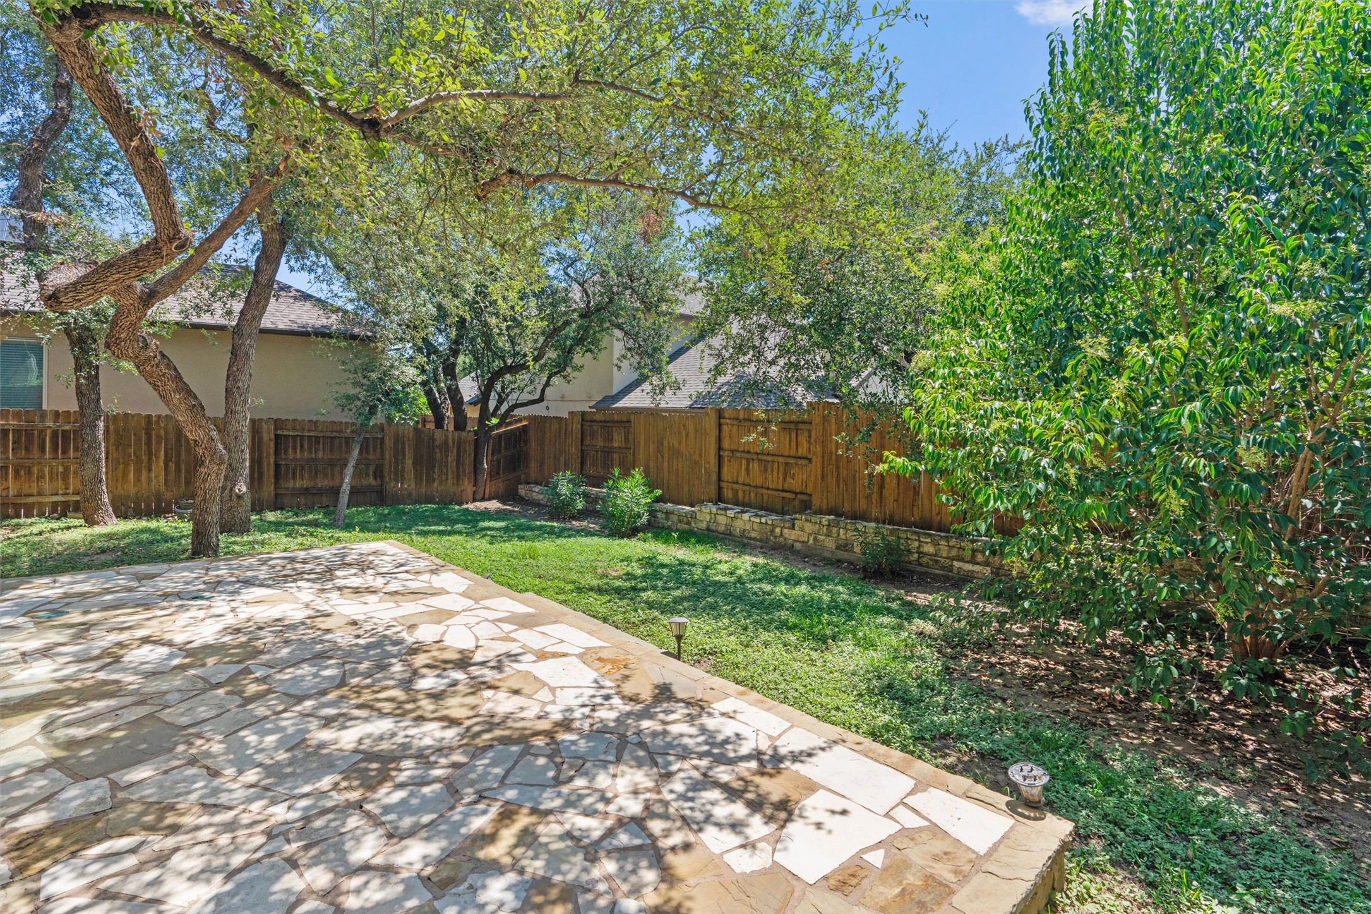
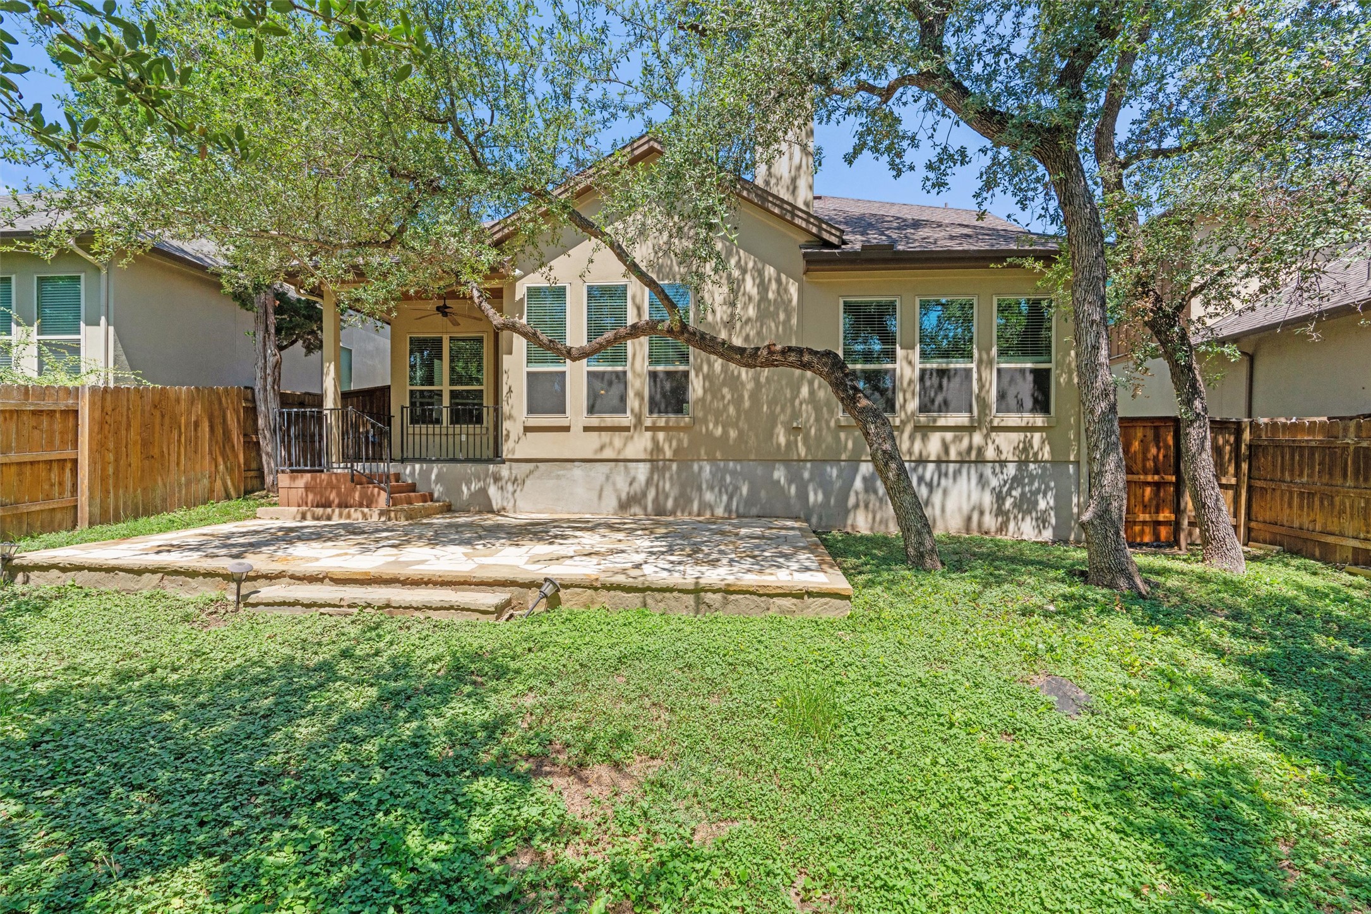
Enjoy the private fenced backyard and covered patio, perfect for outdoor dining, pets, entertaining, or relaxing. Conveniently located in Northwest Austin near major employers, shopping, restaurants, entertainment, and major roadways, this move-in-ready rental home offers comfort, flexibility, and an excellent Austin location.
Listing Agent

Location
Property Information for 8417 Etienne Cove
- Lease Term: Lease Length: 12 Months
- Property Type: Rental
- MLS Type: Residential Lease / Single Family Residence
- Year Built: 2012
- Lot Size: 0.14 AC / 6,011 SF
- County: Travis County
- Subdivision Name: Savoy Sub
- Waterfront: No
- Waterfront Description: None
- Water Access Description: Public
- View: None
- View YN: No
- Pets Allowed: SizeLimit
- Parcel Number: 02460212380000
- Tax Lot: 20
- Tax Block: A
- Elementary School: Hill
- Elementary School District: Austin ISD
- Middle Or Junior School: Murchison
- Middle Or Junior School District: Austin ISD
- Senior High School: Anderson
- High School District: Austin ISD
- Levels: Two
- Master on Main: Yes
- Main Level Bedrooms: 1
- Num Living: 2
- Living Area Source: PublicRecords
- Pool Private: No
- Pool Features: None
- Spa: No
- Spa Features: None
- Security Deposit: $5,995.00
- Building/Complex: 8417 Etienne Cove
- Stories: 2
- Pet Policy: Allowed
- Pet Policy Details: SizeLimit
- Year Built: 2012
- Lot Size: 0.14 AC / 6,011 SF
- Garage Spaces: 2
- Parking Features: Attached, Door Multi, Garage, Garage Door Opener
- Garage: Yes
- Covered Spaces: 2
- Interior Features: Entrance Foyer, Granite Counters, Interior Steps, Multiple Living Areas, Main Level Master, Recessed Lighting, Study, Vaulted Ceilings
- Flooring: Carpet, Tile, Wood
- Appliances: Dishwasher, GasCooktop, Disposal, Microwave
- Fireplace: No
- Fireplace Features: Gas Log, Living Room
- Laundry Features: MainLevel, LaundryRoom
- Restrictions: NoSmoking
- Exterior Features: Exterior Steps
- Construction Materials: Masonry
- Foundation Details: Slab
- Patio And Porch Features: Covered, Patio
- Roof: Composition
- Fencing: Fenced, Privacy, Wood
- Direction Faces: Northwest
- Window Features: Blinds
- Accessibility Features: None
- Community Features: Community Mailbox
- FEMA Flood Plain: No
- Lot Features: Back Yard, Sprinklers In Rear, Sprinklers In Front, Interior Lot, Landscaped, Sprinklers Automatic, Sprinklers In Ground, Sprinklers On Side, Few Trees, Trees Small Size
- Horse: No
- Builder Name: Brohn Homes
- Cooling YN: Yes
- Cooling: Central Air
- Heating YN: Yes
- Heating: Central
- Sewer: Public Sewer
- Utilities: Electricity Available
- Owner Pays: None
- Tenant Pays: AllUtilities
- Permission: IDX
- Association: Yes
- Security Features: None
- Directions: From Mopac*West on Steck* Rt @ Greenslope* Rt @ Cima Serena* Second street on your left is Etienne
Property History for 8417 Etienne Cove
| Date | Event & Source | Price |
|---|---|---|
| 08/04/2026 | Price Change ACTRIS #6008826 | $5,500 |
| 07/29/2026 | Listed (Active) ACTRIS #6008826 | $5,995 |
| 11/01/2020 | Rented ACTRIS #3289084 | $3,799 |
| 10/10/2020 | Pending ACTRIS #3289084 | $3,799 |
| 10/10/2020 | Listed (Active) ACTRIS #3289084 | $3,799 |
| 08/08/2014 | $3,200 | |
| 07/30/2014 | $3,200 | |
| 07/08/2014 | $4,000 |
For completeness, we often displays two records for one sale: the MLS record and the public record.
Schools near 8417 Etienne Cove
Rating | School | Type | Grades | Distance |
|---|---|---|---|---|
| Public - | PK to 5 | |||
| Public - | 6 to 8 | |||
| Public - | 9 to 12 | |||
| Public - | 9 to 12 |
Rating | School | Distance |
|---|---|---|
Hill Elementary School PublicPK to 5 | ||
Murchison Middle School Public6 to 8 | ||
Anderson High School Public9 to 12 | ||
Graduation Prep Academy Navarro Public9 to 12 |
School ratings and boundaries are provided by GreatSchools.org and Pitney Bowes. This information should only be used as a reference. Proximity or boundaries shown here are not a guarantee of enrollment. Please reach out to schools directly to verify all information and enrollment eligibility.

No guarantee, warranty or representation of any kind is made regarding the completeness or accuracy of any information, descriptions or measurements (including square footage measurements and property condition), such should be independently verified through appropriate means, including, but not limited to, in person inspection and public records, and Compass International Holdings, its subsidiaries, affiliates and independently owned and operated franchisees, and their affiliated agents and associated third parties expressly disclaim any liability in connection therewith. Photos may be virtually staged or digitally enhanced and may not reflect actual property conditions. Offers of compensation are subject to change at the owner's discretion. No financial or legal advice provided. Equal Housing Opportunity.
Based on information from the Austin Board of REALTORS® (alternatively, from ACTRIS), Central Hill Country Board of Realtors, Central Texas MLS, Highland Lakes Association of Realtors, Bryan-College Station Association of REALTORS, and Waco Association of REALTORS. All information provided is deemed reliable but is not guaranteed and should be independently verified. The Austin Board of REALTORS®, ACTRIS, Central Hill Country Board of Realtors, Central Texas MLS, Highland Lakes Association of Realtors, Bryan-College Station Association of REALTORS, Waco Association of REALTORS, and their affiliates provide the MLS and all content therein “AS IS” and without any warranty, express or implied. IDX information is provided exclusively for consumers’ personal, non-commercial use, that it may not be used for any purpose other than to identify prospective properties consumers may be interested in purchasing, and that the data is deemed reliable but is not guaranteed accurate by the MLS. Copyright© 2026 Austin Board of REALTORS® (alternatively, from ACTRIS), Central Hill Country Board of Realtors, Central Texas MLS, Highland Lakes Association of Realtors, Bryan-College Station Association of REALTORS, and Waco Association of REALTORS. All rights reserved. We do not attempt to independently verify the currency, completeness, accuracy or authenticity of the data contained herein. All area measurements and calculations are approximate and should be independently verified. Data may be subject to transcription and transmission errors. Accordingly, the data is provided on an “as is” “as available” basis only and may not reflect all real estate activity in the market”. © [2026] REsides, Inc. All rights reserved. Certain information contained herein is derived from information, which is the licensed property of, and copyrighted by, REsides, Inc.