8419 Cloveridge Road


















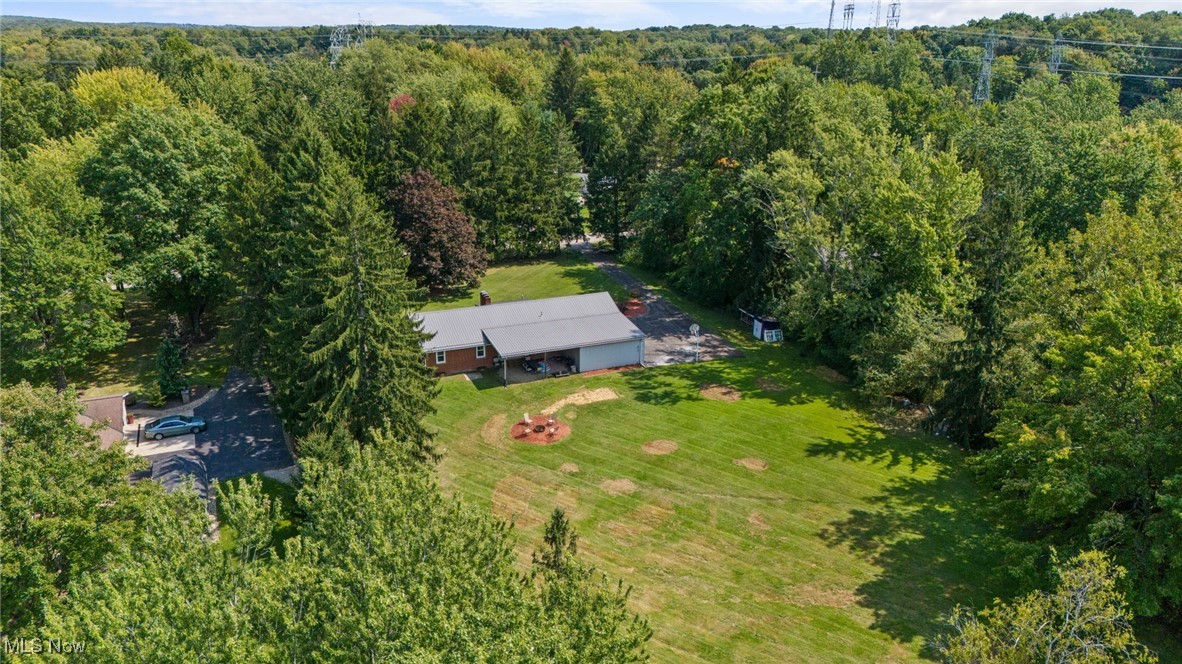
Description
- Listed by: Kim Kaczorowski 440.781.0111 kim@kimkaczhomes.com • Keller Williams Chervenic Rlty
- Listed by: Douglas Kaczorowski 440.804.6357 dougkacz@kw.com • Keller Williams Chervenic Rlty

Recent comparable sales
Median sold price
$375,000
Avg days on market
28
Sale-to-list ratio
103.2%
Chagrin Falls, OH
9 comparable properties found

$480,000
Sold 09/10/25
- 3
- Bedrooms
- 3
- Bathrooms
- 2,732
- Square Feet
- 3
- Acres

$405,000
Sold 07/24/25
- 3
- Bedrooms
- 3
- Bathrooms
- 2,581
- Square Feet
- 1.64
- Acres

$240,000
Sold 07/07/25
- 3
- Bedrooms
- 3
- Bathrooms
- 2,533
- Square Feet
- 0.31
- Acres

$375,000
Sold 05/27/26
- 4
- Bedrooms
- 3
- Bathrooms
- 2,794
- Square Feet
- 1.57
- Acres

$600,000
Sold 04/10/26
- 3
- Bedrooms
- 3
- Bathrooms
- 3,026
- Square Feet
- 2.27
- Acres

$352,050
Sold 07/18/25
- 3
- Bedrooms
- 2
- Bathrooms
- 2,256
- Square Feet
- 0.82
- Acres

$440,000
Sold 03/14/25
- 4
- Bedrooms
- 3
- Bathrooms
- 2,928
- Square Feet
- 0.98
- Acres

$335,000
Sold 07/15/26
- 3
- Bedrooms
- 3
- Bathrooms
- 3,147
- Square Feet
- 0.06
- Acres

$375,000
Sold 11/17/25
- 3
- Bedrooms
- 3
- Bathrooms
- Unavailable
- Square Feet
- 0.44
- Acres
Location
Sold By CENTURY 21 Asa Cox Homes
Payment Calculator
$2,482 per month
30 year fixed, 7.03% Interest
$2,082
$400
$0
Know your buying power with a preapproval and custom rate in minutes
 1
1Property Information for 8419 Cloveridge Road
- Taxes: $4,799 / year
- MLS Type: Residential / Single Family Residence
- County: Geauga County
- Architectural Style: Ranch
- Subdivision Name: Cloverleaf Sub
- Has Waterfront: No
- Stories: 1
- Year Built: 1959
- Lot Size: 1.51 AC / 65,775 SF
- Directions: 306 to Music Street Go east to Cloveridge. House is on the left.
- Latitude: 41.446468
- Longitude: -81.344537
- Township: Russell Twp
- Association: No
- Parcel Number: 26-140950
- Tax Annual Amount: $4,799.00
- Tax Legal Description: S/L 3 CLOVERLEAF SUB #1
- Tax Year: 2023
- Elementary School District: West Geauga LSD - 2807
- High School District: West Geauga LSD - 2807
- Middle or Junior School District: West Geauga LSD - 2807
- Attached Garage: No
- Carport: No
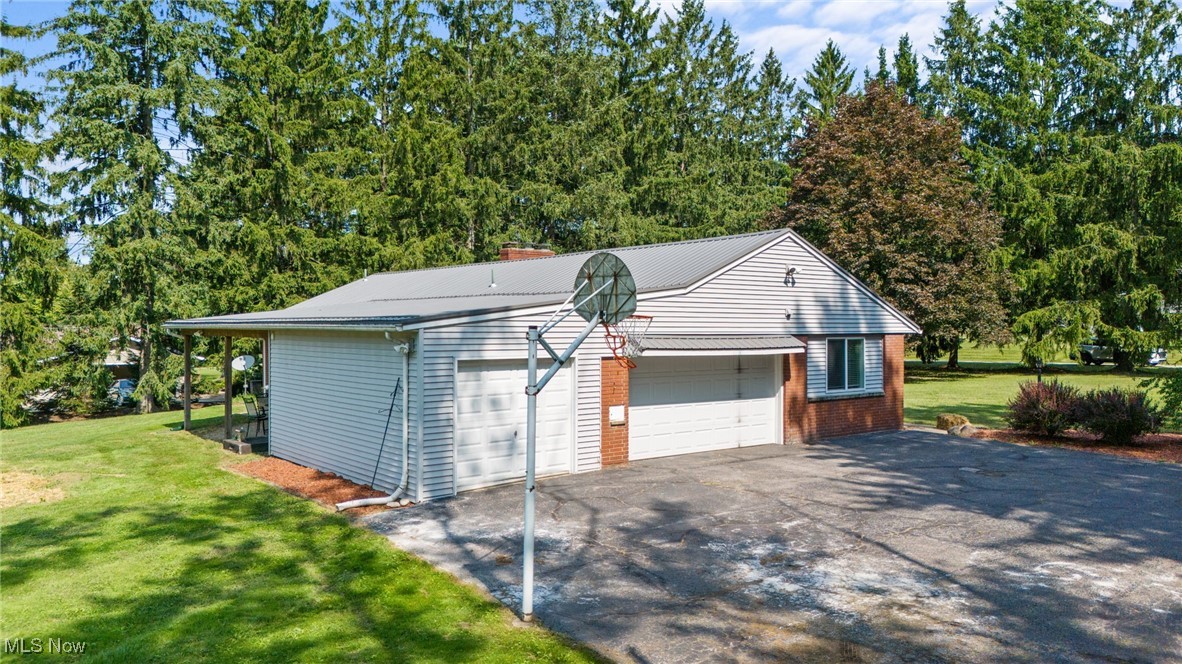
- Garage Spaces: 2.5
- Garage: Yes
- Parking Features: Driveway, Garage, Garage Door Opener
- Virtual Tour URL Unbranded 3: https://www.propertypanorama.com/8419-Cloveridge-Road-Chagrin-Falls-OH-44022/unbranded
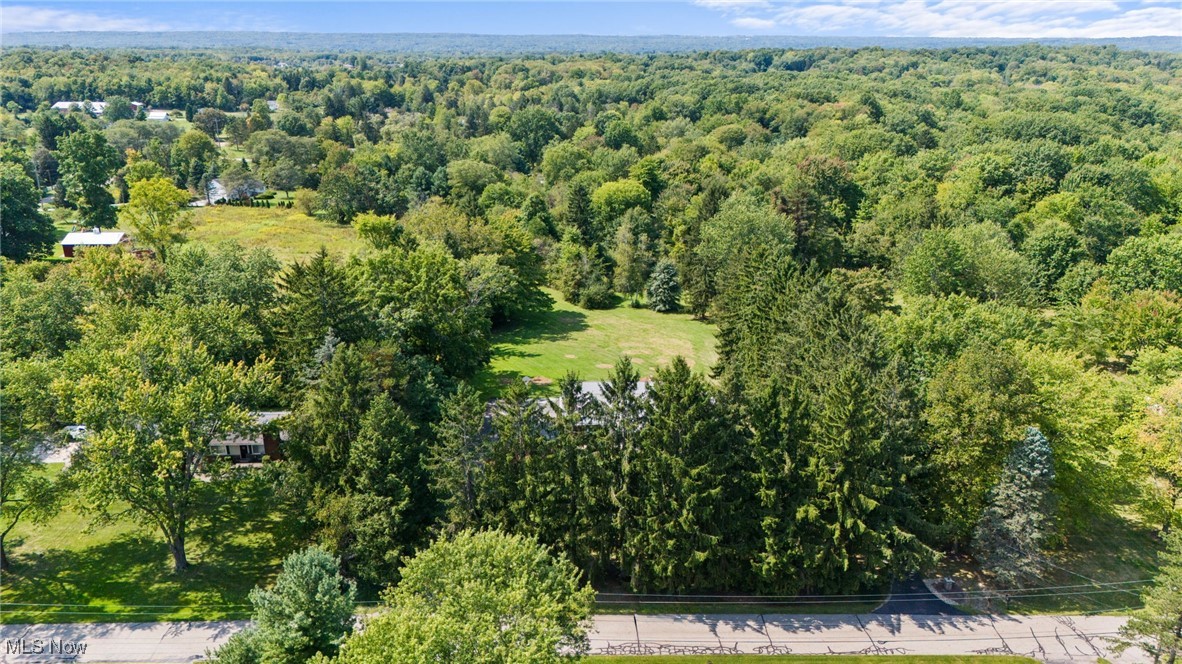
- Lot Features: Private, Rectangular Lot, Wooded
- Lot Size Acres: 1.51
- Lot Size Area: 1.51
- Lot Size Source: Assessor
- Lot Size Units: Acres
- Above Grade Finished Area: 1726.0
- Above Grade Finished Area Source: Assessor
- Below Grade Finished Area: 1069.0
- Below Grade Finished Area Source: Plans
- Land Lease: No
- Living Area: 2795.0
- Living Area Units: Square Feet
- Property Condition: Updated Remodeled
- Year Built: 1959
- Year Built Source: Public Records
- Construction Materials: Brick
- Levels: One
- Sewer: Septic Tank
- Water Source: Private
- Appliances: Dishwasher, Microwave, Range, Refrigerator
- Basement: Full, Partially Finished
- Has Basement: Yes
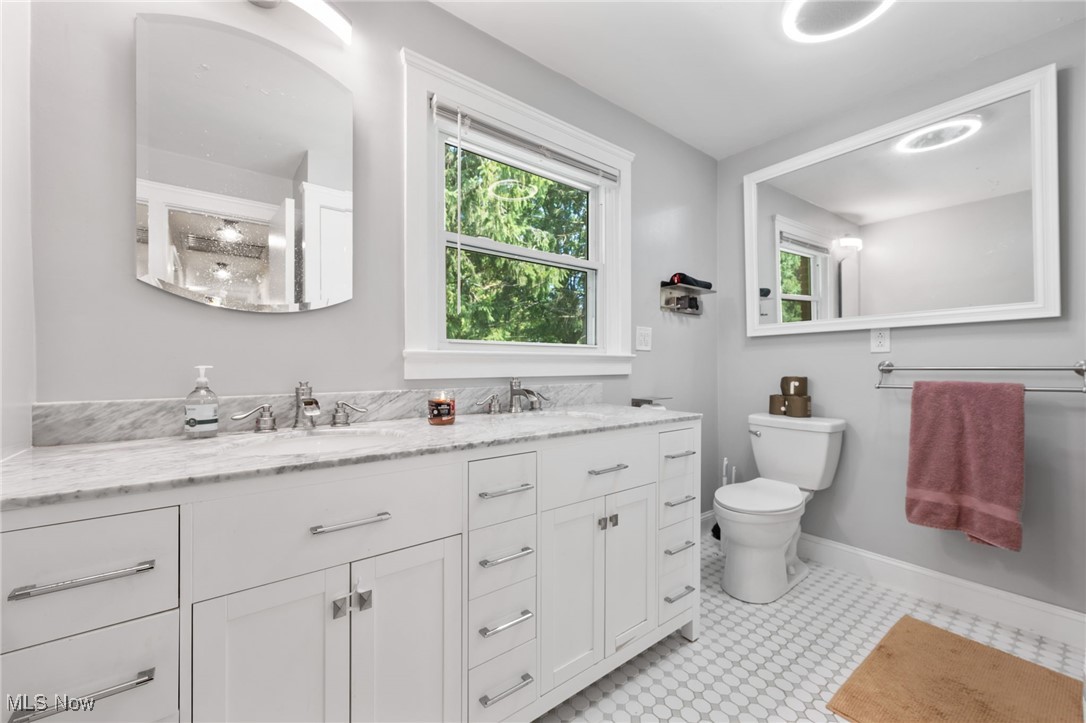
- Full Bathrooms: 2
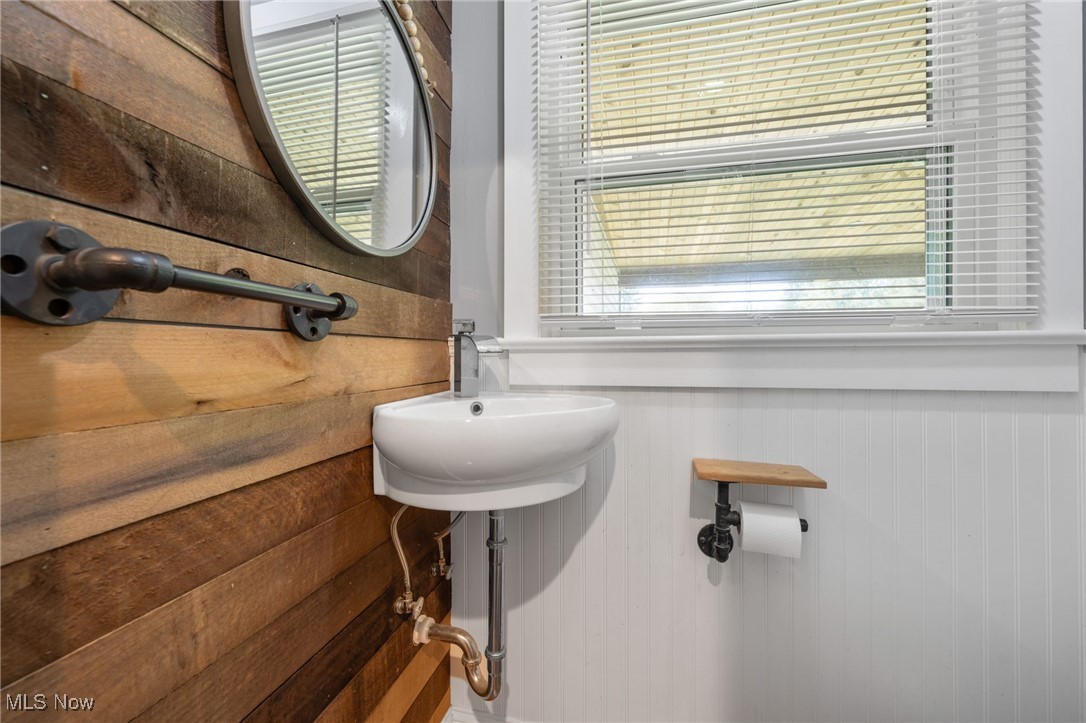
- Half Bathrooms: 1
- Total Bathrooms Integer: 3
- Total Bedrooms: 3
- Cooling: Central Air
- Has Cooling: Yes
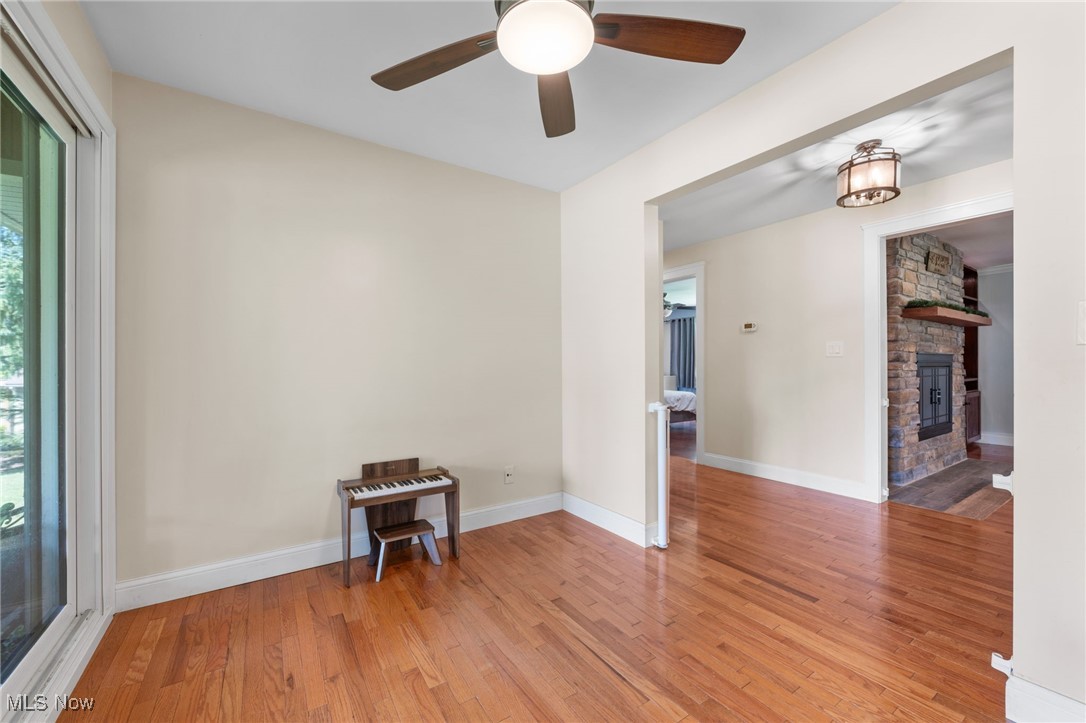
- Fireplace Features: Stone
- Total Fireplaces: 2
- Fireplace: Yes
- Heating: Forced Air, Fireplaces, Gas
- Has Heating: Yes
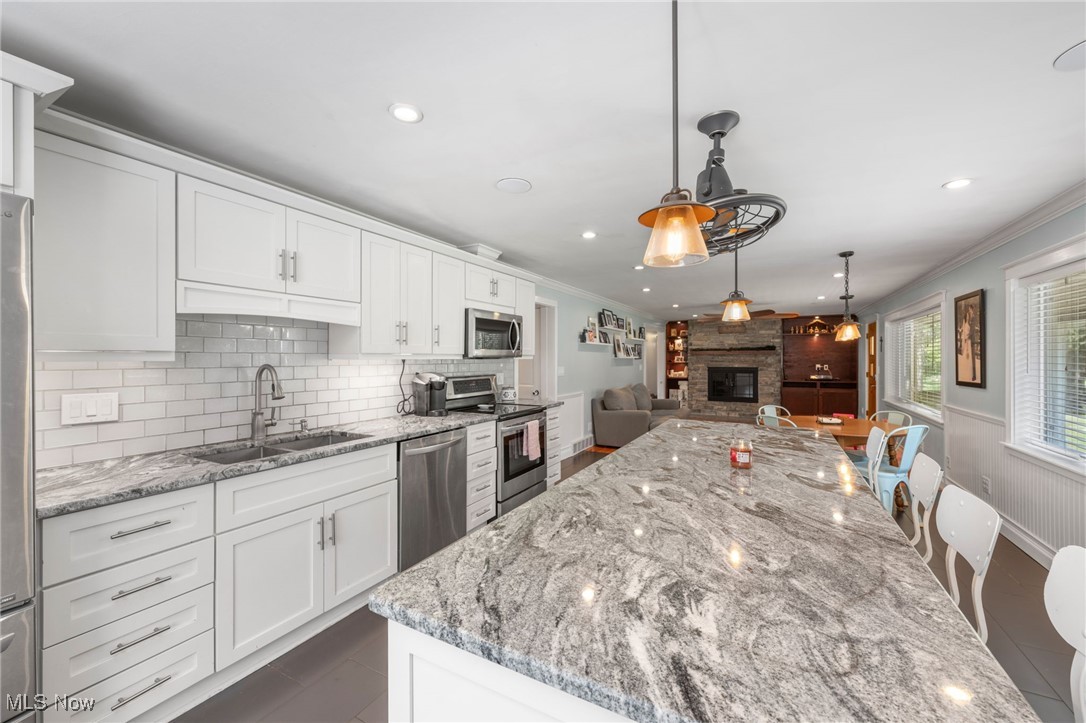
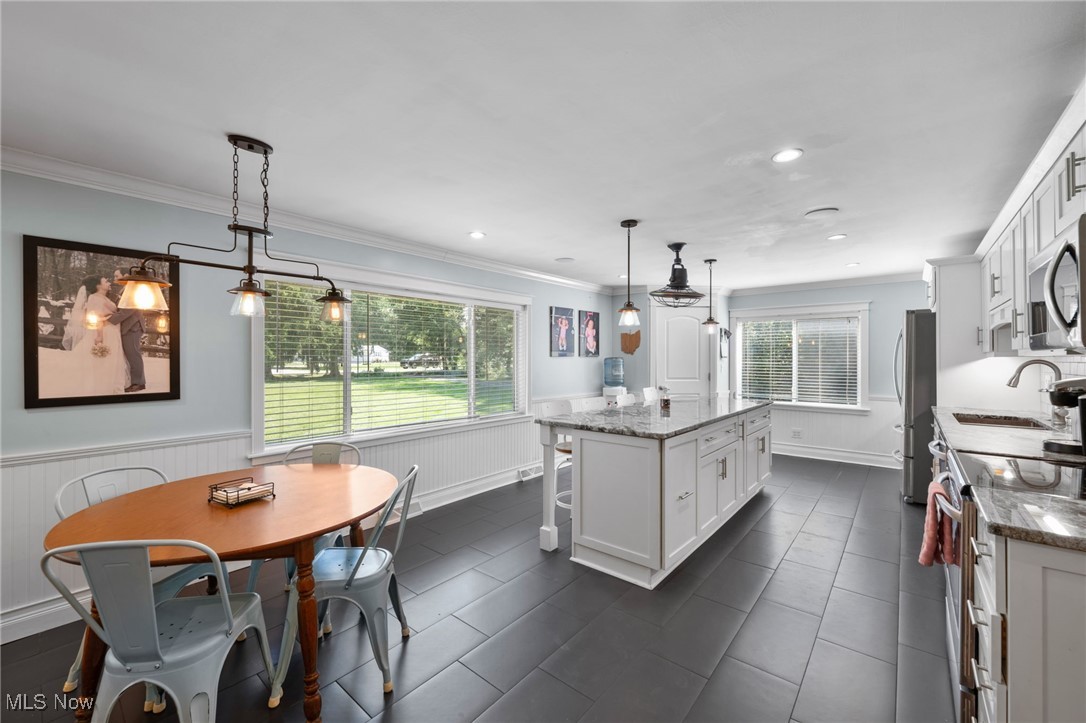
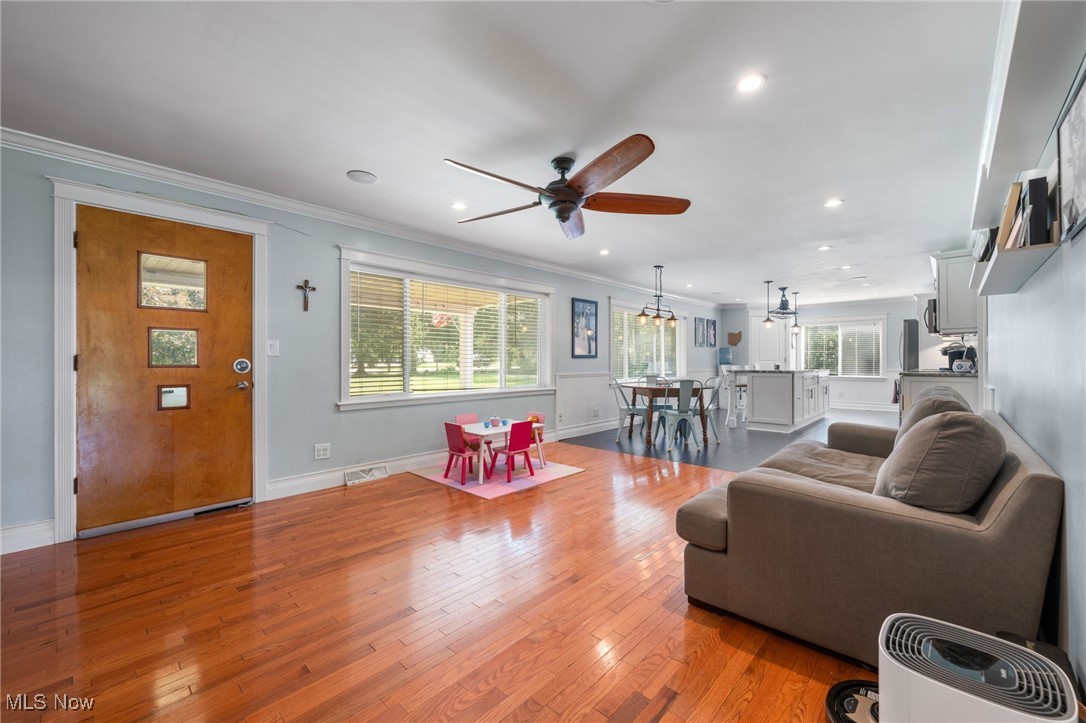
- Interior Features: Breakfast Bar, Bookcases, Built In Features, Ceiling Fans, Crown Molding, Granite Counters, Kitchen Island, Open Floorplan, Recessed Lighting
- Main Level Bathrooms: 3
- Main Level Bedrooms: 3
- Total Rooms: 10
- Security Features: Security System
- Exterior Features: Private Yard
- Patio And Porch Features: Covered, Patio
- Private Pool: No
- Roof: Metal
- Stories: 1
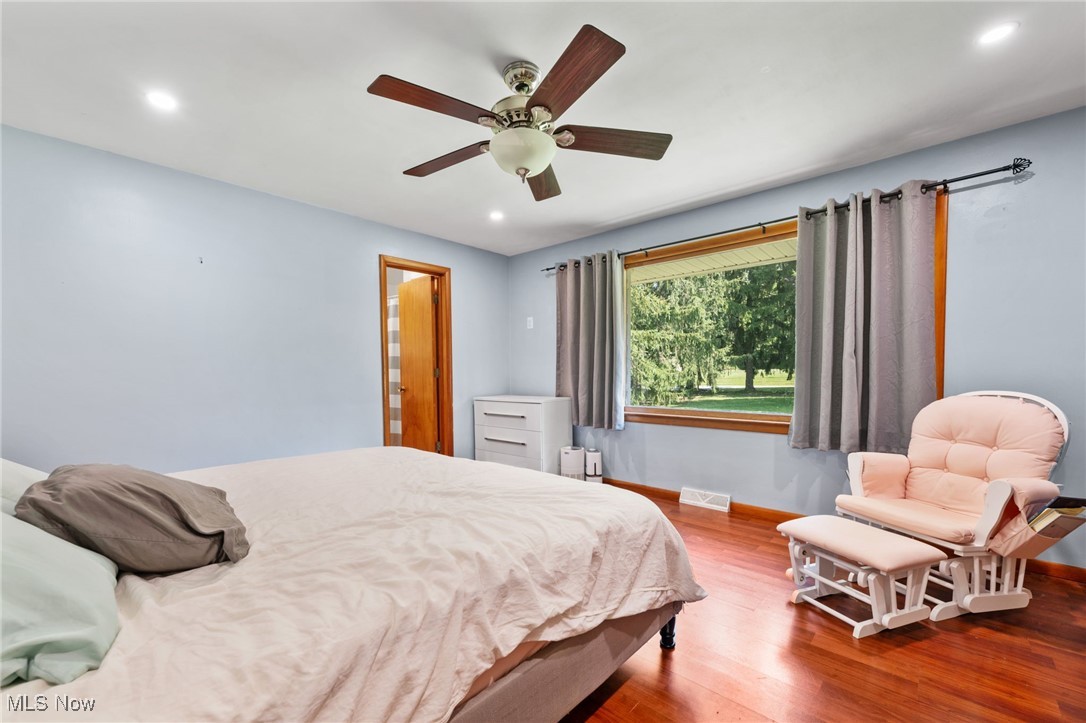
- Room Flooring: Hardwood
- Room Length: 15.0
- Room Level: First
- Room Type: Primary Bedroom
- Room Width: 13.0
- Room Features: Breakfast Bar, Walk In Closets
- Room Flooring: Ceramic Tile
- Room Length: 16.0
- Room Level: First
- Room Type: Kitchen
- Room Width: 13.0
- Room Flooring: Luxury Vinyl Tile
- Room Length: 19.0
- Room Level: Lower
- Room Type: Office
- Room Width: 14.0
- Room Flooring: Hardwood
- Room Length: 10.0
- Room Level: First
- Room Type: Office
- Room Width: 7.0
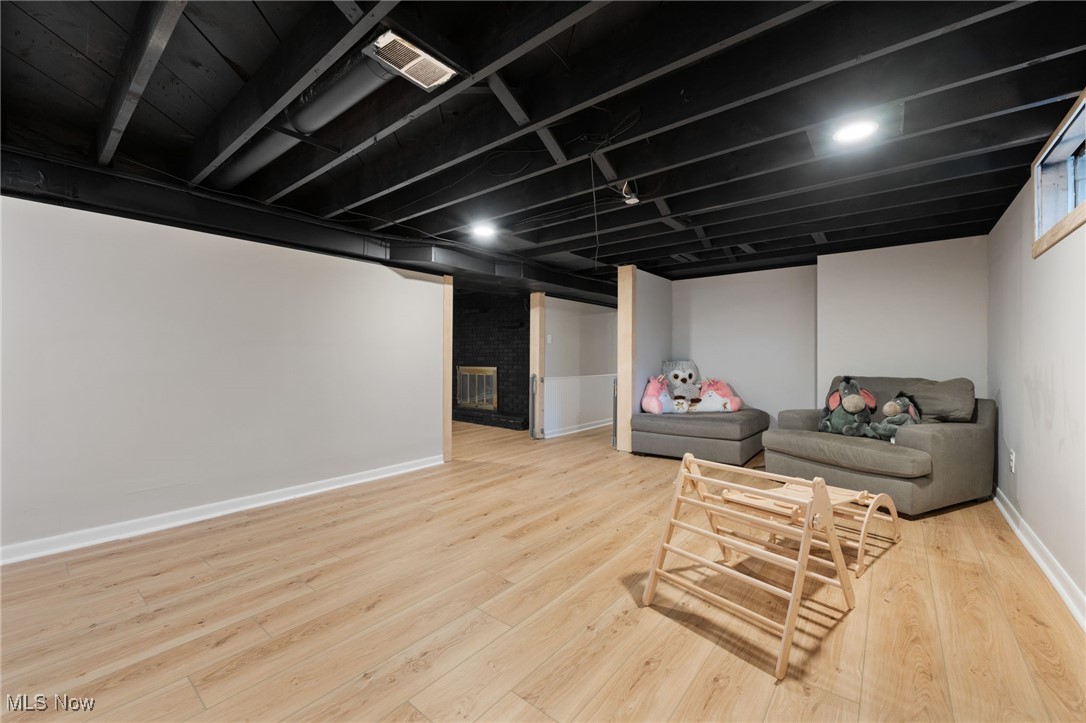
- Room Flooring: Luxury Vinyl Tile
- Room Length: 26.0
- Room Level: Lower
- Room Type: Recreation
- Room Width: 14.0
- Room Length: 20.0
- Room Level: Lower
- Room Type: Utility Room
- Room Width: 14.0
- Room Flooring: Luxury Vinyl Tile
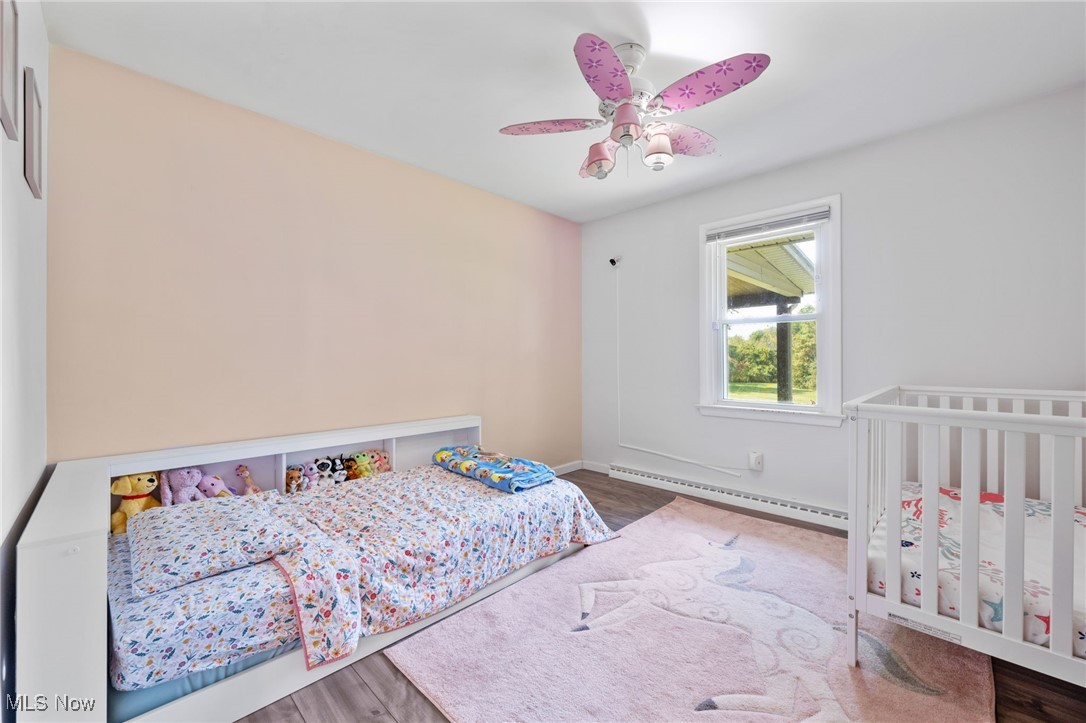
- Room Length: 11.0
- Room Level: First
- Room Type: Bedroom
- Room Width: 10.0
- Room Flooring: Hardwood
- Room Length: 7.0
- Room Level: First
- Room Type: Dining Room
- Room Width: 13.0
- Room Length: 7.0
- Room Level: First
- Room Type: Laundry
- Room Width: 7.0
- Room Flooring: Luxury Vinyl Tile
- Room Length: 11.0
- Room Level: First
- Room Type: Bedroom
- Room Width: 10.0
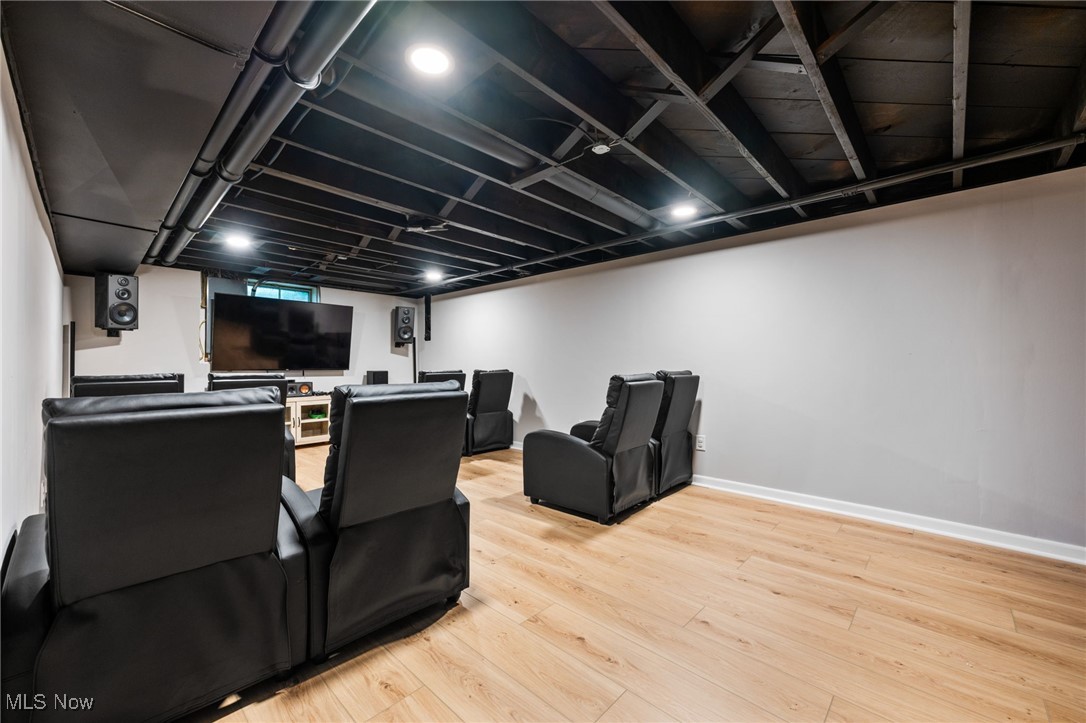
- Room Flooring: Luxury Vinyl Tile
- Room Length: 27.0
- Room Level: Lower
- Room Type: Media Room
- Room Width: 13.0
Property History for 8419 Cloveridge Road
| Date | Event & Source | Price | Appreciation |
|---|---|---|---|
| Nov 20, 2024 | Sold MLS Now #5069145 | $390,000 | — |
| Nov 19, 2024 | Sold (Public Record) Public Record #1546796048 | $390,000 | +7.6% / yr |
| Oct 20, 2024 | Contract Signed MLS Now #5069145 | — | |
| Sep 11, 2024 | Listed (Active) MLS Now #5069145 | $450,000 | — |
| Jul 19, 2021 | Sold MLS Now #4283613 | $305,000 | — |
| Jul 18, 2021 | Contract Signed MLS Now #4283613 | — | |
| Jul 13, 2021 | Sold (Public Record) Public Record #1467105321 | $305,000 | +31.0% / yr |
| May 28, 2021 | Listed (Active) MLS Now #4283613 | $289,900 | — |
| Jun 27, 2014 | Sold MLS Now #3608367 | $134,500 | — |
| Jun 19, 2014 | Contract Signed MLS Now #3608367 | — | |
| Jun 12, 2014 | Sold (Public Record) Public Record #432064689 | $44,900 | — |
| Jun 12, 2014 | Sold (Public Record) Public Record #432064690 | $44,900 | — |
| Jun 6, 2014 | Sold (Public Record) Public Record #432064691 | $44,900 | — |
| Apr 14, 2014 | Listed (Active) MLS Now #3608367 | $125,000 | — |
| Date | Event & Source | Price |
|---|---|---|
| 11/20/2024 | Sold MLS Now #5069145 | $390,000 |
| 11/19/2024 | Sold (Public Record) Public Record #1546796048 | $390,000 +7.6% / yr |
| 10/20/2024 | Contract Signed MLS Now #5069145 | — |
| 09/11/2024 | Listed (Active) MLS Now #5069145 | $450,000 |
| 07/19/2021 | Sold MLS Now #4283613 | $305,000 |
| 07/18/2021 | Contract Signed MLS Now #4283613 | — |
| 07/13/2021 | Sold (Public Record) Public Record #1467105321 | $305,000 +31.0% / yr |
| 05/28/2021 | Listed (Active) MLS Now #4283613 | $289,900 |
| 06/27/2014 | Sold MLS Now #3608367 | $134,500 |
| 06/19/2014 | Contract Signed MLS Now #3608367 | — |
| 06/12/2014 | Sold (Public Record) Public Record #432064689 | $44,900 |
| 06/12/2014 | Sold (Public Record) Public Record #432064690 | $44,900 |
| 06/06/2014 | Sold (Public Record) Public Record #432064691 | $44,900 |
| 04/14/2014 | Listed (Active) MLS Now #3608367 | $125,000 |
For completeness, we often displays two records for one sale: the MLS record and the public record.
Public Records for 8419 Cloveridge Road
Schools near 8419 Cloveridge Road
Rating | School | Type | Grades | Distance |
|---|---|---|---|---|
| Public - | K to 2 | |||
| Public - | 6 to 8 | |||
| Public - | 9 to 12 | |||
| Public - | 1 to 8 |
Rating | School | Distance |
|---|---|---|
Westwood Elementary School PublicK to 2 | ||
West Geauga Middle School Public6 to 8 | ||
West Geauga High School Public9 to 12 | ||
West Geauga Virtual School Public1 to 8 |
School ratings and boundaries are provided by GreatSchools.org and Pitney Bowes. This information should only be used as a reference. Proximity or boundaries shown here are not a guarantee of enrollment. Please reach out to schools directly to verify all information and enrollment eligibility.
Similar Homes
New listings in 44022


$599,000
- Unavailable
- Bedrooms
- Unavailable
- Bathrooms
- Unavailable
- Square Feet
- 6.27
- Acres


$412,500
- 2
- Bedrooms
- 2
- Bathrooms
- 1,484
- Square Feet
- 1.40
- Acres
Nearby home values
| Address | Sold price | Beds | Baths | Sqft | Lot (Sqft) |
|---|---|---|---|---|---|
This home: 8419 Cloveridge Road, Chagrin Falls, OH 44022 | $390,000 | 3 | 3 | 2,795 | 65,775 |
$185,000 | 3 | 2 | 1,686 | 67,954 | |
$120,000 | 3 | 1.5 | 1,484 | 67,518 | |
$285,000 | 3 | 2 | 2,651 | 67,953 | |
$174,100 | 3 | 2 | – | 67,518 | |
$112,000 | 3 | 2 | – | 65,340 | |
$220,000 | 4 | 2 | – | 65,340 | |
– | 3 | 2 | 1,508 | 67,518 | |
$480,000 | 3 | 3 | 2,732 | 130,680 | |
$205,000 | 3 | 2.5 | 2,276 | 67,082 | |
$599,000 | 4 | 2 | 2,509 | 362,419 | |
– | 3 | 2 | 2,592 | 68,389 | |
$215,000 | 4 | 3 | – | 65,340 | |
$218,500 | 4 | 3 | 3,210 | 125,017 | |
$246,400 | 3 | 3 | 3,040 | 88,862 | |
$181,000 | 4 | 3 | – | 66,211 |
Explore Nearby Homes
- Auburn Township - Geauga County Homes for Sale
- Bainbridge Homes for Sale
- Bainbridge Township - Geauga County Homes for Sale
- Bentleyville Homes for Sale
- Chagrin Falls Township - Cuyahoga County Homes for Sale
- Chester Township - Geauga County Homes for Sale
- Hunting Valley Homes for Sale
- Mayfield Heights Homes for Sale
- Moreland Hills Homes for Sale
- Newbury Township - Geauga County Homes for Sale
- Orange Homes for Sale
- Pepper Pike Homes for Sale
- Russell Township - Geauga County Homes for Sale
- South Russell Homes for Sale
- Warrensville Heights Homes for Sale
- Solon Homes for Sale
- Novelty Homes for Sale
- Gates Mills Homes for Sale
- Chesterland Homes for Sale
- Chagrin Falls Homes for Sale
- Newbury Homes for Sale
- Beachwood Homes for Sale
- Bedford Homes for Sale
- Maple Heights Homes for Sale
- Cleveland Homes for Sale
- Aurora Homes for Sale
- Twinsburg Homes for Sale
- Macedonia Homes for Sale
- Northfield Homes for Sale
- Euclid Homes for Sale
- 44128 Homes for Sale
- 44124 Homes for Sale
- 44139 Homes for Sale
- 44023 Homes for Sale
- 44026 Homes for Sale
- 44040 Homes for Sale
- 44065 Homes for Sale
- 44072 Homes for Sale
- 44122 Homes for Sale
- 44146 Homes for Sale
- 44073 Homes for Sale
- 44143 Homes for Sale
- 44202 Homes for Sale
- 44137 Homes for Sale
- 44118 Homes for Sale
No guarantee, warranty or representation of any kind is made regarding the completeness or accuracy of any information, descriptions or measurements (including square footage measurements and property condition), such should be independently verified through appropriate means, including, but not limited to, in person inspection and public records, and Compass International Holdings, its subsidiaries, affiliates and independently owned and operated franchisees, and their affiliated agents and associated third parties expressly disclaim any liability in connection therewith. Photos may be virtually staged or digitally enhanced and may not reflect actual property conditions. Offers of compensation are subject to change at the seller's discretion. No financial or legal advice provided. Equal Housing Opportunity.
Listing Courtesy of Keller Williams Chervenic Rlty
The data relating to real estate for sale on this website comes in part from the Internet Data Exchange program of MLS NOW. Real estate listings held by brokerage firms other than Compass and its related brokerages, are marked with the Internet Data Exchange logo and detailed information about them includes the name of the listing broker(s). Compass and its related brokerages, does not display the entire MLS NOW IDX database on this website. The listings of some real estate brokerage firms have been excluded. Information is deemed reliable but not guaranteed. Copyright 2026 - Multiple Listing Service, Inc. – All Rights Reserved.
