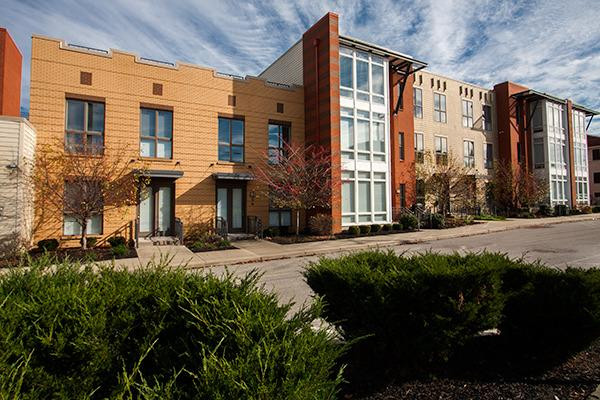
842 Banklick Street


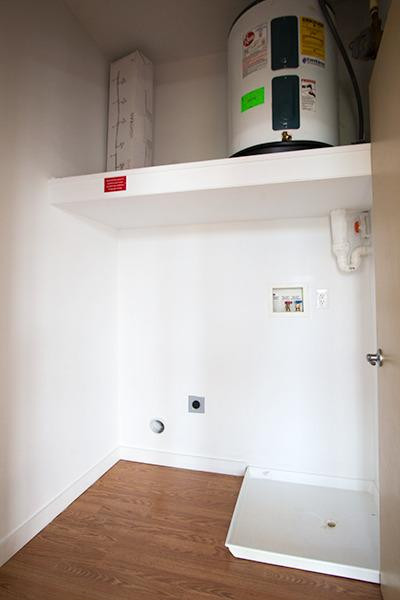
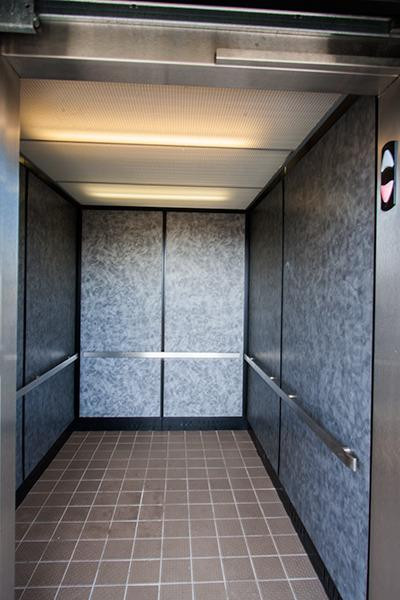
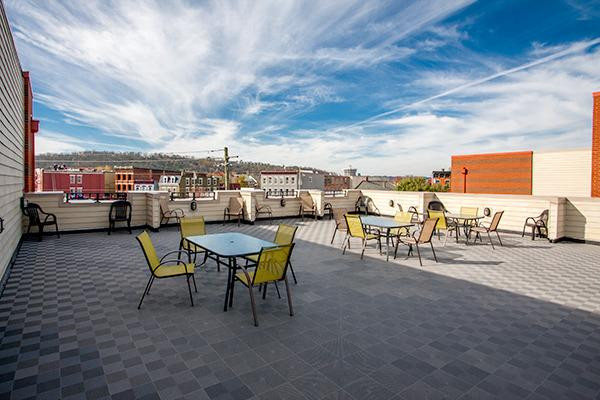

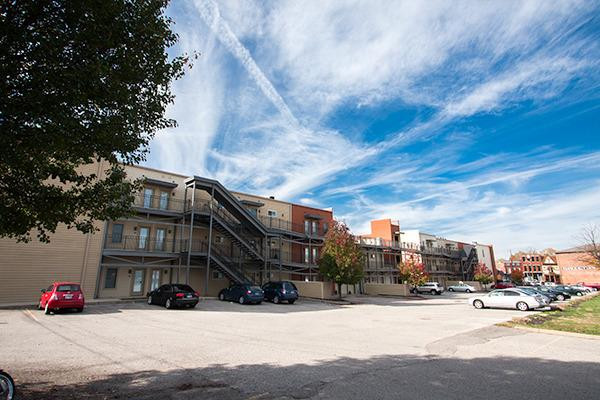







Description
- Listed by Rebecca Weber • Brokerage DRE #270907 • Huff Realty - Ft. MitchellP: (859)-341-7400 japgar@huff.com
- Listed by Shawn Masters • Brokerage DRE #270907 • Huff Realty - Ft. MitchellP: (859)-341-7400 japgar@huff.com
Property Details for 842 Banklick Street
Property Details for 842 Banklick Street
| Status | Leased |
|---|---|
| MLS # | 449782 |
| Days on Market | 1 |
| Pet Policy | Allowed |
| Rental Incentives | - |
| Costs & Fees | - |
| Available Date | - |
| Lease Term | Lease Length: 12 Months |
| Furnished | - |
| Property Type | Rental |
| MLS Type | Residential Lease / Multi Family |
| Year Built | - |
| Lot Size | - |
| County | Kenton County |
Location
Building Information for 842 Banklick Street
Property Information for 842 Banklick Street
- Longitude: -84.513385
- Latitude: 39.081187
- Directions: 71/75 to 12th/Pike Street East on Pike Right on W 8th R on Russell
- MLSArea Major: K01 - Covington North
- MLSArea Minor: K01 - Covington North
- SIC: CO - Covington
- Parcel Number: 854-22-29-207.00
- High School District: Covington Indep
- Elementary School: John G. Carlisle Elementary
- Middle Or Junior School: Holmes Middle School
- High School: Holmes Senior High
- Parking Features: No Garage, Off Street
- Attached Garage: No
- Lot Size Dimensions: irr
- Property Attached: Yes
- Levels: Three Or More
- Foundation Details: Slab
- Construction Materials: Brick
- Utilities: Cable Available
- Sewer: Public Sewer
- Water Source: Public
- Separate Gas Electric: Yes
- Separate Air Condition: Yes
- Separate Furnace: Yes
- Bathrooms: 1
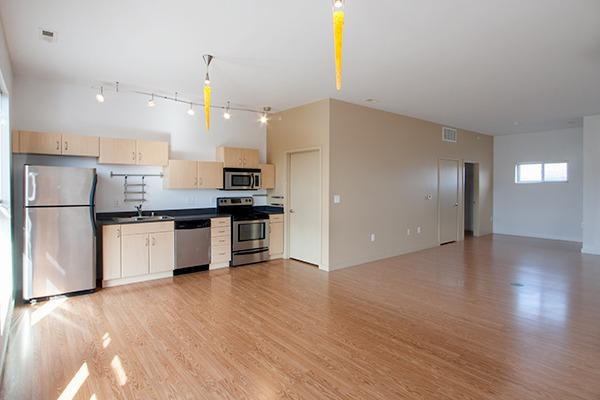
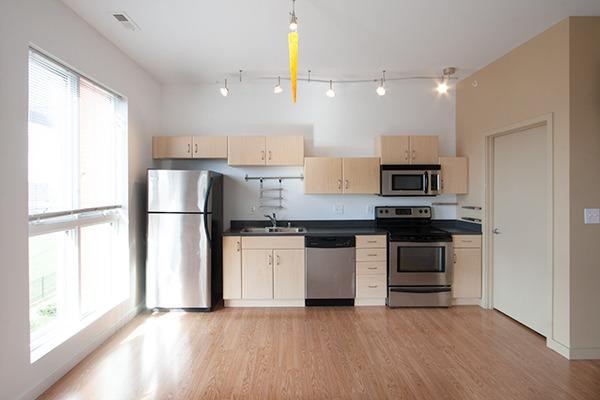
- Appliances: Disposal, Dishwasher, Microwave, Oven, Range, Refrigerator
- Cooling: Central Air
- Fireplace: No
- Window Features: Aluminum Clad Window(s)
- Has Heating: Yes
- Has Cooling: Yes
- Rooms Total: 1
- Heating: Electric
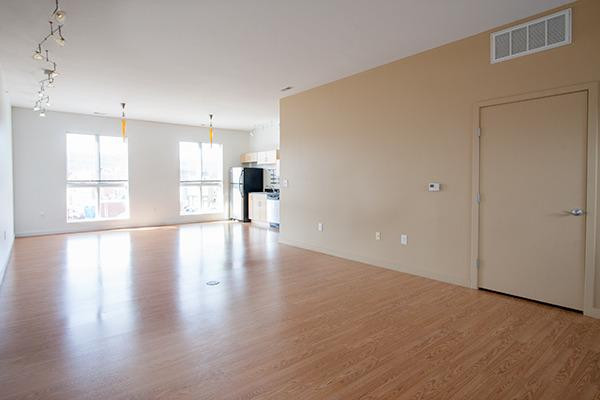
- Living Room Features: Laminate Flooring
- Kitchen Features: Laminate Flooring, Wood Cabinets
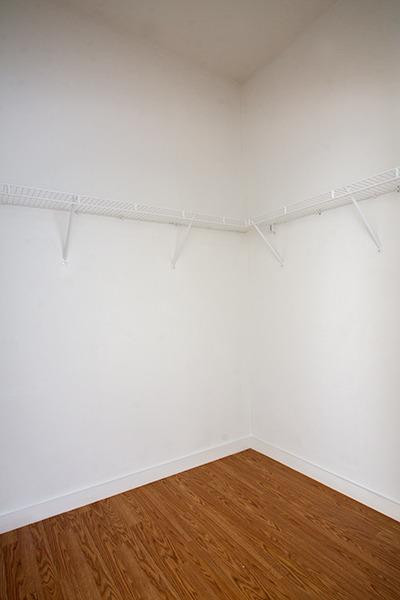
- Primary Bedroom Features: Walk-In Closet(s)
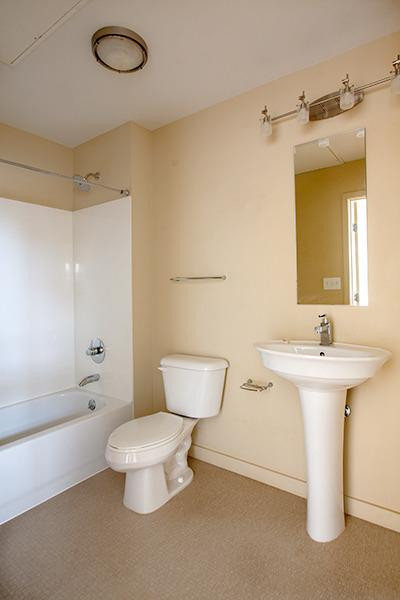
- Primary Bath Features: Tub With Shower
- Roof: Membrane
- Room Type: Primary Bath
- Room Level: First
- Room Description: Full
- Tenant Pays: Electricity, Water, Heat, Sewer
- Pets Allowed: Cats OK
- Lease Term: 12 Months
- Pet Deposit: $200.00
- Number Of Pets Allowed 2: 1
- Weight Limit 2: 20.0
- Pets Allowed 2: Yes
Property History for 842 Banklick Street
| Date | Event & Source | Price | Appreciation |
|---|---|---|---|
| Dec 2, 2015 | Rented Northern Kentucky Multiple Listing Service #449782 | $805 | — |
| Nov 11, 2015 | Listed (Active) Northern Kentucky Multiple Listing Service #449782 | $805 | — |
| Date | Event & Source | Price |
|---|---|---|
| 12/02/2015 | Rented Northern Kentucky Multiple Listing Service #449782 | $805 |
| 11/11/2015 | Listed (Active) Northern Kentucky Multiple Listing Service #449782 | $805 |
For completeness, we often displays two records for one sale: the MLS record and the public record.
Schools near 842 Banklick Street
Rating | School | Type | Grades | Distance |
|---|---|---|---|---|
| Public - | K to 5 | |||
| Public - | K to 12 | |||
| Public - | 9 to 12 | |||
| Public - | K to 5 |
Rating | School | Distance |
|---|---|---|
John G Carlisle Elementary School PublicK to 5 | ||
Transformational Learning Center PublicK to 12 | ||
Holmes High School Public9 to 12 | ||
Sixth District Elementary School PublicK to 5 |
School ratings and boundaries are provided by GreatSchools.org and Pitney Bowes. This information should only be used as a reference. Proximity or boundaries shown here are not a guarantee of enrollment. Please reach out to schools directly to verify all information and enrollment eligibility.
No guarantee, warranty or representation of any kind is made regarding the completeness or accuracy of any information, descriptions or measurements (including square footage measurements and property condition), such should be independently verified through appropriate means, including, but not limited to, in person inspection and public records, and Compass International Holdings, its subsidiaries, affiliates and independently owned and operated franchisees, and their affiliated agents and associated third parties expressly disclaim any liability in connection therewith. Photos may be virtually staged or digitally enhanced and may not reflect actual property conditions. Offers of compensation are subject to change at the owner's discretion. No financial or legal advice provided. Equal Housing Opportunity.
Listing Courtesy of Huff Realty - Ft. Mitchell
The data relating to real estate for sale on this web site comes in part from the Internet Data Exchange Program of NKMLS. Real estate listings held by IDX Brokerage firms other than Compass and its related brokerages are marked with the Internet Data Exchange logo or the Internet Data Exchange thumbnail logo and detailed information about them includes the name of the listing Brokers. Listing information is deemed reliable, but not guaranteed. Copyright 2026 Northern Kentucky Multiple Listing Service, Inc. All rights reserved.
