842 Legacy Loop
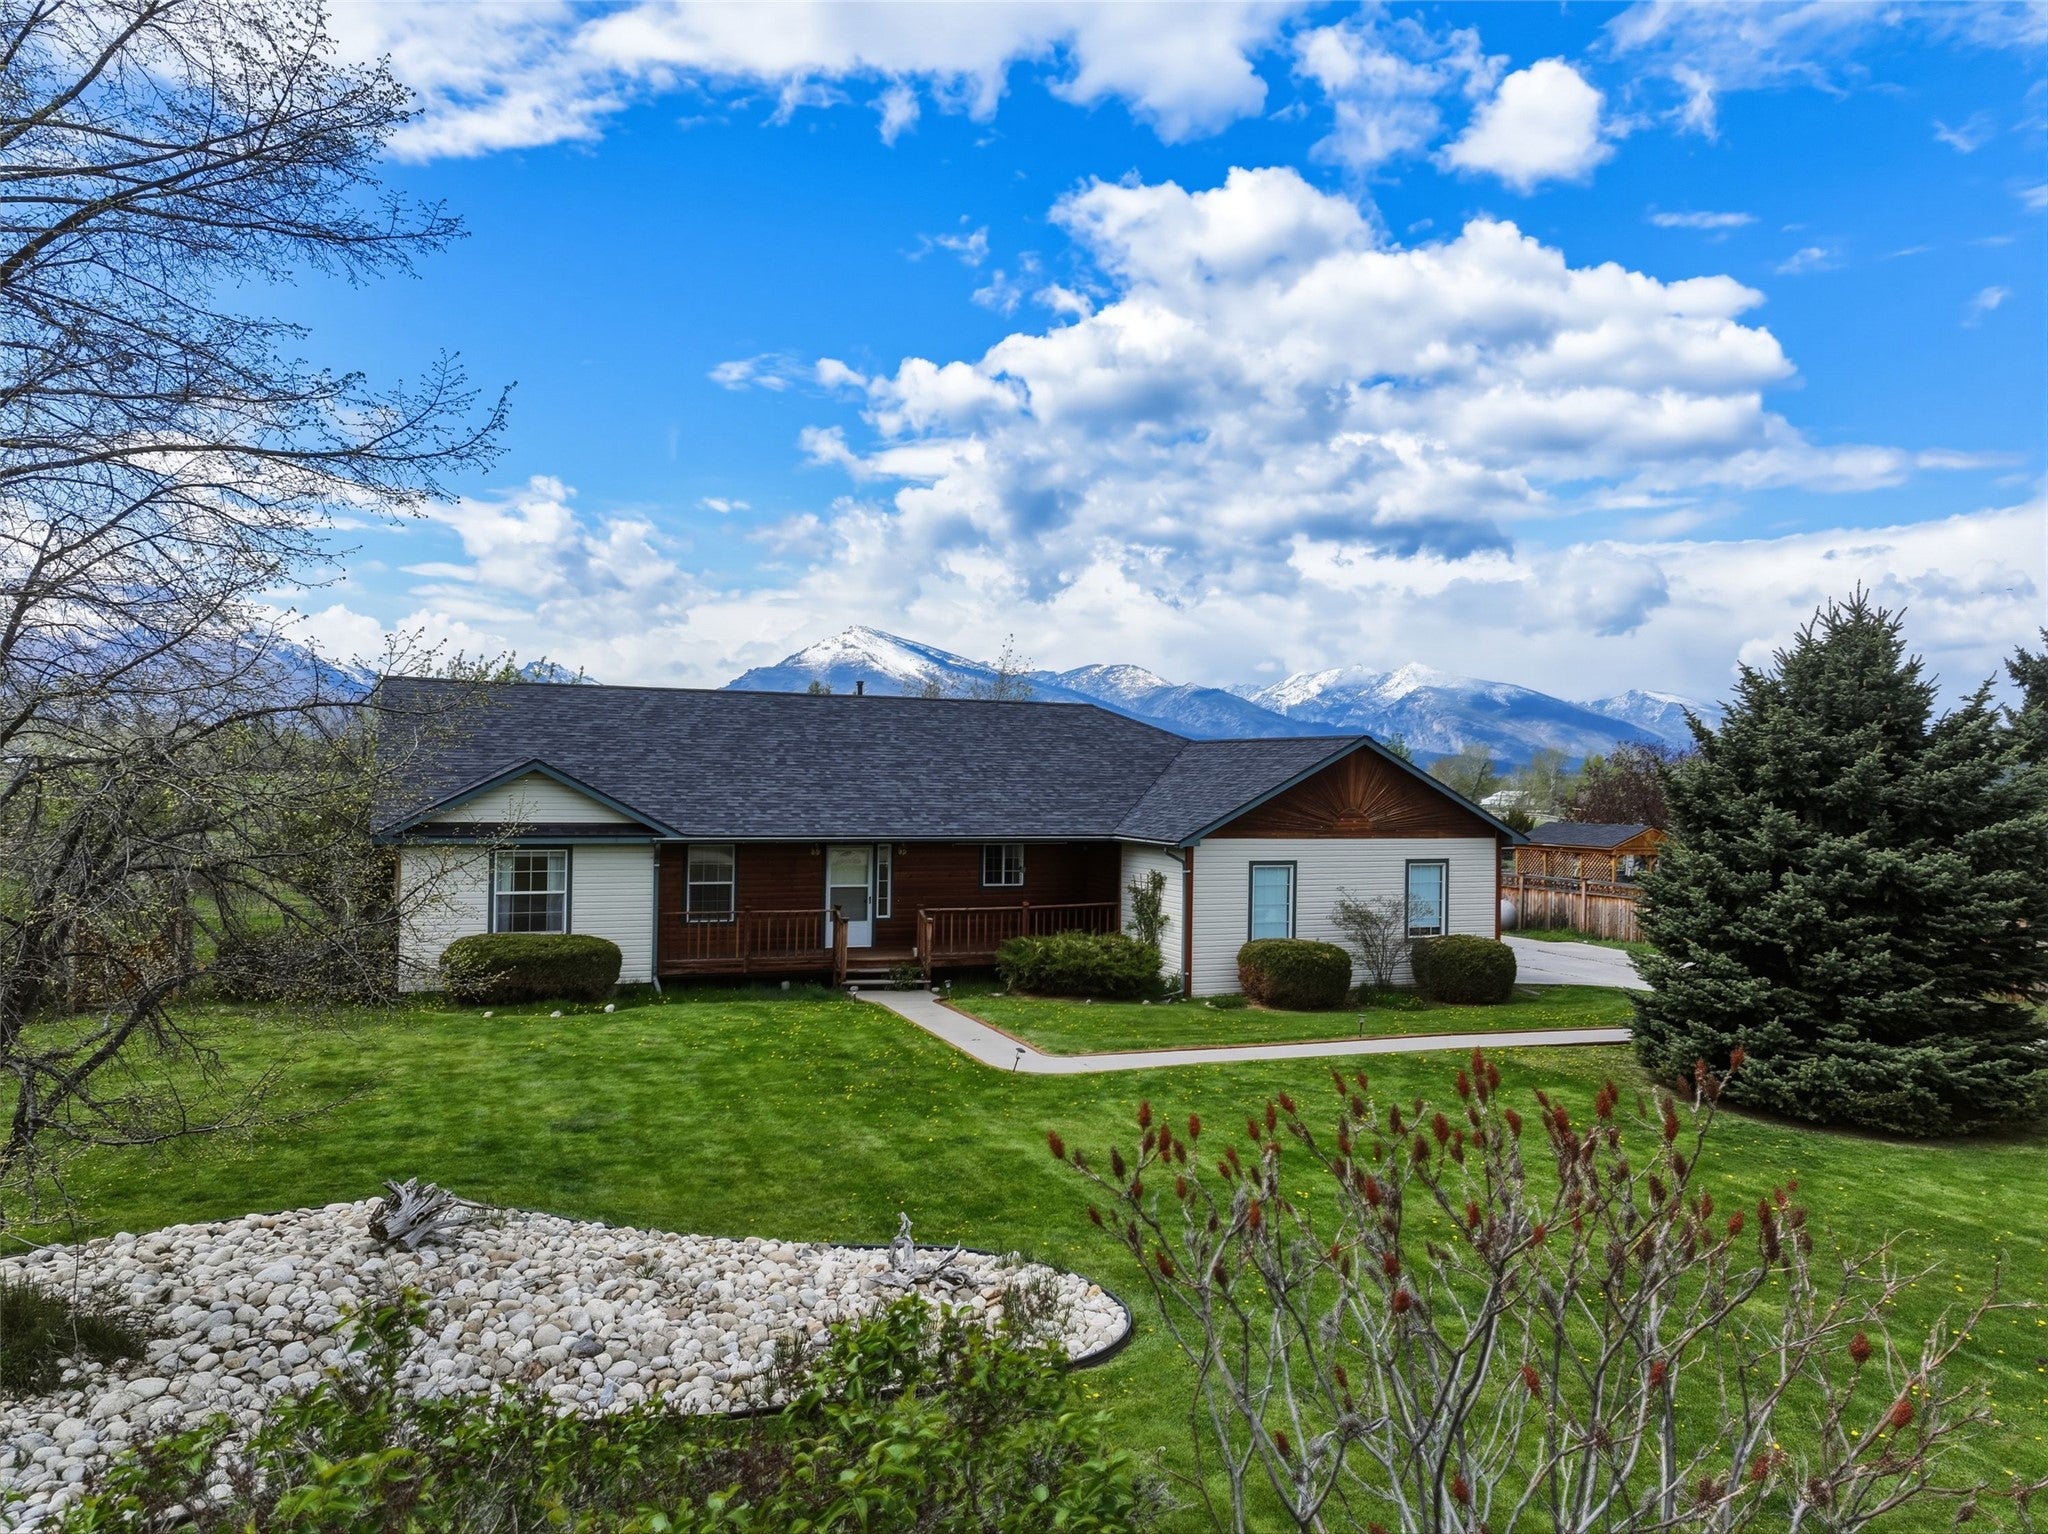
Description

Local rules require you to login to view this home's details
LoginLocal rules require you to login to view this home's details
LoginLocation
Schools near 842 Legacy Loop
Rating | School | Type | Grades | Distance |
|---|---|---|---|---|
| Public - | K to 4 | |||
| Public - | 7 to 8 | |||
| Public - | 9 to 12 | |||
| Public - | 5 to 8 |
Rating | School | Distance |
|---|---|---|
Daly School PublicK to 4 | ||
Bitterroot Polytech 7-8 Public7 to 8 | ||
Hamilton High School Public9 to 12 | ||
Hamilton Middle School Public5 to 8 |
School ratings and boundaries are provided by GreatSchools.org and Pitney Bowes. This information should only be used as a reference. Proximity or boundaries shown here are not a guarantee of enrollment. Please reach out to schools directly to verify all information and enrollment eligibility.
Similar Homes
New listings in 59840


Explore Nearby Homes
- Charlos Heights Homes for Sale
- Anaconda-Deer Lodge Homes for Sale
- Wise River Area Homes for Sale
- Carlton Homes for Sale
- Miller Creek Homes for Sale
- Moose Can Gully Homes for Sale
- Fairview-Pattee Canyon Homes for Sale
- South 39th Street Homes for Sale
- Two Rivers Homes for Sale
- Orchard Homes Homes for Sale
- Central Missoula Homes for Sale
- Southgate Triangle Homes for Sale
- Franklin to the Fort Homes for Sale
- Lewis and Clark Homes for Sale
- University District Homes for Sale
- Pinesdale Homes for Sale
- Hamilton Homes for Sale
- Corvallis Homes for Sale
- Darby Homes for Sale
- Victor Homes for Sale
- Conner Homes for Sale
- Anaconda Homes for Sale
- Sula Homes for Sale
- Stevensville Homes for Sale
- Florence Homes for Sale
- Philipsburg Homes for Sale
- Gibbsonville Homes for Sale
- Lolo Homes for Sale
- Missoula Homes for Sale
- North Fork Homes for Sale
- 59871 Homes for Sale
- 59828 Homes for Sale
- 59829 Homes for Sale
- 59841 Homes for Sale
- 83539 Homes for Sale
- 59875 Homes for Sale
- 59858 Homes for Sale
- 59870 Homes for Sale
- 59711 Homes for Sale
- 59827 Homes for Sale
- 59833 Homes for Sale
- 59761 Homes for Sale
- 59825 Homes for Sale
- 59762 Homes for Sale
- 83525 Homes for Sale
No guarantee, warranty or representation of any kind is made regarding the completeness or accuracy of any information, descriptions or measurements (including square footage measurements and property condition), such should be independently verified through appropriate means, including, but not limited to, in person inspection and public records, and Compass International Holdings, its subsidiaries, affiliates and independently owned and operated franchisees, and their affiliated agents and associated third parties expressly disclaim any liability in connection therewith. Photos may be virtually staged or digitally enhanced and may not reflect actual property conditions. Offers of compensation are subject to change at the seller's discretion. No financial or legal advice provided. Equal Housing Opportunity.
The data relating to real estate for sale on this website comes in part from the Internet Data exchange (IDX) program of Montana Regional MLS (MRMLS). IDX information is provided exclusively for consumers' personal, non-commercial use and may not be used for any purpose other than to identify prospective properties consumers may be interested in purchasing. Real estate listings held by brokerage firms other than Compass and its related brokerages, are indicated by detailed information about them such as the name of the listing firms. Information deemed reliable but not guaranteed. Copyright © 2026 Montana Regional MLS. All Rights Reserved.
