8426 Green Road
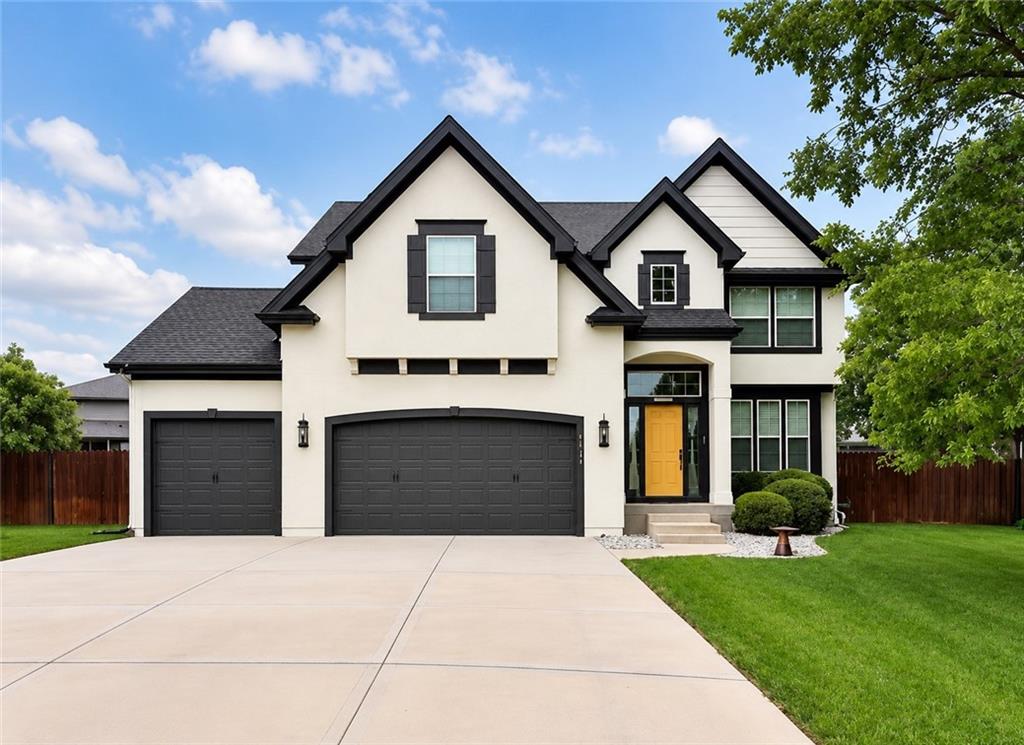
Description
- Listed by Dani Beyer Team • Keller Williams KC NorthP: (816)-321-0120 sylvia@danibeyer.com
- Listed by Sylvia Elsrode • Keller Williams KC NorthP: (816)-452-4200 sylvia@danibeyer.com
Property Details for 8426 Green Road
Location
Building Information for 8426 Green Road
Payment Calculator
$3,835 per month
30 year fixed, 6.55% Interest
$3,177
$658
$0
Know your buying power with a preapproval and custom rate in minutes
 1
1Property Information for 8426 Green Road
- City: Lenexa
- County Or Parish: Johnson, KS
- Directions: From K7 exit on W 83rd St and go West. Go South on Green Road, right onto Redbird St and left onto Green Road to the home.
- Latitude: 38.974884
- Longitude: -94.877922
- MLS Area Major: 325 - N=75th;S=1-435;E=1-35;W=Moonlight Rd
- Zip Code: 66227
- State Or Province: KS
- Subdivision: Cedarcrest
- Association: No
- Tax Special Amount: 0
- Tax Annual Amount: $7,893.00
- Parcel Number: IP08750000-0012
- Tax Annual Amount: $7,893.00
- Tax Legal Description: CEDARCREST FIRST PLAT LT 12 LEC 496 1 1A 12
- High School: De Soto
- High School District: De Soto
- Elementary School: Mize
- Middle School: Mill Creek
- Garage Spaces: 3
- Garage: Yes
- Parking Features: Attached, Garage Door Opener, Garage Faces Front
- Ownership: Private
- Above Grade Finished SqFt: 2,476.00
- Above Grade Finished Area Source: RPR
- Below Grade Finished Area: 615.0
- Below Grade Finished Area Source: Estimated
- Builder Name: Hoelting
- Living Area: 3,091.00
- Lot Features: City Lot, Level
- Lot Size Area: 10,454.00
- Lot Size Dimensions: 50 x 117
- Lot Size Source: RPR
- Lot Size SqFt: 10,454.00
- Lot Size Units: Square Feet
- Construction Materials: Stucco & Frame
- Documents Count: 0
- Age Description: 6-10 Years
- FEMA 100 Yr Flood Plain: Unknown
- Photos Count: 1
- Property Attached: No
- Senior Community: No
- Year Built: 2016
- Sewer: Public Sewer
- Water Source: Public
- Laundry Features: Laundry Room, Upper Level
- Patio And Porch Features: Patio
- Road Responsibility: Public Maintenance
- Roof: Composition
- Appliances: Dishwasher, Disposal, Dryer, Microwave, Refrigerator, Electric Range, Free-Standing Electric Oven, Stainless Steel Appliance(s), Washer, Water Softener
- Basement Features: Finished, Full, Sump Pump
- Basement YN: Yes
- Bathrooms Full: 3
- Bathrooms Half: 1
- Bathrooms Total: 4
- Bedrooms Total: 4
- Cooling: Electric
- Central Air YN: Yes
- Fireplace Features: Great Room
- Fireplaces Total: 1
- Fireplace YN: Yes
- Flooring: Tile, Wood
- Heating: Natural Gas
- Dining Area Features: Formal, Kit/Dining Combo
- Floors: 2 Stories
- Installation R Factor Ceiling: 13
- Installation R Factor Wall: 30
- Telecommunications: Cable - Available, High Speed Internet - Available
- Interior Features: Ceiling Fan(s), Kitchen Island, Pantry, Stained Cabinets, Vaulted Ceiling(s), Walk-In Closet(s)
- Other Room Features: Family Room, Formal Living Room, Great Room, Office, Workshop
- Deposit: Accurate Title
Property History for 8426 Green Road
| Date | Event & Source | Price | Appreciation |
|---|---|---|---|
| May 19, 2022 | Sold HEARTLANDMLS #2376283 | — | |
| Apr 20, 2022 | Pending HEARTLANDMLS #2376283 | — | |
| Apr 19, 2022 | Listed (Active) HEARTLANDMLS #2376283 | $495,000 | — |
| Apr 6, 2017 | Sold HEARTLANDMLS #2024369 | — | |
| Feb 28, 2017 | Pending HEARTLANDMLS #2024369 | — | |
| Dec 29, 2016 | Listed (Active) HEARTLANDMLS #2024369 | $345,000 | — |
| Date | Event & Source | Price |
|---|---|---|
| 05/19/2022 | Sold HEARTLANDMLS #2376283 | — |
| 04/20/2022 | Pending HEARTLANDMLS #2376283 | — |
| 04/19/2022 | Listed (Active) HEARTLANDMLS #2376283 | $495,000 |
| 04/06/2017 | Sold HEARTLANDMLS #2024369 | — |
| 02/28/2017 | Pending HEARTLANDMLS #2024369 | — |
| 12/29/2016 | Listed (Active) HEARTLANDMLS #2024369 | $345,000 |
For completeness, we often displays two records for one sale: the MLS record and the public record.
Public Records for 8426 Green Road
Schools near 8426 Green Road
Rating | School | Type | Grades | Distance |
|---|---|---|---|---|
| Public - | PK to 5 | |||
| Public - | 6 to 8 | |||
| Public - | 9 to 12 | |||
| Public - | 9 to 12 |
Rating | School | Distance |
|---|---|---|
Mize Elementary School PublicPK to 5 | ||
Mill Creek Middle School Public6 to 8 | ||
De Soto High School Public9 to 12 | ||
Virtual Education Program Public9 to 12 |
School ratings and boundaries are provided by GreatSchools.org and Pitney Bowes. This information should only be used as a reference. Proximity or boundaries shown here are not a guarantee of enrollment. Please reach out to schools directly to verify all information and enrollment eligibility.
Similar Homes
Explore Nearby Homes
- Bristol Ridge Homes for Sale
- Canyon Creek Homes for Sale
- Cedar Creek Homes for Sale
- Creekside Woods Homes for Sale
- Lexington Township - Johnson County Homes for Sale
- Manchester Park Homes for Sale
- Shawnee Mission Homes for Sale
- The Reserve Homes for Sale
- Watercrest Landing Homes for Sale
- Whispering Hills Homes for Sale
- Chapel Creek Homes for Sale
- Delaware Township - Wyandotte County Homes for Sale
- Sherman Homes for Sale
- Bonner-Loring Homes for Sale
- Falcon Ridge Homes for Sale
- Shawnee Homes for Sale
- Olathe Homes for Sale
- Lenexa Homes for Sale
- De Soto Homes for Sale
- Bonner Springs Homes for Sale
- Edwardsville Homes for Sale
- Kansas City Homes for Sale
- Overland Park Homes for Sale
- New Century Homes for Sale
- Linwood Homes for Sale
- Basehor Homes for Sale
- Gardner Homes for Sale
- Eudora Homes for Sale
- Mission Homes for Sale
- Prairie Village Homes for Sale
- 66226 Homes for Sale
- 66018 Homes for Sale
- 66061 Homes for Sale
- 66218 Homes for Sale
- 66220 Homes for Sale
- 66052 Homes for Sale
- 66012 Homes for Sale
- 66217 Homes for Sale
- 66219 Homes for Sale
- 66111 Homes for Sale
- 66113 Homes for Sale
- 66062 Homes for Sale
- 66215 Homes for Sale
- 66216 Homes for Sale
- 66106 Homes for Sale
No guarantee, warranty or representation of any kind is made regarding the completeness or accuracy of any information, descriptions or measurements (including square footage measurements and property condition), such should be independently verified through appropriate means, including, but not limited to, in person inspection and public records, and Compass International Holdings, its subsidiaries, affiliates and independently owned and operated franchisees, and their affiliated agents and associated third parties expressly disclaim any liability in connection therewith. Photos may be virtually staged or digitally enhanced and may not reflect actual property conditions. Offers of compensation are subject to change at the seller's discretion. No financial or legal advice provided. Equal Housing Opportunity.
Listing Courtesy of Keller Williams KC North
Listings courtesy of Heartland MLS as distributed by MLS GRID. Based on information submitted to the MLS GRID as of 07/27/2026 03:21 PM. All data is obtained from various sources and may not have been verified by broker or MLS GRID. Supplied Open House Information is subject to change without notice. All information should be independently reviewed and verified for accuracy. Properties may or may not be listed by the office/agent presenting the information. Properties displayed may be listed or sold by various participants in the MLS. IDX information is provided exclusively for consumers’ personal, non-commercial use and may not be used for any purpose other than to identify prospective properties consumers may be interested in purchasing. The data is deemed reliable but is not guaranteed by MLS GRID. Use of the MLS GRID data may be subject to an end user license agreement prescribed by the applicable MLS of the Member Participant, if any, and as amended from time to time.
