8436 S Hill Rd

























Description
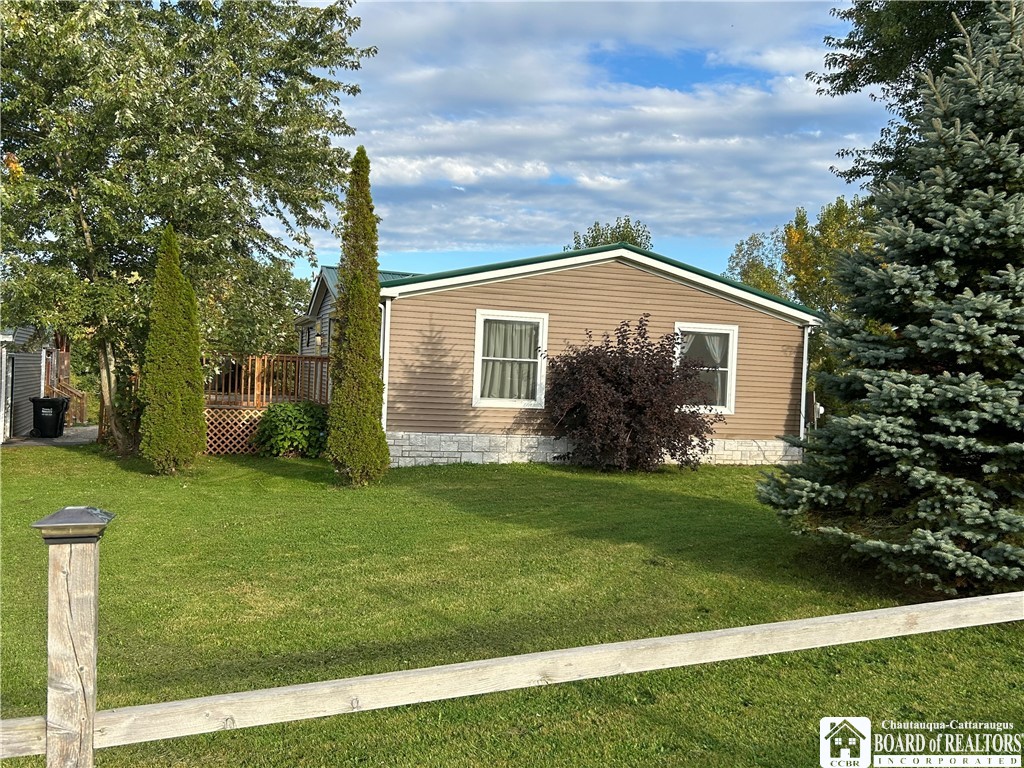
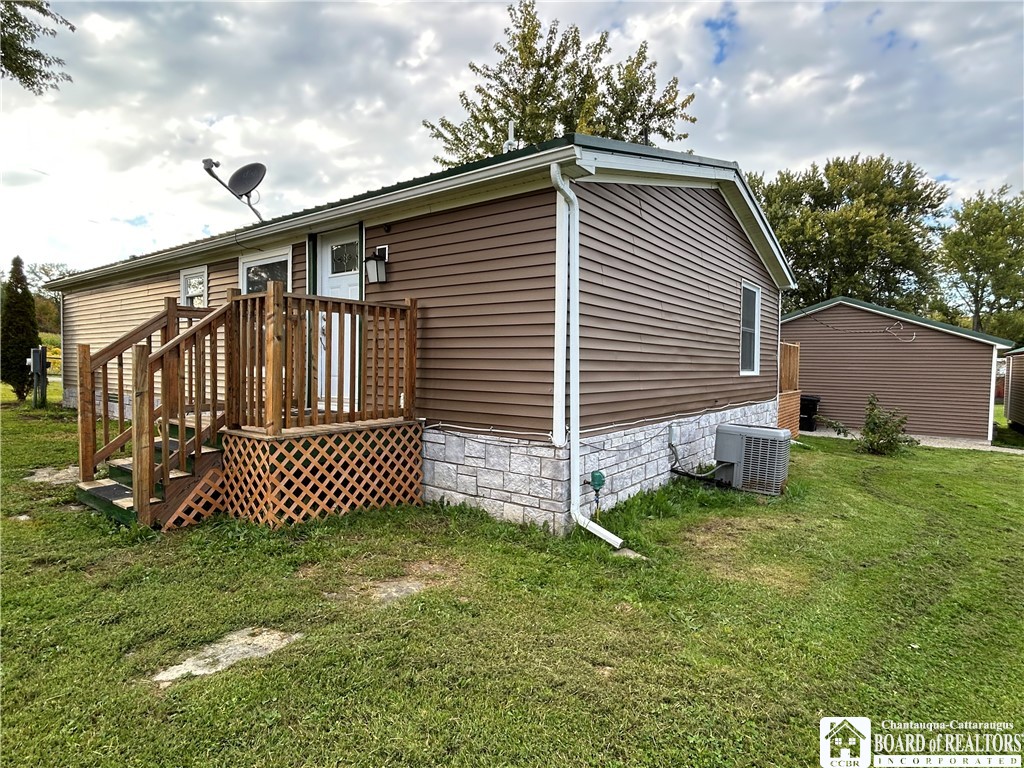
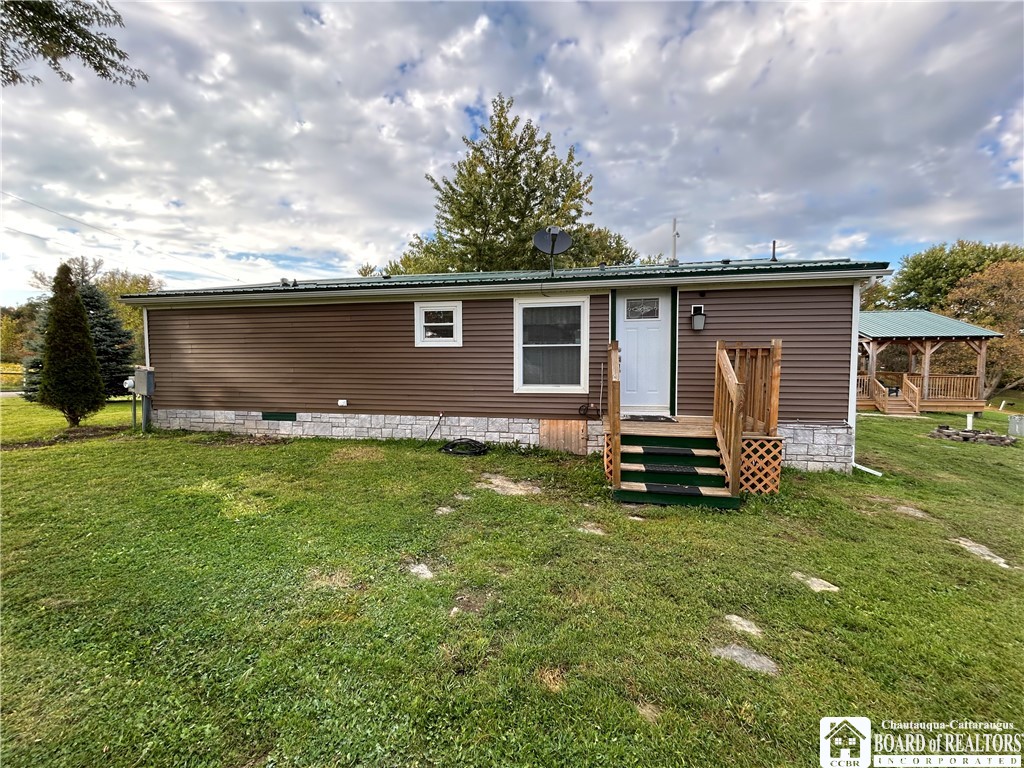
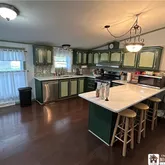
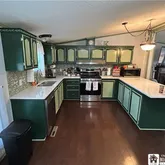
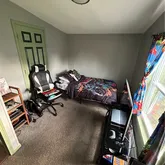
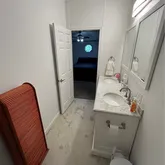
Time to come and see this one of a kind home which has been completely remodeled and updated in all the best possible ways! You are basically walking into a brand new home with newer windows, doors, steel roof, vinyl siding, foundation updates with real stone veneer, central air/ forced hot air furnace, hot water tank, water softener, and so many more updates that its too much to list. The kitchen is huge with "eat-in" capability and quartz countertops with all...(NEW UPDATED LOWERED TAX INFORMATION)
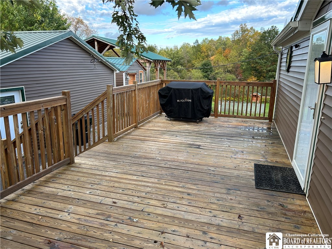
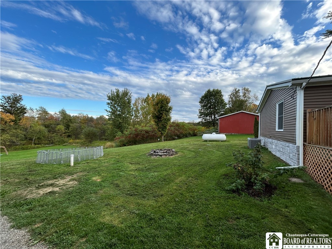
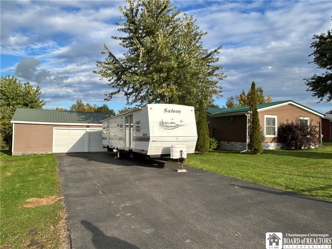
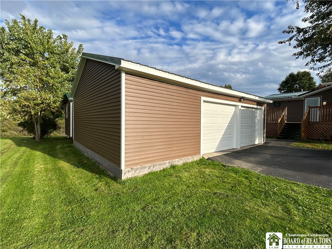
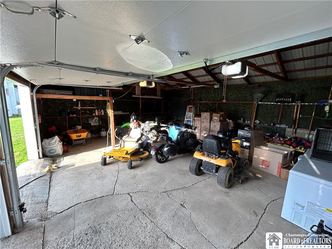
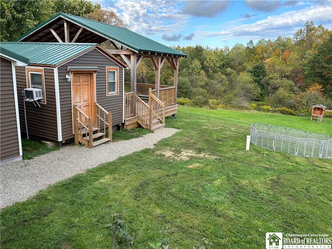
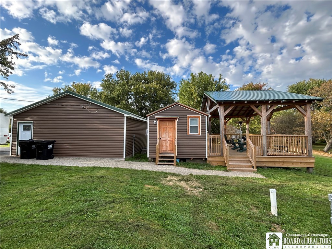
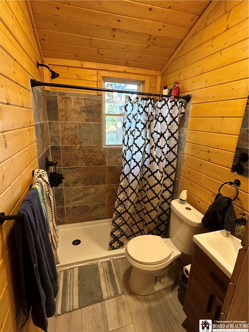
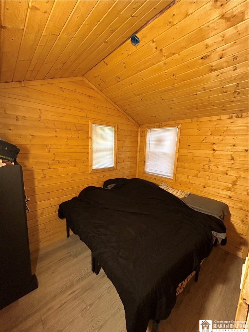
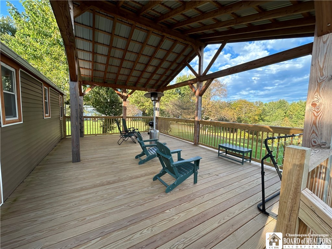
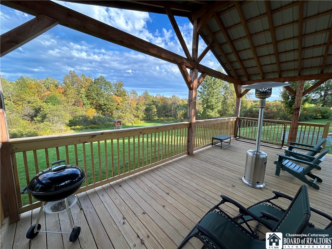
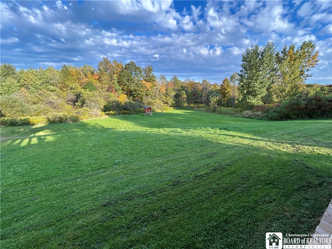
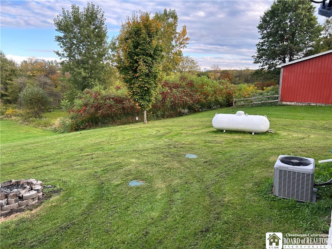
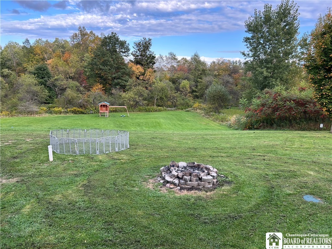
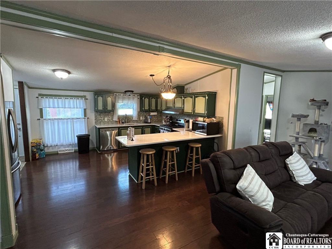
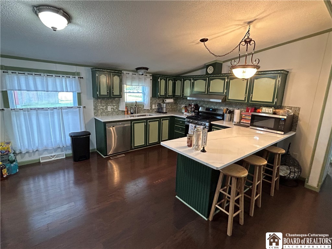
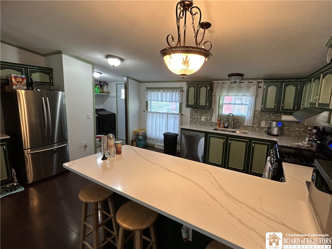
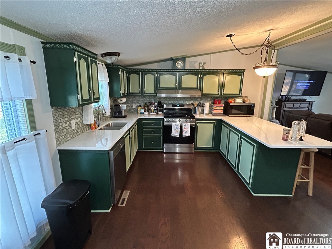
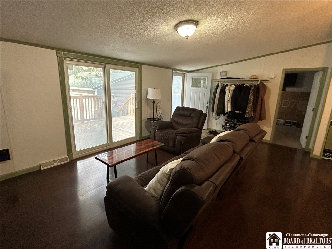
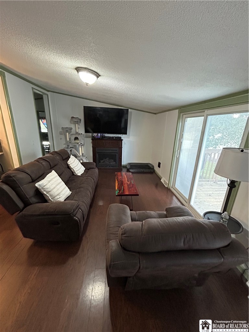
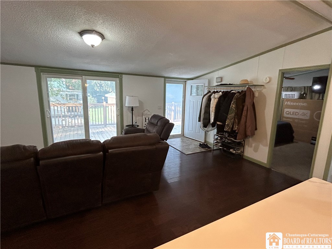
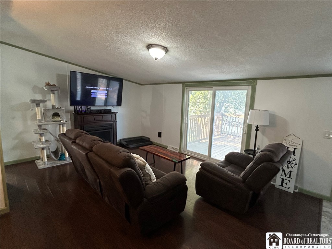
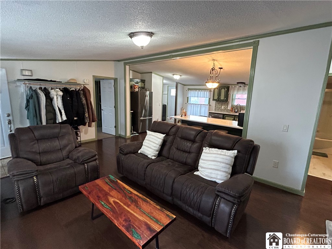
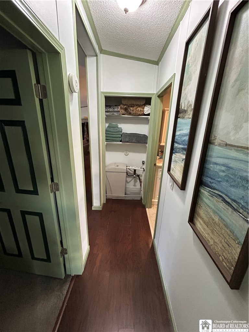
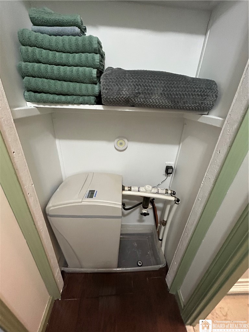
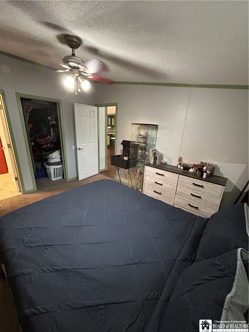
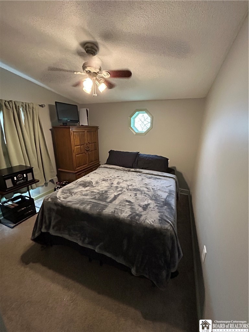
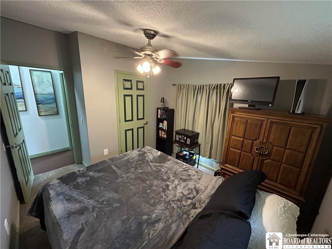
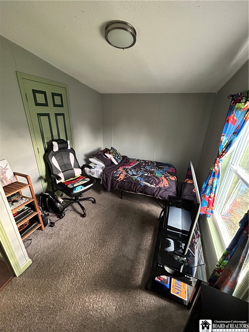
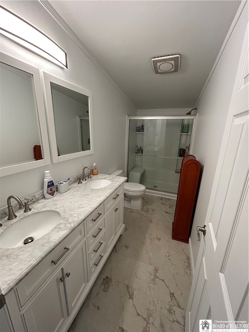
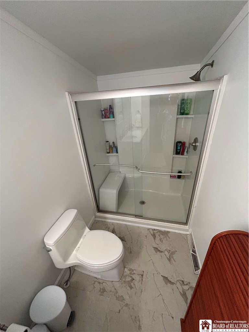
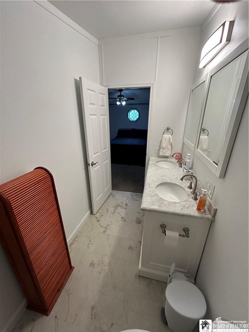
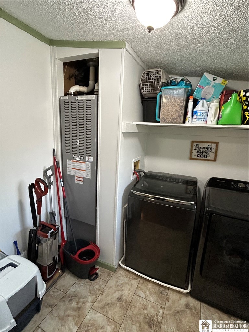
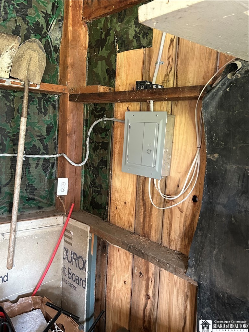
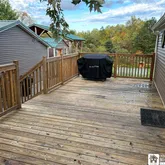
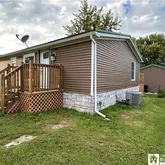
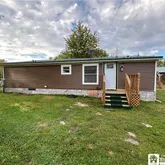
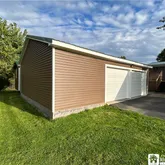
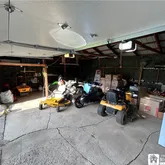
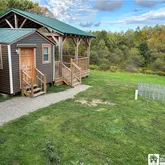
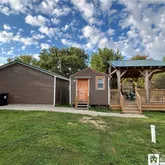
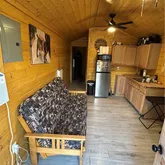
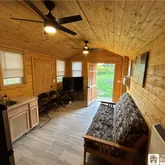
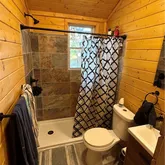
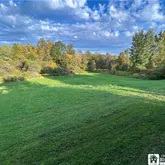
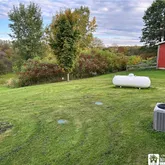
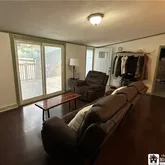
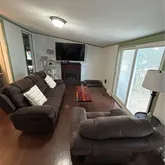
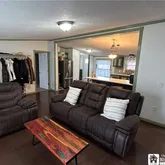
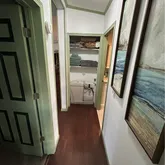
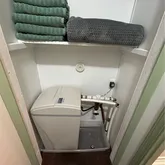
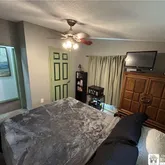
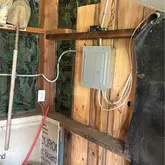
Time to come and see this one of a kind home which has been completely remodeled and updated in all the best possible ways! You are basically walking into a brand new home with newer windows, doors, steel roof, vinyl siding, foundation updates with real stone veneer, central air/ forced hot air furnace, hot water tank, water softener, and so many more updates that its too much to list. The kitchen is huge with "eat-in" capability and quartz countertops with all appliances included! The laundry room is right off the kitchen as well as a secondary entrance for ease of access when working outside! The kitchen also boasts a bar sitting area and is right next to the nicely sized family room for simplicity when preparing meals, relaxing, and entertaining guests. The front deck has also been newly power washed and stained and has phenomenal views of the property. There is a paved driveway on this one acre property plus a detached 2-car + garage with concrete floor and automatic garage door openers and separate electric subpanel. There is also an additional shed behind the garage for added storage and a nice surprise you will see when you book an appointment to view this home! At the back there is a very large covered deck for entertaining in any weather whilst looking at the wonderful views below. Do not wait on this one as it is a beauty and should not be on the market long with the way things have been going in this area!
- Listed by Nathan Steiger • Steiger RealtyP: (716)-536-8606 C: (716)-536-8606 nathan@steigerrealty.com
Property Details for 8436 South Hill Road
Property Details for 8436 South Hill Road
| Status | Pending |
|---|---|
| MLS # | R1640404 |
| Days on Market | 215 |
| Taxes | $2,850 / year |
| HOA Fees | - |
| Condo/Co-op Fees | - |
| Property Type | Mobile/Manufactured |
| MLS Type | Residential / Manufactured On Land |
| Year Built | 1996 |
| Lot Size | 1.00 AC / 43,560 SF |
| County | Chautauqua County |
Location
Building Information for 8436 South Hill Road
Payment Calculator
$1,184 per month
30 year fixed, 6.36% Interest
$946
$238
$0
Know your buying power with a preapproval and custom rate in minutes
 1
1Property Information for 8436 South Hill Road
- Cross Street: Route 83
- Directions: From Route 83 in Cherry Creek/Villenova head South onto South Hill Road and home is on the left with brokerage sign in place.
- Latitude: 42.368984
- Longitude: -79.134722
- MLS Area Major: Villenova-067000
- Has Senior Community: No
- Township: Not Applicable
- Parcel Number: 067000-168-020-0001-031-000
- Tax Annual Amount: $2,850.00
- Tax Assessed Value: 78000
- Elementary School District: Pine Valley
- High School District: Pine Valley
- Middle Or Junior School District: Pine Valley
- Attached Garage: No
- Garage Spaces: 2.0
- Has Garage: Yes
- Parking Features: Detached, Garage, Garage Door Opener
- Lot Features: Agricultural, Greenbelt, Rectangular, Rectangular Lot, Residential Lot, Rural Lot, Secluded
- Lot Size Acres: 1.0
- Lot Size Area: 1.0
- Lot Size Units: Acres
- Lot Size Dimensions: 134X326
- Lot Size Square Feet: 43560.0
- Road Frontage Type: City Street
- Building Area Total: 960.0
- Living Area: 960.0
- Property Condition: Resale
- Property Sub Type: Manufactured On Land
- Property Sub Type Additional: Mobile Home, Manufactured On Land
- Property Type: Residential
- Year Built: 1996
- Year Built Details: Existing
- Construction Materials: Stone, Vinyl Siding
- Foundation Details: Block, Pillar Post Pier
- Levels: One
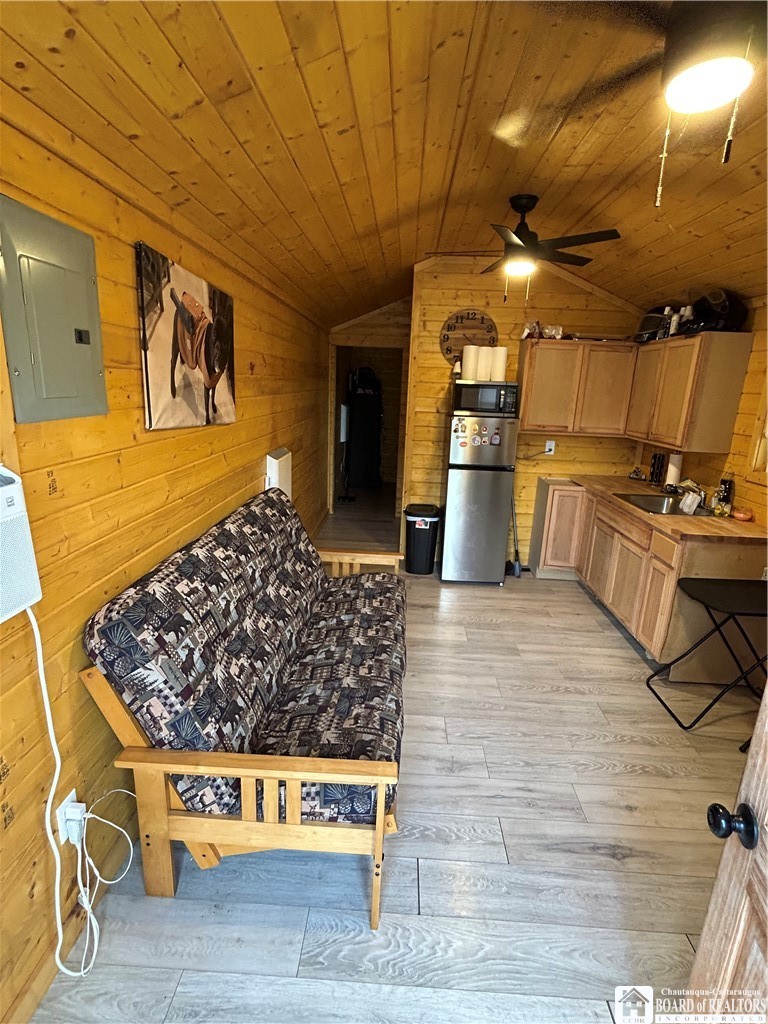
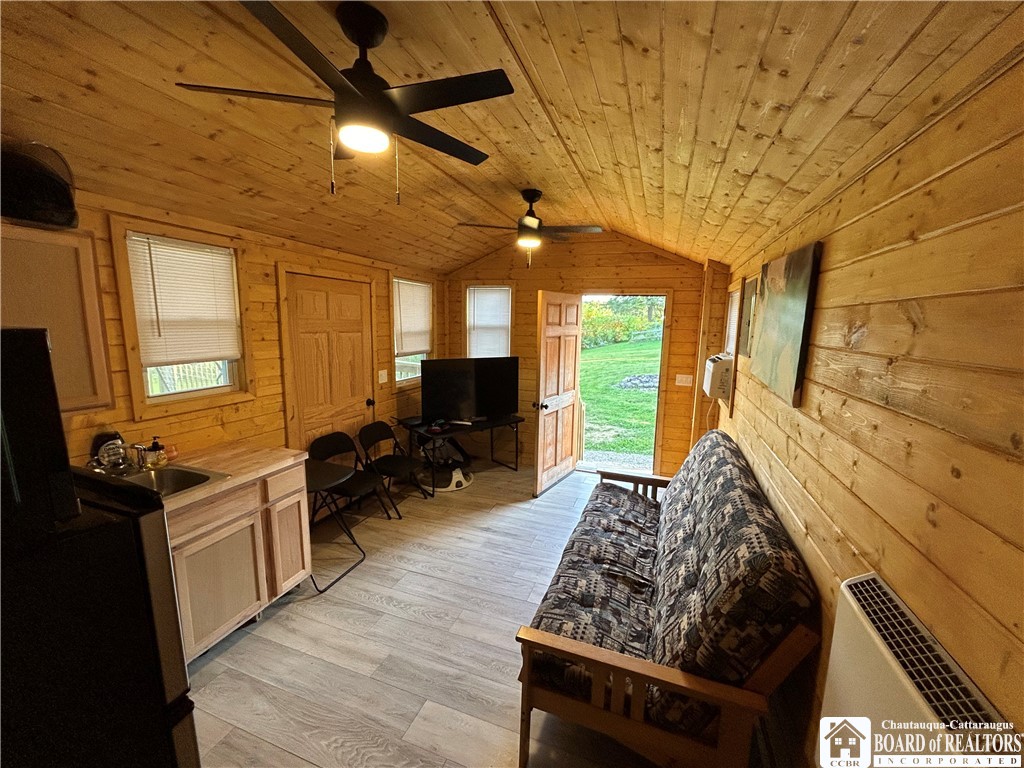
- Other Structures: Guest House, Gazebo, Sheds, Storage, Garage Apartment
- Electric: Circuit Breakers
- Sewer: Septic Tank
- Utilities: Cable Available, Electricity Connected, High Speed Internet Available
- Water Source: Well
- Appliances: Dishwasher, Electric Water Heater, Gas Oven, Gas Range, Microwave, Refrigerator, Water Softener Rented
- Basement: Crawl Space
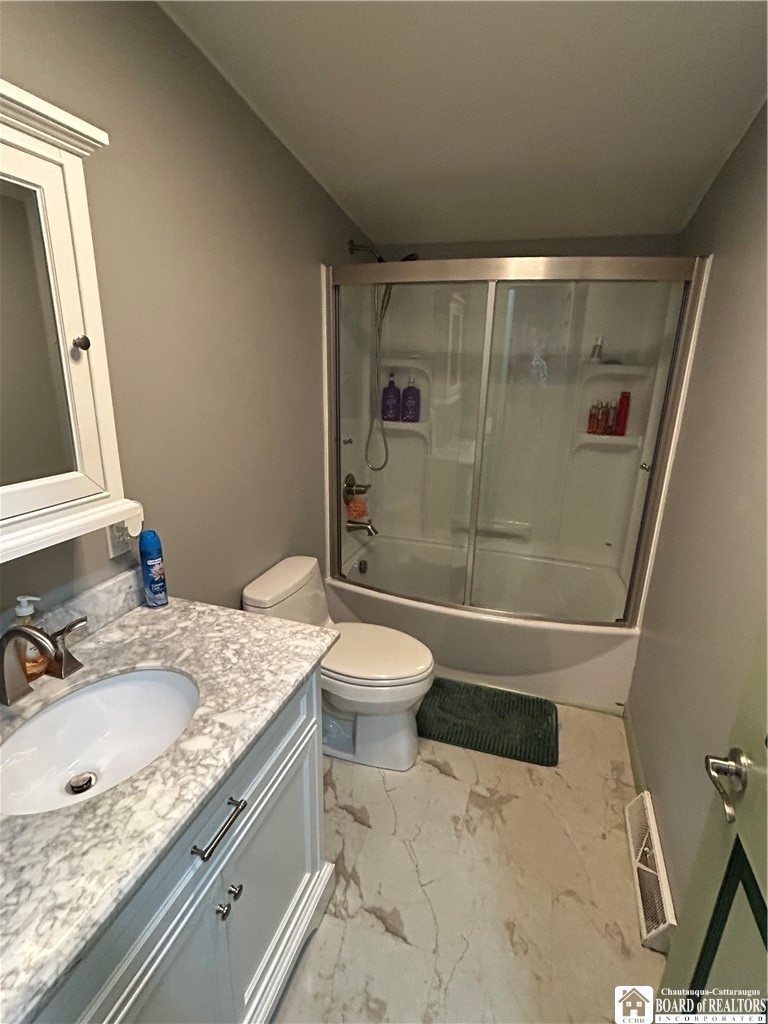
- Bathrooms Full: 2
- Bathrooms Half: 0
- Bathrooms Total Integer: 2
- Bedrooms Total: 3
- Cooling: Central Air
- Has Cooling: Yes
- Has Fireplace: No
- Flooring: Carpet, Hardwood, Laminate, Luxury Vinyl, Varies
- Heating: Propane, Forced Air
- Has Heating: Yes
- Interior Features: Ceiling Fans, Eat In Kitchen, Guest Accommodations, Country Kitchen, Living Dining Room, Quartz Counters, Sliding Glass Doors, Bedroom On Main Level, Bath In Primary Bedroom, Main Level Primary
- Laundry Features: Main Level
- Main Level Bathrooms: 2
- Main Level Bedrooms: 3
- Rooms Total: 8
- Security Features: Security System Owned
- Window Features: Thermal Windows
- Door Features: Sliding Doors
- Exterior Features: Blacktop Driveway, Deck, Play Structure, Private Yard, See Remarks, Propane Tank Leased
- Patio And Porch Features: Covered, Deck, Porch
- Stories: 1
- Stories Total: 1
- Room Dimensions: 9.00 x 5.00
- Room Length: 9.0
- Room Level: First
- Room Type: Other
- Room Width: 5.0
- Room Dimensions: 12.00 x 5.00
- Room Length: 12.0
- Room Level: First
- Room Type: Other
- Room Width: 5.0
- Room Dimensions: 8.00 x 6.00
- Room Length: 8.0
- Room Level: First
- Room Type: Laundry
- Room Width: 6.0
- Room Dimensions: 12.00 x 8.00
- Room Length: 12.0
- Room Level: First
- Room Type: Bedroom3
- Room Width: 8.0
- Room Dimensions: 13.00 x 10.00
- Room Length: 13.0
- Room Level: First
- Room Type: Bedroom2
- Room Width: 10.0
- Room Dimensions: 12.00 x 12.00
- Room Length: 12.0
- Room Level: First
- Room Type: Bedroom1
- Room Width: 12.0
- Room Dimensions: 17.00 x 13.00
- Room Length: 17.0
- Room Level: First
- Room Type: Kitchen
- Room Width: 13.0
- Room Dimensions: 21.00 x 12.00
- Room Length: 21.0
- Room Level: First
- Room Type: Living Room
- Room Width: 12.0
- Number Of Units Total: 0
- Body Type: Double Wide
Property History for 8436 South Hill Road
| Date | Event & Source | Price | Appreciation |
|---|---|---|---|
| Apr 28, 2026 | Pending WNYREIS #R1640404 | — | |
| Apr 27, 2026 | Pending New York State Alliance of MLSs (Buffalo) #R1640404 | — | |
| Apr 18, 2026 | Price Change WNYREIS #R1640404 | $189,899 | — |
| Apr 18, 2026 | Price Change New York State Alliance of MLSs (Buffalo) #R1640404 | $189,899 | — |
| Mar 24, 2026 | Expired WNYREIS #R1640404 | — | |
| Nov 25, 2025 | Price Change WNYREIS #R1640404 | $199,900 | — |
| Sep 24, 2025 | Listed (Active) WNYREIS #R1640404 | $224,900 | — |
| Sep 24, 2025 | Listed (Active) New York State Alliance of MLSs (Buffalo) #R1640404 | $224,900 | — |
| May 19, 2009 | Sold (Public Record) Public Record #1256068803 | $42,400 | +11.7% / yr |
| Dec 19, 2005 | Sold New York State Alliance of MLSs (Buffalo) #1012343 | $29,000 | — |
| Dec 19, 2005 | Sold WNYREIS #1012343 | $29,000 | — |
| Dec 15, 2005 | Sold (Public Record) Public Record #1256058234 | $29,000 | — |
| Dec 15, 2005 | Sold (Public Record) Public Record #1256058234 | $29,000 | — |
| Dec 15, 2005 | Sold WNYREIS #B243892 | $29,000 | — |
| Dec 15, 2005 | Sold New York State Alliance of MLSs (Buffalo) #B243892 | $29,000 | — |
| Oct 29, 2005 | Pending WNYREIS #B243892 | — | |
| Oct 29, 2005 | Pending WNYREIS #1012343 | — | |
| Oct 28, 2005 | Pending New York State Alliance of MLSs (Buffalo) #B243892 | — | |
| Oct 28, 2005 | Pending New York State Alliance of MLSs (Buffalo) #1012343 | — | |
| Oct 12, 2005 | Listed (Active) New York State Alliance of MLSs (Buffalo) #B243892 | $32,900 | — |
| Oct 12, 2005 | Listed (Active) WNYREIS #B243892 | $32,900 | — |
| Oct 2, 2005 | Listed (Active) New York State Alliance of MLSs (Buffalo) #1012343 | $32,900 | — |
| Oct 2, 2005 | Listed (Active) WNYREIS #1012343 | $32,900 | — |
| Dec 30, 2004 | Expired WNYREIS #1009568 | — | |
| Dec 30, 2004 | Expired New York State Alliance of MLSs (Buffalo) #1009568 | $35,000 | — |
| Oct 3, 2004 | Listed (Active) WNYREIS #1009568 | $35,000 | — |
| Oct 3, 2004 | Listed (Active) New York State Alliance of MLSs (Buffalo) #1009568 | $35,000 | — |
| Date | Event & Source | Price |
|---|---|---|
| 04/28/2026 | Pending WNYREIS #R1640404 | — |
| 04/27/2026 | Pending New York State Alliance of MLSs (Buffalo) #R1640404 | — |
| 04/18/2026 | Price Change WNYREIS #R1640404 | $189,899 |
| 04/18/2026 | Price Change New York State Alliance of MLSs (Buffalo) #R1640404 | $189,899 |
| 03/24/2026 | Expired WNYREIS #R1640404 | — |
| 11/25/2025 | Price Change WNYREIS #R1640404 | $199,900 |
| 09/24/2025 | Listed (Active) WNYREIS #R1640404 | $224,900 |
| 09/24/2025 | Listed (Active) New York State Alliance of MLSs (Buffalo) #R1640404 | $224,900 |
| 05/19/2009 | Sold (Public Record) Public Record #1256068803 | $42,400 +11.7% / yr |
| 12/19/2005 | Sold New York State Alliance of MLSs (Buffalo) #1012343 | $29,000 |
| 12/19/2005 | Sold WNYREIS #1012343 | $29,000 |
| 12/15/2005 | Sold (Public Record) Public Record #1256058234 | $29,000 |
| 12/15/2005 | Sold (Public Record) Public Record #1256058234 | $29,000 |
| 12/15/2005 | Sold WNYREIS #B243892 | $29,000 |
| 12/15/2005 | Sold New York State Alliance of MLSs (Buffalo) #B243892 | $29,000 |
| 10/29/2005 | Pending WNYREIS #B243892 | — |
| 10/29/2005 | Pending WNYREIS #1012343 | — |
| 10/28/2005 | Pending New York State Alliance of MLSs (Buffalo) #B243892 | — |
| 10/28/2005 | Pending New York State Alliance of MLSs (Buffalo) #1012343 | — |
| 10/12/2005 | Listed (Active) New York State Alliance of MLSs (Buffalo) #B243892 | $32,900 |
| 10/12/2005 | Listed (Active) WNYREIS #B243892 | $32,900 |
| 10/02/2005 | Listed (Active) New York State Alliance of MLSs (Buffalo) #1012343 | $32,900 |
| 10/02/2005 | Listed (Active) WNYREIS #1012343 | $32,900 |
| 12/30/2004 | Expired WNYREIS #1009568 | — |
| 12/30/2004 | Expired New York State Alliance of MLSs (Buffalo) #1009568 | $35,000 |
| 10/03/2004 | Listed (Active) WNYREIS #1009568 | $35,000 |
| 10/03/2004 | Listed (Active) New York State Alliance of MLSs (Buffalo) #1009568 | $35,000 |
For completeness, we often displays two records for one sale: the MLS record and the public record.
Public Records for 8436 South Hill Road
Schools near 8436 South Hill Road
Rating | School | Type | Grades | Distance |
|---|---|---|---|---|
| Public - | PK to 6 | |||
| Public - | 7 to 12 |
Rating | School | Distance |
|---|---|---|
Pine Valley Elementary School PublicPK to 6 | ||
Pine Valley Central Junior Senior High School Public7 to 12 |
School ratings and boundaries are provided by GreatSchools.org and Pitney Bowes. This information should only be used as a reference. Proximity or boundaries shown here are not a guarantee of enrollment. Please reach out to schools directly to verify all information and enrollment eligibility.
Similar Homes
Explore Nearby Homes
- Hanover Homes for Sale
- Leon Homes for Sale
- Villenova Homes for Sale
- Arkwright Homes for Sale
- Charlotte Homes for Sale
- Perrysburg Center Homes for Sale
- Cherry Creek Village Homes for Sale
- New Albion Homes for Sale
- Persia Homes for Sale
- Cattaraugus Reservation Homes for Sale
- Conewango Homes for Sale
- Napoli Homes for Sale
- Otto Homes for Sale
- Sunset Bay Homes for Sale
- Dunkirk Town Homes for Sale
- Perrysburg Homes for Sale
- South Dayton Homes for Sale
- Dayton Homes for Sale
- Cherry Creek Homes for Sale
- Conewango Valley Homes for Sale
- Sheridan Homes for Sale
- Ellington Homes for Sale
- Forestville Homes for Sale
- Irving Homes for Sale
- Gowanda Homes for Sale
- Lawtons Homes for Sale
- Collins Homes for Sale
- Cattaraugus Homes for Sale
- Gerry Homes for Sale
- Pomfret Homes for Sale
- 14129 Homes for Sale
- 14719 Homes for Sale
- 14723 Homes for Sale
- 14726 Homes for Sale
- 14062 Homes for Sale
- 14070 Homes for Sale
- 14041 Homes for Sale
- 14782 Homes for Sale
- 14718 Homes for Sale
- 14063 Homes for Sale
- 14136 Homes for Sale
- 14081 Homes for Sale
- 14740 Homes for Sale
- 14772 Homes for Sale
- 14755 Homes for Sale
No guarantee, warranty or representation of any kind is made regarding the completeness or accuracy of any information, descriptions or measurements (including square footage measurements and property condition), such should be independently verified through appropriate means, including, but not limited to, in person inspection and public records, and Compass International Holdings, its subsidiaries, affiliates and independently owned and operated franchisees, and their affiliated agents and associated third parties expressly disclaim any liability in connection therewith. Photos may be virtually staged or digitally enhanced and may not reflect actual property conditions. Offers of compensation are subject to change at the seller's discretion. No financial or legal advice provided. Equal Housing Opportunity.
Listing Courtesy of Steiger Realty
The data relating to real estate for sale on this website comes in part from the Internet Data exchange (IDX) program of the New York State Alliance MLS. IDX information is provided exclusively for consumers' personal, non-commercial use and may not be used for any purpose other than to identify prospective properties consumers may be interested in purchasing. Real estate listings held by brokerage firms other than Compass and its related brokerages, are indicated by detailed information about them such as the name of the listing firms. All information deemed reliable but not guaranteed and should be independently verified. All properties are subject to prior sale, change or withdrawal. Neither the listing broker(s) nor Compass and its related brokerages shall be responsible for any typographical errors, misinformation, misprints, and shall be held totally harmless. Copyright ©2026 New York State Alliance and participating MLS's - CNYIS, UNYREIS and WNYREIS. All Rights Reserved.
