846 Rudolph Road






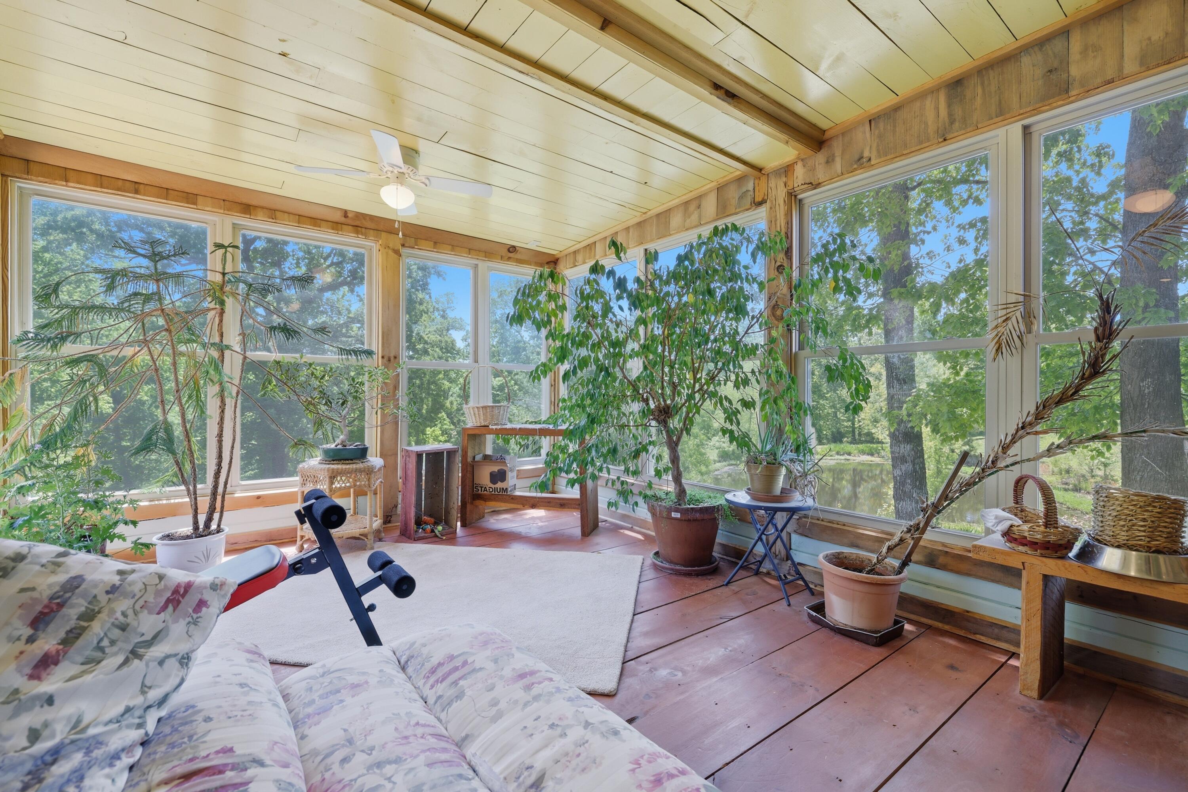

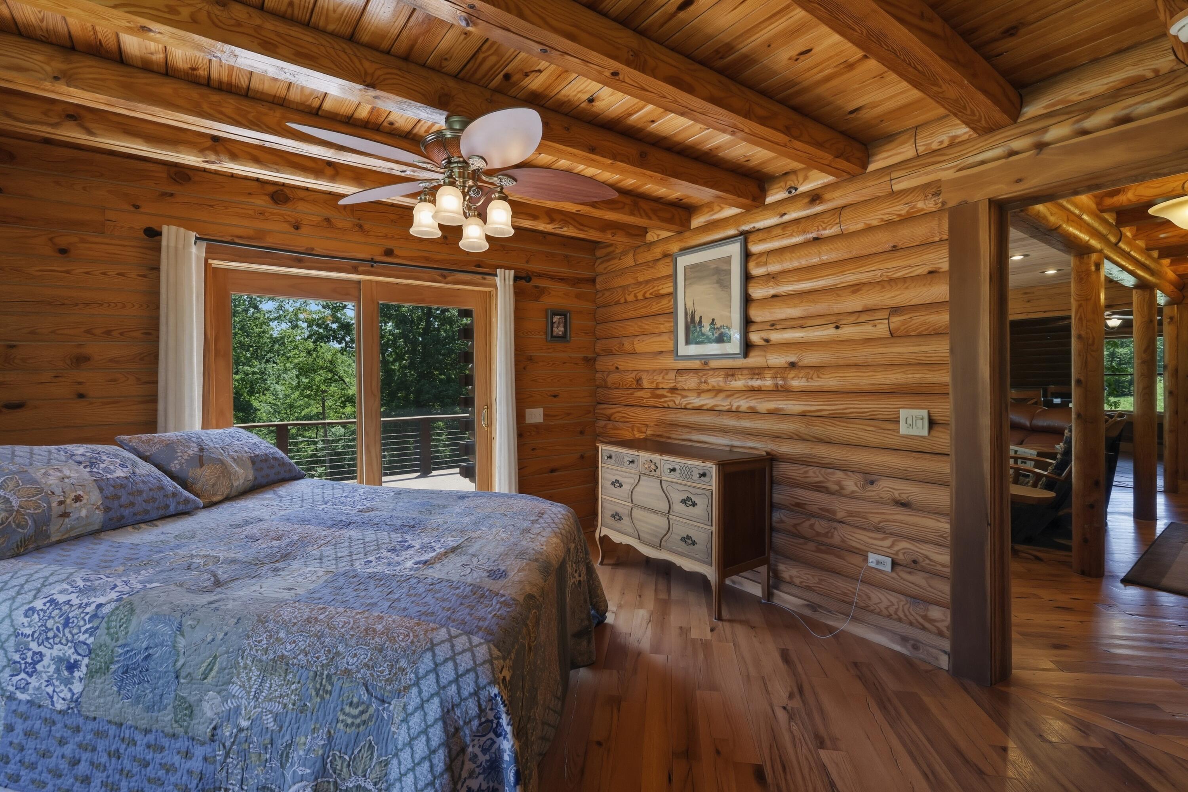
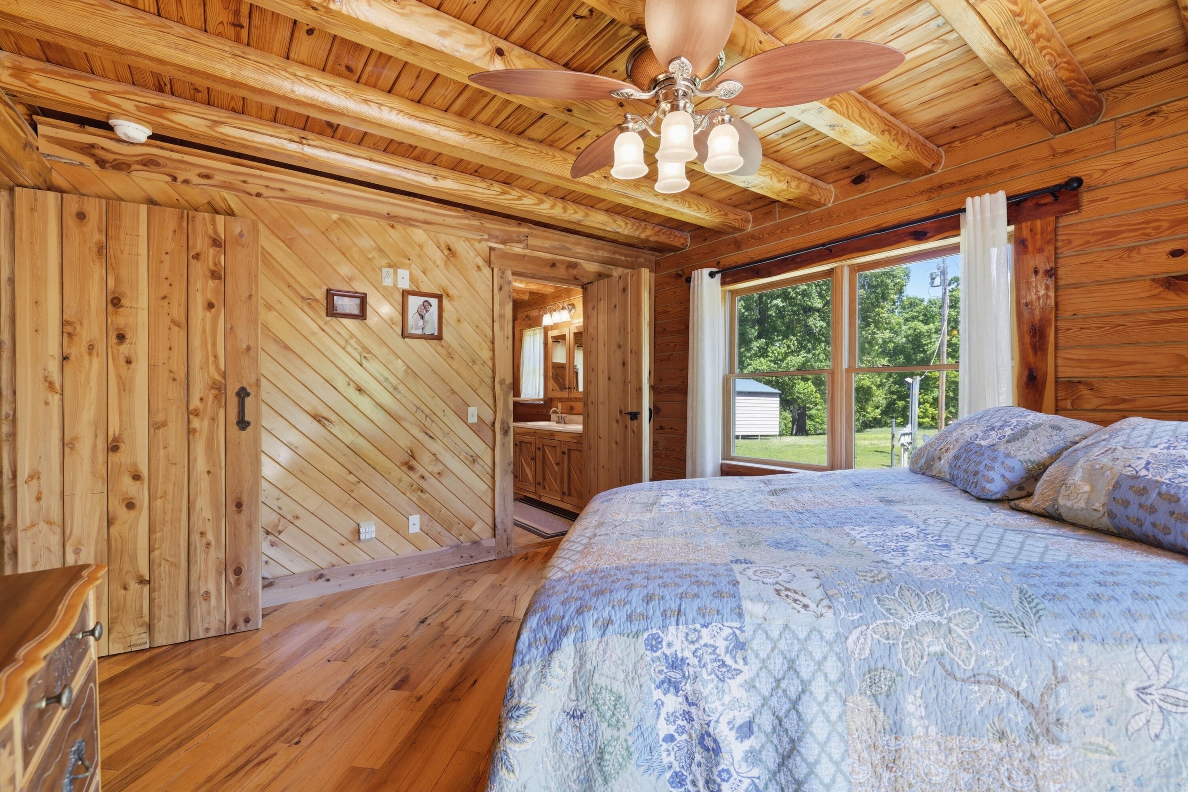

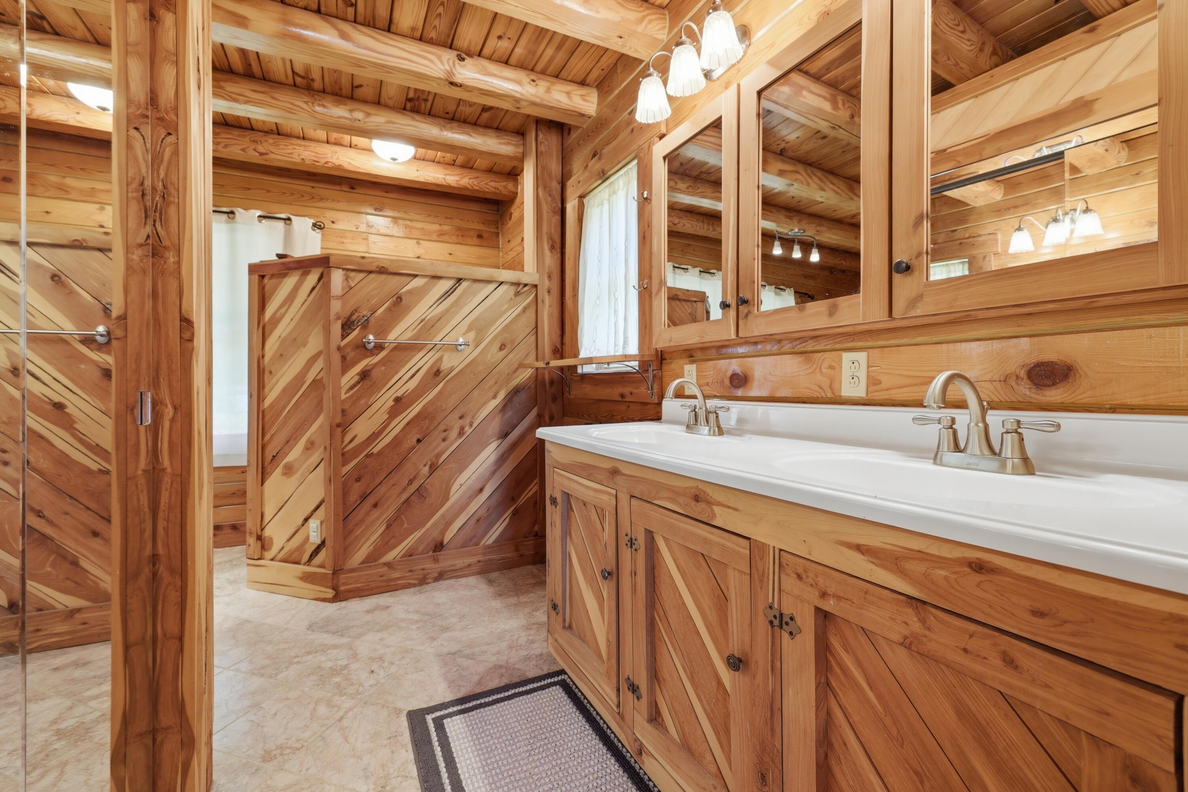












Description
- Listed by: Aleshia Banks 270.994.1595 abanks1999@att.net • Stedelin Real Estate LLC
Location
Payment Calculator
$4,363 per month
30 year fixed, 6.71% Interest
$4,263
$100
$0
Know your buying power with a preapproval and custom rate in minutes
 1
1Property Information for 846 Rudolph Road
- MLS Type: Residential / Single Family Residence
- County: Calloway County
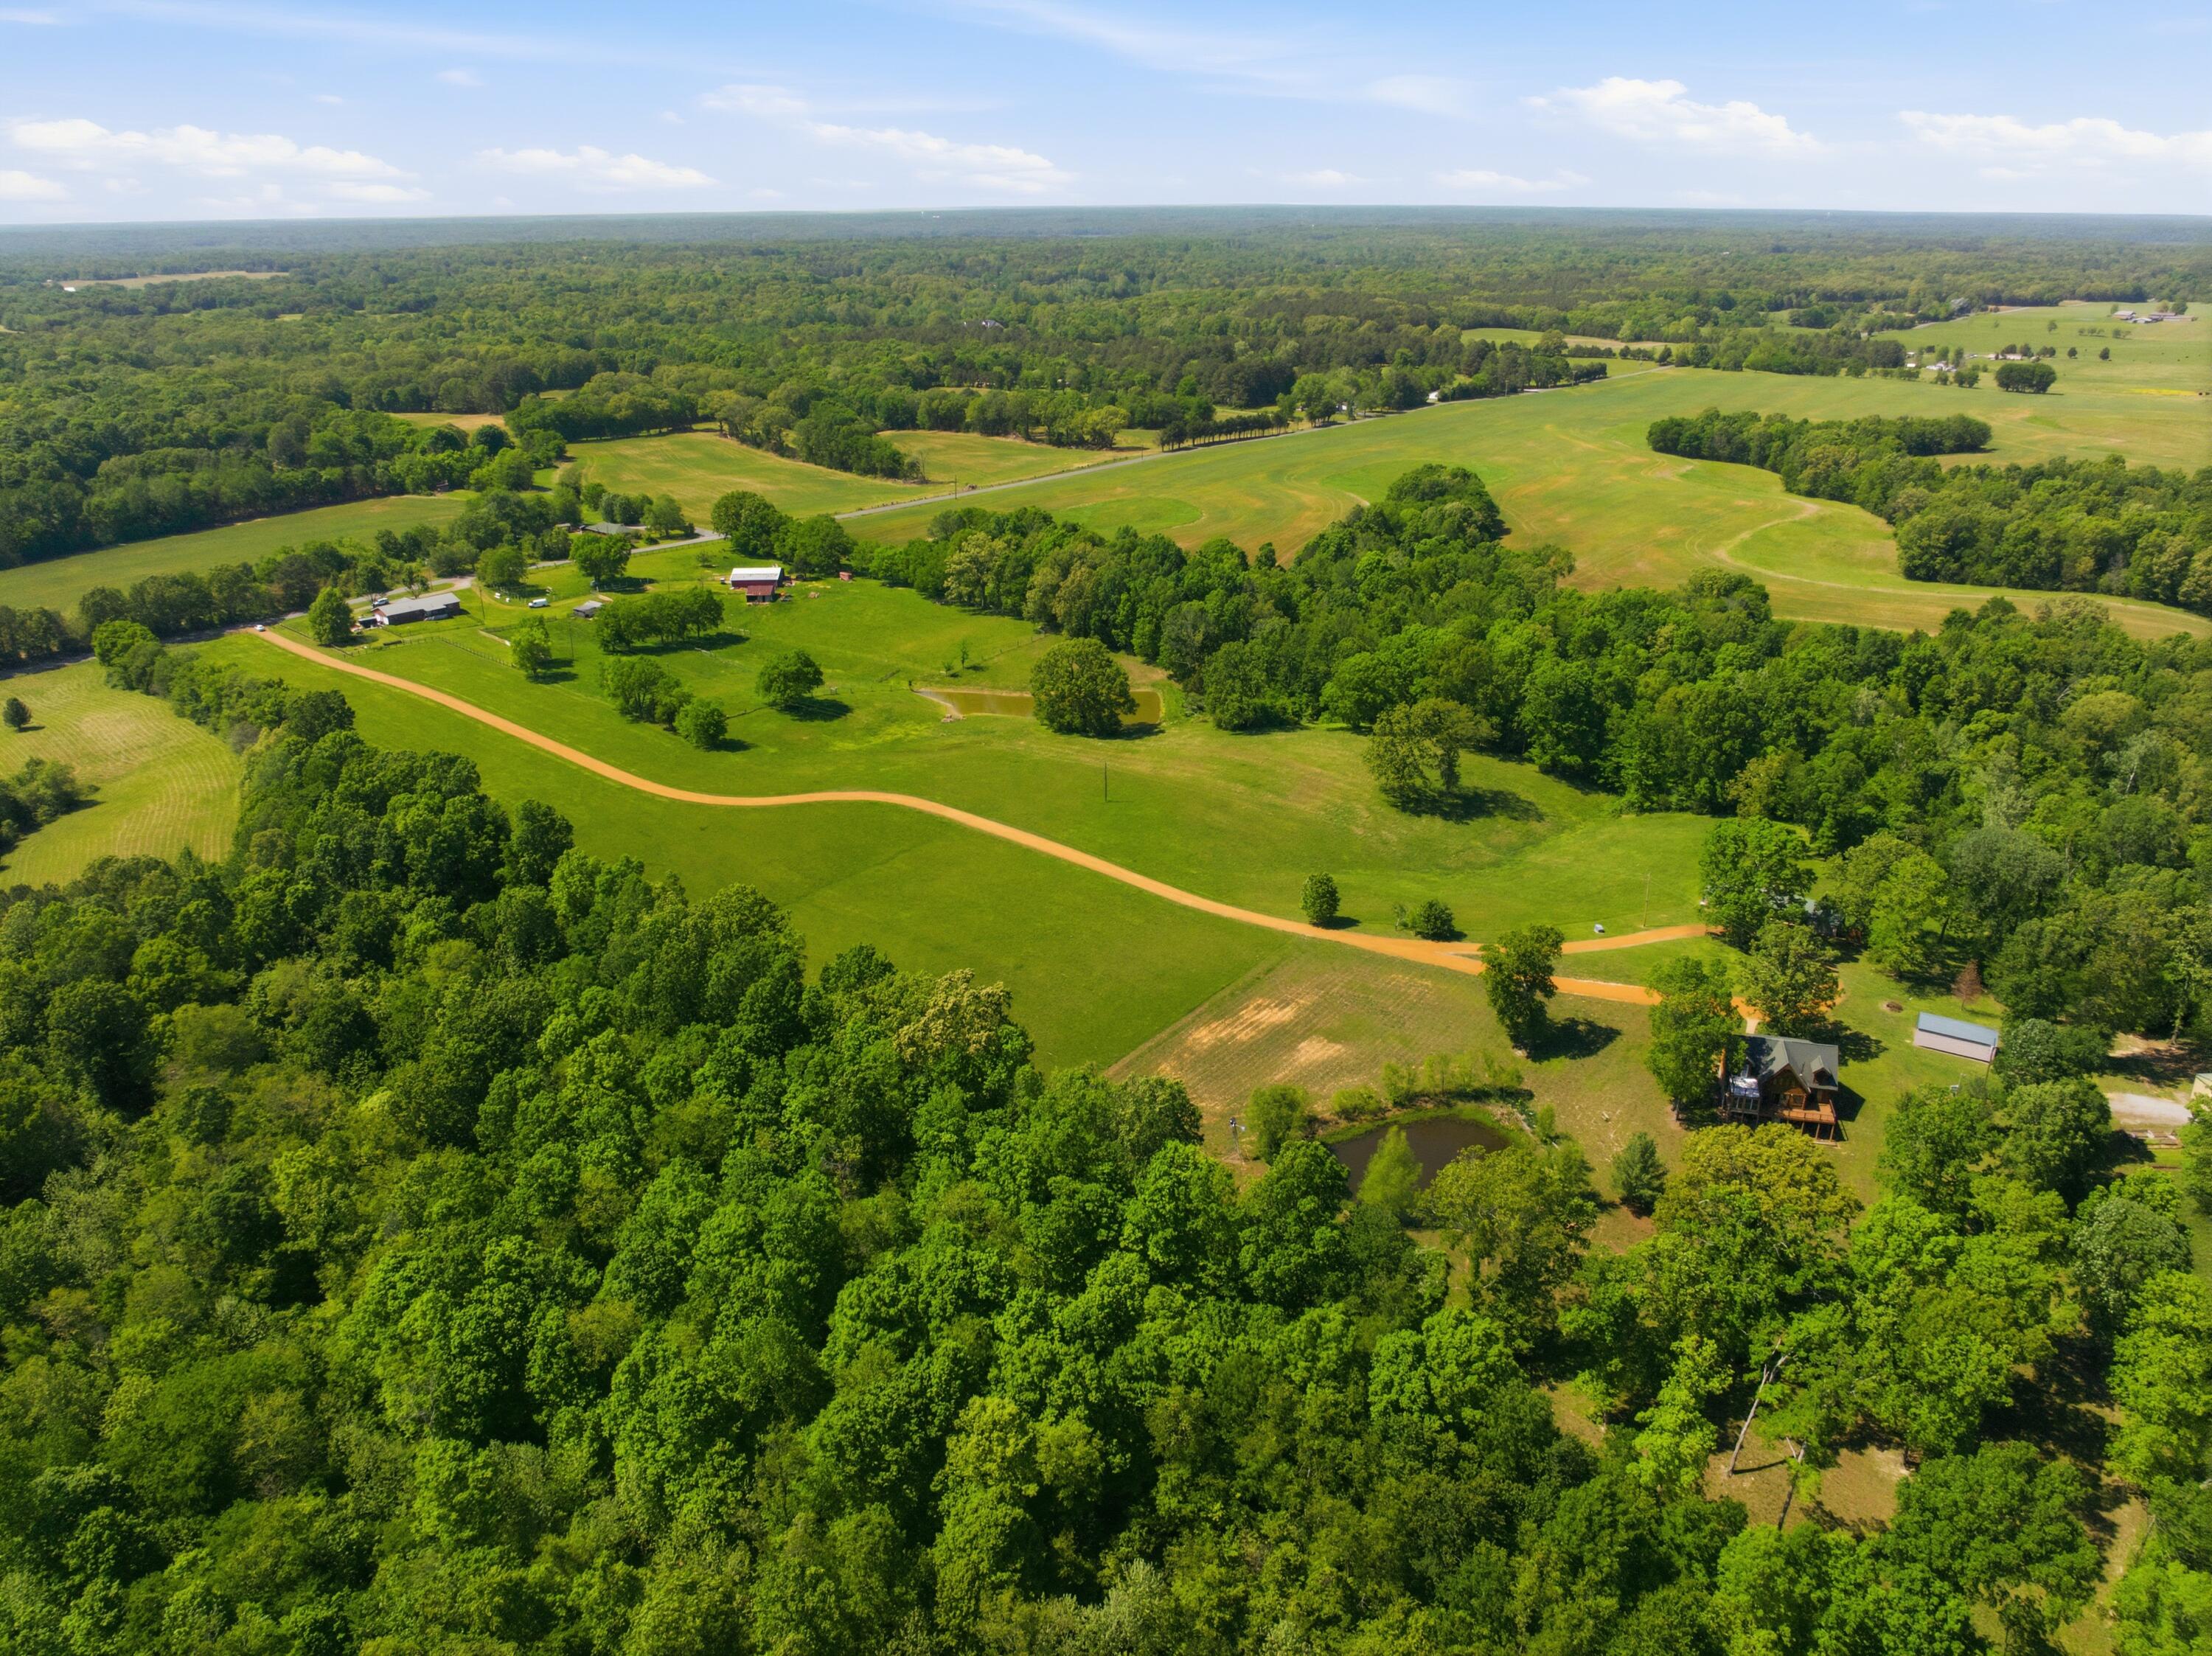
- View: Rural, Trees/Woods
- View: Yes
- Waterfront: No
- Year Built: 2008
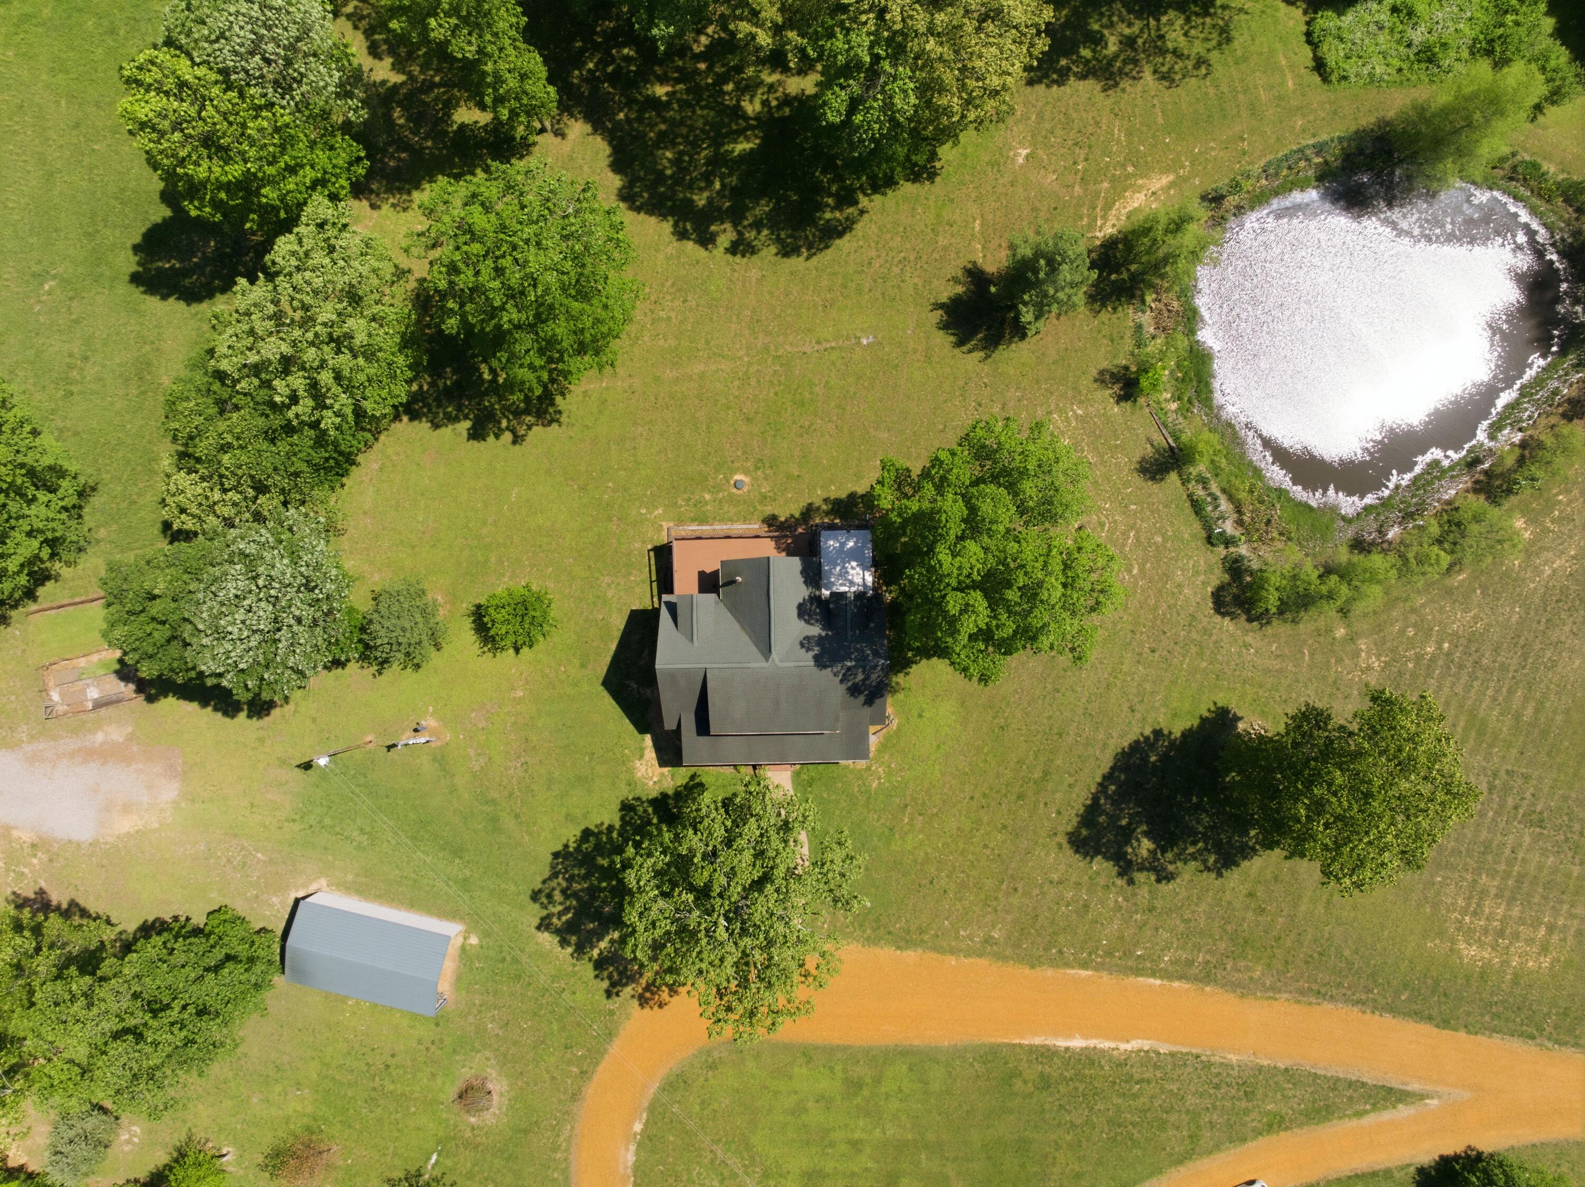
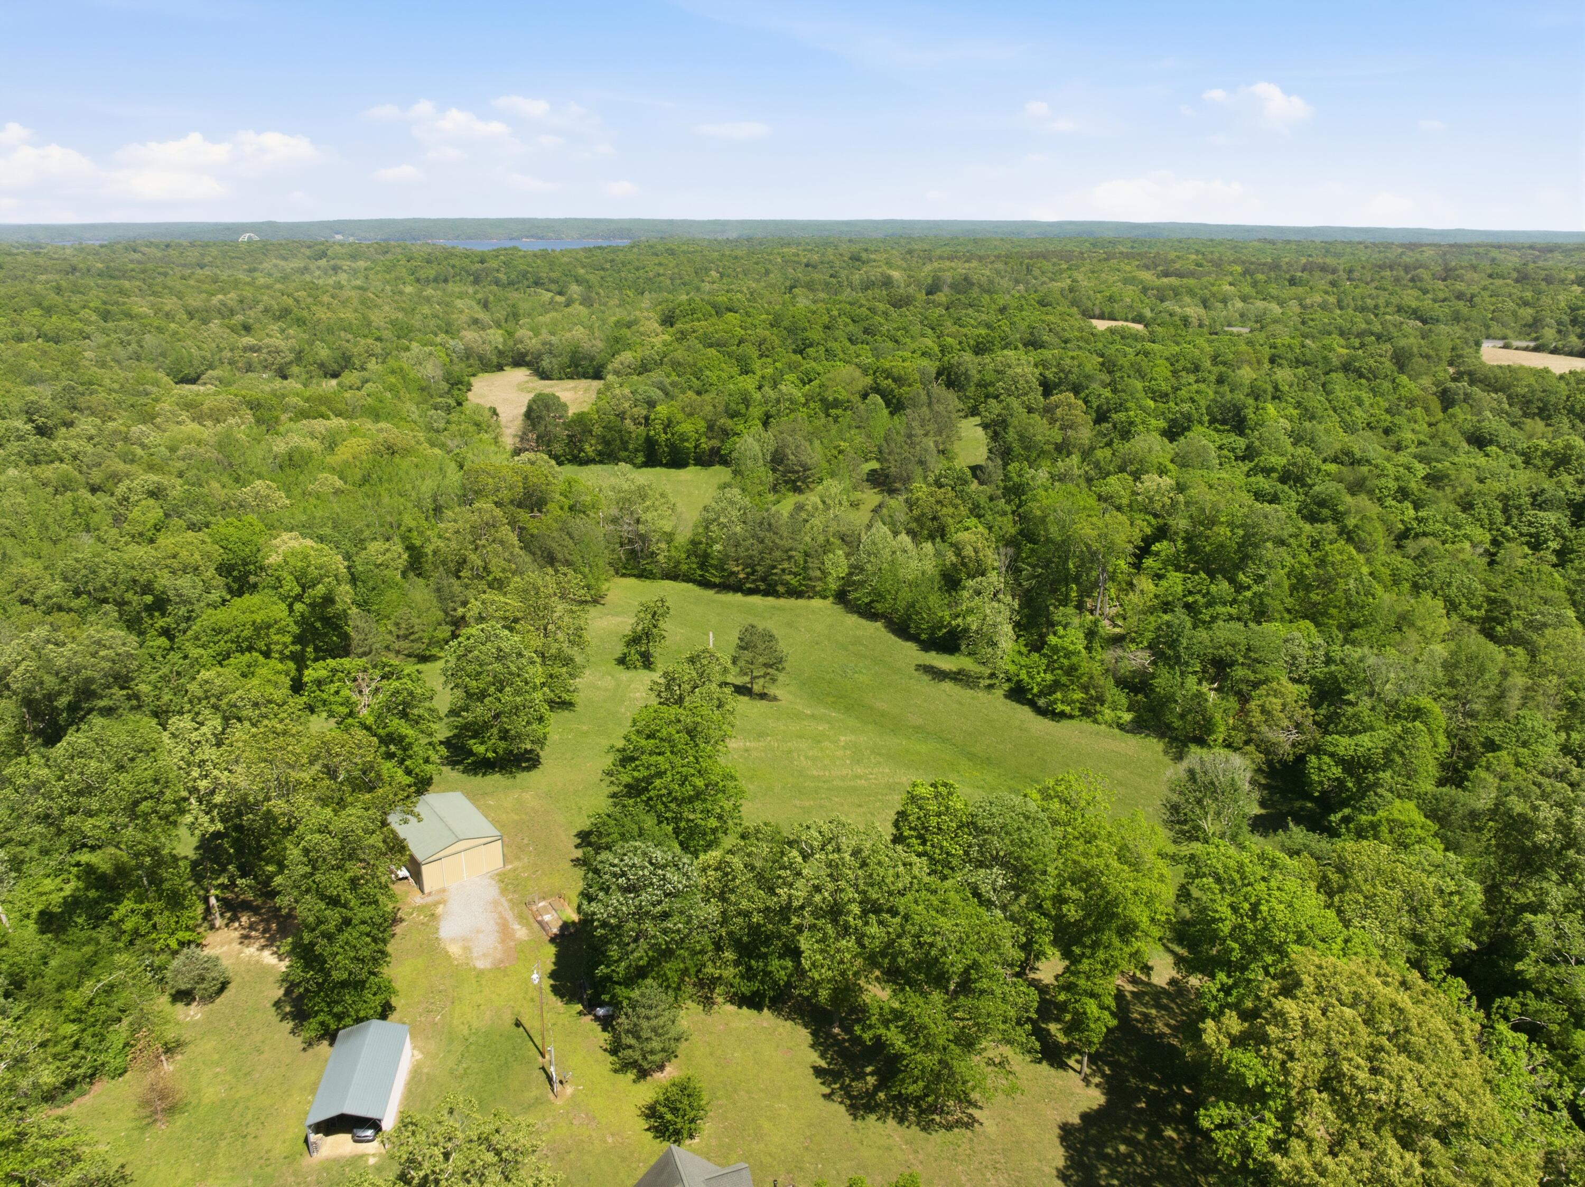
- Lot Size: 32.93 AC / 1,434,430 SF
- Directions: From 12th and Main Streets in Murray, travel 12th Street north, will turn to Hwy 641N. Turn right onto Hwy 80 E. Follow to a left onto Burkeen Road. Then right onto Rudolph Road. Property will be on your right. No sign posted.
- Latitude: 36.748756
- Longitude: -88.170162
- MLS Area Major: 114 - Calloway County
- MLS Area Minor: 114 - Calloway County
- Association: No
- Parcel Number: 074-0-0017
- Elementary School: East Calloway
- High School: Calloway Co
- High School District: Calloway - 114
- Middle Or Junior School: Calloway Co
- Attached Garage: No
- Carport: Yes
- Carport Spaces: 4.0
- Garage: Yes
- Garage Spaces: 4.0
- Parking Features: Detached Carport, Detached Garage, Driveway, Workshop
- Lot Features: Secluded, Many Trees
- Lot Size Acres: 32.93
- Lot Size Area: 32.93
- Lot Size Source: Public Records
- Lot Size Square Feet: 1434430.8
- Lot Size Units: Acres
- Above Grade Finished Area: 2515.0
- Below Grade Finished Area: 1332.0
- Building Area Total: 3847.0
- Living Area: 3847.0
- Living Area Source: Appraiser
- Year Built: 2008
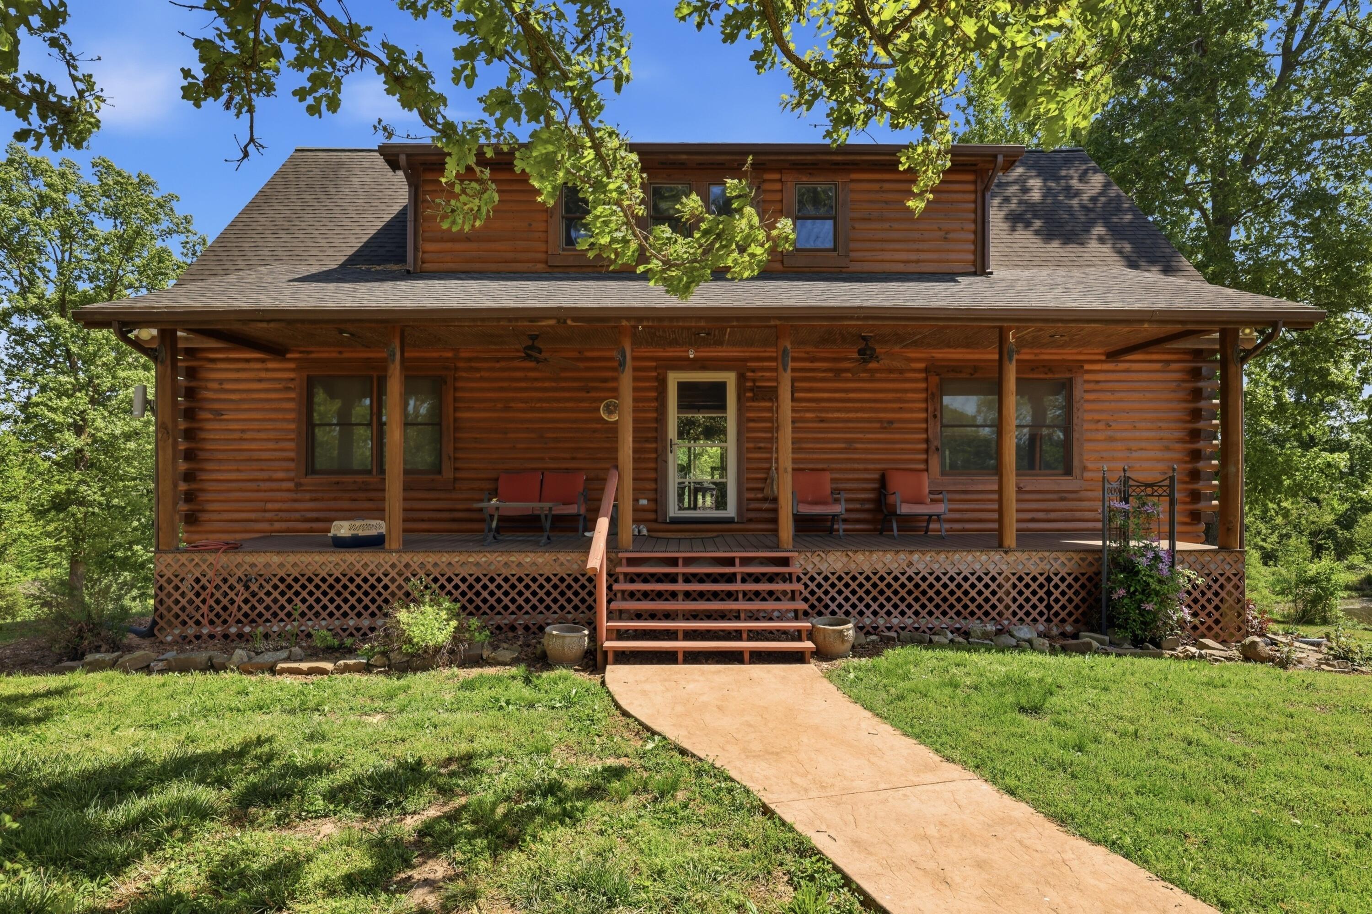
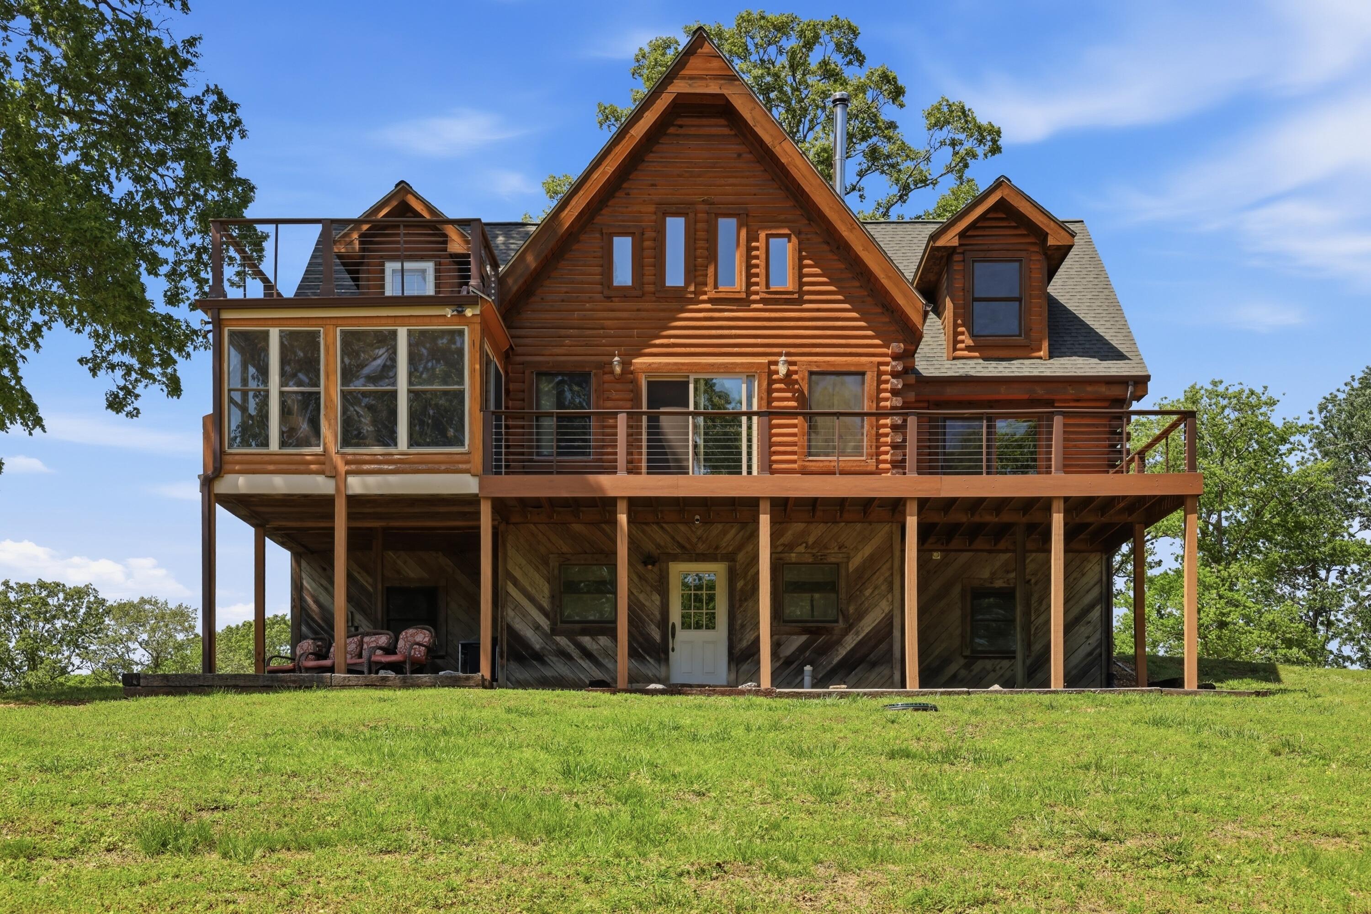
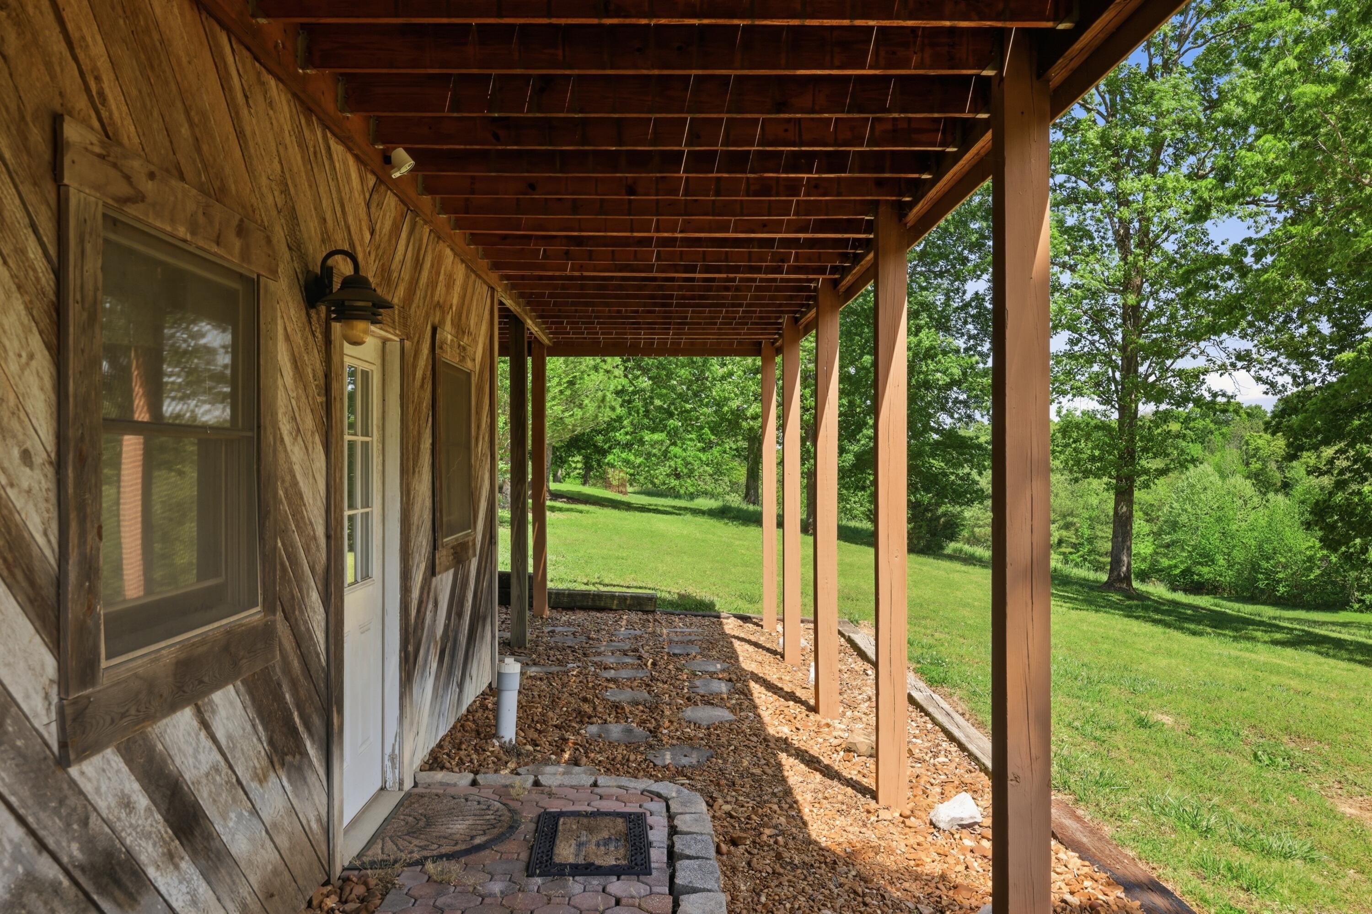
- Construction Materials: Log
- Foundation Details: Concrete Perimeter
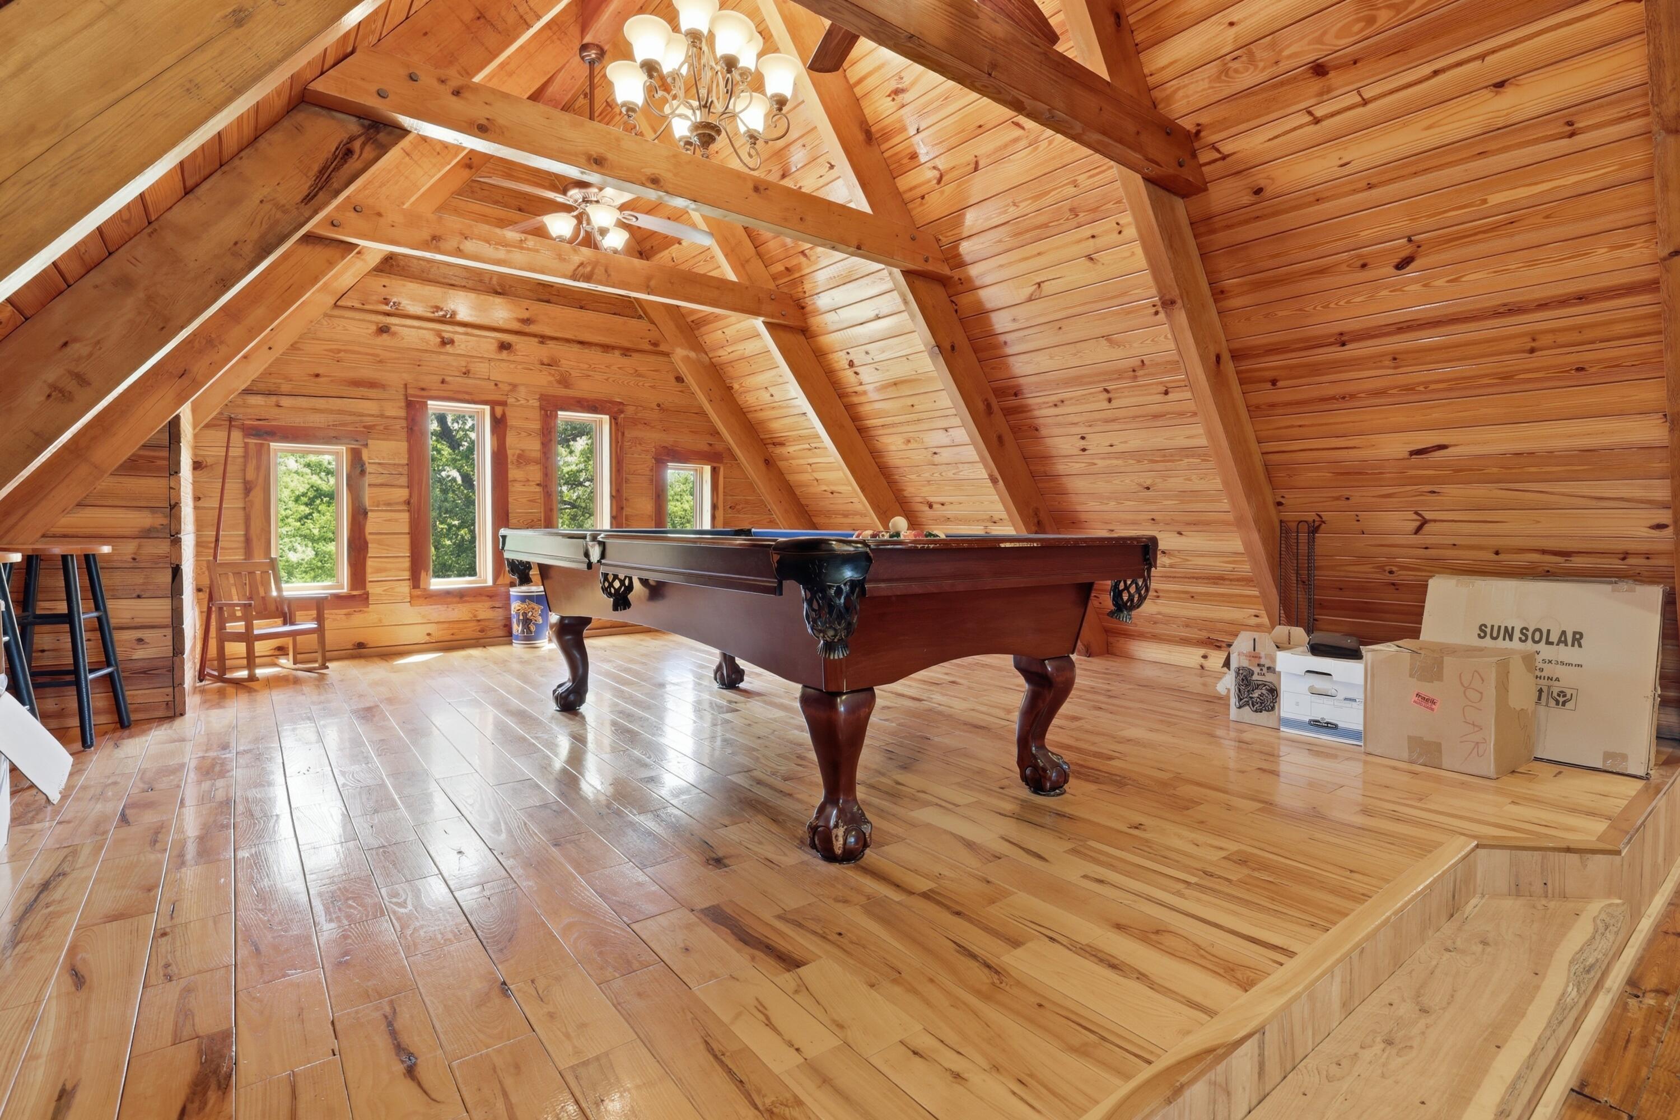
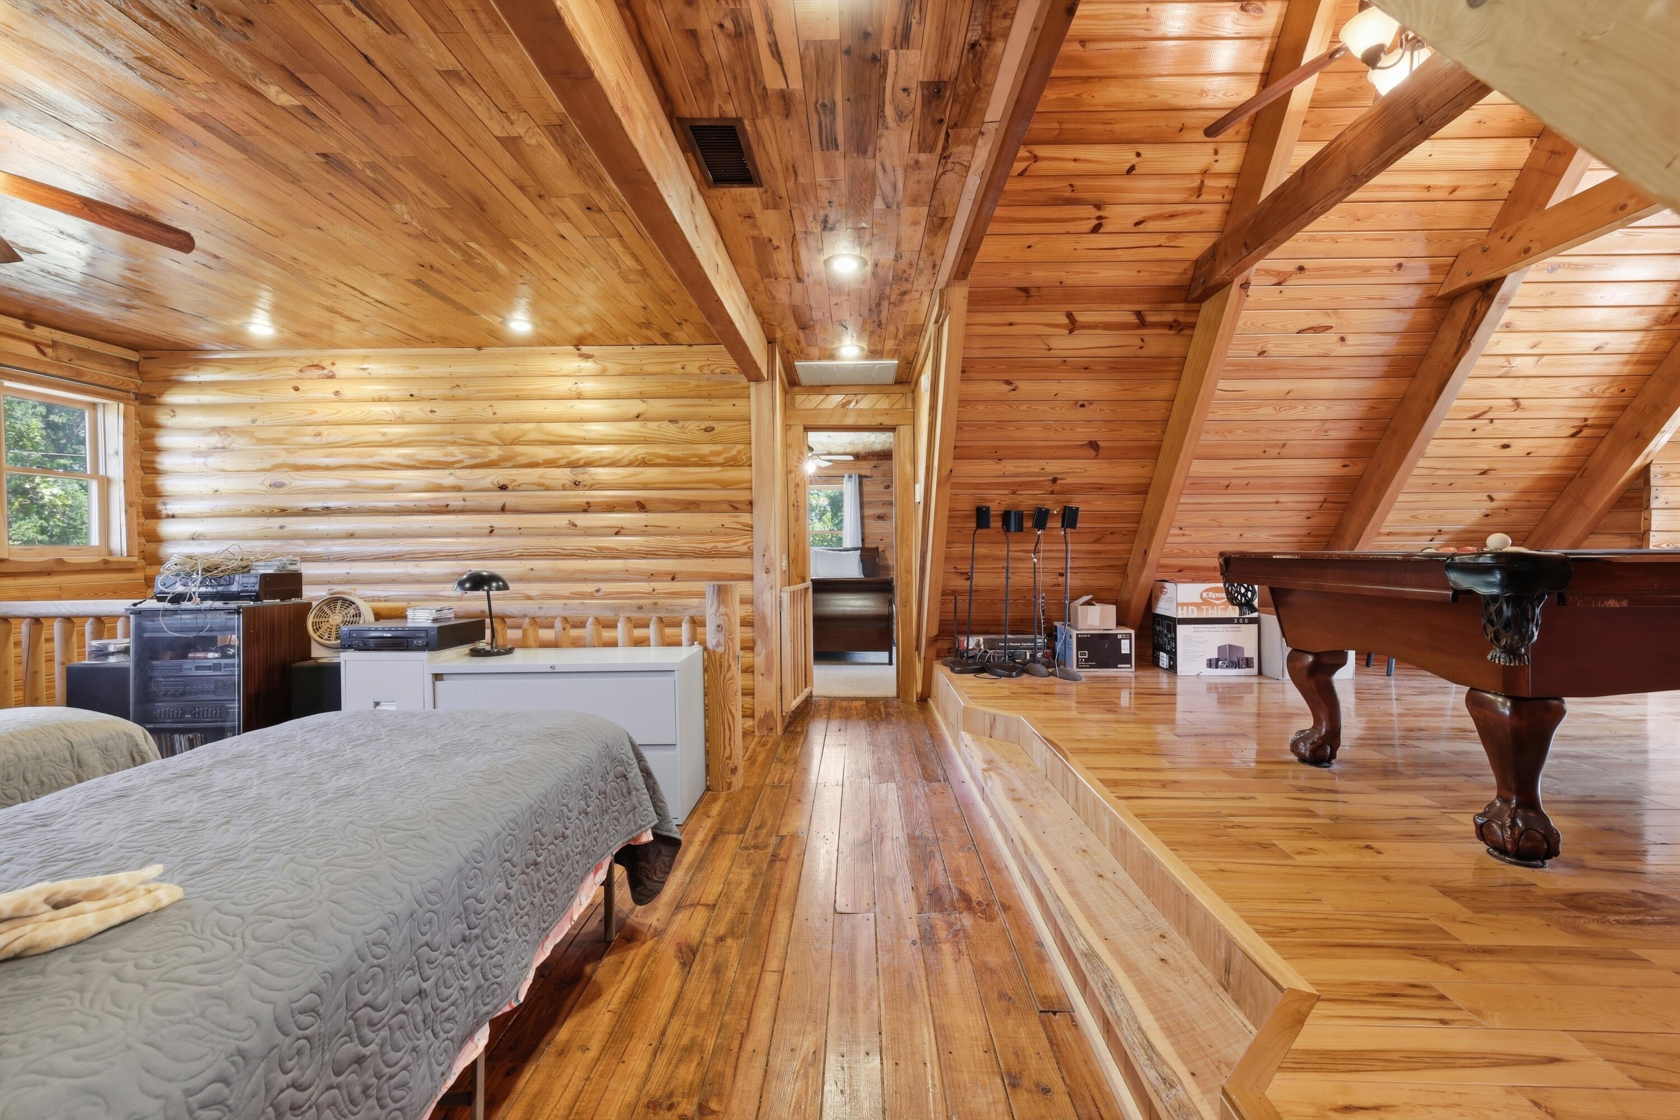
- Levels: Three Or More
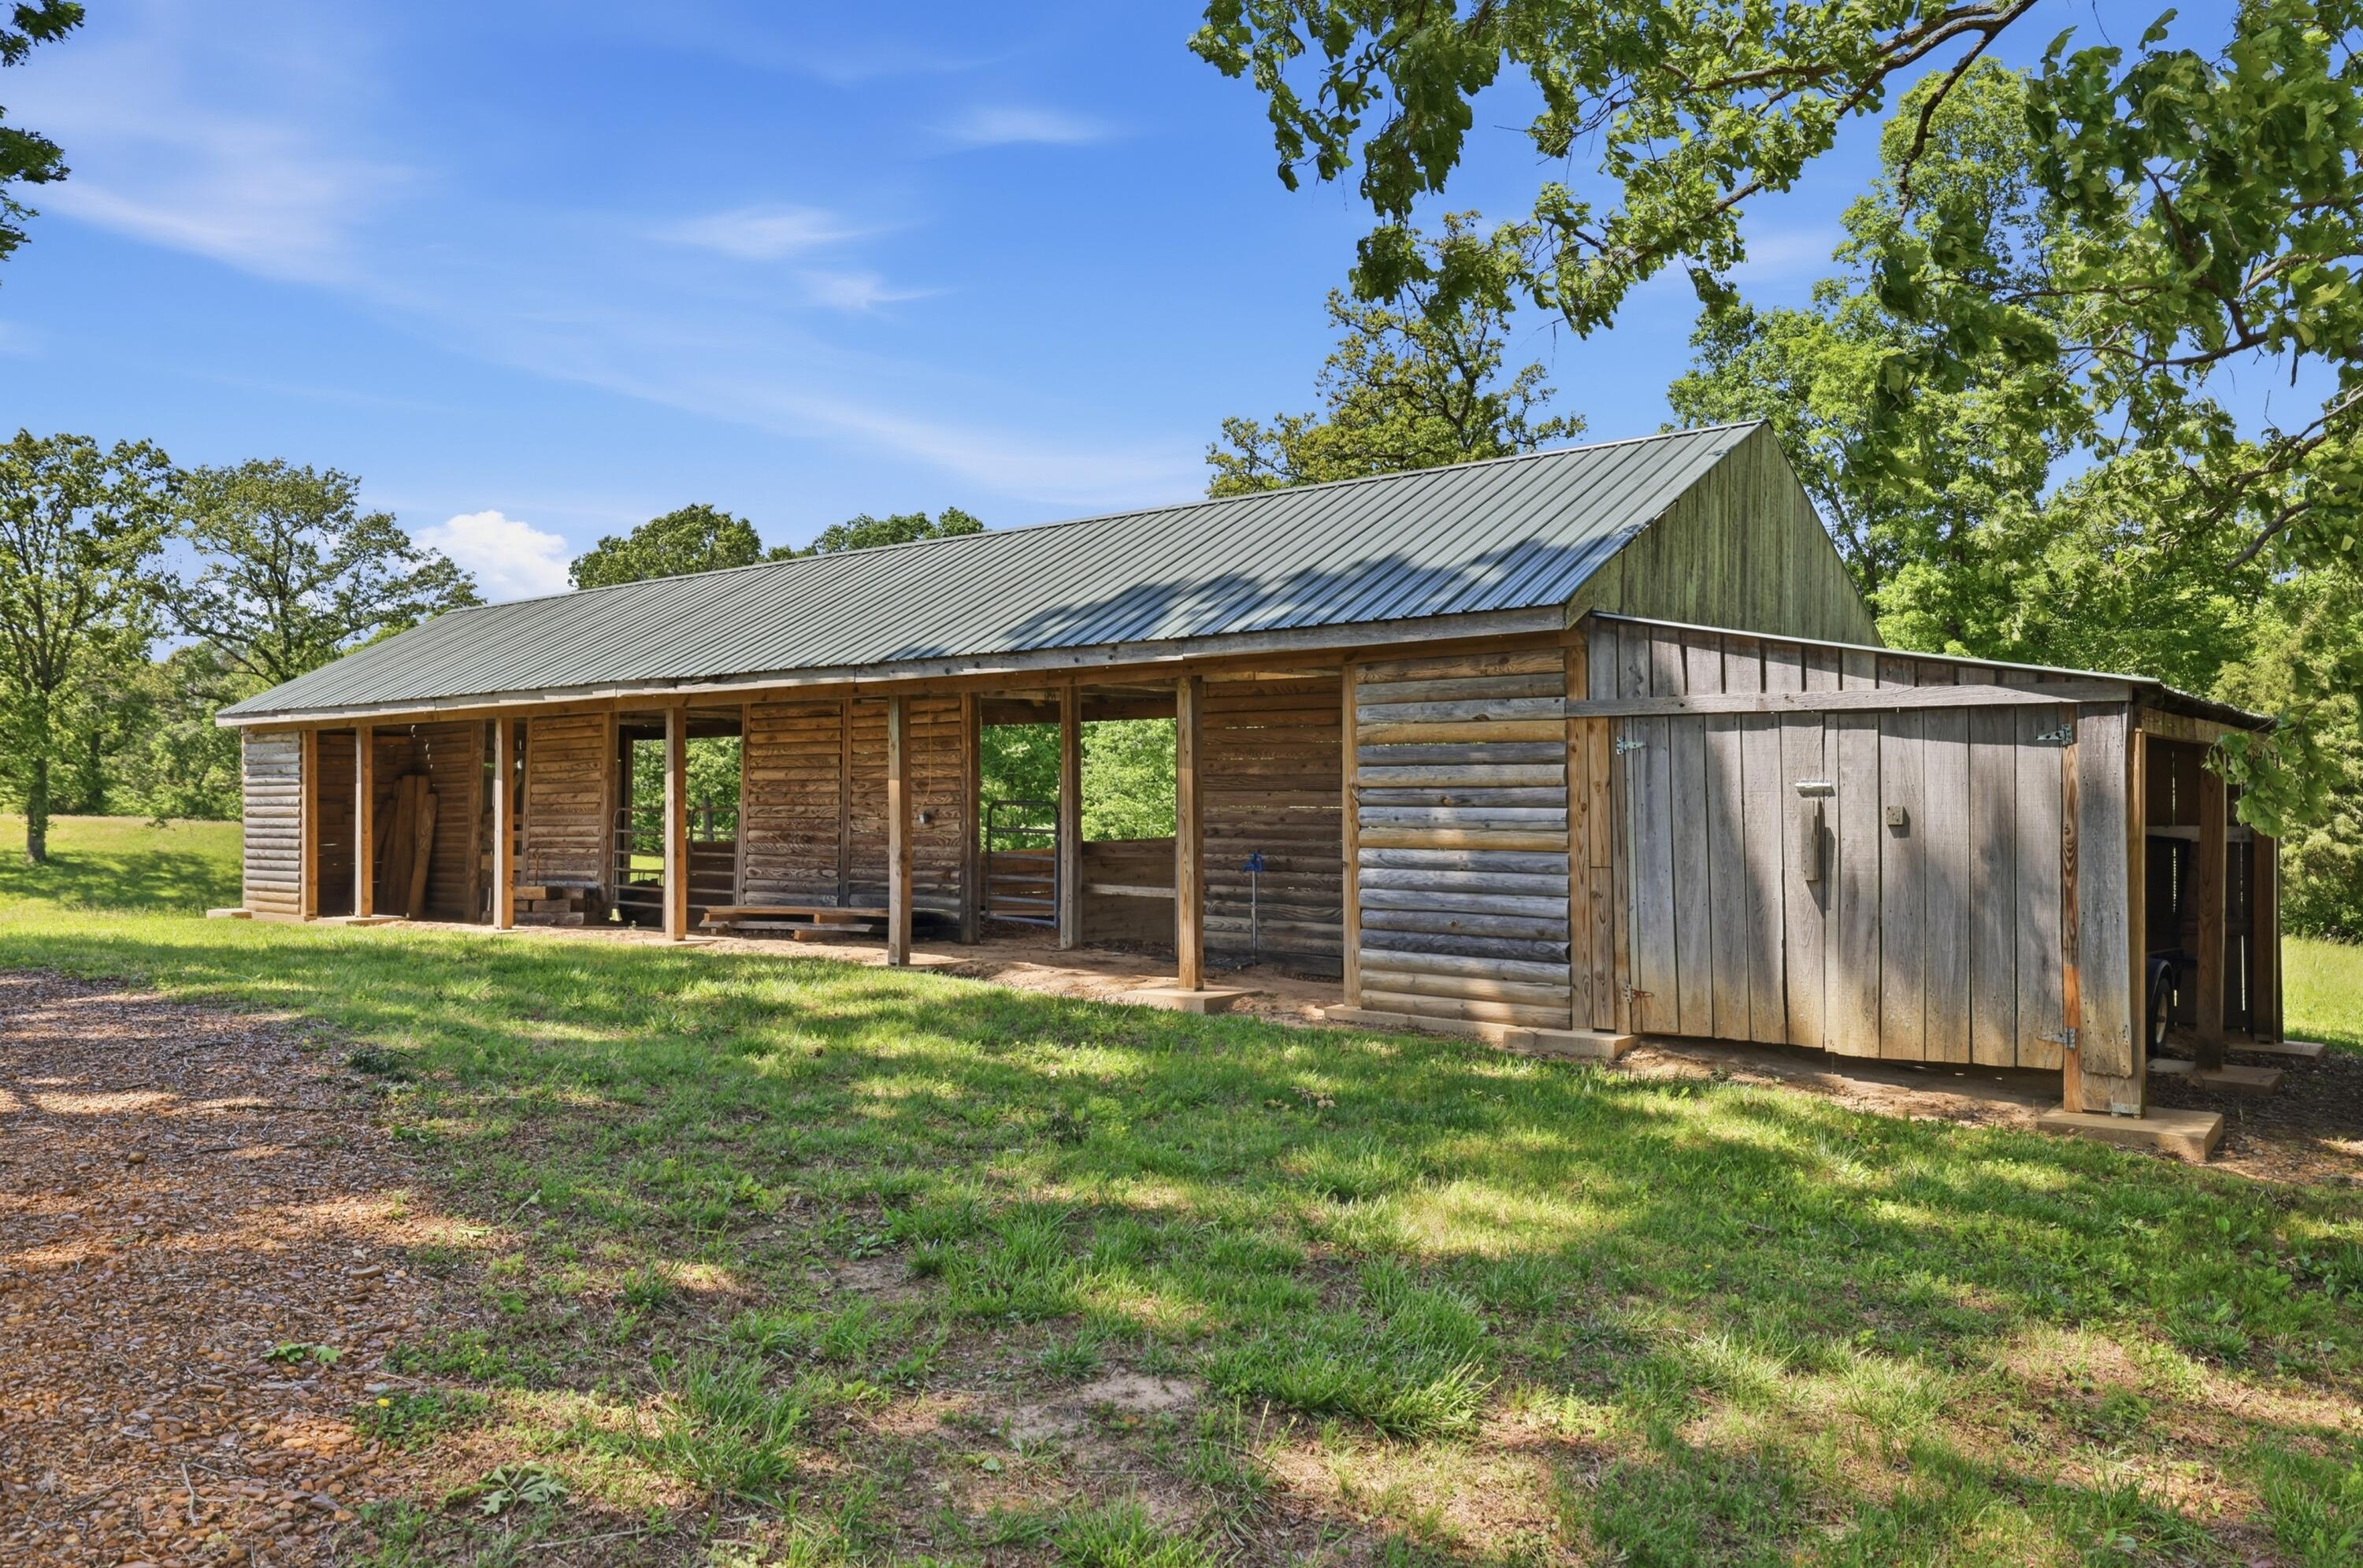
- Other Structures: Workshop, Stable(s)
- Structure Type: House
- Horse: Yes
- Sewer: Septic Tank
- Utilities: Electricity Connected, Underground Utilities, Propane
- Water Source: Well
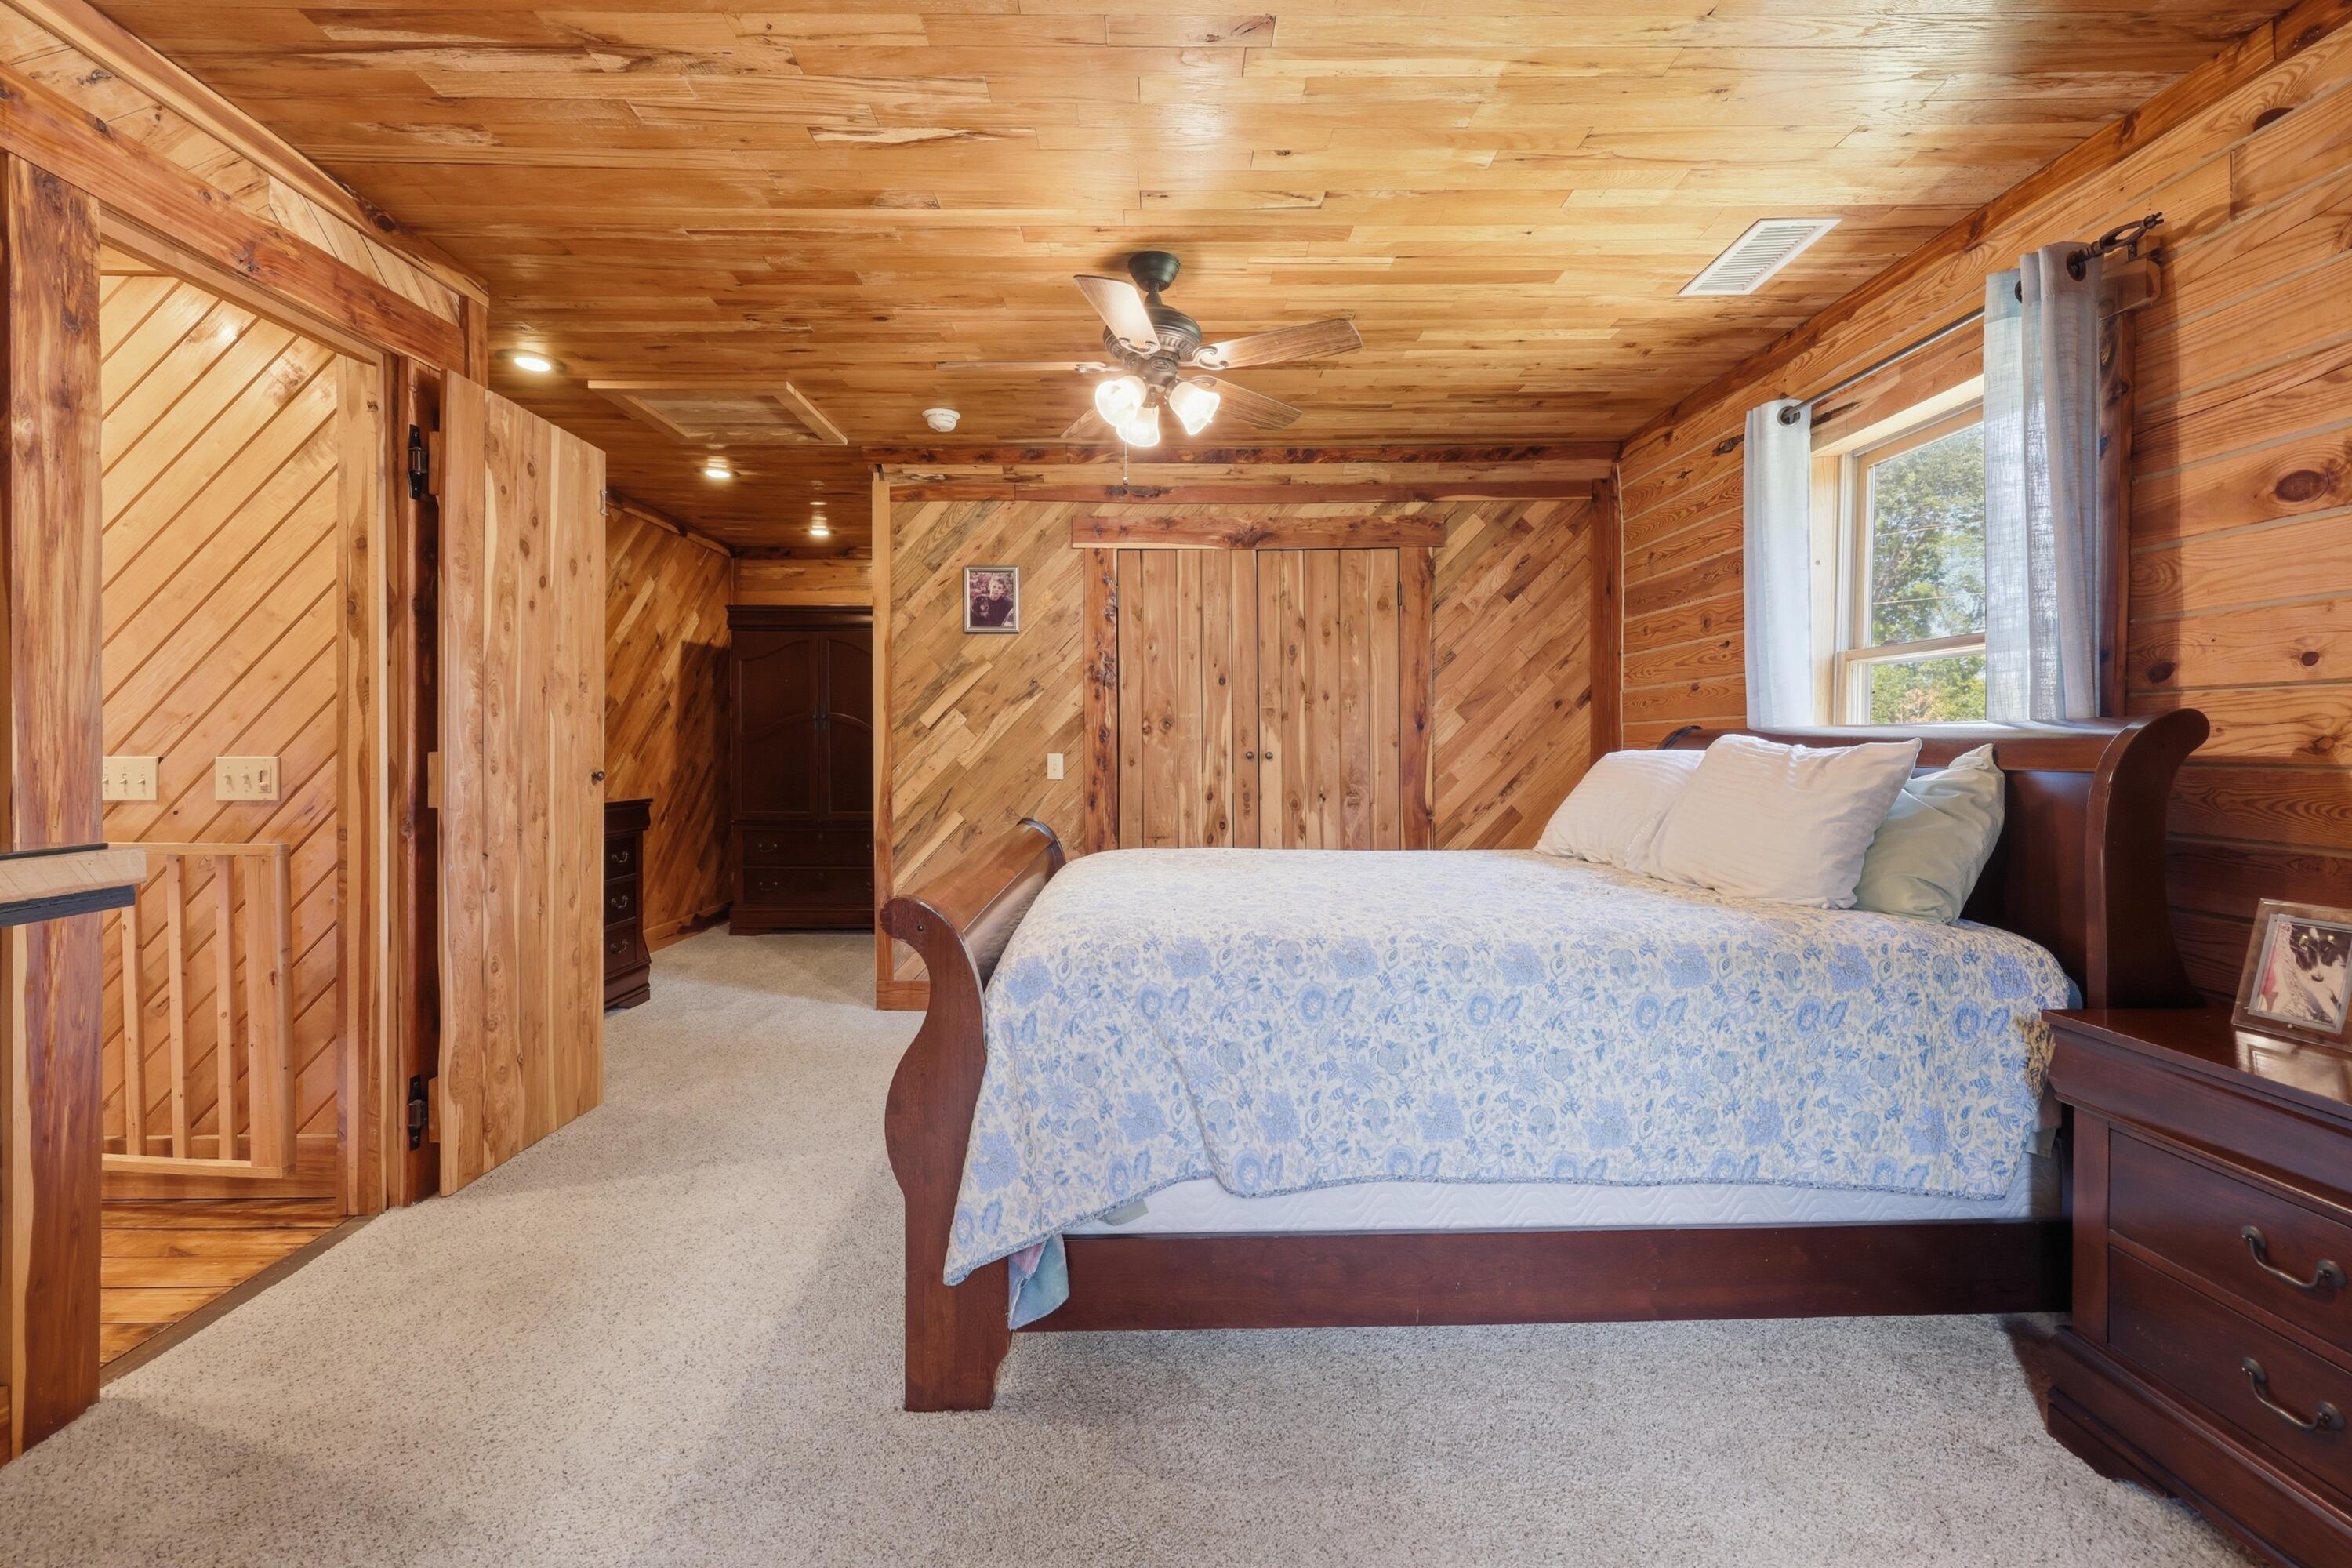
- Room Type: Primary Bedroom
- Room Length: 125.0
- Room Level: First
- Room Width: 127.0
- Room Type: Kitchen
- Room Length: 156.0
- Room Level: First
- Room Width: 126.0
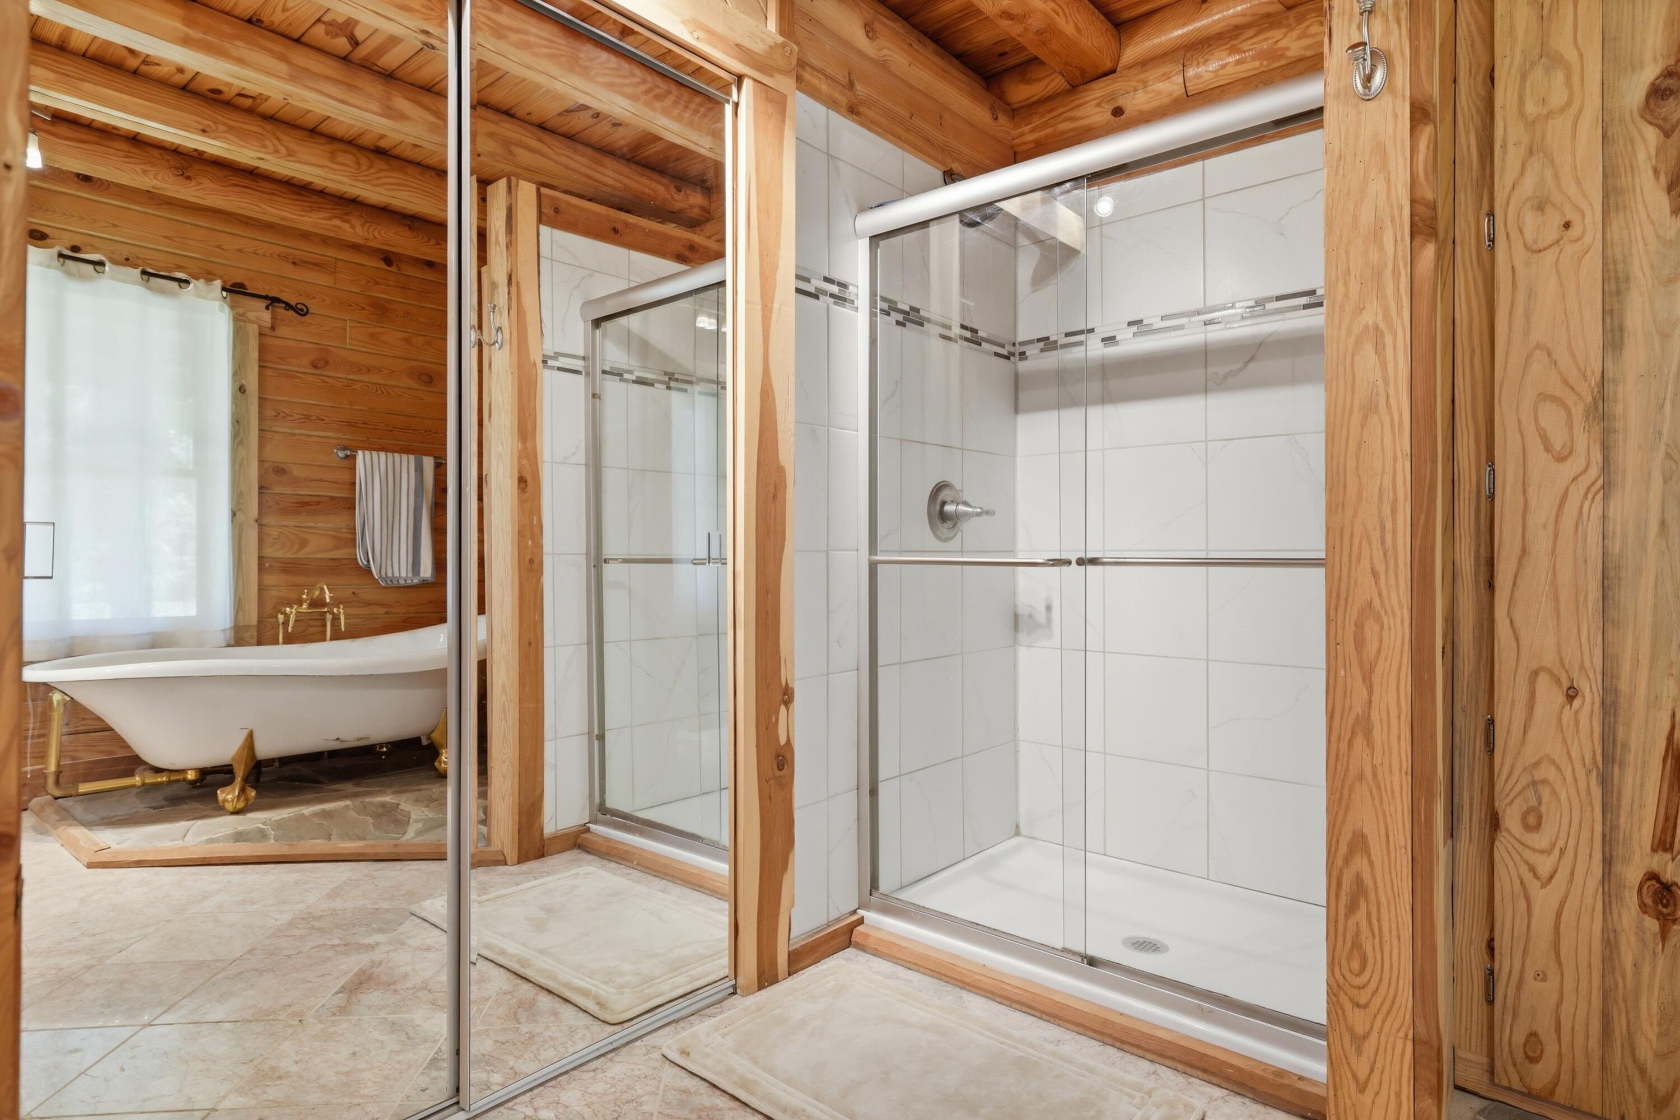
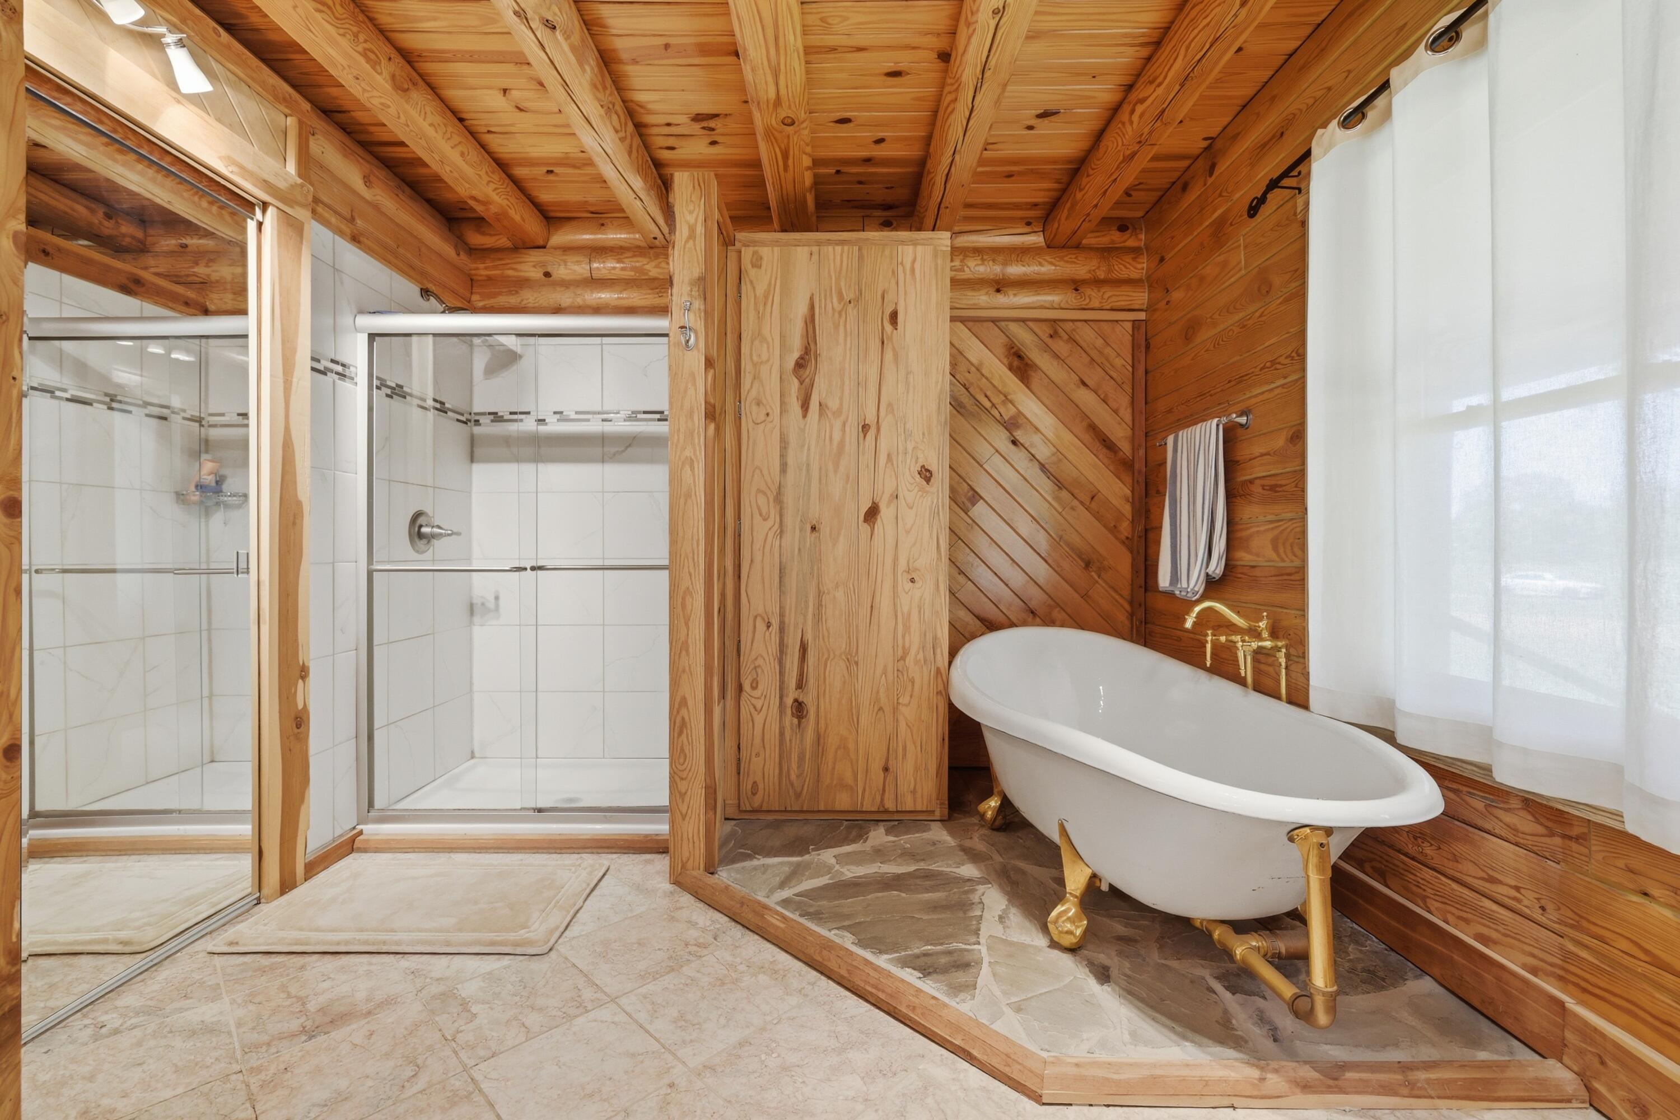
- Room Type: Primary Bathroom
- Room Level: First
- Room Type: Bathroom 2
- Room Level: First
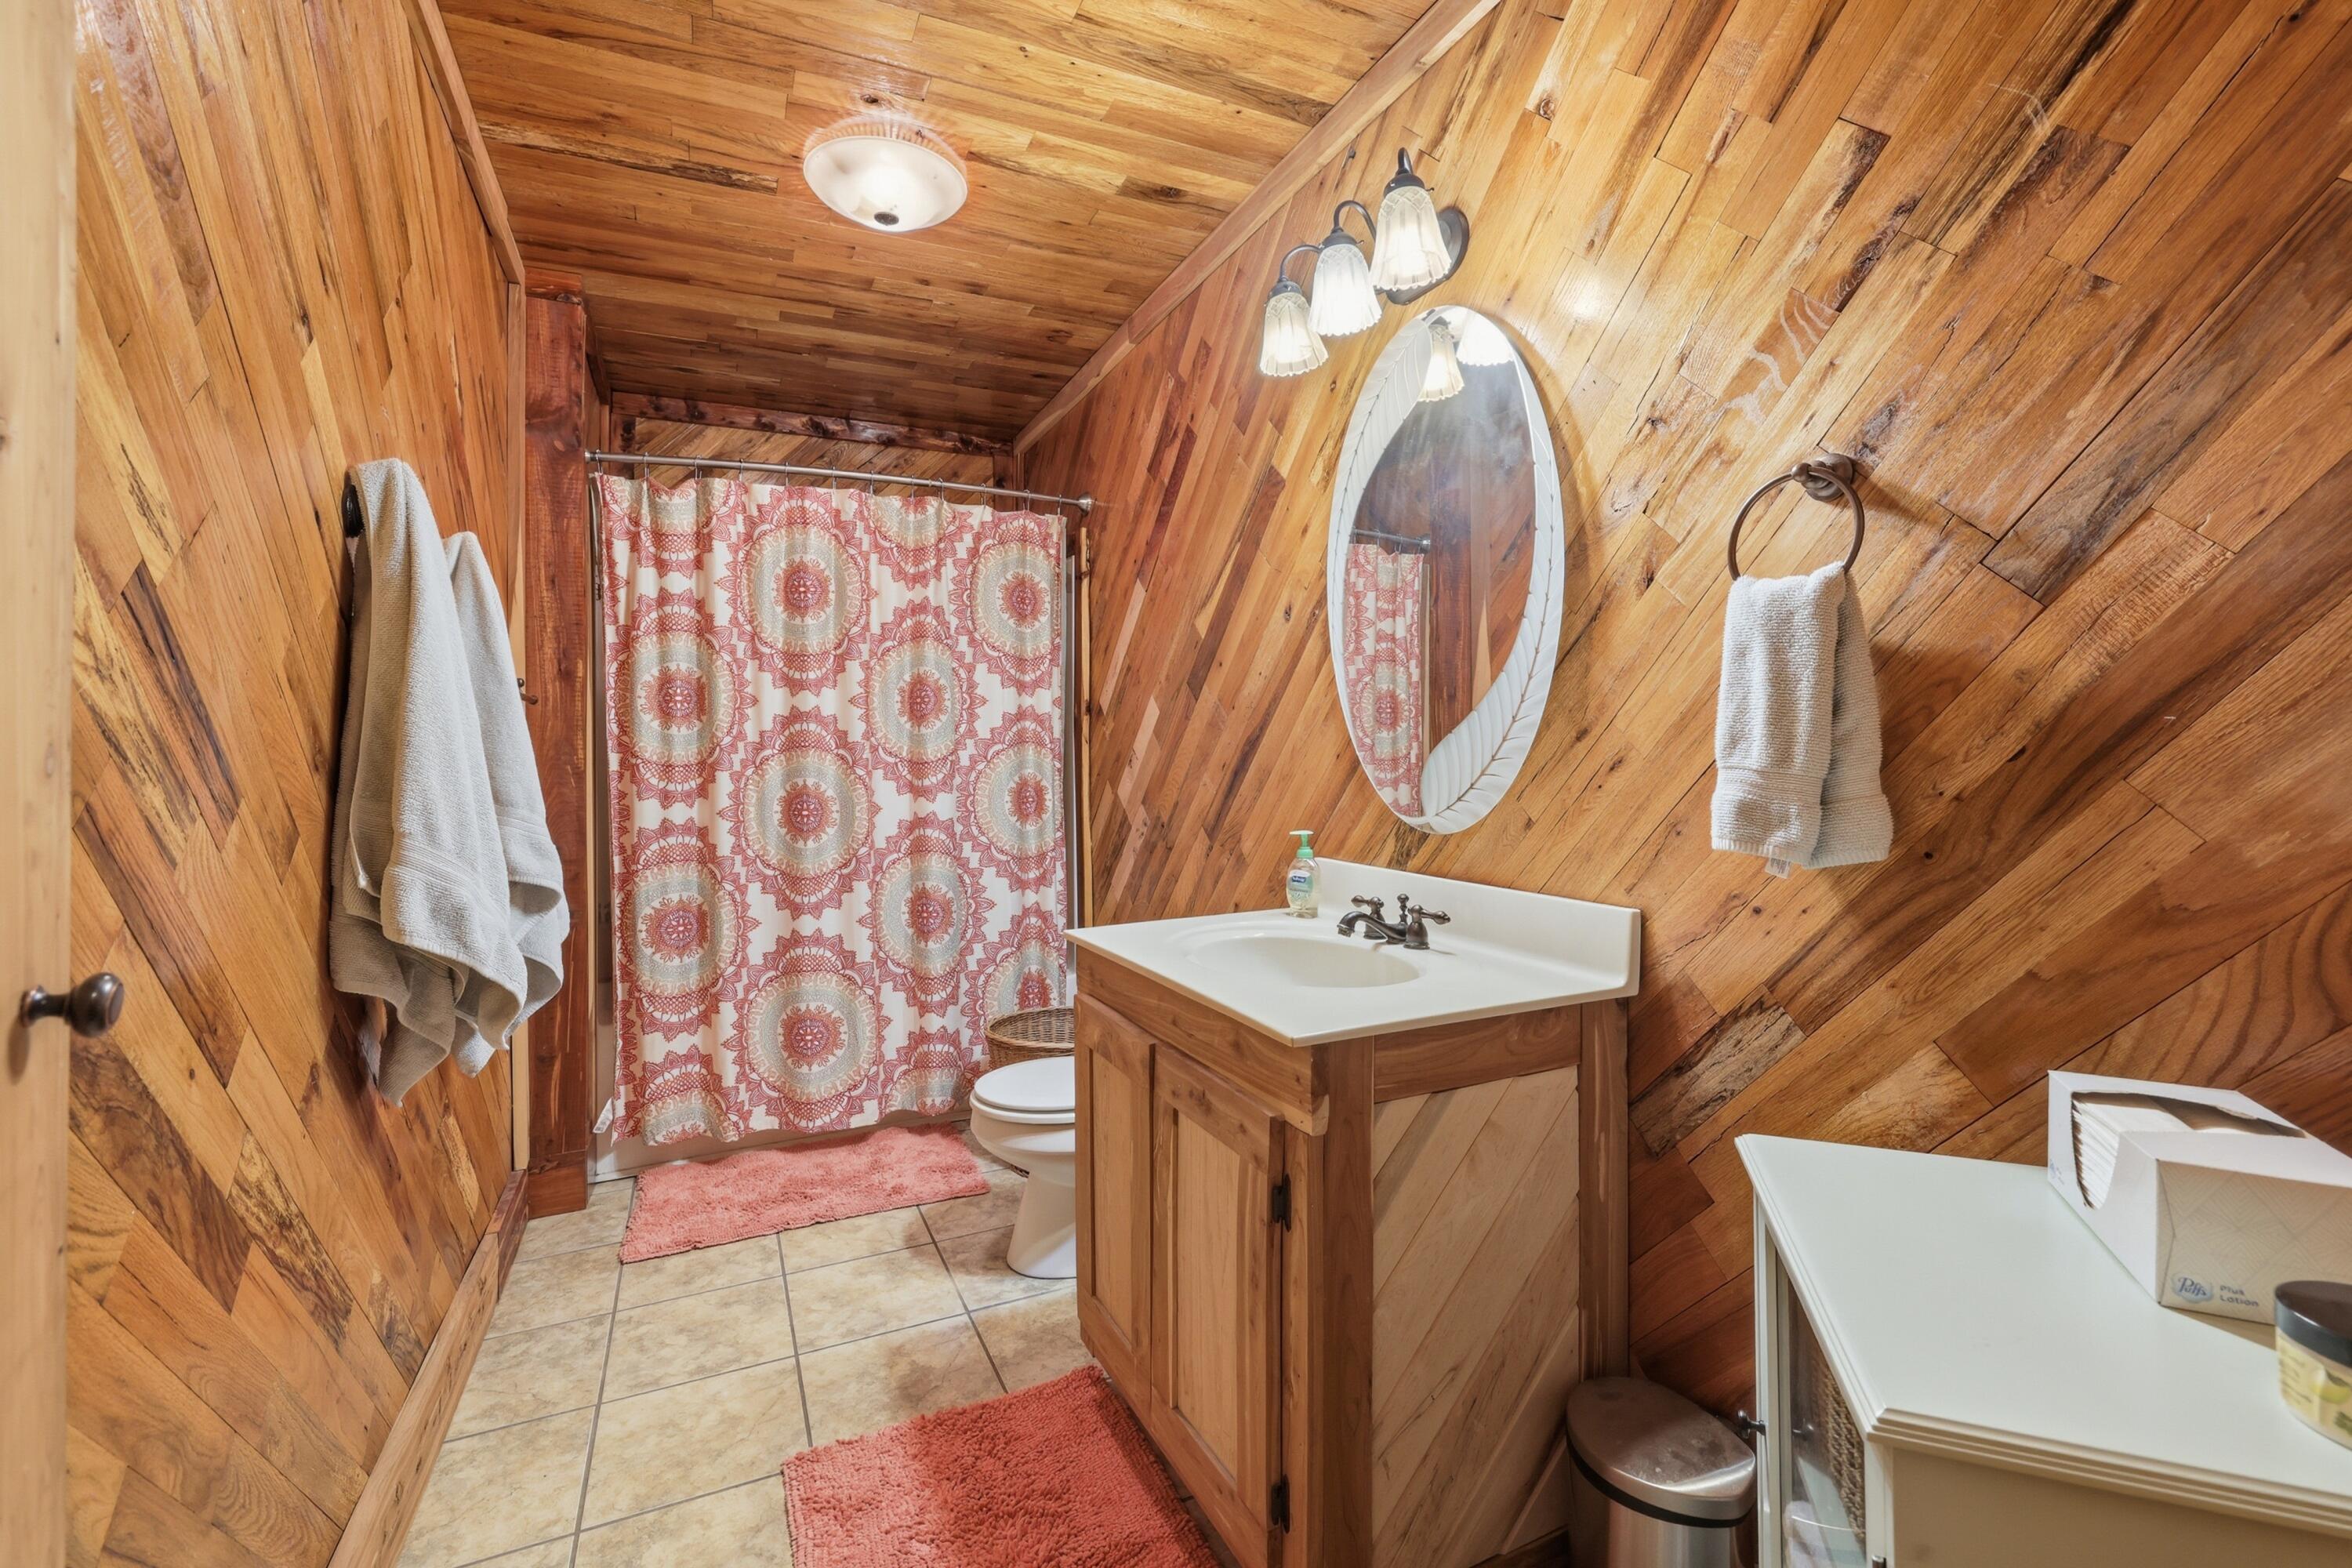
- Room Type: Bathroom 3
- Room Level: Second
- Room Type: Bathroom 4
- Room Level: Lower
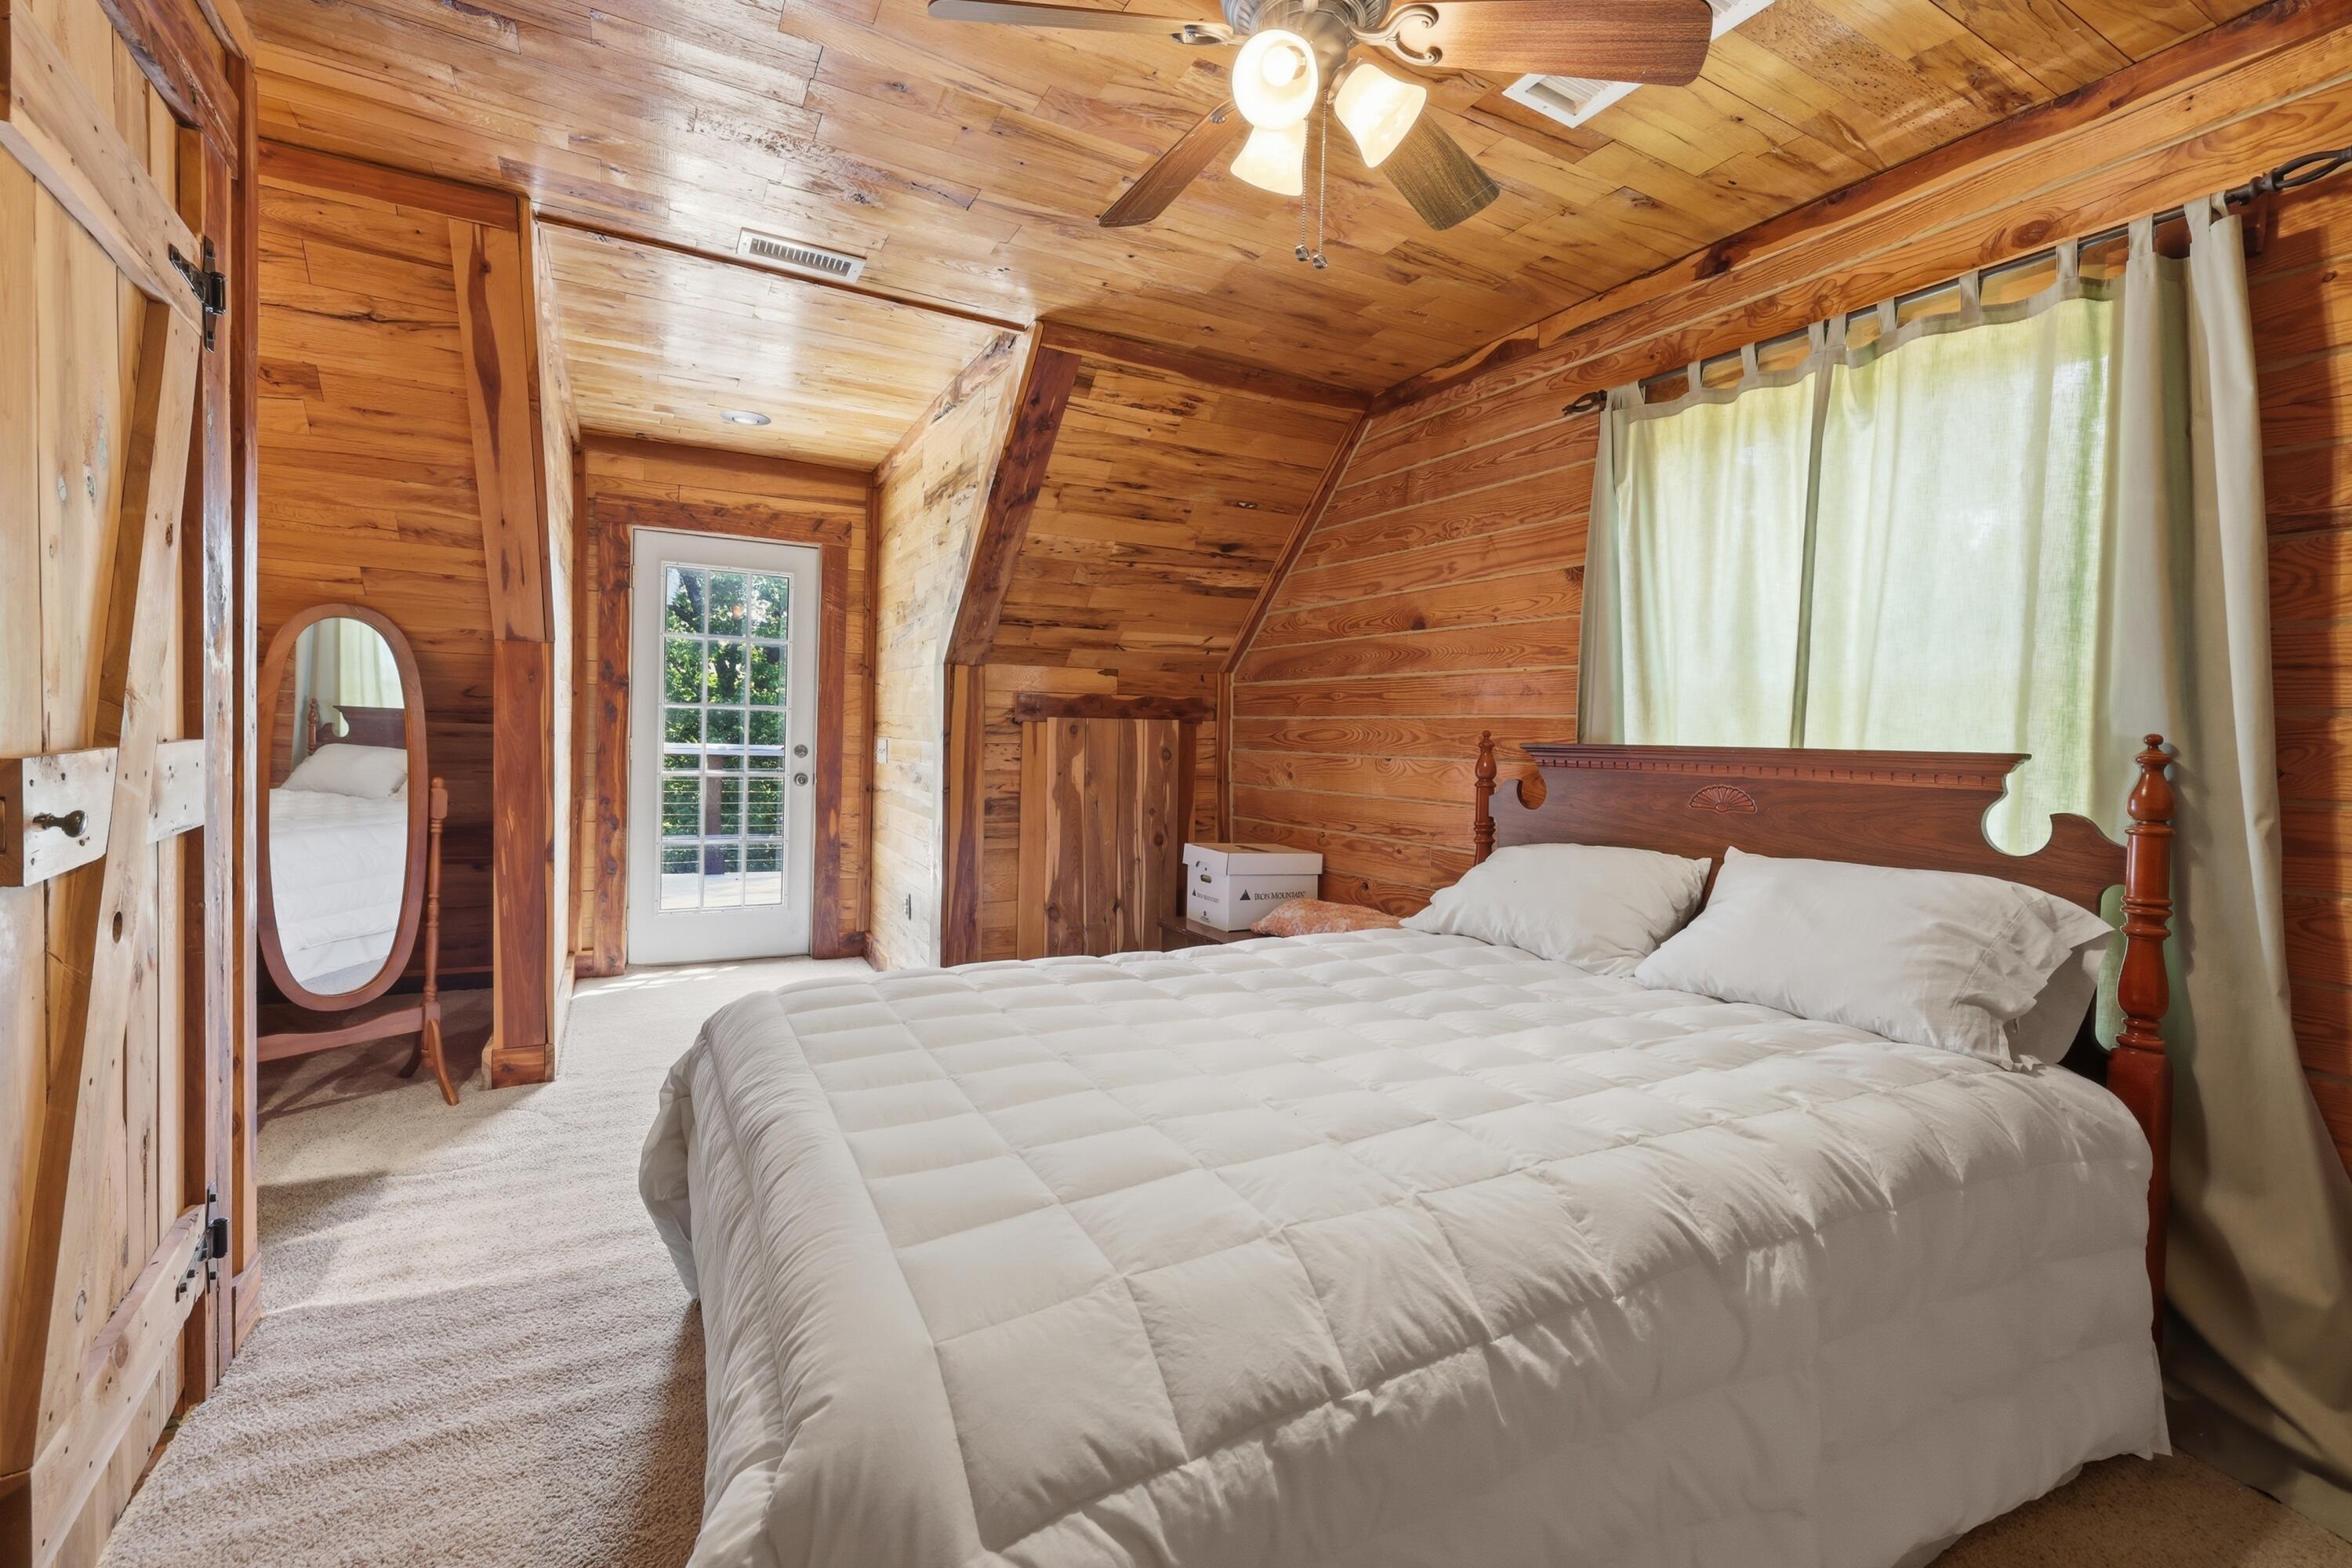
- Room Type: Bedroom 2
- Room Length: 126.0
- Room Level: Second
- Room Width: 160.0
- Room Type: Bedroom 3
- Room Length: 99.0
- Room Level: Second
- Room Width: 139.0
- Room Type: Bedroom 4
- Room Length: 119.0
- Room Level: Lower
- Room Width: 118.0
- Room Type: Living Room
- Room Length: 194.0
- Room Level: First
- Room Width: 205.0
- Room Type: Living Room
- Room Level: Lower
- Room Type: Kitchen
- Room Level: Lower
- Room Type: Dining Room
- Room Length: 101.0
- Room Level: First
- Room Width: 126.0
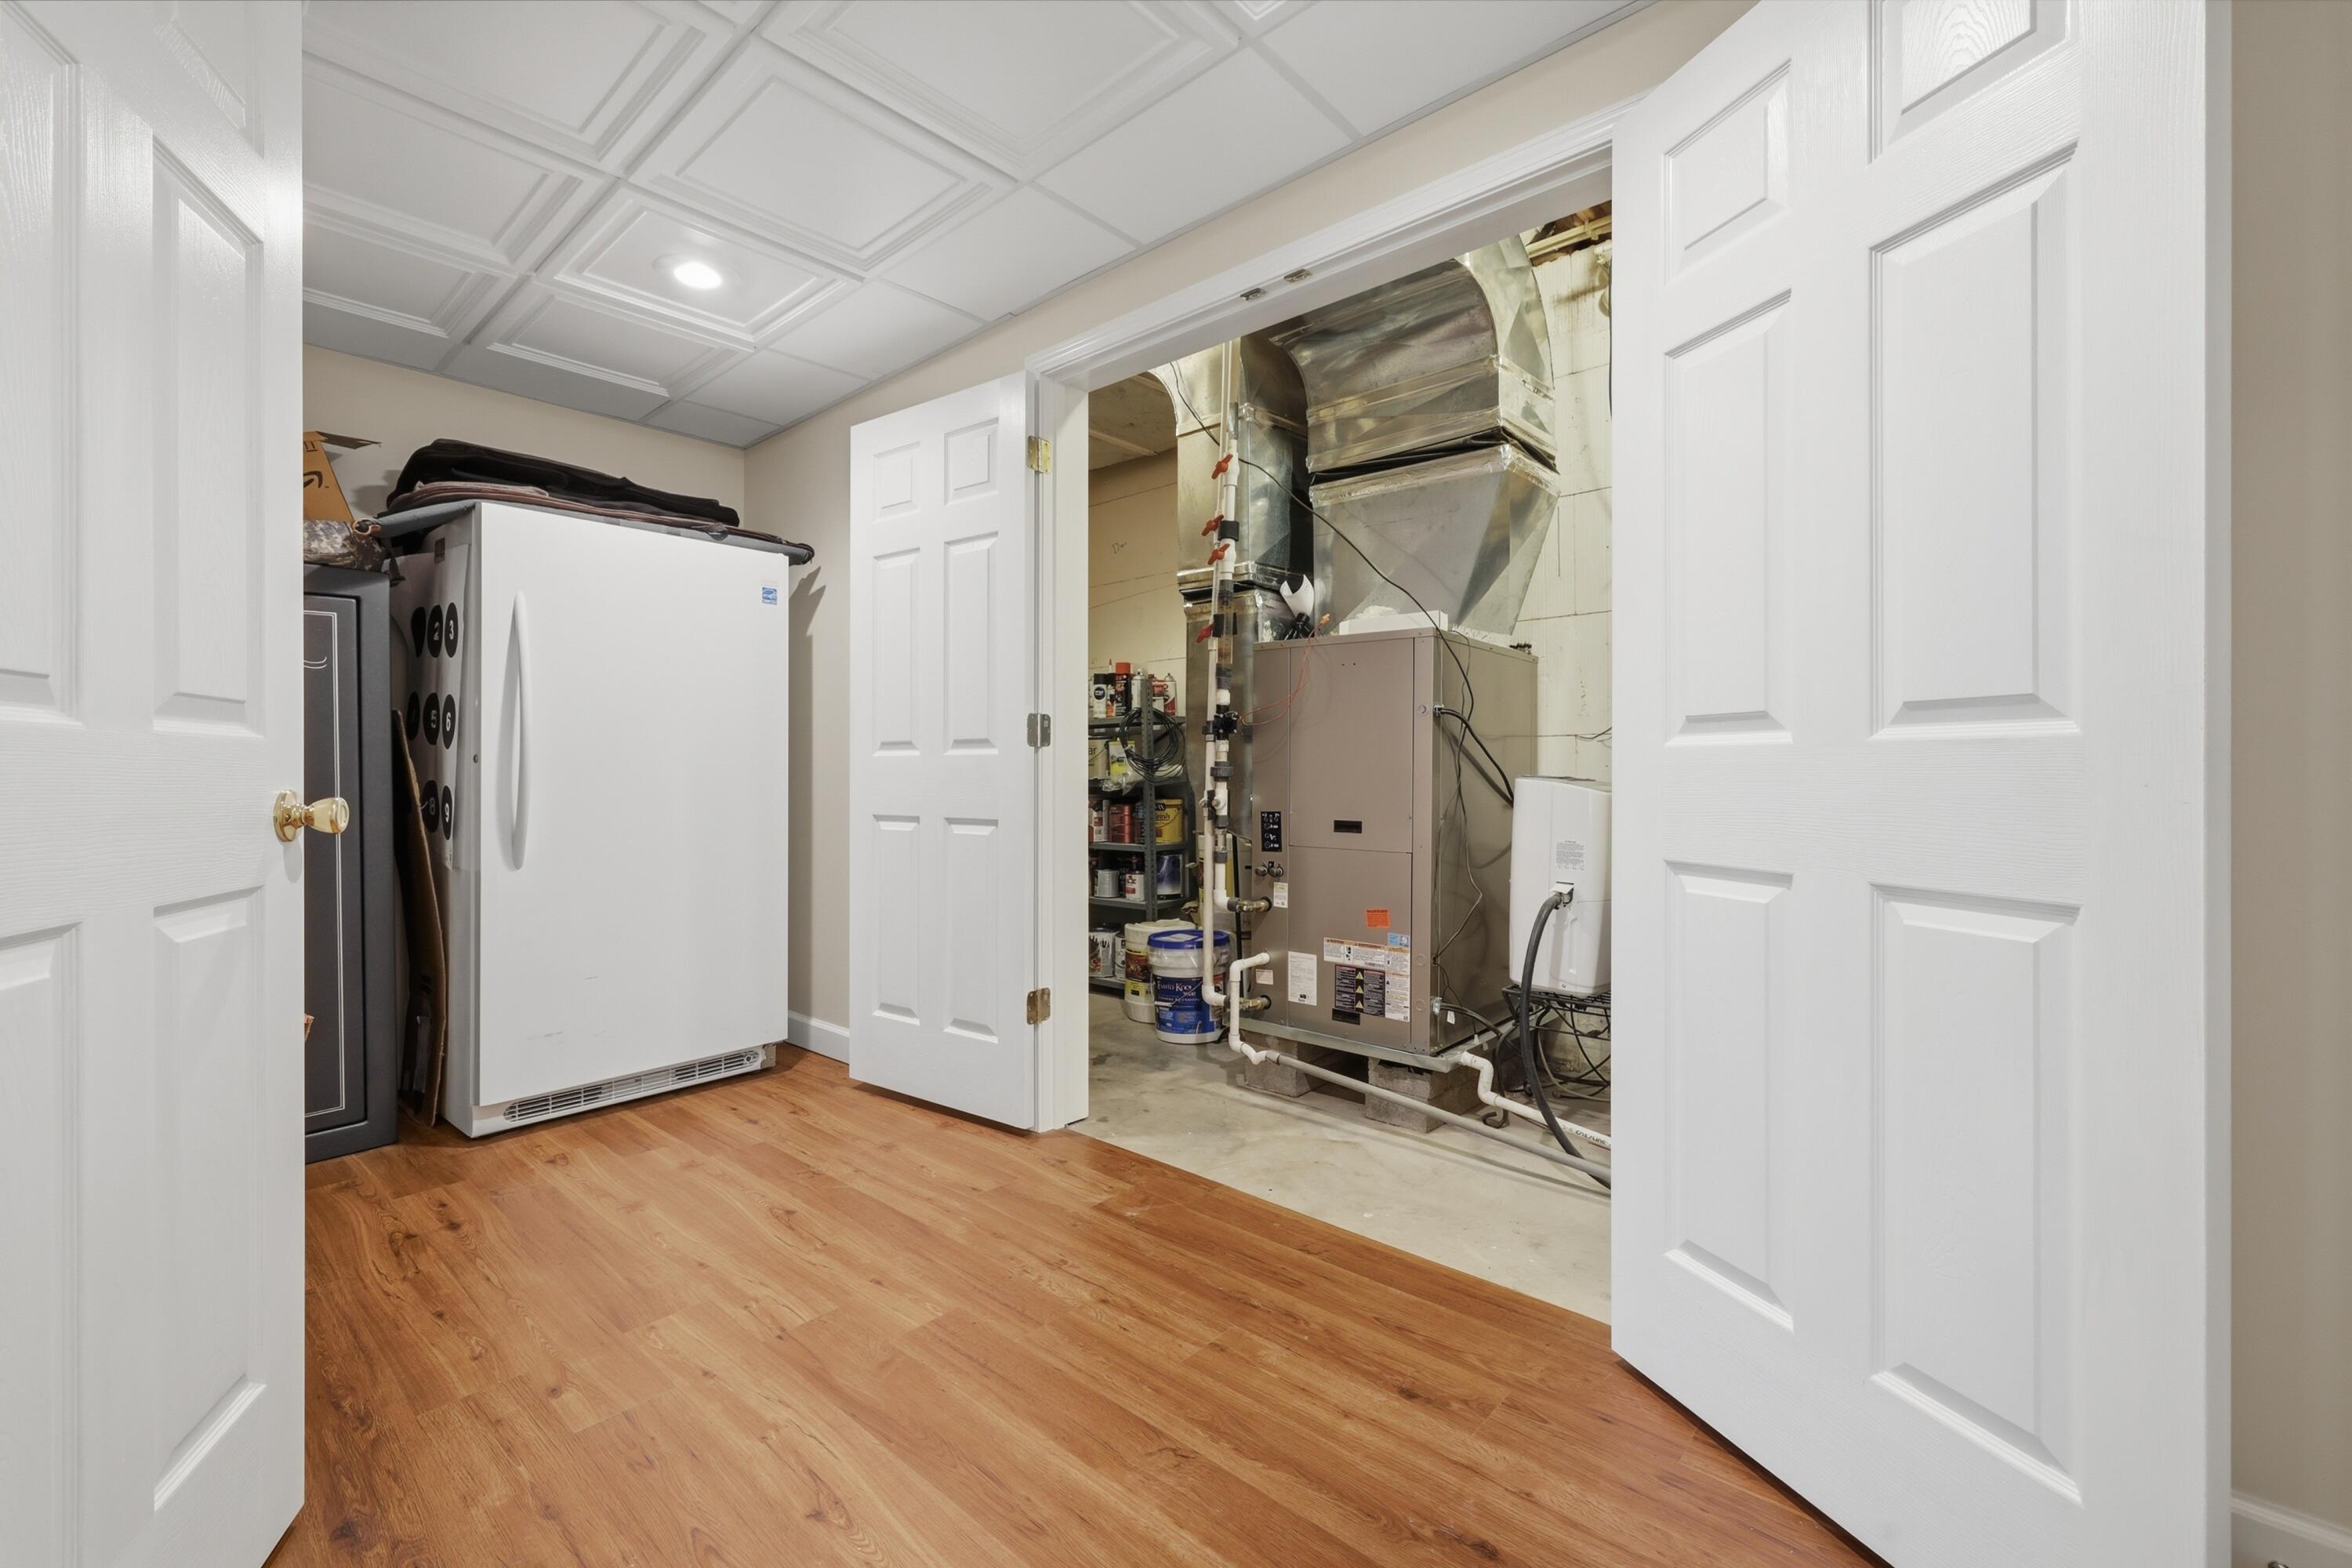
- Room Type: Utility Room
- Room Length: 611.0
- Room Level: First
- Room Width: 79.0
- Door Features: Storm Door(s)
- Pool Private: No
- Roof: Dimensional Style, Shingle
- Appliances: Dishwasher, Microwave, Refrigerator, Range
- Basement: Concrete, Exterior Entry, Finished, Full, Interior Entry, Walk-Out Access, Walk-Up Access
- Basement: Yes
- Bathrooms Full: 3
- Bathrooms Half: 1
- Bathrooms Total Integer: 4
- Bedrooms Total: 4
- Cooling: Central Air
- Cooling: Yes
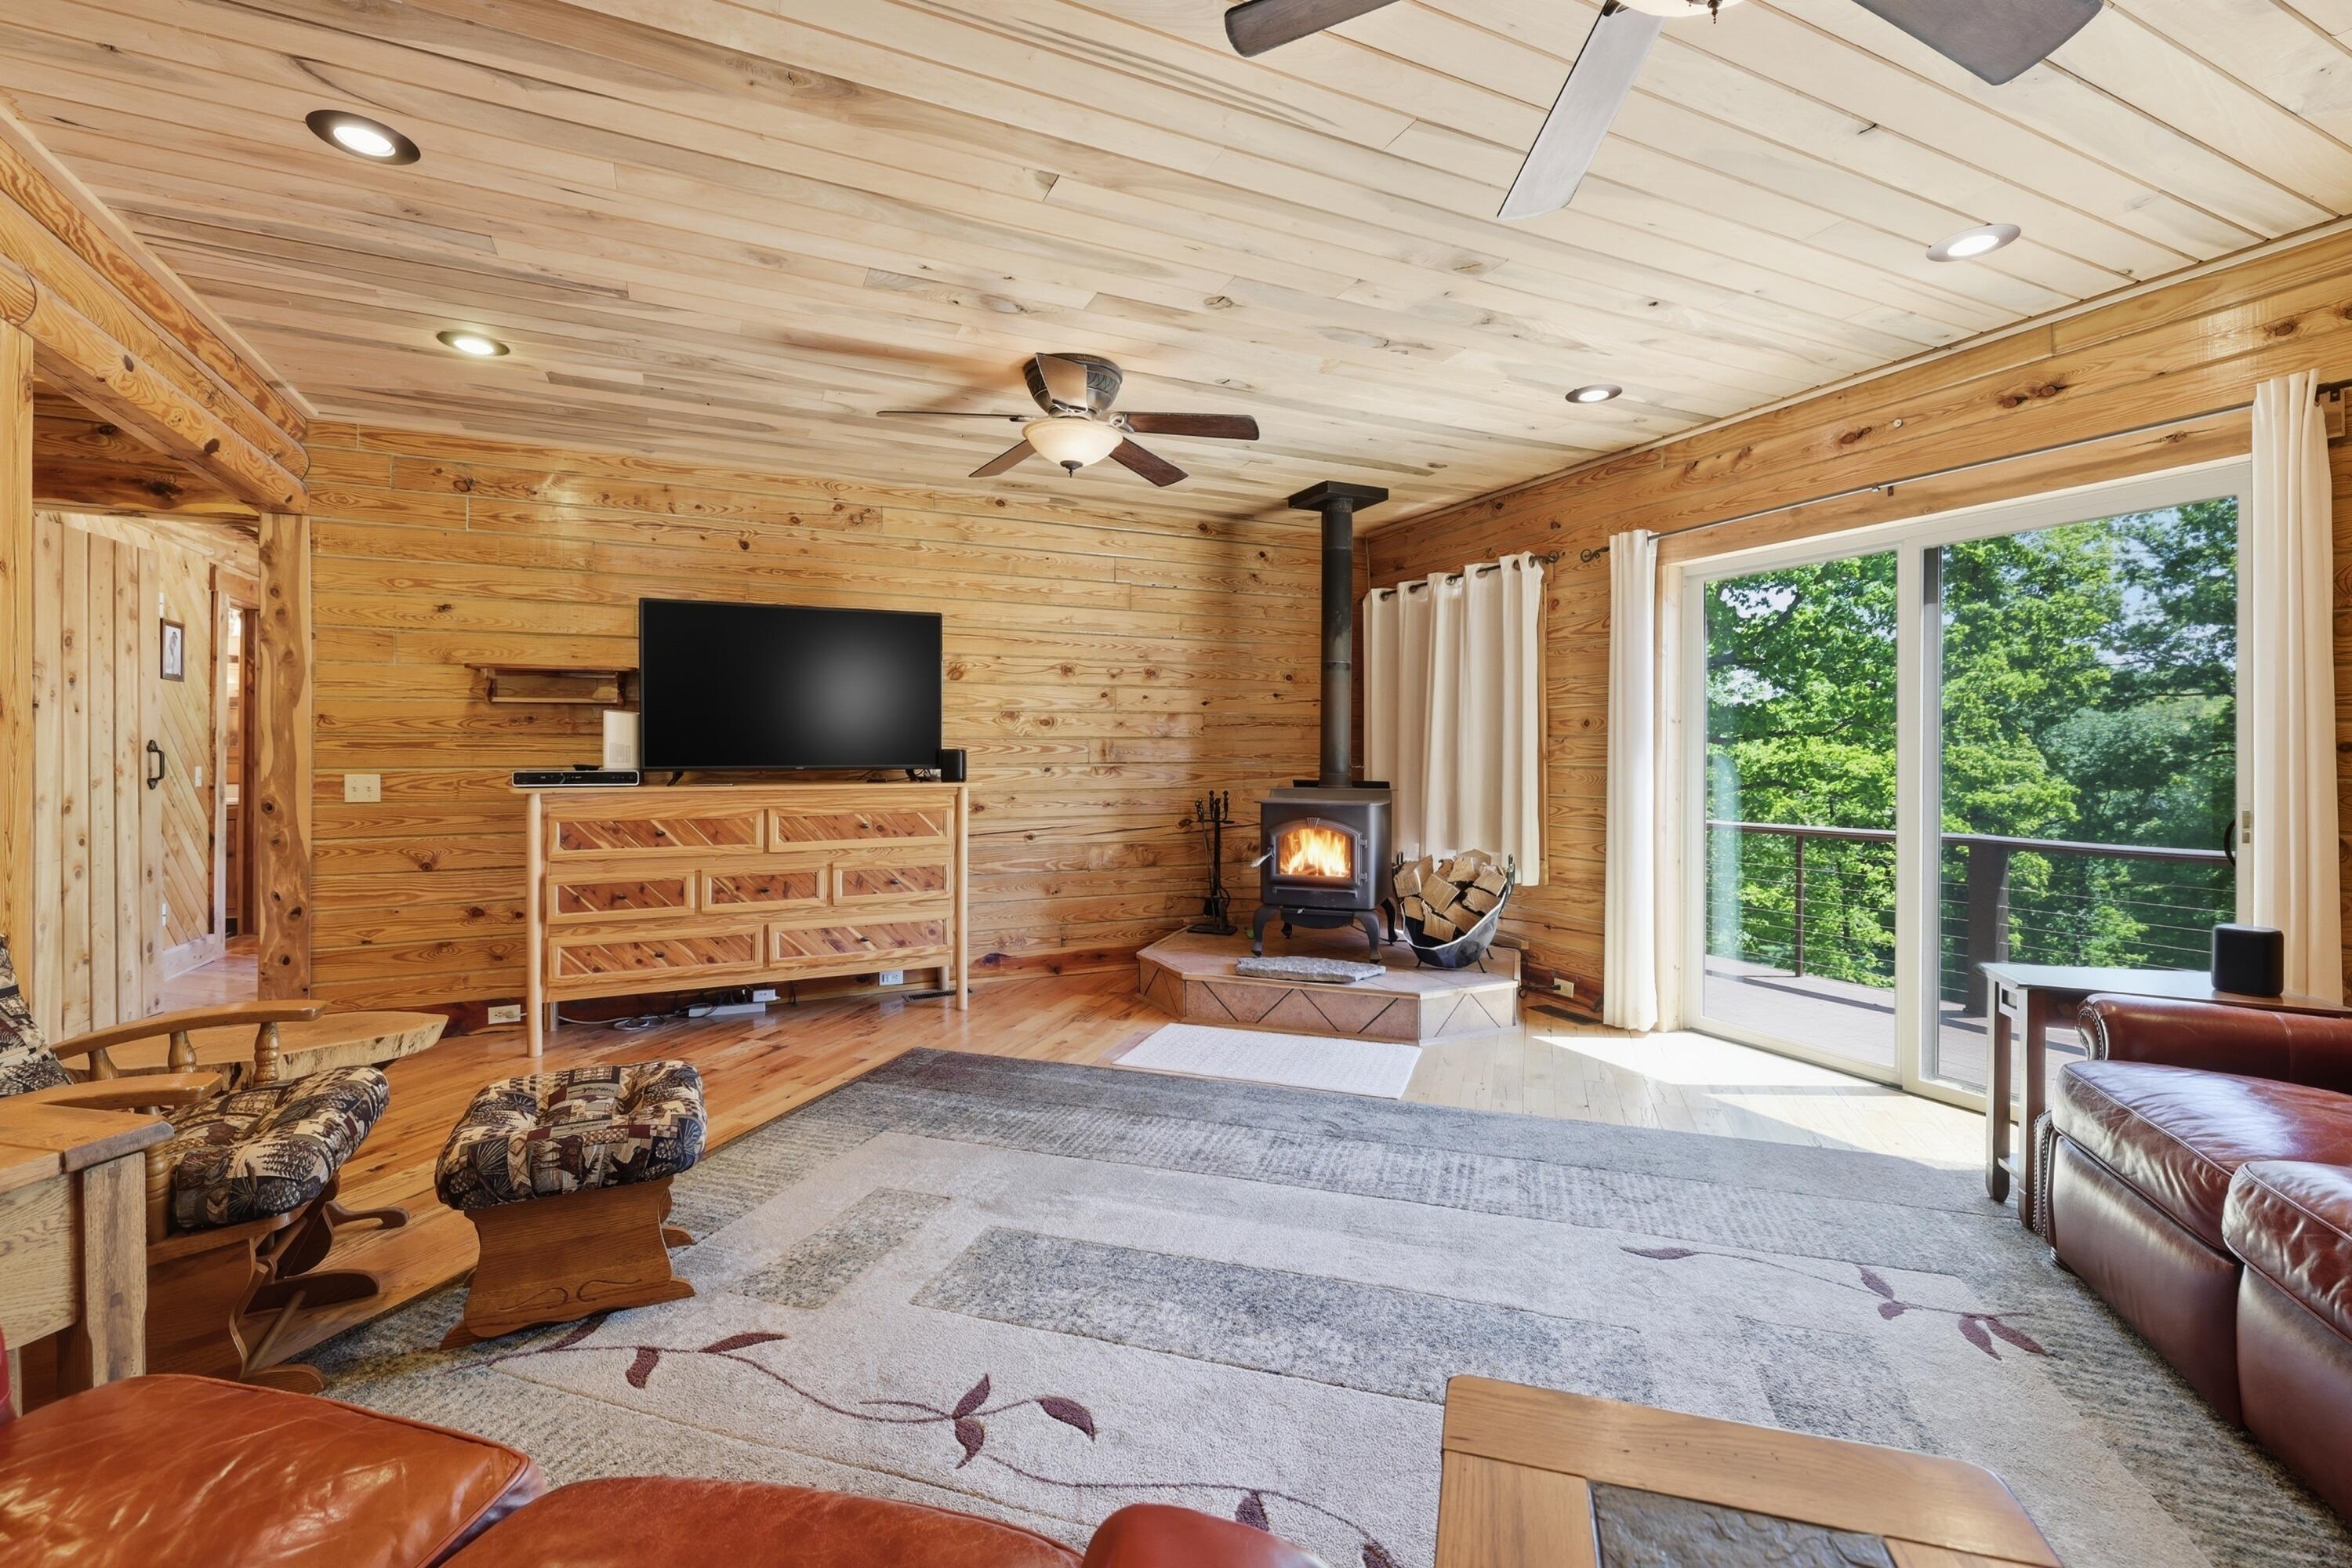
- Fireplace: Yes
- Fireplace Features: Living Room, Wood Burning
- Fireplaces Total: 1
- Flooring: Carpet, Laminate, Tile, Wood
- Heating: Forced Air, Geothermal, Propane, Wood Stove, Propane Tank Leased
- Heating: Yes
- Interior Features: Primary First Floor, Ceiling Fan(s)
- Laundry Features: Electric Dryer Hookup, Main Level, Washer Hookup
- Rooms Total: 14
- Window Features: Screens
Property History for 846 Rudolph Road
| Date | Event & Source | Price | Appreciation |
|---|---|---|---|
| Jul 11, 2026 | Listed (Active) Imagine MLS #26017696 | $825,000 | — |
| Jul 11, 2026 | Listed (Active) Imagine MLS #26017704 | $825,000 | — |
| Date | Event & Source | Price |
|---|---|---|
| 07/11/2026 | Listed (Active) Imagine MLS #26017696 | $825,000 |
| 07/11/2026 | Listed (Active) Imagine MLS #26017704 | $825,000 |
For completeness, we often displays two records for one sale: the MLS record and the public record.
Public Records for 846 Rudolph Road
Schools near 846 Rudolph Road
Rating | School | Type | Grades | Distance |
|---|---|---|---|---|
| Public - | K to 5 | |||
| Public - | 6 to 8 | |||
| Public - | 9 to 12 | |||
| Public - | 6 to 12 |
Rating | School | Distance |
|---|---|---|
East Calloway Elementary School PublicK to 5 | ||
Calloway County Middle School Public6 to 8 | ||
Calloway County High School Public9 to 12 | ||
Calloway County Alternative Program Public6 to 12 |
School ratings and boundaries are provided by GreatSchools.org and Pitney Bowes. This information should only be used as a reference. Proximity or boundaries shown here are not a guarantee of enrollment. Please reach out to schools directly to verify all information and enrollment eligibility.
Similar Homes
Explore Nearby Homes
- Reidland Homes for Sale
- Pryorsburg Homes for Sale
- Whitlock Homes for Sale
- Drake Creek Homes for Sale
- Farley Homes for Sale
- Jackson Homes for Sale
- Dolly McNutt Court Homes for Sale
- Hendron Homes for Sale
- Farley Place Homes for Sale
- Ella Munal Court Homes for Sale
- River Park Homes for Sale
- Littleville Homes for Sale
- Kolb Park Homes for Sale
- Dollartown Homes for Sale
- Uppertown Homes for Sale
- Almo Homes for Sale
- Dexter Homes for Sale
- Hardin Homes for Sale
- Murray Homes for Sale
- Kirksey Homes for Sale
- Benton Homes for Sale
- New Concord Homes for Sale
- Farmington Homes for Sale
- Hazel Homes for Sale
- Bumpus Mills Homes for Sale
- Calvert City Homes for Sale
- Symsonia Homes for Sale
- Grand Rivers Homes for Sale
- Puryear Homes for Sale
- Mayfield Homes for Sale
- 42020 Homes for Sale
- 42025 Homes for Sale
- 42048 Homes for Sale
- 42071 Homes for Sale
- 42054 Homes for Sale
- 42211 Homes for Sale
- 37058 Homes for Sale
- 42076 Homes for Sale
- 42066 Homes for Sale
- 42045 Homes for Sale
- 42040 Homes for Sale
- 42049 Homes for Sale
- 42044 Homes for Sale
- 42038 Homes for Sale
- 37028 Homes for Sale
No guarantee, warranty or representation of any kind is made regarding the completeness or accuracy of any information, descriptions or measurements (including square footage measurements and property condition), such should be independently verified through appropriate means, including, but not limited to, in person inspection and public records, and Compass International Holdings, its subsidiaries, affiliates and independently owned and operated franchisees, and their affiliated agents and associated third parties expressly disclaim any liability in connection therewith. Photos may be virtually staged or digitally enhanced and may not reflect actual property conditions. Offers of compensation are subject to change at the seller's discretion. No financial or legal advice provided. Equal Housing Opportunity.
Listing Courtesy of Stedelin Real Estate LLC
IDX information is provided exclusively for personal, non-commercial use, and may not be used for any purpose other than to identify prospective properties consumers may be interested in purchasing. Information is deemed reliable but not guaranteed. ©2026 ImagineMLS. All rights reserved.
