Sold
Last Sold Price
4 beds1,881 sqft$93/sqft
8482 Pinetop Ridge Ln, Brooksville, FL 34613
Single FamilyProperty Type
6,050 sq ftLot Size
2005Year Built
$93/sq ftPrice per sq ft
$135/yrHOA Fees
2 carsParking Spaces

Description

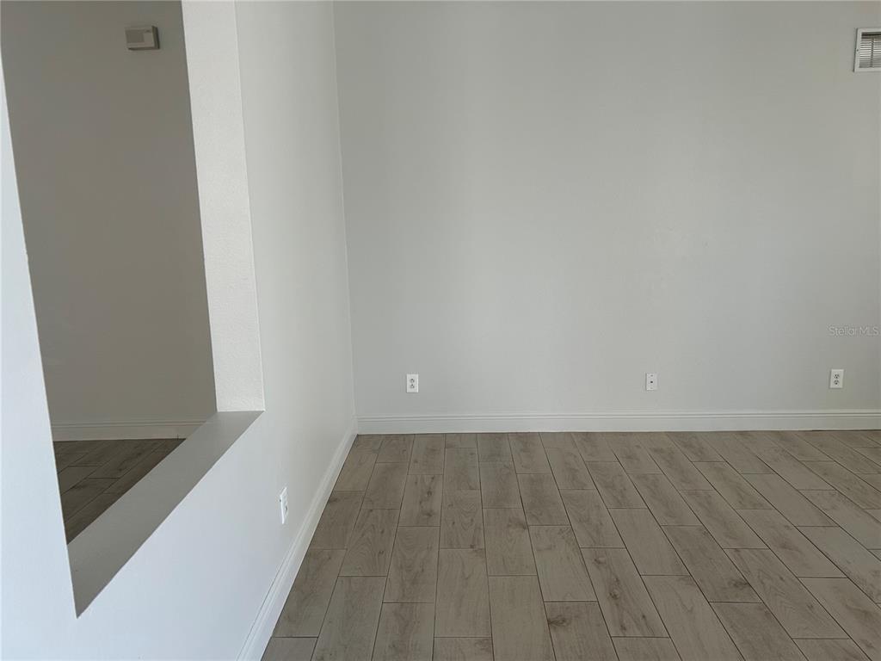
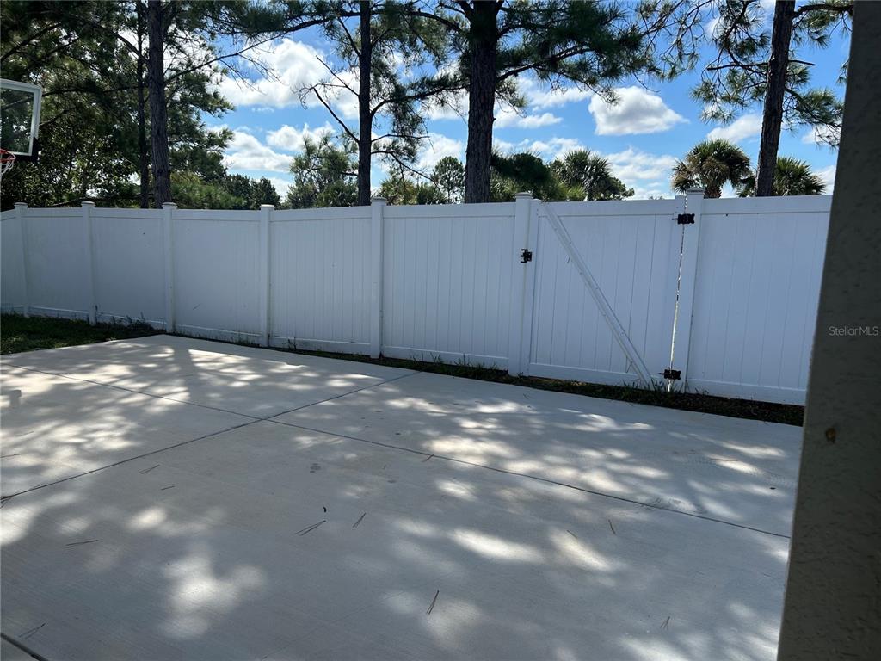
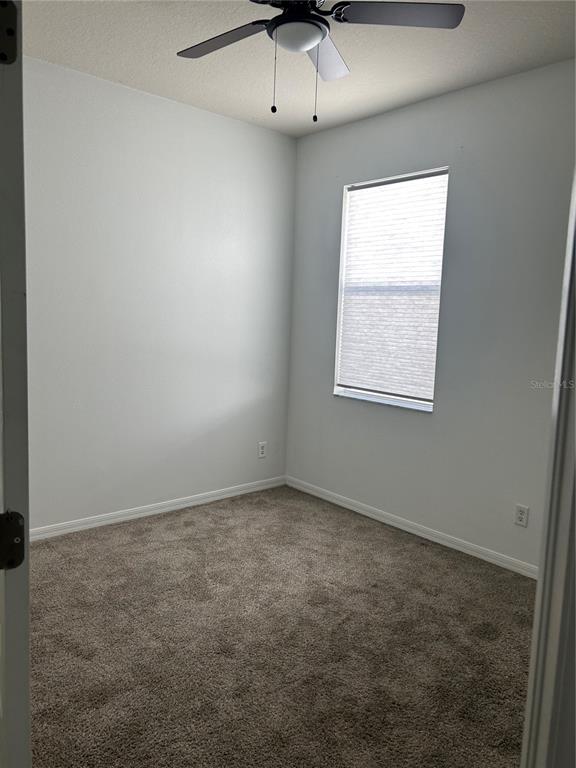
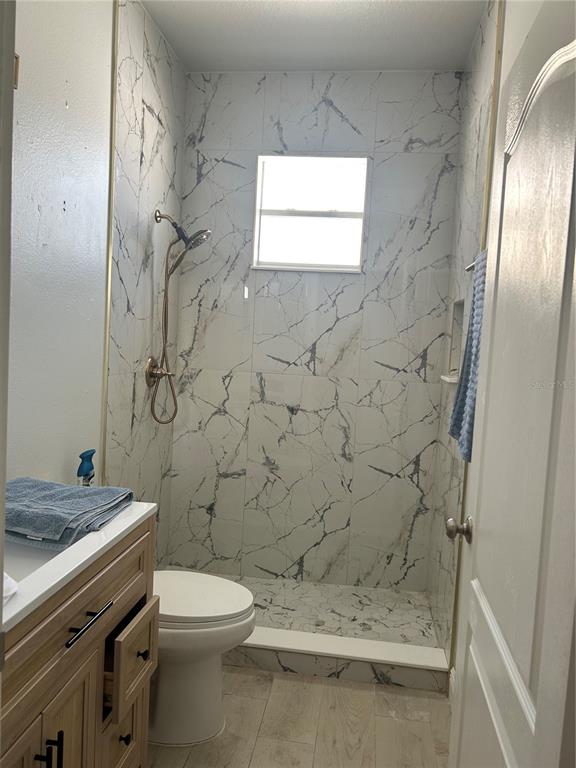
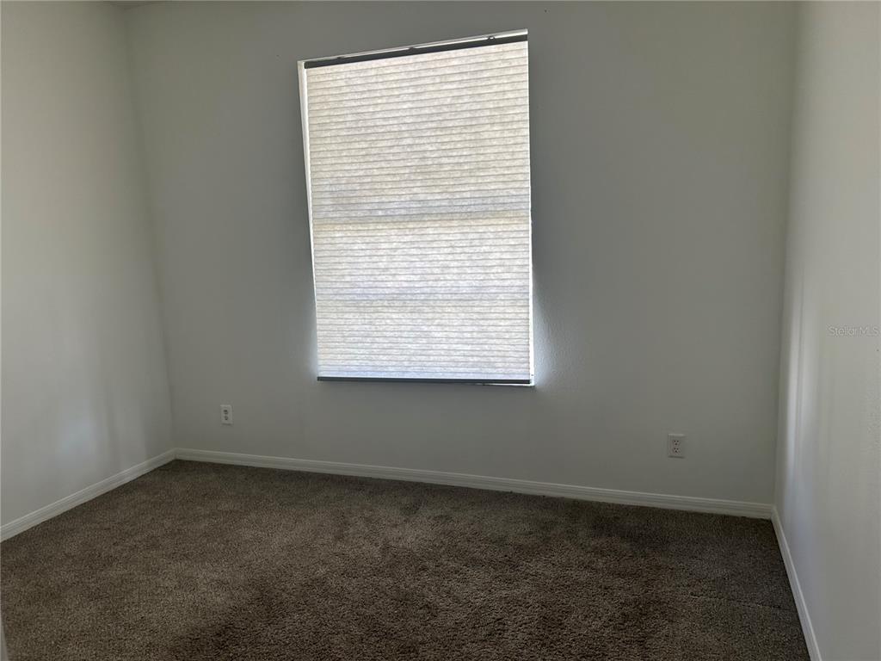
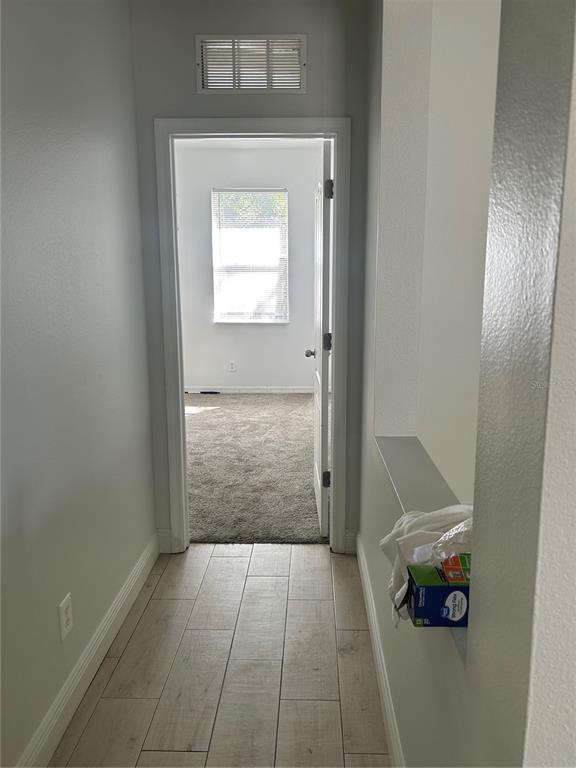
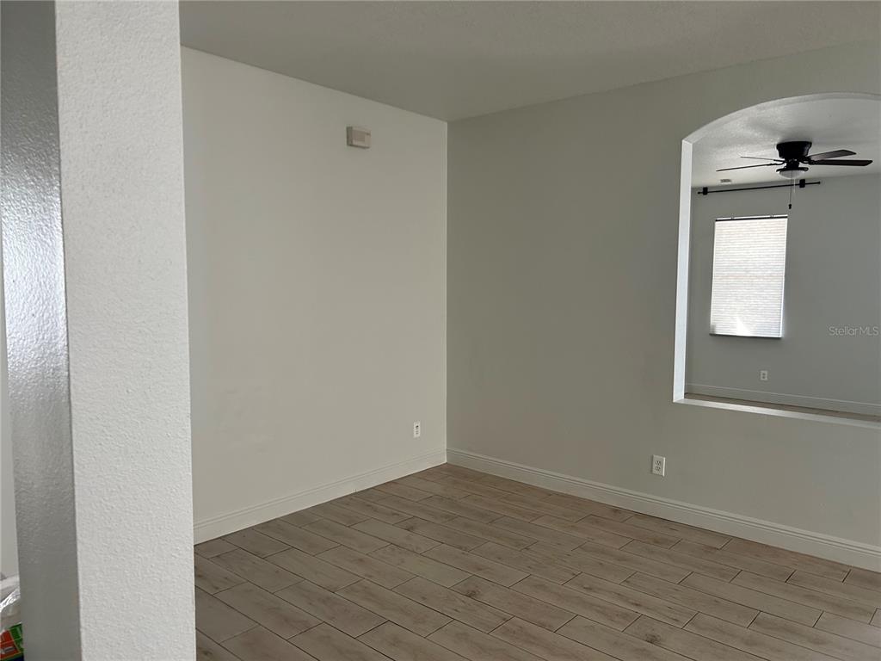
If location is King, then this is the ONE! You don't want to miss this charmer located in the desirable gated community of Spring Ridge. When you enter the residence, you are welcomed with the comfortable feeling of home. The neutral toned interior paint and higher ceilings make the spacious living area light and airy. Sliders in the dining room open to the back porch and the no build behind back yard, located directly adjacent to the community pool, clubhouse, and playground. Master bedroom features...If location is King, then this is the ONE! You don't want to miss this charmer located in the desirable gated community of Spring Ridge. When you enter the residence, you are welcomed with the comfortable feeling of home. The neutral toned interior paint and higher ceilings make the spacious living area light and airy. Sliders in the dining room open to the back porch and the no build behind back yard, located directly adjacent to the community pool, clubhouse, and playground. Master bedroom features a walk-in closet and a pocket door entry to the master bath with a garden tub, separate shower and dual sinks. Community features include a Jr. Olympic size pool, clubhouse gym/workout room, and a wonderful playground. Spring Ridge is close to some of the area’s best shopping, dining, and culture. Within an hour of some of the World's top-rated beaches and within 45 minutes of two International Airports. Making this an ideal location for any discriminating buyer. Call today for your private, safe showing.

Listing Agent

  1. Mark Middleton

    Mark Middleton

    Listing Agent

    EXP REALTY

    P: (727) 871-7653

    M: (727) 871-7653

Listing closed: 08/20/2020 12:00 AM • Source: MFRMLS, MLS#: U8086646

Recent comparable sales

Median sold price

$309,990

Avg days on market

43

Sale-to-list ratio

93.8%

Brooksville, FL

9 comparable properties found

$152,600 | 13050 Sun Road, Brooksville, FL 34613
1/48
1

$152,600

Sold 07/07/26

4
Bedrooms
1,620
Square Feet
1
Acres
$335,990 | 12091 Kelly Ann Loop, Brooksville, FL 34613
1/2
2

$335,990

Sold 10/13/25

4
Bedrooms
1,900
Square Feet
0.13
Acres
front view of a house with a yard
1/2
3

$323,565

Sold 10/13/25

4
Bedrooms
1,900
Square Feet
0.13
Acres
front view of a house with a yard
1/2
4

$274,490

Sold 05/15/26

4
Bedrooms
1,900
Square Feet
0.14
Acres
$289,990 | 8383 Margo Ann Street, Brooksville, FL 34613
1/2
5

$289,990

Sold 05/18/26

4
Bedrooms
1,900
Square Feet
0.14
Acres
front view of a house with a yard
1/2
6

$309,990

Sold 01/22/26

4
Bedrooms
1,900
Square Feet
0.14
Acres
front view of a house with a yard
1/2
7

$326,640

Sold 11/20/25

4
Bedrooms
1,900
Square Feet
0.13
Acres
a front view of a house with a yard and garage
1/2
8

$349,990

Sold 09/29/25

4
Bedrooms
1,936
Square Feet
0.16
Acres
a front view of a house with garage
1/2
9

$235,000

Sold 04/02/25

4
Bedrooms
1,488
Square Feet
0.12
Acres

Location

Listing Courtesy of EXP REALTY, Mark Middleton

Sold By FUTURE HOME REALTY INC, Run Gilliam

Add your commute

Payment Calculator

$1,045 per month

30 year fixed, 6.55% Interest

Principal and Interest

$890

Property Taxes

$144

HOA Dues

$11

The Payment Calculator is for illustrative purposes only.

Know your buying power with a preapproval and custom rate in minutes

Rocket Mortgage1

Property Information for 8482 Pinetop Ridge Lane

Property Details
  • Taxes: $1,725 / year
  • MLS Type: Residential / Single Family Residence
  • Architectural Style: Ranch
  • Subdivision Name: SPRING RIDGE
  • Township: 22
  • Garage Spaces: 2
  • View: Park/Greenbelt, Pool
  • Waterfront: No
Building Information
  • Year Built: 2005
  • Lot Size: 0.14 AC / 6,050 SF
Summary
Location and General Information
  • Building Area Source: Public Records
  • Building Area Total: 2626.0
  • Building Area Units: Square Feet
  • Direction Faces: West
  • Directions: From Highway 50 head north on Sunshine Grove Road. Turn right on Plumeria Blvd. Turn left on Southern Charm Circle. Turn right on Pinetop Ridge Lane. House is on the right.
  • Elementary School: Pine Grove Elementary School
  • Middle Or Junior School: West Hernando Middle School
  • High School: Central High School
  • Mls Major Change Type: Sold
  • Major Change Type: Closed
  • Listing Service: Full Service
  • Road Frontage Type: Street Paved
  • Senior Community: No
  • Unit Number: No
  • Street Number: 8482
  • Street Name: PINETOP RIDGE
  • Street Suffix: LANE
  • State: FL
  • City: BROOKSVILLE
Parking
  • Attached Garage: Yes
  • Carport: No
  • Garage Dimensions: 18X21
  • Garage: Yes
  • Parking Features: Driveway, Garage Door Opener
Taxes and HOA Information
  • Association Approval Required: Yes
  • Association Fee Requirement: Required
  • Association Name: Spring Ridge
  • Association Phone: 7277984556
  • Association: Yes
  • CDD: Yes
  • Condo Land Included: No
  • Pet Restrictions: Please check with HOA
  • Tax Block: 0000
  • Tax Book Number: 3599
  • Tax Legal Description: SPRING RIDGE LOT 268
  • Tax Lot: 2680
  • Tax Other Annual Assessment Amt: $0
  • Tax Year: 2020
Property
Lot Information
  • Additional Parcels: No
  • Lot Features: Sidewalk
  • Parcel Number: R22 222 18 3599 0000 2680
  • Total Acreage: 0 to less than 1/4
  • Water Access: No
  • Water Extras: No
  • Zoning: PDP
  • Living Area: 1881
Property and Assessments
  • Year Built Numeric: 2005
  • Flood Zone Code: X
  • Homestead: Yes
  • New Construction: No
  • Public Survey Range: 18
  • Public Survey Section: 22
Utilities
  • Sewer: Public Sewer
  • Utilities: Cable Available, Electricity Connected, Sewer Connected, Street Lights
  • Water Source: Public
Interior and Exterior Features
Exterior Features
  • Construction Materials: Block, Stucco
  • Exterior Features: Sidewalk
  • Foundation Details: Slab
  • Levels: One
  • Patio And Porch Features: Covered, Rear Porch
  • Pool Private: No
  • Pool: None
  • Pool Private: No
  • Roof: Shingle
  • Security Features: Gated Community
  • Vegetation: Mature Landscaping, Trees/Landscaped
  • Waterfront Feet Total: 0
Interior Features
  • Bedrooms Total: 4
  • Bathrooms Full: 2
  • Additional Rooms: Media Room
  • Appliances: Dishwasher, Microwave, Range, Refrigerator
  • Cooling: Central Air
  • Fireplace: No
  • Flooring: Carpet, Vinyl
  • Heating: Central, Electric, Heat Pump
  • Interior Features: Ceiling Fan(s), Primary Bedroom Main Floor, Split Bedroom, Thermostat, Walk-In Closet(s)
  • Living Area Source: Public Records
  • Living Area Units: Square Feet
  • Room Count: 9.0
  • Water View: No
  • Bathrooms Half: 0
Rental
Rental Information
  • Minimum Lease Period: 0
  • Pets Allowed: Breed Restrictions

Property History for 8482 Pinetop Ridge Lane
DateEvent & SourcePriceAppreciation
Aug 20, 2020

Sold

SASJMLS #HC2209745

$175,000
Aug 20, 2020

Sold

MFRMLS #U8086646

$175,000
Aug 19, 2020

Sold (Public Record)

Public Record #677142186

$175,000
DateEvent & SourcePrice
08/20/2020

Sold

SASJMLS #HC2209745

$175,000
08/20/2020

Sold

MFRMLS #U8086646

$175,000
08/19/2020

Sold (Public Record)

Public Record #677142186

$175,000

For completeness, we often displays two records for one sale: the MLS record and the public record.

Public Records for 8482 Pinetop Ridge Lane
Taxable ValueLand$23,414Additions$236,958Total$260,372
Tax Record2025$3,083 ($257 / month)
Home Facts
Beds3Total Finished SqFt1,881 SqFtAbove Grade Finished SqFt1,881 SqFtStories1Lot Size4,356 SqFtStyleSingle Family ResidenceYear Built2005Year Renovated2010CountyHERNANDOAPNR22-222-18-3599-0000-2680

Schools near 8482 Pinetop Ridge Lane

This home is within Hernando.
Rating
School
Type
Grades
Distance
Public - PK to 5
Public - 6 to 8
Public - 9 to 12
Public - 4 to 12
Rating
School
Distance
Pine Grove Elementary School
PublicPK to 5

West Hernando Middle School
Public6 to 8

Central High School
Public9 to 12

Endeavor Academy
Public4 to 12

School ratings and boundaries are provided by GreatSchools.org and Pitney Bowes. This information should only be used as a reference. Proximity or boundaries shown here are not a guarantee of enrollment. Please reach out to schools directly to verify all information and enrollment eligibility.

Similar Homes

New listings in 34613

$138,000 | 9446 Gray Fox Drive, Weeki Wachee, FL 34613
1/32
Coming Soon

$138,000

1
Bedrooms
384
Square Feet
0.09
Acres
$107,900 | 7547 Highpoint Boulevard, Brooksville, FL 34613
1/7
New

$107,900

2
Bedrooms
768
Square Feet
0.14
Acres
$389,750 | 9295 Butler Boulevard, Weeki Wachee, FL 34613
1/73
New

$389,750

3
Bedrooms
2,026
Square Feet
0.24
Acres
$174,900 | 8164 Highpoint Boulevard, Brooksville, FL 34613
1/46

$174,900

2
Bedrooms
1,056
Square Feet
0.33
Acres
$56,500 | 9454 Gray Fox Drive, Weeki Wachee, FL 34613
1/23

$56,500

1
Bedrooms
396
Square Feet
0.07
Acres
$259,900 | 9223 Basil Street, Brooksville, FL 34613
1/56

$259,900

3
Bedrooms
1,894
Square Feet
0.5
Acres
$56,500 | 9454 Gray Fox Drive, Weeki Wachee, FL 34613
1/23

$56,500

1
Bedrooms
396
Square Feet
0.07
Acres
$174,900 | 8164 Highpoint Boulevard, Brooksville, FL 34613
1/45

$174,900

2
Bedrooms
1,056
Square Feet
0.3
Acres
$175,000 | 9178 Admiral Street, Brooksville, FL 34613
1/18

$175,000

2
Bedrooms
1,635
Square Feet
0.16
Acres

Nearby home values

No guarantee, warranty or representation of any kind is made regarding the completeness or accuracy of any information, descriptions or measurements (including square footage measurements and property condition), such should be independently verified through appropriate means, including, but not limited to, in person inspection and public records, and Compass International Holdings, its subsidiaries, affiliates and independently owned and operated franchisees, and their affiliated agents and associated third parties expressly disclaim any liability in connection therewith. Photos may be virtually staged or digitally enhanced and may not reflect actual property conditions. Offers of compensation are subject to change at the seller's discretion. No financial or legal advice provided. Equal Housing Opportunity.

Listing Courtesy of EXP REALTY, Mark Middleton

The information being provided by MFRMLS and Daytona Multiple Listing Service is for the consumer's personal, non-commercial use and may not be used for any purpose other than to identify prospective properties the consumer may be interested in purchasing. Any information relating to real estate for sale referenced on this web site comes from the Internet Data Exchange (IDX) program of MFRMLS or Daytona Multiple Listing Service. Real estate listings held by brokerage firms other than this site owner are marked with the IDX/MLS logo. Information deemed reliable but is not guaranteed accurate by MFRMLS or Daytona Multiple Listing Service. Last updated: 12/15/2021 03:01 PM