8488 Tall Tales Rnch Road



















Description
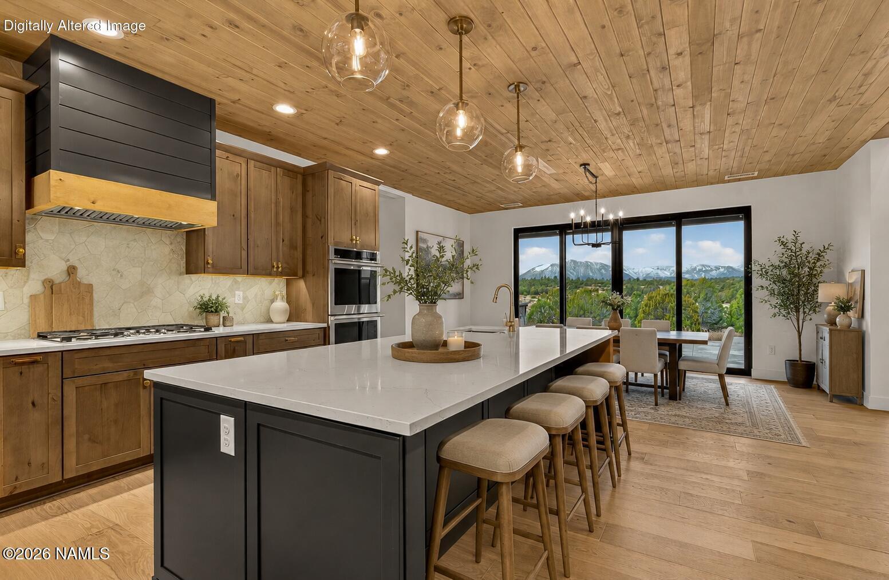
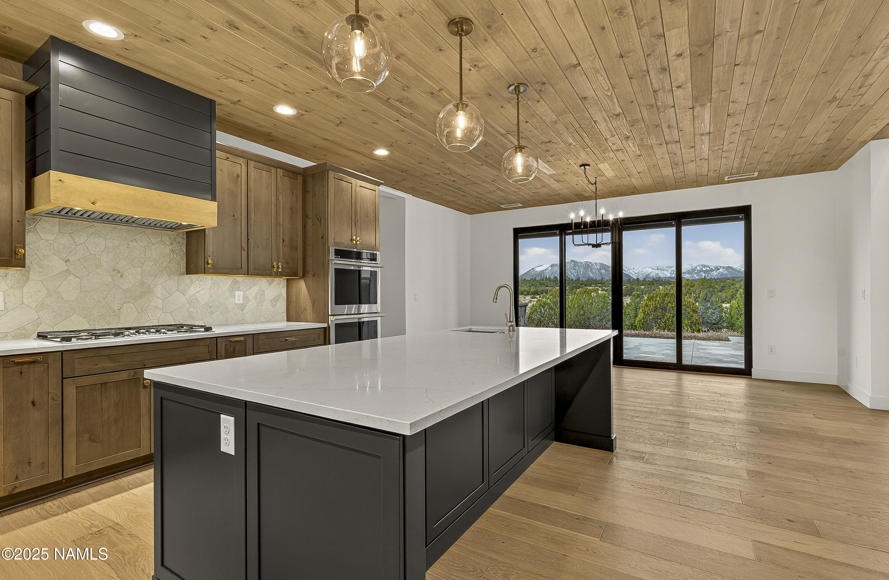
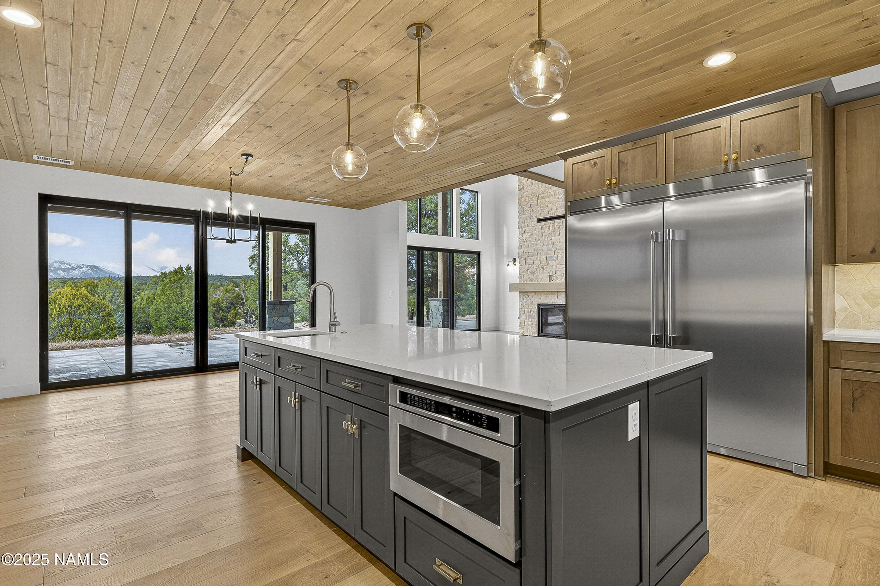
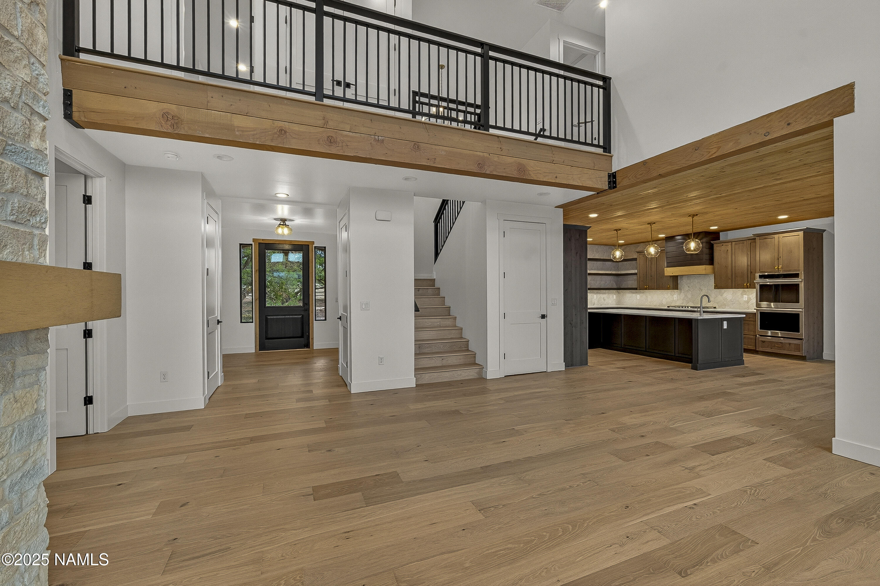
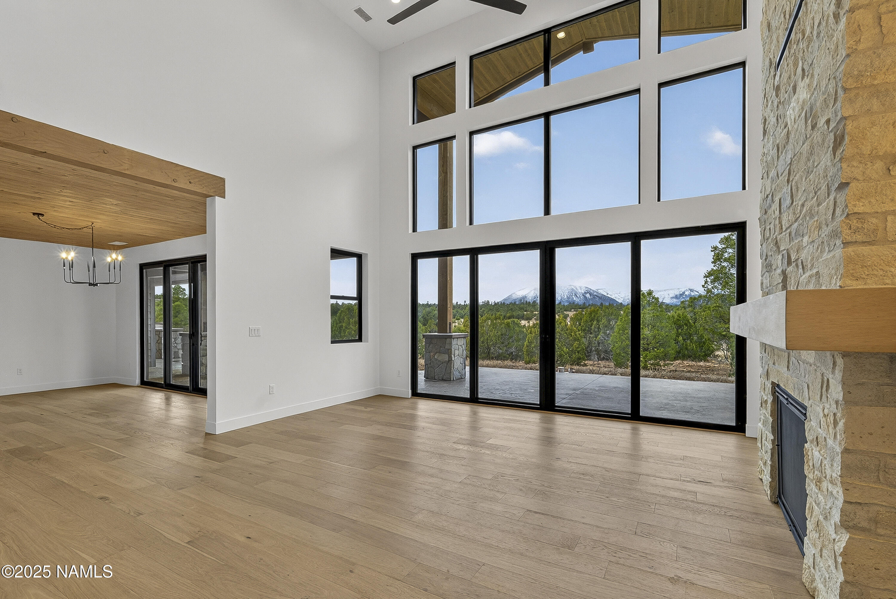
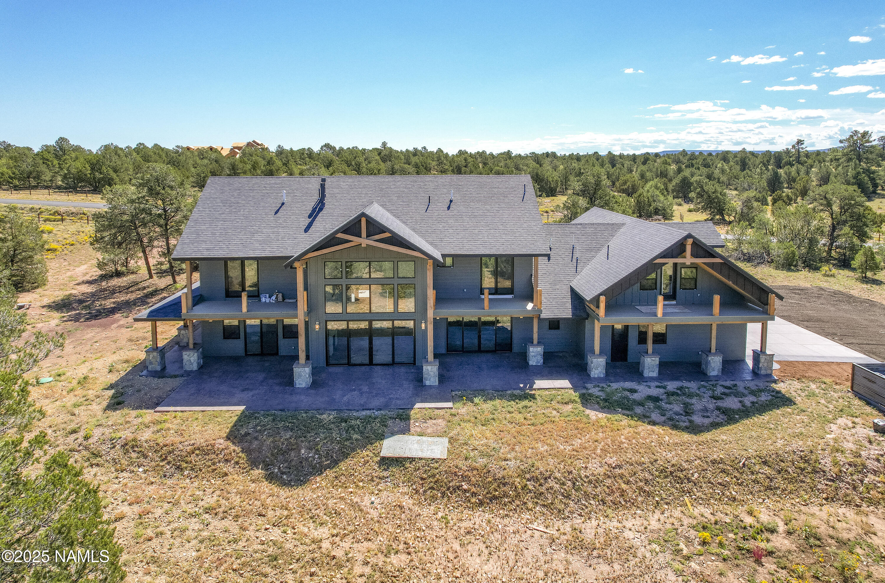
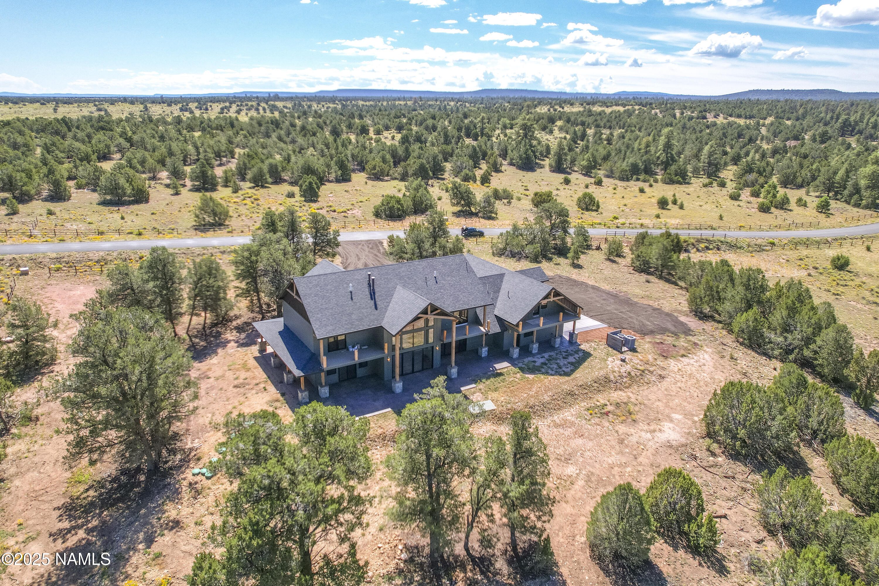
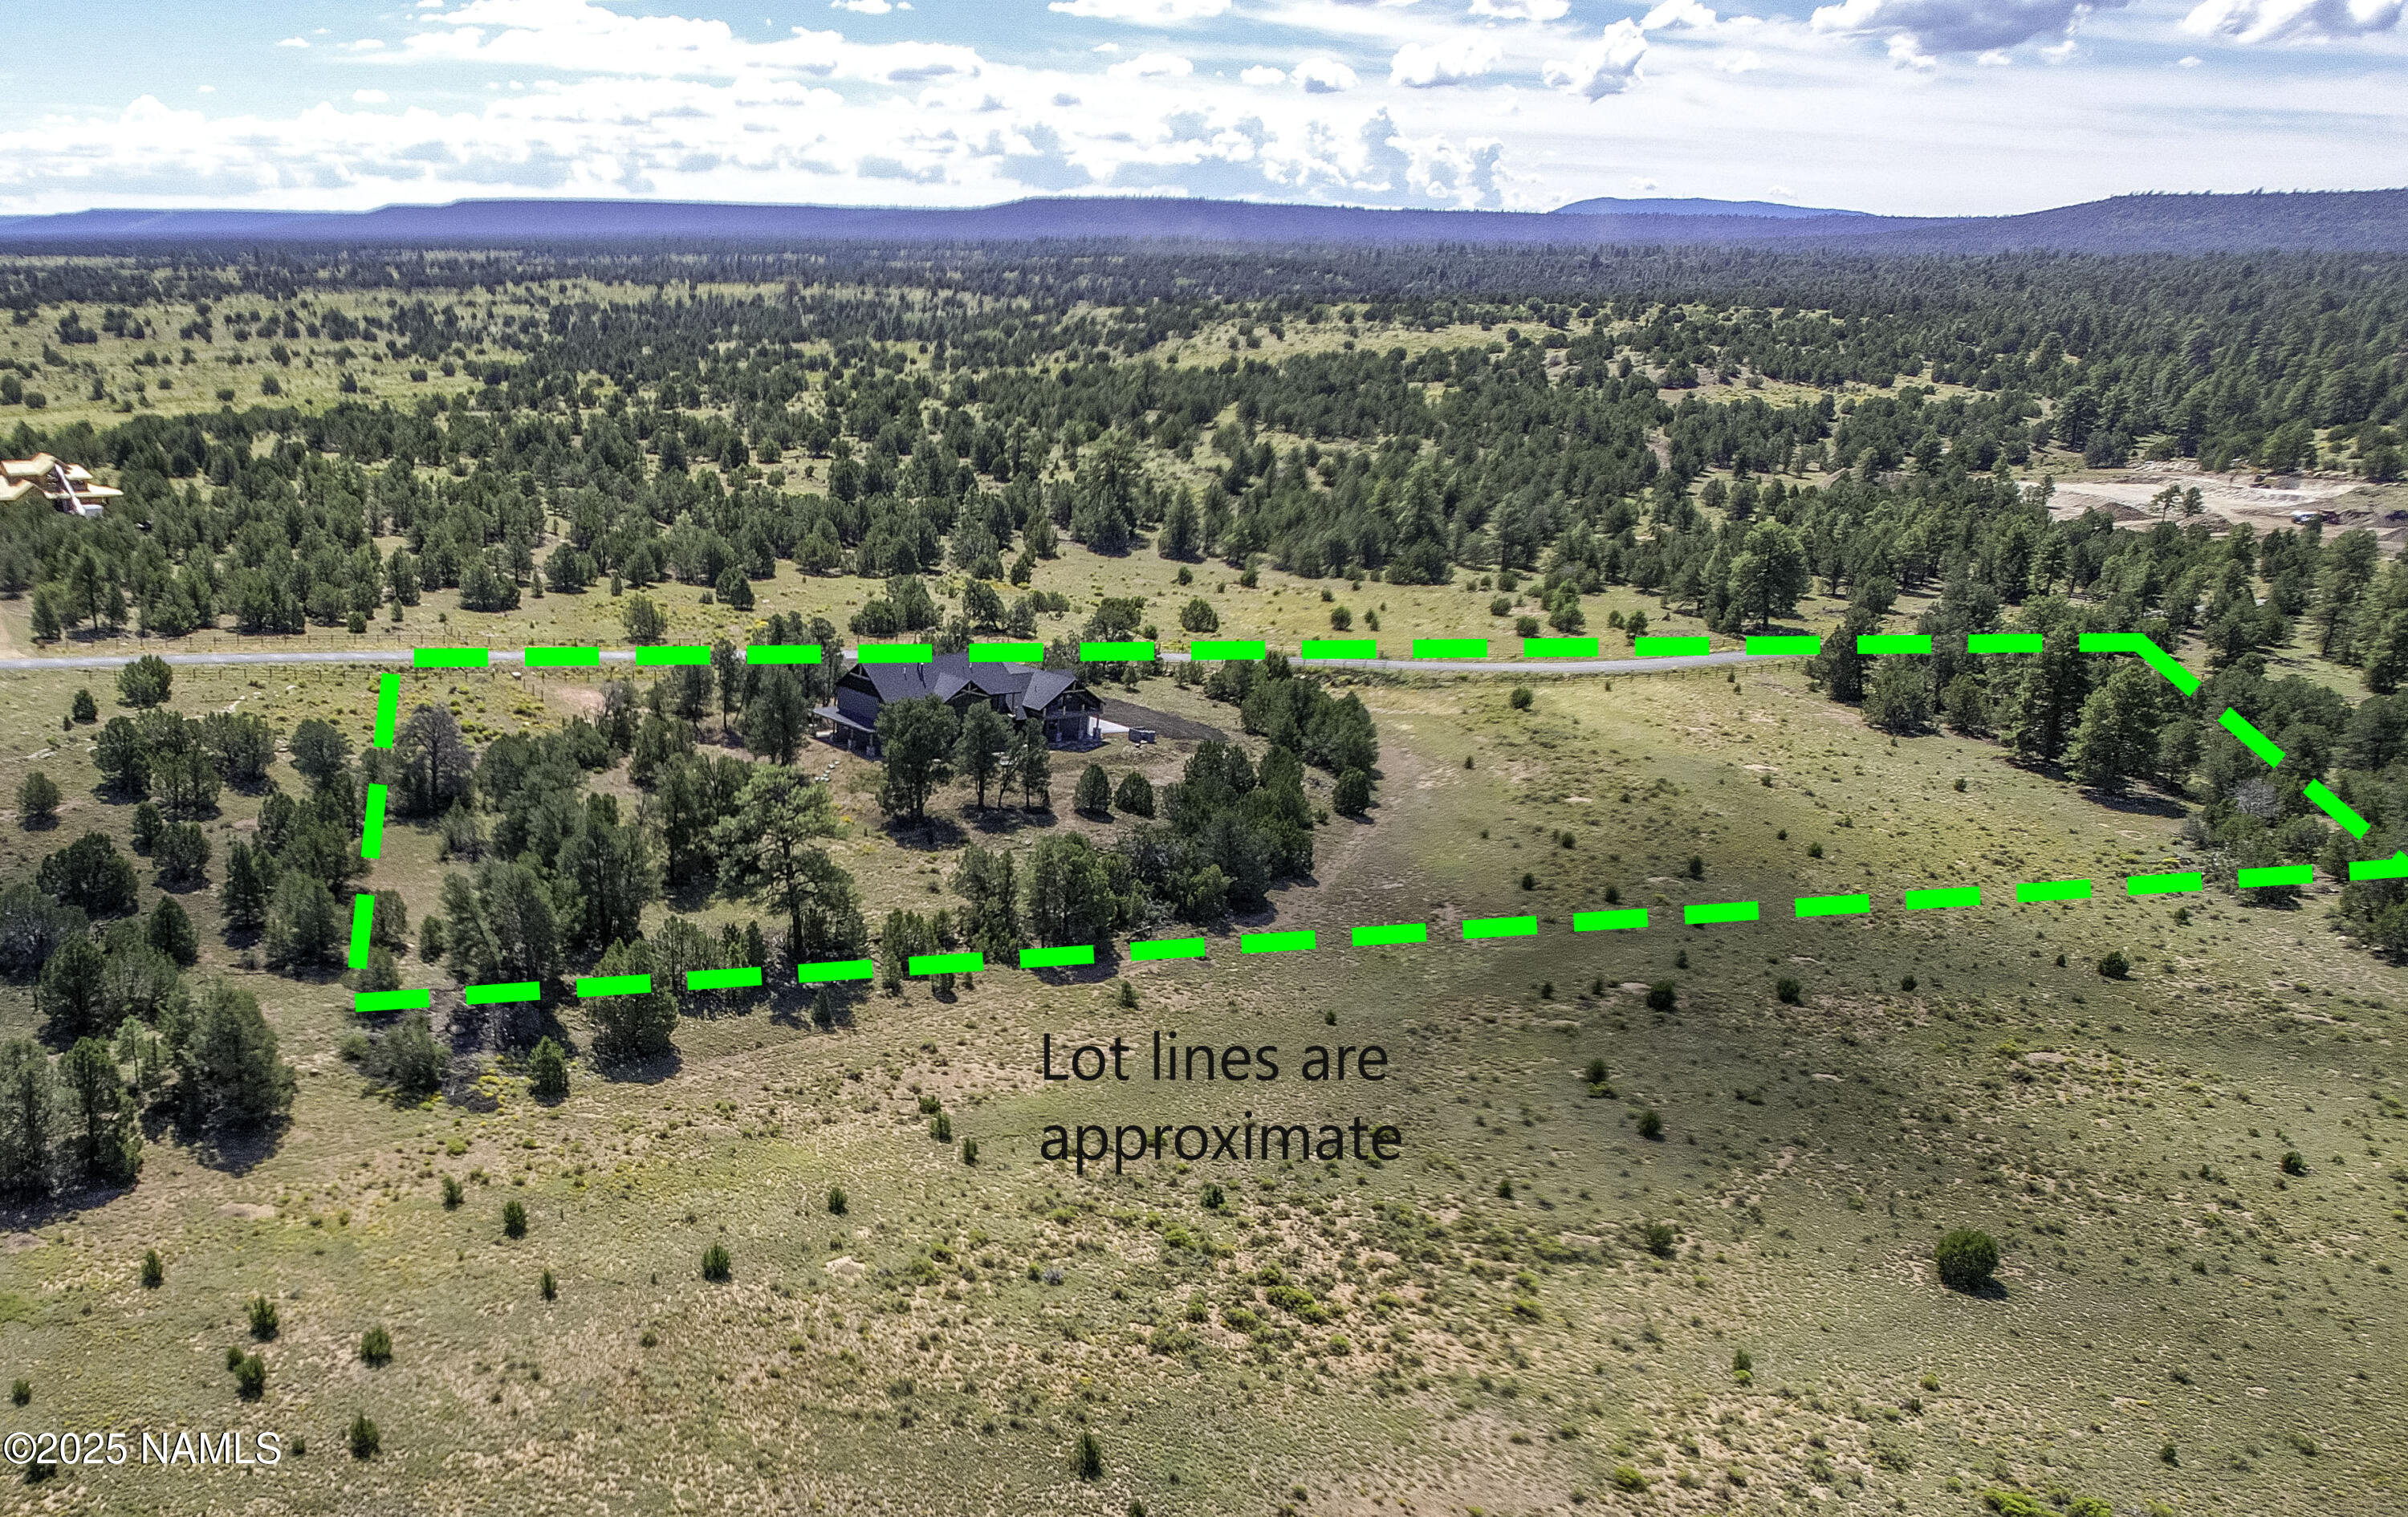
Featuring 5 bedrooms and 5 bathrooms, this spacious estate includes a primary...Experience the perfect blend of luxury, privacy, and natural beauty in this brand-new, move-in-ready residence set on 5.33 acres of secluded rural land surrounded by mature piñon and juniper trees. Thoughtfully designed to capture the sweeping panoramic views of the San Francisco Peaks, this home offers unmatched serenity in a truly exceptional setting. Move-In Ready New Construction on 5.33 Acres With Panoramic Mountain Views
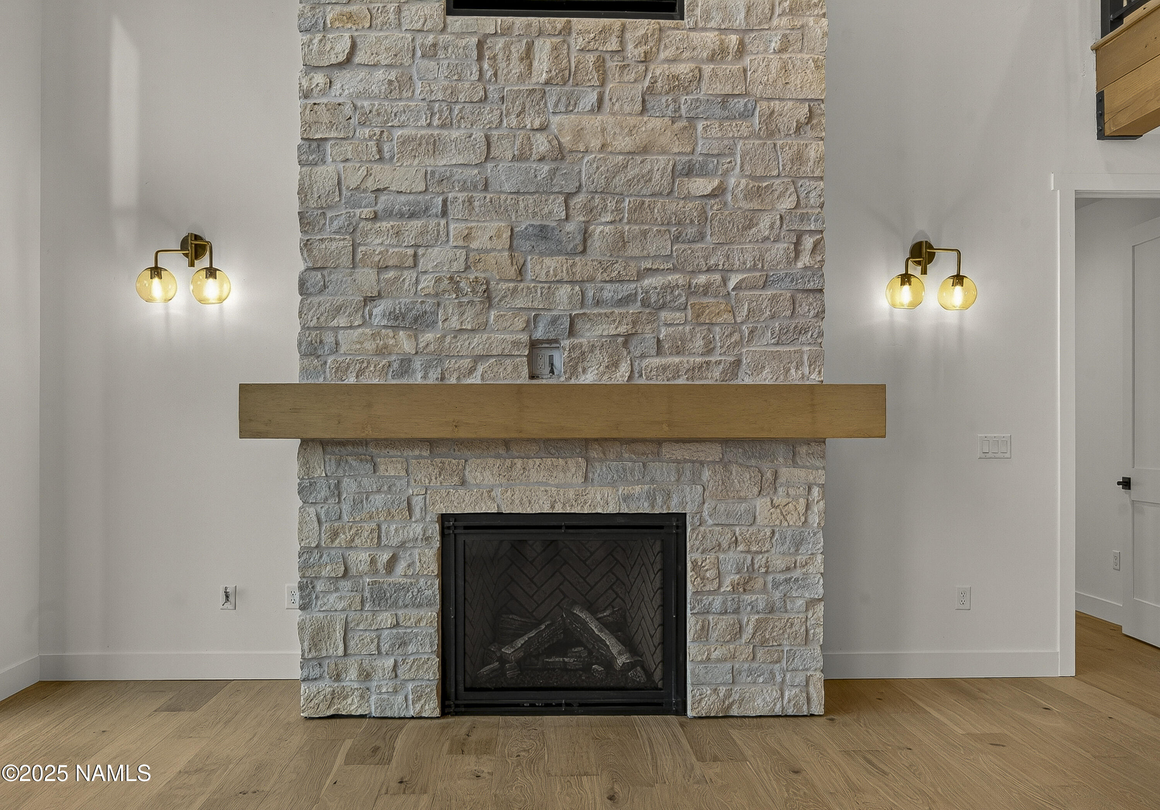
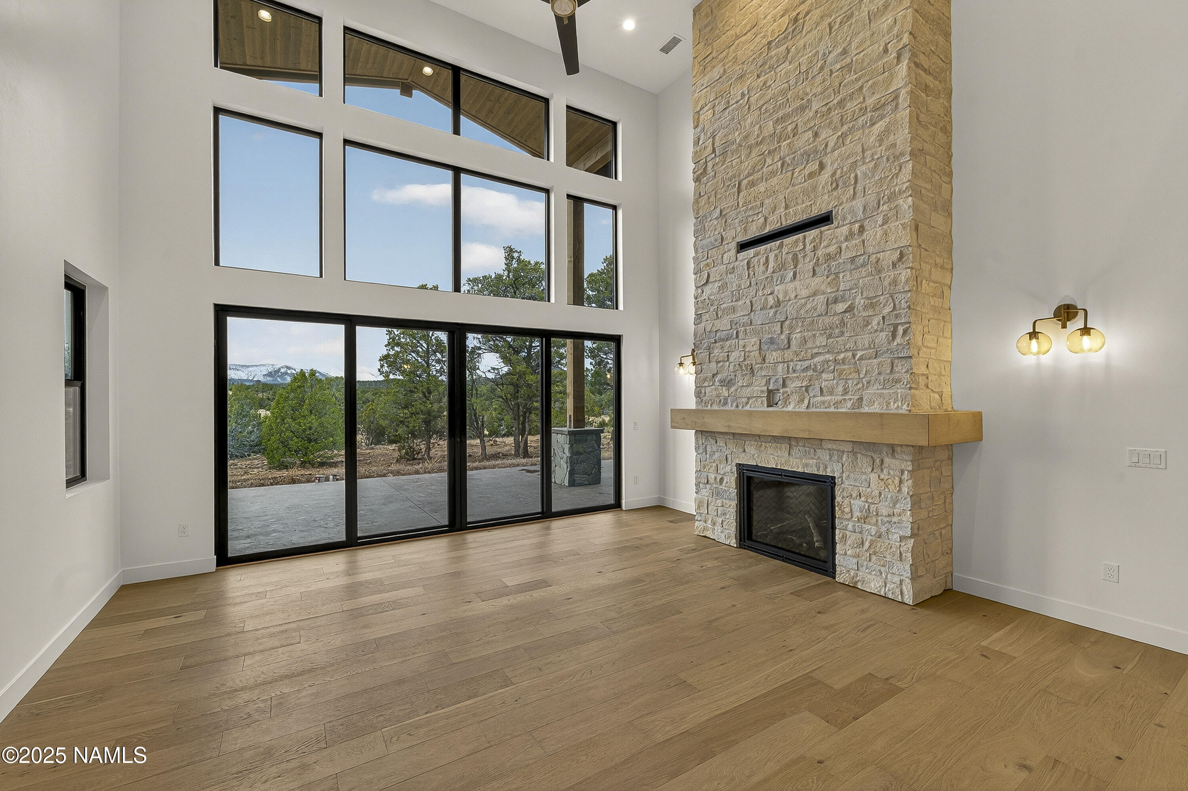
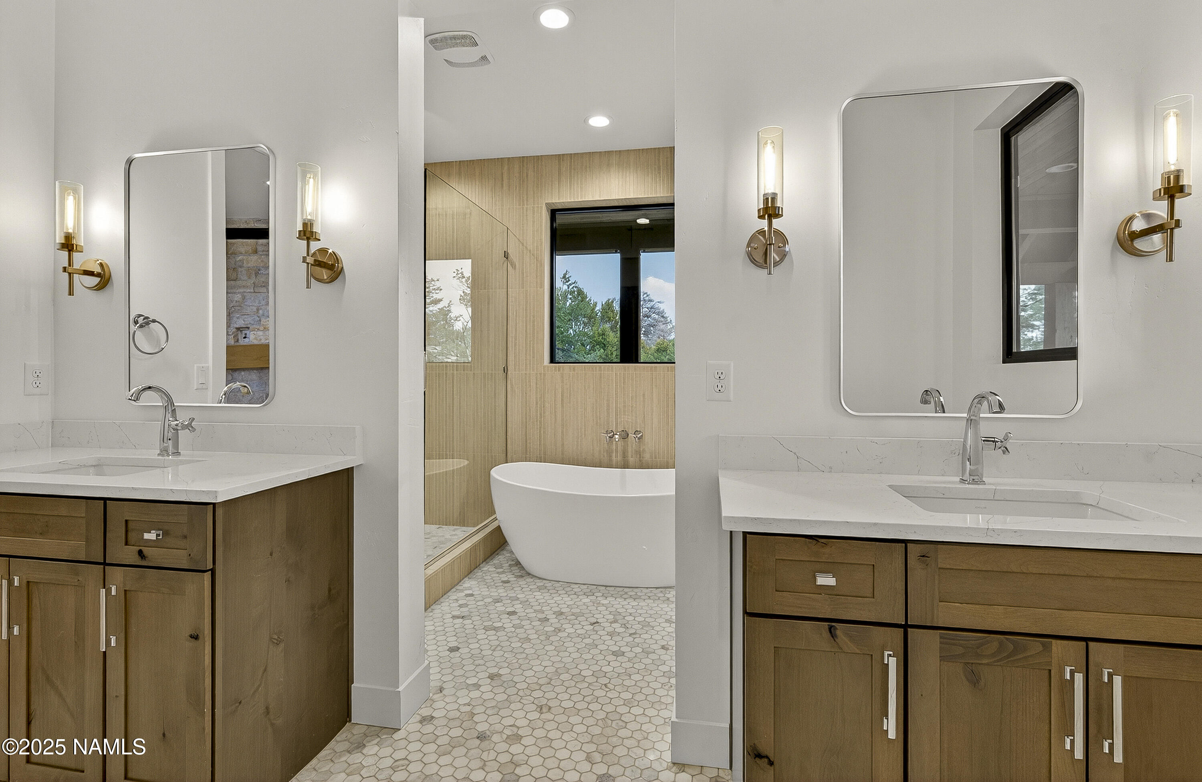
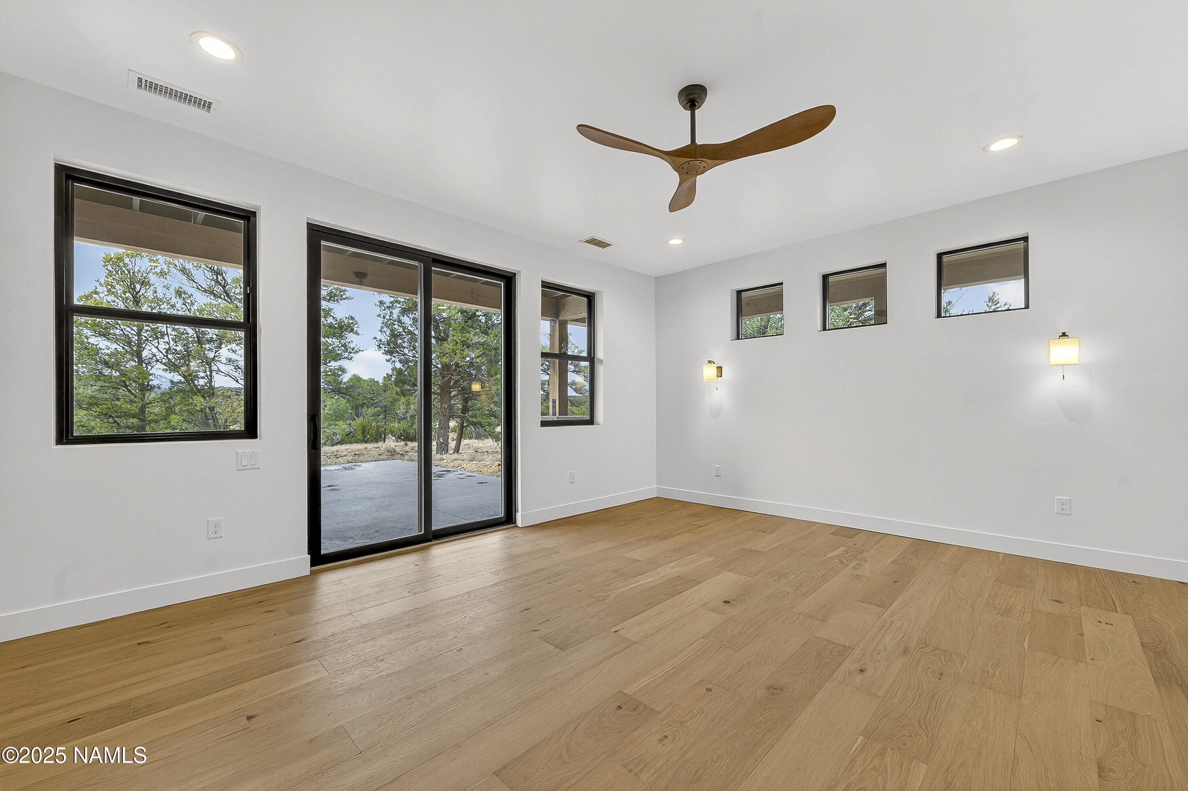
Featuring 5 bedrooms and 5 bathrooms, this spacious estate includes a primary suite on the first floor with a split floor plan for added privacy. The primary retreat is a haven of comfort, complete with gas fireplace, dual closets, dual sinks, and a spa-like soaking tub.
- Listed by: Jillian Asplund 928.774.3392 agent.asplund@gmail.com • Realty One Group, Mountain Desert

Location
Payment Calculator
$12,520 per month
30 year fixed, 7.03% Interest
$12,273
$147
$100
Know your buying power with a preapproval and custom rate in minutes
 1
1Property Information for 8488 Tall Tales Rnch Road
- Taxes: $1,758 / year
- MLS Type: Residential / Single Family Residence
- County: Coconino County
- Subdivision Name: Tall Tales Ranch
- Year Built: 2025
- Lot Size: 5.33 AC / 232,175 SF
- Topography: Level
- Directions: From Flagstaff, take I-40 East, exit Cosnino Rd. Take an IMMEDIATE right onto Tall Tales Ranch Rd.(frontage road) Follow Tall Tales Ranch Rd about 1 mile. Go through the ''Tall Tales Ranch'' entry gate, home will be on the right.
- MLS Area Major: 585 - Cosnino Road Area
- Latitude: 35.20
- Longitude: -111.50
- MLS Area Minor: 585 - Cosnino Road Area
- Association Fee2Frequency: Yearly
- Association Fee: $600
- Association Phone: 928-699-4592
- Association Name: Tall Tales Ranch Well East Association
- Association Fee Frequency: Yearly
- Association Phone: 928-699-4592
- Association Name: Tall Tales Ranch HOA
- Association: Yes
- Tax Legal Description: SUBDIVISION: TALL TALES RANCH LOT: 17 SIXTEENTH: SW QUARTER: NE SECTION: 13 TOWNSHIP: 21N RANGE: 08E SIXTEENTH: NW QUART
- Tax Year: 2025
- Tax Amount: $1,758
- Association Fee: $600.00
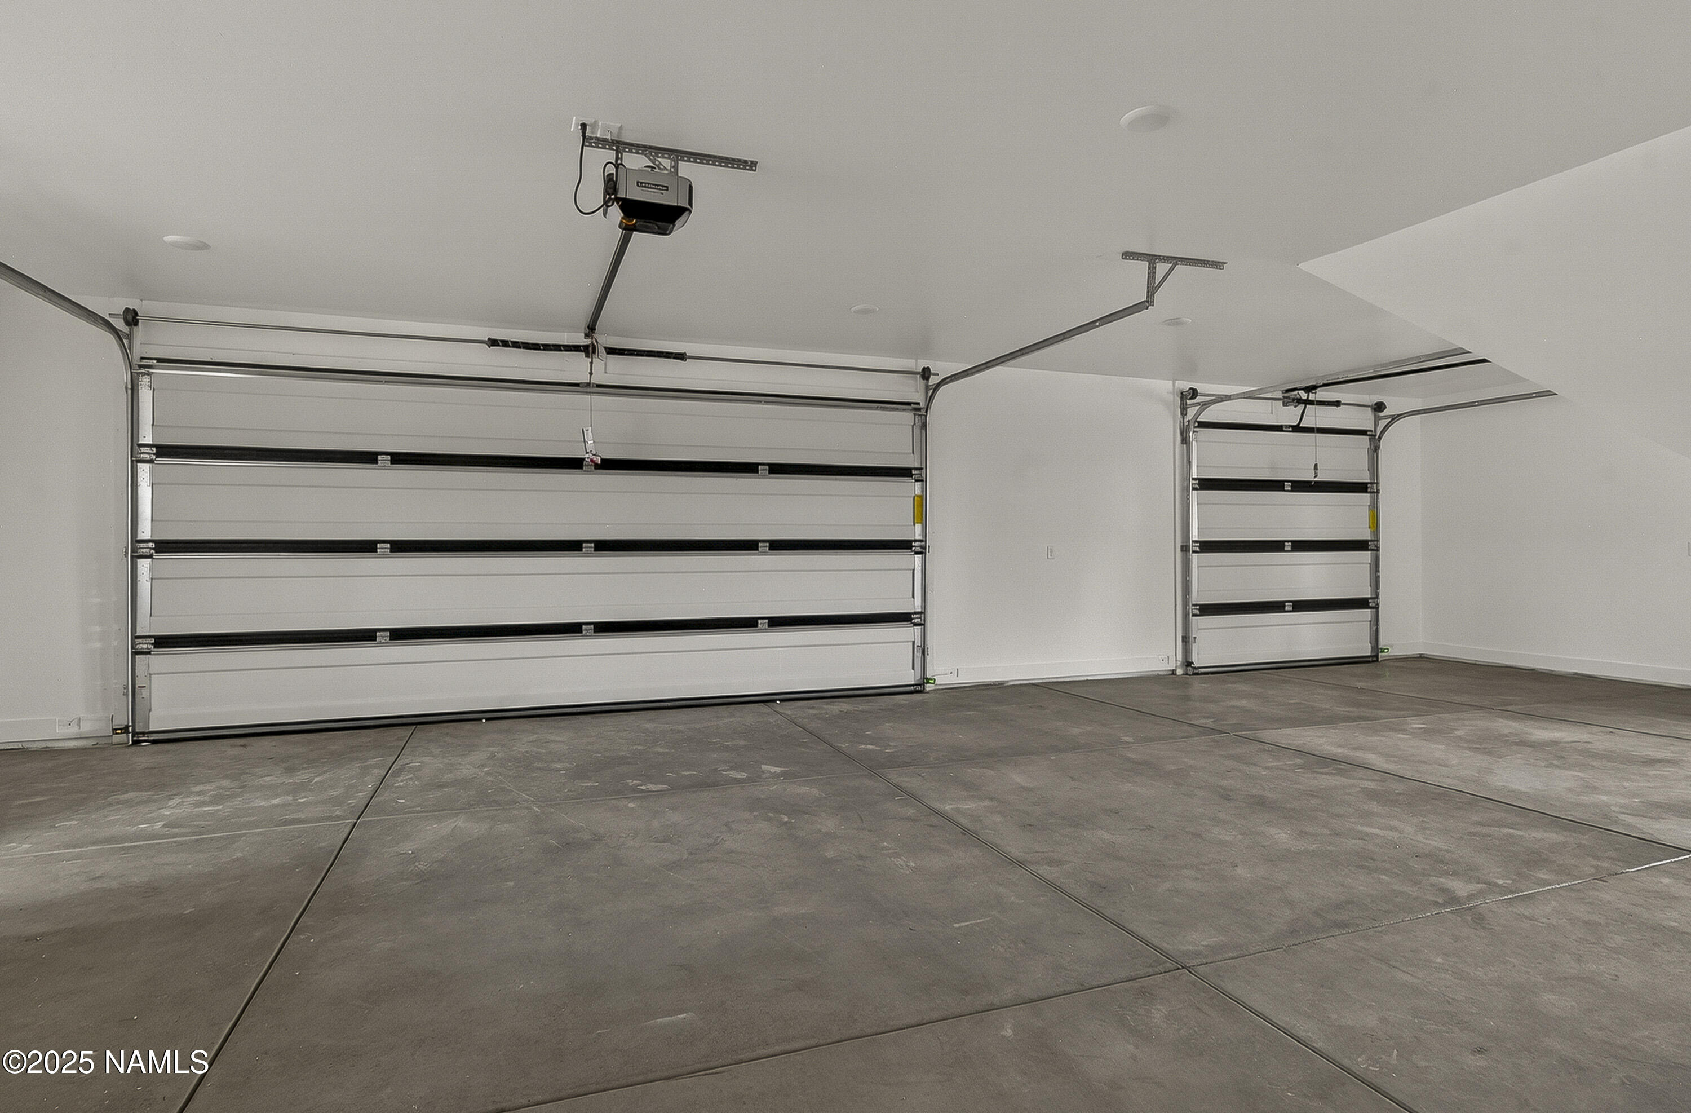
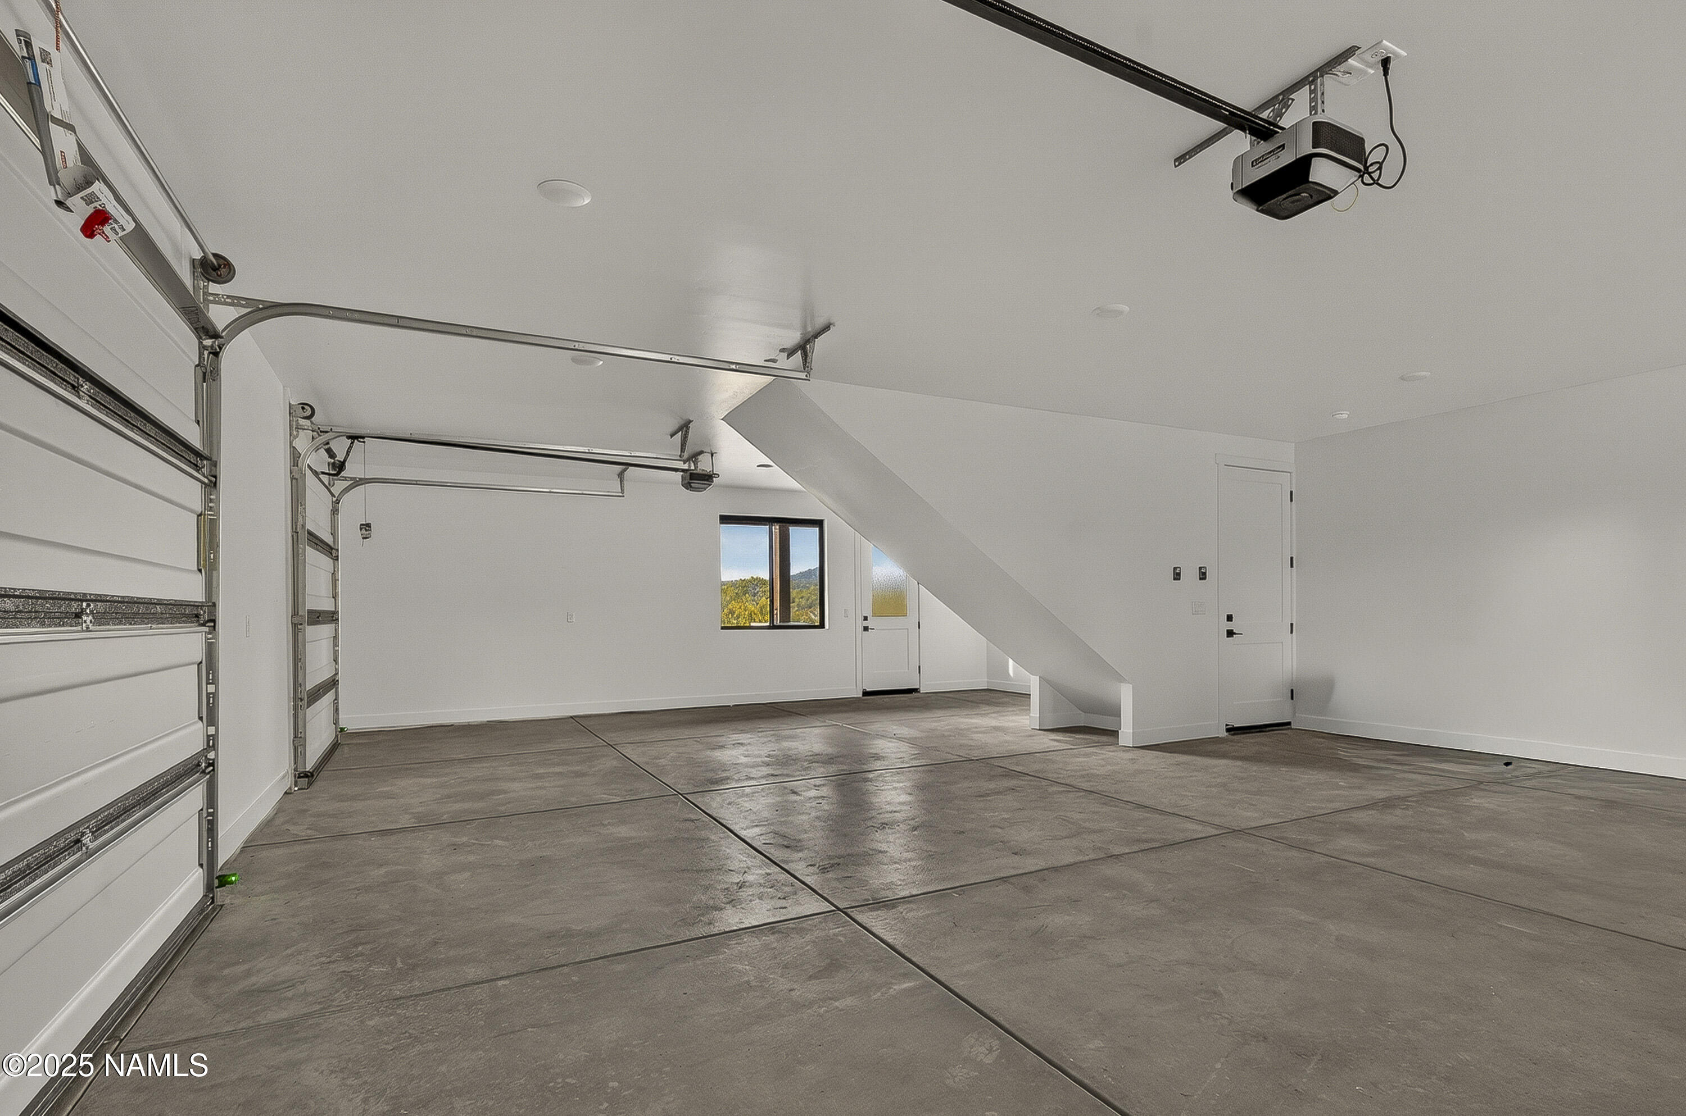
- Garage Spaces: 3.00
- Attached Garage: Yes
- Garage Type: Attached: Yes
- Garage Type: Garage Door Opener: Yes
- Lot Size Acres: 5.33
- Lot Size Square Feet: 232175.0
- Building Area Total: 3843.0
- Lot Size Units: Acres
- Lot Size Area: 5.33
- Location: Borders Undv Land: Yes
- General Property Description: Vegetation Density: Heavily Treed
- General Property Description: Vegetation: Juniper/Pinon
- General Property Description: Terrain: Level
- General Property Description: Approx Lot SqFt: 232175.0
- Style: Multi-Level: Yes
- Views: Panoramic: Yes
- Views: San Francisco Peaks: Yes
- Year Built Source: Owner
- Property Type: Residential,Single Family Residence
- Year Built: 2025
- Property Sub Type: Single Family Residence
- Property Type Label: Residential
- General Property Description: Year Built Source: Owner
- General Property Description: Separate Guest House: No
- Construction: Frame-Wood: Yes
- Foundation: Slab: Yes
- Roads: Paved: Yes
- Road Maintenance: HOA: Yes
- Utilities Available: Propane: Yes
- Utilities Available: Septic: Yes
- Water Source: Cistern: Yes
- Water Source: Shared Well: Yes
- Exterior Amenities: Covered Deck: Yes
- Exterior Amenities: Covered Patio: Yes
- Roof: Asphalt Shingle: Yes
- Roof: Metal: Yes
- Exterior: Composite: Yes
- Exterior: Stone: Yes
- Fireplaces Total: 2
- Total Bathrooms Source: MLS
- Beds Total: 5
- Baths Total: 5.00
- Bathrooms Total Integer: 5
- Bathrooms Total Decimal: 5.00
- Bathrooms Total Notational: 5.00
- Cooling: Yes
- Heating: Yes
- Living Room Features: Fireplace: Yes
- Living Room Features: Great Room: Yes
- Fireplace: # Fireplaces: 2
- Fireplace: Gas Fireplace: Yes
- Kitchen Features: Dishwasher: Yes
- Kitchen Features: Disposal: Yes
- Kitchen Features: Double Oven: Yes
- Kitchen Features: Gas Range: Yes
- Kitchen Features: Kitchen Island: Yes
- Kitchen Features: Microwave: Yes
- Kitchen Features: Refrigerator: Yes
- Kitchen Features: Walk-in Pantry: Yes
- Laundry: Separate Room: Yes
- Laundry: Upper Level: Yes
- Cooling: Ceiling Fan(s): Yes
- Cooling: Central Air: Yes
- Floor Coverings: Ceramic Tile: Yes
- Floor Coverings: Wood: Yes
- Plumbing: # Water Heaters: 1
- Windows: Double Pane Windows: Yes
- Primary Bedroom: PBr Main: Yes
- Primary Bedroom: Shower: Yes
- Primary Bedroom: Soaking Tub: Yes
- Primary Bedroom: Split Floorplan: Yes
- Primary Bedroom: Dual Sink: Yes
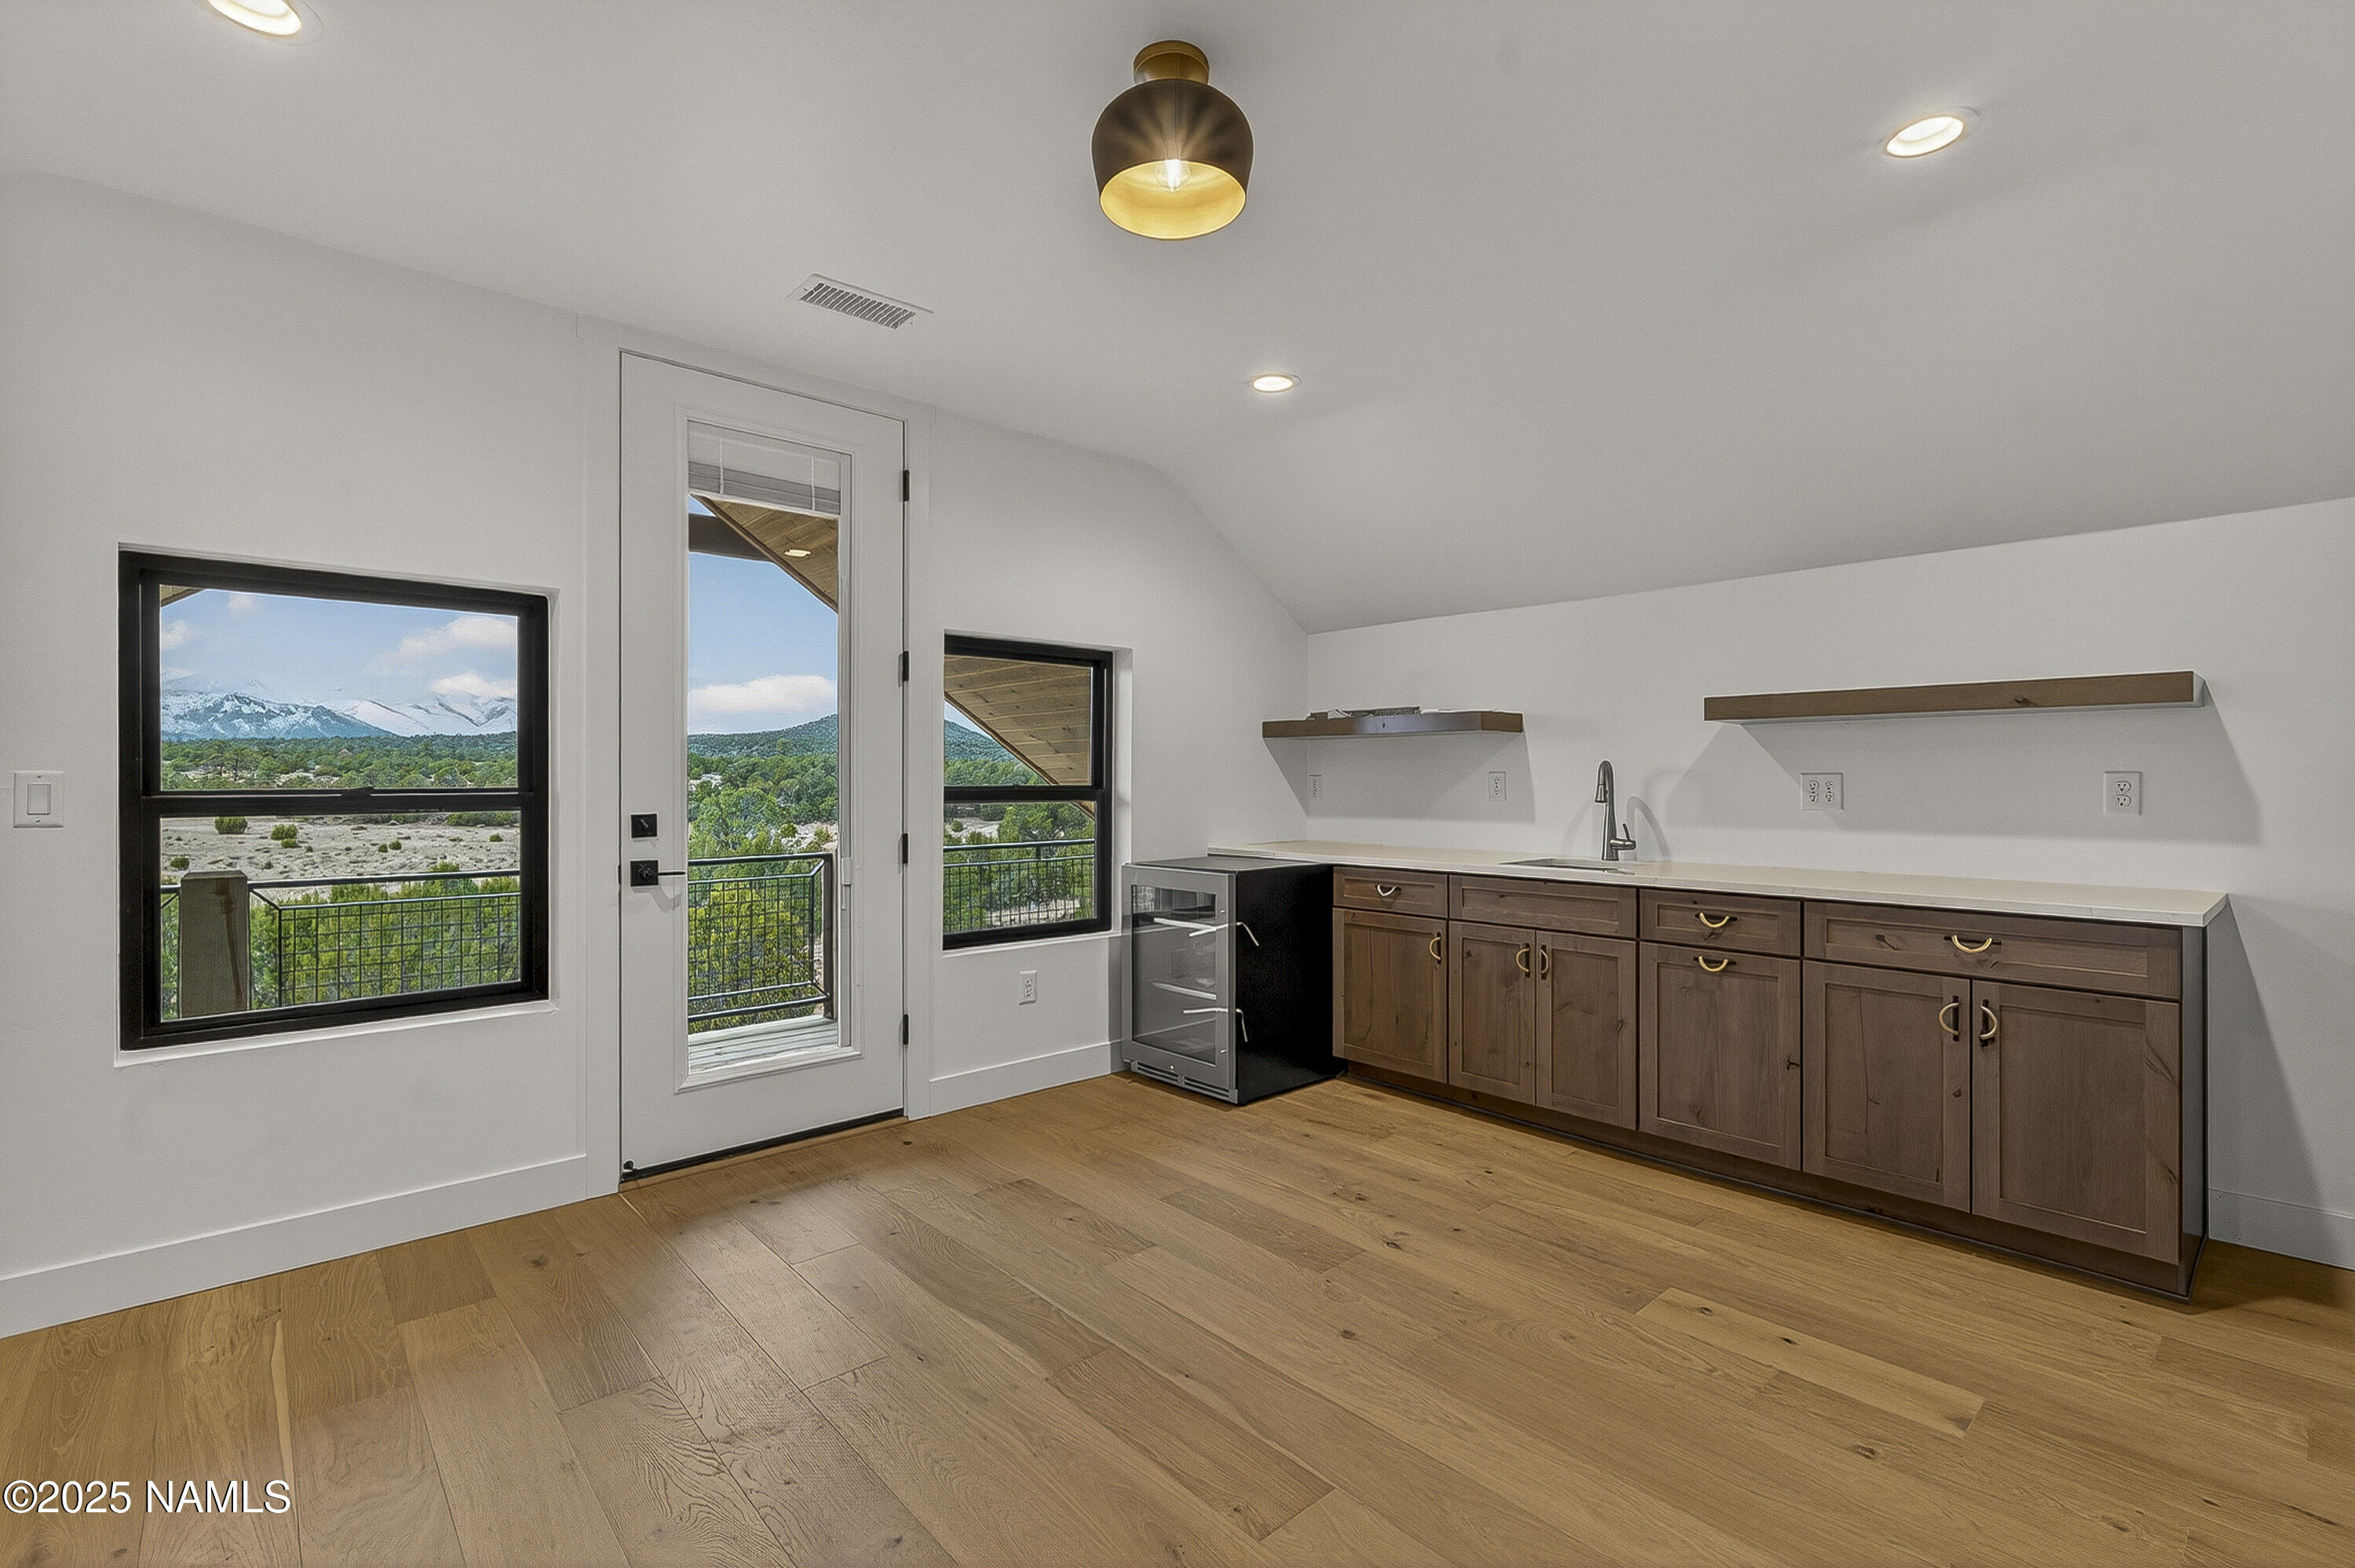
- Other Rooms: Bonus Room: Yes
Property History for 8488 Tall Tales Rnch Road
| Date | Event & Source | Price | Appreciation |
|---|---|---|---|
| Aug 26, 2026 | Price Change NAAOR #202772 | $2,299,000 | — |
| Jun 29, 2026 | Price Change NAAOR #202772 | $2,350,000 | — |
| Nov 22, 2025 | Listed (Active) NAAOR #202772 | $2,400,000 | — |
| Date | Event & Source | Price |
|---|---|---|
| 08/26/2026 | Price Change NAAOR #202772 | $2,299,000 |
| 06/29/2026 | Price Change NAAOR #202772 | $2,350,000 |
| 11/22/2025 | Listed (Active) NAAOR #202772 | $2,400,000 |
For completeness, we often displays two records for one sale: the MLS record and the public record.
Schools near 8488 Tall Tales Rnch Road
Rating | School | Type | Grades | Distance |
|---|---|---|---|---|
| Public - | PK to 5 | |||
| Public - | 6 to 8 | |||
| Public - | 9 to 12 | |||
| Public - | 5 to 12 |
Rating | School | Distance |
|---|---|---|
Thomas M Knoles Elementary School PublicPK to 5 | ||
Mount Elden Middle School Public6 to 8 | ||
Coconino High School Public9 to 12 | ||
Northern Arizona Distance Learning Public5 to 12 |
School ratings and boundaries are provided by GreatSchools.org and Pitney Bowes. This information should only be used as a reference. Proximity or boundaries shown here are not a guarantee of enrollment. Please reach out to schools directly to verify all information and enrollment eligibility.
Similar Homes
Explore Nearby Homes
- Amberwood Homes for Sale
- Boulder Ridge Homes for Sale
- Christmas Tree Estates Homes for Sale
- Country Club Estates Homes for Sale
- Doney Park Homes for Sale
- Elden Springs Homes for Sale
- Elk Run Homes for Sale
- Fox Glenn Homes for Sale
- Grandview Homes Homes for Sale
- Greenlaw Estates Homes for Sale
- Industrial Park Homes for Sale
- Lakeside Acres Homes for Sale
- Leupp Homes for Sale
- McMillian Mesa Homes for Sale
- Mountain View Ranches Homes for Sale
- Leuppx Homes for Sale
- Flagstaff Homes for Sale
- Gray Mountain Homes for Sale
- Mormon Lake Homes for Sale
- Cameron Homes for Sale
- Bellemont Homes for Sale
- Rimrock Homes for Sale
- Munds Park Homes for Sale
- Parks Homes for Sale
- Happy Jack Homes for Sale
- Winslow Homes for Sale
- Sedona Homes for Sale
- Hotevilla Homes for Sale
- Pine Homes for Sale
- Williams Homes for Sale
- 86038 Homes for Sale
- 86005 Homes for Sale
- 86016 Homes for Sale
- 86024 Homes for Sale
- 86035 Homes for Sale
- 86047 Homes for Sale
- 86001 Homes for Sale
- 86011 Homes for Sale
- 86020 Homes for Sale
- 86046 Homes for Sale
- 86336 Homes for Sale
- 86015 Homes for Sale
- 86017 Homes for Sale
- 86018 Homes for Sale
- 86335 Homes for Sale
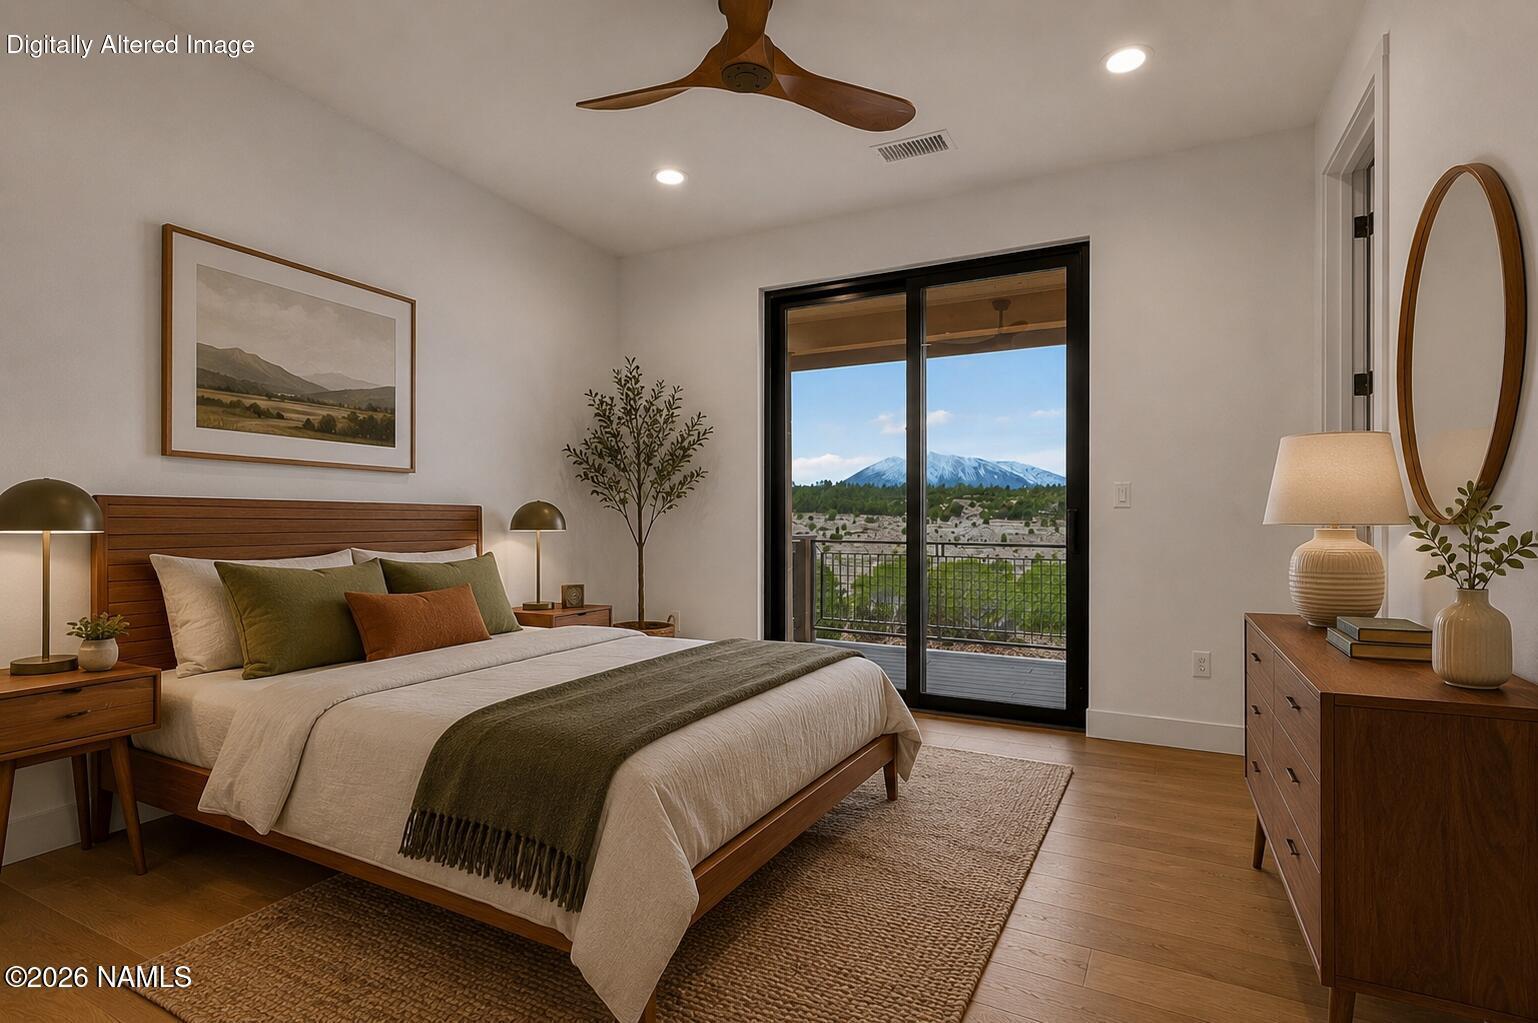
No guarantee, warranty or representation of any kind is made regarding the completeness or accuracy of any information, descriptions or measurements (including square footage measurements and property condition), such should be independently verified through appropriate means, including, but not limited to, in person inspection and public records, and Compass International Holdings, its subsidiaries, affiliates and independently owned and operated franchisees, and their affiliated agents and associated third parties expressly disclaim any liability in connection therewith. Photos may be virtually staged or digitally enhanced and may not reflect actual property conditions. Offers of compensation are subject to change at the seller's discretion. No financial or legal advice provided. Equal Housing Opportunity.
Listing Courtesy of Realty One Group, Mountain Desert
The data relating to real estate listings on this website comes in part from the Internet Data Exchange (IDX) program of Multiple Listing Service of Northern Arizona Association of REALTORS, Prescott Area Association of REALTORS and Arizona Regional Multiple Listing Service. IDX information is provided exclusively for consumers' personal, non-commercial use and may not be used for any purpose other than to identify prospective properties consumers may be interested in purchasing. Listings provided by brokerages other than Compass are identified with the ARMLS logo. All Information Is Deemed Reliable But Is Not Guaranteed Accurate. All information should be verified by the recipient and none is guaranteed as accurate by ARMLSListing information Copyright© 2026 Northern Arizona Association of REALTORS, Prescott Area Association of REALTORS and Arizona Regional Multiple Listing Service, Inc. All Rights Reserved.