85 Middle Fork Road

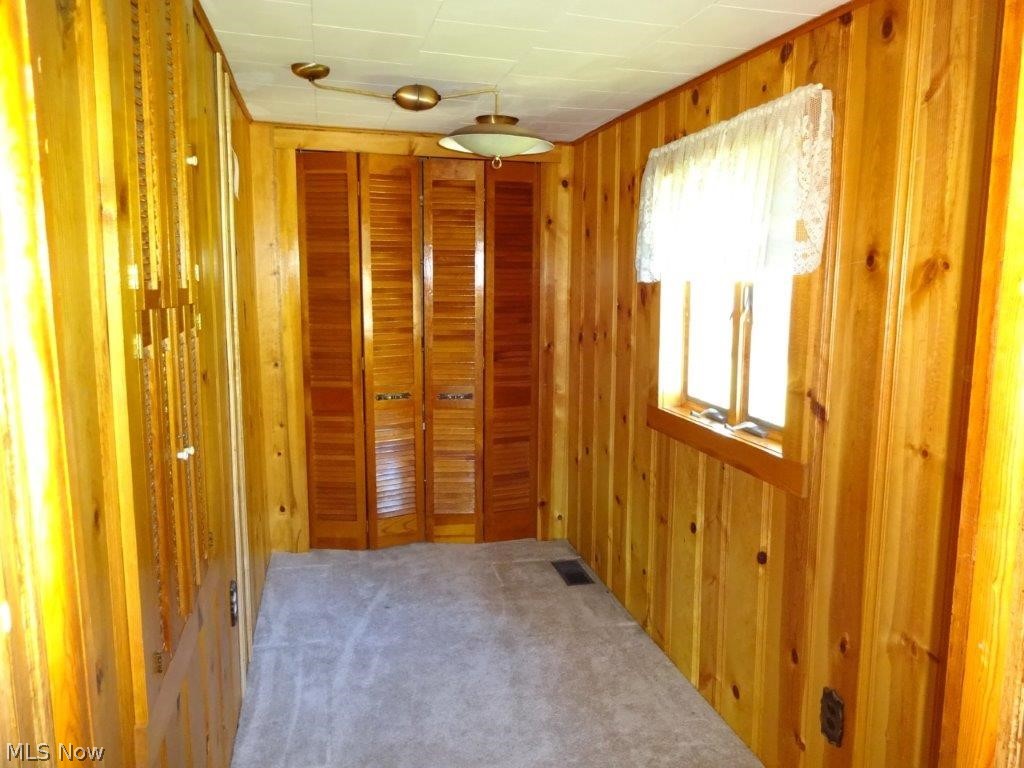


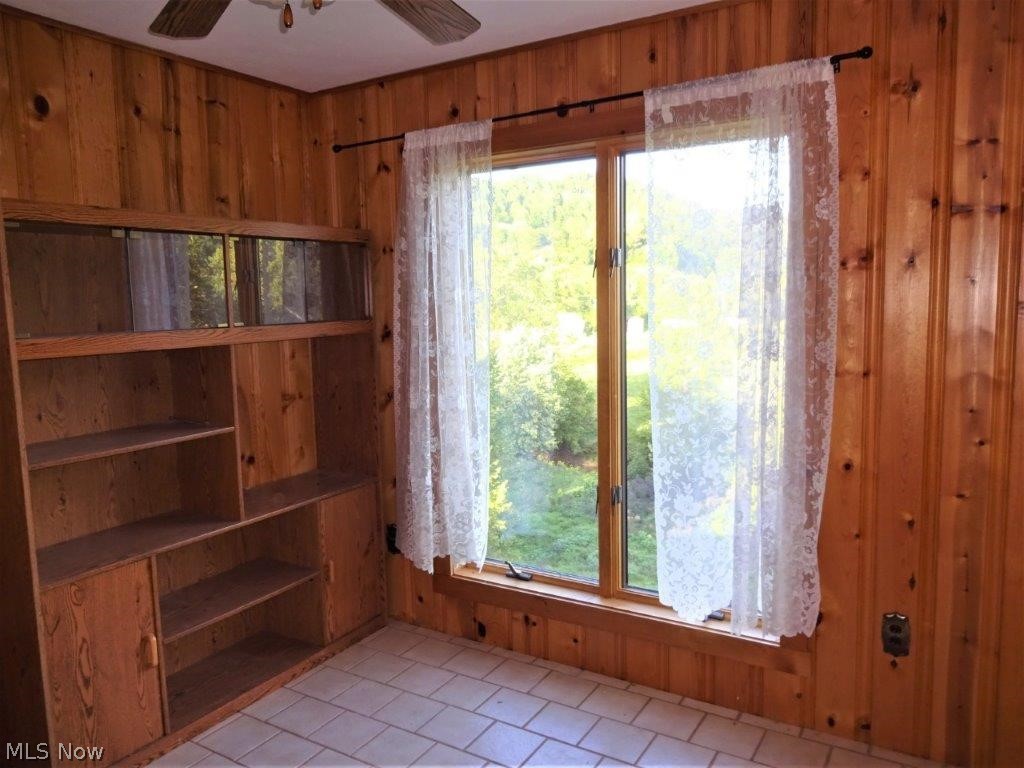

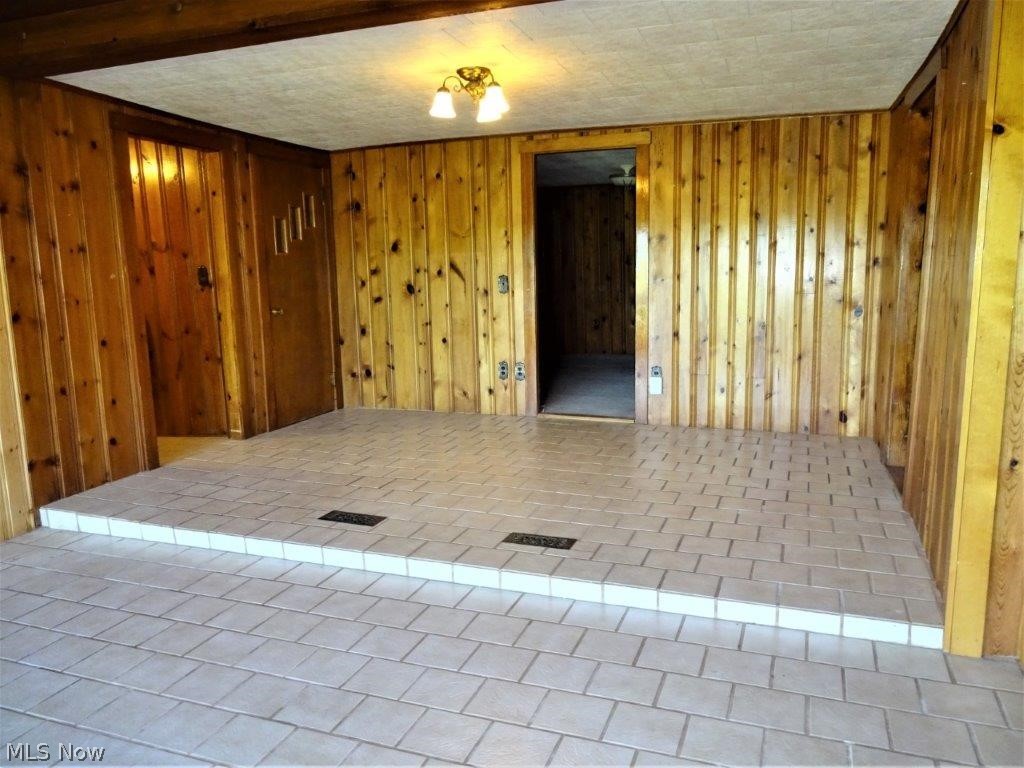


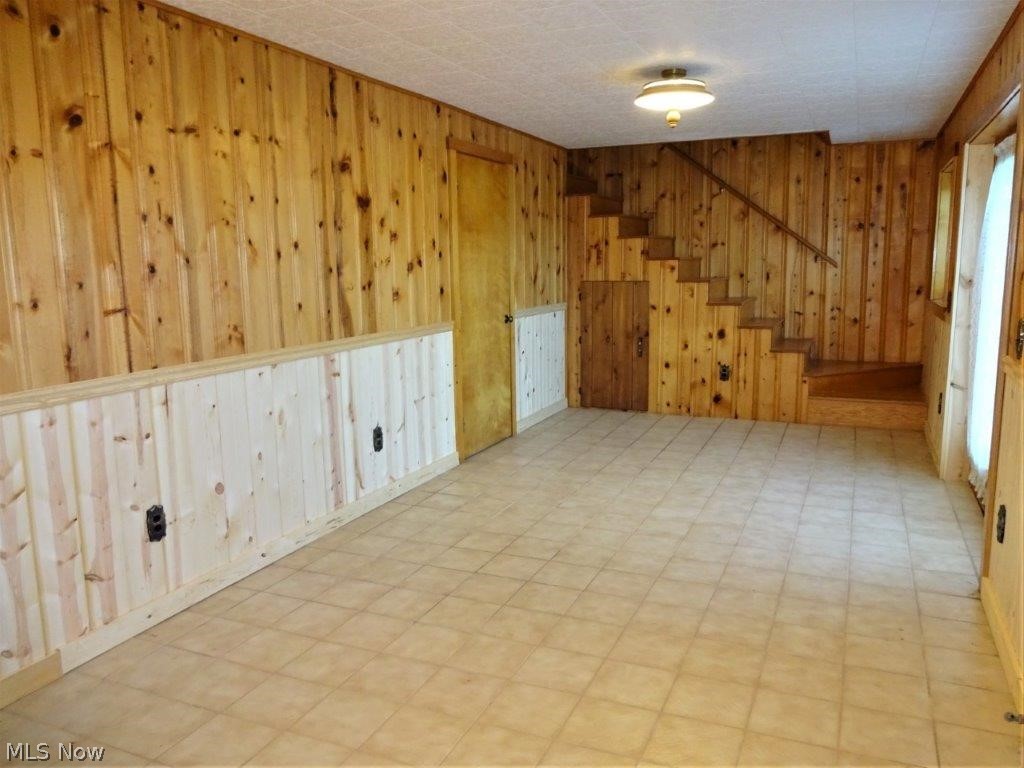


Description
- Listed by: Jane E Wyatt 304.927.1979 jjwyatt@suddenlink.net • RE/MAX Properties of the Valley

Recent comparable sales
Median sold price
$105,000
Avg days on market
204
Sale-to-list ratio
81.2%
Reedy, WV
9 comparable properties found


$98,000
Sold 08/27/25
- 4
- Bedrooms
- 2
- Bathrooms
- 3,682
- Square Feet
- 11
- Acres


Location
$542 per month
$507
$35
Property information
85 Middle Fork Road
Property Details
- Taxes: $418 / year
- MLS Type: Residential / Single Family Residence
- County: Roane County
- Architectural Style: Conventional, Ranch
- View: Canyon
- Has View: Yes
- Senior Community: Yes
Building Information
- Stories: 1
- Year Built: 1900
- Lot Size: 3.62 AC / 157,687 SF
Summary
Location and General Information
- Directions: From rt 14 turn (R) on Main Street Reedy, go 1/8 mile to Middle Fork Rd, go left to top of hill, property on (L) see real estate sign.
- Latitude: 38.894016
- Longitude: -81.423307
Taxes and HOA
- Association: No
- Parcel Number: 5-2-165
- Tax Annual Amount: $418.00
School Information
- Elementary School District: Roane WVCSD
- High School District: Roane WVCSD
- Middle or Junior School District: Roane WVCSD
Parking
- Attached Garage: No
- Carport: No
- Garage Spaces: 1.0
- Garage: Yes
- Parking Features: Detached, Electricity, Garage, Garage Door Opener, Paved, Parking Lot
Virtual Tour
- Virtual Tour URL Unbranded 3: https://www.propertypanorama.com/85-Middle-Fork-Rd-Reedy-WV-25270/unbranded
Property
Lot Information
- Direction Faces: East
- Lot Features: Other
- Lot Size Acres: 3.62
- Lot Size Area: 3.62
- Lot Size Source: Assessor
- Lot Size Units: Acres
Property and Assessments
- Above Grade Finished Area: 1830.0
- Above Grade Finished Area Source: Assessor
- Below Grade Finished Area: 410.0
- Below Grade Finished Area Source: Assessor
- Living Area: 2240.0
- Property Condition: Unknown
- Year Built: 1900
Building Features
- Construction Materials: Vinyl Siding
- Entry Level: 1
- Levels: One
Utilities
- Sewer: Public Sewer
- Water Source: Public
Interior and Exterior Features
Interior Features
- Appliances: Range, Refrigerator
- Basement: Finished, Partial, Walk Out Access
- Has Basement: Yes
- Full Bathrooms: 1
- Half Bathrooms: 1
- Total Bathrooms Integer: 2
- Total Bedrooms: 3
- Cooling: Central Air
- Has Cooling: Yes
- Fireplace Features: Wood Burning
- Total Fireplaces: 1
- Fireplace: Yes
- Heating: Forced Air, Fireplaces, Gas, Space Heater, Wood
- Has Heating: Yes
- Main Level Bathrooms: 2
- Main Level Bedrooms: 2
- Total Rooms: 12
Exterior Features
- Community Features: Medical Service
- Patio And Porch Features: Deck
- Roof: Metal
- Stories: 1
Room Information
Room 1
- Room Dimensions: 8.00 x 3.00
- Room Flooring: Ceramic Tile
- Room Length: 8.0
- Room Level: First
- Room Type: Entry Foyer
- Room Width: 3.0
Room 2
- Room Dimensions: 10.00 x 8.00
- Room Flooring: Ceramic Tile
- Room Length: 10.0
- Room Level: First
- Room Type: Bathroom
- Room Width: 8.0
Room 3
- Room Dimensions: 24.00 x 11.00
- Room Flooring: Ceramic Tile
- Room Length: 24.0
- Room Level: Basement
- Room Type: Bedroom
- Room Width: 11.0
Room 4
- Room Dimensions: 10.00 x 16.00
- Room Flooring: Ceramic Tile
- Room Length: 10.0
- Room Level: First
- Room Type: Dining Room
- Room Width: 16.0
Room 5
- Room Dimensions: 17.00 x 165.00
- Room Flooring: Ceramic Tile
- Room Length: 17.0
- Room Level: First
- Room Type: Family Room
- Room Width: 165.0
Room 6
- Room Dimensions: 5.00 x 8.00
- Room Flooring: Ceramic Tile
- Room Length: 5.0
- Room Level: First
- Room Type: Pantry
- Room Width: 8.0
Room 7
- Room Dimensions: 12.00 x 4.00
- Room Flooring: Carpet
- Room Length: 12.0
- Room Level: First
- Room Type: Bonus Room
- Room Width: 4.0
Room 8
- Room Dimensions: 11.00 x 14.00
- Room Flooring: Carpet
- Room Length: 11.0
- Room Level: First
- Room Type: Master Bedroom
- Room Width: 14.0
Room 9
- Room Dimensions: 5.00 x 5.00
- Room Length: 5.0
- Room Level: First
- Room Type: Bathroom
- Room Width: 5.0
Room 11
- Room Dimensions: 13.00 x 11.00
- Room Flooring: Ceramic Tile
- Room Length: 13.0
- Room Level: First
- Room Type: Kitchen
- Room Width: 11.0
Room 12
- Room Dimensions: 15.00 x 14.00
- Room Flooring: Carpet
- Room Length: 15.0
- Room Level: First
- Room Type: Living Room
- Room Width: 14.0
Rental
Tenant Information
- Occupant Type: Vacant
Property History
85 Middle Fork Road
| Date | Event | Price |
|---|---|---|
| Feb 3, 2021 | Sold MLS Now #4222015 | $95,000 |
| Jan 30, 2021 | Contract Signed MLS Now #4222015 | — |
| Sep 7, 2020 | Listed (Active) MLS Now #4222015 | $119,000 |
| Date | Event | Price |
|---|---|---|
| 02/03/2021 | Sold MLS Now #4222015 | $95,000 |
| 01/30/2021 | Contract Signed MLS Now #4222015 | — |
| 09/07/2020 | Listed (Active) MLS Now #4222015 | $119,000 |
For completeness, we often displays two records for one sale: the MLS record and the public record.
Schools
Near 85 Middle Fork Road
This home is within Roane County Schools.
- Rated 5 out of 105/10Spencer Middle SchoolPublic · 5-8 · 7.2 mi · Nearby school
- Rated 4 out of 104/10Roane County High SchoolPublic · 9-12 · 8.8 mi · Serves this home
- Rated 7 out of 107/10Spencer Elementary SchoolPublic · PK-4 · 8.1 mi · Nearby school
- Rated 5 out of 105/10Walton Elementary/Middle SchoolPublic · PK-8 · 18.0 mi · Nearby school
- Rated 4 out of 104/10Geary Elementary SchoolPublic · PK-8 · 21.3 mi · Nearby school
- Not ratedNRRidgeviewPrivate · 1-7 · 0.9 mi · Nearby school
School ratings and boundaries are provided by GreatSchools.org and Pitney Bowes. This information should only be used as a reference. Proximity or boundaries shown here are not a guarantee of enrollment. Please reach out to schools directly to verify all information and enrollment eligibility.
 1
Similar Homes
Nearby home values
| Address | Sold price | Beds | Baths | Sqft | Lot (Sqft) |
|---|---|---|---|---|---|
This home: 85 Middle Fork Road, Reedy, WV 25270 | $95,000 | 3 | 2 | 2,240 | 157,687 |
$5,000 | 2 | 1 | 804 | 16,291 | |
$87,500 | – | – | – | 3,920,400 | |
$52,000 | 3 | 2 | 1,352 | 261,360 | |
– | – | – | – | 1,430,946 | |
– | 2 | 1 | 720 | 10,846 | |
$95,000 | 3 | 1.5 | 1,900 | 157,687 | |
$16,800 | 4 | 1 | 1,221 | 65,340 | |
$10,000 | 3 | 2 | 960 | 142,877 | |
– | – | – | – | 43,560 | |
$95,000 | 3 | 1 | 1,758 | 26,572 | |
$76,286 | 3 | 2 | 1,568 | 25,265 | |
$79,000 | 2 | 1 | 1,296 | 48,439 | |
– | 3 | 2 | 1,680 | 20,909 | |
– | 2 | 1 | 1,142 | 125,017 | |
– | 3 | 1 | 2,132 | 19,341 |
Explore Nearby Homes
- Arnoldsburg Homes for Sale
- Newark Homes for Sale
- Walker Homes for Sale
- Lebanon Township - Meigs County Homes for Sale
- Belleville Homes for Sale
- Kanawha Homes for Sale
- Davisville Homes for Sale
- Letart Township - Meigs County Homes for Sale
- Olive Township - Meigs County Homes for Sale
- Sissonville Homes for Sale
- South Parkersburg Homes for Sale
- Lubeck Homes for Sale
- Fairplains Adn Homes for Sale
- Fairground Park Homes for Sale
- Tavennersville Homes for Sale
- Gay Homes for Sale
- Reedy Homes for Sale
- Creston Homes for Sale
- Le Roy Homes for Sale
- Spencer Homes for Sale
- Palestine Homes for Sale
- Kenna Homes for Sale
- Sandyville Homes for Sale
- Gandeeville Homes for Sale
- Mount Zion Homes for Sale
- Munday Homes for Sale
- Elizabeth Homes for Sale
- Brohard Homes for Sale
- Big Bend Homes for Sale
- Petroleum Homes for Sale
- 25252 Homes for Sale
- 25276 Homes for Sale
- 26160 Homes for Sale
- 25244 Homes for Sale
- 26141 Homes for Sale
- 25243 Homes for Sale
- 25275 Homes for Sale
- 25271 Homes for Sale
- 26143 Homes for Sale
- 25248 Homes for Sale
- 26151 Homes for Sale
- 25234 Homes for Sale
- 25286 Homes for Sale
- 26152 Homes for Sale
- 26164 Homes for Sale
No guarantee, warranty or representation of any kind is made regarding the completeness or accuracy of any information, descriptions or measurements (including square footage measurements and property condition), such should be independently verified through appropriate means, including, but not limited to, in person inspection and public records, and Compass International Holdings, its subsidiaries, affiliates and independently owned and operated franchisees, and their affiliated agents and associated third parties expressly disclaim any liability in connection therewith. Photos may be virtually staged or digitally enhanced and may not reflect actual property conditions. Offers of compensation are subject to change at the seller's discretion. No financial or legal advice provided. Equal Housing Opportunity.
Listing Courtesy of RE/MAX Properties of the Valley
The data relating to real estate for sale on this website comes in part from the Internet Data Exchange program of MLS NOW. Real estate listings held by brokerage firms other than Compass and its related brokerages, are marked with the Internet Data Exchange logo and detailed information about them includes the name of the listing broker(s). Compass and its related brokerages, does not display the entire MLS NOW IDX database on this website. The listings of some real estate brokerage firms have been excluded. Information is deemed reliable but not guaranteed. Copyright 2026 - Multiple Listing Service, Inc. – All Rights Reserved.
