85 Willow Branch Road




Description
- Listed by: Brad K Young 270.783.3000 bradkyoungrealtor@outlook.com • United Country, Heartland Realty & Auction, LLC

Location
Sold By RE/MAX Highland Realty
Payment Calculator
$1,027 per month
30 year fixed, 7.03% Interest
$929
$98
$0
Know your buying power with a preapproval and custom rate in minutes
 1
1Property Information for 85 Willow Branch Road
- MLS Type: Residential / Manufactured Home
- County: Monroe County
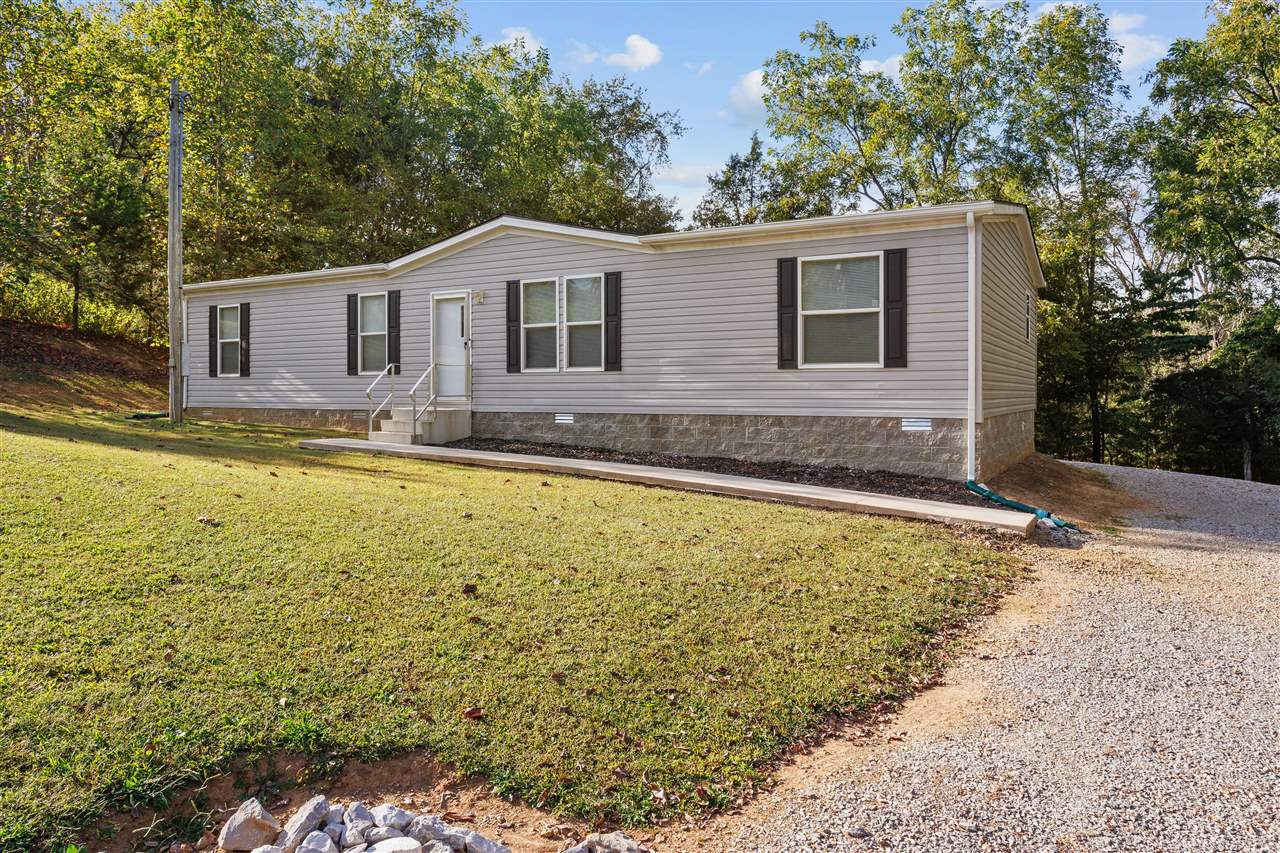
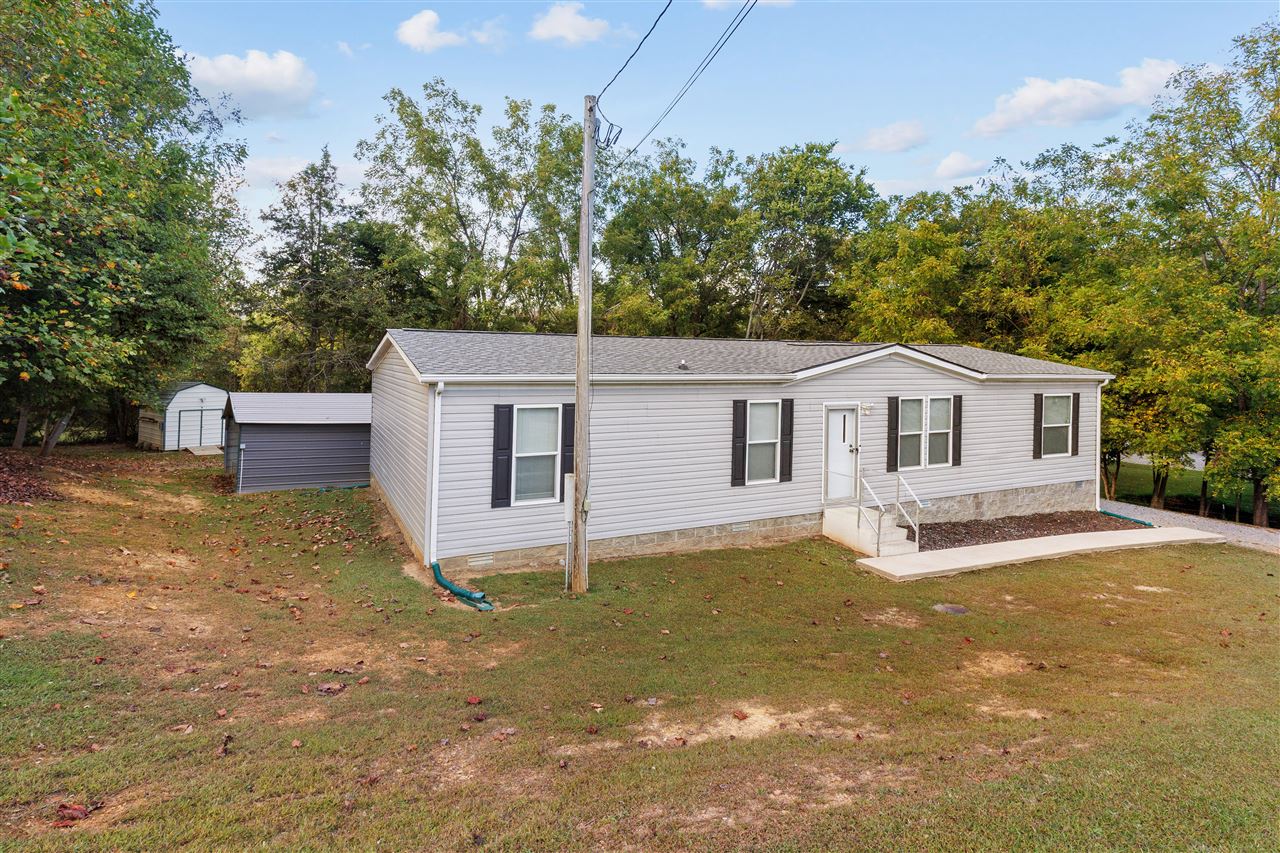
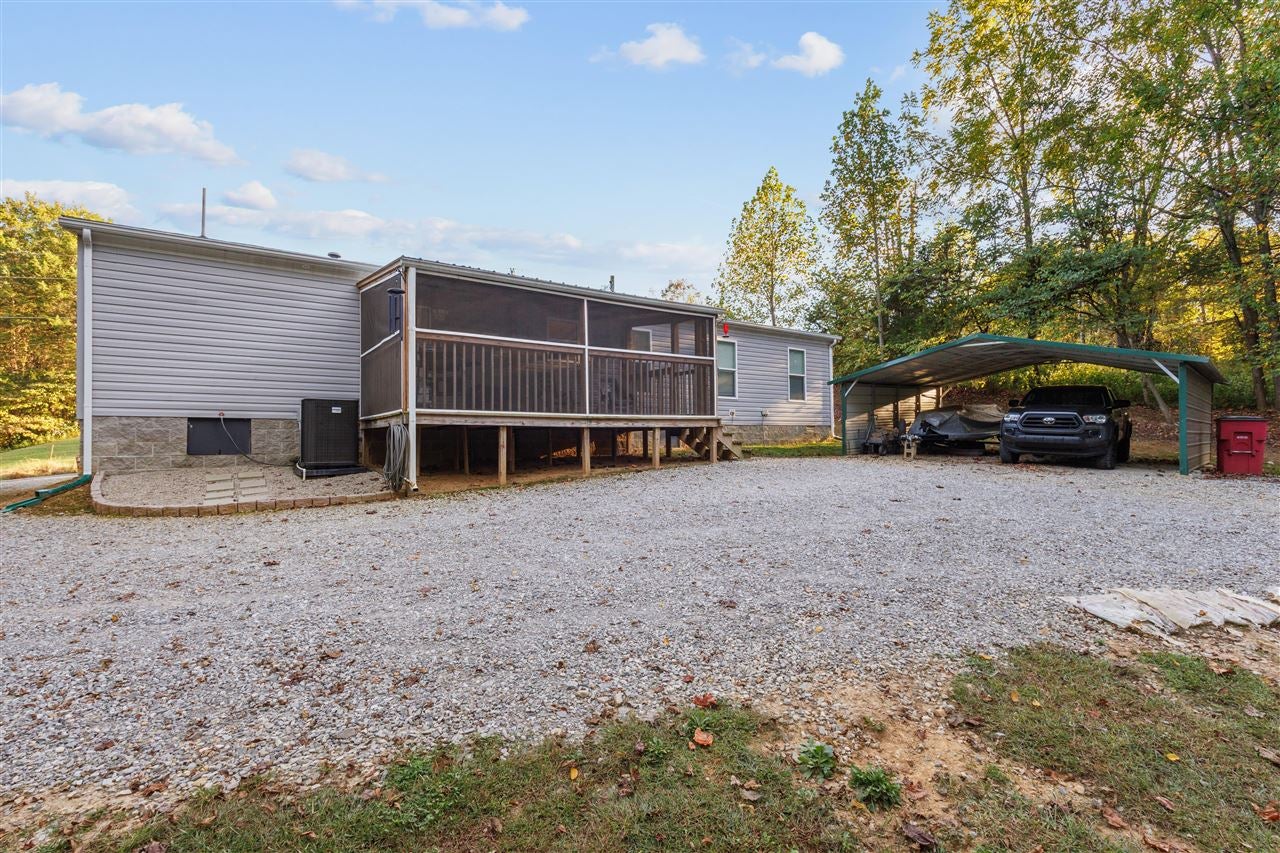
- Architectural Style: Manufactured Home, Mobile Home-Double Wide
- Year Built: 2021
- Lot Size: 0.50 AC / 21,780 SF
- Directions: From Tompkinsville take Old Mulkey Rd toward Harlans Crossroads. Turn left onto Harlans Crossroads Red Hill Rd. Take a slight left turn onto Beech Grove Boles Rd. Turn left onto Willow Branch Rd. Destination is on your left.
- Latitude: 36.64336799
- Longitude: -85.686559
- Parcel Number: 57-31.09
- Elementary School: Monroe
- High School: Monroe County
- Middle Or Junior School: Monroe County
- Attached Garage: No
- Garage Spaces: 2.0
- Garage: Yes
- Parking Features: Gravel, Driveway, Detached Carport
- Lot Features: Landscaped, Few Trees
- Lot Size Acres: 0.5
- Road Surface Type: Paved
- Living Area: 1568.0
- Property Sub Type: Manufactured Home
- Property Type: Residential
- Year Built: 2021
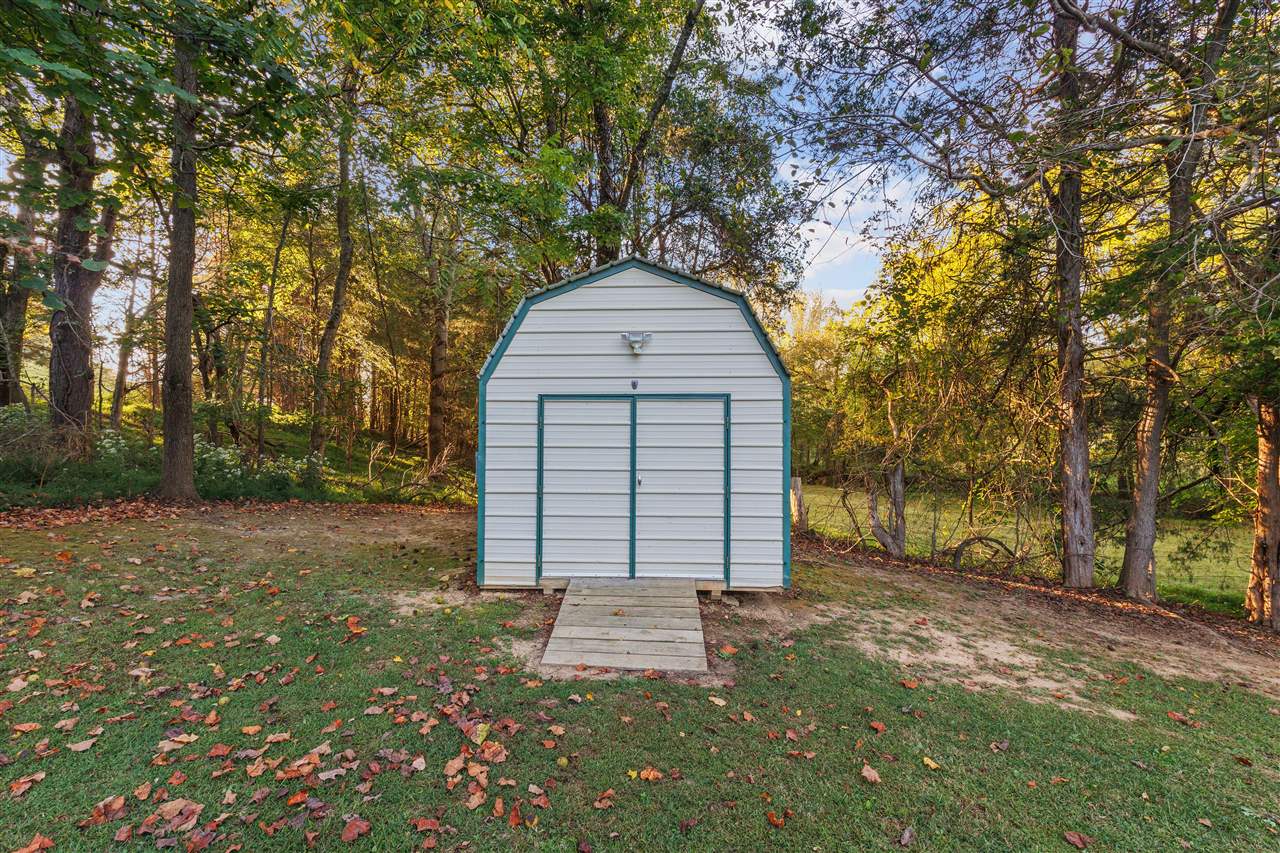
- Other Structures: Shed(s), Storage
- Construction Materials: Vinyl Siding
- Foundation Details: Block
- Roof: Shingle
- Horse: No
- Other Equipment: Satellite Dish
- Sewer: Septic Tank
- Utilities: Electricity Available
- Water Source: Public
- Door Features: Storm Door(s)
- Exterior Features: Lighting
- Fencing: Back Yard
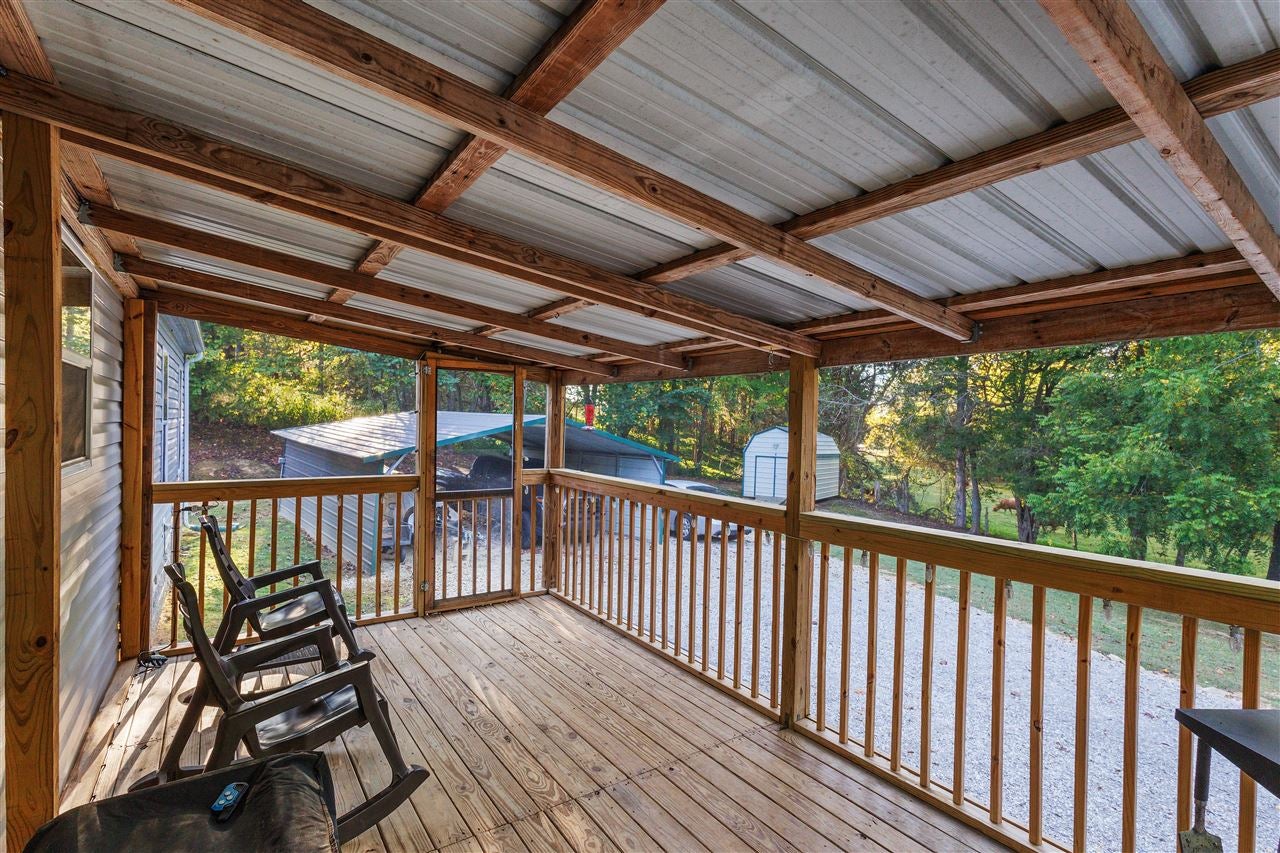
- Patio And Porch Features: Porch, Screened
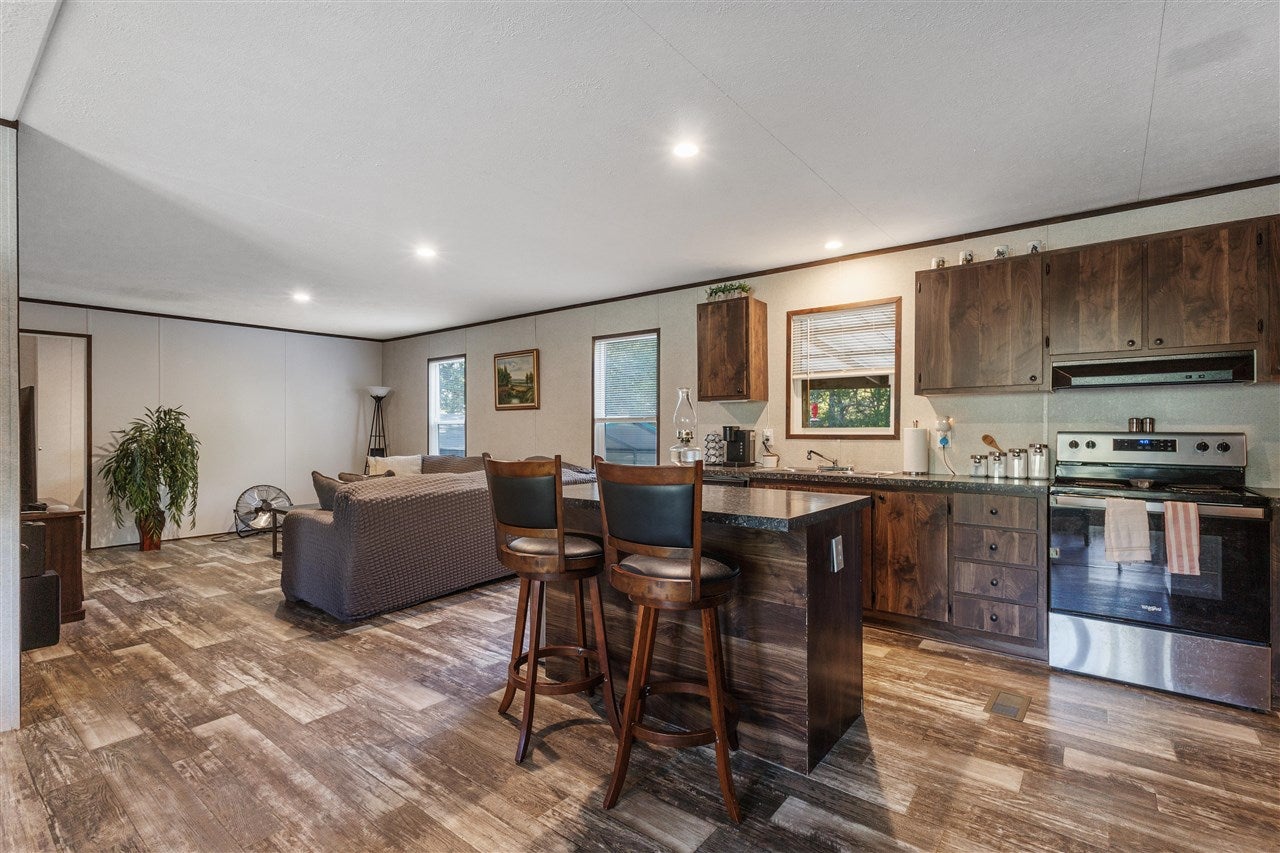
- Appliances: Dryer, Washer, Dishwasher, Range, Oven, Refrigerator, Electric Water Heater
- Basement: Crawl Space
- Has Basement: No
- Full Bathrooms: 2
- Total Bathrooms: 2
- Total Bedrooms: 4
- Cooling: Central Air, Heat Pump
- Has Cooling: Yes
- Heating: Central, Heat Pump, Electric
- Has Heating: Yes
- Flooring: Vinyl
- Interior Features: Pantry, Master Downstairs
- Laundry Features: Laundry Room
- Main Level Bathrooms: 2
- Has Spa: No
- Water Heater: Electric
- Type: Family Room
- Level: Main
- Dimensions: 12'10"x14'10"
- Level: Main
- Dimensions: 12'11"x5'1"
- Type: Kitchen
- Level: Main
- Dimensions: 12'10"x15'03"
- Type: Bedroom 1
- Level: Main
- Dimensions: 9'1"x13'
- Type: Bedroom 2
- Level: Main
- Dimensions: 9'x12'11"
- Type: Living Room
- Level: Main
- Level: Main
- Dimensions: 12'10"x6'1"
- Type: Bedroom 3
- Level: Main
- Dimensions: 9'x12'11"
- Level: Main
- Dimensions: 15'6"x12'10"
Property History for 85 Willow Branch Road
| Date | Event & Source | Price | Appreciation |
|---|---|---|---|
| Jun 18, 2026 | Sold (Public Record) Public Record #143494763 | $174,000 | +28.2% / yr |
| Jun 17, 2026 | Sold Real Estate Information Services (REALTOR Association of Southern Kentucky) #RA20261235 | $174,000 | — |
| May 3, 2026 | Contract Signed Real Estate Information Services (REALTOR Association of Southern Kentucky) #RA20261235 | — | |
| Mar 4, 2026 | Listed (Active) Real Estate Information Services (REALTOR Association of Southern Kentucky) #RA20261235 | $195,000 | — |
| Dec 8, 2025 | Permanently Off Market Real Estate Information Services (REALTOR Association of Southern Kentucky) #RA20255700 | $195,000 | — |
| Sep 28, 2025 | Listed (Active) Real Estate Information Services (REALTOR Association of Southern Kentucky) #RA20255700 | $199,000 | — |
| Jul 8, 2022 | Sold South Central Kentucky AOR #SC43560 | $131,000 | — |
| Jun 5, 2022 | Contract Signed South Central Kentucky AOR #SC43560 | — | |
| May 2, 2022 | Listed (Active) South Central Kentucky AOR #SC43560 | $135,900 | — |
| Mar 5, 2012 | Sold (Public Record) Public Record #1084727933 | $5,000 | — |
| Date | Event & Source | Price |
|---|---|---|
| 06/18/2026 | Sold (Public Record) Public Record #143494763 | $174,000 +28.2% / yr |
| 06/17/2026 | Sold Real Estate Information Services (REALTOR Association of Southern Kentucky) #RA20261235 | $174,000 |
| 05/03/2026 | Contract Signed Real Estate Information Services (REALTOR Association of Southern Kentucky) #RA20261235 | — |
| 03/04/2026 | Listed (Active) Real Estate Information Services (REALTOR Association of Southern Kentucky) #RA20261235 | $195,000 |
| 12/08/2025 | Permanently Off Market Real Estate Information Services (REALTOR Association of Southern Kentucky) #RA20255700 | $195,000 |
| 09/28/2025 | Listed (Active) Real Estate Information Services (REALTOR Association of Southern Kentucky) #RA20255700 | $199,000 |
| 07/08/2022 | Sold South Central Kentucky AOR #SC43560 | $131,000 |
| 06/05/2022 | Contract Signed South Central Kentucky AOR #SC43560 | — |
| 05/02/2022 | Listed (Active) South Central Kentucky AOR #SC43560 | $135,900 |
| 03/05/2012 | Sold (Public Record) Public Record #1084727933 | $5,000 |
For completeness, we often displays two records for one sale: the MLS record and the public record.
Public Records for 85 Willow Branch Road
Schools near 85 Willow Branch Road
Rating | School | Type | Grades | Distance |
|---|---|---|---|---|
| Public - | PK to 5 | |||
| Public - | 6 to 8 | |||
| Public - | 9 to 12 | |||
| Public - | 9 to 12 |
Rating | School | Distance |
|---|---|---|
Tompkinsville Elementary School PublicPK to 5 | ||
Monroe County Middle School Public6 to 8 | ||
Monroe County High School Public9 to 12 | ||
Falcon Academy Public9 to 12 |
School ratings and boundaries are provided by GreatSchools.org and Pitney Bowes. This information should only be used as a reference. Proximity or boundaries shown here are not a guarantee of enrollment. Please reach out to schools directly to verify all information and enrollment eligibility.
Similar Homes
Explore Nearby Homes
- Marrowbone Homes for Sale
- Dodson Branch Homes for Sale
- Hiseville Homes for Sale
- Bransford Homes for Sale
- Fairfield Homes for Sale
- Algood Homes for Sale
- Oak Grove Homes for Sale
- South Carthage Homes for Sale
- Two Homes for Sale
- One Homes for Sale
- Four Homes for Sale
- Three Homes for Sale
- North Dixie Avenue Historic District Homes for Sale
- Five Homes for Sale
- Six Homes for Sale
- Tompkinsville Homes for Sale
- Mount Hermon Homes for Sale
- Hestand Homes for Sale
- Beaumont Homes for Sale
- Gamaliel Homes for Sale
- Fountain Run Homes for Sale
- Moss Homes for Sale
- Summer Shade Homes for Sale
- Etoile Homes for Sale
- Whitleyville Homes for Sale
- Celina Homes for Sale
- Burkesville Homes for Sale
- Breeding Homes for Sale
- Austin Homes for Sale
- Eighty Eight Homes for Sale
- 42166 Homes for Sale
- 37150 Homes for Sale
- 38551 Homes for Sale
- 38575 Homes for Sale
- 42133 Homes for Sale
- 42140 Homes for Sale
- 42141 Homes for Sale
- 42151 Homes for Sale
- 42157 Homes for Sale
- 42717 Homes for Sale
- 42129 Homes for Sale
- 42124 Homes for Sale
- 42131 Homes for Sale
- 38541 Homes for Sale
- 42123 Homes for Sale
No guarantee, warranty or representation of any kind is made regarding the completeness or accuracy of any information, descriptions or measurements (including square footage measurements and property condition), such should be independently verified through appropriate means, including, but not limited to, in person inspection and public records, and Compass International Holdings, its subsidiaries, affiliates and independently owned and operated franchisees, and their affiliated agents and associated third parties expressly disclaim any liability in connection therewith. Photos may be virtually staged or digitally enhanced and may not reflect actual property conditions. Offers of compensation are subject to change at the seller's discretion. No financial or legal advice provided. Equal Housing Opportunity.
Listing Courtesy of United Country, Heartland Realty & Auction, LLC
The data relating to real estate for sale on this website comes in part from the Internet Data exchange (IDX) program of the REALTOR® Association of Southern Kentucky, Inc. IDX information is provided exclusively for consumers' personal, non-commercial use and may not be used for any purpose other than to identify prospective properties consumers may be interested in purchasing. Real estate listings held by brokerage firms other than Compass and its related brokerages, are indicated by detailed information about them such as the name of the listing firms. Information deemed reliable but not guaranteed. Copyright © 2026 REALTOR® Association of Southern Kentucky, Inc. All Rights Reserved.
