8500 West Graham Road




























Description
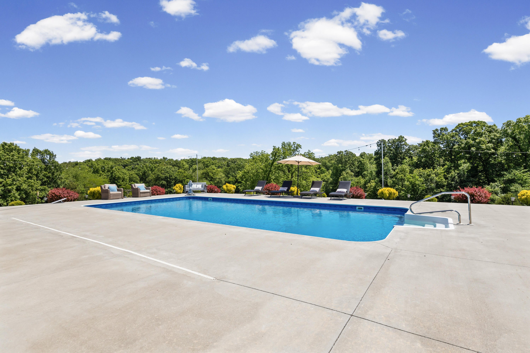
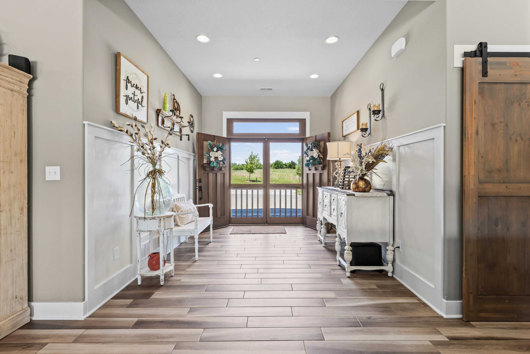
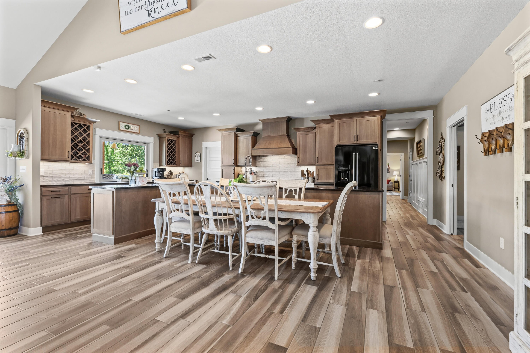
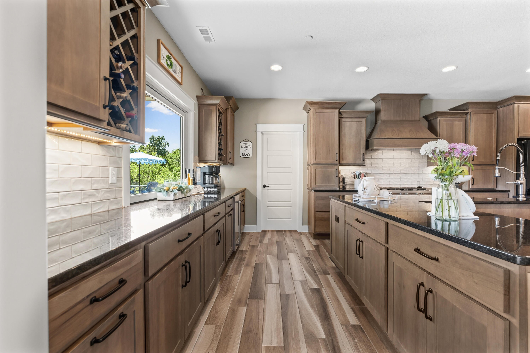
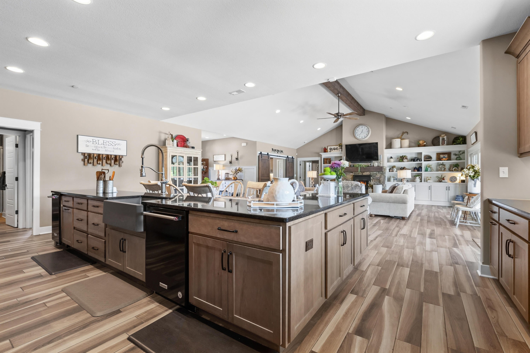
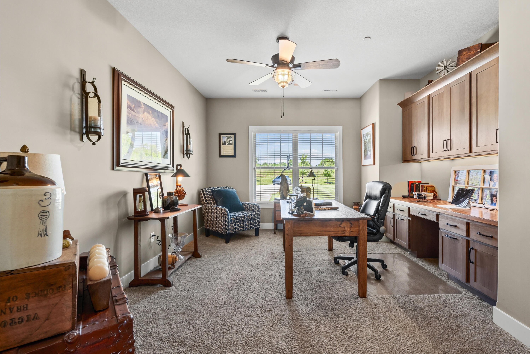
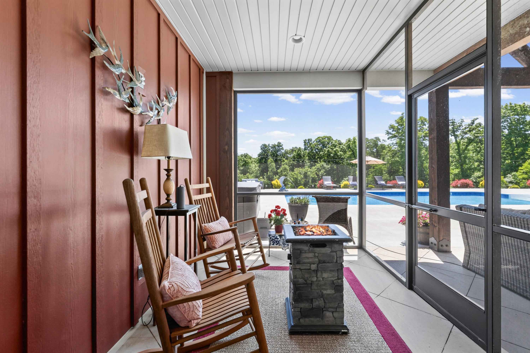
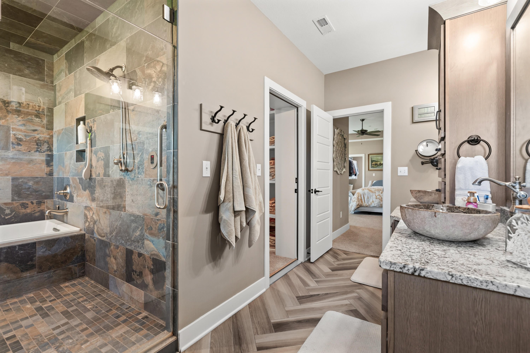
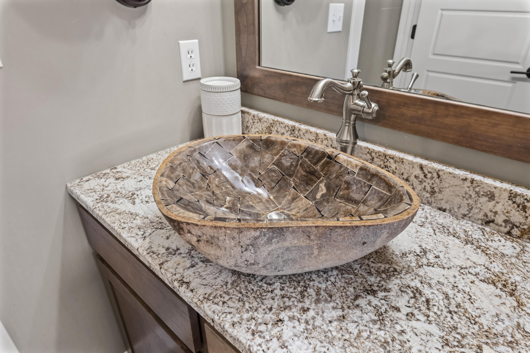

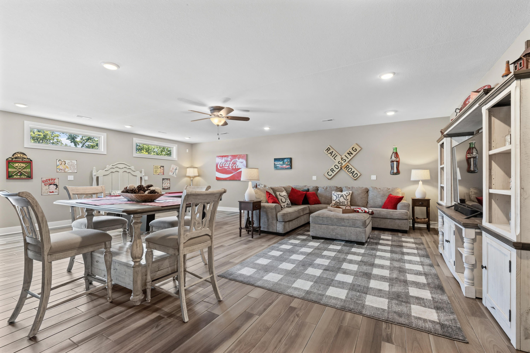
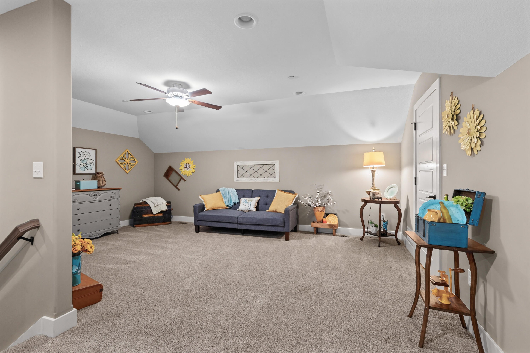
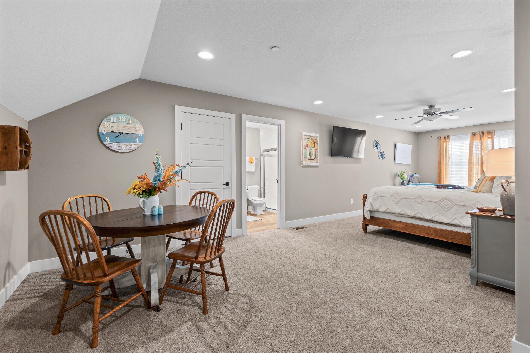
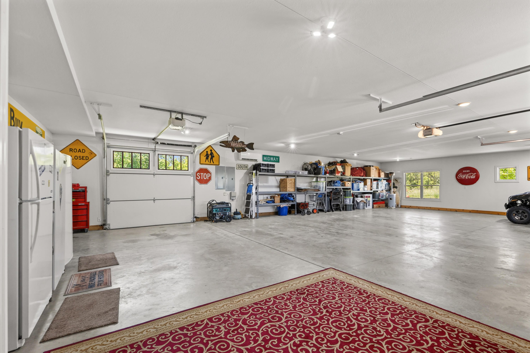
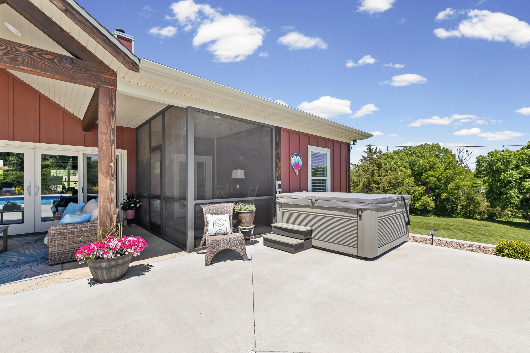
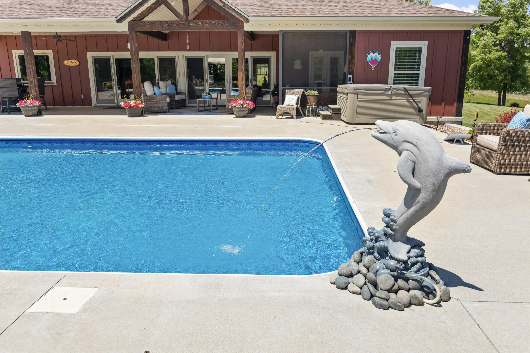
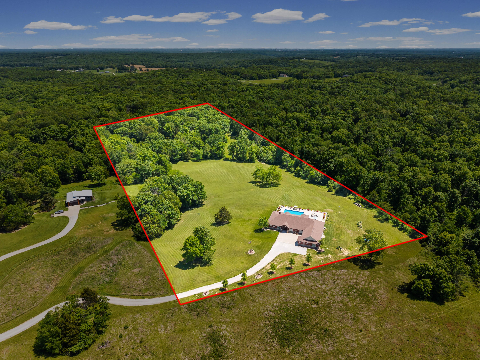
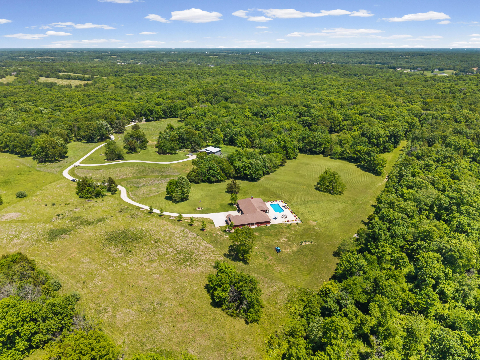
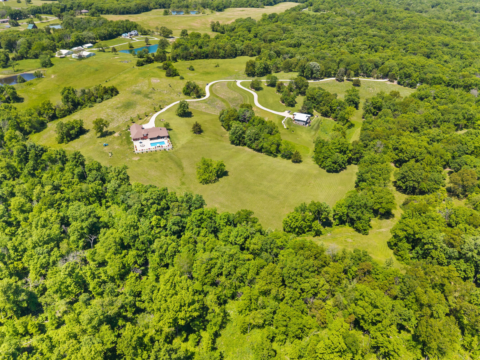
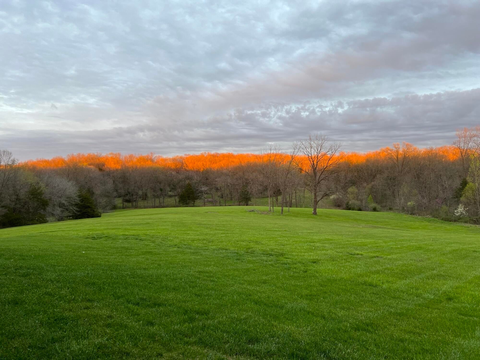
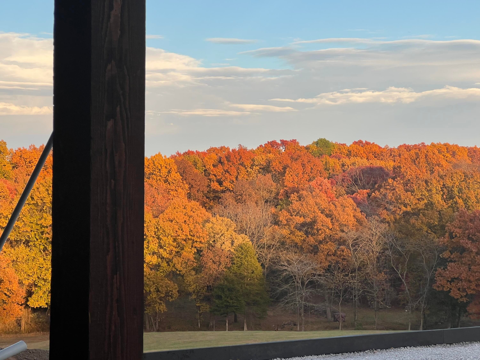
for effortless hosting. Custom wine storage adds a touch of elegance, while the dining area creates a warm, communal heart for the home--large enough to gather the whole family for Sunday brunch or holiday feasts. The main level primary suite serves as a private spa, featuring a steam shower that redefines relaxation. With four bedrooms, (or three and an office), conveniently located on the main floor and a versatile upper level second master suite with full bath and private living room, the layout is as functional as it is beautiful. Enjoy family time, playing a game of pool or watching a movie in the massive family room. The Ultimate Workspace & Outdoor Oasis for the hobbyist or collector, the 4-car garage is heated and cooled, ensuring comfort for year-round projects. Peace of mind is built-in with a whole-home sprinkler system and a generator for back up power. Step outside to a wonderful patio and beautiful built in pool designed for the best of outdoor living! Sellers would consider taking a lesser value property on trade!
- Listed by: Cheri Perry 573.999.4995 cperry@silvertreeco.com Brokerage DRE #2011038946 • SilverTree Realty Corp.
- Listed by: Lyndsay Burchfield 573.219.2734 lburchfield@silvertreeco.com Brokerage DRE #2011038946 • SilverTree Realty Corp.

Location
$9,297 per month
30 year fixed, 7.03% Interest
$8,729
$568
$0
 1
1Property Information for 8500 West Graham Road
Property Details
- Taxes: $6,821 / year
- MLS Type: Residential / Single Family Residence
- County: Boone County
- Architectural Style: Traditional
- Subdivision Name: MIDWAY
- Zoning: Agricultural
- Zoning Description: A-2 Agriculture- (Res)
Building Information
- Year Built: 2018
- Lot Size: 0.00 AC / 10 SF
Summary
- Carrier Route: R021
- Cross Street: Rt J
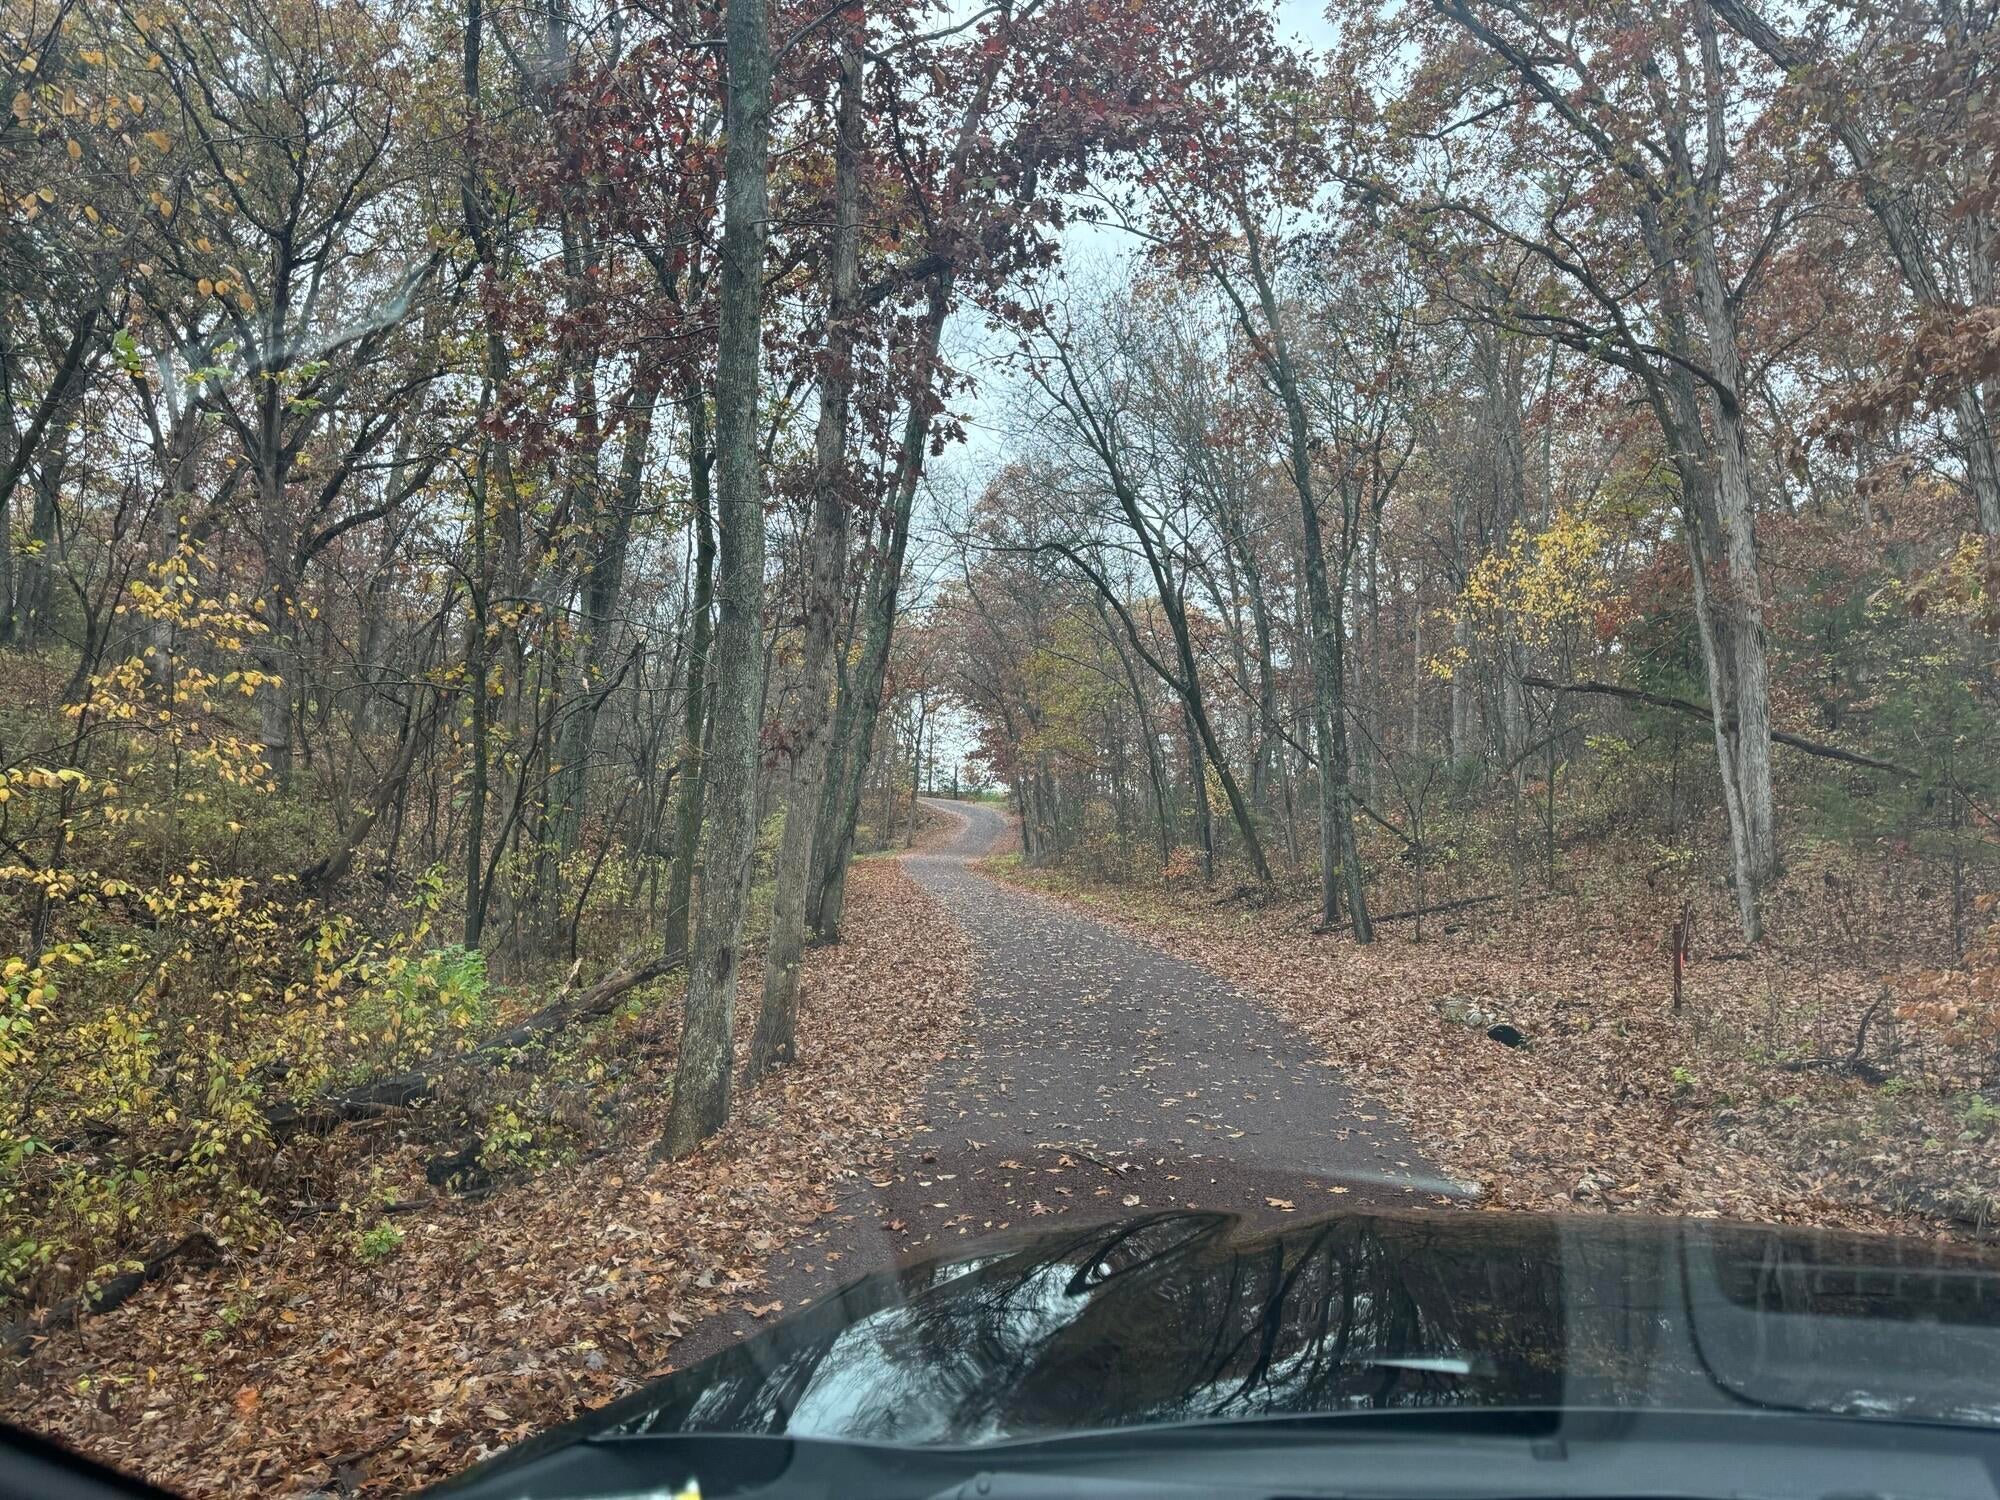
- Directions: Directions Hwy 40 West to right on Rt J. Go approx 2 miles to right on Graham Road and follow almost to the end. Turn right into drive to home. 2nd driveway
- Latitude: 39.014919
- Longitude: -92.465726
- MLS Area Major: Boone Northwest
- MLS Area Minor: Boone Northwest
- Senior Community: No
- Association: No
- Parcel Number: 1090026000020401
- Tax Annual Amount: $6,821.24
- Tax Year: 2025
- Elementary School: Midway Heights
- High School: Hickman
- High School District: Columbia
- Middle Or Junior School: Smithton
- Garage Spaces: 4.0
- Garage: Yes
- Open Parking: No
- Parking Features: Garage Door Opener, Unpaved, Driveway, Attached
Property
- Direction Faces: Northwest
- Lot Features: Sloped, Cleared, Rolling Slope, Wooded
- Lot Size Acres: 10.02
- Lot Size Area: 10.02
- Lot Size Dimensions: 10.02 Acres
- Lot Size Square Feet: 10.0
- Lot Size Units: Acres
- Road Surface Type: Paved
- Above Grade Finished Area: 5143.0
- Building Area Total: 5143.0
- Land Lease: No
- Living Area: 5143.0
- Possible Use: Horses
- Property Sub Type: Single Family Residence
- Property Type: Residential
- Year Built: 2018
- Accessibility Features: Therapeutic Whirlpool
- Other Structures: Workshop
- Construction Materials: Fiber Cement, Stone Veneer
- Foundation Details: Slab
- Horse: Yes
- Other Equipment: Generator
- Vegetation: Partially Wooded
- Water Source: Public
Interior and Exterior Features
- Patio And Porch Features: Screened
- Pool Features: In Ground
- Appliances: Humidifier, Water Softener Owned, Gas Cooktop, Dishwasher, Disposal, Microwave, Gas Range, Double Oven, Tankless Water Heater, Instant Hot Water
- Has Basement: No
- Full Bathrooms: 3
- Total Bathrooms: 3
- Total Bedrooms: 4
- Cooling: Central Air, Zoned
- Has Cooling: Yes
- Heating: Forced Air, Propane
- Has Heating: Yes
- Has Fireplace: Yes
- Fireplace Features: Living Room, Wood Burning
- Flooring: Carpet, Slate, Tile, Wood
- Interior Features: Cedar Closet(s), Granite Counters, Kitchen Island, Pantry, Walk-In Closet(s), Ceiling Fan(s), Master Downstairs
- Total Rooms: 3
- Water Heater: Instant Hot Water, Tankless
Room Information
- Type: Full Bathroom
- Level: Main
- Type: Full Bathroom
- Level: Main
- Type: Full Bathroom
- Level: Upper
Property History for 8500 West Graham Road
| Date | Event & Source | Price | Appreciation |
|---|---|---|---|
| Oct 1, 2026 | Expired Columbia Board of REALTORS #434525 | $1,635,000 | — |
| Oct 1, 2026 | Listed (Active) Columbia Board of REALTORS #437693 | $1,635,000 | — |
| Jun 25, 2026 | Price Change Columbia Board of REALTORS #434525 | $1,749,000 | — |
| May 17, 2026 | Listed (Active) Columbia Board of REALTORS #434525 | $1,800,000 | — |
| Nov 16, 2020 | Closed Columbia Board of REALTORS #394987 | — | |
| Oct 19, 2020 | Pending Columbia Board of REALTORS #394987 | — | |
| Aug 28, 2020 | Listed (Active) Columbia Board of REALTORS #394987 | $750,000 | — |
| Jan 8, 2019 | Closed Columbia Board of REALTORS #382626 | — | |
| Jan 8, 2019 | Listed (Active) Columbia Board of REALTORS #382626 | $695,201 | — |
| Date | Event & Source | Price |
|---|---|---|
| 10/01/2026 | Expired Columbia Board of REALTORS #434525 | $1,635,000 |
| 10/01/2026 | Listed (Active) Columbia Board of REALTORS #437693 | $1,635,000 |
| 06/25/2026 | Price Change Columbia Board of REALTORS #434525 | $1,749,000 |
| 05/17/2026 | Listed (Active) Columbia Board of REALTORS #434525 | $1,800,000 |
| 11/16/2020 | Closed Columbia Board of REALTORS #394987 | — |
| 10/19/2020 | Pending Columbia Board of REALTORS #394987 | — |
| 08/28/2020 | Listed (Active) Columbia Board of REALTORS #394987 | $750,000 |
| 01/08/2019 | Closed Columbia Board of REALTORS #382626 | — |
| 01/08/2019 | Listed (Active) Columbia Board of REALTORS #382626 | $695,201 |
For completeness, we often displays two records for one sale: the MLS record and the public record.
Public records
8500 West Graham Road
Beds
4Baths
3Total Finished SqFt
3,645 SqFtAbove Grade Finished SqFt
3,645 SqFtStories
1Lot Size
436,471 SqFtSchools near 8500 West Graham Road
Rating | School | Type | Grades | Distance |
|---|---|---|---|---|
| Public - | PK to 5 | |||
| Public - | 6 to 8 | |||
| Public - | 9 to 12 | |||
| Public - | K to 5 |
Rating | School | Distance |
|---|---|---|
Midway Heights Elementary School PublicPK to 5 | ||
Smithton Middle School Public6 to 8 | ||
David H. Hickman High School Public9 to 12 | ||
John Ridgeway Elementary School PublicK to 5 |
School ratings and boundaries are provided by GreatSchools.org and Pitney Bowes. This information should only be used as a reference. Proximity or boundaries shown here are not a guarantee of enrollment. Please reach out to schools directly to verify all information and enrollment eligibility.
Similar Homes
Explore Nearby Homes
- Huntsdale Homes for Sale
- Katy Township - Boone County Homes for Sale
- Linn Township - Moniteau County Homes for Sale
- Moniteau Township - Howard County Homes for Sale
- Perche Township - Boone County Homes for Sale
- Saline Township - Cooper County Homes for Sale
- Rock Bridge Township - Boone County Homes for Sale
- Missouri Township - Boone County Homes for Sale
- Fourth Ward Homes for Sale
- Richmond Township - Howard County Homes for Sale
- McBaine Homes for Sale
- Second Ward Homes for Sale
- Rothwell Heights Homes for Sale
- Valley View Homes for Sale
- Park de Ville Homes for Sale
- Rocheport Homes for Sale
- Wooldridge Homes for Sale
- Columbia Homes for Sale
- Harrisburg Homes for Sale
- Boonville Homes for Sale
- Fayette Homes for Sale
- Prairie Home Homes for Sale
- New Franklin Homes for Sale
- Franklin Homes for Sale
- Jamestown Homes for Sale
- Hallsville Homes for Sale
- Ashland Homes for Sale
- Clark Homes for Sale
- Higbee Homes for Sale
- Armstrong Homes for Sale
- 65233 Homes for Sale
- 65202 Homes for Sale
- 65203 Homes for Sale
- 65287 Homes for Sale
- 65274 Homes for Sale
- 65256 Homes for Sale
- 65248 Homes for Sale
- 65068 Homes for Sale
- 65046 Homes for Sale
- 65284 Homes for Sale
- 65211 Homes for Sale
- 65201 Homes for Sale
- 65257 Homes for Sale
- 65215 Homes for Sale
- 65243 Homes for Sale
No guarantee, warranty or representation of any kind is made regarding the completeness or accuracy of any information, descriptions or measurements (including square footage measurements and property condition), such should be independently verified through appropriate means, including, but not limited to, in person inspection and public records, and Compass International Holdings, its subsidiaries, affiliates and independently owned and operated franchisees, and their affiliated agents and associated third parties expressly disclaim any liability in connection therewith. Photos may be virtually staged or digitally enhanced and may not reflect actual property conditions. Offers of compensation are subject to change at the seller's discretion. No financial or legal advice provided. Equal Housing Opportunity.
Listing Courtesy of SilverTree Realty Corp.
Listing information comes in part from the Internet Data Exchange (IDX) of the Columbia Board of REALTORS® or its Multiple Listing Service. The information being provided is deemed reliable but not guaranteed, and all information should be verified by the consumer. In consideration for the receipt of the information on this page, the recipient agrees to use the information solely for the private non-commercial purpose of identifying a property in which the recipient has a good faith interest in acquiring. © Copyright 2026 Columbia Board of REALTORS®. All rights reserved.
