8512 Rice Lake Road


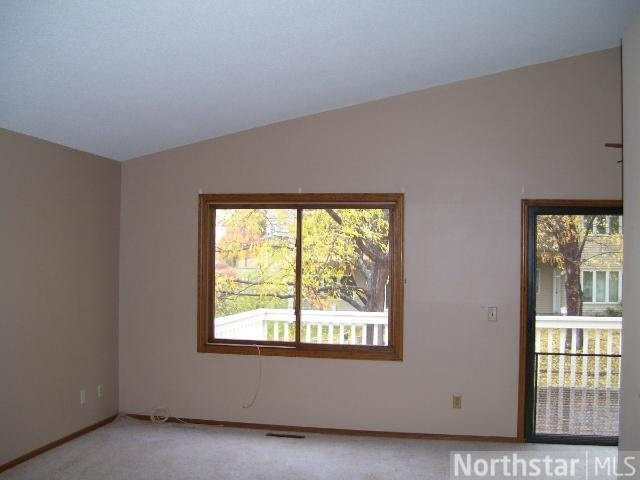


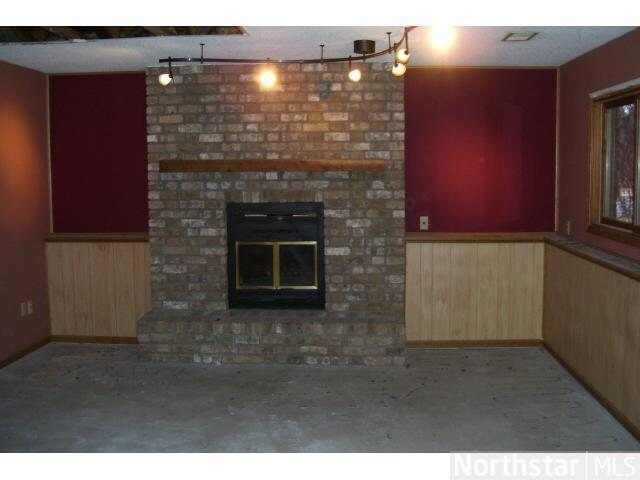


Description
- Listed by: Elie N Safi 612.590.7234 elie@mnreobrokers.com • RE/MAX Advisors

Recent comparable sales
Median sold price
$203,000
Avg days on market
48
Sale-to-list ratio
98.8%
Maple Grove, MN
9 comparable properties found

$94,000
Sold 09/24/26
- 2
- Bedrooms
- 2
- Bathrooms
- Unavailable
- Square Feet
- Unavailable
- Acres

$305,000
Sold 03/27/26
- 2
- Bedrooms
- 2
- Bathrooms
- 1,360
- Square Feet
- Unavailable
- Acres

$295,000
Sold 08/07/25
- 2
- Bedrooms
- 2
- Bathrooms
- 1,281
- Square Feet
- Unavailable
- Acres

$295,000
Sold 12/11/24
- 2
- Bedrooms
- 2
- Bathrooms
- 1,251
- Square Feet
- Unavailable
- Acres

$203,000
Sold 09/23/26
- 2
- Bedrooms
- 3
- Bathrooms
- 1,428
- Square Feet
- Unavailable
- Acres

$115,000
Sold 09/24/26
- 2
- Bedrooms
- 2
- Bathrooms
- 1,190
- Square Feet
- Unavailable
- Acres

$212,900
Sold 09/24/26
- 2
- Bedrooms
- 2
- Bathrooms
- 1,427
- Square Feet
- Unavailable
- Acres
Location
$799 per month
$507
$122
$170
Property information
8512 Rice Lake Road
Property Details
- Taxes: $1,461 / year
- MLS Type: Residential / Condominium
- County: Hennepin County
- Subdivision Name: RICE LAKE WOODS
Building Information
- Building/Complex: 8512 Rice Lake Rd
- Year Built: 1986
Summary
Location and General Information
- Directions: ELM CREEK BLVD TO MAPLE KNOLL WAY W/RICE LK RD
- Latitude: 45
- Longitude: -93
- MLSArea Major: LSAR
Parking
- Garage Spaces: 2.0
- Garage Type: Tuckunder
School Information
- High School District: Osseo #279
Taxes and HOA
- Association Fee: $170.00
- Association Fee Frequency: Monthly
- Association Fee Includes: Exterior Maintenance, Snow Removal, Trash
- Association YN: Yes
- Taxes With Assessments: 1600.22
- Parcel Number: 2211922210022
- Tax Annual Amount: $1,461.00
- Tax Legal Description: L 2, B 1 RICE LK WOODS PLAT 2
- Tax Year: 2011
Property
Lot Information
- Above Grade Finished Area: 1100.0
- Below Grade Finished Area: 325.0
- Living Area: 1425.0
- Lot Features: Pub. Transit (w/in 6 blk)
- Lot Size Acres: 0.0
- Lot Size Dimensions: W81X68X9RX
- Approximate Tillable Acres: 0
- Basement Square Feet: ***
- Condo Type: Attached 3 Levels Or Less
- Pasture Area: 0.0
- Wooded Area: 0.0
Property and Assessments
- Development Status: Previously Owned
- Assessment Balance: 139.2
- Land Access: ***
- New Construction YN: No
- Property Sub Type: Condominium
- Property Type: Residential
- Year Built: 1986
Multi Family
Income & Expenses
- Insurance Fee Amount: 0.00
Interior and Exterior Features
Exterior Features
- Construction Materials: Brick, Wood
- Exterior Features: Deck
Interior Features
- Basement: Full
- Bathrooms Full: 1
- Bathrooms Half: 0
- Bathrooms One Quarter: 0
- Bathrooms Three Quarter: 1
- Bathrooms Total Integer: 2
- Bedrooms Total: 2
- Cooling: Central Air
- Fireplace YN: Yes
- Heating: Forced Air, Natural Gas
- Interior Features: Garage Door Opener(s), Skylight(s), Washer Hookup
- Basement Features: Drainage System,Finished
- Bath Description: Full Main Floor,Private Master,Rough In
- Dining Room Type: Combine with Kitchen
Room Information
Room 1
- RoomLength: 15.0
- RoomLevel: Upper
- RoomType: Living Room
- RoomWidth: 13.0
Room 2
- RoomLength: 11.0
- RoomLevel: Upper
- RoomType: Dining Room
- RoomWidth: 9.0
Room 3
- RoomLength: 13.0
- RoomLevel: Upper
- RoomType: Kitchen
- RoomWidth: 9.0
Room 4
- RoomLength: 18.0
- RoomLevel: Upper
- RoomType: Bedroom
- RoomWidth: 10.0
Room 5
- RoomLength: 12.0
- RoomLevel: Upper
- RoomType: Bedroom
- RoomWidth: 11.0
Room 6
- RoomLength: 21.0
- RoomLevel: Lower
- RoomType: Rec Room
- RoomWidth: 16.0
Room 7
- RoomLength: 20.0
- RoomType: Deck
- RoomWidth: 10.0
Agent
Agent Information
- Listing Agent Primary Office: ***
Sale and Listing
- Auction: No
- Auction End Date: ***
- Management Company: ***
- Management Company Phone Email: ***
- Transaction Type: For Sale
Rental
Rent Information
- Lender Owned: Yes
Property History
8512 Rice Lake Road
| Date | Event | Price |
|---|---|---|
| Jan 15, 2013 | Sold Lake Superior Area REALTORS #1974019 | $95,000 |
| Dec 21, 2012 | Pending Lake Superior Area REALTORS #1974019 | — |
| Oct 19, 2012 | Listed (Active) Lake Superior Area REALTORS #1974019 | $125,900 |
| May 11, 1998 | Sold NorthStar #1331551 | $99,000 |
| Mar 18, 1998 | Pending NorthStar #1331551 | — |
| Mar 11, 1998 | Off Market NorthStar #1314672 | — |
| Dec 29, 1997 | Listed (Active) NorthStar #1314672 | $104,900 |
| Date | Event | Price |
|---|---|---|
| 01/15/2013 | Sold Lake Superior Area REALTORS #1974019 | $95,000 |
| 12/21/2012 | Pending Lake Superior Area REALTORS #1974019 | — |
| 10/19/2012 | Listed (Active) Lake Superior Area REALTORS #1974019 | $125,900 |
| 05/11/1998 | Sold NorthStar #1331551 | $99,000 |
| 03/18/1998 | Pending NorthStar #1331551 | — |
| 03/11/1998 | Off Market NorthStar #1314672 | — |
| 12/29/1997 | Listed (Active) NorthStar #1314672 | $104,900 |
For completeness, we often displays two records for one sale: the MLS record and the public record.
Public records
8512 Rice Lake Road
Beds
2Baths
2.8Total Finished SqFt
1,072 SqFtAbove Grade Finished SqFt
1,072 SqFtStories
1Lot Size
5,663 SqFtSchools
Near 8512 Rice Lake Road
This home is within Osseo Area Schools.
- Rated 5 out of 105/10Rice Lake Elementary SchoolPublic · PK-5 · 0.5 mi · Serves this home
- Rated 7 out of 107/10Maple Grove Middle SchoolPublic · 6-8 · 2.3 mi · Serves this home
- Rated 10 out of 1010/10Maple Grove Senior High SchoolPublic · 9-12 · 1.6 mi · Serves this home
- Rated 7 out of 107/10Weaver Lake Science Math & Tech SchoolPublic · PK-5 · 1.4 mi · Choice school
- Not ratedNROsseo Education CenterPublic · 12 · 3.1 mi · Nearby school
- Not ratedNRALC Independent StudyPublic · 9-12 · 3.5 mi · Nearby school
School ratings and boundaries are provided by GreatSchools.org and Pitney Bowes. This information should only be used as a reference. Proximity or boundaries shown here are not a guarantee of enrollment. Please reach out to schools directly to verify all information and enrollment eligibility.
 1
Similar Homes
New listings in 55369

$1,110,000
- 4
- Bedrooms
- 5
- Bathrooms
- 4,431
- Square Feet
- 0.24
- Acres


$289,900
- 2
- Bedrooms
- 2
- Bathrooms
- 1,733
- Square Feet
- 0.16
- Acres


$250,000
- 3
- Bedrooms
- 2
- Bathrooms
- 1,412
- Square Feet
- Unavailable
- Acres

Nearby home values
| Address | Sold price | Beds | Baths | Sqft | Lot (Sqft) |
|---|---|---|---|---|---|
This home: 8512 Rice Lake Road, Maple Grove, MN 55369 | $95,000 | 2 | 2 | 1,425 | – |
$255,000 | 2 | 2 | 1,688 | 4,356 | |
– | 2 | 2.75 | 1,072 | 4,356 | |
$163,000 | 3 | 1 | 1,478 | 0 | |
$280,000 | 3 | 3 | 2,746 | 0 | |
$347,866 | 3 | 3 | 2,570 | 0 | |
$135,000 | 2 | 2 | 1,648 | 4,356 | |
$260,000 | 3 | 3 | 2,276 | 0 | |
$228,000 | 3 | 4.5 | 1,524 | 2,614 | |
$104,241 | 2 | 2 | 1,690 | 0 | |
$154,900 | 2 | 2 | 1,690 | 0 | |
$185,000 | 2 | 3 | 1,584 | 6,098 | |
– | – | – | 11,408 | 43,996 | |
$294,000 | 2 | 2 | 1,500 | 5,227 | |
$225,000 | 2 | 2 | 1,608 | 6,534 | |
$272,000 | 2 | 2 | 1,584 | 6,098 |
Explore Nearby Homes
- Bass Creek Homes for Sale
- Brayburn Trails Homes for Sale
- Brooklyn Park Homes for Sale
- Downtown Maple Grove Homes for Sale
- Greenhaven Homes for Sale
- Liberty Park Homes for Sale
- New Hope Homes for Sale
- Northland Homes for Sale
- Plymouth Homes for Sale
- Rice Lake North Homes for Sale
- Sundance Greens Homes for Sale
- Commerce Homes for Sale
- Laurel Creek Homes for Sale
- College Park Homes for Sale
- Centennial Crossing Homes for Sale
- Rogers Homes for Sale
- Osseo Homes for Sale
- Maple Grove Homes for Sale
- Dayton Homes for Sale
- Champlin Homes for Sale
- Hamel Homes for Sale
- Anoka Homes for Sale
- Otsego Homes for Sale
- St. Michael Homes for Sale
- Minneapolis Homes for Sale
- Andover Homes for Sale
- Elk River Homes for Sale
- Hanover Homes for Sale
- Minnetonka Homes for Sale
- Greenfield Homes for Sale
- 55442 Homes for Sale
- 55311 Homes for Sale
- 55316 Homes for Sale
- 55327 Homes for Sale
- 55374 Homes for Sale
- 55445 Homes for Sale
- 55428 Homes for Sale
- 55446 Homes for Sale
- 55443 Homes for Sale
- 55340 Homes for Sale
- 55429 Homes for Sale
- 55303 Homes for Sale
- 55433 Homes for Sale
- 55441 Homes for Sale
- 55427 Homes for Sale
No guarantee, warranty or representation of any kind is made regarding the completeness or accuracy of any information, descriptions or measurements (including square footage measurements and property condition), such should be independently verified through appropriate means, including, but not limited to, in person inspection and public records, and Compass International Holdings, its subsidiaries, affiliates and independently owned and operated franchisees, and their affiliated agents and associated third parties expressly disclaim any liability in connection therewith. Photos may be virtually staged or digitally enhanced and may not reflect actual property conditions. Offers of compensation are subject to change at the seller's discretion. No financial or legal advice provided. Equal Housing Opportunity.
Listing Courtesy of RE/MAX Advisors
Based on information submitted to the MLS GRID as of 05/02/2025 07:12 PM. All data is obtained from various sources and may not have been verified by broker or MLS GRID. Supplied Open House Information is subject to change without notice. All information should be independently reviewed and verified for accuracy. Properties may or may not be listed by the office/agent presenting the information. Properties displayed may be listed or sold by various participants in the MLS. IDX information is provided exclusively for consumers’ personal, non-commercial use and may not be used for any purpose other than to identify prospective properties consumers may be interested in purchasing. The data is deemed reliable but is not guaranteed by MLS GRID. Use of the MLS GRID data may be subject to an end user license agreement prescribed by the applicable MLS of the Member Participant, if any, and as amended from time to time.