8518 Easton Ridge Place




















Description
Welcome to 8518 Easton Ridge Place, a home designed for people who love comfort, connection, and spending time both indoors and out. Nestled on a quiet cul-de-sac in the sought-after Birkdale community, this 4-bedroom home is full of warmth, updates, and spaces that invite you to unwind, entertain, and enjoy everyday life. Step inside to a bright and open living room with soaring cathedral-style ceilings,...Find Your Retreat in Birkdale — Modern Comfort, Outdoor Living, and the Perfect Cul-de-Sac Setting
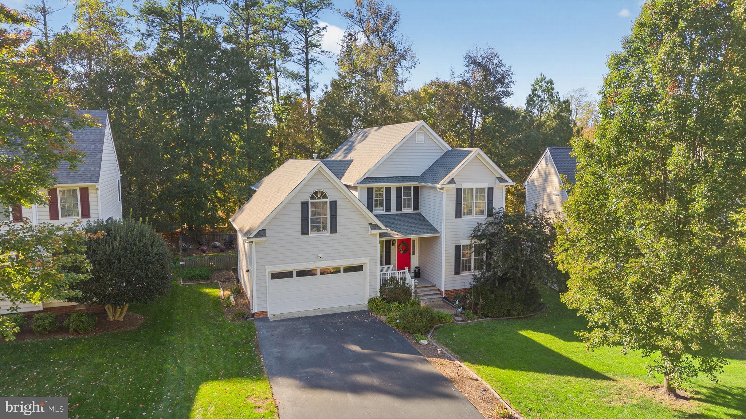
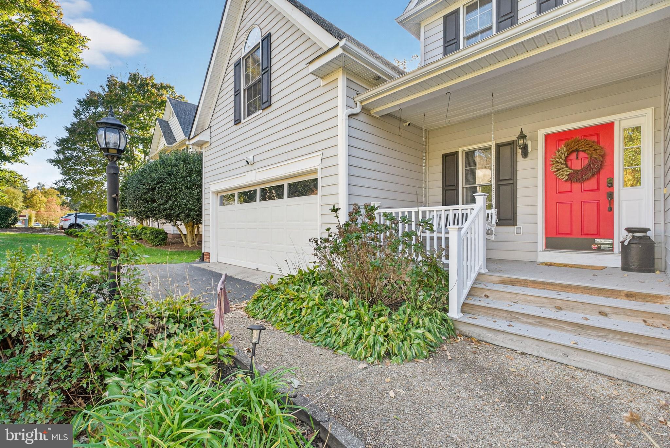
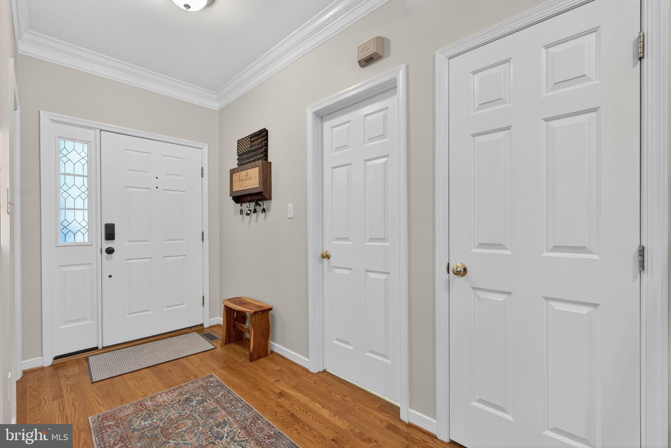
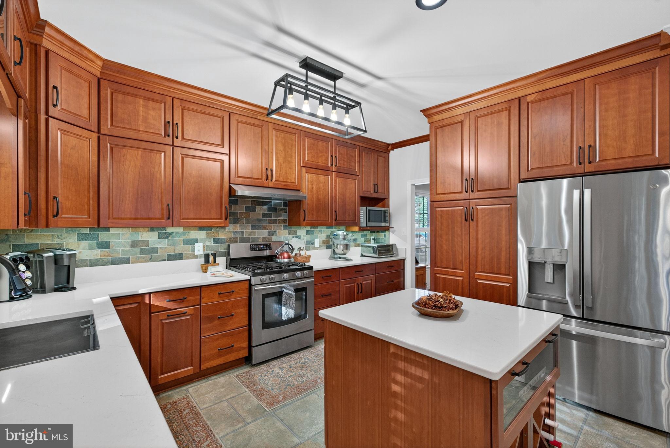
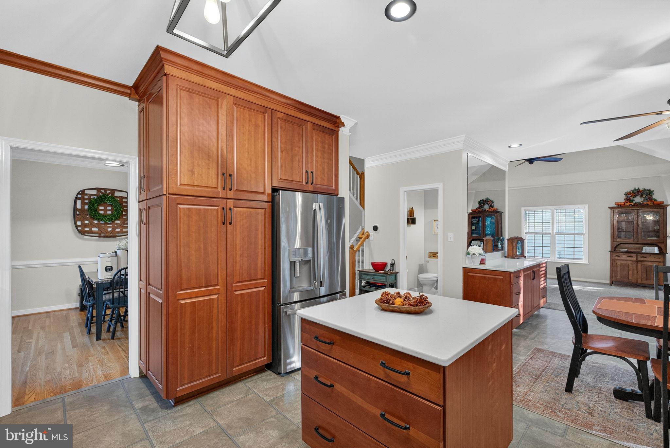
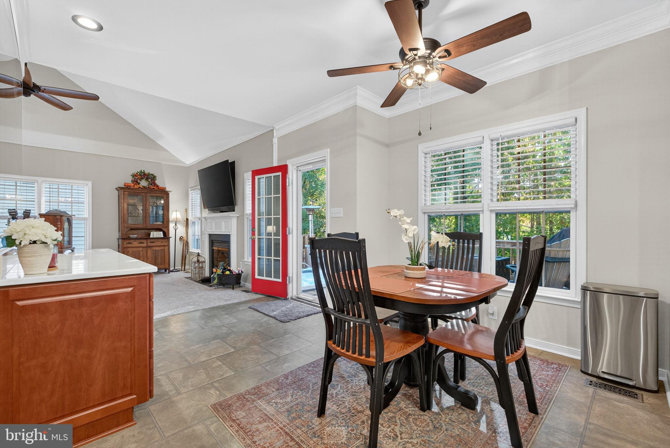
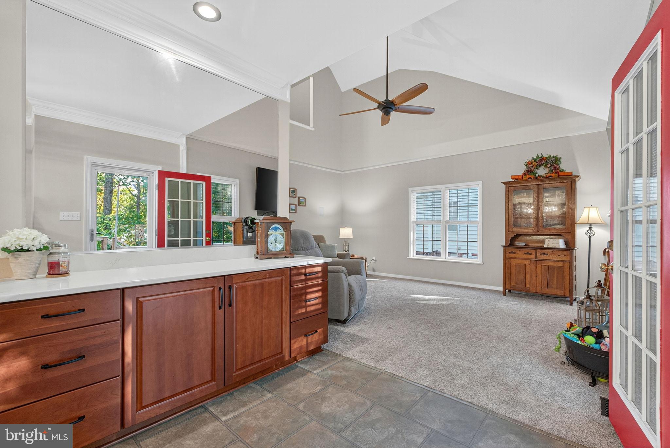
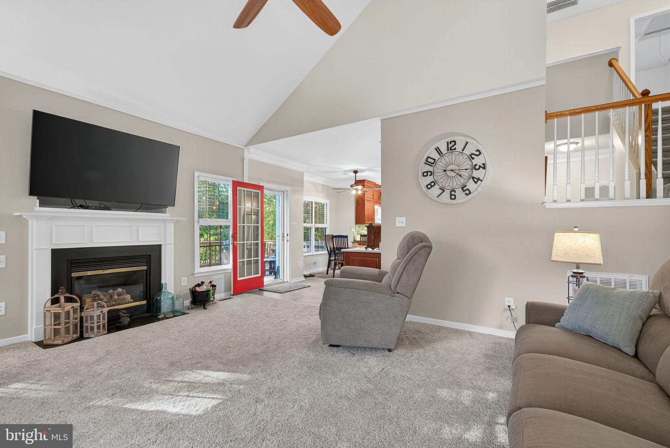
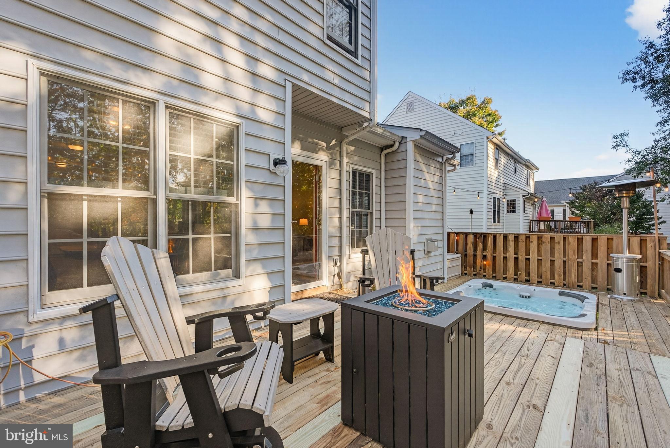
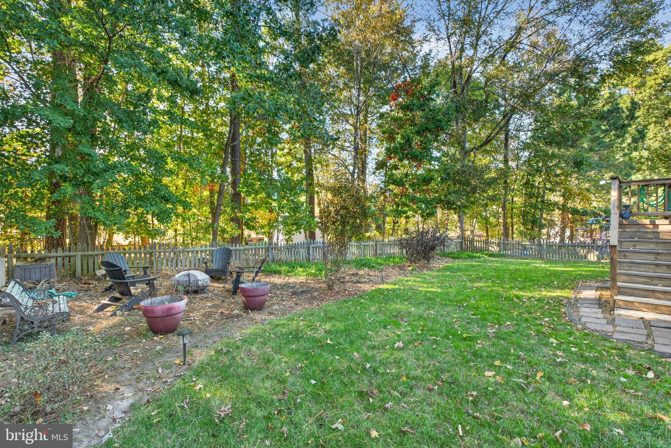
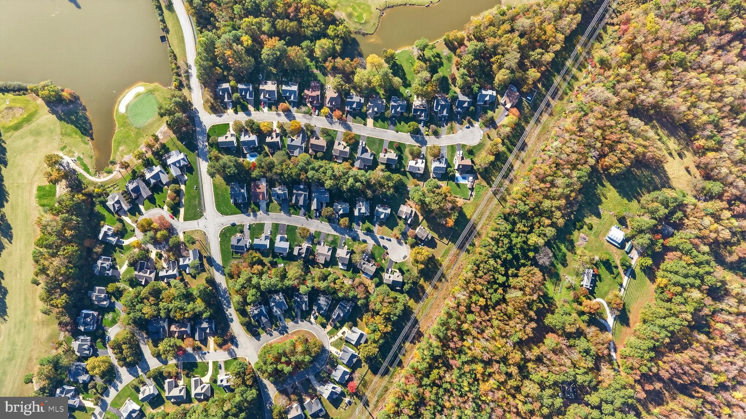
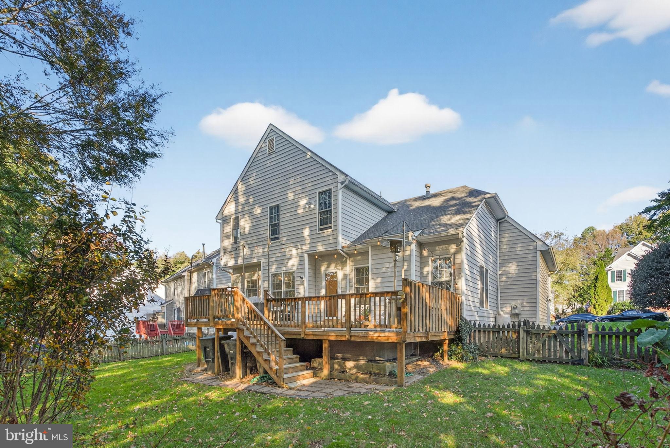
Welcome to 8518 Easton Ridge Place, a home designed for people who love comfort, connection, and spending time both indoors and out. Nestled on a quiet cul-de-sac in the sought-after Birkdale community, this 4-bedroom home is full of warmth, updates, and spaces that invite you to unwind, entertain, and enjoy everyday life. Step inside to a bright and open living room with soaring cathedral-style ceilings, a cozy fireplace, and natural light that fills the space. The gorgeous kitchen — fully renovated in 2020 — blends modern style with everyday functionality, making it the perfect place to cook, gather, and host friends and family. Outside, your private backyard feels like a getaway:
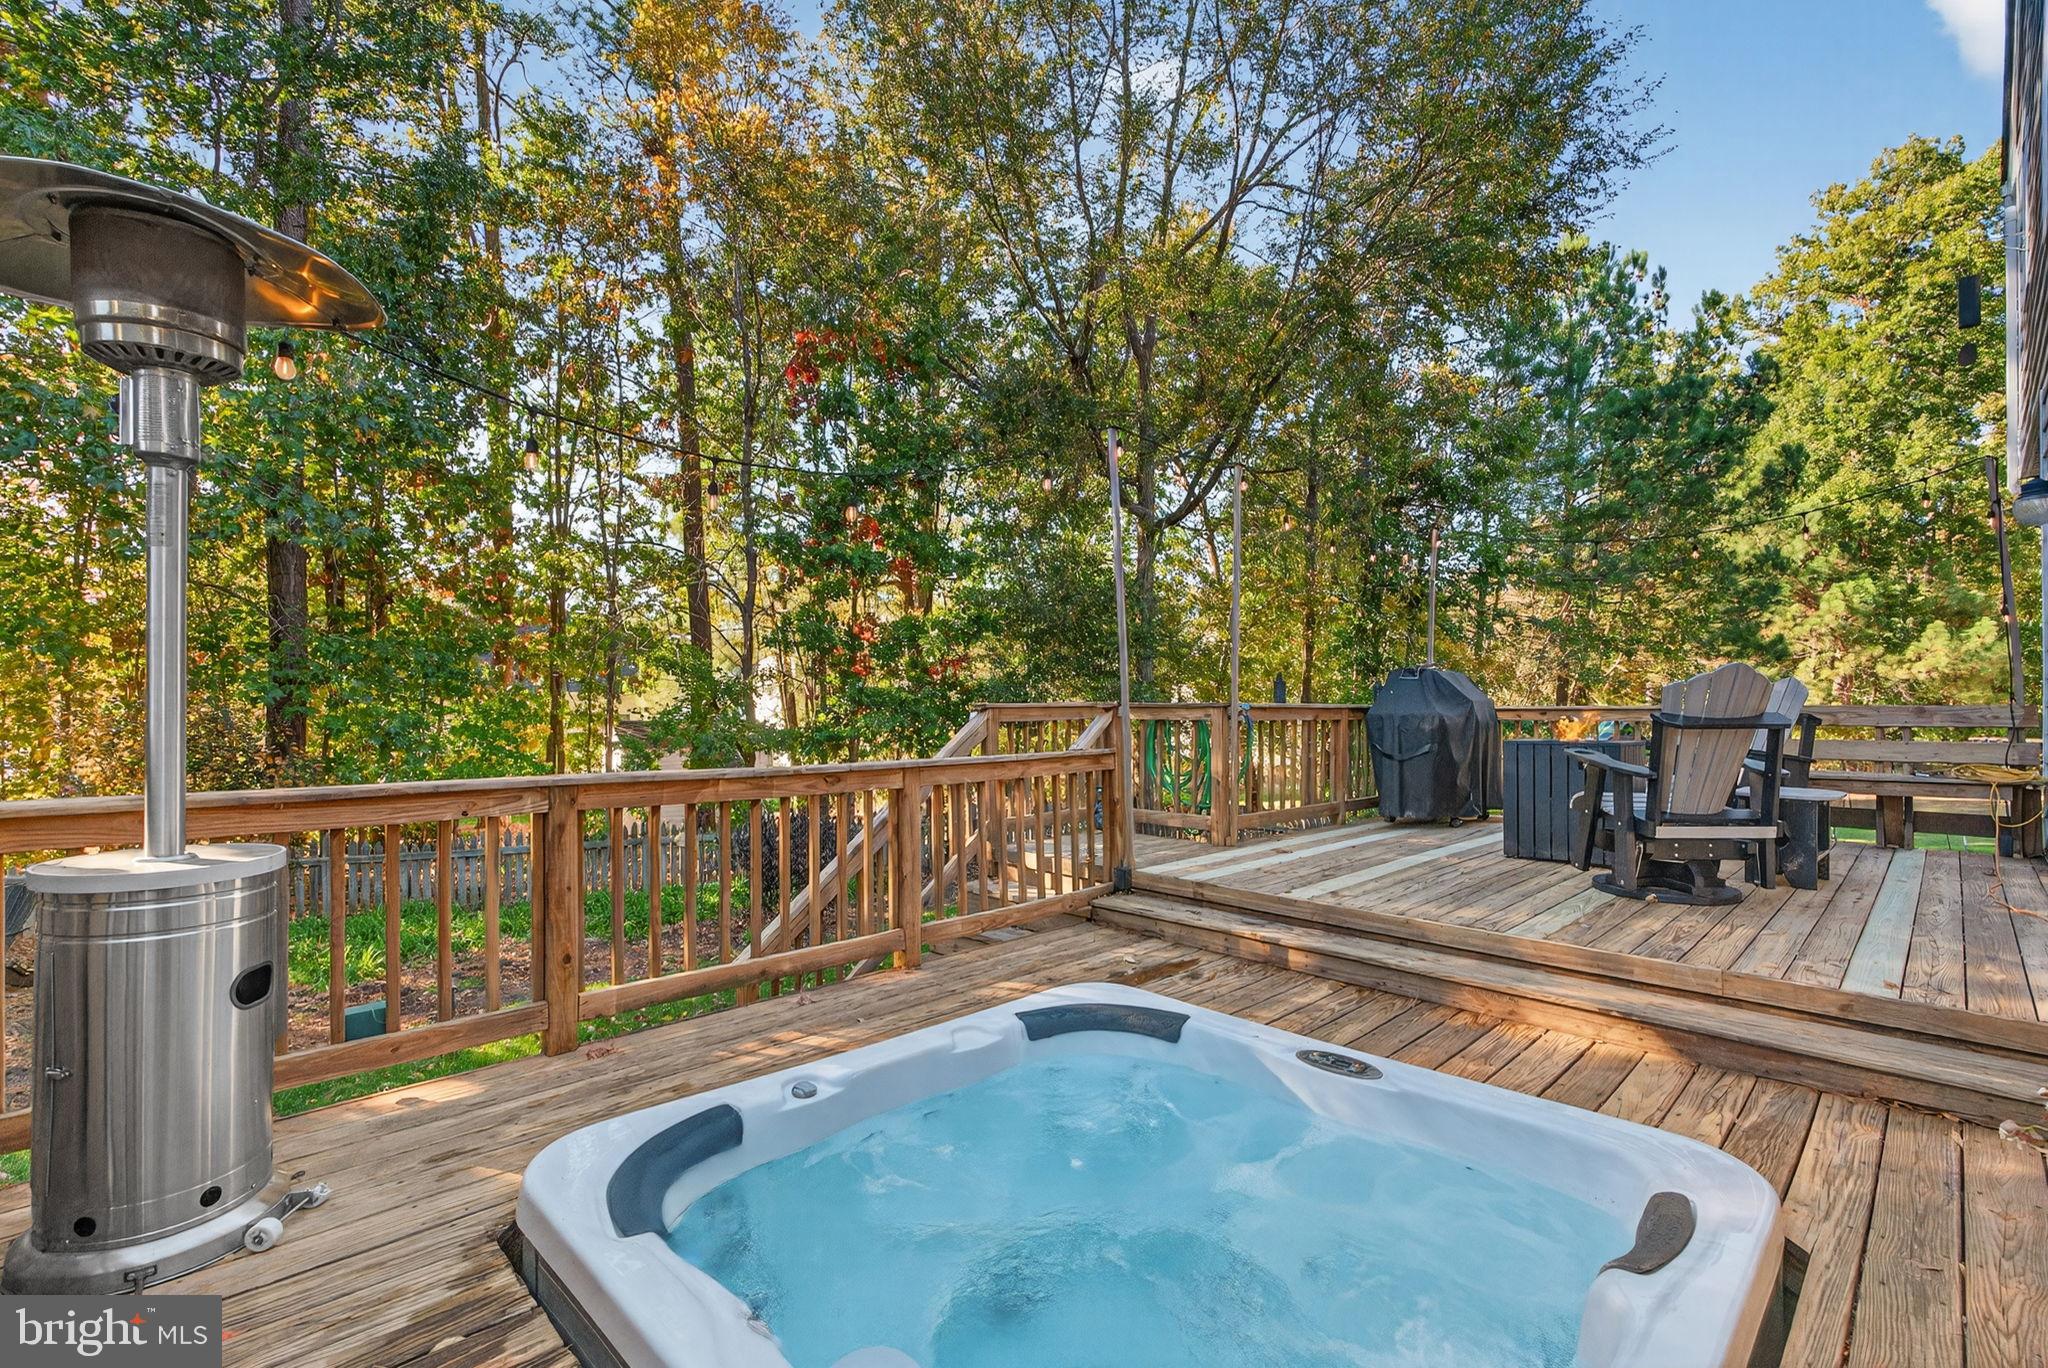
• Large deck with a built-in spa hot tub
• Firepit area for evenings under the stars
• Fully fenced yard — great for pets and play
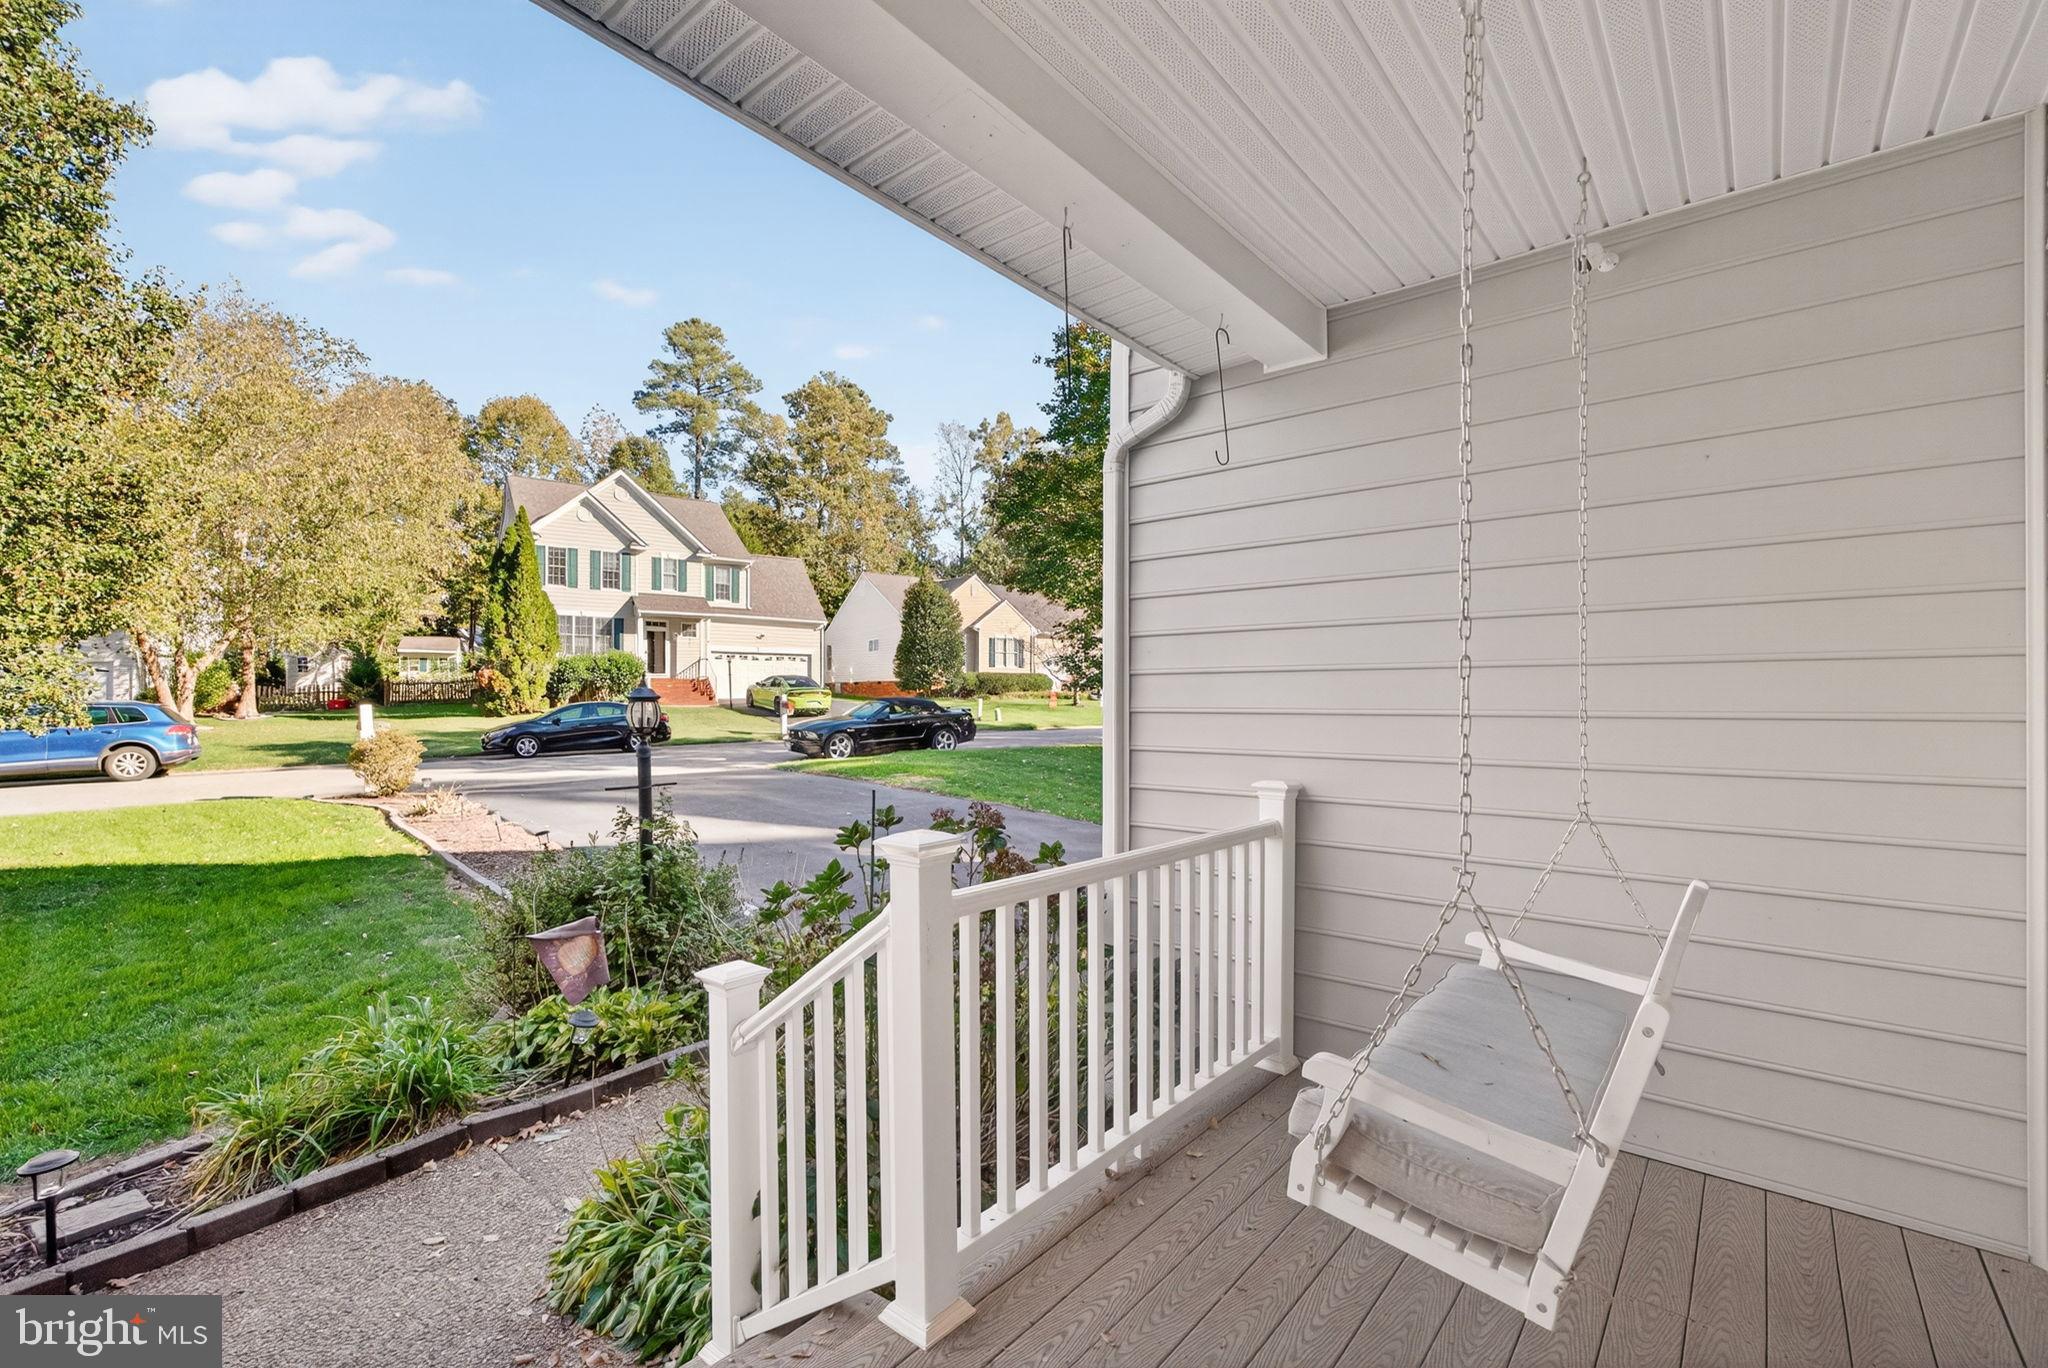
• Composite front porch (2025) for morning coffee and quiet moments
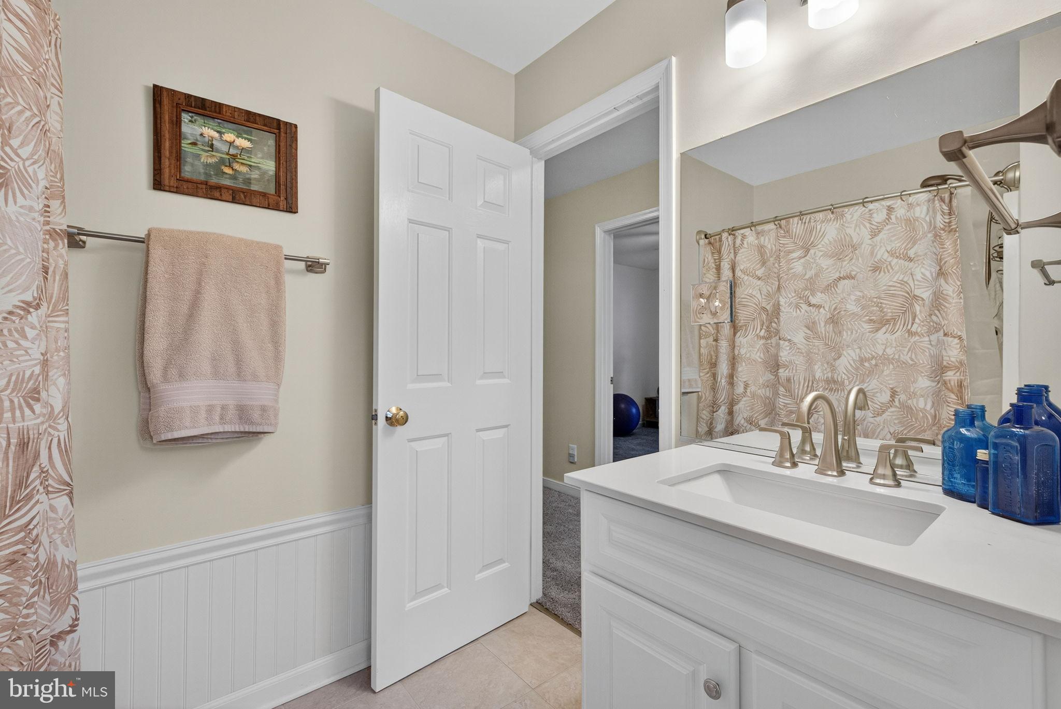
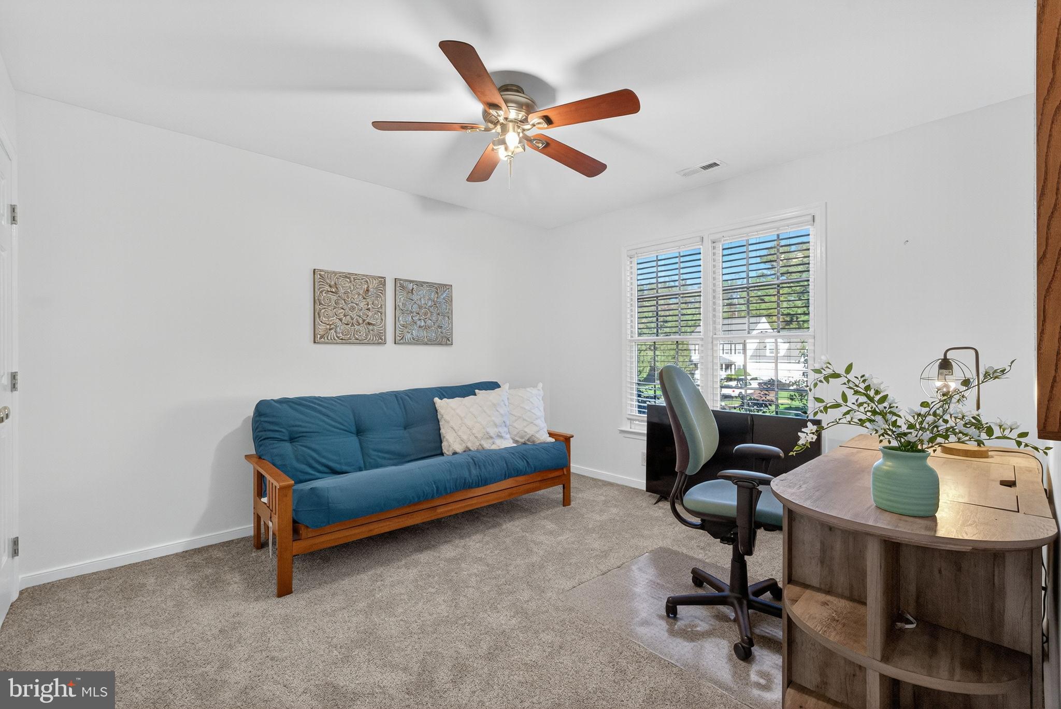
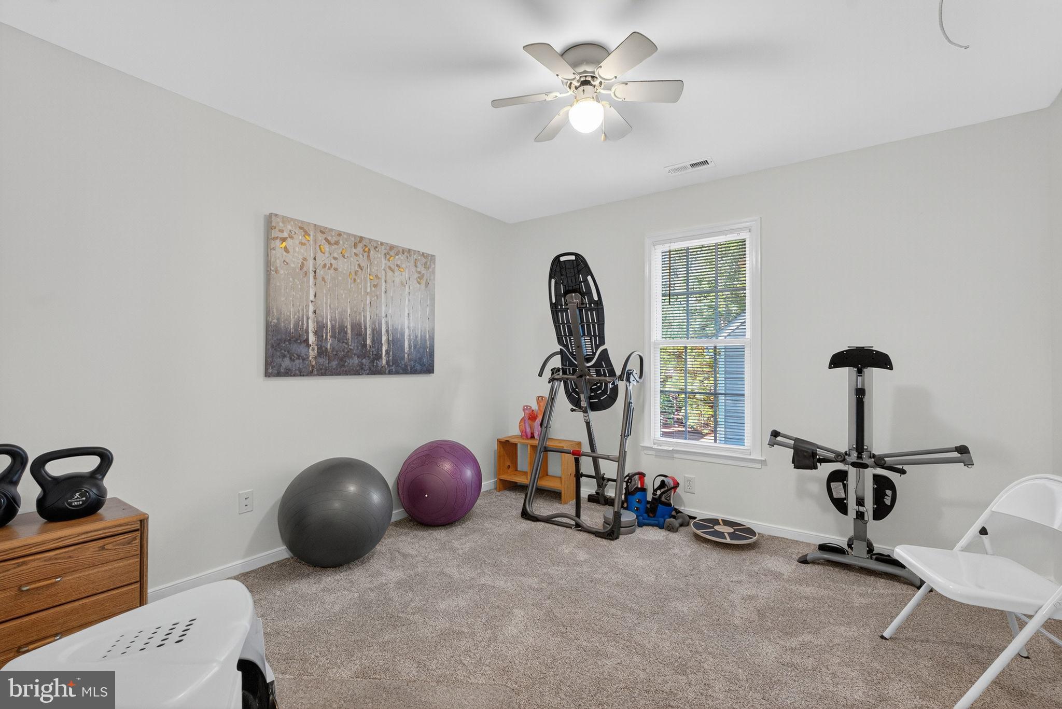
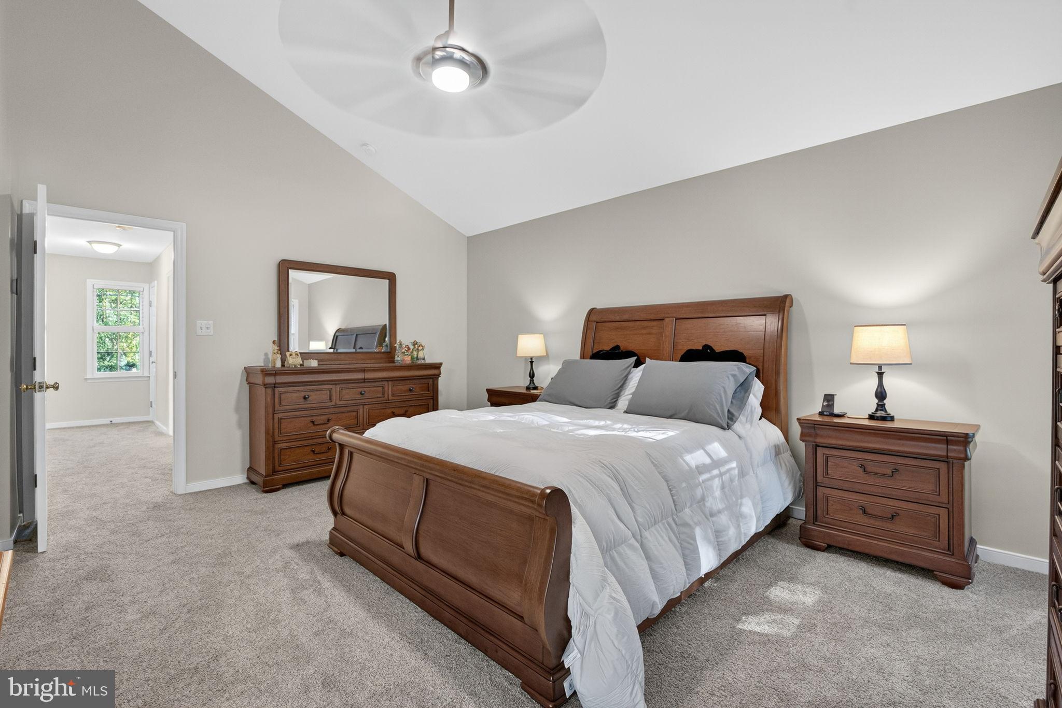
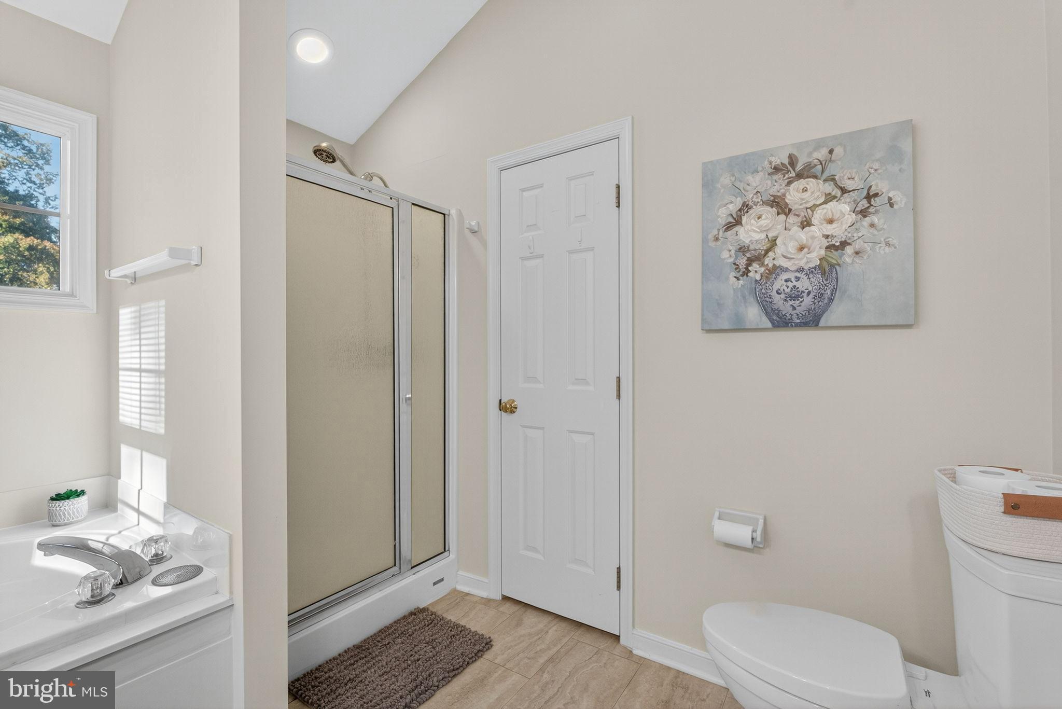
Upstairs, you’ll find comfortable bedrooms with brand-new carpet (2025), updated tile flooring in hall and half baths, and plenty of room to relax and recharge. Thoughtful upgrades throughout the home — including LeafFilter gutter guards, sprinkler system, new upstairs heat pump (2025), fresh interior paint (2025), and a 2018 roof — give you peace of mind and a truly move-in-ready experience. Birkdale is known for its tree-lined streets, friendly community feel, and peaceful golf-course setting — the kind of neighborhood where evening walks, quiet weekends, and a slower pace just feel right. And with shopping, dining, and schools just minutes away, convenience is always at your fingertips. If you’ve been searching for a home that combines modern upgrades, character, outdoor living, and a beautiful neighborhood, welcome home. This one has the heart and warmth you've been looking for — and it’s ready for its next chapter.
- Listed by: Holly Perkins 804.994.8915 hollyperkins4@gmail.com • EXP Realty, LLC

Location
$2,795 per month
30 year fixed, 7.03% Interest
$2,589
$171
$35
 1
1Property Information for 8518 Easton Ridge Place
Property Details
- Taxes: $2,049 / year
- MLS Type: Residential / Fee Simple
- Lot Size: 0.00 AC / 0 SF
- County: Chesterfield County
- Tax ID Number: 725666701500000
- Ownership: Individuals
- Condo Coop Association: No
- HOA: Yes
- Structure Type: Detached
- Style: Ranch/Rambler
- Levels/Stories: 2
- Waterfront: No
- Garage: Yes
- Expected On Market Date: 10-25-2025
- Subdivision: BIRKDALE GOLF COMMUNITY
- Subdivision: BIRKDALE GOLF COMMUNITY (CHESTERFIELD VA)
- Legal Subdivision: BIRKDALE
- Total Parking Spaces: 2
- Central Air: Yes
- Basement: No
- Room Count: 7
- Above Grade Finished SQFT: 2,388.00
- Above Grade Fin SQFT Source: Estimated
- Below Grade Finished SQFT: .00
- Below Grade Fin SQFT Source: Assessor
- Below Grade Unfinished SQFT: .00
- Below Grade Unfin SQFT Source: Assessor
- Total Below Grade SQFT: .00
- Total Below Grade SQFT Source: Assessor
- New Construction: No
Building Information
- Stories: 2
- Year Built: 1998
- Lot Size: 0.00 AC / 0 SF
Location
- In City Limits: Yes
- School District Name: CHESTERFIELD COUNTY PUBLIC SCHOOLS
- School District County ID: 121141204716
- SchoolDistrictSource: Listing Agent
- Elementary School: Spring Run
- Middle Or Junior School: Bailey Bridge
- High School: Manchester
- County: CHESTERFIELD
Waterfront / Water Access
- Water View: No
- Water Access: No
- Water Oriented: No
- Navigable Water: No
- Tidal Water: No
- Riparian Rights Y/N: No
Association / Community Info
- Senior Community: No
- Type of Condo: Home Owner Association
Taxes and Assessment
- Tax Year: 2022
- Tax Assessed Value: $325,300
- Year Assessed: 2022
- County Tax: $2,049
- Improvement Assessed Value: $71,000
- City Town Tax: $0
- Land Assessed Value: $254,300
- Clean Green Assessed: No
- Land Use Code: 009
- Section: 9
- Zoning: R9
- Tax Lot: 000
- School Tax: $0
- Automatically Update Tax Values Y/N: No
Rooms
- # Bedrooms Count Main Level: 4
- # Bathrooms Count Main Level: 3
- # Bathrooms Full Main Level: 2
- # Bathrooms Half Main Level: 1
- Room List: Bedroom 2, Bedroom 3, Bedroom 4, Bedroom 1, Bathroom 1, Bathroom 2, Half Bath
- Stories: Main
Rooms Information
- Room Type: Bedroom 1
- Room Level: Main
- Room Exists: Yes
- Room Type: Bedroom 2
- Room Level: Main
- Room Exists: Yes
- Room Type: Bedroom 3
- Room Level: Main
- Room Exists: Yes
- Room Description: Tub & Shower
- Room Type: Bedroom 4
- Room Level: Main
- Room Exists: Yes
- Room Type: Bathroom 1
- Room Level: Main
- Room Exists: Yes
- Room Type: Bathroom 2
- Room Level: Main
- Room Exists: Yes
- Room Type: Half Bath
- Room Level: Main
- Room Exists: Yes
Building Info
- Total Finished SQFT: 2,388.00
- Total Finished SQFT Source: Estimated
- Total SQFT: 2,388.00
- Total SQFT Source: Estimated
- Construction Materials: Vinyl Siding
- Roof: Composition
- Foundation Details: Crawl Space
- Room and Floor: Bedrooms-Main Level-1, Bedrooms-Main Level-2, Bedrooms-Main Level-3, Bedrooms-Main Level-4, Bathrooms Full-Main Level-1, Bathrooms Full-Main Level-2, Bathrooms Half-Main Level-1
- # Bathrooms Full: 2
- # Bathrooms Half: 1
- Other Structure: Above Grade, Below Grade
Lot / Land Information
- Lot Size Source: Estimated
- Fencing: Wood
- Parcel ID: 17458816
Parking
- Type Of Parking: Attached Garage
- Num of Attached Garage Spaces: 2
- Total Garage Spaces: 2
- Parking Features: Attached, Garage
- Garage Features: Garage Door Opener, Garage - Front Entry, Inside Access
Interior Features
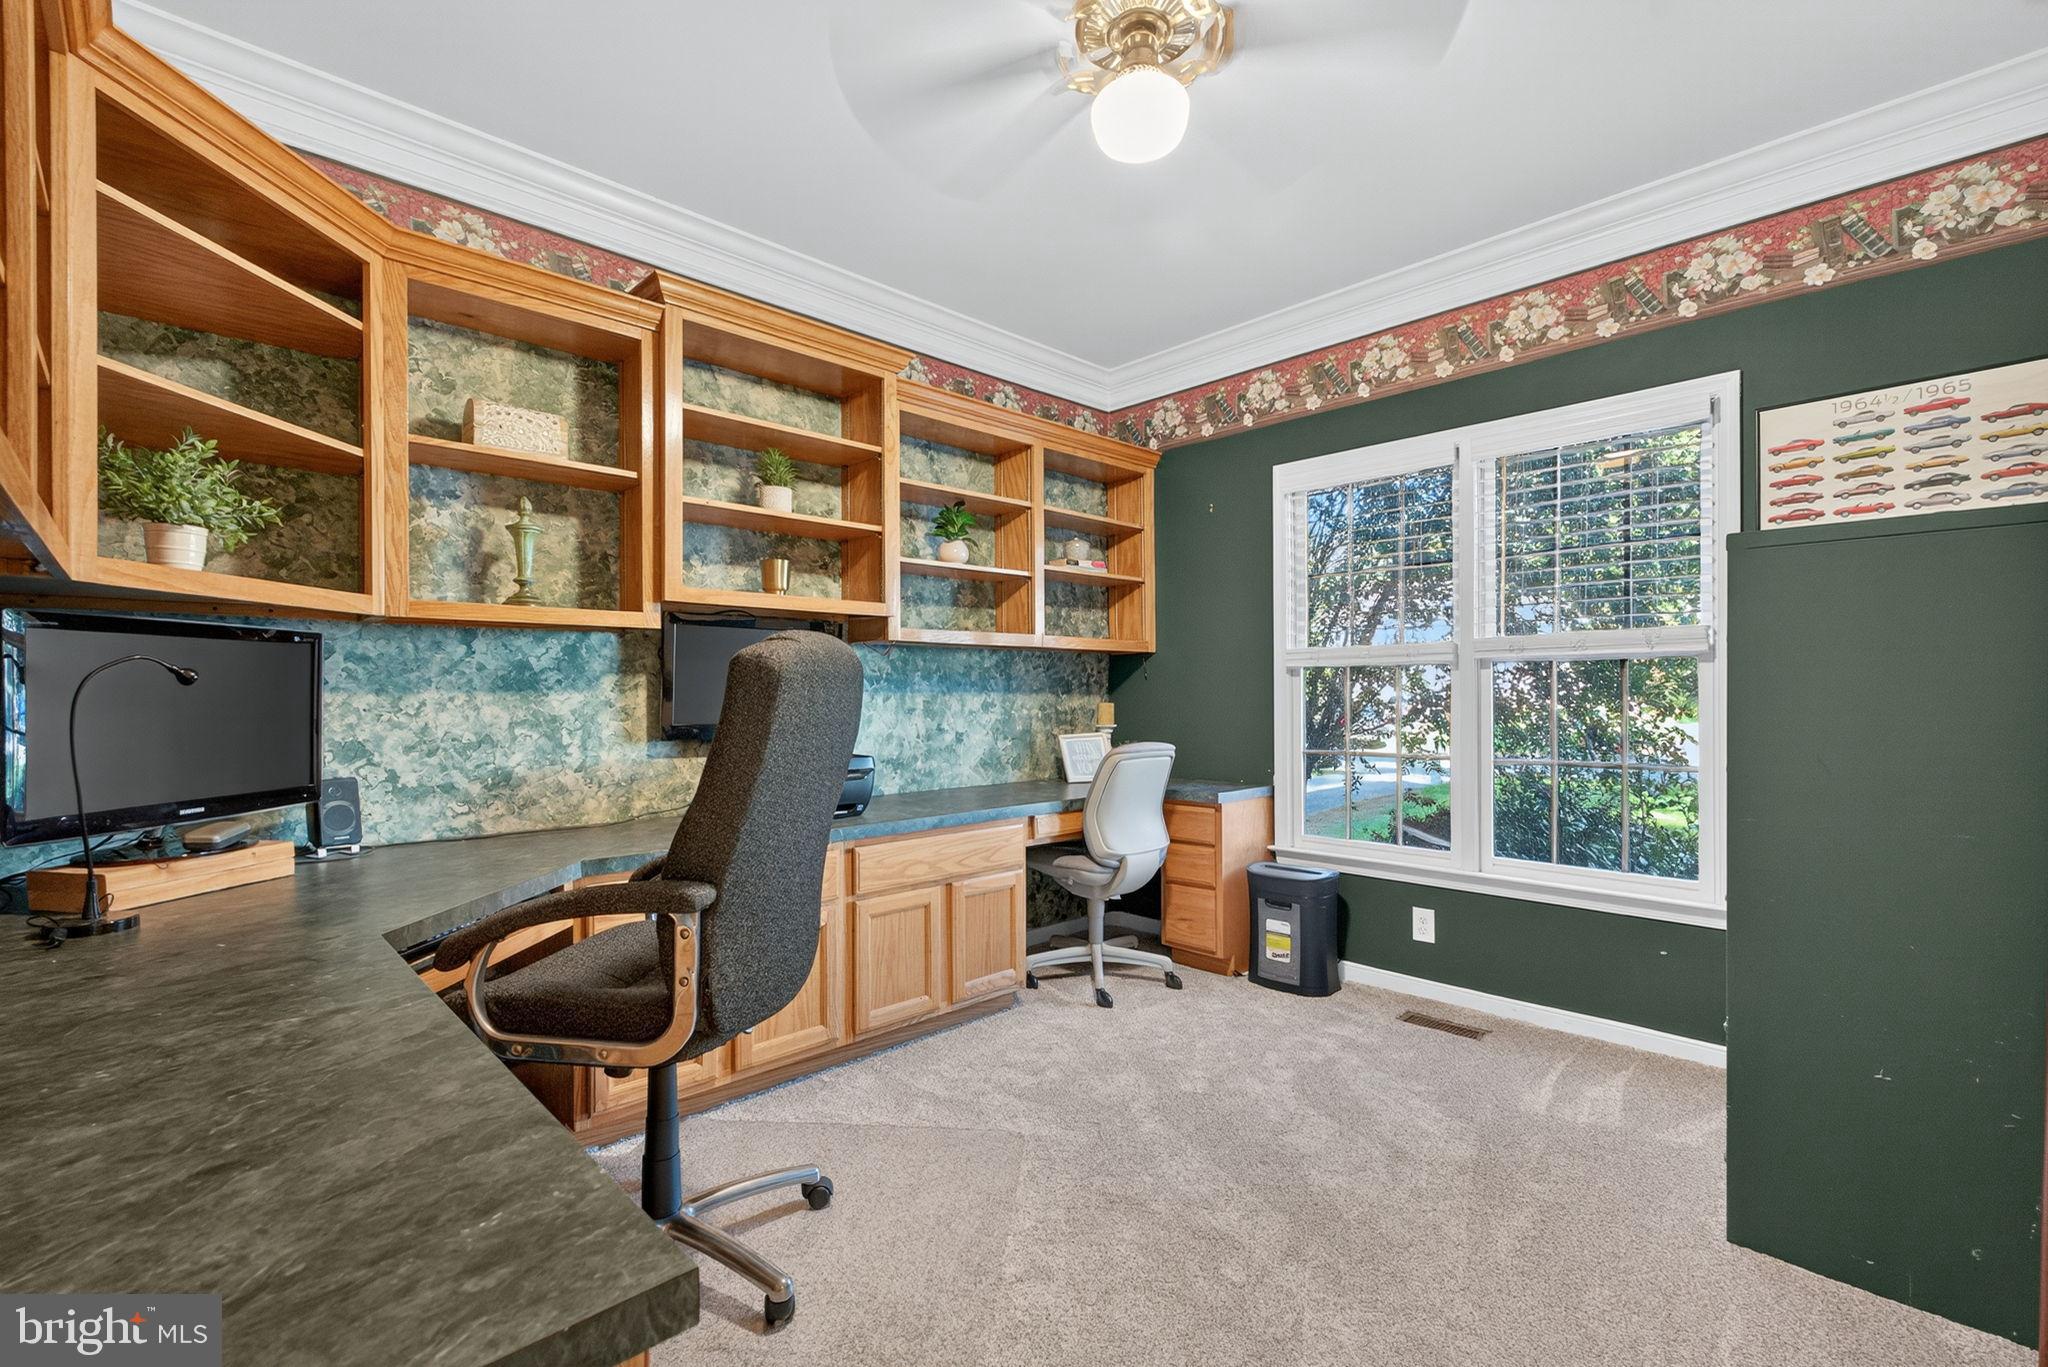
- Interior Features: Built-Ins, Carpet, Ceiling Fan(s), Dining Area, Floor Plan - Traditional, Kitchen - Gourmet, Kitchen - Island, Laundry Chute, Pantry, Sprinkler System, Walk-in Closet(s), WhirlPool/HotTub, Window Treatments, Wine Storage, Wood Floors
- Fireplace: Yes
- Fireplaces Count: 1
- Appliances: Built-In Microwave, Dishwasher, Disposal, Dryer - Electric, Refrigerator, Oven/Range - Gas, Stainless Steel Appliances, Washer - Front Loading
- Accessibility Features: None
Exterior Features
- Exterior Features: Gutter System, Hot Tub, Lawn Sprinkler
- Outdoor Living Structures: Deck(s), Porch(es)
- Pool: Yes - Community
Utilities
- Heating: Yes
- Cooling Type: Central A/C
- Cooling Fuel: Electric
- Heating Type: Heat Pump(s)
- Heating Fuel: Natural Gas
- Hot Water: Electric
- Water Source: Public
- Sewer Septic: Public Sewer
Property History for 8518 Easton Ridge Place
| Date | Event & Source | Price | Appreciation |
|---|---|---|---|
| Dec 12, 2025 | Sold BRIGHT #VACF2001300 | $485,000 | — |
| Dec 12, 2025 | Sold CVRMLS #2529748 | $485,000 | — |
| Nov 8, 2025 | Pending BRIGHT #VACF2001300 | — | |
| Nov 8, 2025 | In Contract BRIGHT #VACF2001300 | — | |
| Nov 8, 2025 | Pending CVRMLS #2529748 | — | |
| Oct 24, 2025 | Listed (Active) BRIGHT #VACF2001300 | $500,000 | — |
| Oct 15, 2025 | Listed (Active) CVRMLS #2529748 | $500,000 | — |
| Date | Event & Source | Price |
|---|---|---|
| 12/12/2025 | Sold BRIGHT #VACF2001300 | $485,000 |
| 12/12/2025 | Sold CVRMLS #2529748 | $485,000 |
| 11/08/2025 | Pending BRIGHT #VACF2001300 | — |
| 11/08/2025 | In Contract BRIGHT #VACF2001300 | — |
| 11/08/2025 | Pending CVRMLS #2529748 | — |
| 10/24/2025 | Listed (Active) BRIGHT #VACF2001300 | $500,000 |
| 10/15/2025 | Listed (Active) CVRMLS #2529748 | $500,000 |
For completeness, we often displays two records for one sale: the MLS record and the public record.
Public records
8518 Easton Ridge Place
Beds
4Baths
2.5Total Finished SqFt
2,260 SqFtAbove Grade Finished SqFt
2,260 SqFtStories
2Lot Size
8,930 SqFtSchools near 8518 Easton Ridge Place
Rating | School | Type | Grades | Distance |
|---|---|---|---|---|
| Public - | PK to 5 | |||
| Public - | 6 to 8 | |||
| Public - | 9 to 12 | |||
| Public - | 6 to 8 |
Rating | School | Distance |
|---|---|---|
Spring Run Elementary School PublicPK to 5 | ||
Bailey Bridge Middle School Public6 to 8 | ||
Manchester High School Public9 to 12 | ||
Deep Creek Middle Public6 to 8 |
School ratings and boundaries are provided by GreatSchools.org and Pitney Bowes. This information should only be used as a reference. Proximity or boundaries shown here are not a guarantee of enrollment. Please reach out to schools directly to verify all information and enrollment eligibility.
Similar Homes
Explore Nearby Homes
- Ashbrook Homes for Sale
- Bayhill Pointe Homes for Sale
- Birkdale Homes for Sale
- Brandy Oaks Homes for Sale
- Chesterfield Court House Homes for Sale
- Collington Homes for Sale
- Courthouse Green South Homes for Sale
- Creekwood Homes for Sale
- Deer Run Homes for Sale
- Fernbrook Homes for Sale
- Hampton Park Homes for Sale
- Meadowbrook Homes for Sale
- Pennwood Homes for Sale
- South Chesterfield Homes for Sale
- Virginia Homes for Sale
- North Chesterfield Homes for Sale
- Moseley Homes for Sale
- Midlothian Homes for Sale
- Chesterfield Homes for Sale
- Richmond Homes for Sale
- Chester Homes for Sale
- Henrico Homes for Sale
- Church Road Homes for Sale
- Ford Homes for Sale
- Colonial Heights Homes for Sale
- Sutherland Homes for Sale
- Sandston Homes for Sale
- Hopewell Homes for Sale
- Petersburg Homes for Sale
- Fort Lee Homes for Sale
- 23831 Homes for Sale
- 23236 Homes for Sale
- 23838 Homes for Sale
- 23237 Homes for Sale
- 23112 Homes for Sale
- 23120 Homes for Sale
- 23224 Homes for Sale
- 23234 Homes for Sale
- 23235 Homes for Sale
- 23225 Homes for Sale
- 23114 Homes for Sale
- 23297 Homes for Sale
- 23834 Homes for Sale
- 23836 Homes for Sale
- 23113 Homes for Sale
No guarantee, warranty or representation of any kind is made regarding the completeness or accuracy of any information, descriptions or measurements (including square footage measurements and property condition), such should be independently verified through appropriate means, including, but not limited to, in person inspection and public records, and Compass International Holdings, its subsidiaries, affiliates and independently owned and operated franchisees, and their affiliated agents and associated third parties expressly disclaim any liability in connection therewith. Photos may be virtually staged or digitally enhanced and may not reflect actual property conditions. Offers of compensation are subject to change at the seller's discretion. No financial or legal advice provided. Equal Housing Opportunity.
Listing Courtesy of EXP Realty, LLC, Holly Perkins
Based on information from one of the following Multiple Listing Services: CVRMLS, Roanoke Valley Association of REALTORS (Roanoke, VA), LAR, Lynchburg Association of REALTORS® and Charlottesville Area Association of REALTORS. Information being provided is for the visitor’s personal, noncommercial use and may not be used for any purpose other than to identify prospective properties visitor may be interested in purchasing. The data contained herein is copyrighted by CVRMLS, Roanoke Valley Association of REALTORS (Roanoke, VA), LAR, Lynchburg Association of REALTORS® and Charlottesville Area Association of REALTORS is protected by all applicable copyright laws. Any dissemination of this information is in violation of copyright laws and is strictly prohibited. Property information referenced on this web site comes from the Internet Data Exchange (IDX) program of the MLS. This web site may reference real estate listing(s) held by a brokerage firm other than the broker and/or agent who owns this web site. For the avoidance of doubt, the accuracy of all information, regardless of source, is deemed reliable but not guaranteed and should be personally verified through personal inspection by and/or with the appropriate professionals.