8518 Geren Road, Unit 182
Description
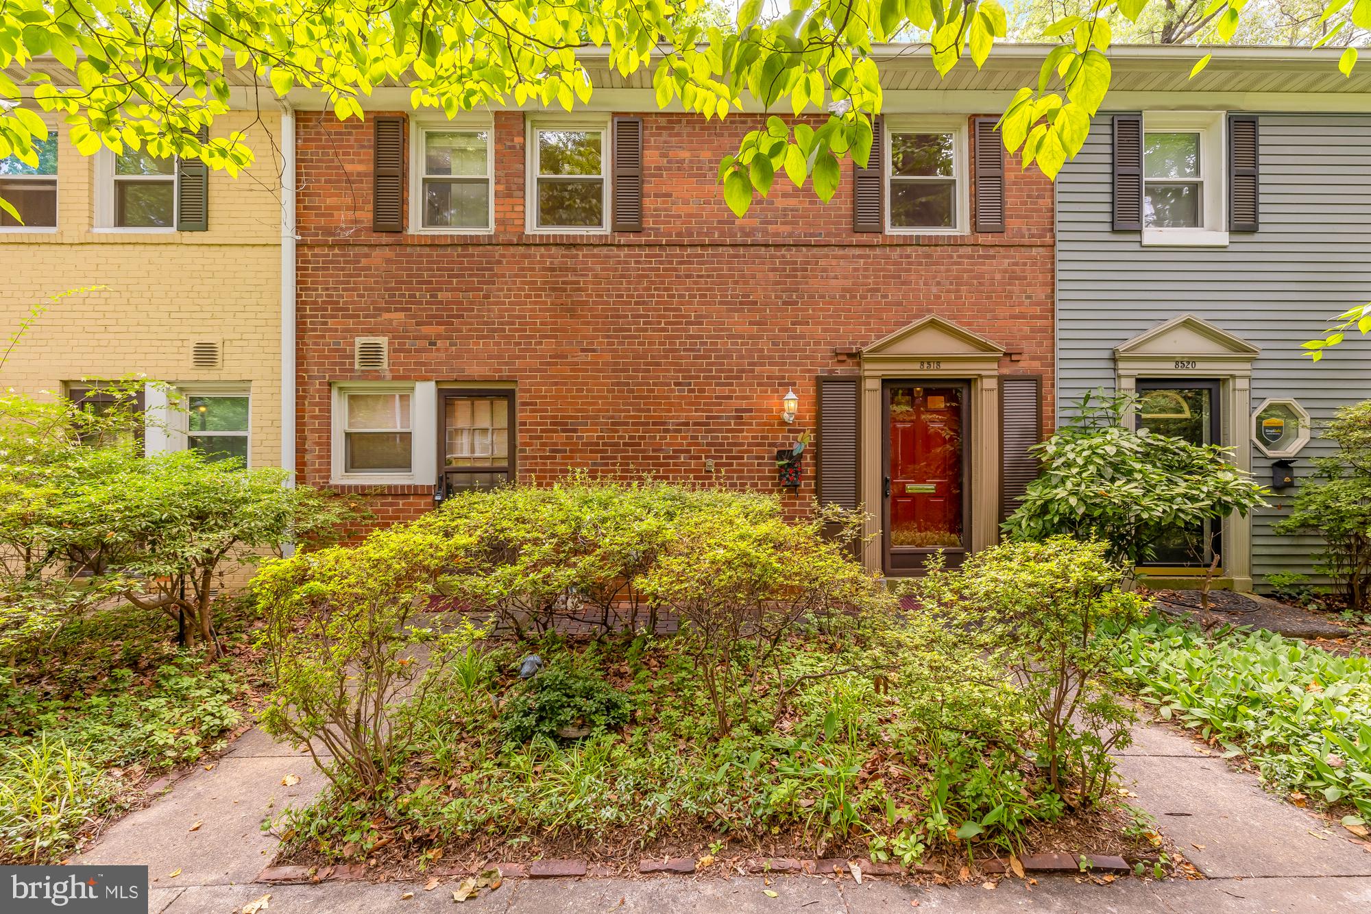
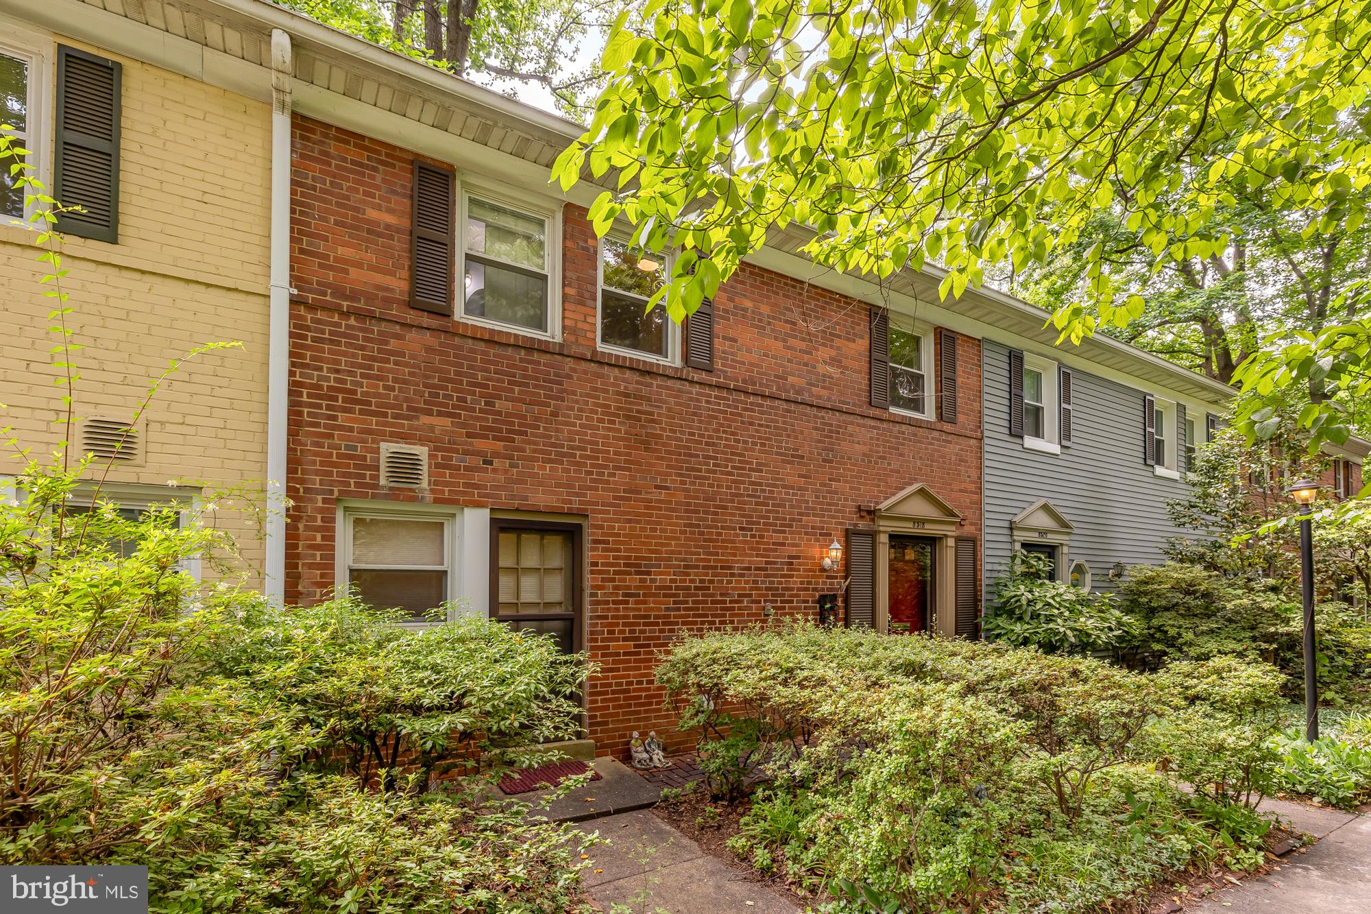
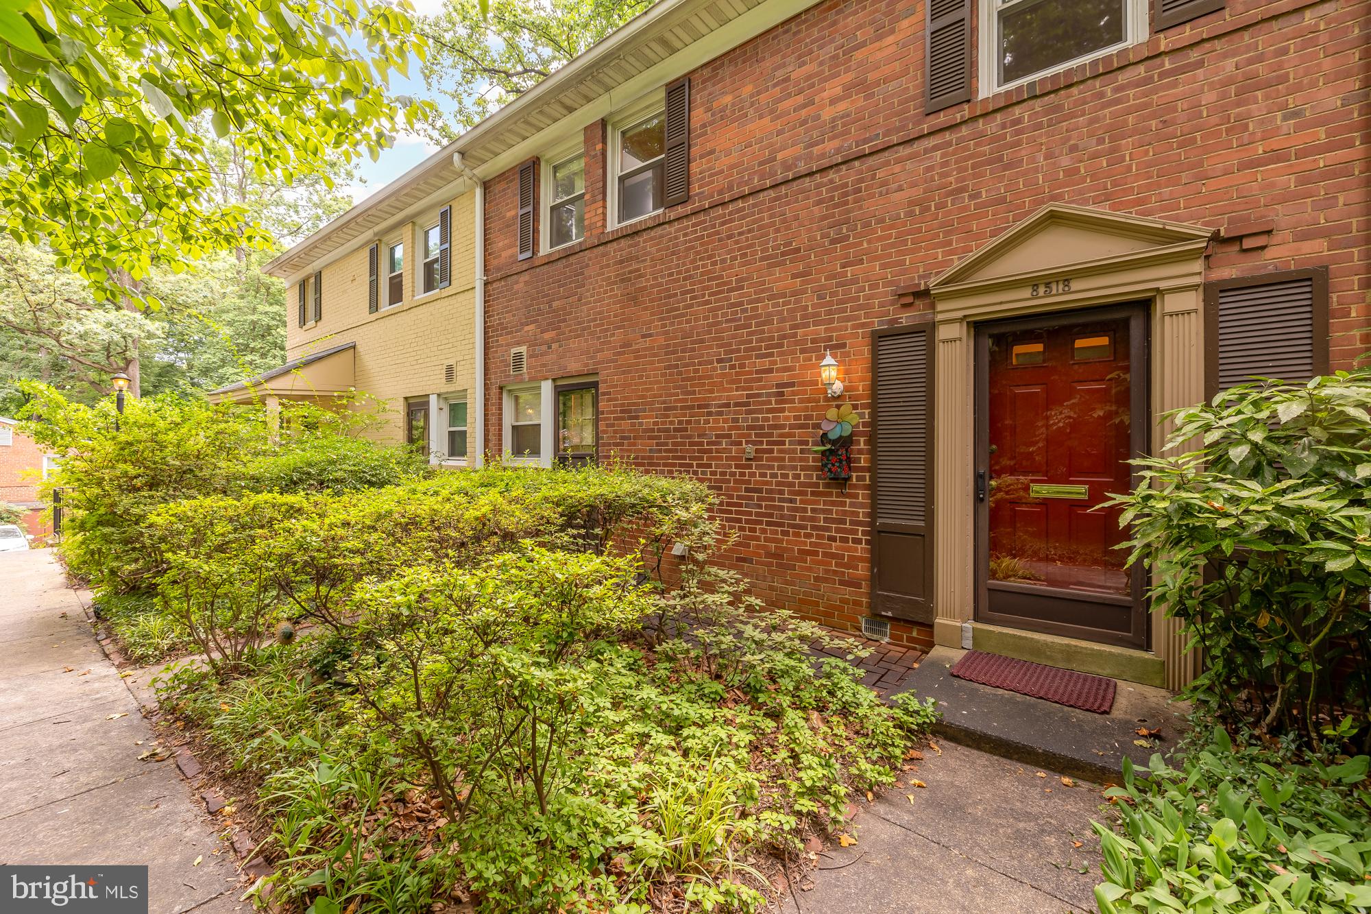
Discover the perfect blend of comfort and convenience at 8518 Geren Road, nestled in the desirable Top of the Park community in Silver Spring, MD. This charming residence offers a serene retreat with modern amenities.
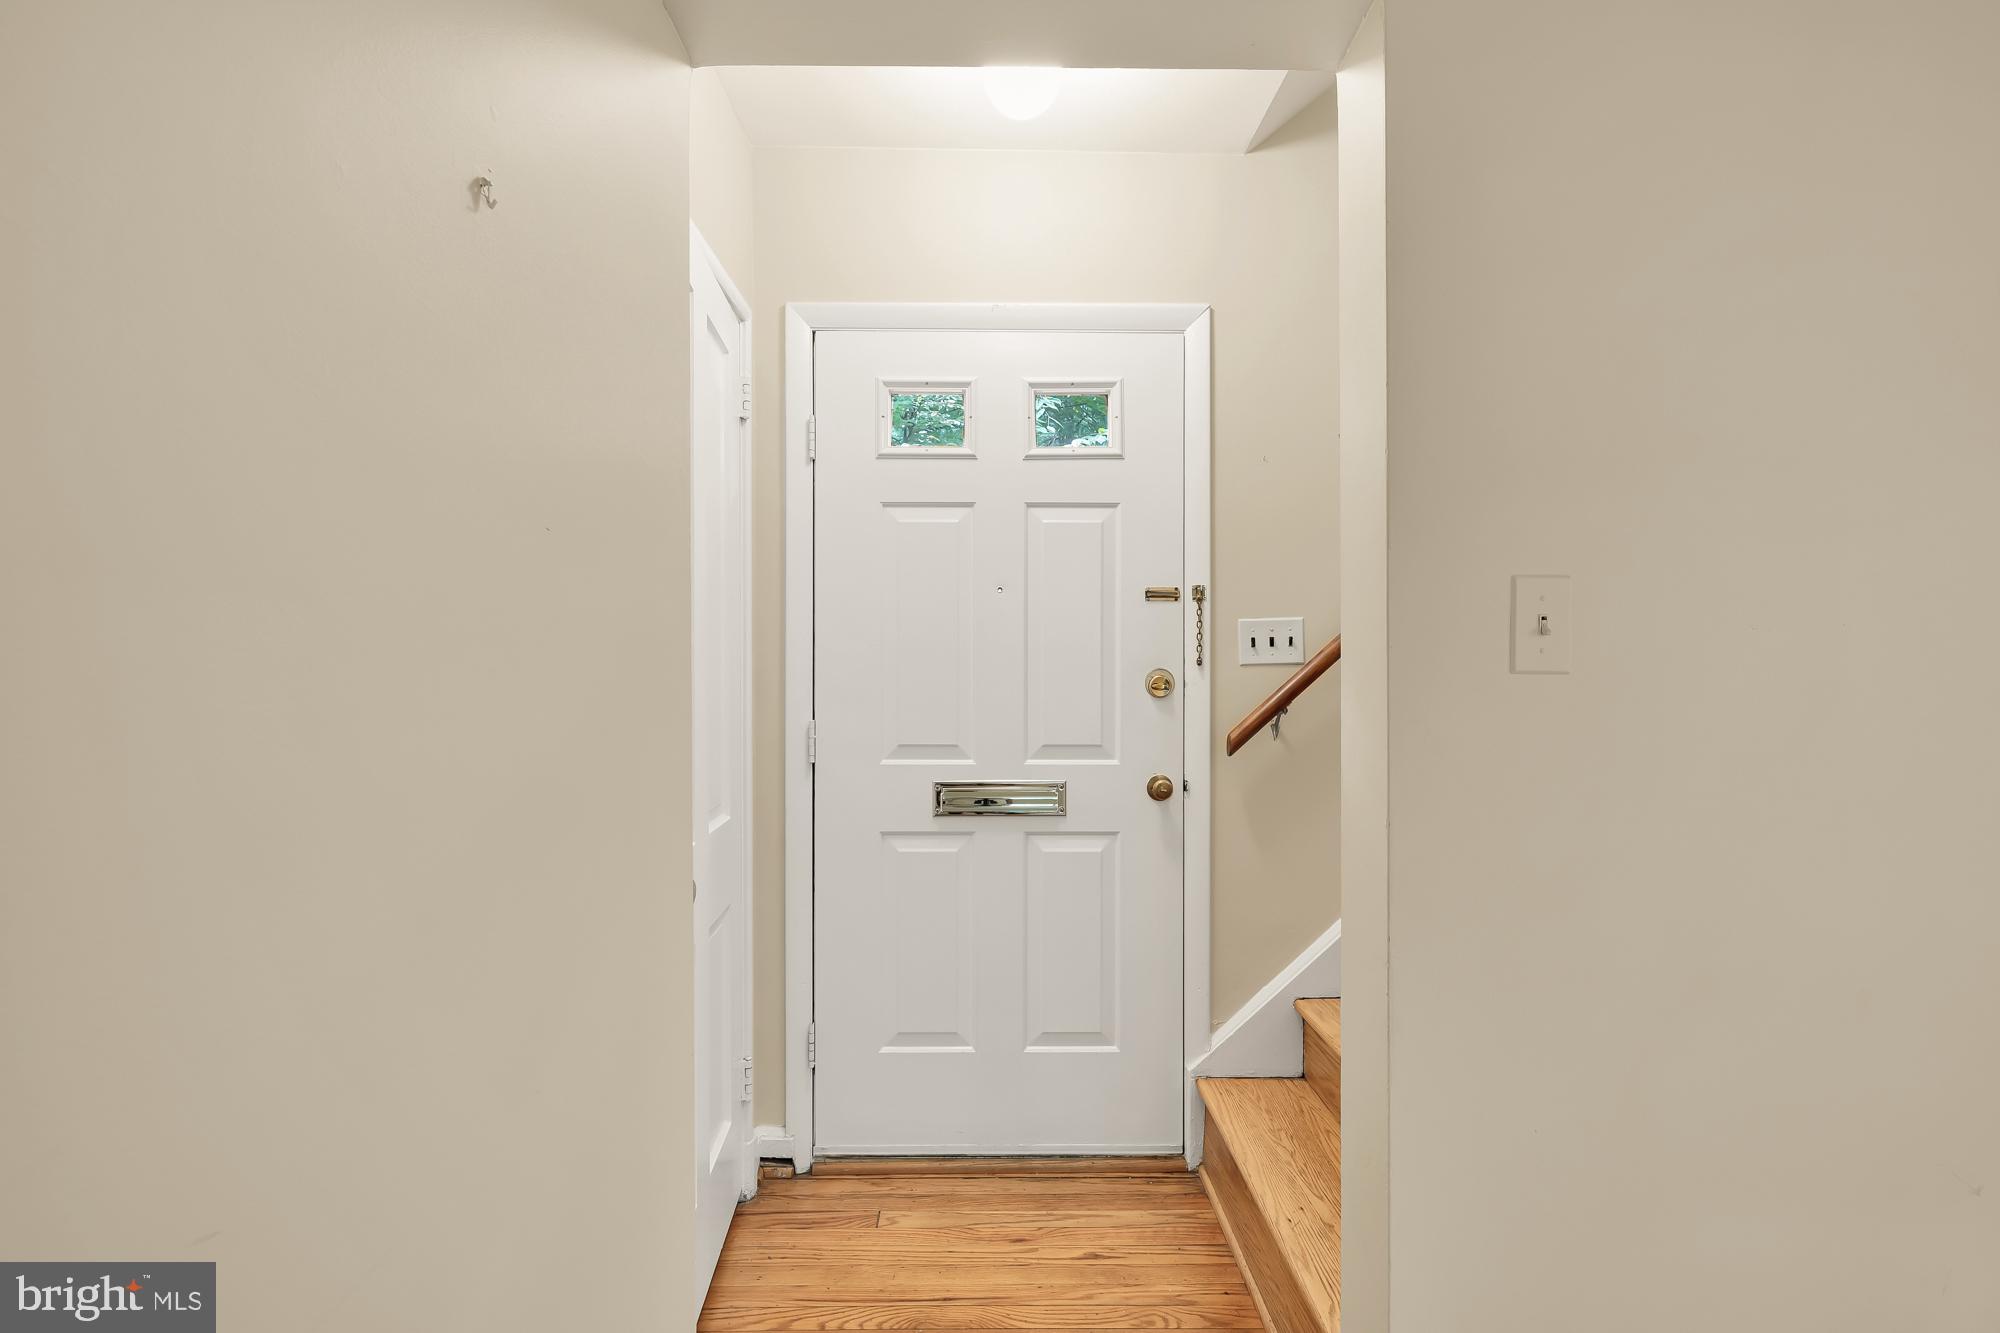
Step into this beautifully maintained home and be greeted by a spacious and light-filled living area. The open floor plan creates a seamless flow between the living room, dining area, and kitchen,...Charming Townhome living at 8518 Geren Road, Silver Spring, MD - Your Ideal Home Awaits!
Discover the perfect blend of comfort and convenience at 8518 Geren Road, nestled in the desirable Top of the Park community in Silver Spring, MD. This charming residence offers a serene retreat with modern amenities.
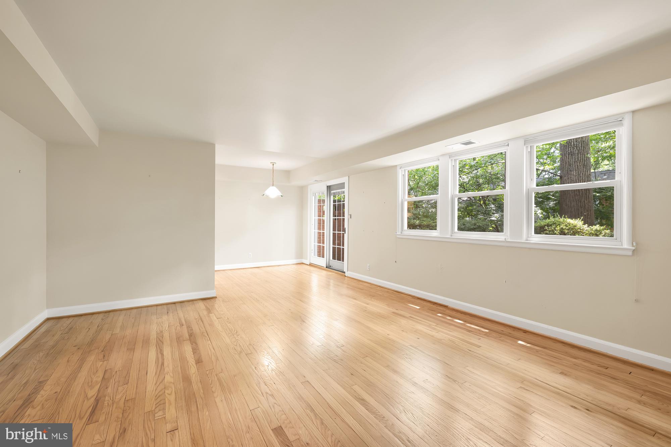
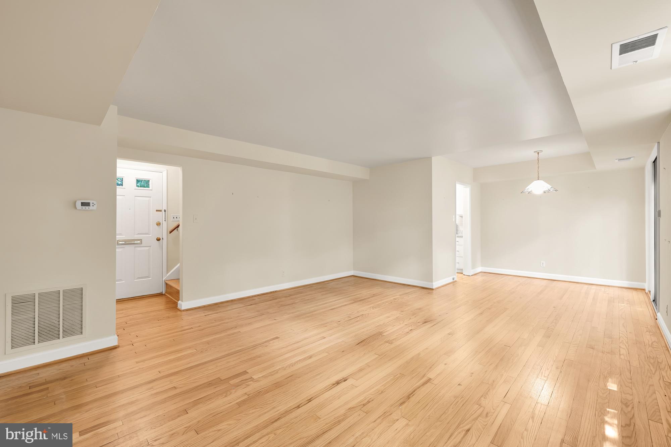
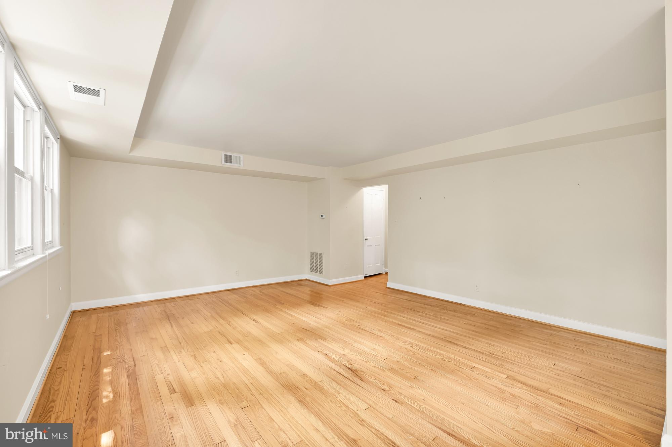
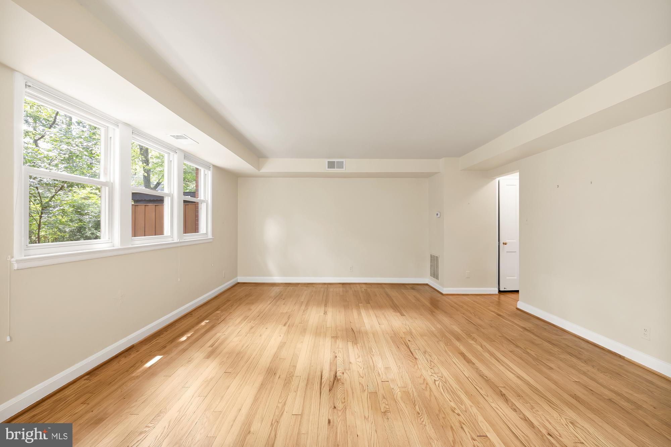
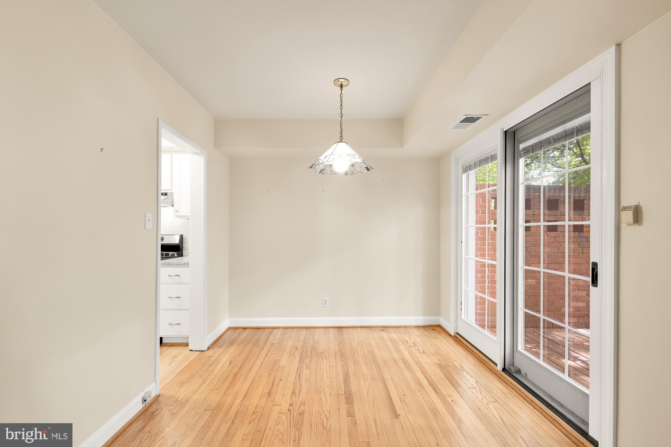
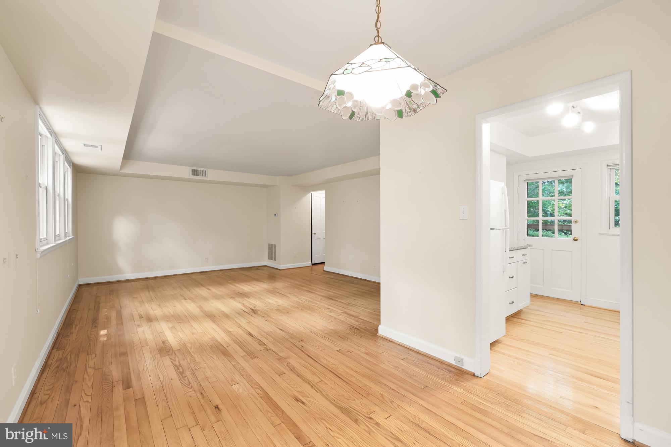
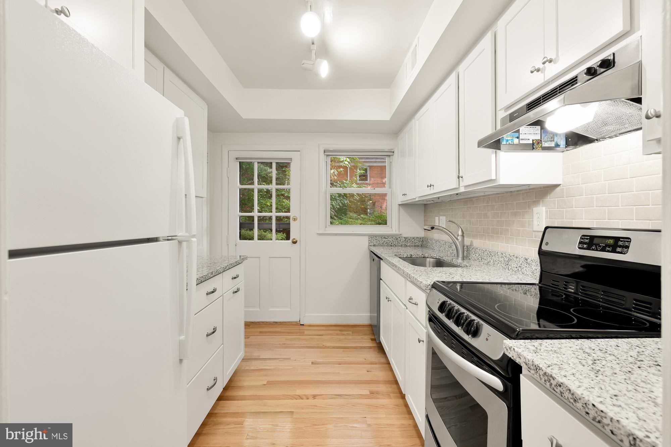
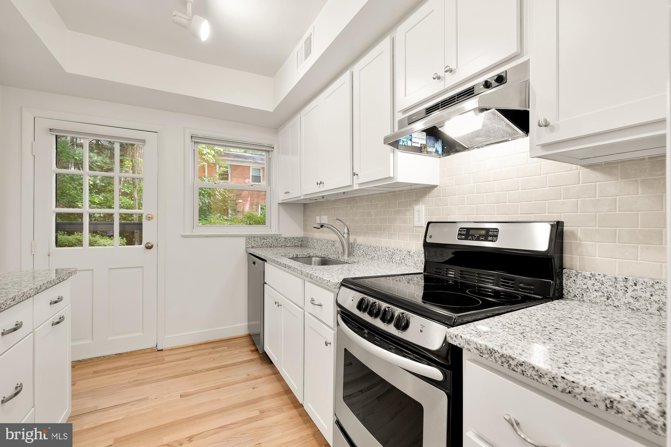
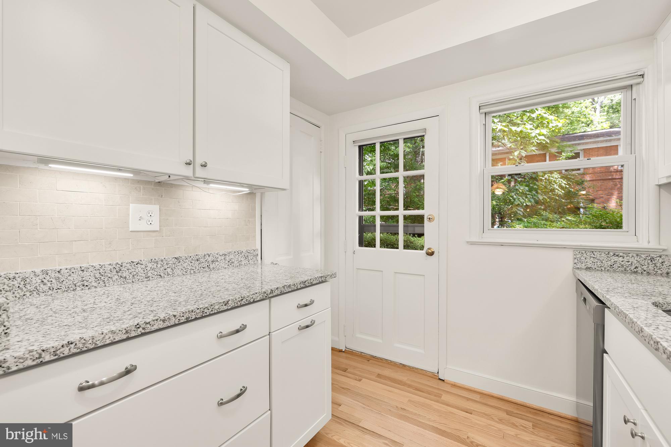
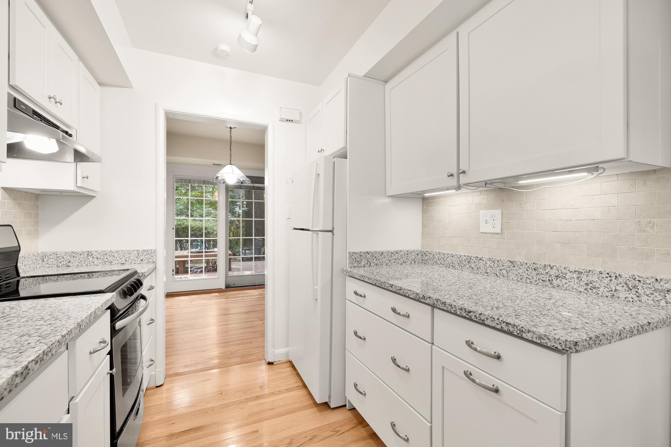
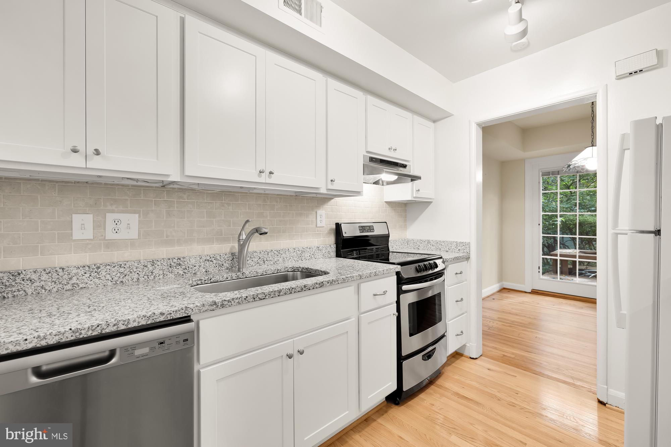
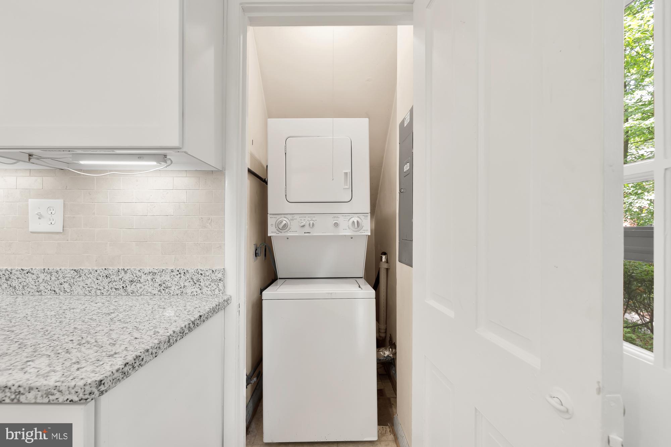
Step into this beautifully maintained home and be greeted by a spacious and light-filled living area. The open floor plan creates a seamless flow between the living room, dining area, and kitchen, perfect for both everyday living and entertaining. The kitchen is equipped with updated appliances and ample cabinetry as well you will find access to your own personal washer + dryer.
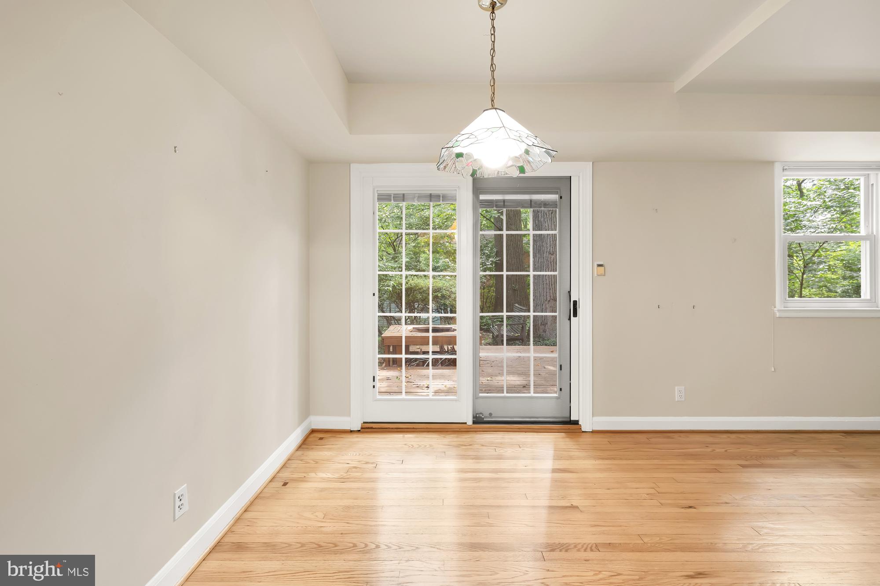
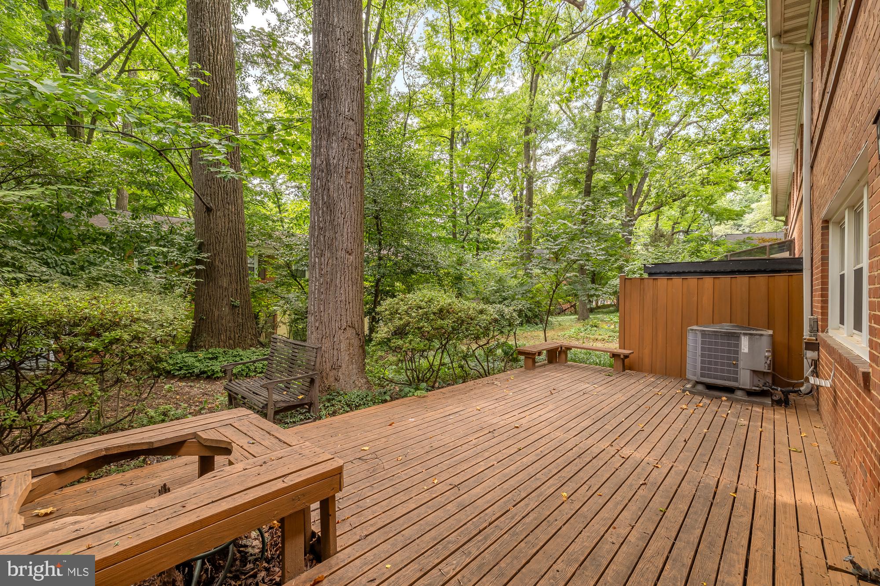
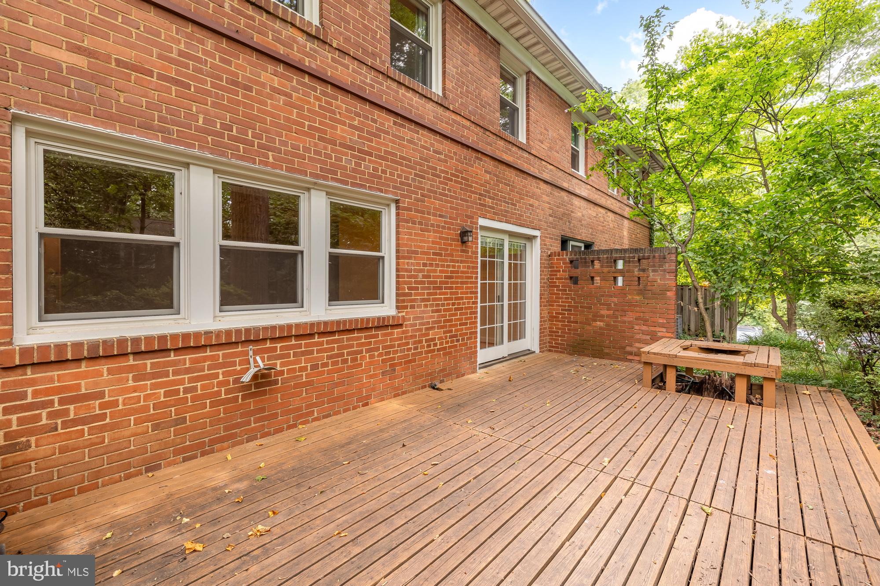
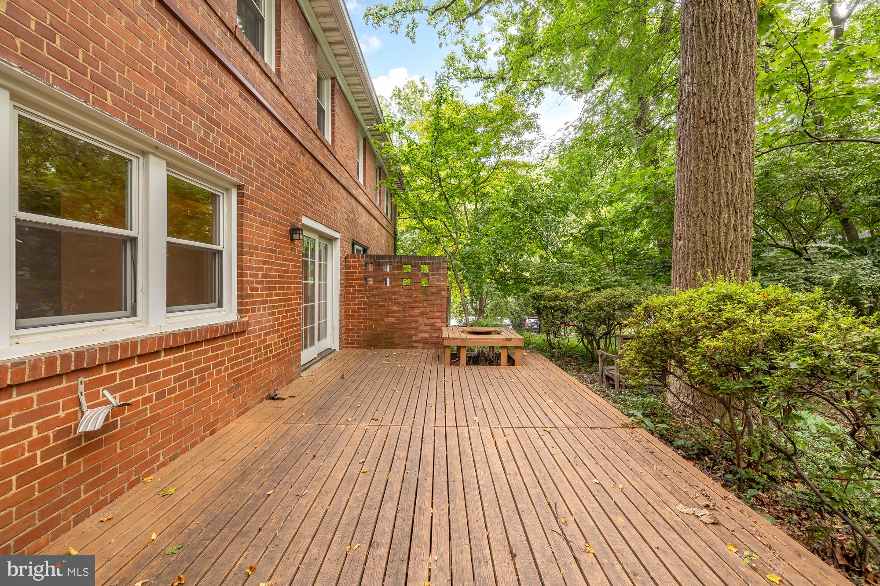
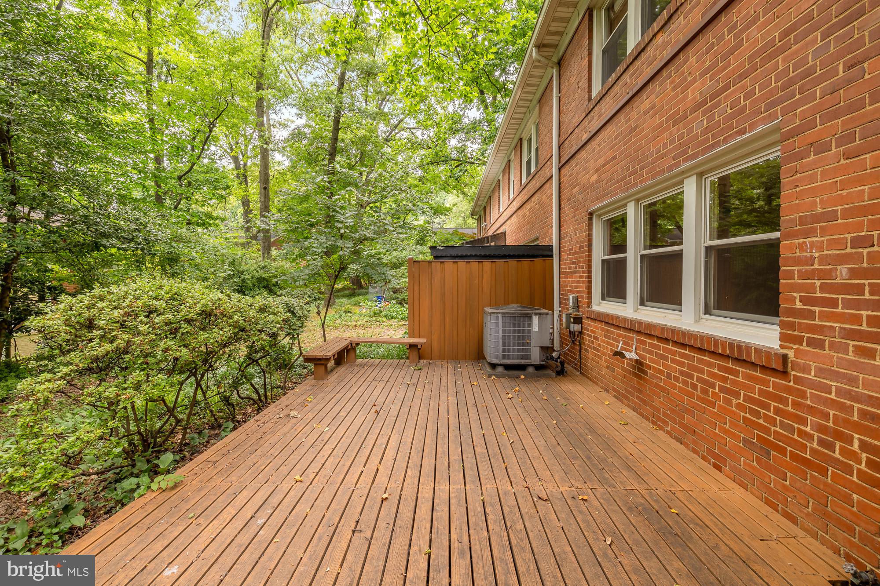
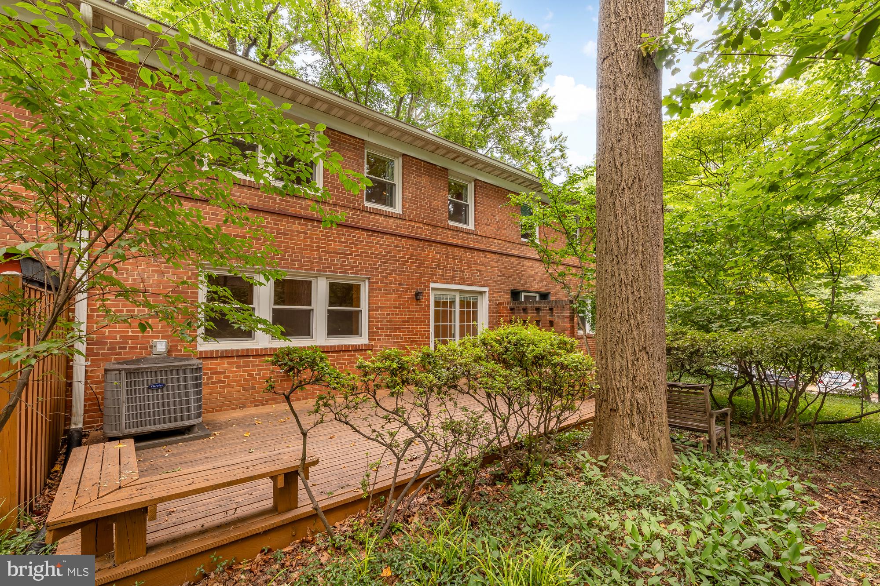
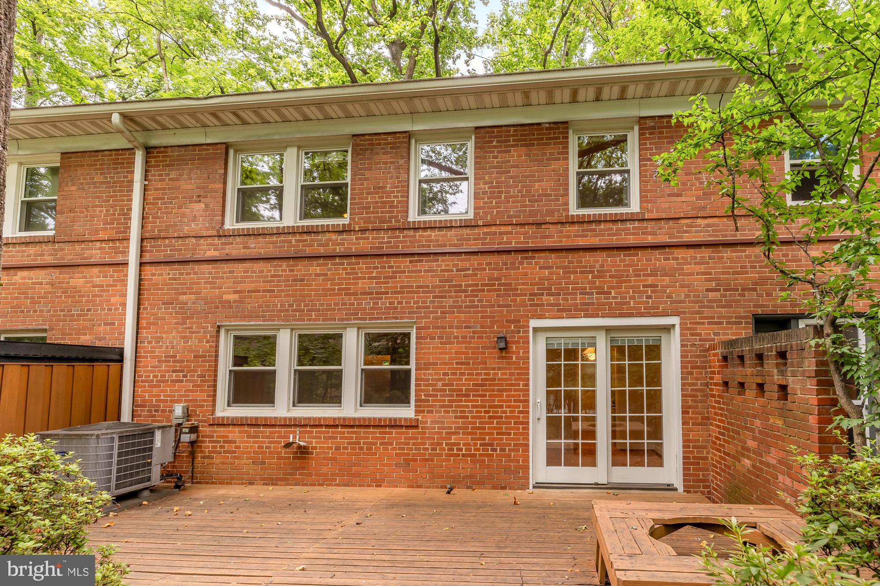
The private deck off of the dining room is absolutely breathtaking and is a blank canvas for the owners to create their outdoor masterpiece.
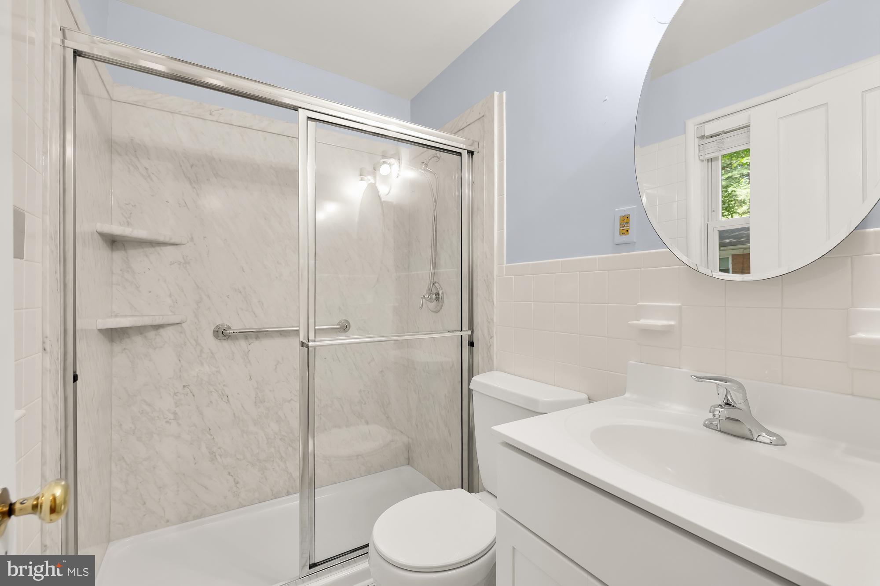
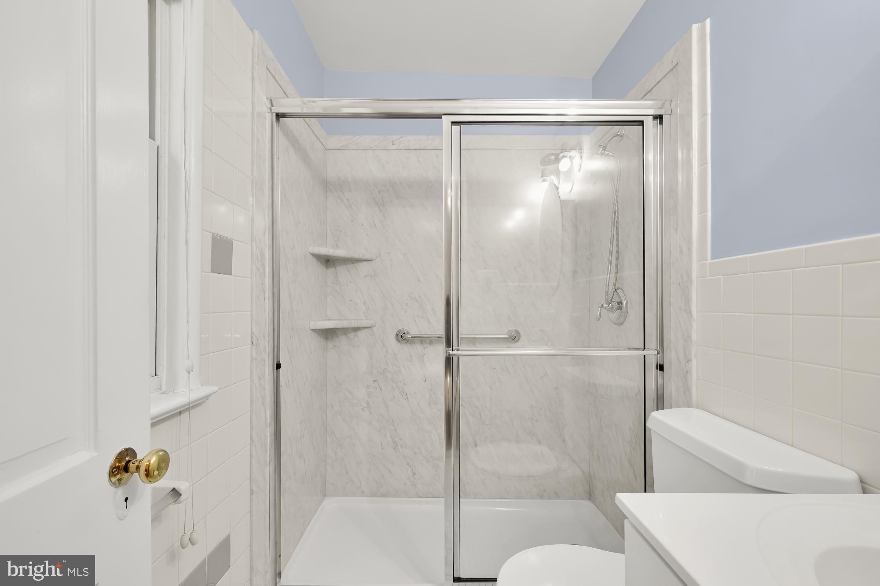
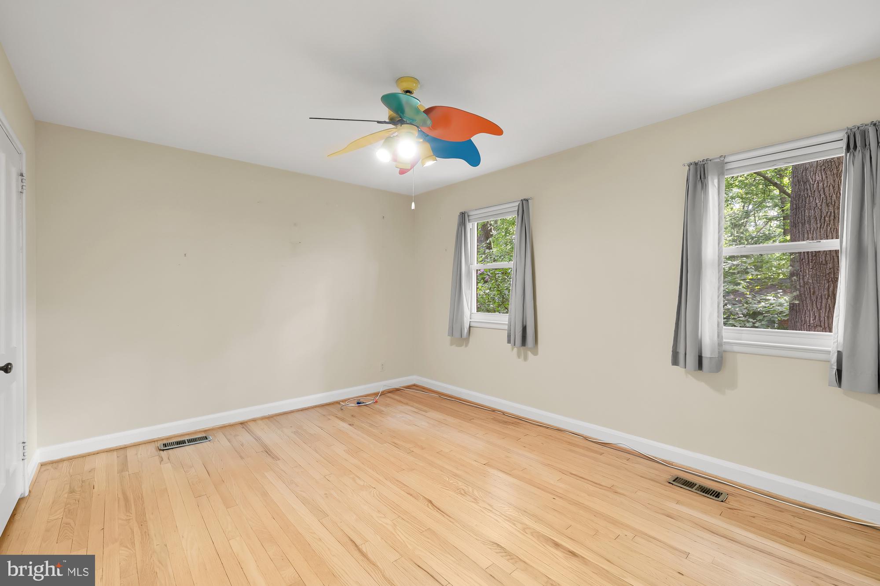
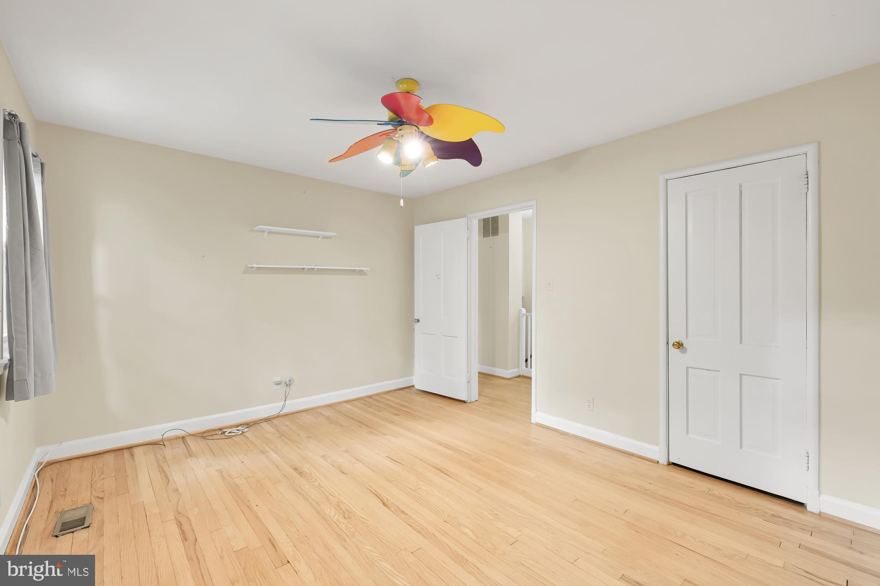
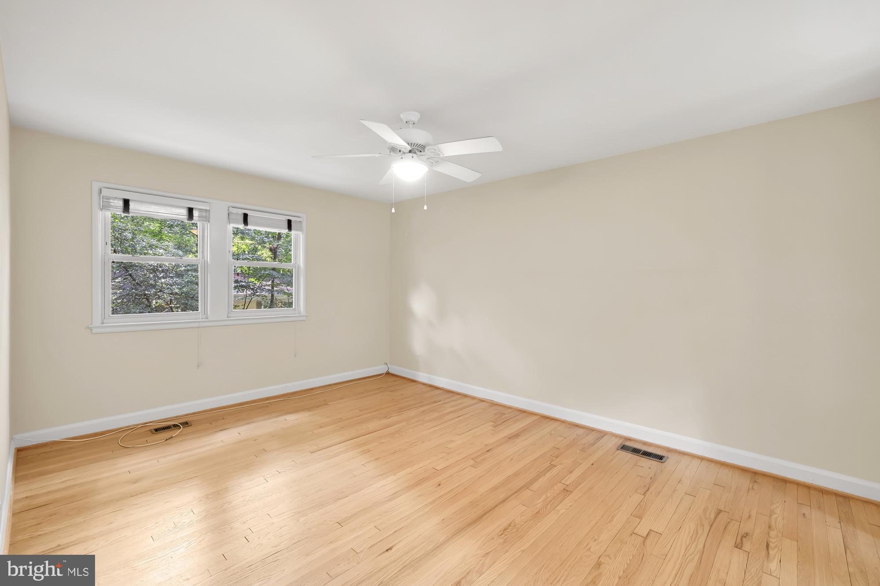
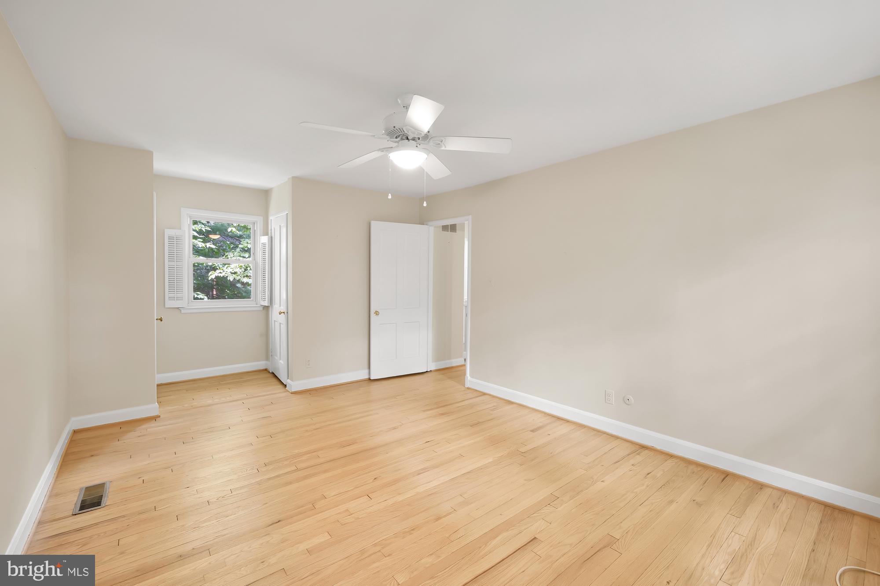
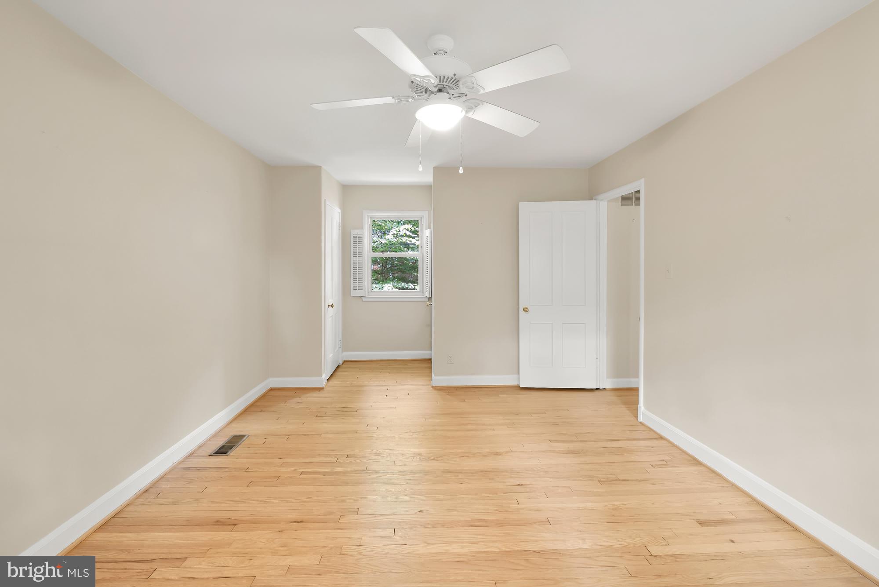
Upstairs, you’ll find two generously sized bedrooms, providing plenty of space for rest and relaxation. The primary bedroom features 2 windows that bring in natural light, creating a warm and inviting atmosphere. The bathroom is tastefully designed and offer comfort and convenience.
Key Features:
Townhome-Style Living: Enjoy the benefits of townhome living with ample space, privacy, and a community feel.
Access to Parks: The Top of the Park community is surrounded by lush greenery and scenic walking trails, perfect for outdoor enthusiasts and families.
Parking: Convenient and ample parking options ensure ease of access for residents and guests.
Community Pool: Cool off during the summer months in the community pool, a great place to relax and socialize with neighbors.
Prime Location: Ideally situated near major highways (I-495 and Route 29), Metro stations, shopping centers, dining, and entertainment options.
Don’t miss the opportunity to make 8518 Geren Road your new home. Experience the charm and convenience of townhome-style living. Schedule your private showing today!
Listing Agent

Location
Sold By Compass
Payment Calculator
$2,459 per month
30 year fixed, 7.03% Interest
$1,650
$301
$508
Know your buying power with a preapproval and custom rate in minutes
 1
1Property Information for 8518 Geren Road, Unit 182
- Pet Policy: Allowed
- Taxes: $3,615 / year
- Condo/Co-op Fees: $508 / month
- MLS Type: Residential / Condo
- County: Montgomery County
- Buyer's Agent Compensation: 3%
- Tax ID Number: 161301979190
- Ownership: Condominium
- Condo Coop Association: Yes
- HOA: No
- Structure Type: Interior Row/Townhouse
- Style: Other, Traditional
- Levels/Stories: 2
- Waterfront: No
- Garage: No
- Expected On Market Date: 07-10-2024
- Subdivision: TOP OF THE PARK
- Subdivision: TOP OF THE PARK (MONTGOMERY MD)
- Legal Subdivision: TOP OF THE PARK
- Total Parking Spaces: 1
- Central Air: Yes
- Basement: No
- Above Grade Finished SQFT: 1,010.00
- Above Grade Fin SQFT Source: Assessor
- Below Grade Finished SQFT: .00
- Below Grade Fin SQFT Source: Assessor
- Below Grade Unfinished SQFT: .00
- Below Grade Unfin SQFT Source: Assessor
- Total Below Grade SQFT: .00
- Total Below Grade SQFT Source: Assessor
- New Construction: No
- Property Condition: Excellent
- Building/Complex: 8518 Geren Rd
- Stories: 2
- Pet Policy: Allowed
- Pet Policy Details: No Pet Restrictions
- Year Built: 1940
- In City Limits: Yes
- School District Name: MONTGOMERY COUNTY PUBLIC SCHOOLS
- School District County ID: 121138126809
- SchoolDistrictSource: 3rd Party
- Elementary School: CALL SCHOOL BOARD (MONTGOMERY MD)
- ElementarySchoolSource: Listing Agent
- Middle Or Junior School: CALL SCHOOL BOARD (MONTGOMERY MD)
- MiddleSchoolSource: Listing Agent
- High School: CALL SCHOOL BOARD (MONTGOMERY MD)
- HighSchoolSource: Listing Agent
- County: MONTGOMERY
- Water View: No
- Water Access: No
- Water Oriented: No
- Navigable Water: No
- Tidal Water: No
- Riparian Rights Y/N: No
- Condo Coop Name: TOP OF THE PARK
- HOA Condo Coop Fee Includes: Water, Trash, Pool(s), Common Area Maintenance
- HOA Condo Coop Amenities: Swimming Pool, Other
- Senior Community: No
- Association Recreation Fee Y/N: No
- Type of Condo: Condo/Coop Association
- Tax Year: 2024
- Tax Assessed Value: $295,000
- Year Assessed: 2024
- County Tax: $3,265
- Improvement Assessed Value: $206,500
- City Town Tax: $0
- Land Assessed Value: $88,500
- Clean Green Assessed: No
- Front Foot Fee: $0
- Front Foot Fee Payment Frequency: Annually
- Land Use Code: U
- Refuse Fee: $249
- Zoning: R10
- School Tax: $0
- Automatically Update Tax Values Y/N: Yes
- Pets Allowed: Yes
- Pet Restrictions: No Pet Restrictions
- # Bedrooms Count Main Level: 0
- # Bathrooms Count Main Level: 0
- # Bathrooms Full Main Level: 0
- # Bathrooms Half Main Level: 0
- # Bedrooms Count All Upper Levels: 2
- # Bathrooms Count All Upper Levels: 1
- # Bathrooms Full All Upper Levels: 1
- # Bathrooms Half All Upper Levels: 0
- # Bedrooms Count Upper Level: 2
- # Bathrooms Count Upper Level: 1
- # Bathrooms Full Upper Level: 1
- # Bathrooms Half Upper Level: 0
- Stories: Main, Upper 1
- Total Finished SQFT: 1,010.00
- Total Finished SQFT Source: Assessor
- Tax Total Finished SQFT: 1,010.00
- Total SQFT: 1,010.00
- Total SQFT Source: Assessor
- Construction Materials: Brick
- Flooring Type: Hardwood
- Foundation Details: Other
- Room and Floor: Bedrooms-Upper Level 1-1, Bedrooms-Upper Level 1-2, Bathrooms Full-Upper Level 1-1
- # Bathrooms Full: 1
- # Bathrooms Half: 0
- Other Structure: Above Grade, Below Grade
- Parcel ID: 14054423
- Ground Rent Exists: No
- Ground Rent Payment Frequency: Annually
- Type Of Parking: Parking Lot
- Parking Lot - # of Spaces: 1
- Parking Features: Asphalt Driveway, Unassigned
- Interior Features: Breakfast Area, Ceiling Fan(s), Combination Dining/Living, Dining Area, Floor Plan - Traditional, Kitchen - Galley, Bathroom - Tub Shower, Window Treatments
- Fireplace: No
- Accessibility Features: Other
- Laundry Type: Dryer In Unit, Washer In Unit
- Spa: No
- Pool: Yes - Community
- Heating: Yes
- Cooling Type: Central A/C
- Cooling Fuel: Electric
- Heating Type: Forced Air
- Heating Fuel: Electric
- Hot Water: Electric
- Water Source: Public
- Sewer Septic: Public Sewer
- List Agent AOR: Greater Capital Area Association of REALTORS
Property History for 8518 Geren Road, Unit 182
| Date | Event & Source | Price | Appreciation |
|---|---|---|---|
| Oct 18, 2024 | Closed BRIGHT #MDMC2139410 | $309,000 | — |
| Sep 26, 2024 | Closed (Public Record) Public Record #1544788217 | $309,000 | — |
| Aug 18, 2024 | Pending BRIGHT #MDMC2139410 | — | |
| Aug 18, 2024 | Active Under Contract BRIGHT #MDMC2139410 | — | |
| Aug 14, 2024 | Temp Off Market BRIGHT #MDMC2139410 | — | |
| Aug 13, 2024 | Listed (Active) BRIGHT #MDMC2139410 | — | |
| Aug 11, 2024 | Active Under Contract BRIGHT #MDMC2139410 | — | |
| Jul 9, 2024 | Listed (Active) BRIGHT #MDMC2139410 | $329,000 | — |
| Date | Event & Source | Price |
|---|---|---|
| 10/18/2024 | Closed BRIGHT #MDMC2139410 | $309,000 |
| 09/26/2024 | Closed (Public Record) Public Record #1544788217 | $309,000 |
| 08/18/2024 | Pending BRIGHT #MDMC2139410 | — |
| 08/18/2024 | Active Under Contract BRIGHT #MDMC2139410 | — |
| 08/14/2024 | Temp Off Market BRIGHT #MDMC2139410 | — |
| 08/13/2024 | Listed (Active) BRIGHT #MDMC2139410 | — |
| 08/11/2024 | Active Under Contract BRIGHT #MDMC2139410 | — |
| 07/09/2024 | Listed (Active) BRIGHT #MDMC2139410 | $329,000 |
For completeness, we often displays two records for one sale: the MLS record and the public record.
Public Records for 8518 Geren Road, Unit 182
Schools near 8518 Geren Road, Unit 182
Rating | School | Type | Grades | Distance |
|---|---|---|---|---|
| Public - | K to 5 | |||
| Public - | 6 to 8 | |||
| Public - | 9 to 12 | |||
| Public - | PK to 12 |
Rating | School | Distance |
|---|---|---|
Sligo Creek Elementary School PublicK to 5 | ||
Silver Spring International Middle School Public6 to 8 | ||
Northwood High School Public9 to 12 | ||
Stephen Knolls School PublicPK to 12 |
School ratings and boundaries are provided by GreatSchools.org and Pitney Bowes. This information should only be used as a reference. Proximity or boundaries shown here are not a guarantee of enrollment. Please reach out to schools directly to verify all information and enrollment eligibility.

Similar Homes
Explore Nearby Homes
- Burnt Mills Homes for Sale
- Dumont Oaks Homes for Sale
- Forest Estates Homes for Sale
- Forest Glen Homes for Sale
- Four Corners Homes for Sale
- Hillandale Homes for Sale
- Indian Spring Homes for Sale
- Kemp Mill Homes for Sale
- Langley Park Homes for Sale
- Maryland Homes for Sale
- Oakview Homes for Sale
- Sligo Park Hills Homes for Sale
- Wheaton Homes for Sale
- White Oak Homes for Sale
- Woodmoor Homes for Sale
- Takoma Park Homes for Sale
- Silver Spring Homes for Sale
- Adelphi Homes for Sale
- College Park Homes for Sale
- Washington Homes for Sale
- Beltsville Homes for Sale
- Hyattsville Homes for Sale
- Chevy Chase Homes for Sale
- Kensington Homes for Sale
- Bethesda Homes for Sale
- North Bethesda Homes for Sale
- Garrett Park Homes for Sale
- Sandy Spring Homes for Sale
- Berwyn Heights Homes for Sale
- Mount Rainier Homes for Sale
- 20912 Homes for Sale
- 20902 Homes for Sale
- 20903 Homes for Sale
- 20904 Homes for Sale
- 20910 Homes for Sale
- 20783 Homes for Sale
- 20993 Homes for Sale
- 20740 Homes for Sale
- 20895 Homes for Sale
- 20705 Homes for Sale
- 20012 Homes for Sale
- 20782 Homes for Sale
- 20815 Homes for Sale
- 20011 Homes for Sale
- 20906 Homes for Sale
No guarantee, warranty or representation of any kind is made regarding the completeness or accuracy of any information, descriptions or measurements (including square footage measurements and property condition), such should be independently verified through appropriate means, including, but not limited to, in person inspection and public records, and Compass International Holdings, its subsidiaries, affiliates and independently owned and operated franchisees, and their affiliated agents and associated third parties expressly disclaim any liability in connection therewith. Photos may be virtually staged or digitally enhanced and may not reflect actual property conditions. Offers of compensation are subject to change at the seller's discretion. No financial or legal advice provided. Equal Housing Opportunity.
© 2026 Bright MLS. All rights reserved. All information is deemed reliable, but accuracy is not guaranteed. Listing information is from various brokers who participate in IDX and not all listings may be visible on the site. The property information being provided is for the consumer’s personal, non-commercial use and may not be used for any purpose other than to identify prospective properties consumers may be interested in purchasing. Data last updated on 10/20/2024 12:41 PM